
Water Views - Primary on Main
Address
395 Woodlands Hill Lane, Oakland, MD
Price
$ 899,900
Property Attributes
- MLS#MDGA2012628
- TypeSingle Family
- Listing Status ACTIVE
- CountyGARRETT
- CityOakland
- NeighborhoodBriarwood
- Zip21550
- StyleChalet
- Year Built2006
- Taxes$ 8598
- Price$ 899,900
- Bedrooms5
- Full Bathrooms6
- Half Bathrooms0
- Sqr Footage3160
- Lot Size2.03 Acres
Data Source:
Bright MLS
Property Description
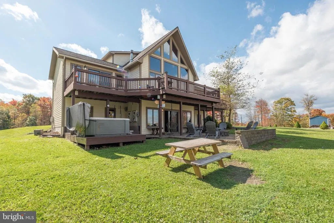
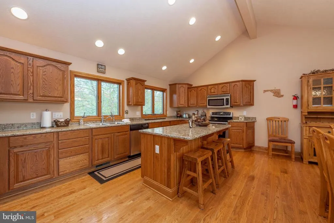
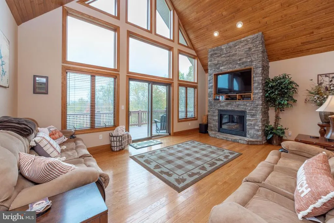
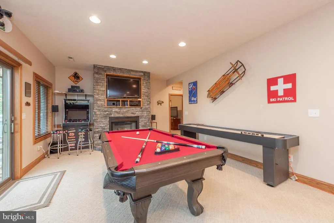
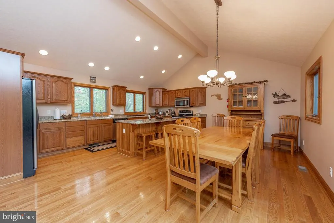
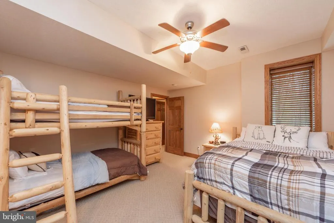
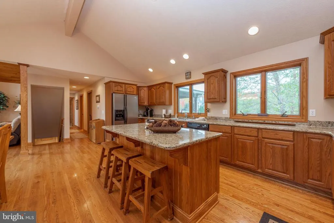
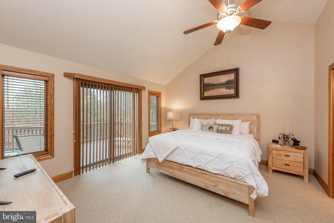
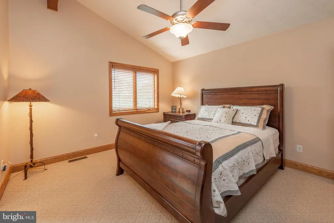
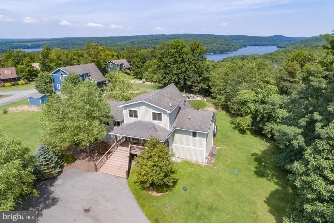
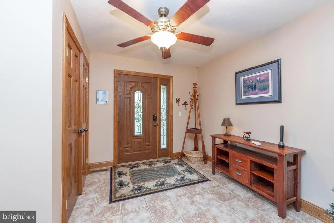
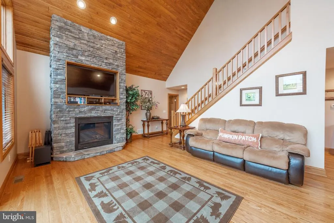
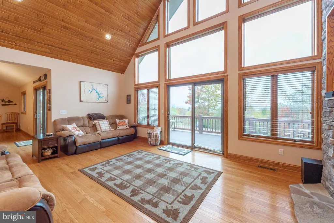
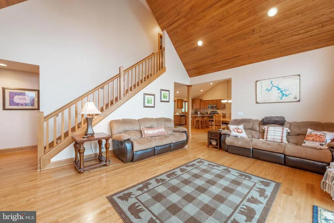
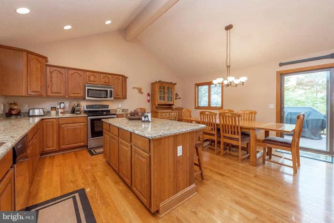
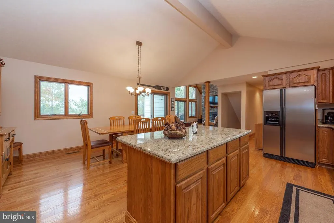
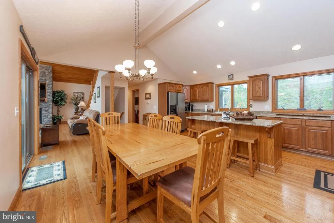
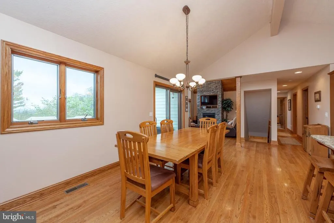
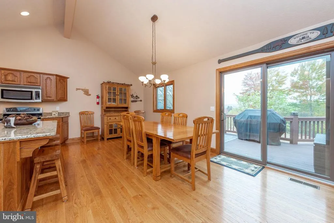
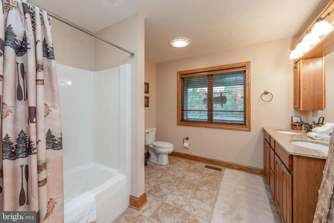
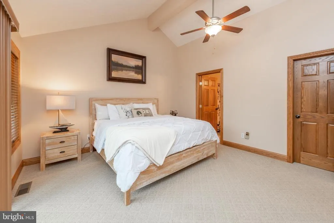
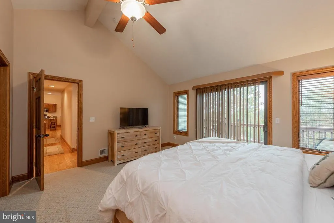
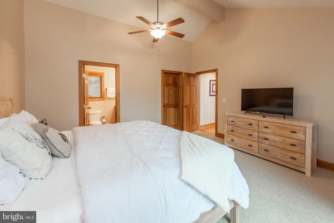
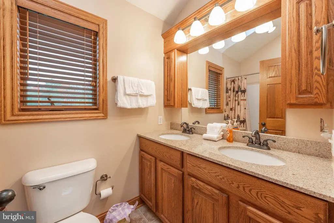
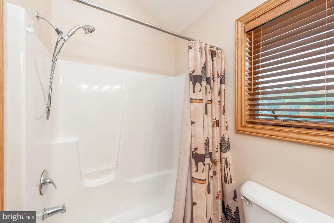
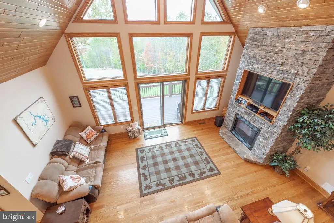
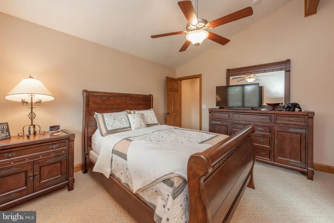
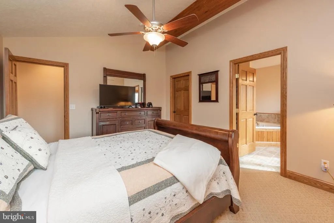
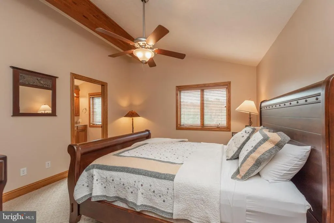
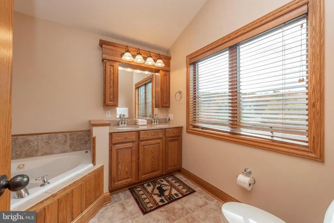
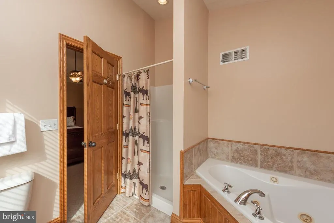
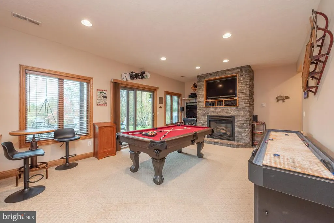
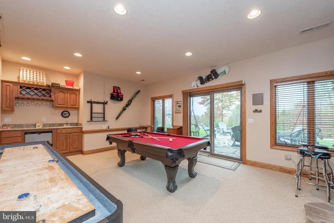
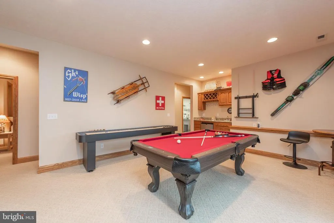
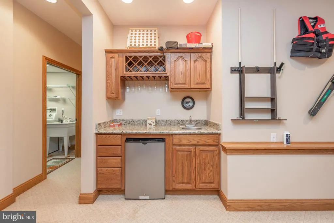
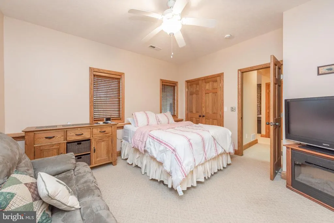
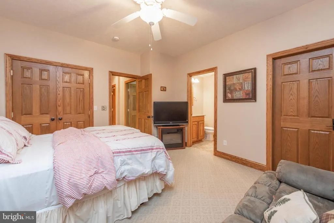
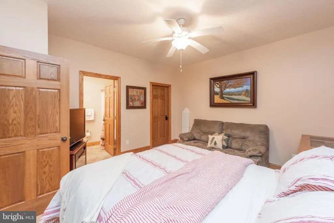
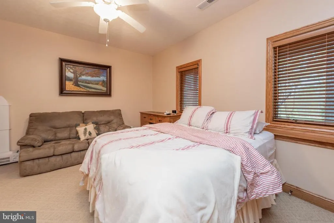
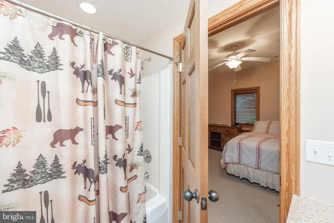
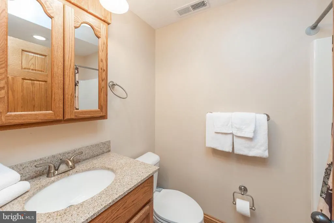
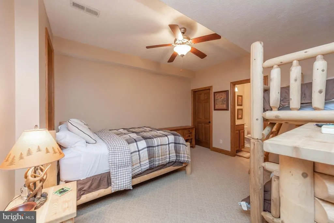
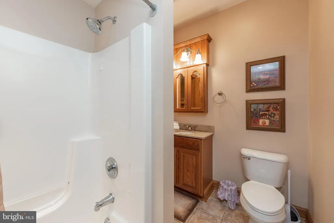
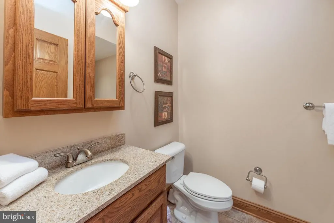

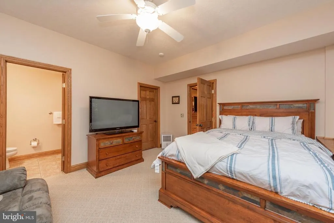
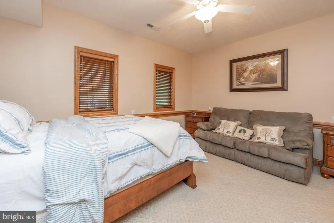
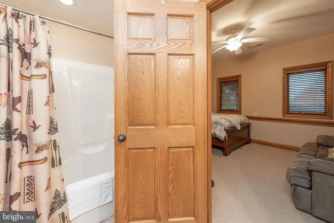
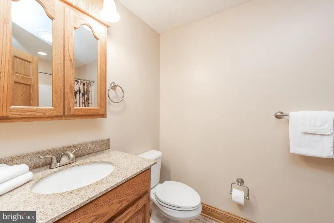
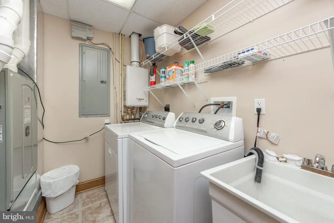
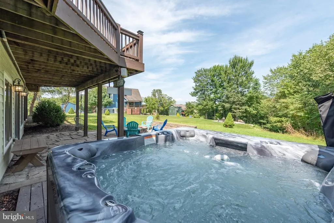
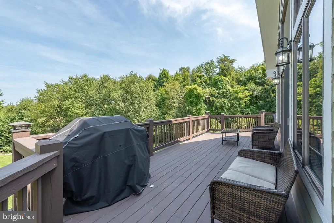
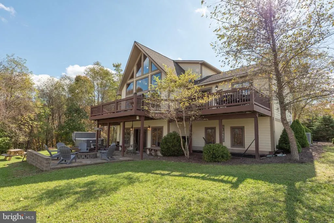
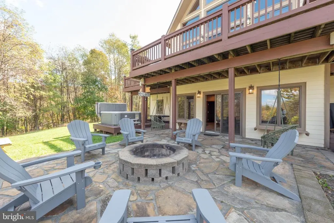
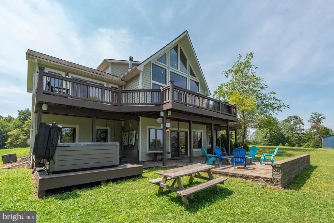
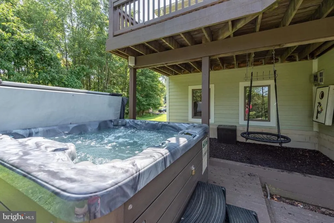
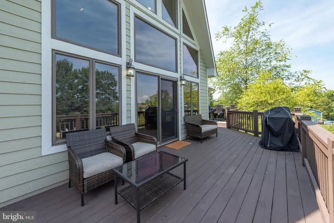
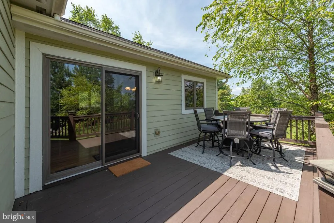
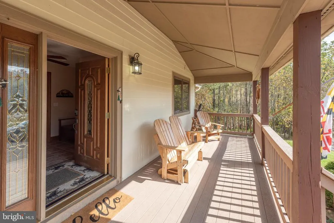
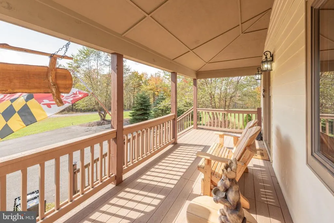
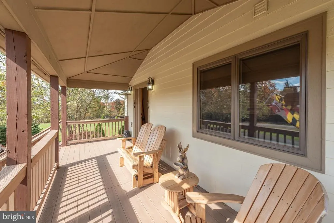
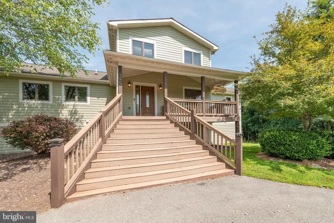
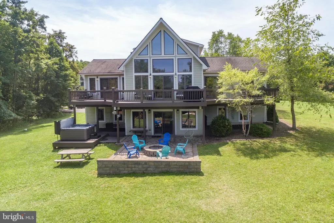
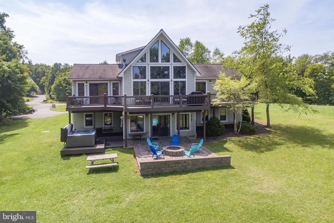
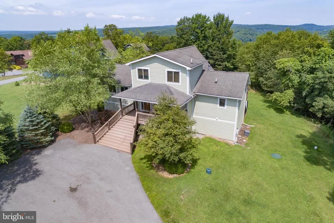
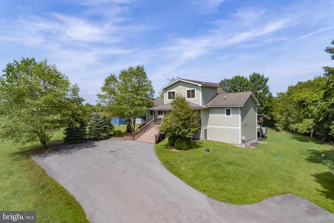
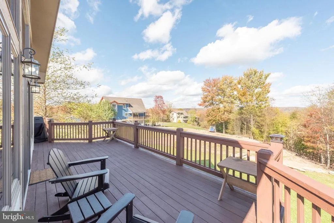
Welcome to Happy Hoursss... Hideaway, a stunning Deep Creek Lake retreat where breathtaking views, upscale amenities, and spacious indoor-outdoor living create the perfect getaway. With 5 bedrooms and 6 full bathrooms, this beautifully appointed home comfortably accommodates family and friends while offering plenty of room to relax and entertain. The main level features an inviting open-concept kitchen, dining, and living area with stainless steel appliances, a large center island, fireplace, abundant natural light, and beautiful lake views. A main-level primary suite and additional full bath add convenience. Upstairs, a second luxurious primary suite offers a walk-in closet and spa-like bath with a jetted tub and separate shower. The lower level is designed for fun and relaxation, with three bedrooms and three full baths, a second living area, fireplace, wet bar, and access to the deck and hot tub. The entertainment continues with a plenty of space to gather. Outside, enjoy two decks, a hot tub, fire pit, grill, room for games and entertainment, expansive yard space, ample parking, and a storage building for your outdoor gear. Whether youre soaking in the hot tub under the stars, gathering around the fire, or enjoying a quiet morning, Happy Hoursss...Hideaway delivers an unforgettable Deep Creek Lake experience in every season.
| Elementary School | Middle School | High School |
|---|---|---|
| Call School Board Elementary School | Southern Middle School | Southern Garrett High School |
| Price History | |
|---|---|
| 8/24/2026 | Listed $899,900 |
General Features
| Living Area | 3160 |
|---|---|
| Sewer | Public Sewer |
| Heating | Forced Air |
| Cooling | Central A/C,Other,Ceiling Fan(s) |
| Possession | Settlement |
| Appliances | Dishwasher,Washer,Dryer,Microwave,Refrigerator |
| Zoning | R |
| HOA Fee | 1200.00 |
| Architectural Style | Chalet |
| Construction Materials | Frame |
| School District | GARRETT COUNTY PUBLIC SCHOOLS |
| Year Built | 2006 |
| Levels | 3 |
| Tax Year | 2025 |
| Ownership | Fee Simple |
| Cool Fuel | Electric |
| Accessibility | None |
| Assoc Fee Paid Per | Annually |
| County | GARRETT |
| New Construction | No |
| Property Type | Residential |
| HOA | Yes |
| Subdivision Name | BRIARWOOD |
| Garage Y/N | No |
| Water Access Y/N | No |
| Other Structures | Above Grade,Below Grade |
| Full Baths | 6 |
| Status | ACTIVE |
| Directions | From 2 Vacation Way- Rt 219 to Lake Shore Drive. Take Lake Shore Drive for 2.5 Miles. Make a left on Wooodlands Hill Lane ( The View ). Home is on the left in 4/10ths of a mile |
| City | OAKLAND |
| Disclosures | Subject to Condo/HOA Docs |
| Association Name | THE VIEW - RYAN KELLY |
| Senior Community Y/N | No |
| Lot Size Units | Square Feet |
| Lot Size Square Feet | 88426.00 |
| Tax Assessed Value | 765267.0 |
| Tax Annual Amount | 8598.0 |
| Structure Type | Detached |
| Condo/Coop Association fee Y/N | No |
| Bathrooms Full Main Level | 2 |
| Bathrooms Count Main Level | 2.00 |
| Price Per Sq Ft Total AG | 518.97 |
| Lease Considered Y/N | No |
| Vacation Rental Y/N | Yes |
| Total SQFT | 3160 |
| Standard Status | Active |
| Year Built Source | Assessor |
| Legal Subdivision | THE VIEW |
| Tax Lot | 0030 |
Interior Features
| Interior Amenities | Bathroom - Jetted Tub,Bathroom - Tub Shower,Ceiling Fan(s),Combination Kitchen/Dining,Combination Dining/Living,Combination Kitchen/Living,Dining Area,Entry Level Bedroom,Floor Plan - Open,Kitchen - |
|---|---|
| Heating Fuel | Propane - Leased |
| Basement | Fully Finished,Walkout Level,Windows,Connecting Stairway,Outside Entrance,Interior Access |
| Total Fireplaces | 2 |
| Hot Water | Propane |
| Basement (Y/N) | Yes |
| Heating Y/N | Yes |
| Fireplace Y/N | Yes |
| Above Grade Finished Area | 1734 |
| Central Air Y/N | Yes |
| Total Bedrooms | 5 |
| Below Grade Finished Area | 1426 |
| Room Type | Living Room,Dining Room,Primary Bedroom,Bedroom 5,Kitchen,Den,Foyer,Laundry,Primary Bathroom,Full Bath |
| Main Level Bedrooms | 1 |
| Below Grade Finished Area Unit Type | Square Feet |
| LivingAreaSource | Assessor |
| Laundry Type | Basement |
| Below Grade Unfin Area Units | Square Feet |
| Below Grade Unfin SQFT Source | Assessor |
| Below Grade Finished Area Source | Assessor |
| Bedrooms Count All Lower Levels | 3 |
| Bedrooms Count All Upper Levels | 1 |
| Bedrooms Count Lower Level 1 | 3 |
| Bedrooms Count Upper Level 1 | 1 |
| Bathrooms Full Upper Level 1 | 1 |
| Bathrooms Full Lower Level 1 | 3 |
| Bathrooms Full All Upper Levels | 1 |
| Bathrooms Full All Lower Levels | 3 |
| Bathrooms Count Upper Level 1 | 1.00 |
| Bathrooms Count Lower Level 1 | 3.00 |
| Bathrooms Count All Upper Levels | 1 |
| Bathrooms Count All Lower Levels | 3 |
| Above Grade Finished Area Source | Assessor |
| Above Grade Finished Area Unit Type | Square Feet |
| Total Baths | 6 |
Exterior Features
| Pool | No Pool |
|---|---|
| Water Source | Other,Community |
| Type of Parking | Off Street,Driveway |
| Land Use Code | R |
| Foundation Details | Permanent |
| Water View Y/N | No |
| Lot Size Acres | 2.03 |
| Lot Size Source | Assessor |
| Waterfront Y/N | No |
| Land Assessed Value | 102700.00 |
| Navigable Water Y/N | No |
| Water Oriented Y/N | No |
Room Details
| Room | Dimensions | Level | Flooring | Details |
|---|---|---|---|---|
| Bedroom 5 | Lower 1 | |||
| Den | Lower 1 | Wet Bar | ||
| Dining Room | Main | |||
| Foyer | Main | |||
| Full Bath | Main | |||
| Full Bath | Lower 1 | |||
| Kitchen | Main | |||
| Laundry | Lower 1 | |||
| Living Room | Main | |||
| Primary Bathroom | Upper 1 | |||
| Primary Bathroom | Lower 1 | |||
| Primary Bathroom | Lower 1 | |||
| Primary Bathroom | Main | |||
| Primary Bedroom | Lower 1 | |||
| Primary Bedroom | Main | |||
| Primary Bedroom | Lower 1 | |||
| Primary Bedroom | Upper 1 |
Amenities
- Foreclosure
- Views
- Short Sale
- New Construction
- Adult 55+
- Lease To Own
- No HOA Fees
- Furnished
- Primary On Main
- Air Conditioning
- Seller Finance
- Green
- Fixer Upper
- Horse
- Golf
- Fireplace
- Deck
- Garage
- Basement
- Pool
Property vs Single Family Average in 21550
Price
Taxes
Year Built
 © BRIGHT, All Rights Reserved
