
Views - New Construction - Primary on Main - Eco Friendly
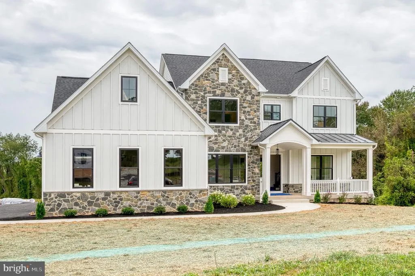
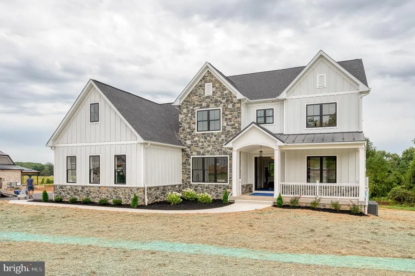
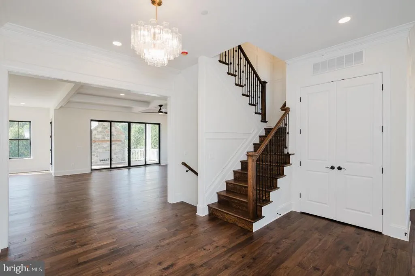
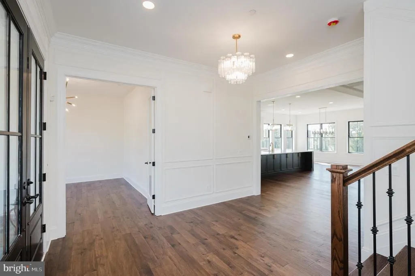
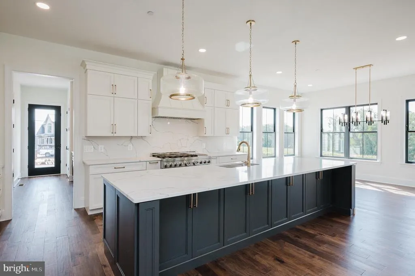
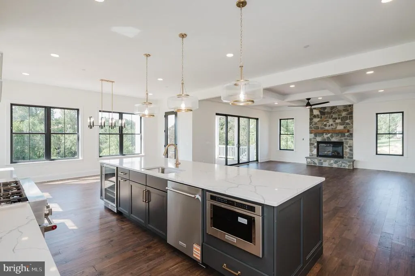
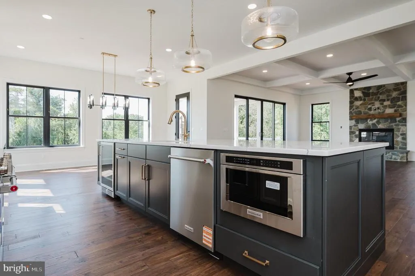
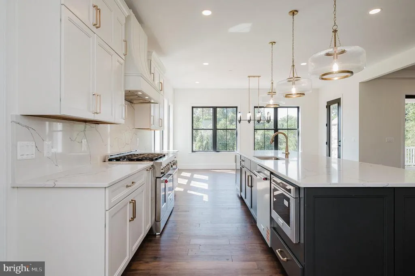
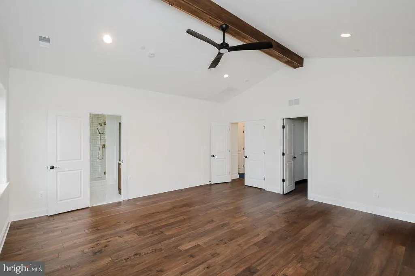
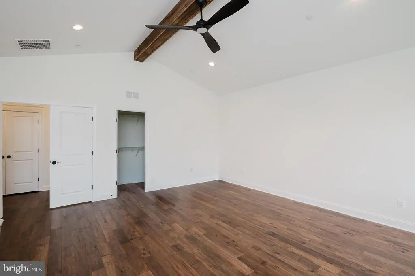
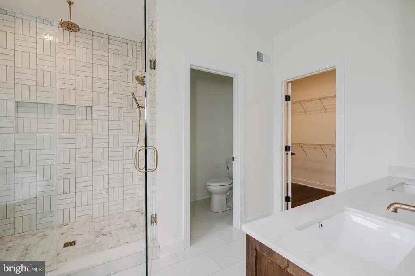
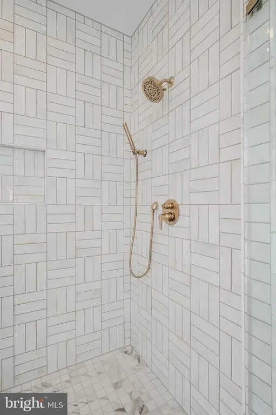
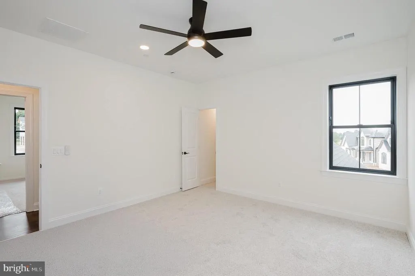
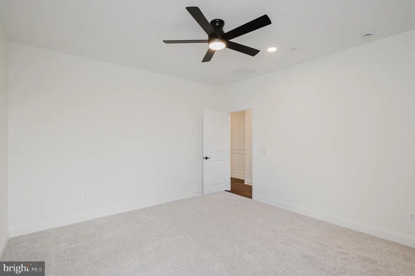
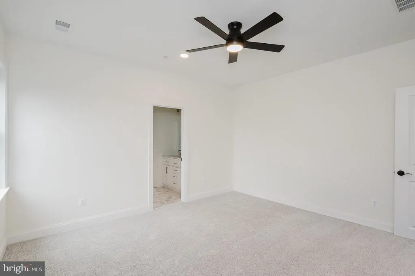
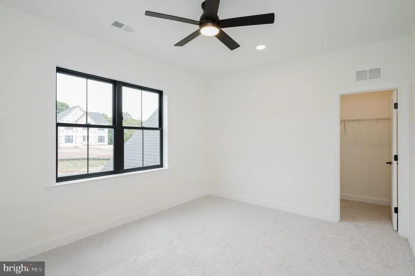
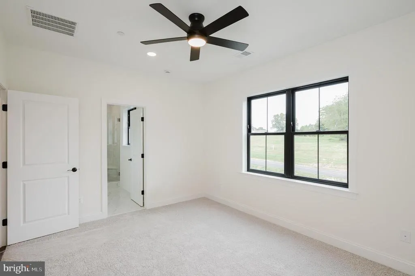
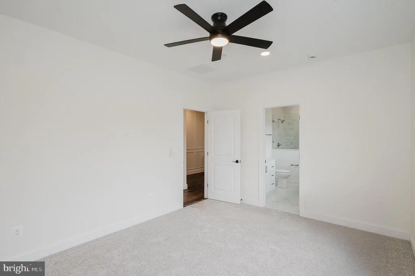
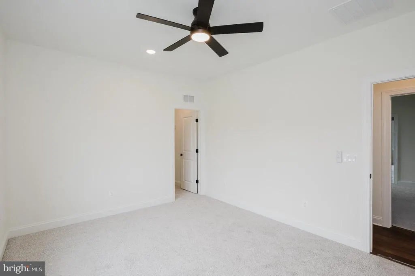
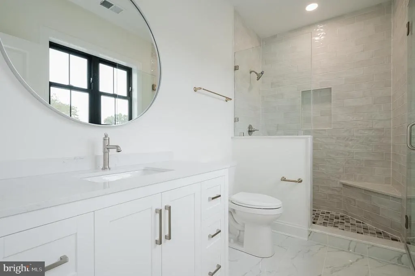
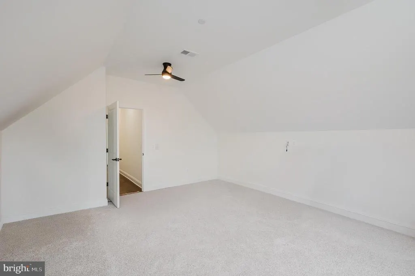
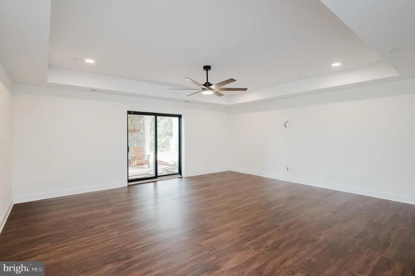
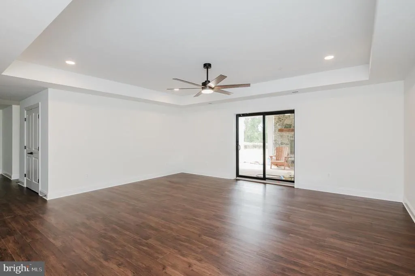
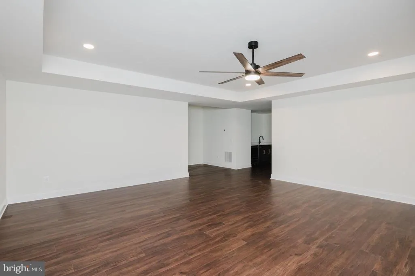
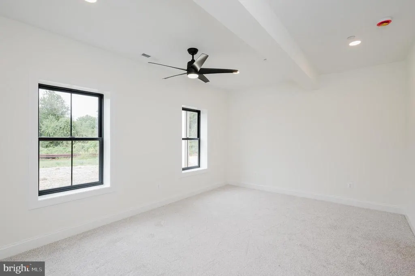
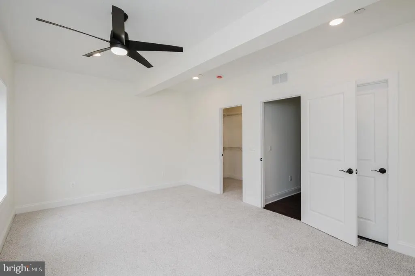
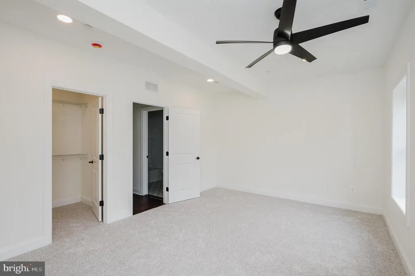
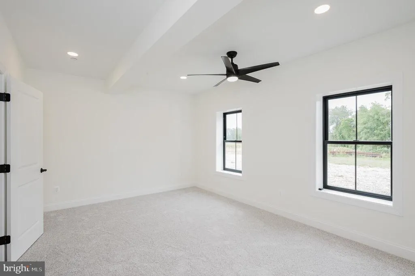
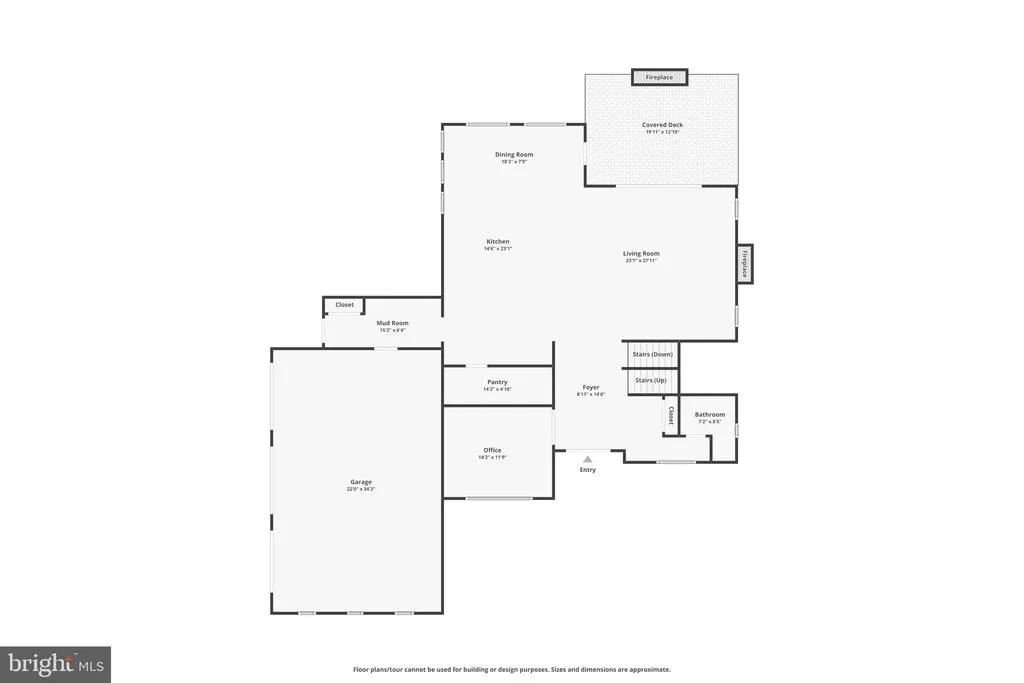
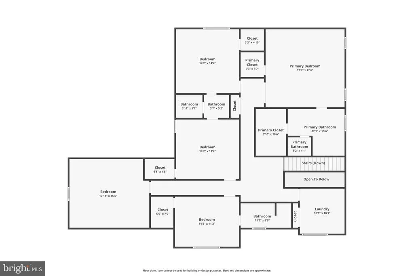
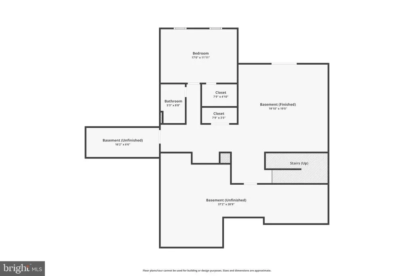
Address
1709-b Laurel Brook Road, Fallston, MD
Price
$ 1,450,000
Property Attributes
- MLS#MDHR2048110
- TypeSingle Family
- Listing Status ACTIVE
- CountyHARFORD
- CityFallston
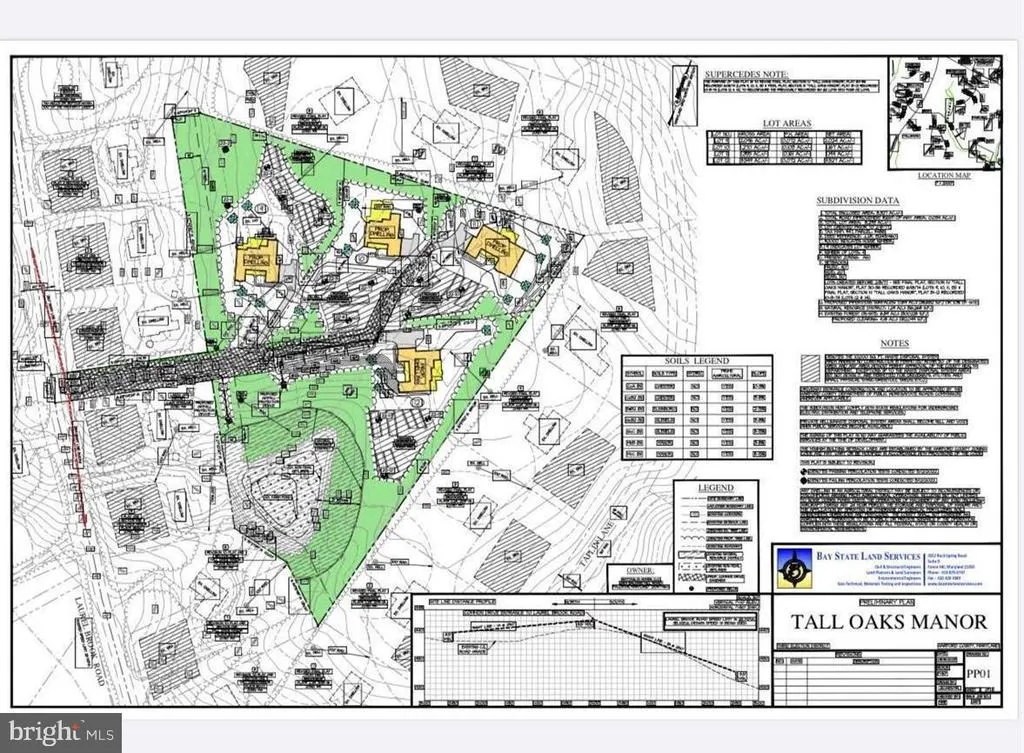
- NeighborhoodTall Oaks Manor
- Zip21047
- StyleCraftsman,French,Georgian,Colonial
- Year Built2026
- Taxes$ 498
- Price$ 1,450,000
- Bedrooms5
- Full Bathrooms5
- Half Bathrooms1
- Sqr Footage5250
- Lot Size1.35 Acres
Data Source:
Bright MLS
Property Description
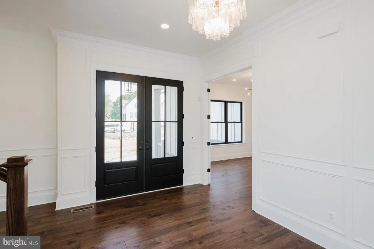
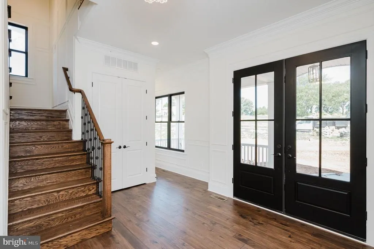
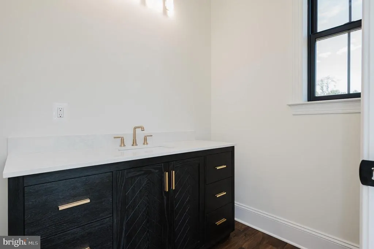
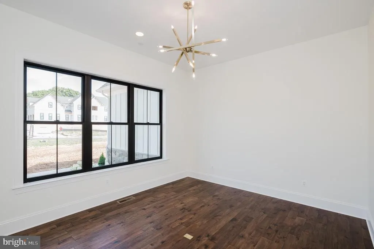
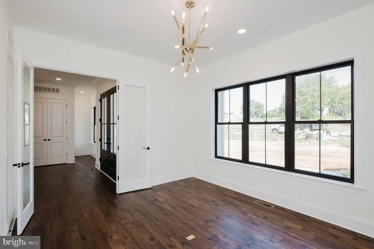
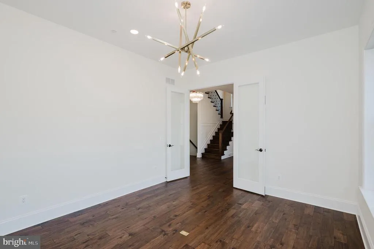
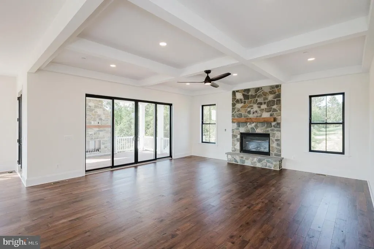
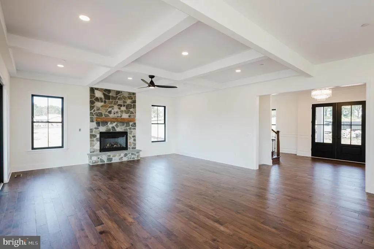
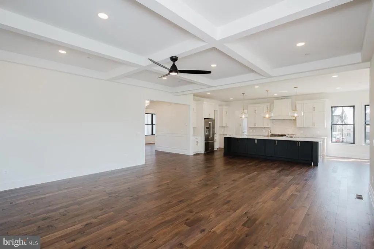
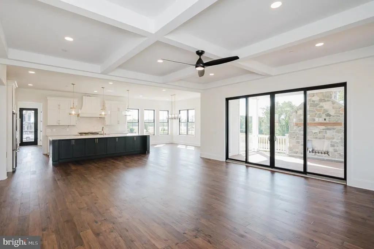
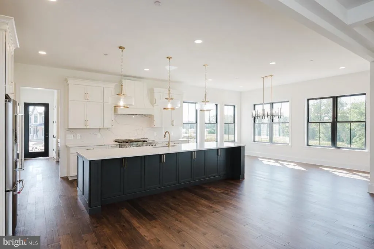
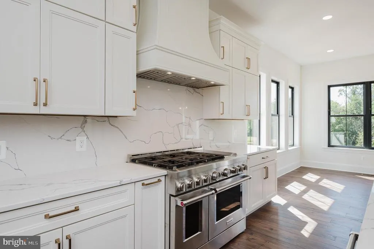
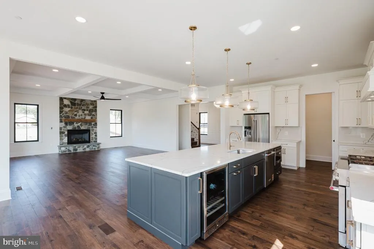
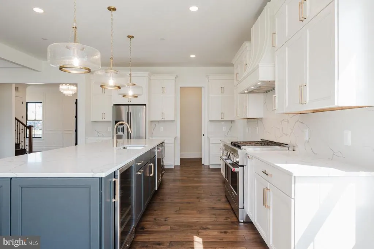
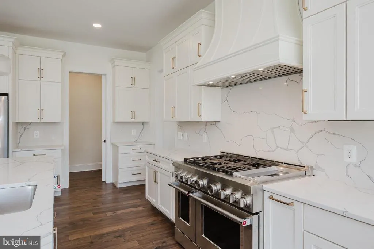
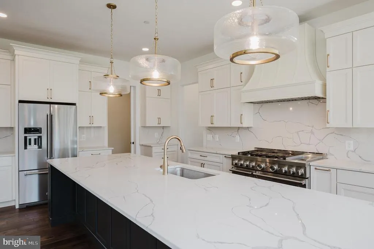
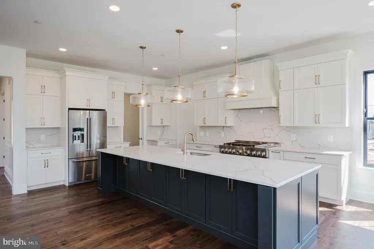
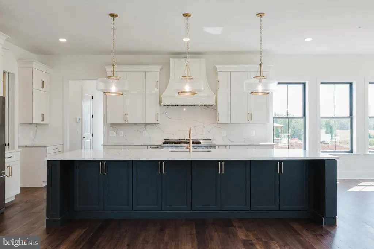
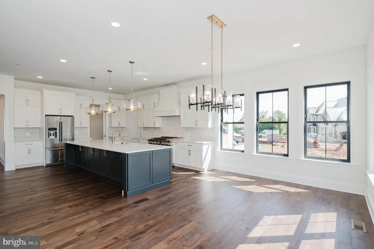
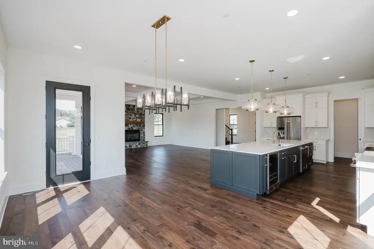
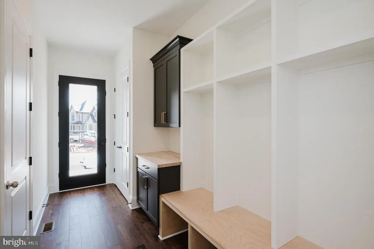
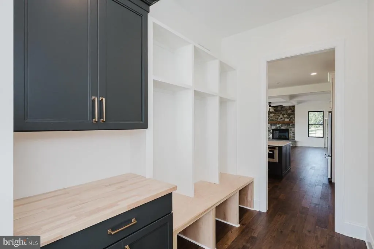
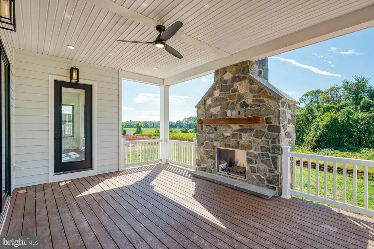
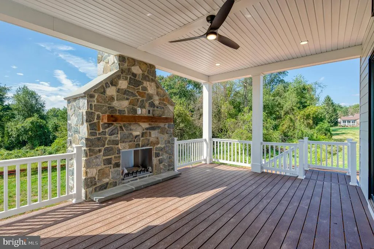
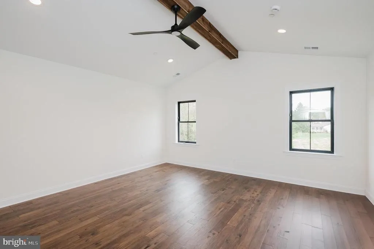
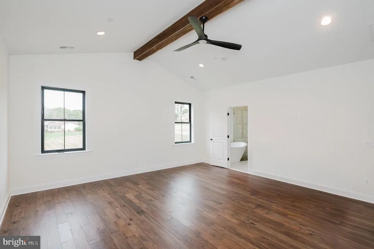
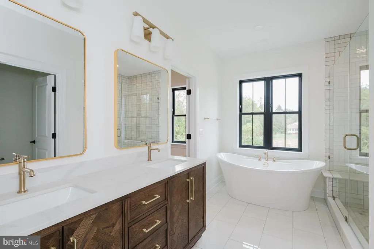
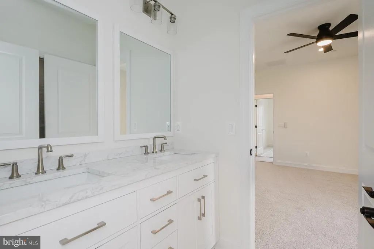
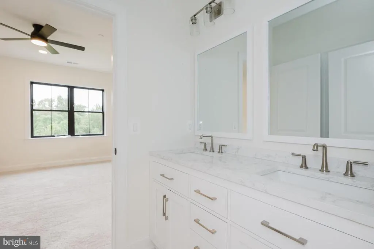
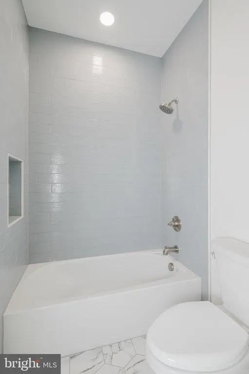
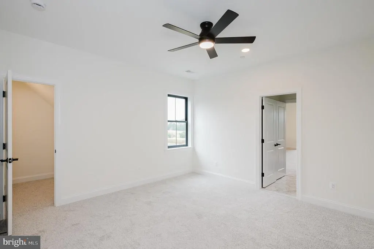
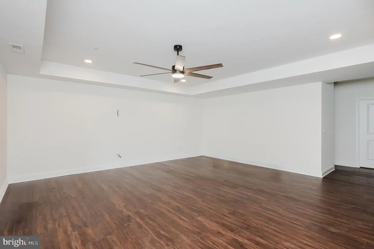
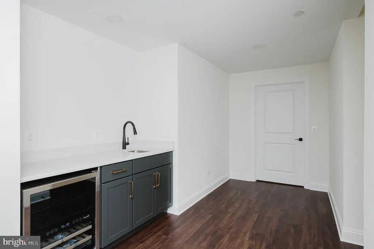
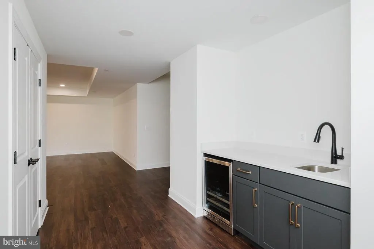
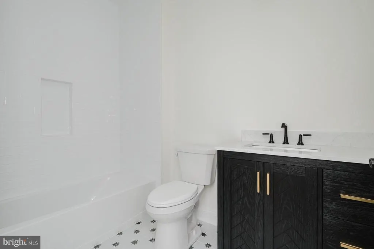
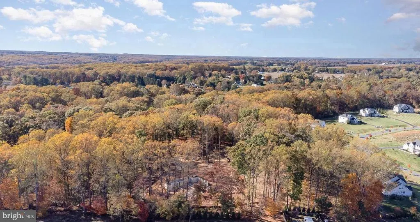
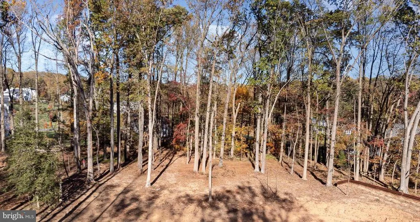
Welcome to your custom built dream home! This to-be-built custom residence offers a unique opportunity to design and personalize every detail to suit your lifestyle. From flooring and cabinetry to lighting, countertops, and exterior finishes you choose it all. Work closely with Battaglia Homes to create a one-of-a-kind home tailored to your vision, with modern layouts, quality craftsmanship, and energy-efficient features. Located in one of two sought-after Fallston neighborhoods - with no HOA. Whether you're dreaming of a gourmet kitchen, spa-inspired bath, open-concept living spaces, or a private home office its all possible here. Secure your lot today and bring your vision to life! **Price reflects purchase of House ONLY - Lot not Included - Please see Lot listing for details
| Elementary School | Middle School | High School |
|---|---|---|
| Youths Benefit Elementary School | Fallston Middle School | Fallston High School |
| Price History | |
|---|---|
| 9/29/2025 | Listed $1,450,000 |
| 10/20/2025 | 18$1,200,000 |
General Features
| Living Area | 5250 |
|---|---|
| Sewer | Private Septic Tank |
| Heating | Forced Air,Heat Pump(s),Programmable Thermostat,Zoned |
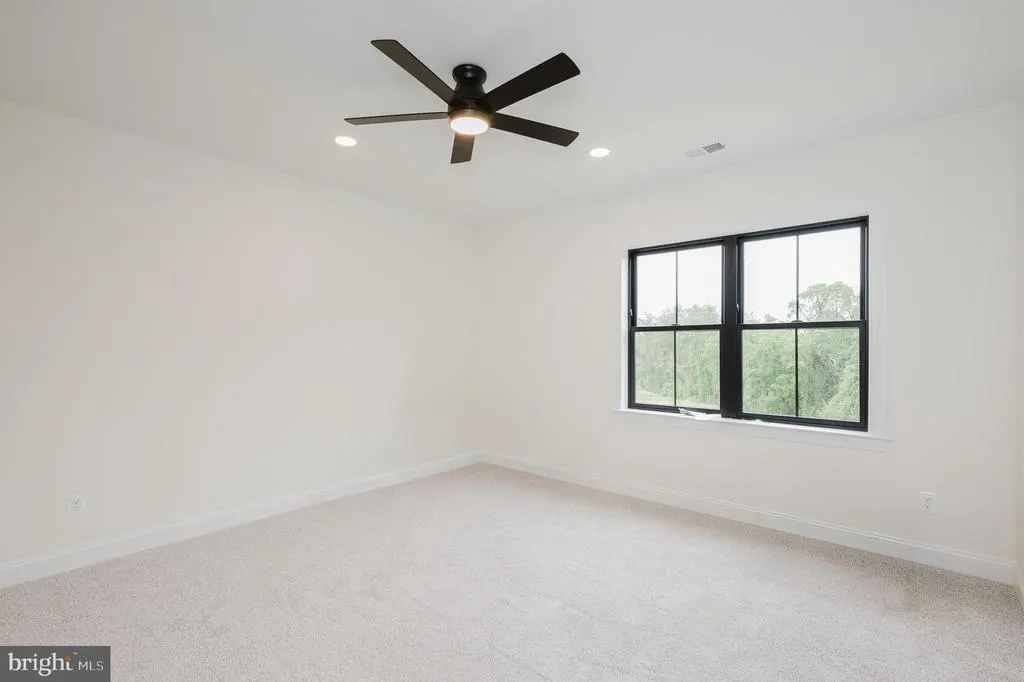
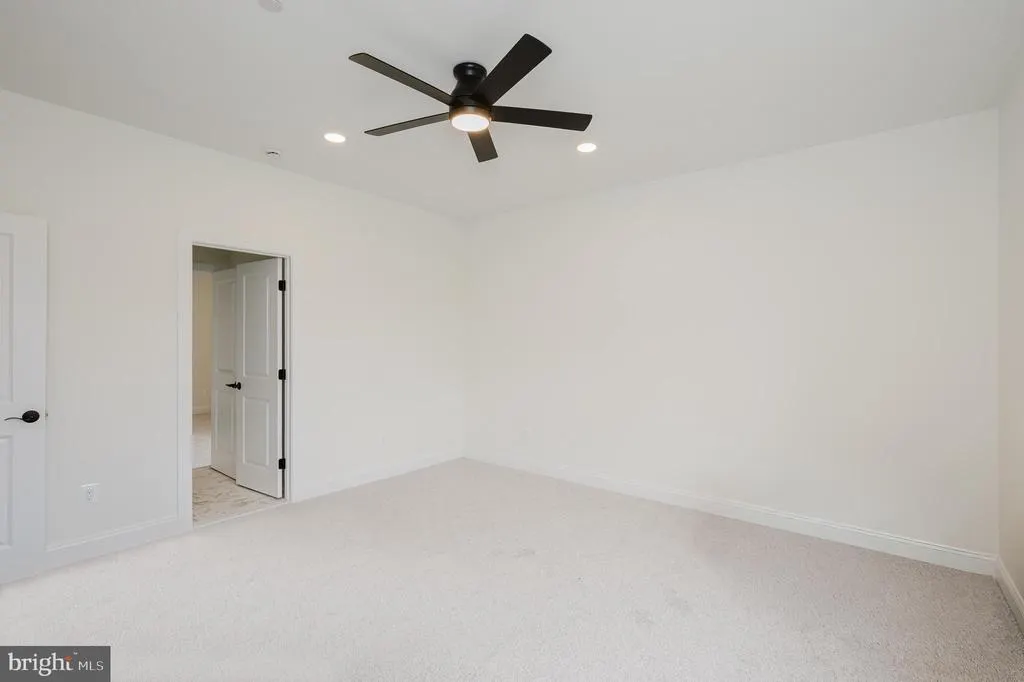
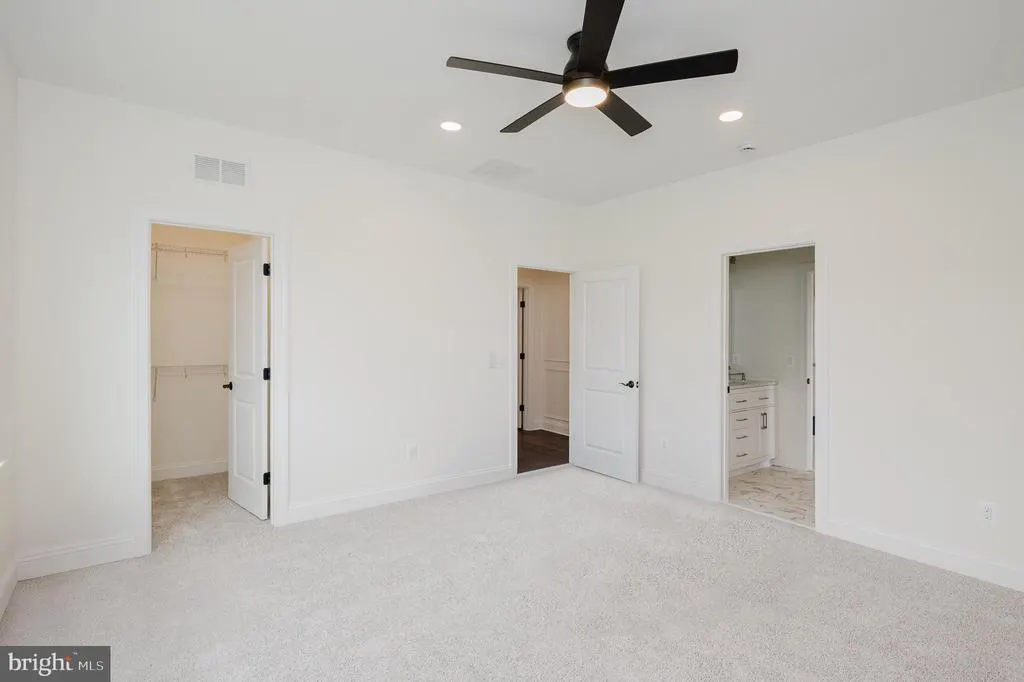
| Cooling | Central A/C,Ceiling Fan(s),Programmable Thermostat,Zoned |
| Possession | Negotiable |
| Roof | Architectural Shingle |
| Appliances | Built-In Microwave,Cooktop,Dishwasher,Disposal,Energy Efficient Appliances,Exhaust Fan,Icemaker,Oven - Double,Range Hood,Refrigerator,Stainless Steel Appliances,Washer/Dryer Hookups Only,Water Heater |
| Zoning | RR |
| Garage Spaces | 3.00 |
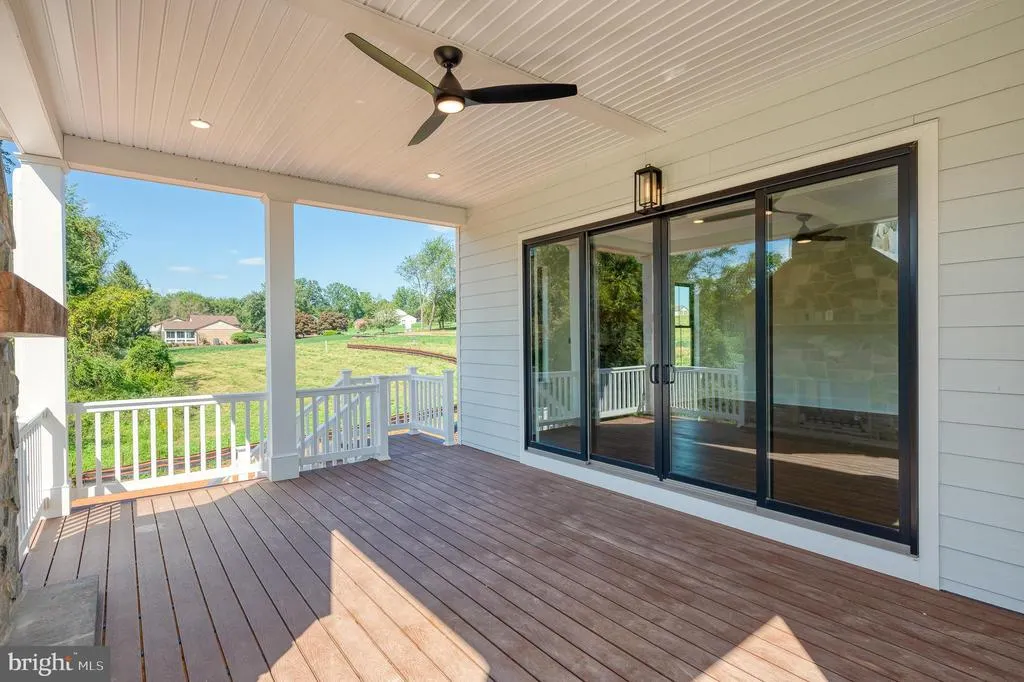
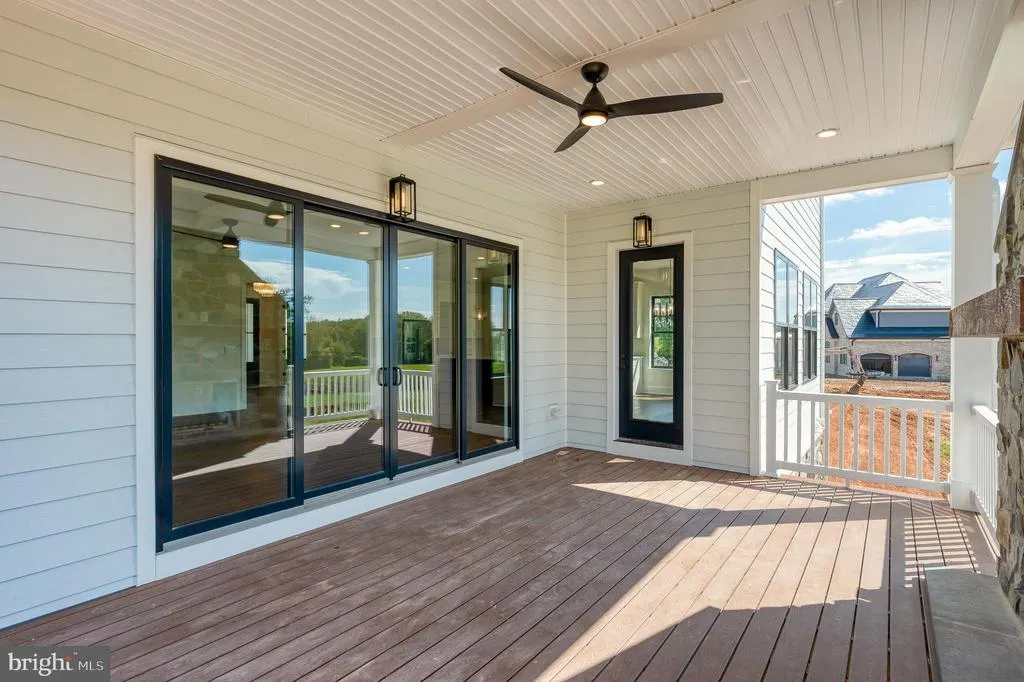
| Patio/Porch Features | Porch(es),Deck(s),Patio(s) |
| Architectural Style | Craftsman,French,Georgian,Colonial |
| Security Features | Smoke Detector,Sprinkler System - Indoor |
| Construction Materials | Combination |
| School District | HARFORD COUNTY PUBLIC SCHOOLS |
| Year Built | 2026 |
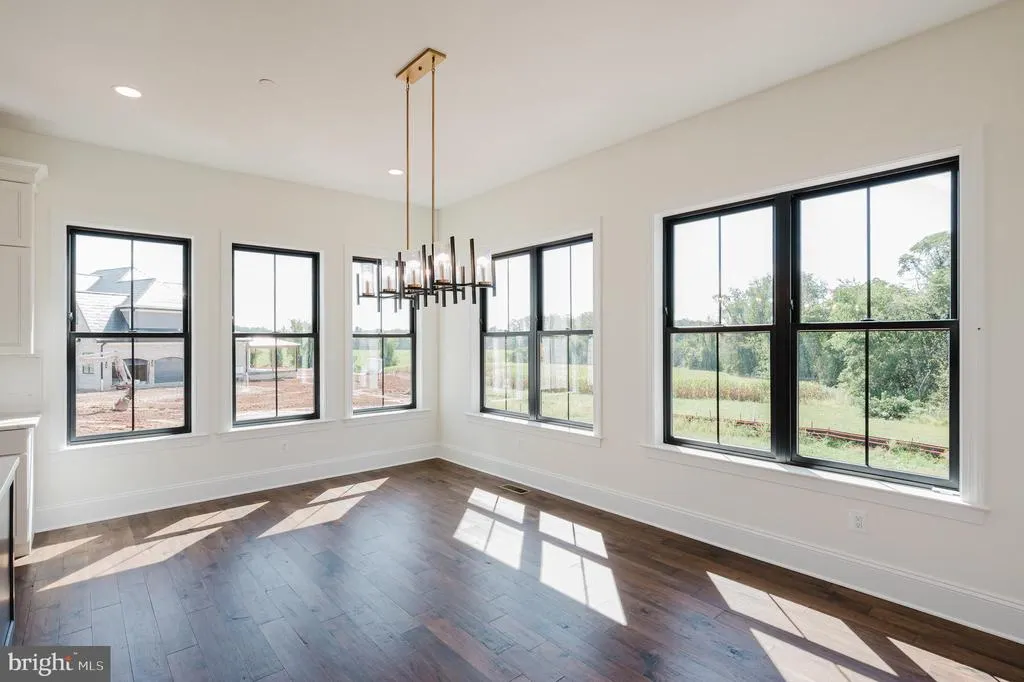
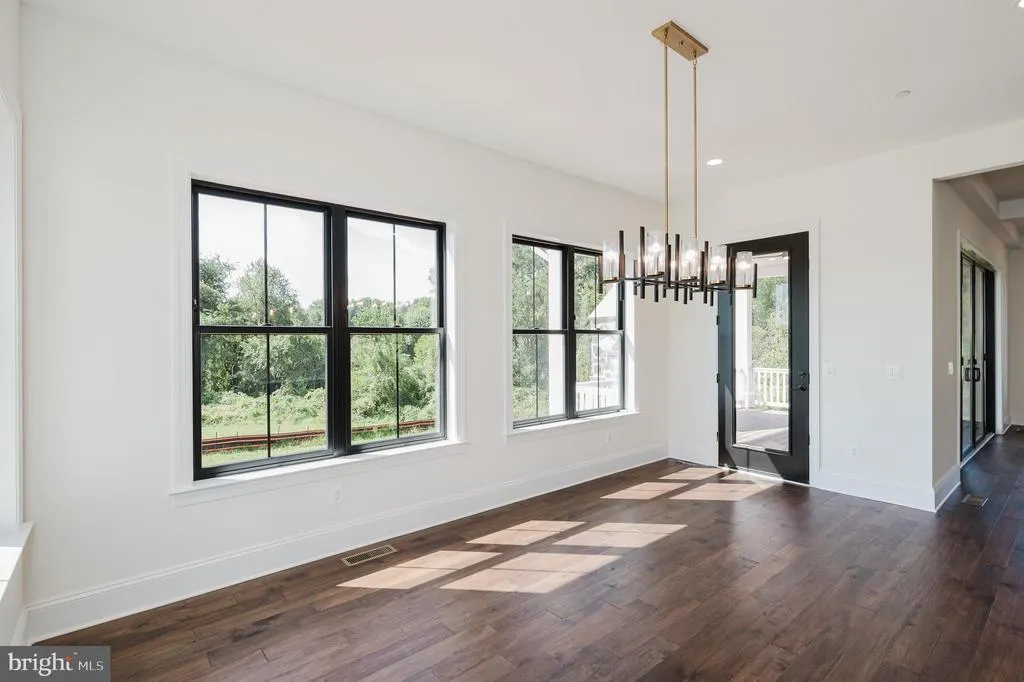
| View | Trees/Woods |
| Levels | 3 |
| Tax Year | 2024 |
| Ownership | Fee Simple |
| Cool Fuel | Electric |
| Section | 4 |
| Accessibility | None |
| County | HARFORD |
| New Construction | Yes |
| Property Type | Residential |
| HOA | No |
| Subdivision Name | TALL OAKS MANOR |
| Garage Y/N | Yes |
| Water Access Y/N | No |
| Other Structures | Above Grade,Below Grade |
| Full Baths | 5 |
| Status | ACTIVE |
| Directions | I-95 to Exit 74 - Route 152 towards Fallston..Left on Pleasantville Road..Left on Laurel Brook Road..Community on Left. |
| City | FALLSTON |
| Disclosures | Build to Suit,Exempt - Disclosure/Disclaimer |
| Senior Community Y/N | No |
| Lot Size Units | Square Feet |
| Lot Size Square Feet | 58806.00 |
| Tax Assessed Value | 59300.0 |
| Tax Annual Amount | 498.0 |
| Home Warranty Y/N | No |
| Property Condition | Excellent |
| Structure Type | Detached |
| Condo/Coop Association fee Y/N | No |
| Bathrooms Full Main Level | 1 |
| Bathrooms Count Main Level | 2.00 |
| Price Per Sq Ft Total AG | 381.58 |
| Acceptable Financing | Cash,Conventional,VA,FHA |
| Additional Parcels Y/N | No |
| Construction Completed Y/N | No |
| Historic Y/N | No |
| Lease Considered Y/N | No |
| Vacation Rental Y/N | No |
| Total SQFT | 5450 |
| Builder Name | Battaglia Homes |
| Standard Status | Active |
| Year Built Source | Estimated |
| Legal Subdivision | TALL OAKS MANOR |
| Tax Lot | 11 |
| Association Recreation Fee | No |
Interior Features
| Interior Amenities | Attic,Bathroom - Soaking Tub,Bathroom - Tub Shower,Bathroom - Walk-In Shower,Breakfast Area,Butlers Pantry,Built-Ins,Carpet,Ceiling Fan(s),Chair Railings,Crown Moldings,Dining Area,Family Room Off Ki |
|---|---|
| Heating Fuel | Electric,Propane - Owned |
| Basement | Full,Walkout Level,Connecting Stairway,Space For Rooms |
| Flooring | Carpet,Luxury Vinyl Plank,Ceramic Tile |
| Hot Water | Electric |
| Basement (Y/N) | Yes |
| Heating Y/N | Yes |
| Window Features | Energy Efficient,Screens |
| Fireplace Y/N | No |
| Above Grade Finished Area | 3800 |
| Half Baths | 1 |
| Central Air Y/N | Yes |
| Total Bedrooms | 5 |
| Below Grade Finished Area | 1450 |
| Main Level Bedrooms | 1 |
| Below Grade Finished Area Unit Type | Square Feet |
| LivingAreaSource | Estimated |
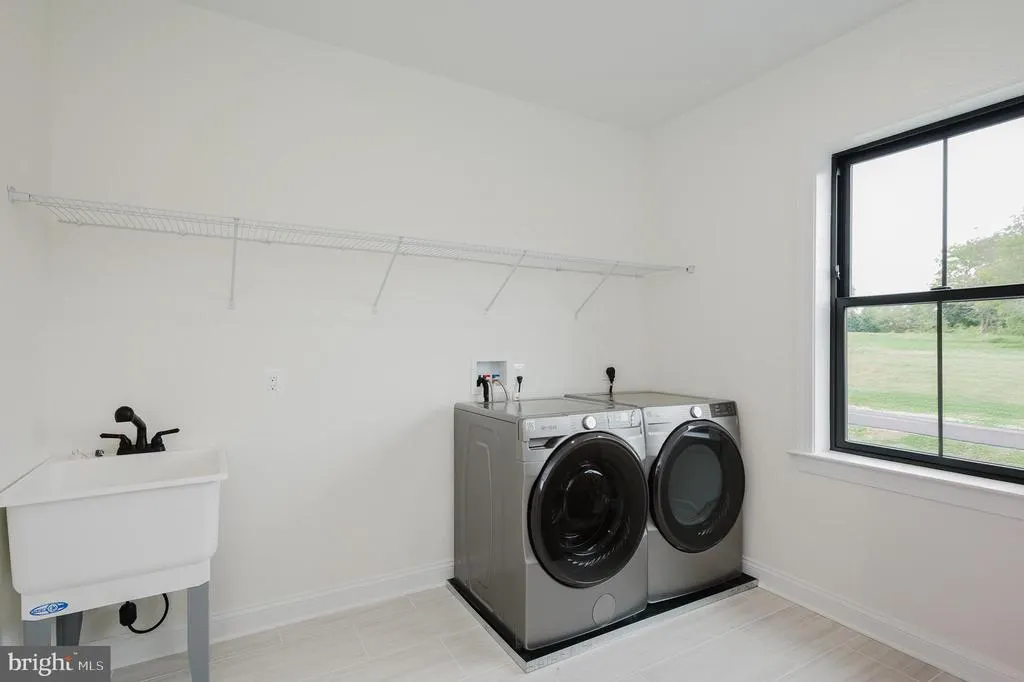
| Laundry Type | Upper Floor |
| Below Grade Unfin Area Units | Square Feet |
| Below Grade Unfin SQFT | 200 |
| Below Grade Unfin SQFT Source | Estimated |
| Below Grade Finished Area Source | Estimated |
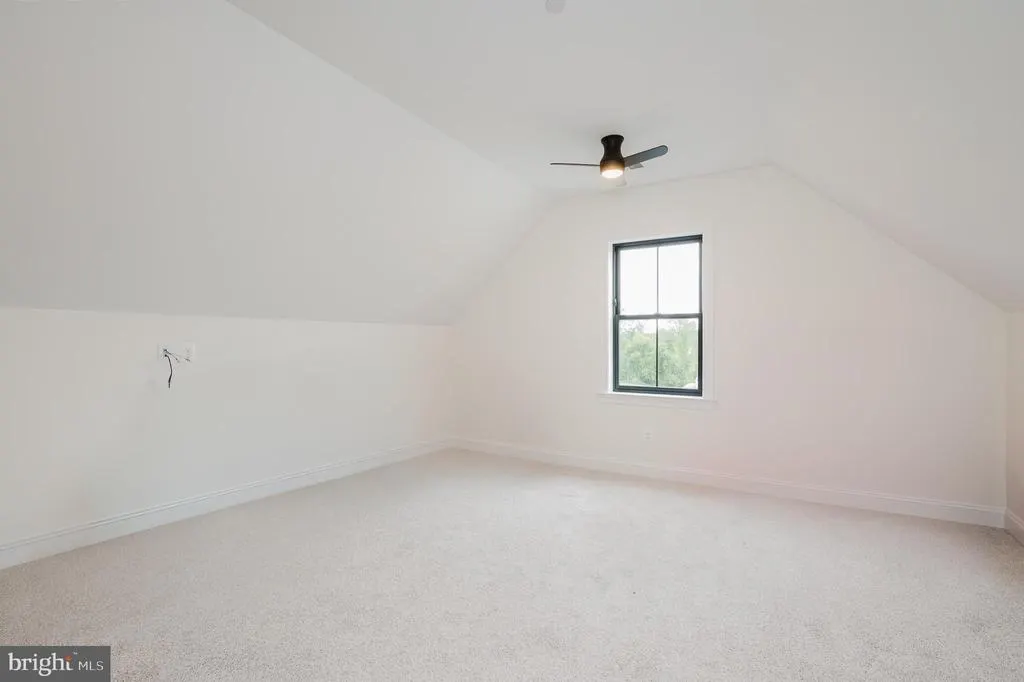
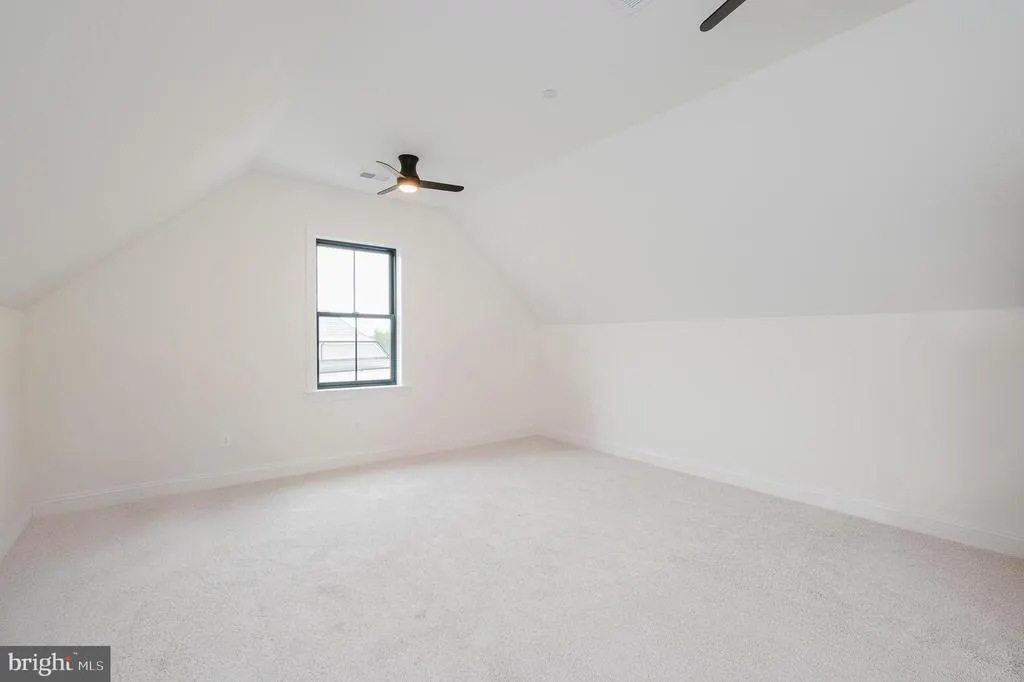
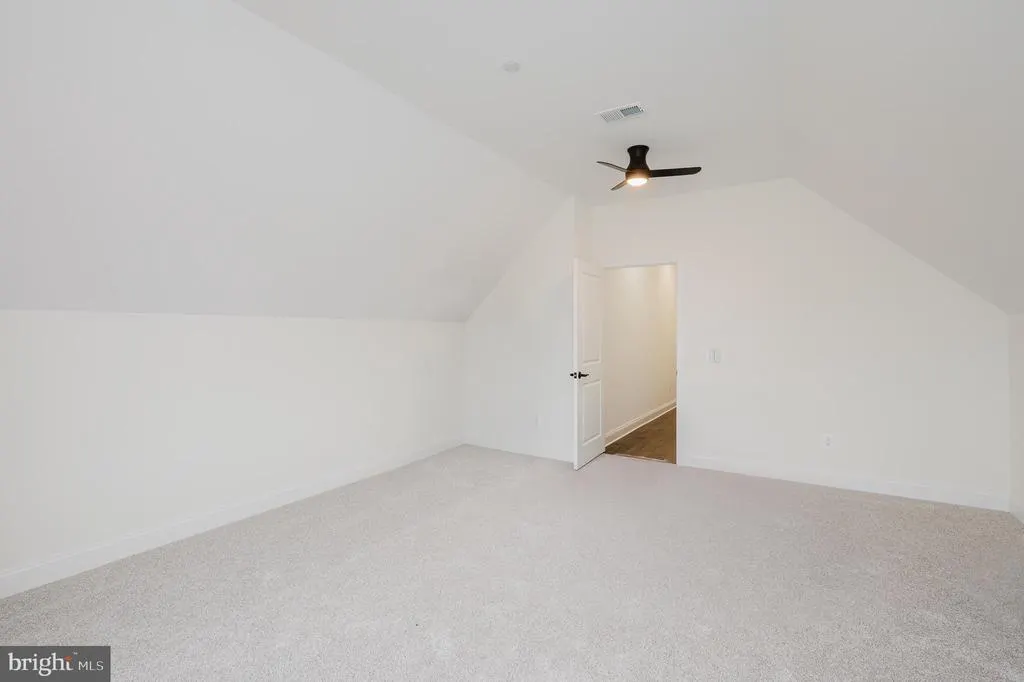
| Bedrooms Count All Upper Levels | 4 |
| Bedrooms Count Upper Level 1 | 4 |
| Bathrooms Half Main Level | 1 |
| Bathrooms Full Upper Level 1 | 3 |
| Bathrooms Full Lower Level 1 | 1 |
| Bathrooms Full All Upper Levels | 3 |
| Bathrooms Full All Lower Levels | 1 |
| Bathrooms Count Upper Level 1 | 3.00 |
| Bathrooms Count Lower Level 1 | 1.00 |
| Bathrooms Count All Upper Levels | 3 |
| Bathrooms Count All Lower Levels | 1 |
| Above Grade Finished Area Source | Estimated |
| Above Grade Finished Area Unit Type | Square Feet |
| Total Baths | 6 |
Exterior Features
| Exterior Amenities | Bump-outs |
|---|---|
| Pool | No Pool |
| Parking Features | Paved Driveway |
| Lot Features | Backs to Trees |
| Water Source | Well |
| Total Parking Spaces | 8 |
| Garage Features | Inside Access,Garage - Side Entry,Garage Door Opener |
| Type of Parking | Attached Garage,Driveway |
| Land Use Code | R |
| Foundation Details | Permanent |
| Spa | No |
| Water View Y/N | No |
| Lot Size Acres | 1.35 |
| Lot Size Source | Assessor |
| Waterfront Y/N | No |
| Door Features | French,Insulated |
| Builder Model | Custom |
| Land Assessed Value | 59300.00 |
| Navigable Water Y/N | No |
| Water Oriented Y/N | No |
| # of Attached Garage Spaces | 3 |
Amenities
- Foreclosure
- Views
- Short Sale
- New Construction
- Adult 55+
- Lease To Own
- No HOA Fees
- Furnished
- Primary On Main
- Air Conditioning
- Seller Finance
- Green
- Fixer Upper
- Horse
- Golf
- Fireplace
- Deck
- Garage
- Basement
- Pool
Property vs Single Family Average in 21047
Price
Taxes
Year Built
Visits
 © BRIGHT, All Rights Reserved
