
Views

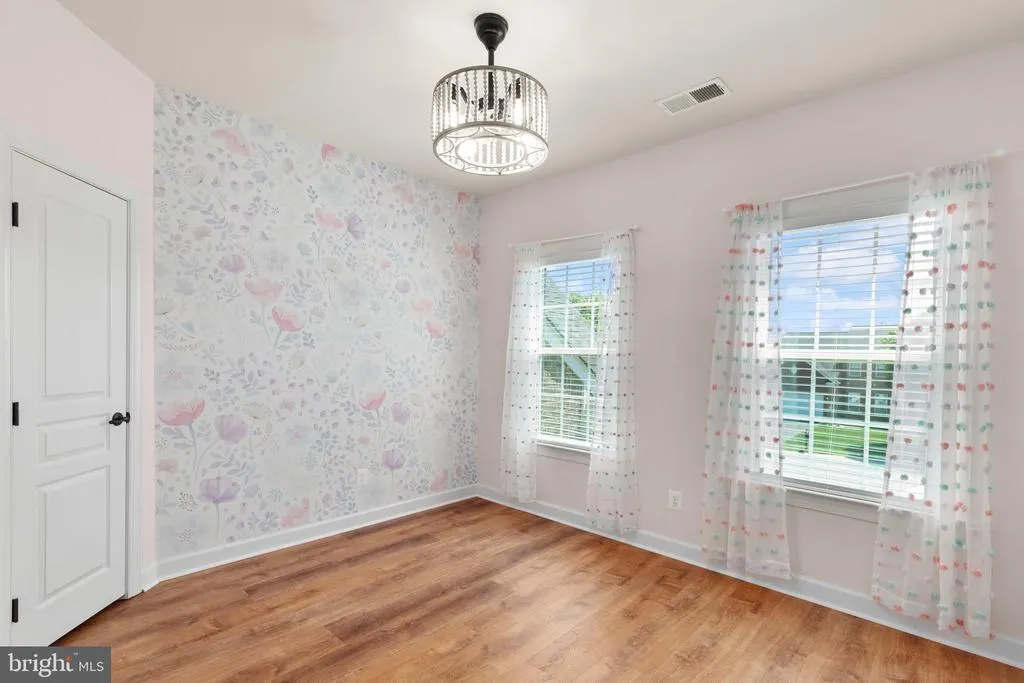
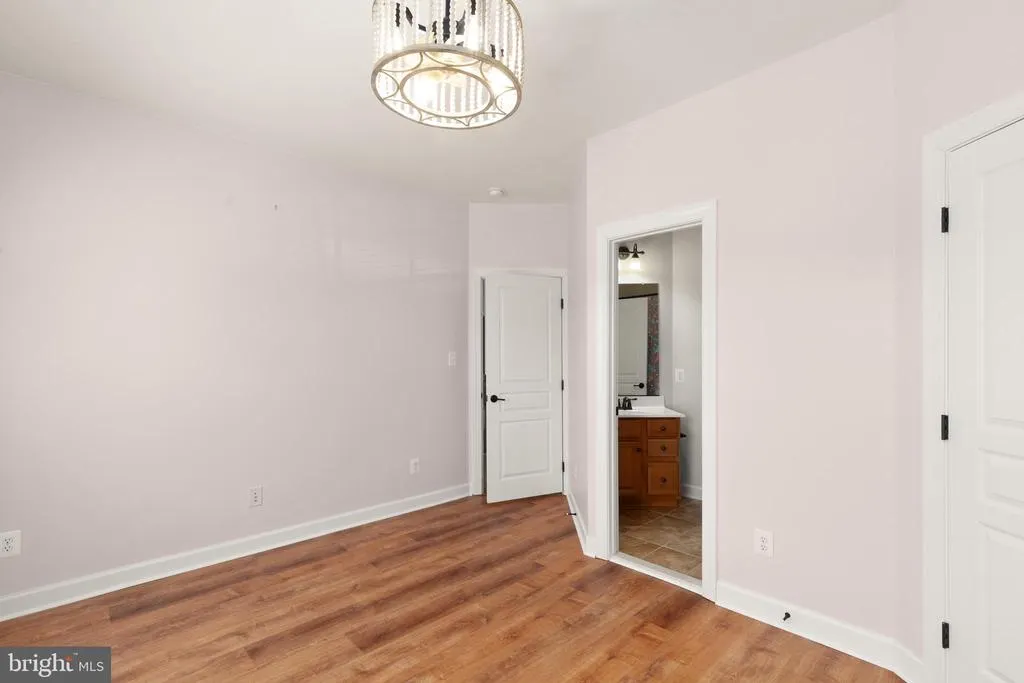
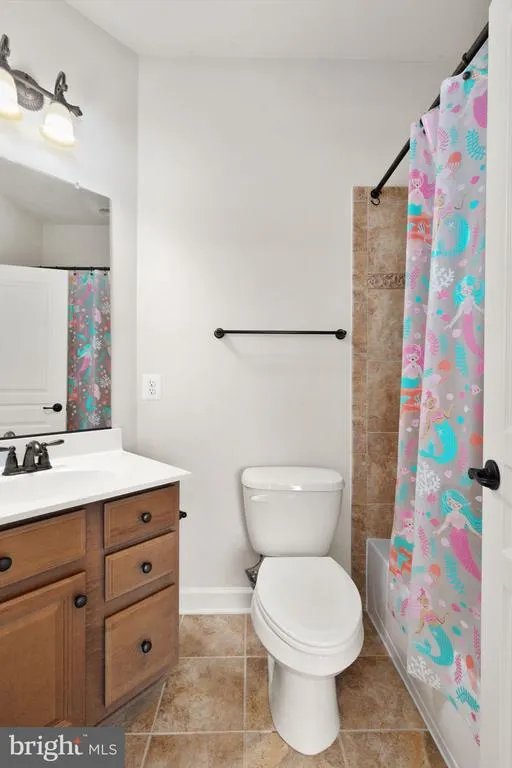
Address
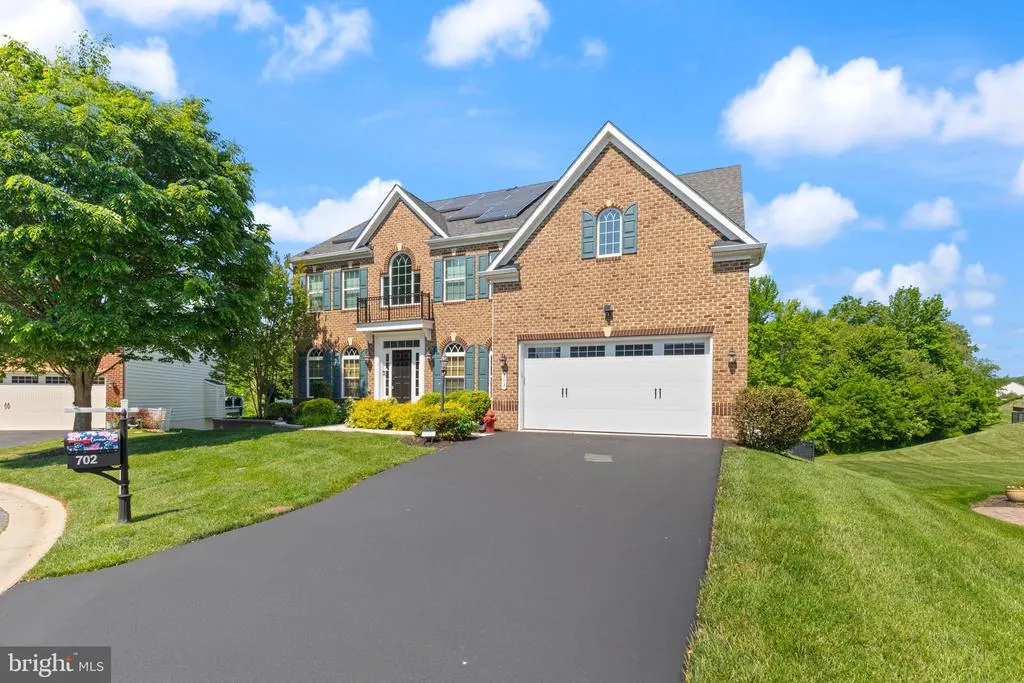
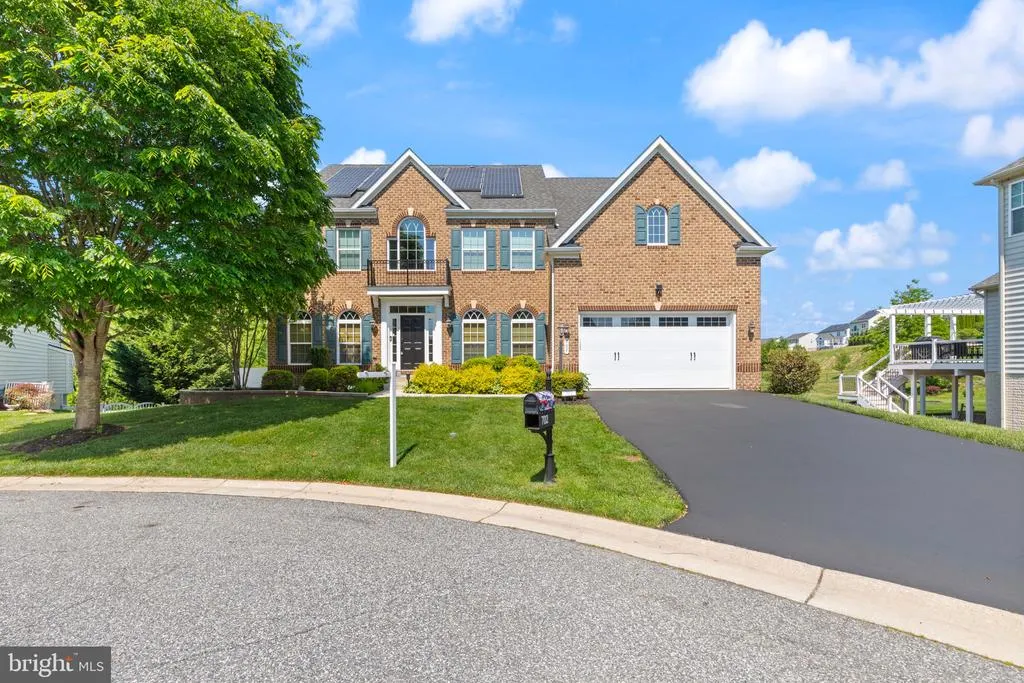
702 Monarchos Drive, Havre De Grace, MD
Price
$ 750,000
Property Attributes
- MLS#MDHR2052108
- TypeSingle Family
- Listing Status ACTIVE
- CountyHARFORD
- CityHavre De Grace
- NeighborhoodThe Paddocks At Bulle Rock
- Zip21078
- StyleColonial
- Year Built2010
- Taxes$ 8693
- Price$ 750,000
- Bedrooms5
- Full Bathrooms4
- Half Bathrooms1
- Sqr Footage3996
- Lot Size0.25 Acres
Data Source:
Bright MLS
Property Description
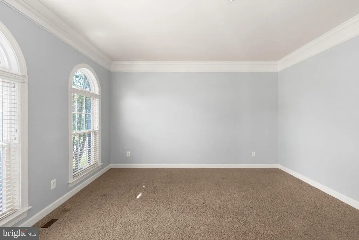
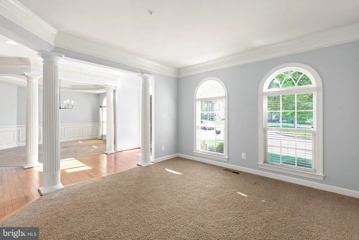
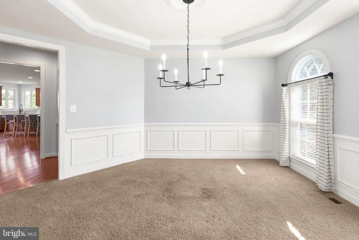
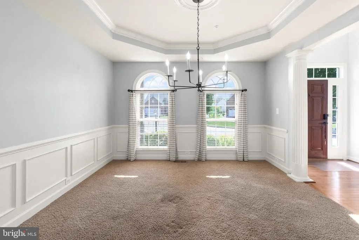
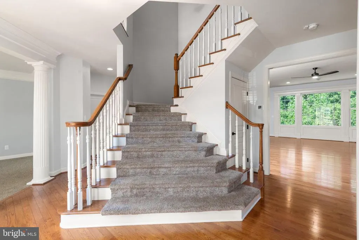
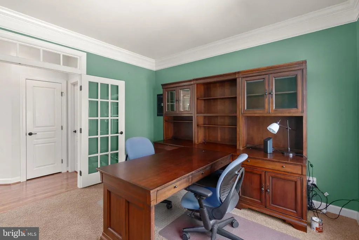
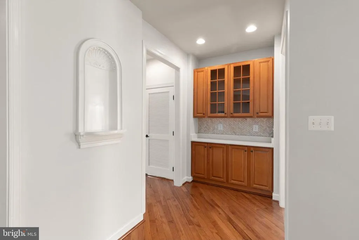
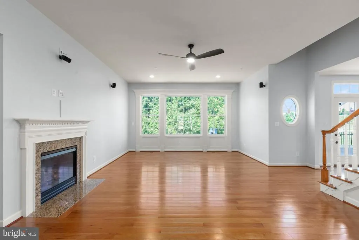
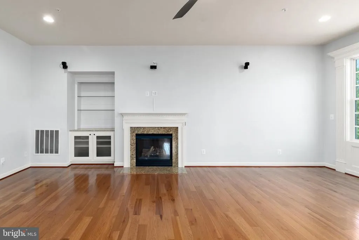
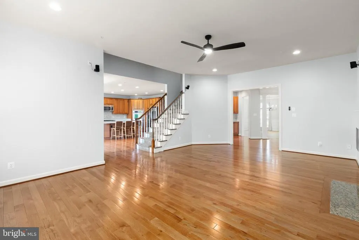
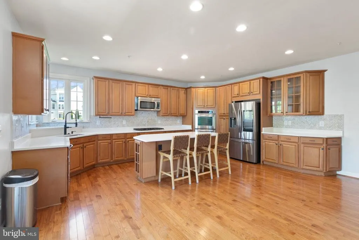
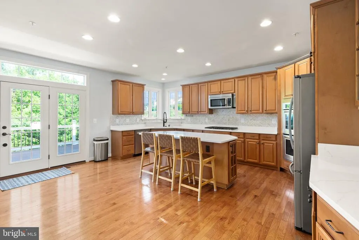
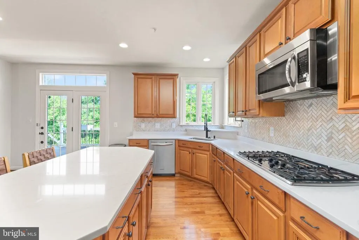
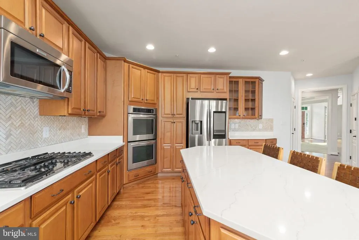
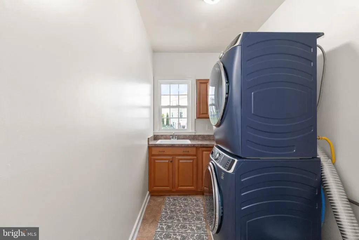
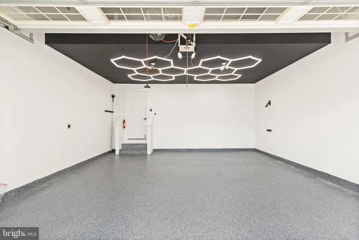
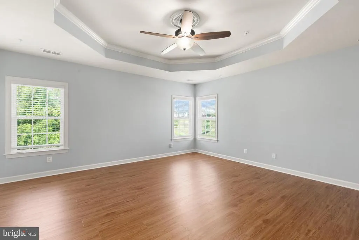
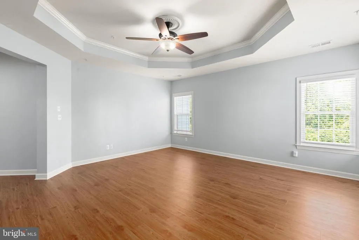
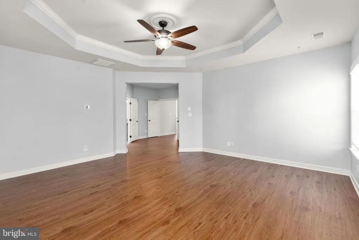
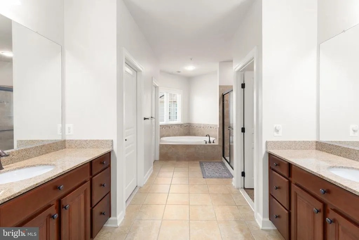
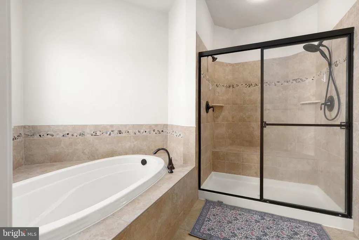
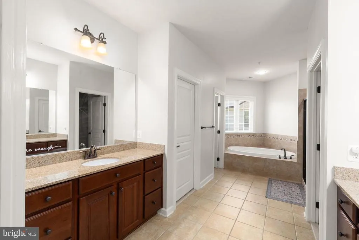
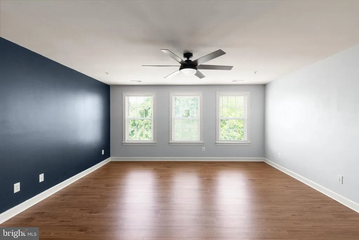
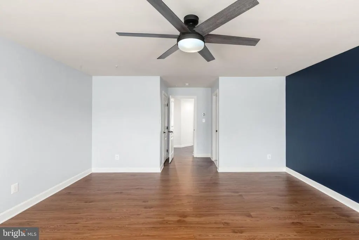
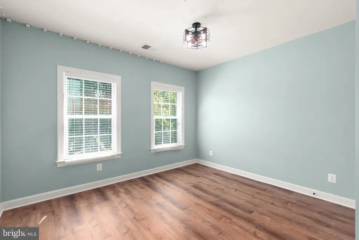
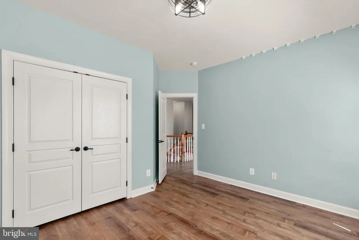
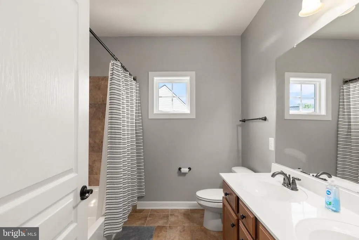
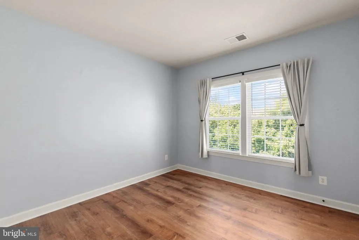
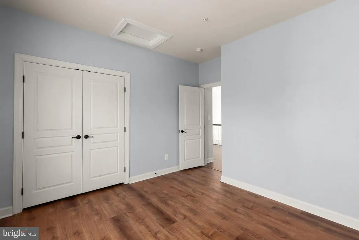
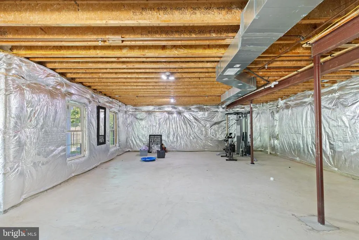
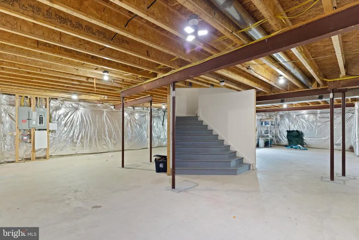
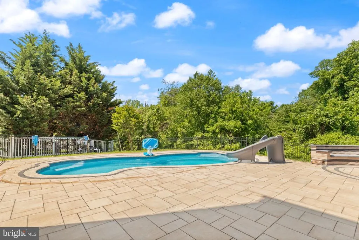
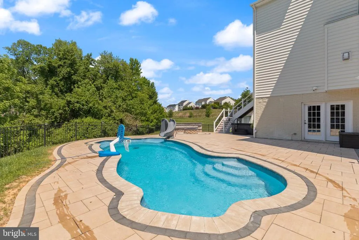
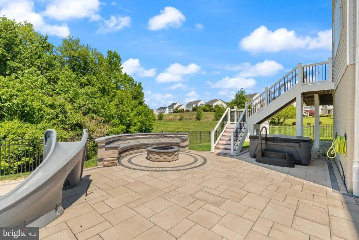
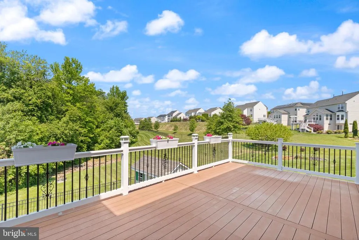
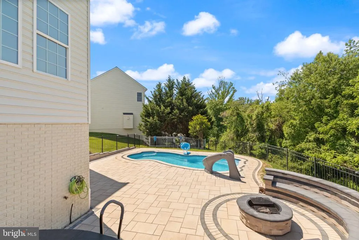
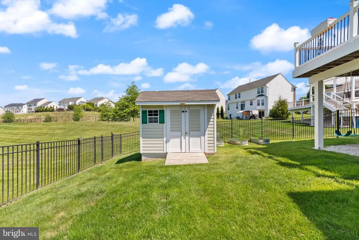
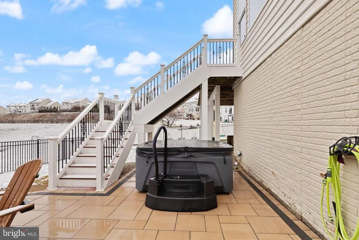
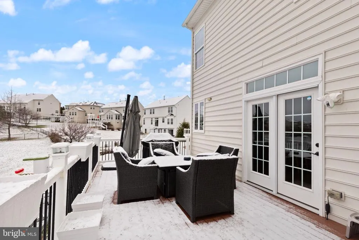
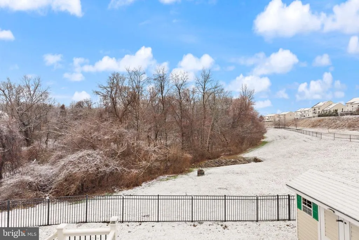
MOTIVATE SELLER - BRING YOUR OFFER! This exceptional home was appraised at $750,000 in 2023 and has since received over $120,000 in upgrades and improvements. The Sellers have moved on to their next chapter and are motivated to sell. They have made a significant adjustment from the original list price and are ready to entertain reasonable offers. If you've been waiting for an opportunity to purchase a home with substantial improvements already completed, this is your opportunity! Come see everything this home has to offer - you may be surprised by the value.... 4000 above grade sf - five-bedroom - 4.5-bath - three bedrooms with private bath - brick-front colonial - quiet cul-de-sac - low monthly HOA of $65 - two-story foyer - gorgeous hickory hardwood flooring - decorative columns and moldings - built-ins - bump-outs - front and back staircases - surround sound - cozy fireplace - 42-inch cabinetry - new quartz countertops and backsplash - stainless steel appliances - a large breakfast bar - maintenance-free deck overlooking the private rear yard - luxurious primary suite with two walk-in closets, separate vanities, and a soaking tub - walk-out lower level with full windows - in-ground saltwater pool - new paver patio - hot tub - large entertaining space - fenced yard - storage shed - solar panels - new HVAC system - new attic insulation - epoxy garage floor with upgraded lighting - 40-amp EV charging service - generator inlet box - UV window protectant - new LifeProof flooring in three bedrooms - new Samsung washer and dryer - new refrigerator - fresh paint throughout. Ideally located near APG, I-95, and historic downtown Havre de Grace, this home offers timeless elegance, modern upgrades, and resort-style living all in one. One year home warranty provided by the Seller!
| Middle School | High School |
|---|---|
| Havre De Grace Middle School | Havre De Grace High School |
| Price History | |
|---|---|
| 2/26/2026 | Listed $825,000 |
| 3/26/2026 | 4$799,969 |
| 6/18/2026 | 4$775,000 |
| 7/21/2026 | 4$750,000 |
General Features
| Living Area | 3996 |
|---|---|
| Sewer | Public Sewer |
| Heating | Heat Pump(s),Forced Air,Zoned |
| Cooling | Central A/C,Ceiling Fan(s),Programmable Thermostat,Zoned |
| Utilities | Natural Gas Available |
| Possession | Settlement |
| Roof | Architectural Shingle |
| Appliances | Built-In Microwave,Cooktop,Dishwasher,Disposal,Dryer,Exhaust Fan,Icemaker,Oven - Double,Refrigerator,Stainless Steel Appliances,Washer,Water Heater |
| Zoning | R |
| HOA Fee | 65.00 |
| Garage Spaces | 2.00 |
| Association Fee Includes | Common Area Maintenance |
| Patio/Porch Features | Deck(s),Patio(s),Porch(es) |
| Architectural Style | Colonial |
| Pool Features | In Ground,Saltwater |
| Security Features | Sprinkler System - Indoor,Smoke Detector,Security System |
| Construction Materials | Brick,Vinyl Siding |
| School District | HARFORD COUNTY PUBLIC SCHOOLS |
| Exclusions | Wall mount vacuum and pressure washer in garage |
| Year Built | 2010 |
| View | Trees/Woods |
| Levels | 3 |
| Tax Year | 2025 |
| Ownership | Fee Simple |
| Cool Fuel | Electric |
| Accessibility | None |
| Assoc Fee Paid Per | Monthly |
| County | HARFORD |
| New Construction | No |
| Property Type | Residential |
| HOA | Yes |
| Subdivision Name | THE PADDOCKS AT BULLE ROCK |
| Garage Y/N | Yes |
| Water Access Y/N | No |
| Other Structures | Above Grade,Below Grade |
| Total Rooms | 17 |
| Full Baths | 4 |
| Status | ACTIVE |
| Directions | Turn on to Monarchos and follow to the end of the cul-de-sac. |
| City | HAVRE DE GRACE |
| Disclosures | Prop Disclaimer,Subject to Condo/HOA Docs |
| Senior Community Y/N | No |
| Lot Size Units | Square Feet |
| Lot Size Square Feet | 10983.00 |
| Tax Assessed Value | 622967.0 |
| Tax Annual Amount | 8693.0 |
| Home Warranty Y/N | Yes |
| Structure Type | Detached |
| Condo/Coop Association fee Y/N | No |
| Bathrooms Count Main Level | 1.00 |
| Price Per Sq Ft Total AG | 187.69 |
| Acceptable Financing | Cash,Conventional,FHA,VA |
| Additional Parcels Y/N | No |
| Historic Y/N | No |
| Vacation Rental Y/N | No |
| Total SQFT | 5931 |
| Builder Name | NV Homes |
| Standard Status | Active |
| Year Built Source | Assessor |
| Legal Subdivision | BULLE ROCK |
| Tax Lot | 225 |
Interior Features
| Interior Amenities | Breakfast Area,Attic,Built-Ins,Carpet,Ceiling Fan(s),Chair Railings,Crown Moldings,Curved Staircase,Dining Area,Family Room Off Kitchen,Floor Plan - Open,Formal/Separate Dining Room,Kitchen - Eat-In, |
|---|---|
| Heating Fuel | Natural Gas |
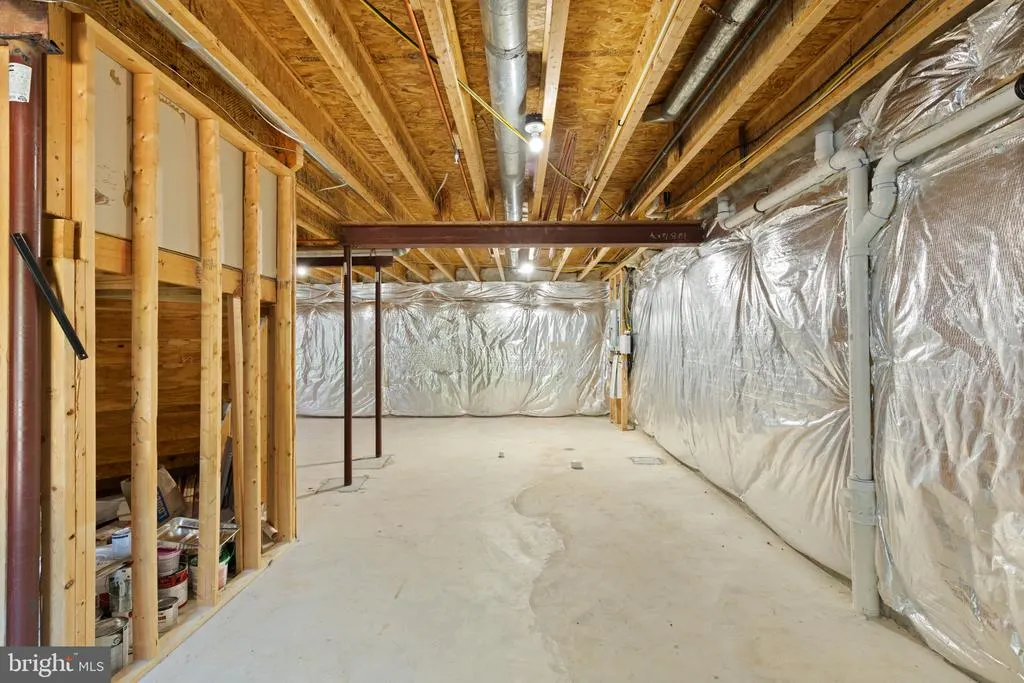
| Basement | Unfinished,Connecting Stairway,Interior Access,Sump Pump,Walkout Level,Windows |
| Flooring | Carpet,Ceramic Tile,Hardwood |
| Total Fireplaces | 1 |
| Fireplace Features | Gas/Propane,Mantel(s) |
| Hot Water | Natural Gas |
| Basement (Y/N) | Yes |
| Heating Y/N | Yes |
| Window Features | Palladian,Screens |
| Fireplace Y/N | Yes |
| Above Grade Finished Area | 3996 |
| Half Baths | 1 |
| Central Air Y/N | Yes |
| Total Bedrooms | 5 |
| Room Type | Living Room,Dining Room,Bedroom 2,Bedroom 3,Bedroom 4,Bedroom 5,Kitchen,Family Room,Foyer,Bedroom 1,Laundry,Office,Bathroom 1,Bathroom 2,Bathroom 3,Full Bath,Half Bath |
| Below Grade Finished Area Unit Type | Square Feet |
| LivingAreaSource | Estimated |
| Laundry Type | Hookup,Dryer In Unit,Washer In Unit,Main Floor |
| Below Grade Unfin Area Units | Square Feet |
| Below Grade Unfin SQFT | 1935 |
| Below Grade Unfin SQFT Source | Assessor |
| Below Grade Finished Area Source | Assessor |
| Bedrooms Count All Upper Levels | 5 |
| Bedrooms Count Upper Level 1 | 5 |
| Bathrooms Half Main Level | 1 |
| Bathrooms Full Upper Level 1 | 4 |
| Bathrooms Full All Upper Levels | 4 |
| Bathrooms Count Upper Level 1 | 4.00 |
| Bathrooms Count All Upper Levels | 4 |
| Above Grade Finished Area Source | Estimated |
| Above Grade Finished Area Unit Type | Square Feet |
| Total Baths | 5 |
Exterior Features
| Exterior Amenities | Bump-outs,Extensive Hardscape,Exterior Lighting,Flood Lights,Hot Tub |
|---|---|
| Pool | Yes - Personal |
| Fencing | Rear,Wrought Iron |
| Parking Features | Asphalt Driveway |
| Lot Features | Front Yard,Rear Yard,Backs to Trees,Backs - Open Common Area,Cul-de-sac |
| Water Source | Public |
| Inclusions | Hot tub,freezer,pool equipment,ring camera system - 4 exterior cameras |
| Total Parking Spaces | 2 |
| Garage Features | Garage - Front Entry,Inside Access,Garage Door Opener,Oversized |
| Type of Parking | Attached Garage,Driveway,Off Street |
| Land Use Code | R |
| Foundation Details | Block |
| Spa | No |
| Water View Y/N | No |
| Lot Size Acres | 0.25 |
| Lot Size Source | Assessor |
| Waterfront Y/N | No |
| Door Features | French,Six Panel |
| Other Equipment | Negotiable |
| Builder Model | Wynterhall |
| Land Assessed Value | 114800.00 |
| Navigable Water Y/N | No |
| Water Oriented Y/N | No |
| # of Attached Garage Spaces | 2 |
Room Details
| Room | Dimensions | Level | Flooring | Details |
|---|---|---|---|---|
| Bathroom 1 | Upper 1 | Bathroom - Soaking Tub,Bathroom - Walk-In Shower | ||
| Bathroom 2 | Upper 1 | |||
| Bathroom 3 | Upper 1 | |||
| Bedroom 1 | Upper 1 | Attached Bathroom,Cathedral/Vaulted Ceiling,Primary Bedroom - Sitting Area,Walk-In Closet(s) | ||
| Bedroom 2 | Upper 1 | Attached Bathroom,Walk-In Closet(s) | ||
| Bedroom 3 | Upper 1 | Attached Bathroom,Walk-In Closet(s) | ||
| Bedroom 4 | Upper 1 | |||
| Bedroom 5 | Upper 1 | |||
| Dining Room | Main | Crown Molding | ||
| Family Room | Main | Fireplace - Gas,Flooring - HardWood,Lighting - Recessed,Ceiling Fan(s),Built-Ins | ||
| Foyer | Main | Cathedral/Vaulted Ceiling,Crown Molding | ||
| Full Bath | Upper 1 | |||
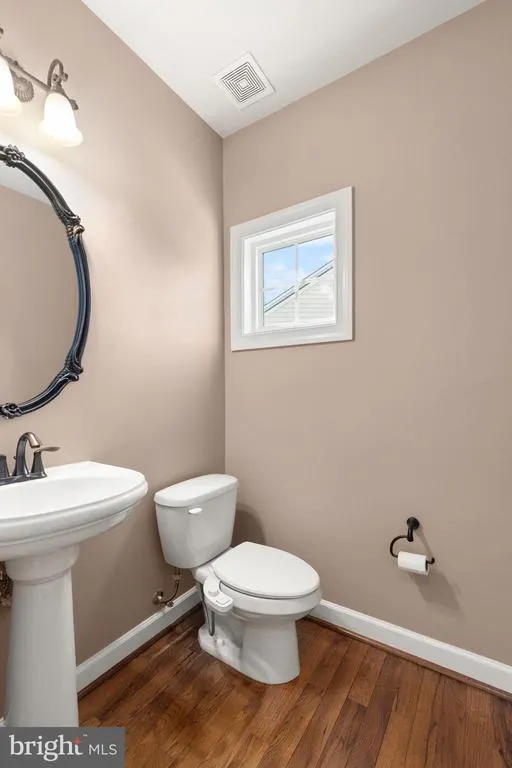
| Half Bath | Main | |||
| Kitchen | Main | Island,Countertop(s) - Quartz,Dining Area,Flooring - HardWood,Lighting - Recessed | ||
| Laundry | Main | |||
| Living Room | Main | Crown Molding,Flooring - Carpet | ||
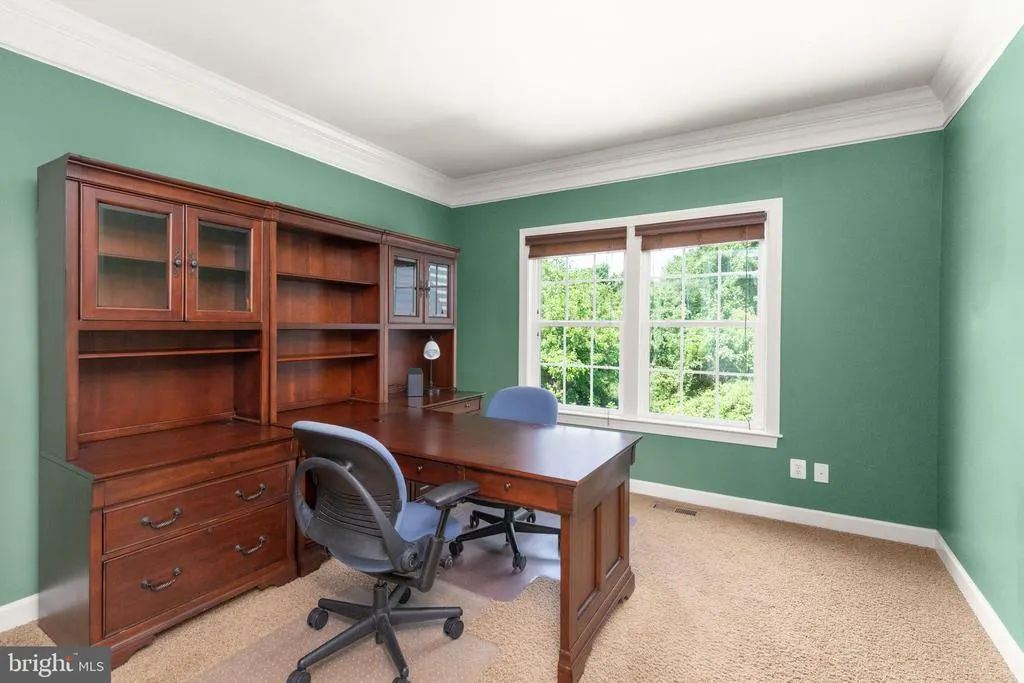
| Office | Main | Crown Molding,Flooring - Carpet |
Amenities
- Foreclosure
- Views
- Short Sale
- New Construction
- Adult 55+
- Lease To Own
- No HOA Fees
- Furnished
- Primary On Main
- Air Conditioning
- Seller Finance
- Green
- Fixer Upper
- Horse
- Golf
- Fireplace
- Deck
- Garage
- Basement
- Pool
Property vs Single Family Average in 21078
Price
Taxes
Year Built
Visits
 © BRIGHT, All Rights Reserved
