
Price Reduction - Waterfront - Primary on Main
Address
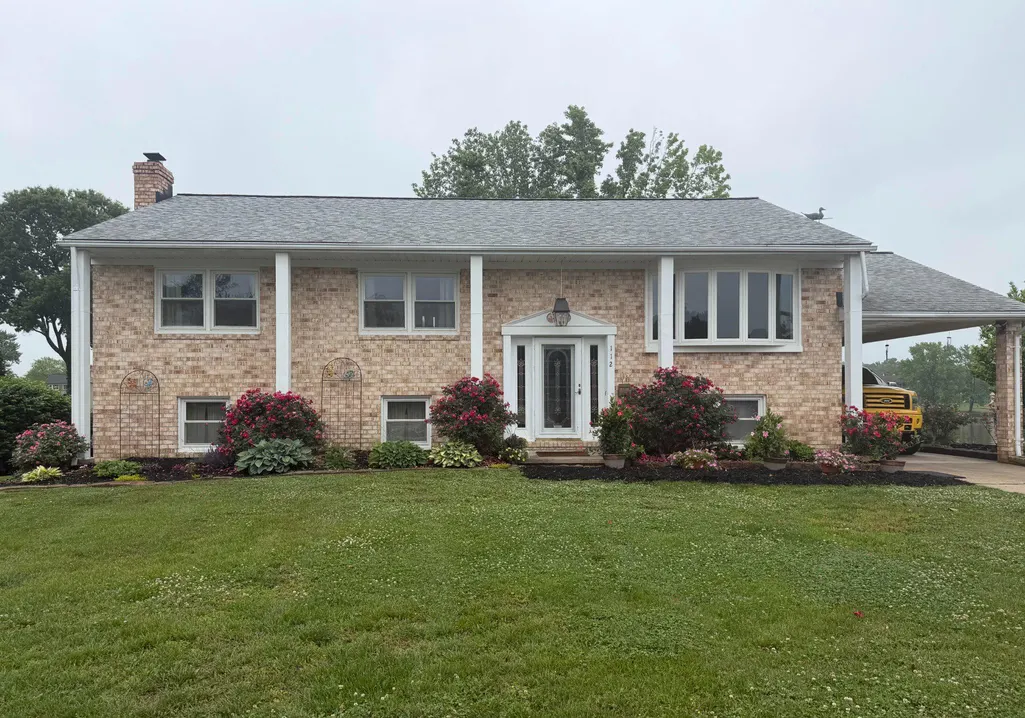
112 Shell Cove Court, Joppa, MD
Price
$ 630,000
Property Attributes
- MLS#MDHR2053194
- TypeSingle Family
- Listing Status ACTIVE
- CountyHARFORD
- CityJoppa
- NeighborhoodRumsey Island
- Zip21085
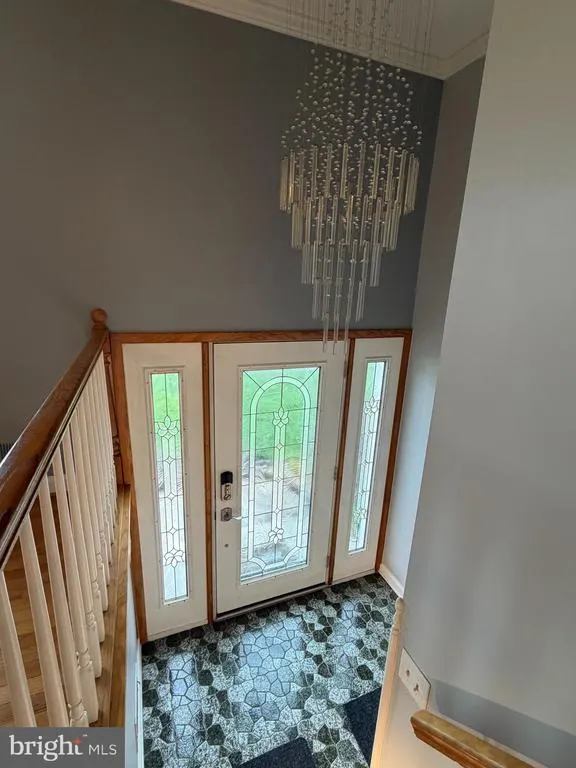
- StyleSplit Foyer
- Year Built1978
- Taxes$ 4861
- Price$ 630,000
- Bedrooms4
- Full Bathrooms3
- Half Bathrooms0
- Sqr Footage2475
- Lot Size0.29 Acres
Data Source:
Bright MLS
Property Description
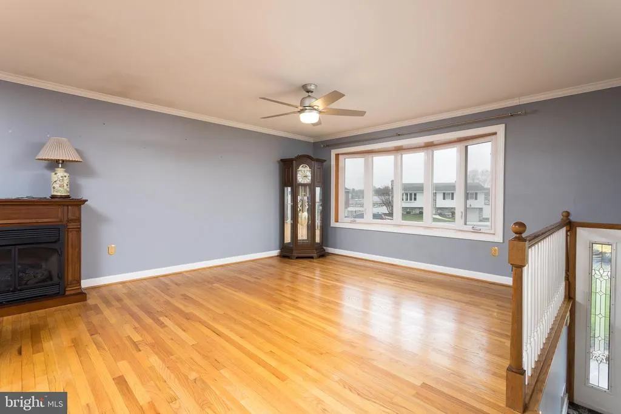
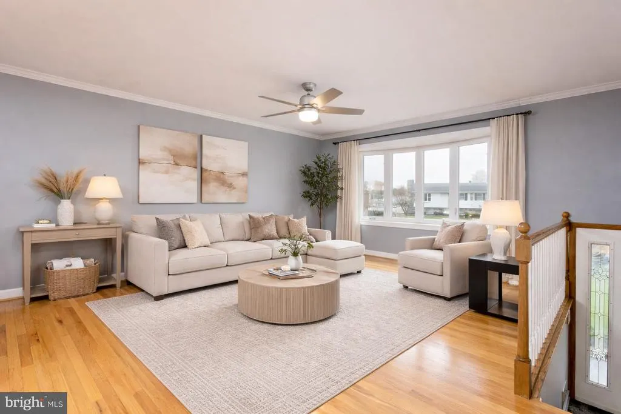
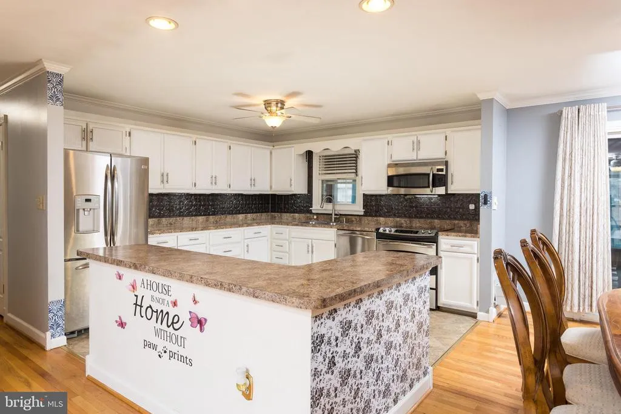
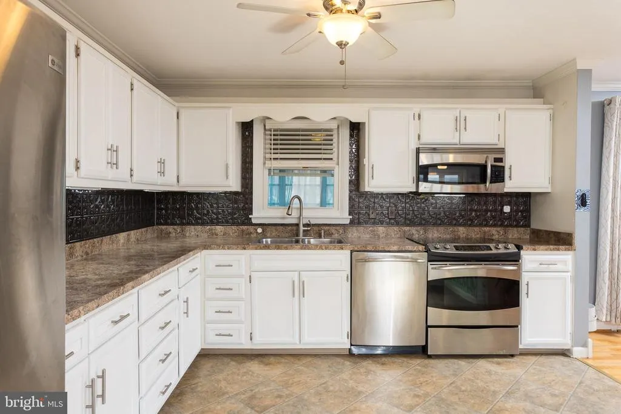
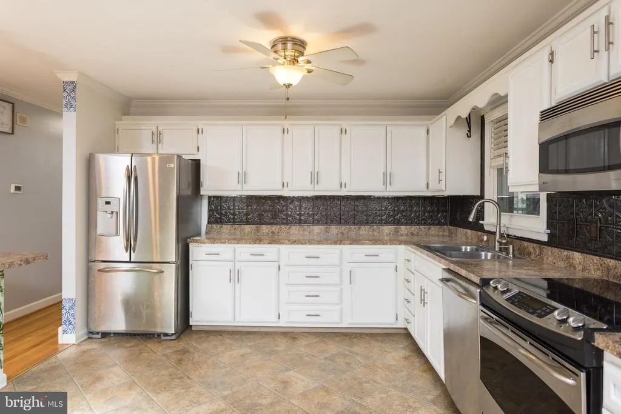
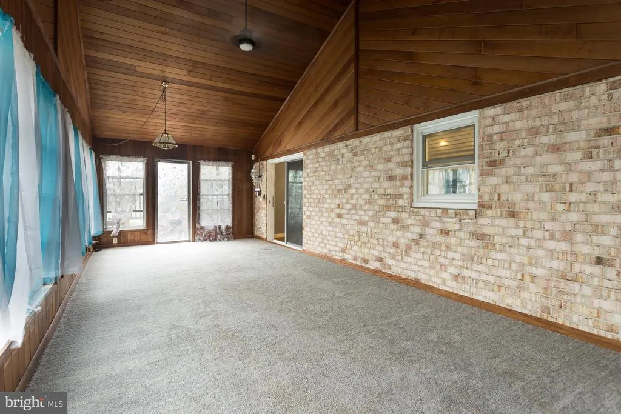
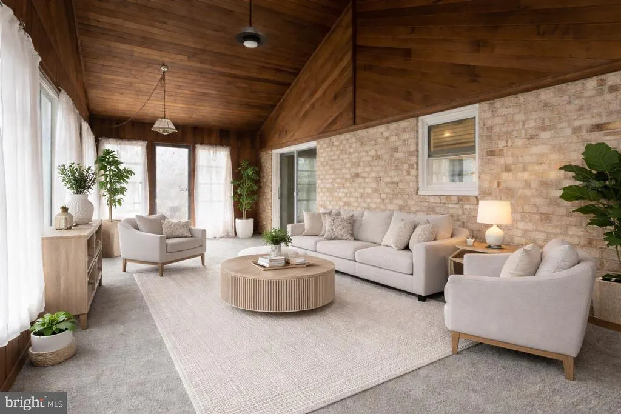
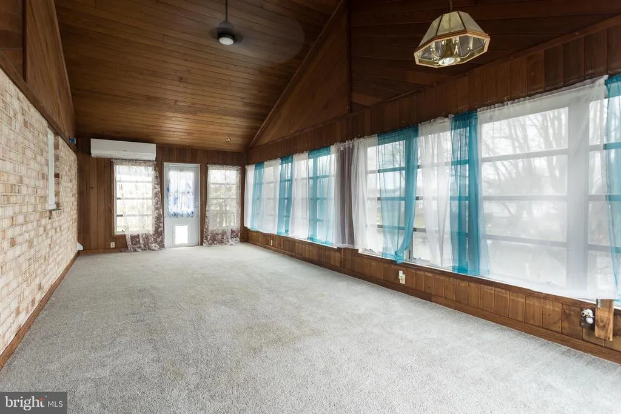
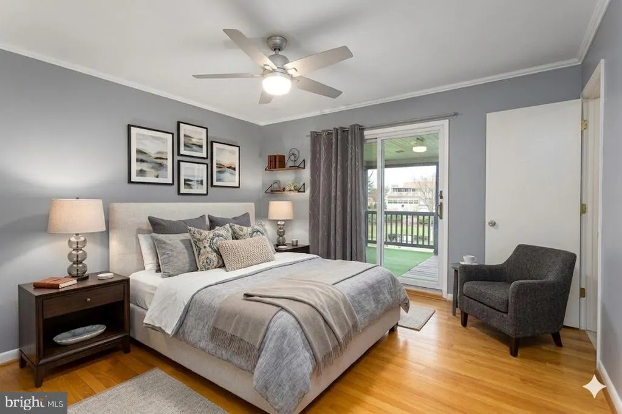
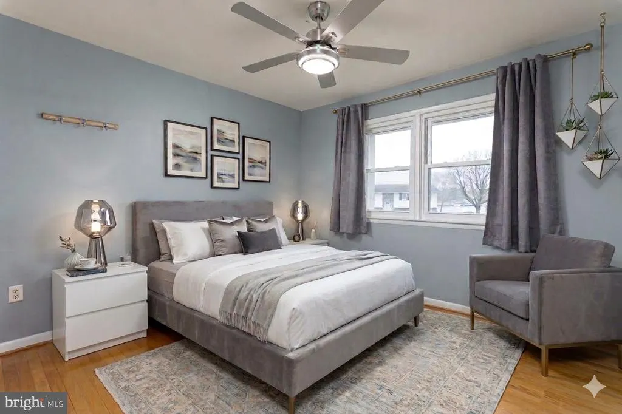
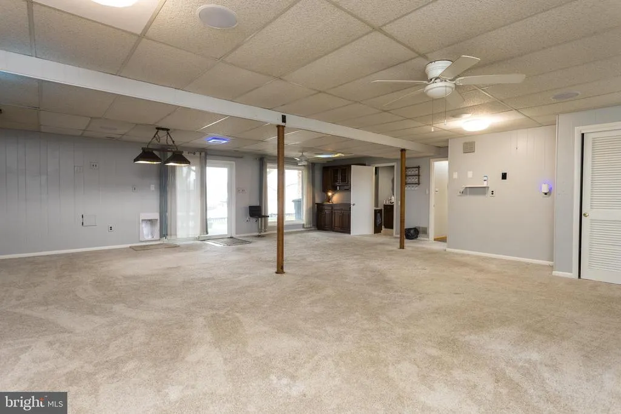
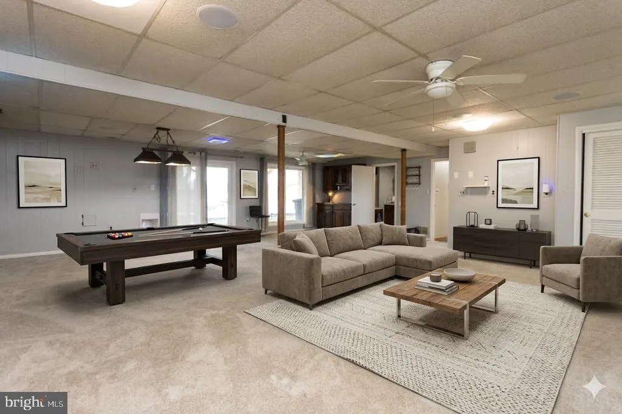
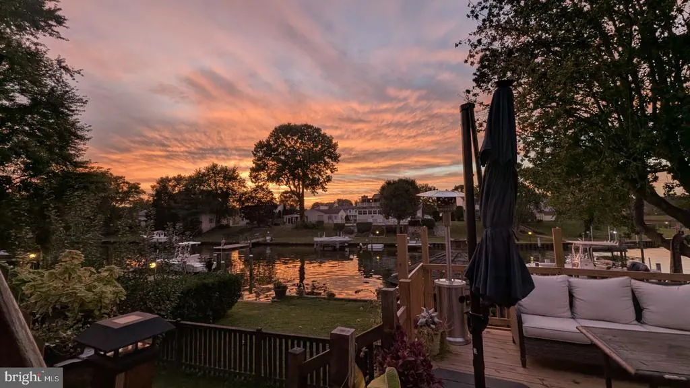
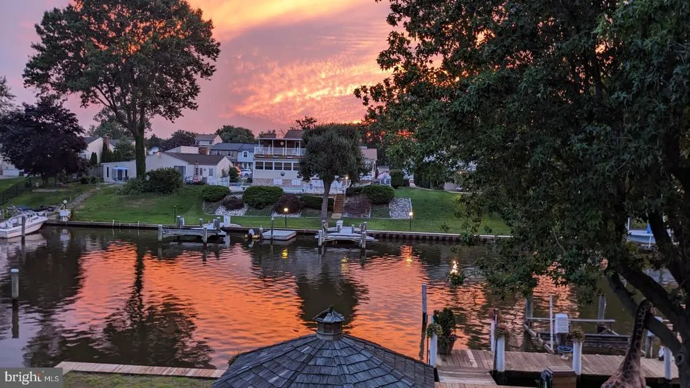
Motivated Seller-Make your waterfront dream a reality! Welcome to this stunning 4-bedroom, 3-bath brick home on Rumsey Island, offering breathtaking water views and exceptional indoor-outdoor living. Designed with an open-concept layout on both the main level and fully finished lower level, this home is perfect for relaxing and entertaining. The beautifully crafted sunroom features cathedral ceilings and panoramic views of the water, filling the space with natural light and serenity. Step outside to enjoy 112 feet of prime waterfront, complete with a private 35-foot dock equipped with electric and waterideal for boating enthusiasts. Multiple outdoor spaces, including two decks, a patio, and a charming gazebo, provide the perfect setting for gatherings or quiet moments by the water. The finished lower level adds incredible versatility with a cozy fireplace, wet bar, additional bedroom, full bath, and walk-out access to the backyard and waterfront. This pet-friendly home also includes thoughtful features like multiple doggie doors and a fenced area in back. Additional highlights include stainless steel appliances, built-in lighting throughout, fruit trees, a new bulkhead, tankless water heater, and new fencing for added privacy. With endless amenities and a setting that feels like a private retreat, this is a rare opportunity to own your own piece of waterfront paradise.
| Price History | |
|---|---|
| 3/28/2026 | Listed $700,000 |
| 4/16/2026 | 3$685,000 |
| 4/27/2026 | 2$675,000 |
| 5/12/2026 | 2$665,000 |
| 6/2/2026 | 3$650,000 |
| 7/1/2026 | 1$645,000 |
| 8/3/2026 | 1$640,000 |
| 8/22/2026 | 2$630,000 |
General Features
| Living Area | 2475 |
|---|---|
| Sewer | Public Sewer |
| Heating | Forced Air |
| Cooling | Central A/C |
| Utilities | Natural Gas Available |
| Possession | Settlement |
| Roof | Architectural Shingle |
| Appliances | Built-In Microwave,Dishwasher,Disposal,Dryer - Gas,Dryer - Front Loading,Refrigerator,Stainless Steel Appliances,Stove,Washer - Front Loading,Water Heater - Tankless |
| Zoning | R3 |
| Patio/Porch Features | Deck(s),Patio(s),Porch(es) |
| Architectural Style | Split Foyer |
| Security Features | Smoke Detector,Carbon Monoxide Detector(s) |
| Construction Materials | Brick |
| School District | HARFORD COUNTY PUBLIC SCHOOLS |
| Year Built | 1978 |
| Electric | 200+ Amp Service |
| View | Marina,River,Water |
| Levels | 2 |
| Tax Year | 2025 |
| Ownership | Fee Simple |
| Cool Fuel | Electric |
| Waterfront Features | Boat/Launch Ramp - Private,Private Dock Site |
| Accessibility | None |
| County | HARFORD |
| New Construction | No |
| Property Type | Residential |
| HOA | No |
| Subdivision Name | RUMSEY ISLAND |
| Garage Y/N | No |
| Water Access Y/N | Yes |
| Other Structures | Above Grade,Below Grade |
| Total Rooms | 12 |
| Full Baths | 3 |
| Status | ACTIVE |
| Directions | Route 40 to Joppa Farm Road. Turn right on Shore Drive,turn left on Shell Cove. House is on the left of the cul-de-sac. |
| City | JOPPA |
| Senior Community Y/N | No |
| Lot Size Units | Square Feet |
| Lot Size Square Feet | 12558.00 |
| Tax Assessed Value | 473500.0 |
| Tax Annual Amount | 4861.0 |
| Home Warranty Y/N | No |
| Structure Type | Detached |
| Condo/Coop Association fee Y/N | No |
| Bathrooms Full Main Level | 2 |
| Bathrooms Count Main Level | 2.00 |
| Price Per Sq Ft Total AG | 357.55 |
| Acceptable Financing | FHA,VA,Cash,Conventional |
| Vacation Rental Y/N | No |
| Total SQFT | 2475 |
| Standard Status | Active |
| Year Built Source | Assessor |
| Legal Subdivision | JOPPATOWNE |
| Tax Lot | 21 |
Interior Features
| Interior Amenities | Crown Moldings,Floor Plan - Open,Kitchen - Eat-In,Primary Bath(s),Primary Bedroom - Bay Front,Recessed Lighting,Bathroom - Stall Shower,Bathroom - Tub Shower,Walk-in Closet(s),Wood Floors,Built-Ins,C |
|---|---|
| Heating Fuel | Electric,Natural Gas |
| Basement | Full,Fully Finished,Windows,Walkout Level |
| Flooring | Hardwood,Ceramic Tile,Carpet |
| Total Fireplaces | 2 |
| Fireplace Features | Gas/Propane |
| Hot Water | Tankless,Natural Gas |
| Total Stories | 2 |
| Basement (Y/N) | Yes |
| Heating Y/N | Yes |
| Window Features | Bay/Bow,Screens |
| Fireplace Y/N | Yes |
| Above Grade Finished Area | 1762 |
| Central Air Y/N | Yes |
| Total Bedrooms | 4 |
| Below Grade Finished Area | 713 |
| Room Type | Living Room,Dining Room,Primary Bedroom,Bedroom 2,Bedroom 3,Bedroom 4,Kitchen,Family Room,Sun/Florida Room,Bathroom 2,Bathroom 3,Primary Bathroom |
| Main Level Bedrooms | 3 |
| Below Grade Finished Area Unit Type | Square Feet |
| LivingAreaSource | Estimated |
| Laundry Type | Basement,Lower Floor |
| Below Grade Unfin Area Units | Square Feet |
| Below Grade Unfin SQFT Source | Assessor |
| Below Grade Finished Area Source | Estimated |
| Bedrooms Count All Lower Levels | 1 |
| Bedrooms Count Lower Level 1 | 1 |
| Bathrooms Full Lower Level 1 | 1 |
| Bathrooms Full All Lower Levels | 1 |
| Bathrooms Count Lower Level 1 | 1.00 |
| Bathrooms Count All Lower Levels | 1 |
| Above Grade Finished Area Source | Assessor |
| Above Grade Finished Area Unit Type | Square Feet |
| Total Baths | 3 |
Exterior Features
| Exterior Amenities | Boat Storage |
|---|---|
| Pool | No Pool |
| Fencing | Wood |
| Water Source | Public |
| Total Parking Spaces | 3 |
| Type of Parking | Attached Carport,Driveway,On Street |
| Land Use Code | R |
| Foundation Details | Block |
| Water View Y/N | Yes |
| Lot Dimensions | 85.00 x |
| Lot Size Acres | 0.29 |
| Water Body Type | Cove |
| Lot Size Source | Assessor |
| Waterfront Y/N | Yes |
| Door Features | Sliding Glass,Storm |
| Number of Docks | 1 |
| Land Assessed Value | 167000.00 |
| Navigable Water Y/N | Yes |
| Number of Slips | 1 |
| Water Oriented Y/N | Yes |
| # of Attached Carport Spaces | 1 |
| Dock/Slip Conveys YN | Yes |
| LotDimensionsSource | Assessor |
| Dock Type and Features | Private,Single Slip,Hoist/Lift Electric |
Room Details
| Room | Dimensions | Level | Flooring | Details |
|---|---|---|---|---|
| Bathroom 2 | Main | Flooring - Tile/Brick,Bathroom - Tub Shower | ||
| Bathroom 3 | Lower 1 | Countertop(s) - Solid Surface,Flooring - Vinyl | ||
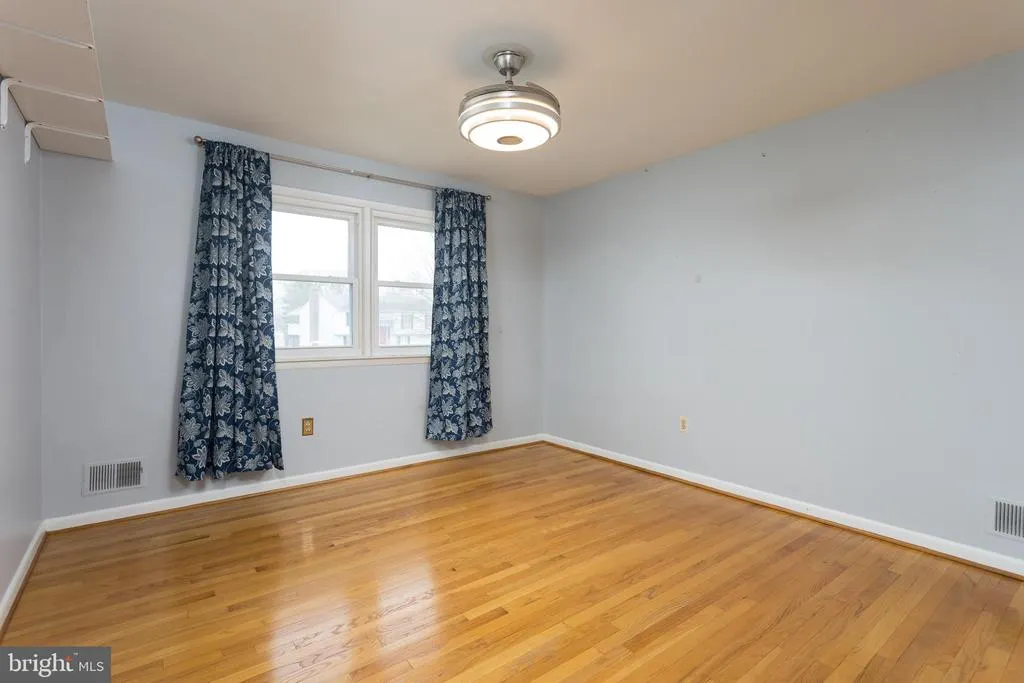
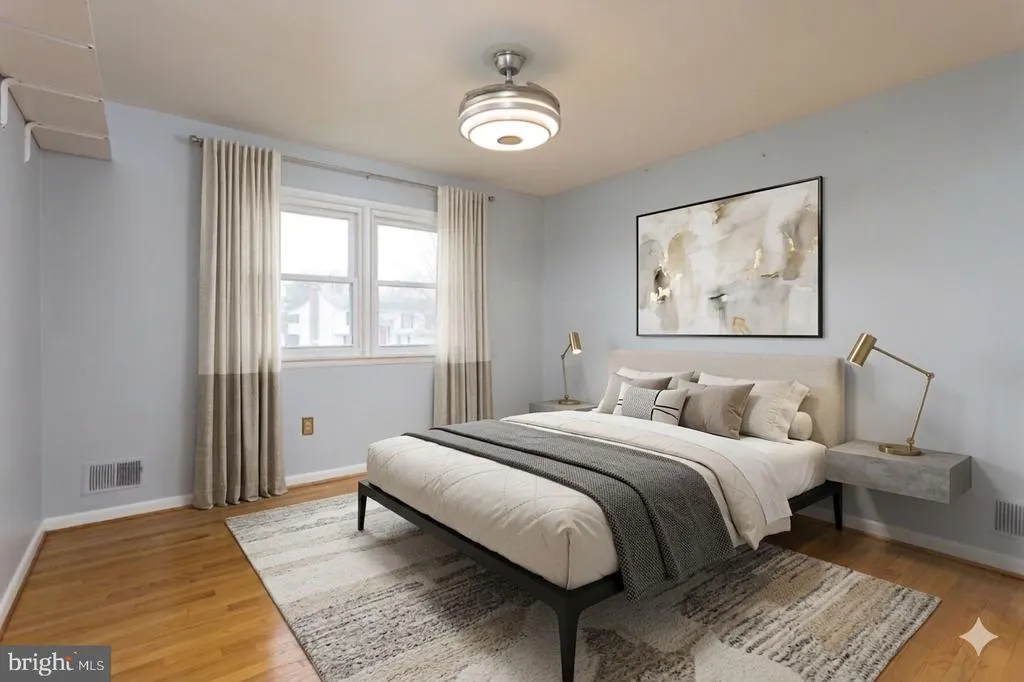
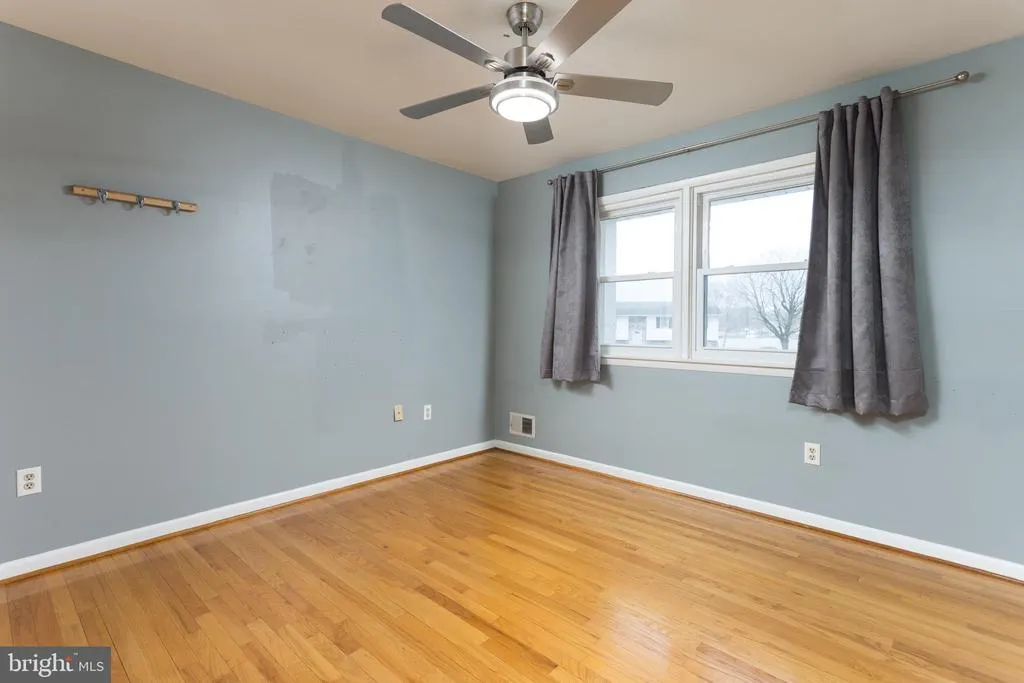
| Bedroom 2 | Main | Ceiling Fan(s),Flooring - HardWood | ||
| Bedroom 3 | Main | Ceiling Fan(s),Flooring - HardWood | ||
| Bedroom 4 | Lower 1 | Flooring - Vinyl,Walk-In Closet(s) | ||
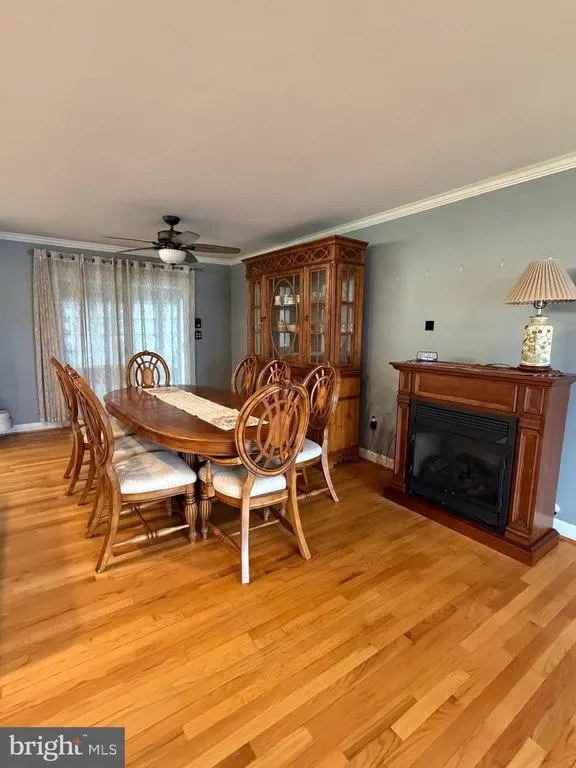
| Dining Room | Main | Crown Molding,Flooring - HardWood | ||
| Family Room | Lower 1 | Basement - Finished,Fireplace - Gas,Flooring - Carpet,Wet Bar | ||
| Kitchen | Main | Ceiling Fan(s),Crown Molding,Countertop(s) - Solid Surface,Flooring - Tile/Brick,Kitchen - Eat-in,Pantry | ||
| Living Room | Main | Flooring - HardWood,Crown Molding | ||
| Primary Bathroom | Main | Flooring - Tile/Brick | ||
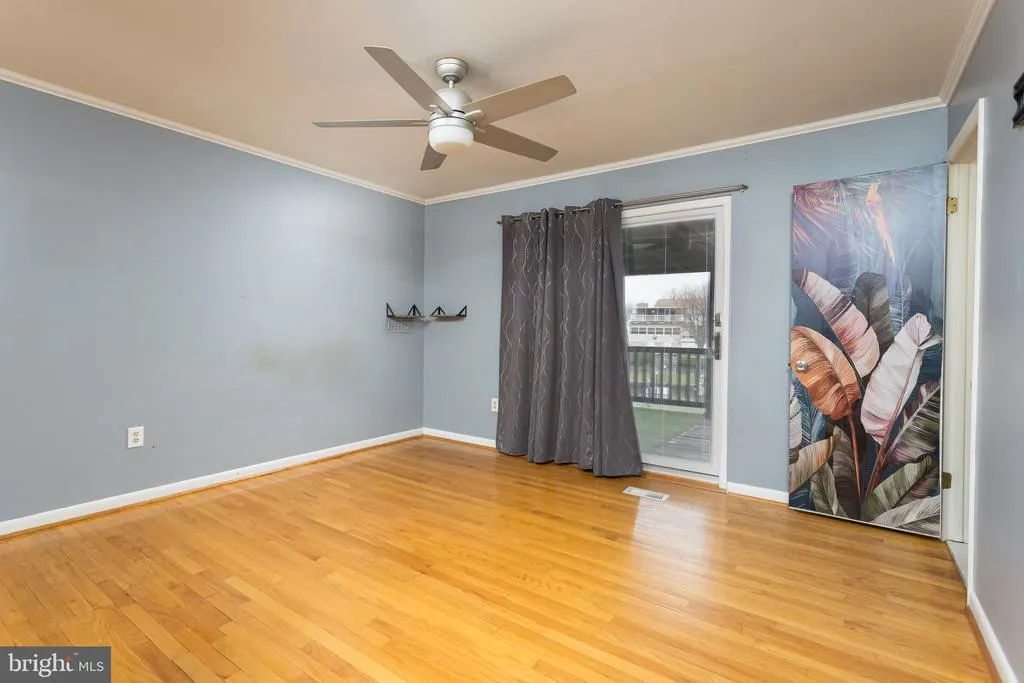
| Primary Bedroom | Main | Crown Molding,Flooring - HardWood,Ceiling Fan(s) | ||
| Sun/Florida Room | Main | Cathedral/Vaulted Ceiling,Ceiling Fan(s),Flooring - Carpet |
Amenities
- Foreclosure
- Views
- Short Sale
- New Construction
- Adult 55+
- Lease To Own
- No HOA Fees
- Furnished
- Primary On Main
- Air Conditioning
- Seller Finance
- Green
- Fixer Upper
- Horse
- Golf
- Fireplace
- Deck
- Garage
- Basement
- Pool
Property vs Single Family Average in 21085
Price
Taxes
Year Built
Visits
 © BRIGHT, All Rights Reserved
