
Open House Sat, Aug 29th 11:00 AM - 1:00 PM - Price Reduction - Waterfront
Address
427 Shore Drive, Joppa, MD
Price
$ 1,285,000
Property Attributes
- MLS#MDHR2053374
- TypeSingle Family
- Listing Status ACTIVE
- CountyHARFORD
- CityJoppa
- NeighborhoodJoppatowne
- Zip21085
- StyleColonial
- Year Built2003
- Taxes$ 7579
- Price$ 1,285,000
- Bedrooms5
- Full Bathrooms4
- Half Bathrooms1
- Sqr Footage6072
- Lot Size0.32 Acres
Data Source:
Bright MLS
Property Description
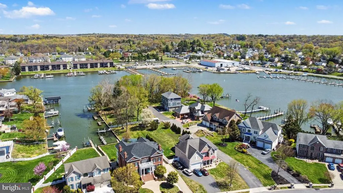
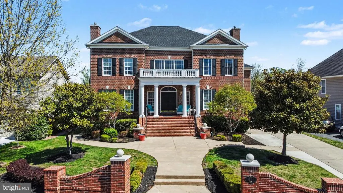
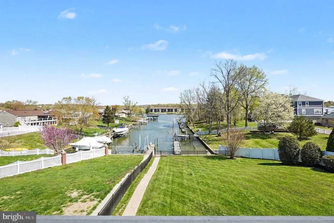
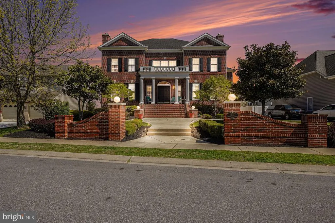
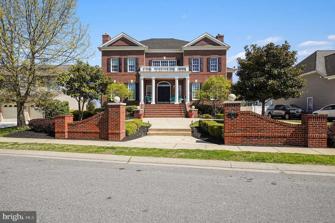
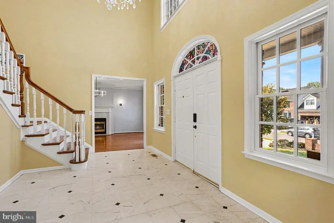
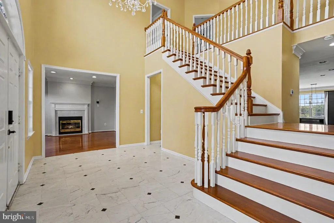
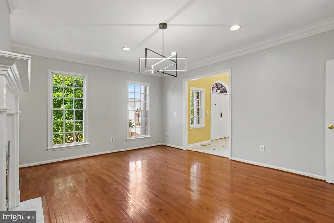
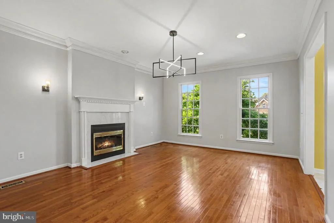
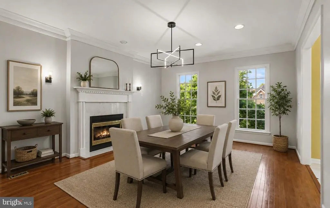
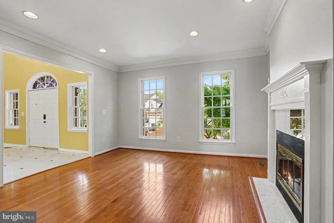
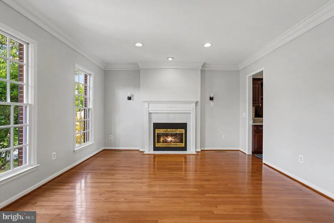
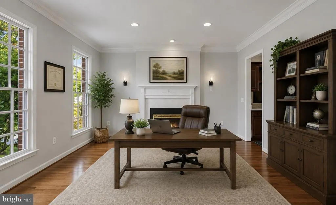
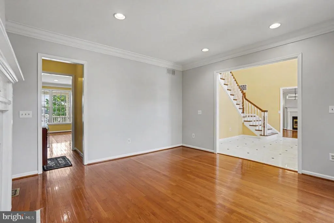
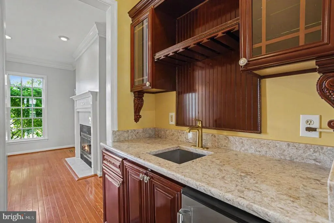
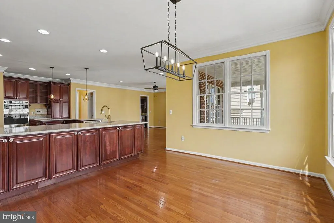
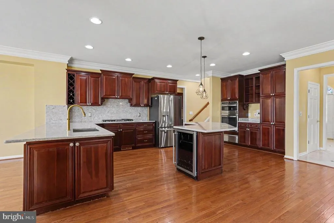
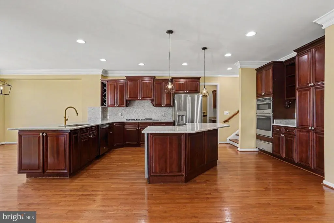
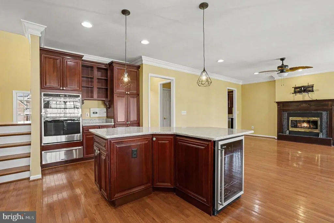
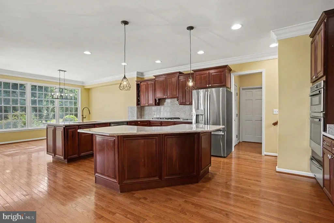
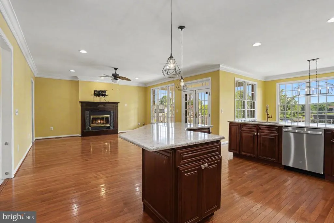
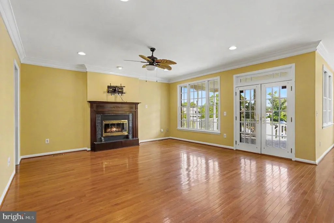
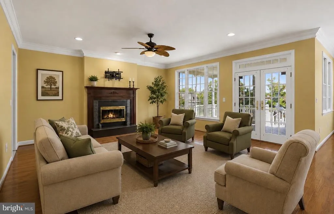
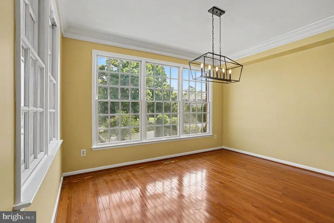
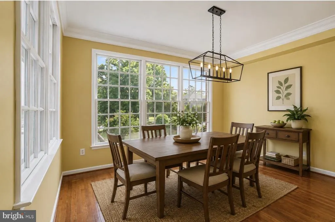
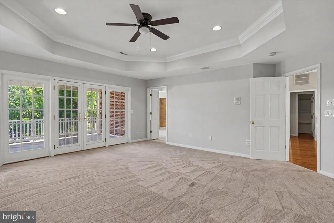
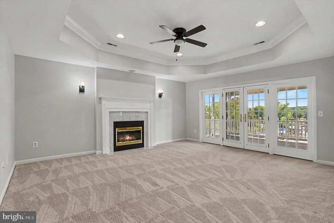
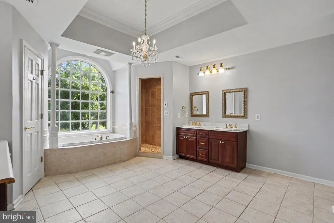
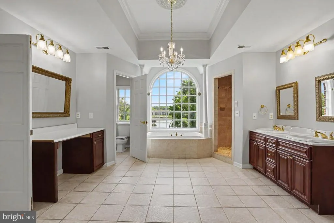
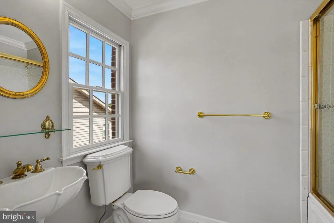
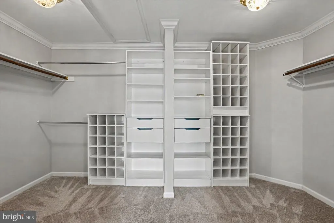
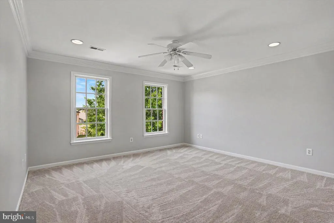
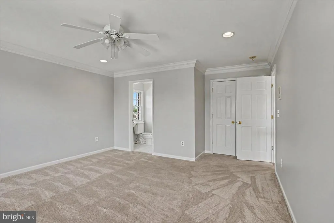
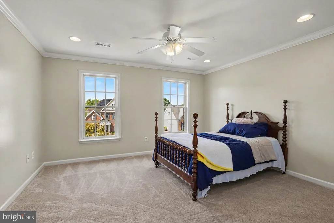
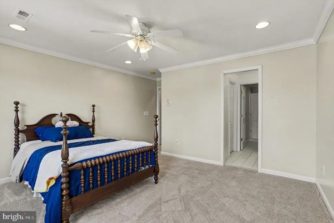
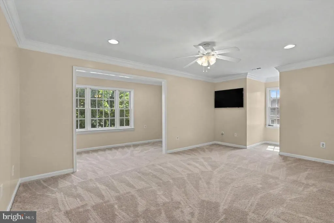
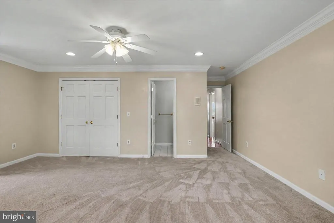
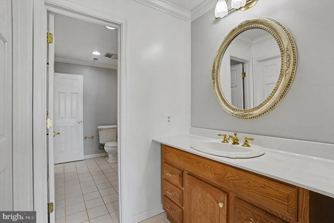
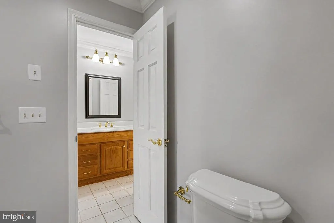
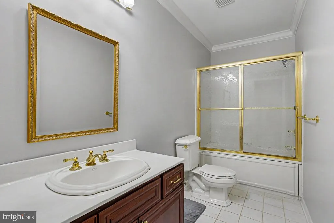
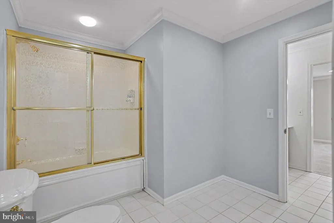
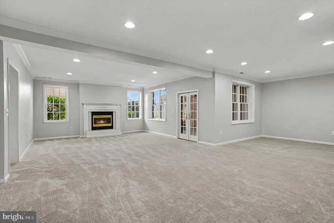
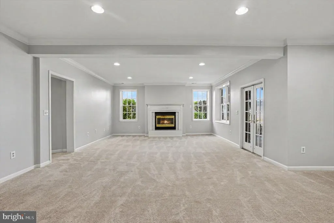
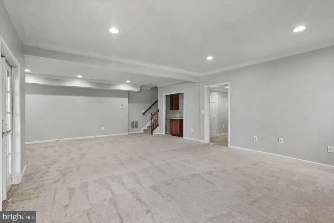
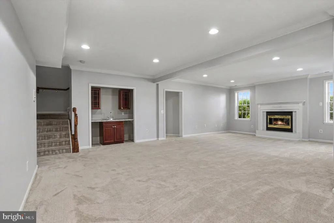
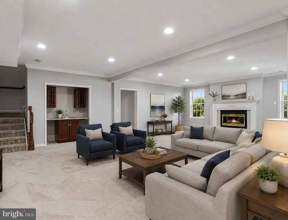
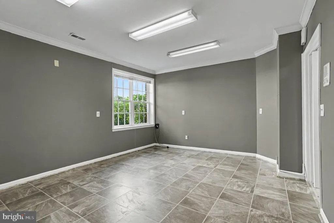
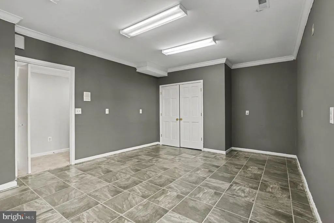
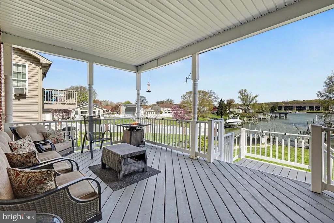
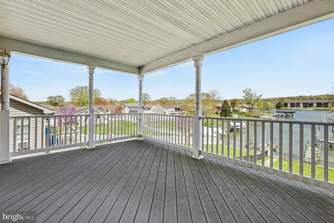
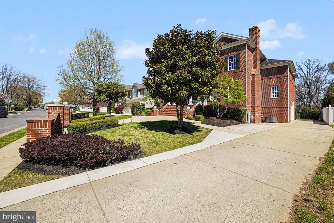
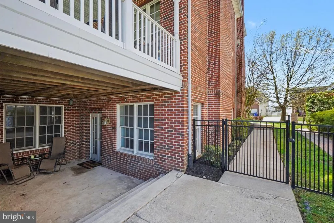
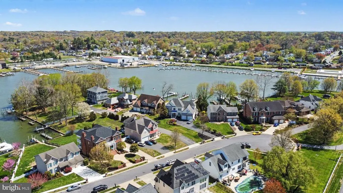
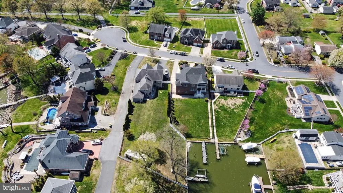
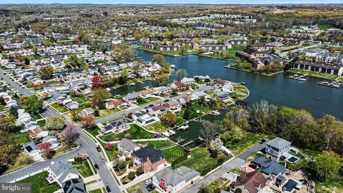
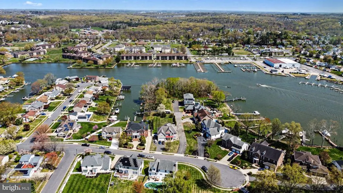
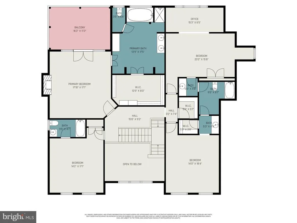
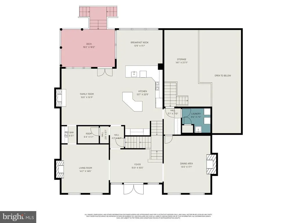
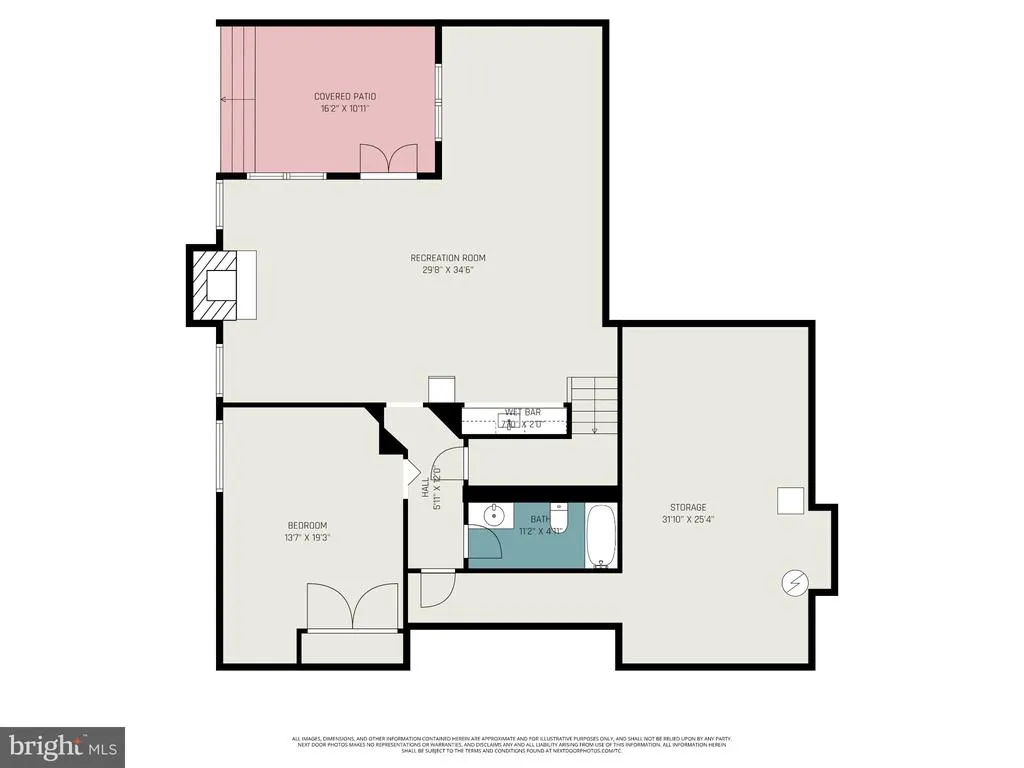
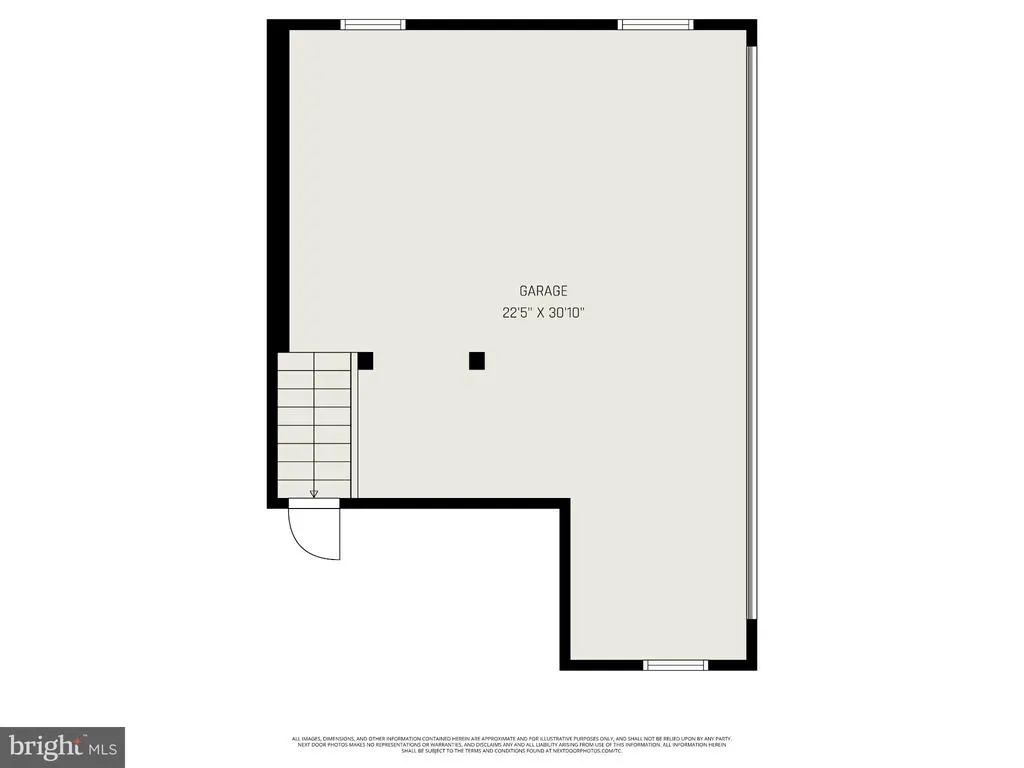
Motivated Seller! Recent price adjustment plus a 2.25% mortgage rate buydown and a 2-year home warranty with an acceptable offer. Take advantage of these valuable seller incentives and make this home yours today! No Flood Insurance needed! Nestled in the highly sought-after Taylors Pointe community of Joppatowne, this exceptional Colonial offers over 6,000 square feet of beautifully maintained living space, perfectly blending timeless elegance with modern comfort. Freshly painted and move in ready!! Featuring 5 spacious bedrooms and 4.5 bathrooms, this home provides ample room for both everyday living and entertaining. The five gas fireplaces add warmth and character throughout the home. A grand two-story foyer creates an impressive first impression and sets the tone for the homes sophisticated design. The open and functional layout flows seamlessly into the heart of the home, a gourmet kitchen equipped with new stainless-steel appliances, including a built-in microwave, downdraft cooktop, and wall oven. Thoughtfully designed for both convenience and style, the kitchen opens to the dining and living areas, making it ideal for gatherings. A wet/dry bar further enhances the homes entertaining capabilities. Wood flooring and well-appointed finishes throughout add warmth and character. The expansive primary suite serves as a private retreat, complete with a generous walk-in closet and a spa-inspired en suite bathroom designed for relaxation. Additional bedrooms are generously sized, offering flexibility for guests, home office space, or multi-generational living. The fully finished basement with outside access provides endless possibilitiesperfect for a recreation room, media space, gym, or guest suite. Step outside to your own private waterfront oasis. With approximately 50 feet of frontage along the scenic Gunpowder River, this property offers tranquil views and direct water access. The private composite dock is ideal for boating, fishing, or simply enjoying the peaceful surroundings. Whether hosting gatherings or unwinding at the end of the day, the outdoor space delivers a true waterfront lifestyle experience. Recent updates include new kitchen appliances, a new roof, and a new HVAC system, offering added value and peace of mind. Additional features include a 2-car attached garage with interior access and a concrete driveway offering ample parking for guests. This remarkable property combines space, location, and lifestyle in one of Joppatownes premier waterfront communities. Dont miss the opportunity to make this exceptional home your own.
| Price History | |
|---|---|
| 4/9/2026 | Listed $1,500,000 |
| 4/22/2026 | 5$1,425,000 |
| 6/12/2026 | 10$1,290,000 |
| 7/30/2026 | 1$1,285,000 |
General Features
| Living Area | 6072 |
|---|---|
| Sewer | Public Sewer |
| Heating | Forced Air |
| Cooling | Central A/C |
| Possession | Settlement |
| Roof | Shingle |
| Appliances | Built-In Microwave,Cooktop - Down Draft,Dishwasher,Disposal,Dryer,Icemaker,Oven - Wall,Refrigerator,Stainless Steel Appliances,Washer,Water Heater |
| Zoning | R3 R4 |
| HOA Fee | 350.00 |
| Garage Spaces | 2.00 |
| Patio/Porch Features | Deck(s) |
| Architectural Style | Colonial |
| Construction Materials | Brick |
| School District | HARFORD COUNTY PUBLIC SCHOOLS |
| Year Built | 2003 |
| Electric | 200+ Amp Service |
| View | River |
| Levels | 3 |
| Tax Year | 2026 |
| Ownership | Fee Simple |
| Cool Fuel | Electric |
| Waterfront Features | Private Dock Site |
| Building Name | TAYLOR'S POINTE |
| Accessibility | None |
| Assoc Fee Paid Per | Annually |
| County | HARFORD |
| New Construction | No |
| Property Type | Residential |
| HOA | Yes |
| Subdivision Name | JOPPATOWNE |
| Garage Y/N | Yes |
| Water Access Y/N | Yes |
| Other Structures | Above Grade,Below Grade |
| Total Rooms | 14 |
| Full Baths | 4 |
| Status | ACTIVE |
| Directions | Merge onto I-95 S toward Baltimore,Take Exit 74 (MD-152 / Mountain Rd) toward Joppa,Turn left onto MD-152 S (Mountain Rd). Continue,then turn left onto Joppa Farm Rd. Turn right onto Shore Drive. Fol |
| City | JOPPA |
| Body of Water | Gunpowder |
| Disclosures | Prop Disclosure |
| Association Name | PARKER'S POINT |
| Senior Community Y/N | No |
| Lot Size Units | Square Feet |
| Lot Size Square Feet | 13939.00 |
| Tax Assessed Value | 740833.0 |
| Tax Annual Amount | 7579.72 |
| Home Warranty Y/N | No |
| Structure Type | Detached |
| Condo/Coop Association fee Y/N | No |
| Bathrooms Count Main Level | 1.00 |
| Price Per Sq Ft Total AG | 308.01 |
| Acceptable Financing | Cash,Conventional,FHA,Negotiable |
| Historic Y/N | No |
| Lease Considered Y/N | No |
| Vacation Rental Y/N | No |
| Total SQFT | 6578 |
| Location Type | River |
| Standard Status | Active |
| Year Built Source | Estimated |
| Legal Subdivision | TAYLORSPOINTE |
| Tax Lot | 6 |
| Association Recreation Fee | No |
Interior Features
| Interior Amenities | Carpet,Ceiling Fan(s),Combination Kitchen/Dining,Intercom,Kitchen - Eat-In,Walk-in Closet(s),Wet/Dry Bar,Wood Floors,Butlers Pantry,Dining Area,Floor Plan - Open,Kitchen - Island,Primary Bath(s) |
|---|---|
| Heating Fuel | Natural Gas |
| Basement | Connecting Stairway,Full,Fully Finished,Outside Entrance,Rear Entrance,Sump Pump,Walkout Level |
| Flooring | Carpet,Hardwood,Vinyl,Ceramic Tile |
| Total Fireplaces | 5 |
| Fireplace Features | Gas/Propane |
| Hot Water | Natural Gas |
| Basement (Y/N) | Yes |
| Heating Y/N | Yes |
| Fireplace Y/N | Yes |
| Above Grade Finished Area | 4172 |
| Half Baths | 1 |
| Central Air Y/N | Yes |
| Total Bedrooms | 5 |
| Below Grade Finished Area | 1900 |
| Room Type | Living Room,Dining Room,Bedroom 2,Bedroom 3,Bedroom 4,Kitchen,Bedroom 1,Office,Bathroom 1,Bathroom 2,Bathroom 3,Half Bath |
| Below Grade Finished Area Unit Type | Square Feet |
| LivingAreaSource | Estimated |
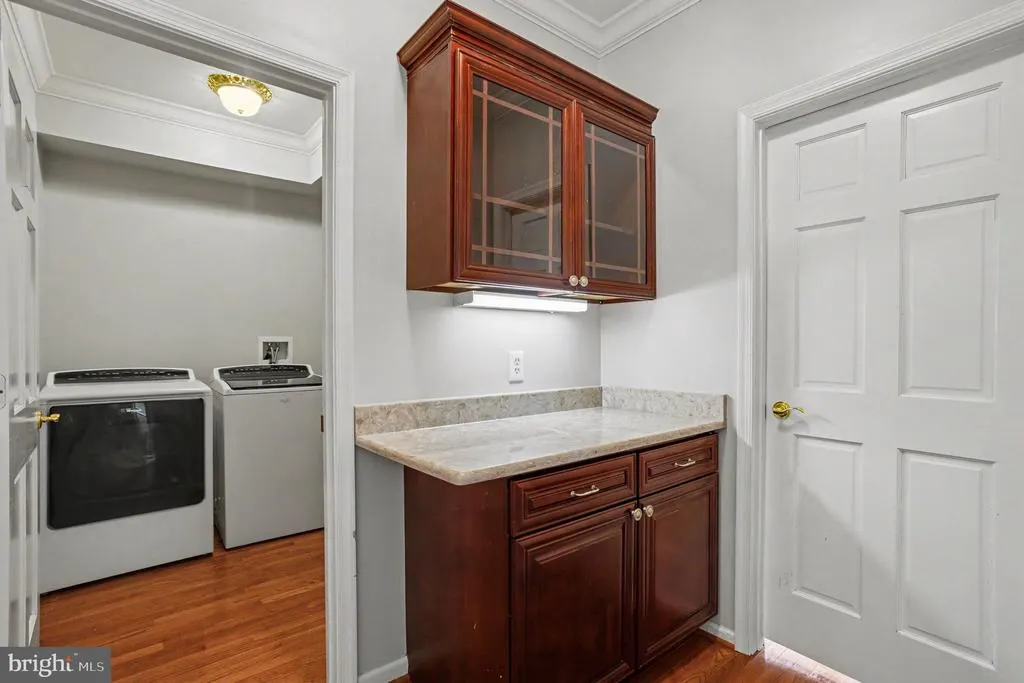
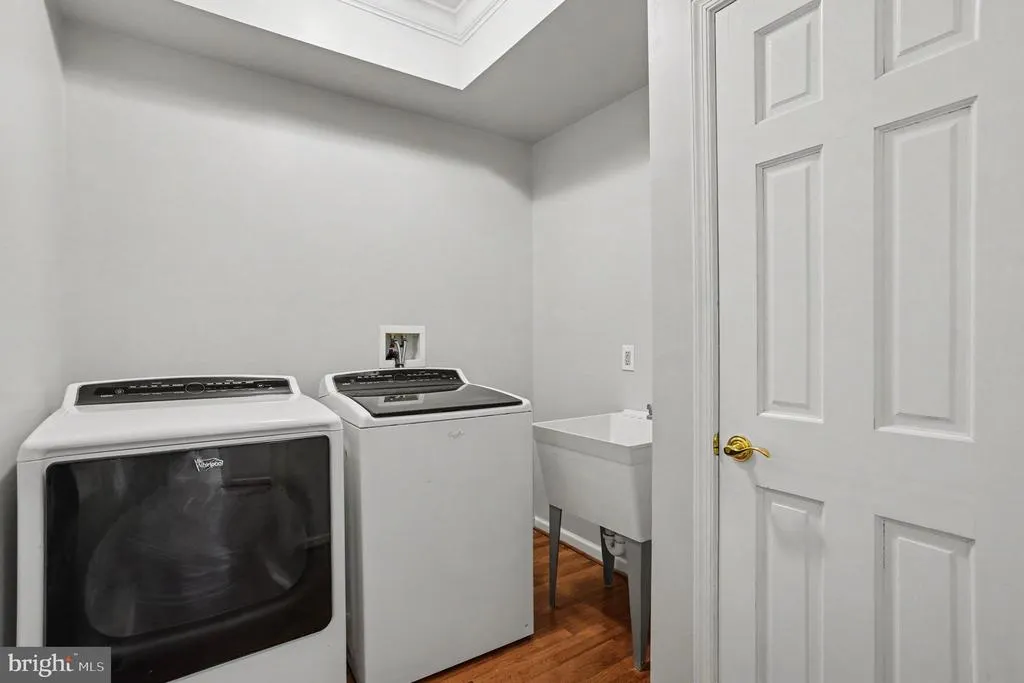
| Laundry Type | Main Floor |
| Below Grade Unfin Area Units | Square Feet |
| Below Grade Unfin SQFT | 506 |
| Below Grade Unfin SQFT Source | Estimated |
| Below Grade Finished Area Source | Estimated |
| Bedrooms Count All Lower Levels | 1 |
| Bedrooms Count All Upper Levels | 4 |
| Bedrooms Count Lower Level 1 | 1 |
| Bedrooms Count Upper Level 1 | 4 |
| Bathrooms Half Main Level | 1 |
| Bathrooms Full Upper Level 1 | 3 |
| Bathrooms Full Lower Level 1 | 1 |
| Bathrooms Full All Upper Levels | 3 |
| Bathrooms Full All Lower Levels | 1 |
| Bathrooms Count Upper Level 1 | 3.00 |
| Bathrooms Count Lower Level 1 | 1.00 |
| Bathrooms Count All Upper Levels | 3 |
| Bathrooms Count All Lower Levels | 1 |
| Above Grade Finished Area Source | Estimated |
| Above Grade Finished Area Unit Type | Square Feet |
| Total Baths | 5 |
Exterior Features
| Pool | No Pool |
|---|---|
| Fencing | Aluminum |
| Parking Features | Concrete Driveway |
| Water Source | Public |
| Total Parking Spaces | 6 |
| Garage Features | Additional Storage Area,Garage - Side Entry,Garage Door Opener,Inside Access |
| Type of Parking | Attached Garage,Driveway,Off Street |
| Foundation Details | Permanent |
| Water View Y/N | Yes |
| Lot Size Acres | 0.32 |
| Water Body Type | River |
| Lot Size Source | Estimated |
| Waterfront Y/N | Yes |
| Number of Docks | 1 |
| Navigable Water Y/N | Yes |
| Number of Slips | 1 |
| Water Oriented Y/N | Yes |
| # of Attached Garage Spaces | 2 |
| Dock/Slip Conveys YN | Yes |
| Dock Type and Features | Material - Composite,Private |
Room Details
| Room | Dimensions | Level | Flooring | Details |
|---|---|---|---|---|
| Bathroom 1 | Upper 1 | |||
| Bathroom 1 | Lower 1 | |||
| Bathroom 2 | Upper 1 | |||
| Bathroom 3 | Upper 1 | |||
| Bedroom 1 | Upper 1 | |||
| Bedroom 1 | Lower 1 | |||
| Bedroom 2 | Upper 1 | |||
| Bedroom 3 | Upper 1 | |||
| Bedroom 4 | Upper 1 | |||
| Dining Room | Main | |||
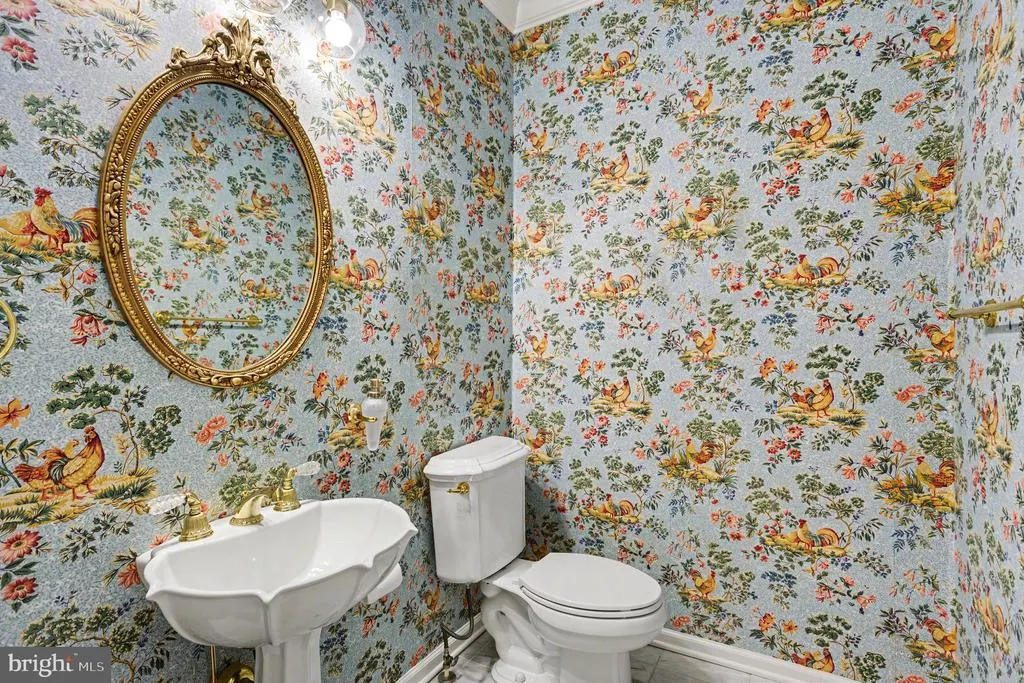
| Half Bath | Main | |||
| Kitchen | Main | |||
| Living Room | Main | |||
| Office | Main |
Amenities
- Foreclosure
- Views
- Short Sale
- New Construction
- Adult 55+
- Lease To Own
- No HOA Fees
- Furnished
- Primary On Main
- Air Conditioning
- Seller Finance
- Green
- Fixer Upper
- Horse
- Golf
- Fireplace
- Deck
- Garage
- Basement
- Pool
Property vs Single Family Average in 21085
Price
Taxes
Year Built
Visits
 © BRIGHT, All Rights Reserved
