
Price Reduction - Views - Primary on Main


Address
817 Tydings Road, Havre De Grace, MD
Price
$ 475,000
Property Attributes
- MLS#MDHR2053608
- TypeSingle Family
- Listing Status ACTIVE
- CountyHARFORD
- CityHavre De Grace
- NeighborhoodHavre De Grace Heights
- Zip21078
- StyleColonial
- Year Built1959
- Taxes$ 4487
- Price$ 475,000
- Bedrooms4
- Full Bathrooms2
- Half Bathrooms1
- Sqr Footage2656
- Lot Size0.34 Acres
Data Source:
Bright MLS
Property Description
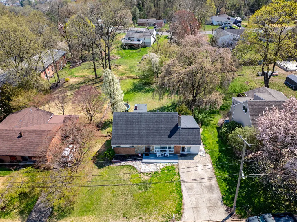
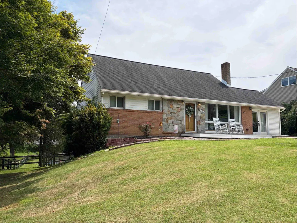
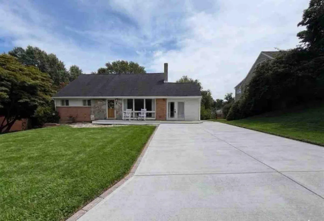
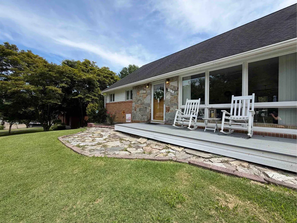
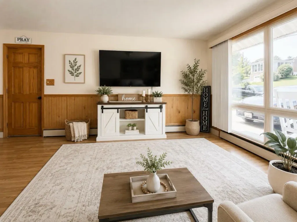
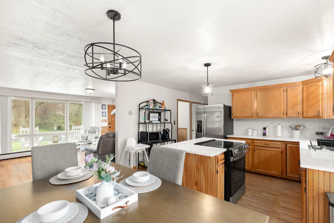
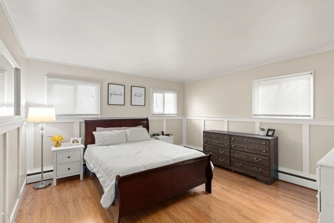
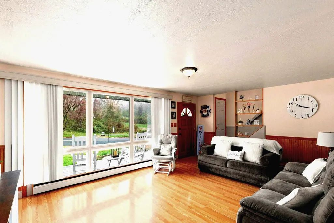
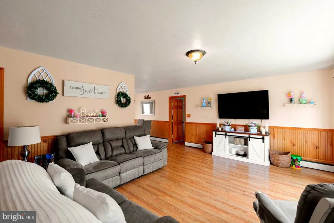
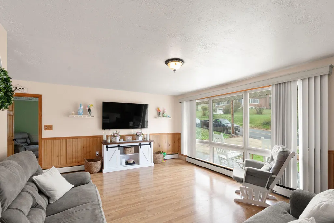
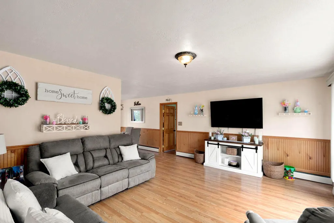
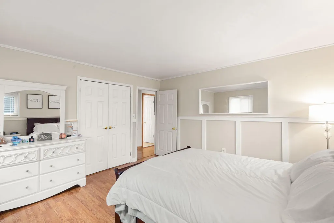
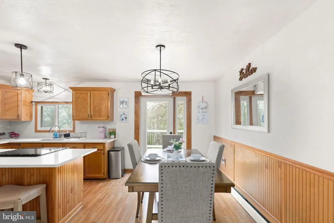
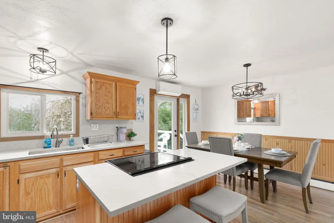
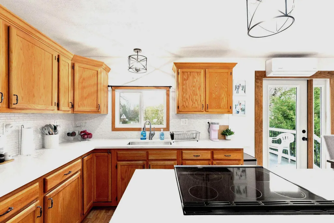
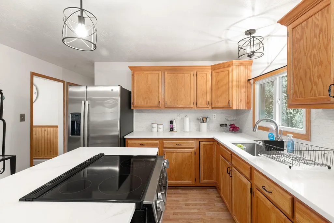
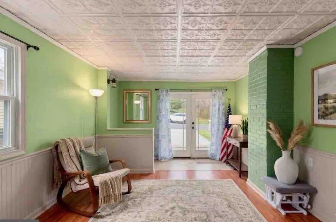
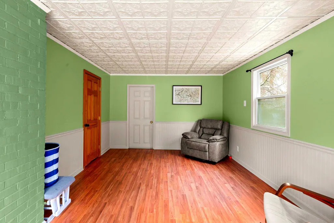
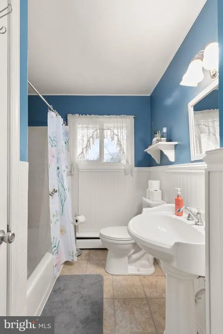
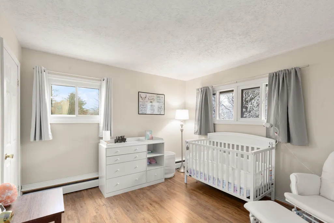
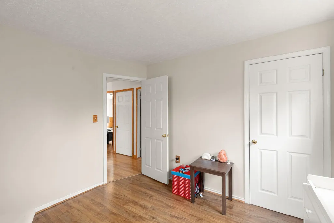
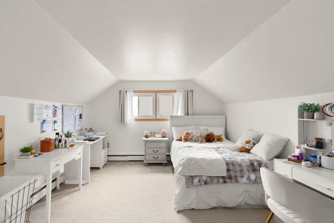
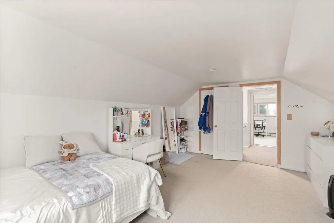
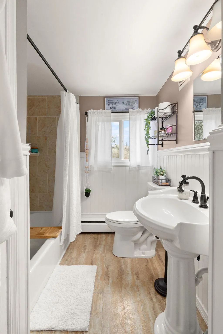
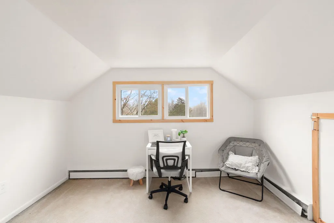
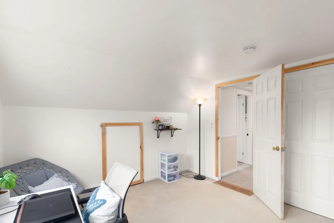
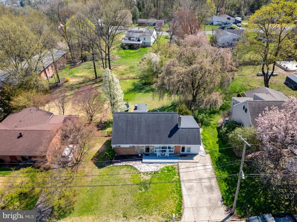
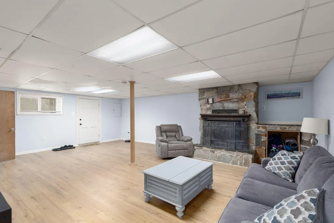
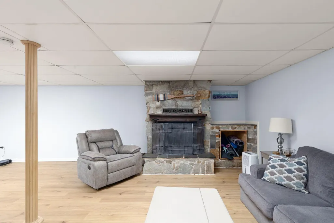
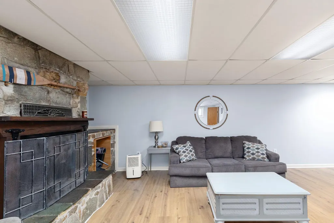
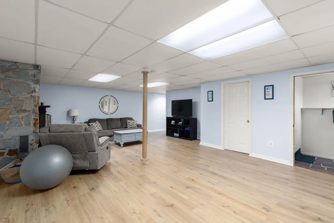
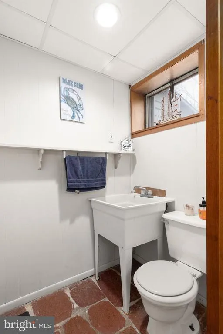
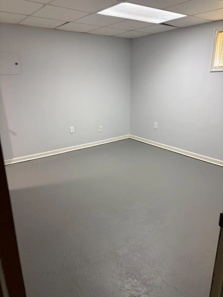
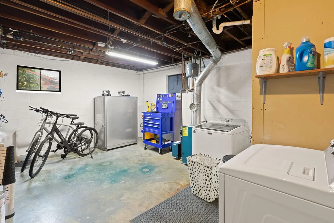
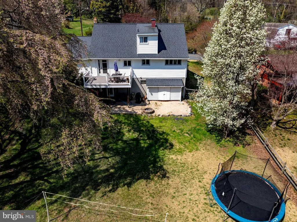
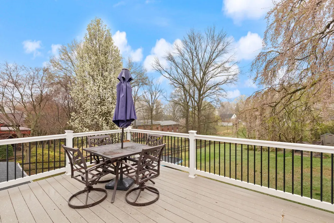
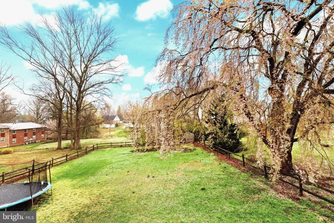
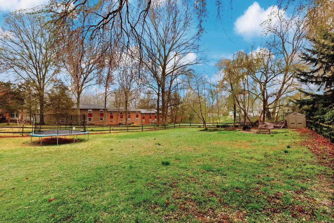
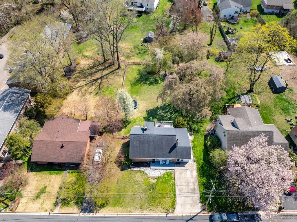
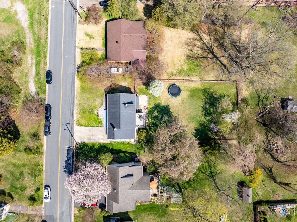
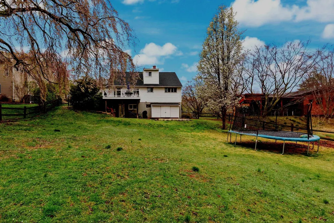
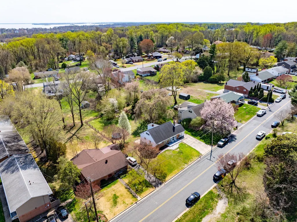
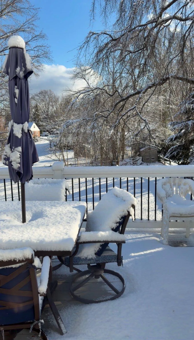
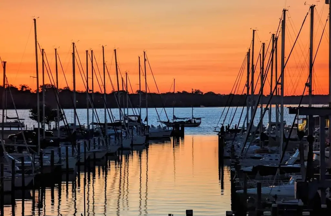
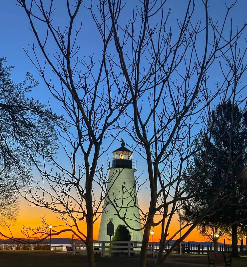
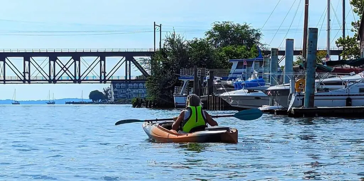
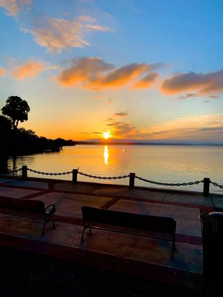
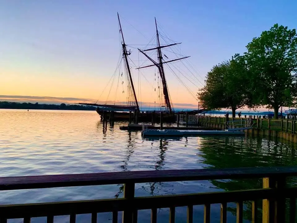
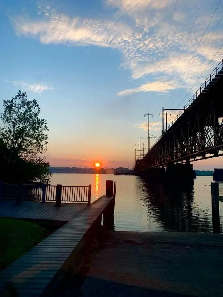
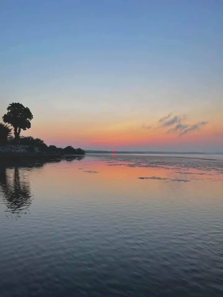
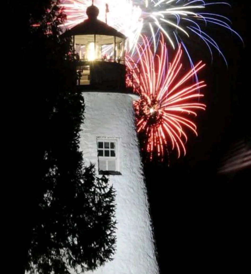
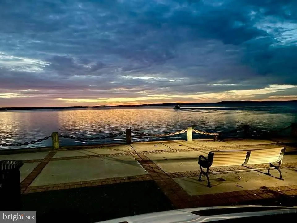
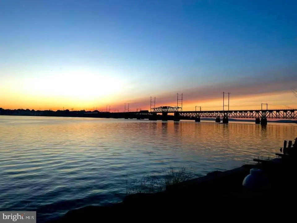
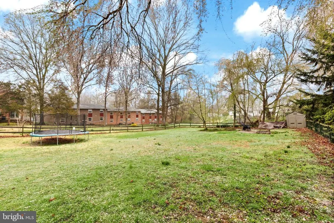
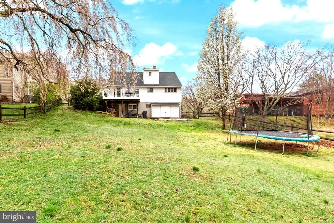
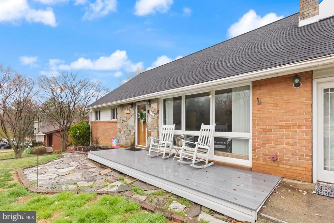
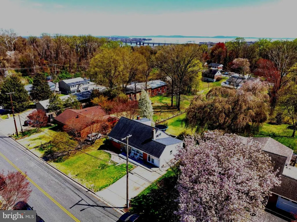
This 4 bedroom home spans an impressive 2656 square feet of finished living space. This home was in Contract for over 30 days, yet the buyer was unable to move forward, so it is back on the market. It is nestled in the charming Havre de Grace Heights & radiates warmth and character. It features a classic blend of brick and vinyl, combining durability with a timeless appeal. The bedrooms are situated with two ont the main level & two on the upper level. Featuring wood floors, updated kitchen with new appliances, two new bathrooms and a large walk in pantry. The interior includes a finished lower level with a walkout to the large (third of an acre) back yard. This level includes a spacious area with a fireplace for cozy gatherings. Additionally there is a 1/2 bath, utility/laundry room, and a versatile third room suitable for a workouts, crafts, play or even an office, whatever you might need. The original garage has been converted to a bonus room off the kitchen/living area, complete with the large walk-in pantry. (This area can be CONVERTED BACK TO A GARAGE if needed) Set on a generous 0.34-acre lot, the outdoor space serves as a private oasis, perfect for barbecues, games, or simply enjoying the tranquility of your surroundings. Plenty of room to add a pool or hardscaped outdoor living area. All this and NO HOA! The convenient driveway ensures hassle-free parking in addition to convenient on street parking right out front. Located in a peaceful mature neighborhood, you are just five minutes from downtown Historic Havre de Grace. If you fancy a bike ride, it's an easy one into town. The community pool *membership needed* is within 5 minutes. An easy walk. Downtown Havre de Grace is vibrant with numerous community events and activities. Local favorites include First Fridays, summer concerts in the park, Fall at the lighthouse plus seasonal parades for Mardi Gras, Fourth of July, and Christmas. The Star Theater regularly hosts concerts by well-known bands, live performances and classic movies, complemented by several dining options: Koopers Pub, Butcher by the Bay, LaCucina, *best authentic Italian food in the area* Vintage Cafe for lunch and breakfast and several othersall within minutes of your doorstep. Havre de Grace is situated where the Susquehanna River meets the Chesapeake Bay. Looking for an OUTDOOR LIFESTYLE, you are 10 minutes from some of the best hiking/biking trails in the County. Susquehanna State Park is just up the street. Camping, hiking, fishing, kayaking, tubing, biking, picnic-ing, bird watching even a beautiful Blue Bell field. Bald Eagles are everywhere. Whether you are searching for a forever home or a steppingstone, this property is ready to move in. Embrace the opportunity to enjoy this cozy home and make it your perfect sanctuary.
| Elementary School | Middle School | High School |
|---|---|---|
| Meadowvale Elementary School | Havre De Grace Middle School | Havre De Grace High School |
| Price History | |
|---|---|
| 4/11/2026 | Listed $500,000 |
| 7/13/2026 | 2$490,000 |
| 7/27/2026 | 4$475,000 |
General Features
| Living Area | 2656 |
|---|---|
| Sewer | Public Sewer |
| Heating | Baseboard - Hot Water |
| Cooling | Other |
| Possession | Coin w/Sell Sett |
| Roof | Architectural Shingle |
| Appliances | Dishwasher,Dryer - Electric,Icemaker,Microwave,Oven/Range - Electric,Refrigerator |
| Zoning | R1 |
| Patio/Porch Features | Deck(s),Porch(es) |
| Architectural Style | Colonial |
| Construction Materials | Brick,Vinyl Siding |
| School District | HARFORD COUNTY PUBLIC SCHOOLS |
| Year Built | 1959 |
| View | Garden/Lawn |
| Levels | 3 |
| Tax Year | 2026 |
| Ownership | Fee Simple |
| Cool Fuel | Electric |
| Section | 3 |
| Accessibility | None |
| County | HARFORD |
| New Construction | No |
| Property Type | Residential |
| HOA | No |
| Subdivision Name | HAVRE DE GRACE HEIGHTS |
| Garage Y/N | No |
| Water Access Y/N | No |
| Other Structures | Above Grade,Below Grade |
| Total Rooms | 14 |
| Full Baths | 2 |
| Status | ACTIVE |
| Directions | 155 to Tydings rd,house on the left |
| City | HAVRE DE GRACE |
| Body of Water | Chesapeake Bay & Susquehanna River |
| Senior Community Y/N | No |
| Lot Size Units | Square Feet |
| Lot Size Square Feet | 14810.00 |
| Tax Assessed Value | 340600.0 |
| Tax Annual Amount | 4487.0 |
| Structure Type | Detached |
| Condo/Coop Association fee Y/N | No |
| Bathrooms Full Main Level | 1 |
| Bathrooms Count Main Level | 1.00 |
| Price Per Sq Ft Total AG | 257.03 |
| Acceptable Financing | Cash,Conventional,FHA,VA |
| Lease Considered Y/N | No |
| Vacation Rental Y/N | No |
| Virtual Tour | https://reale-shots.aryeo.com/videos/019d5a60-4607-7240-bc62-a61b5ab36622?v=415 |
| Total SQFT | 2856 |
| Standard Status | Active |
| Year Built Source | Estimated |
| Legal Subdivision | HAVRE DE GRACE HEIGHTS |
| Tax Lot | 116 |
Interior Features
| Heating Fuel | Oil |
|---|---|
| Basement | Fully Finished,Walkout Level |
| Total Fireplaces | 1 |
| Hot Water | Electric |
| Basement (Y/N) | Yes |
| Heating Y/N | Yes |
| Fireplace Y/N | Yes |
| Above Grade Finished Area | 1848 |
| Half Baths | 1 |
| Central Air Y/N | No |
| Total Bedrooms | 4 |
| Below Grade Finished Area | 808 |
| Room Type | Bedroom 2,Bedroom 3,Bedroom 4,Kitchen,Game Room,Family Room,Breakfast Room,Bedroom 1,Office,Utility Room,Bathroom 2,Bonus Room,Full Bath,Half Bath |
| Main Level Bedrooms | 2 |
| Below Grade Finished Area Unit Type | Square Feet |
| LivingAreaSource | Estimated |
| Laundry Type | Lower Floor |
| Below Grade Unfin Area Units | Square Feet |
| Below Grade Unfin SQFT | 200 |
| Below Grade Unfin SQFT Source | Estimated |
| Below Grade Finished Area Source | Estimated |
| Bedrooms Count All Upper Levels | 2 |
| Bedrooms Count Upper Level 1 | 2 |
| Bathrooms Half Lower Level 1 | 1 |
| Bathrooms Half All Lower Levels | 1 |
| Bathrooms Full Upper Level 1 | 1 |
| Bathrooms Full All Upper Levels | 1 |
| Bathrooms Count Upper Level 1 | 1.00 |
| Bathrooms Count Lower Level 1 | 1.00 |
| Bathrooms Count All Upper Levels | 1 |
| Bathrooms Count All Lower Levels | 1 |
| Above Grade Unfin Area Units | Square Feet |
| Above Grade Unfin SQFT Source | Estimated |
| Above Grade Finished Area Source | Estimated |
| Above Grade Finished Area Unit Type | Square Feet |
| Total Baths | 3 |
Exterior Features
| Exterior Amenities | Street Lights |
|---|---|
| Pool | No Pool |
| Parking Features | Concrete Driveway,Free,Lighted Parking,Paved Parking,Private,Public,Secure Parking |
| Water Source | Public |
| Total Parking Spaces | 4 |
| Type of Parking | Driveway,On Street |
| Land Use Code | R |
| Foundation Details | Other |
| Water View Y/N | No |
| Lot Size Acres | 0.34 |
| Road Surface Type | Black Top |
| Water Body Type | Bay |
| Lot Size Source | Estimated |
| Waterfront Y/N | No |
| Land Assessed Value | 82000.00 |
| Navigable Water Y/N | No |
| Water Oriented Y/N | Yes |
Room Details
| Room | Dimensions | Level | Flooring | Details |
|---|---|---|---|---|
| Bathroom 2 | Upper 1 | |||
| Bedroom 1 | Unspecified | |||
| Bedroom 2 | Main | |||
| Bedroom 3 | Upper 1 | |||
| Bedroom 4 | Upper 1 | |||
| Bonus Room | Main | |||
| Breakfast Room | Main | |||
| Family Room | Main | |||
| Full Bath | Main | |||
| Game Room | Lower 1 | Fireplace - Wood Burning | ||
| Half Bath | Lower 1 | |||
| Kitchen | Main | |||
| Office | Lower 1 | |||
| Utility Room | Lower 1 |
Amenities
- Foreclosure
- Views
- Short Sale
- New Construction
- Adult 55+
- Lease To Own
- No HOA Fees
- Furnished
- Primary On Main
- Air Conditioning
- Seller Finance
- Green
- Fixer Upper
- Horse
- Golf
- Fireplace
- Deck
- Garage
- Basement
- Pool
Property vs Single Family Average in 21078
Price
Taxes
Year Built
Visits
 © BRIGHT, All Rights Reserved
