
Price Reduction - Views
Address
4024 Old Federal Hill Road, Jarrettsville, MD
Price
$ 580,000
Property Attributes
- MLS#MDHR2054526
- TypeSingle Family
- Listing Status ACTIVE
- CountyHARFORD
- CityJarrettsville
- NeighborhoodFederal Hill Farms
- Zip21084
- StyleVictorian
- Year Built1900
- Taxes$ 3330
- Price$ 580,000
- Bedrooms5
- Full Bathrooms2
- Half Bathrooms0
- Sqr Footage2108
- Lot Size3.34 Acres
Data Source:
Bright MLS
Property Description
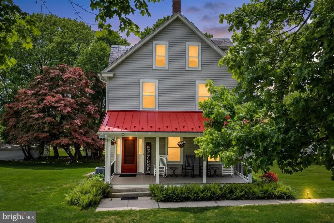
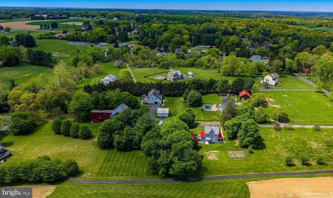
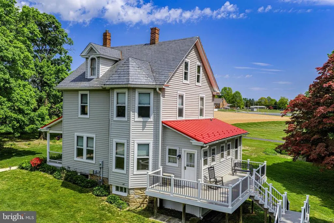
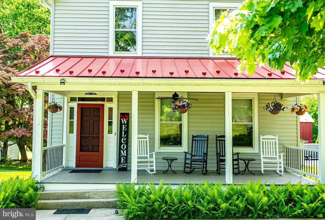
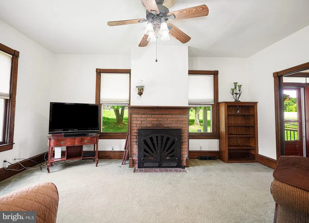
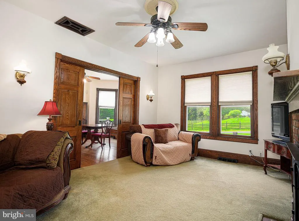
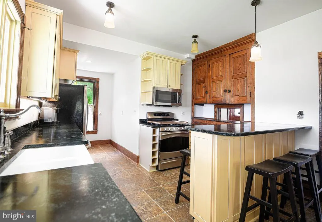
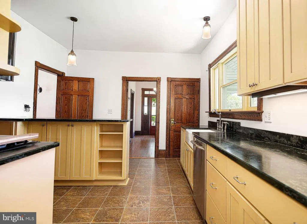
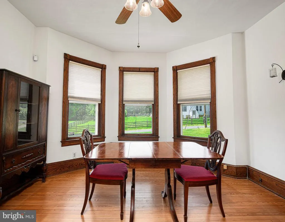
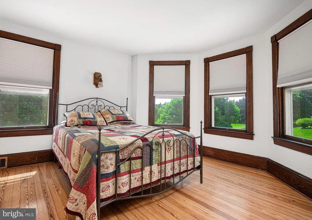
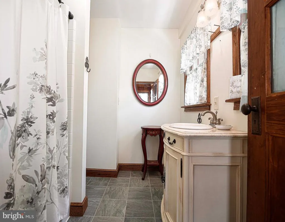
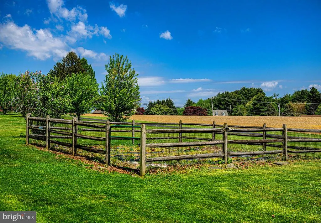
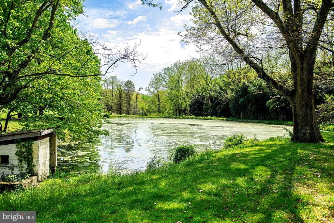
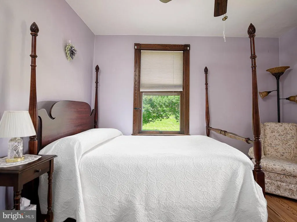
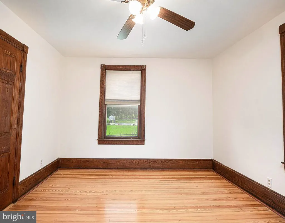
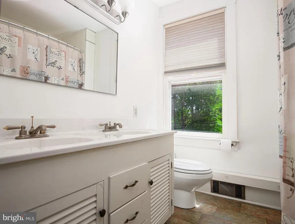
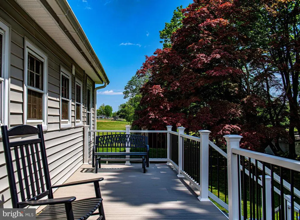
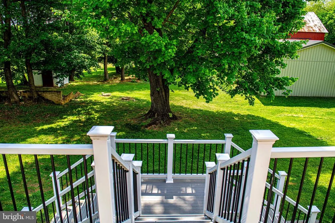
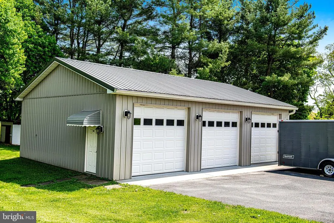
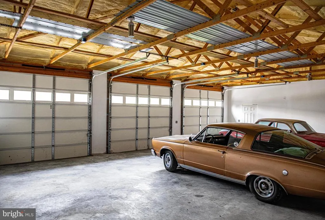
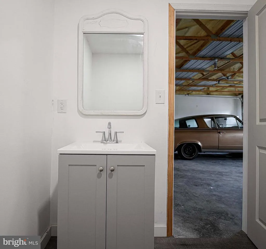
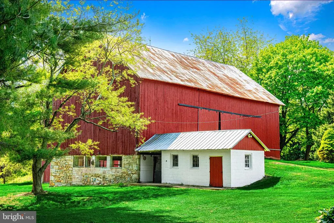
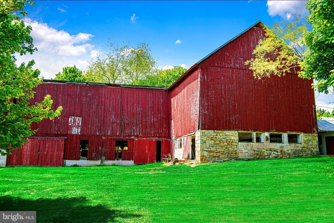
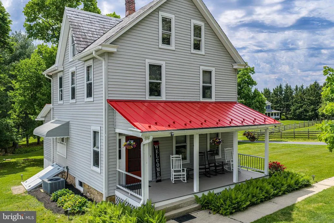
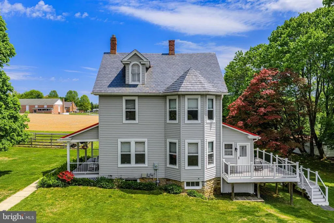
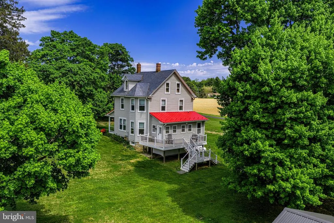
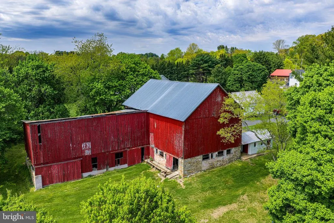
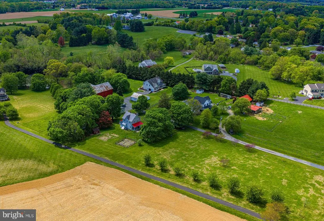
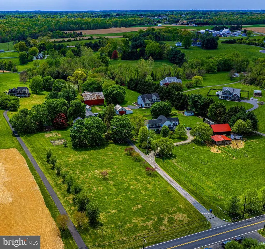
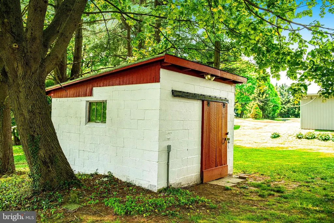
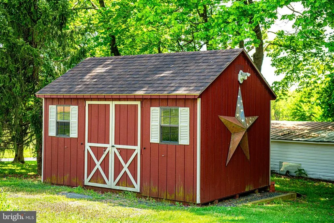
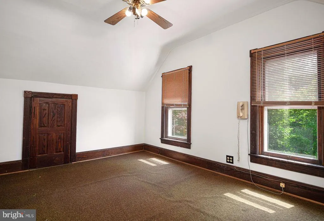
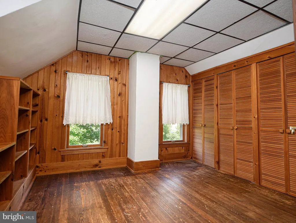
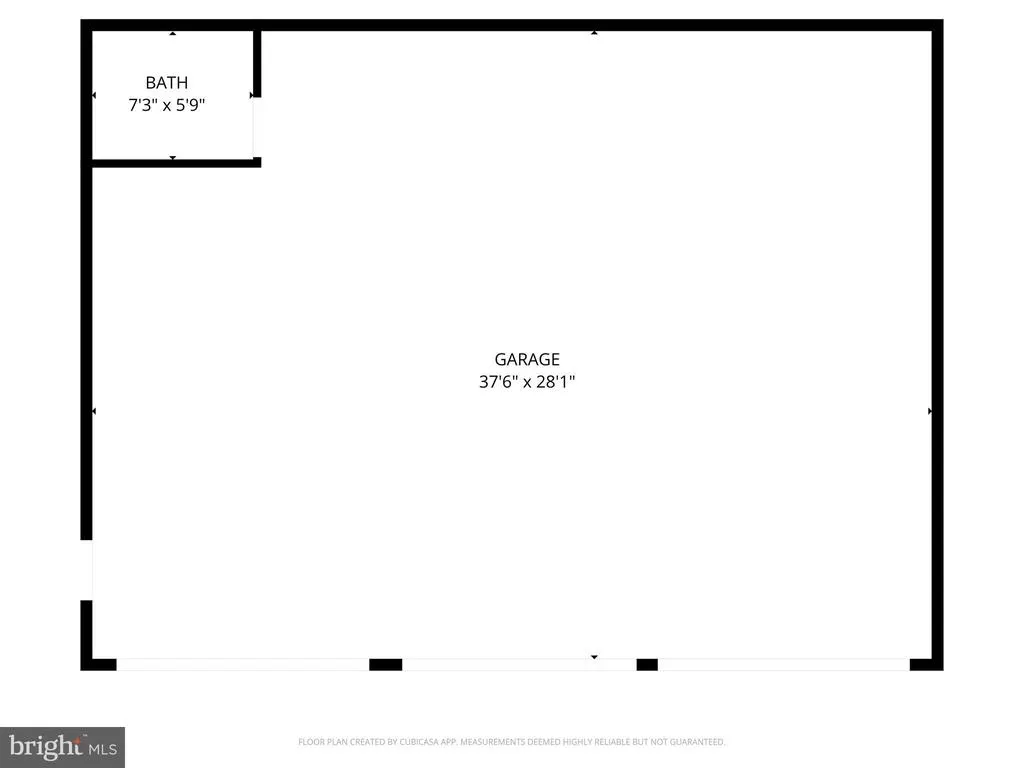
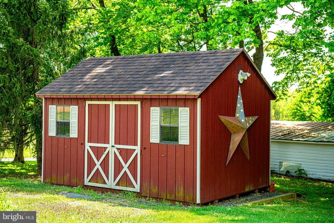
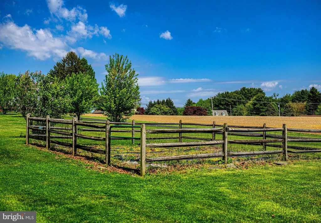
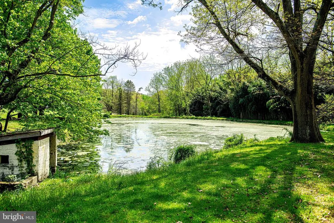
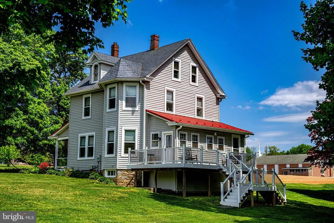
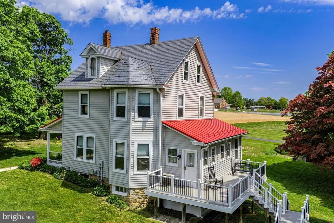
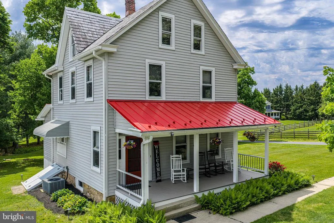
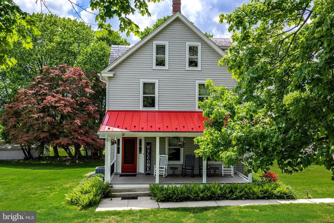
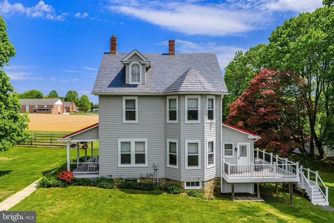
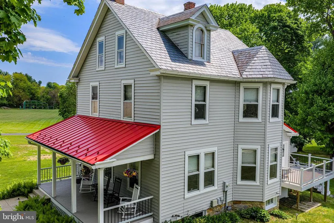
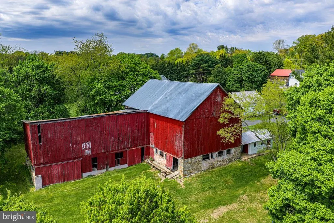
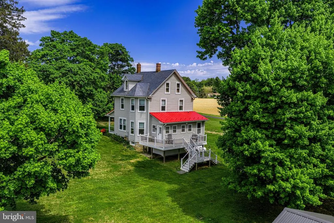
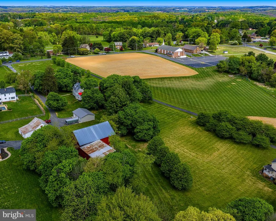
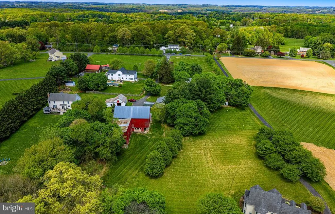
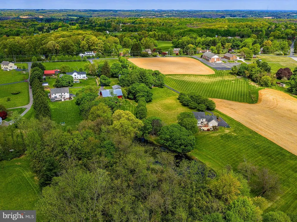
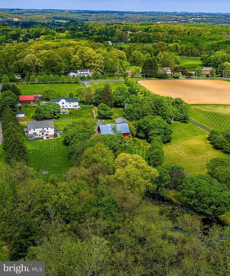
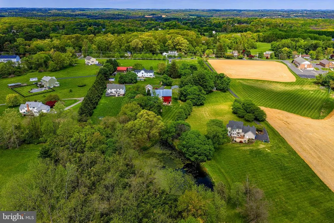
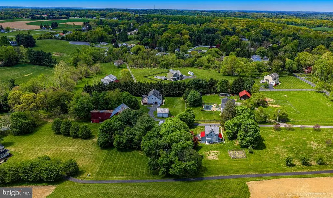
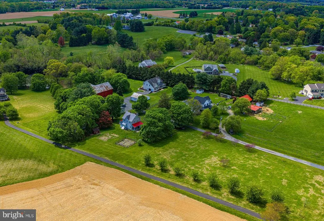
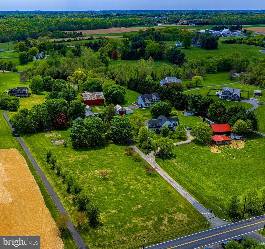
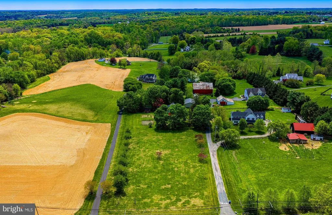
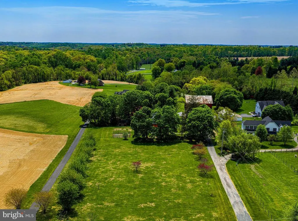
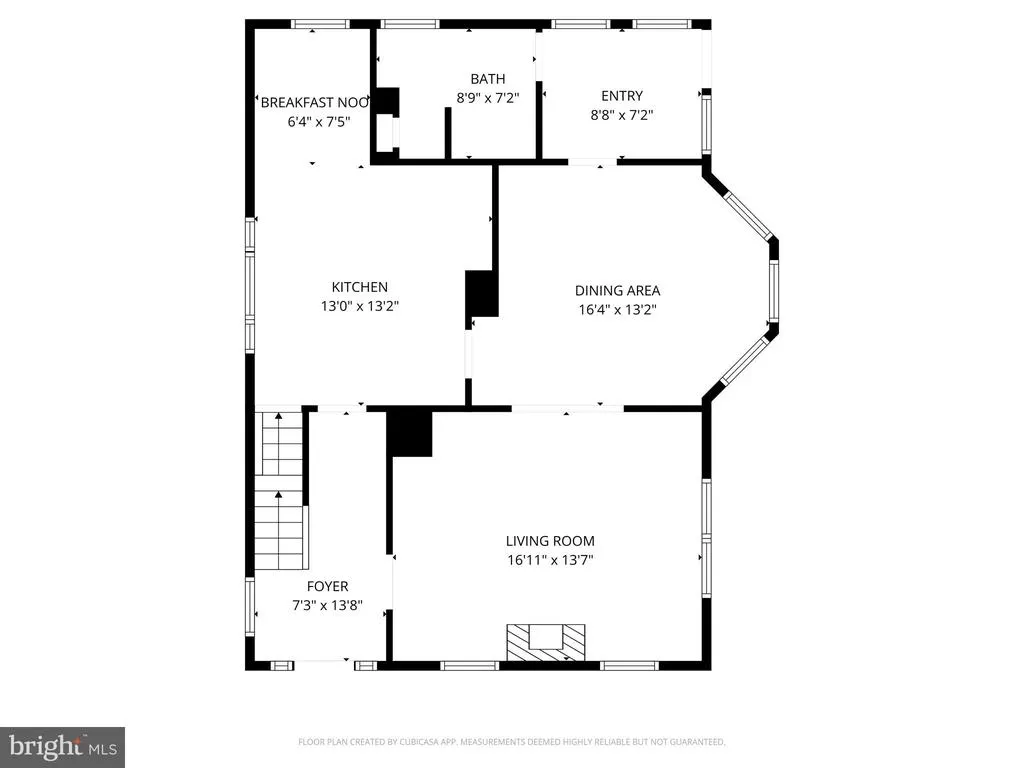
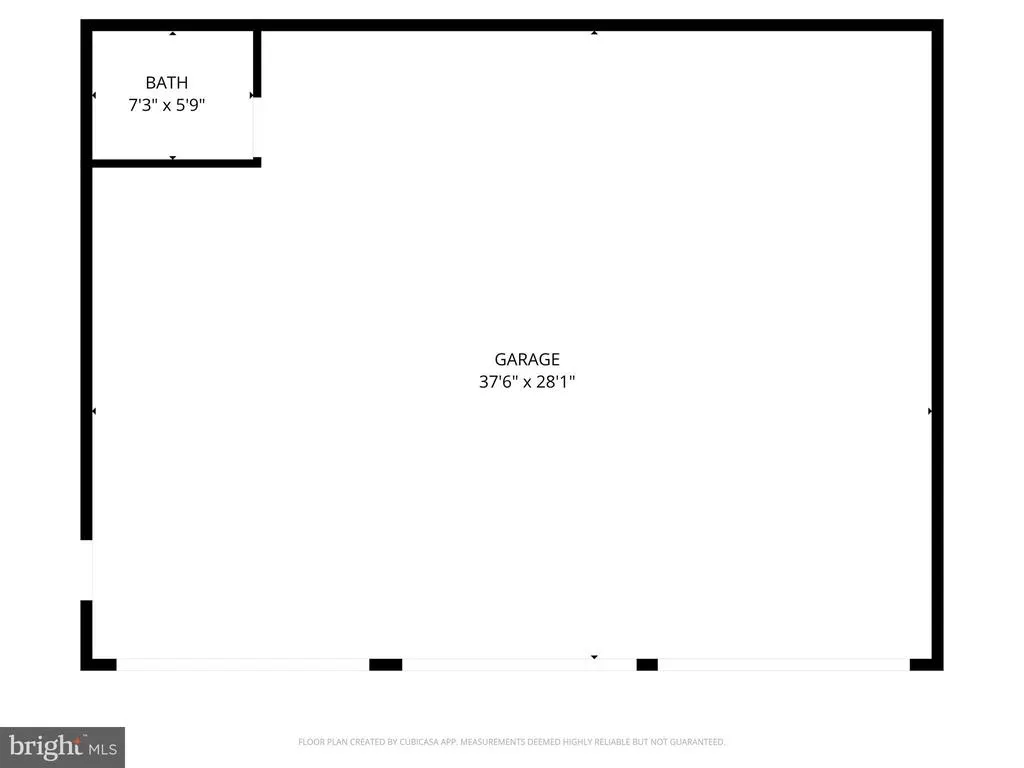
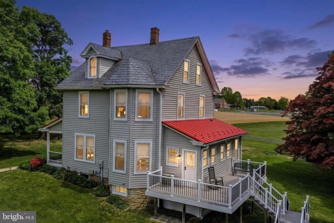
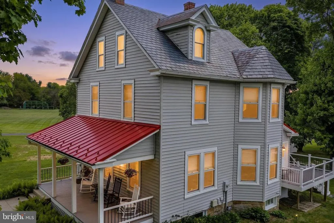
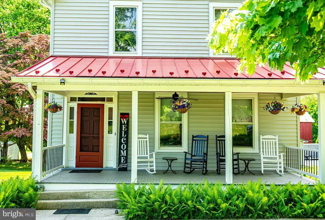
***LARGE PRICE IMPOROVEMENT*** RARE OPPORTUNITY TO OWN 3.34 PRIVATE ACRES IN THE HEART OF JARRETTSVILLE. THIS UNIQUE PROPERTY OFFERS THE PERFECT BLEND OF COUNTRY LIVING AND FUNCTIONAL SPACE WITH AN OVERSIZED DETACHED 3-CAR GARAGE, ICONIC RED BANK BARN, FENCED GARDEN AREA, SHARED POND, AND OPEN GROUNDS IDEAL FOR HOMESTEADING, HOBBY FARMING, HORSES, COLLECTOR VEHICLES, OR SIMPLY ENJOYING THE PEACEFUL NORTH HARFORD LIFESTYLE. THE CHARMING 5-BEDROOM FARMHOUSE FEATURES OVER 2,100 SQUARE FEET OF LIVING SPACE FILLED WITH CHARACTER AND WARMTH. INSIDE, YOU'LL FIND BEAUTIFUL CHESTNUT NATURAL WOOD TRIM, REFINISHED PINE HARDWOOD FLOORS, SPACIOUS LIVING AREAS, AND THE TIMELESS CHARM ONLY A HISTORIC FARMHOUSE CAN PROVIDE. THE KITCHEN FEATURES STAINLESS STEEL APPLIANCES, WHILE IMPROVEMENTS OVER THE YEARS INCLUDE UPDATED PLUMBING, 200-AMP ELECTRIC SERVICE, CENTRAL AIR CONDITIONING, AND UPDATED BATHROOMS. ADDITIONAL FEATURES INCLUDE AN UNFINISHED BASEMENT, DURABLE SLATE ROOF, INVITING COVERED PORCHES, AND BEAUTIFUL VIEWS OF THE SURROUNDING COUNTRYSIDE. ONE OF THE PROPERTY'S MOST DISTINCTIVE FEATURES IS THE ICONIC RED BANK BARN, OFFERING INCREDIBLE FLEXIBILITY FOR AGRICULTURAL USES, LIVESTOCK, STORAGE, WORKSHOP SPACE, COLLECTOR VEHICLES, OR FUTURE CREATIVE USES. COMPLETE WITH HORSE STALLS, ELECTRIC, WATER, AND MULTIPLE LEVELS OF USABLE SPACE, THIS REMARKABLE STRUCTURE IS A RARE FIND IN TODAY'S MARKET. ADDITIONAL OUTBUILDINGS INCLUDE A DETACHED 3-CAR GARAGE WITH A HALF BATH, TWO STORAGE SHEDS, A CHICKEN COOP, AND ADDITIONAL STORAGE BUILDINGS TO SUPPORT A WIDE VARIETY OF USES. ENJOY ACCESS TO THE SHARED POND, MATURE LANDSCAPING, GARDEN SPACE, AND THE PEACEFUL RURAL SETTING WHILE STILL BEING CONVENIENTLY LOCATED NEAR SHOPPING, DINING, AND EVERYDAY AMENITIES. WHETHER YOU'RE SEEKING A WORKING FARMETTE, HOMESTEAD, HORSE PROPERTY, CAR COLLECTOR'S HAVEN, WORKSHOP SPACE, OR SIMPLY A PRIVATE COUNTRY RETREAT, THIS ONE-OF-A-KIND JARRETTSVILLE PROPERTY OFFERS A LIFESTYLE THAT IS BECOMING INCREASINGLY DIFFICULT TO FIND IN HARFORD COUNTY.
| Elementary School | Middle School | High School |
|---|---|---|
| North Bend Elementary School | North Harford Middle School | North Harford High School |
| Price History | |
|---|---|
| 5/1/2026 | Listed $610,000 |
| 6/6/2026 | 3$595,000 |
| 8/8/2026 | 3$580,000 |
General Features
| Living Area | 2108 |
|---|---|
| Sewer | Private Septic Tank |
| Heating | Forced Air |
| Cooling | Central A/C,Ceiling Fan(s) |
| Utilities | Phone,Propane,Cable TV |
| Possession | Negotiable |
| Roof | Slate |
| Appliances | Built-In Microwave,Dishwasher,Oven/Range - Gas,Stainless Steel Appliances,Water Heater,Dryer,Washer |
| Zoning | AG |
| Garage Spaces | 3.00 |
| Patio/Porch Features | Porch(es),Deck(s) |
| Architectural Style | Victorian |
| Security Features | Smoke Detector |
| Construction Materials | Aluminum Siding |
| School District | HARFORD COUNTY PUBLIC SCHOOLS |
| Year Built | 1900 |
| Electric | 200+ Amp Service |
| View | Panoramic,Pond |
| Levels | 3 |
| Tax Year | 2025 |
| Ownership | Fee Simple |
| Cool Fuel | Electric |
| Accessibility | None |
| County | HARFORD |
| New Construction | No |
| Property Type | Residential |
| HOA | No |
| Subdivision Name | FEDERAL HILL FARMS |
| Garage Y/N | Yes |
| Water Access Y/N | No |
| Other Structures | Above Grade,Below Grade |
| Full Baths | 2 |
| Status | ACTIVE |
| Directions | Please use GPS APP. When coming down the shared driveway,the house is on the left. Please park in front of the 3 car garage out back. |
| City | JARRETTSVILLE |
| Disclosures | Prop Disclaimer |
| Senior Community Y/N | No |
| Lot Size Units | Square Feet |
| Lot Size Square Feet | 145490.00 |
| Tax Assessed Value | 318367.0 |
| Tax Annual Amount | 3330.0 |
| Home Warranty Y/N | No |
| Property Condition | Very Good |
| Structure Type | Detached |
| Condo/Coop Association fee Y/N | No |
| Bathrooms Full Main Level | 1 |
| Bathrooms Count Main Level | 1.00 |
| Price Per Sq Ft Total AG | 275.14 |
| Acceptable Financing | Cash,Conventional,USDA |
| Additional Parcels Y/N | No |
| Lease Considered Y/N | No |
| Vacation Rental Y/N | No |
| Total SQFT | 2884 |
| Location Type | Rural |
| Standard Status | Active |
| Year Built Source | Assessor |
| Legal Subdivision | FEDERAL HILL FARMS |
| Tax Lot | 2 |
| Association Recreation Fee | No |
Interior Features
| Interior Amenities | Bathroom - Tub Shower,Breakfast Area,Carpet,Ceiling Fan(s),Dining Area,Floor Plan - Traditional,Formal/Separate Dining Room,Pantry,Walk-in Closet(s),Window Treatments,Wood Floors |
|---|---|
| Heating Fuel | Oil |
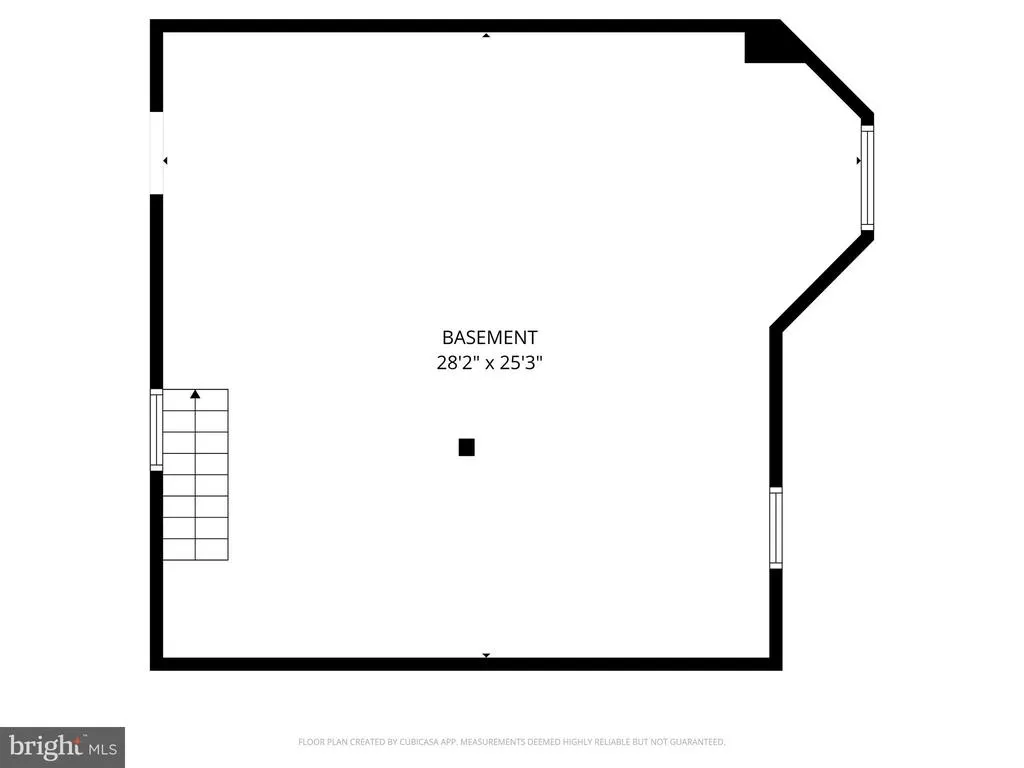
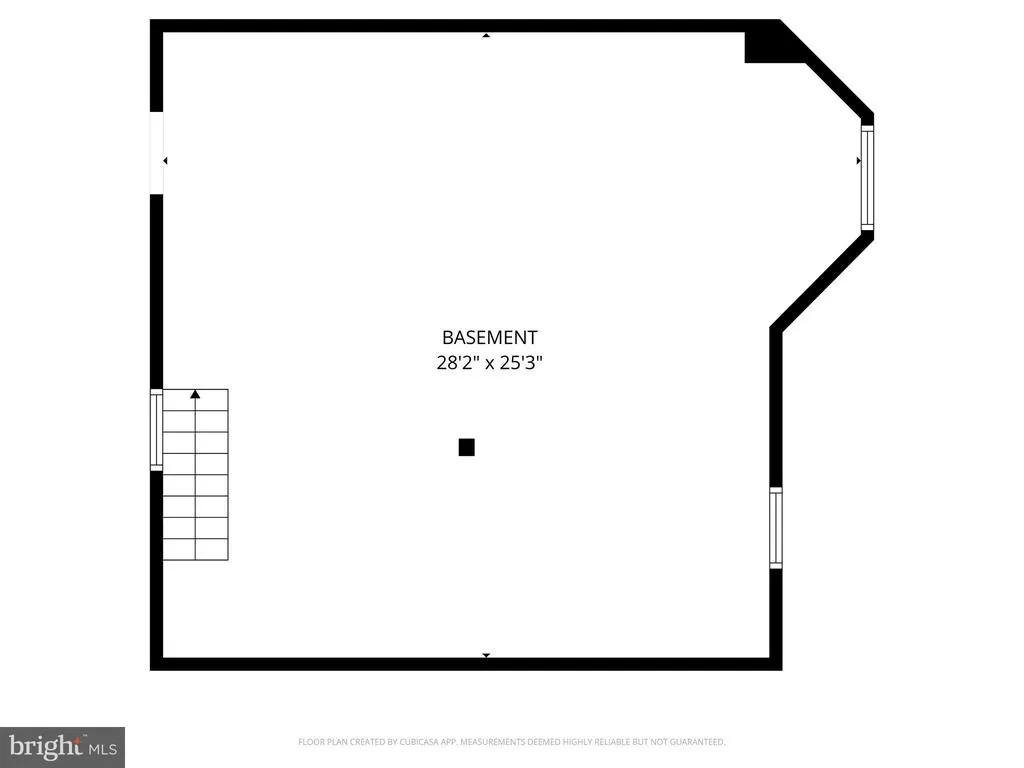
| Basement | Side Entrance,Unfinished |
| Flooring | Partially Carpeted,Wood |
| Total Fireplaces | 1 |
| Fireplace Features | Brick,Mantel(s),Gas/Propane,Insert |
| Hot Water | Bottled Gas,60+ Gallon Tank |
| Basement (Y/N) | Yes |
| Heating Y/N | Yes |
| Fireplace Y/N | Yes |
| Above Grade Finished Area | 2108 |
| Central Air Y/N | Yes |
| Total Bedrooms | 5 |
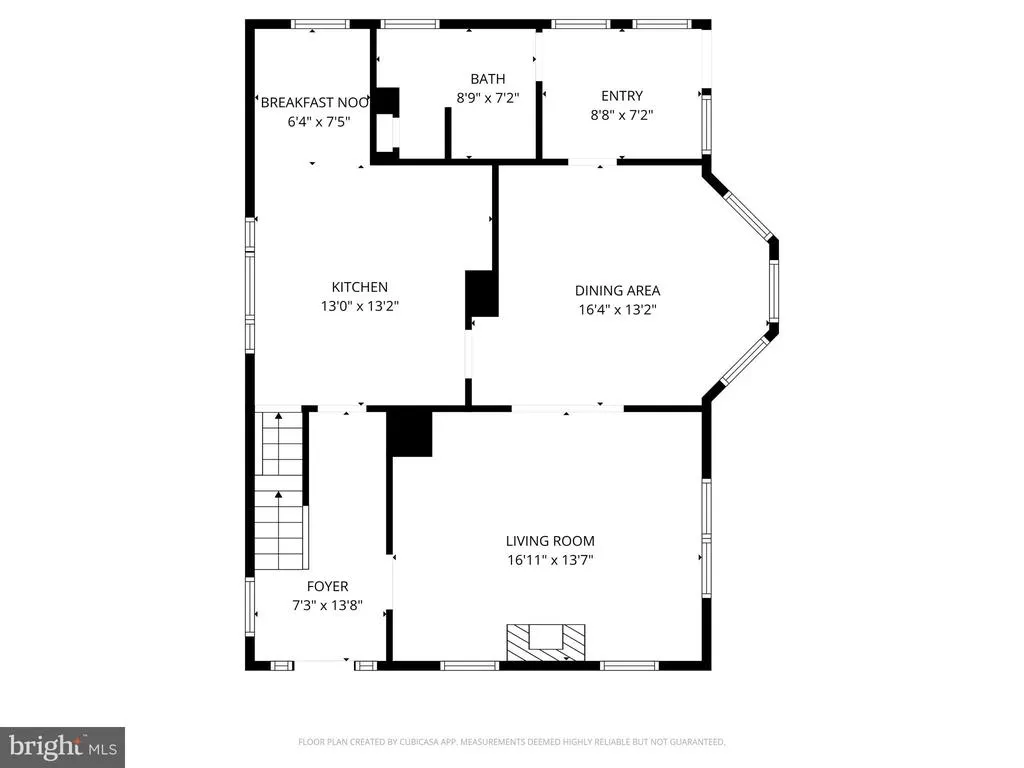
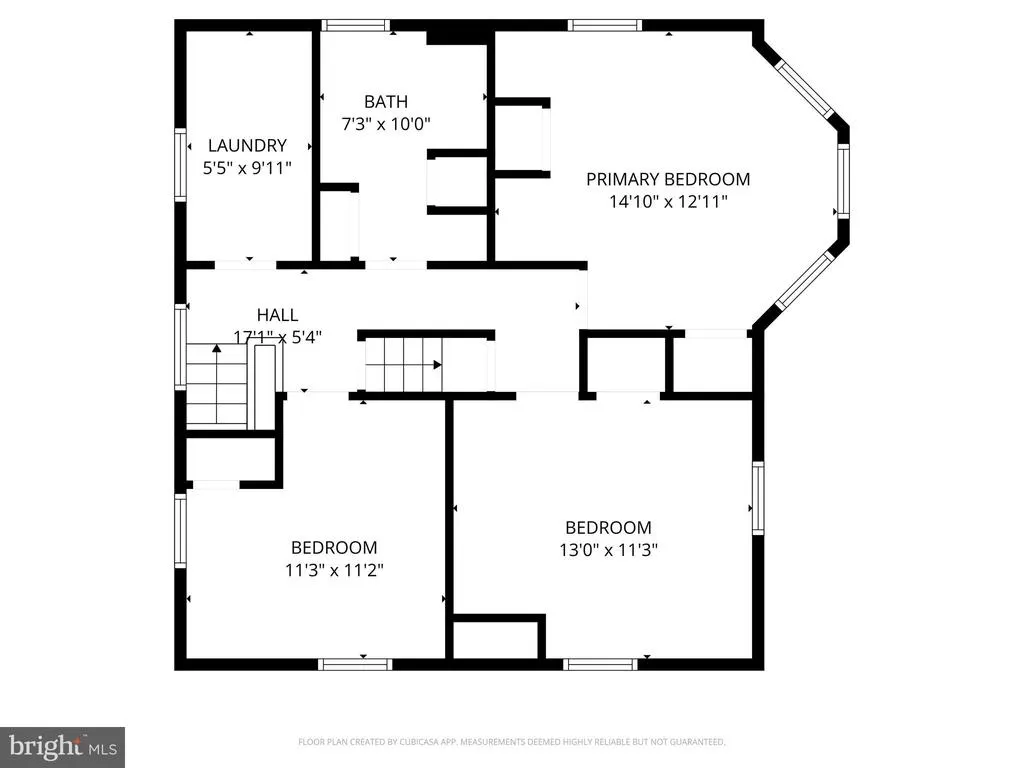
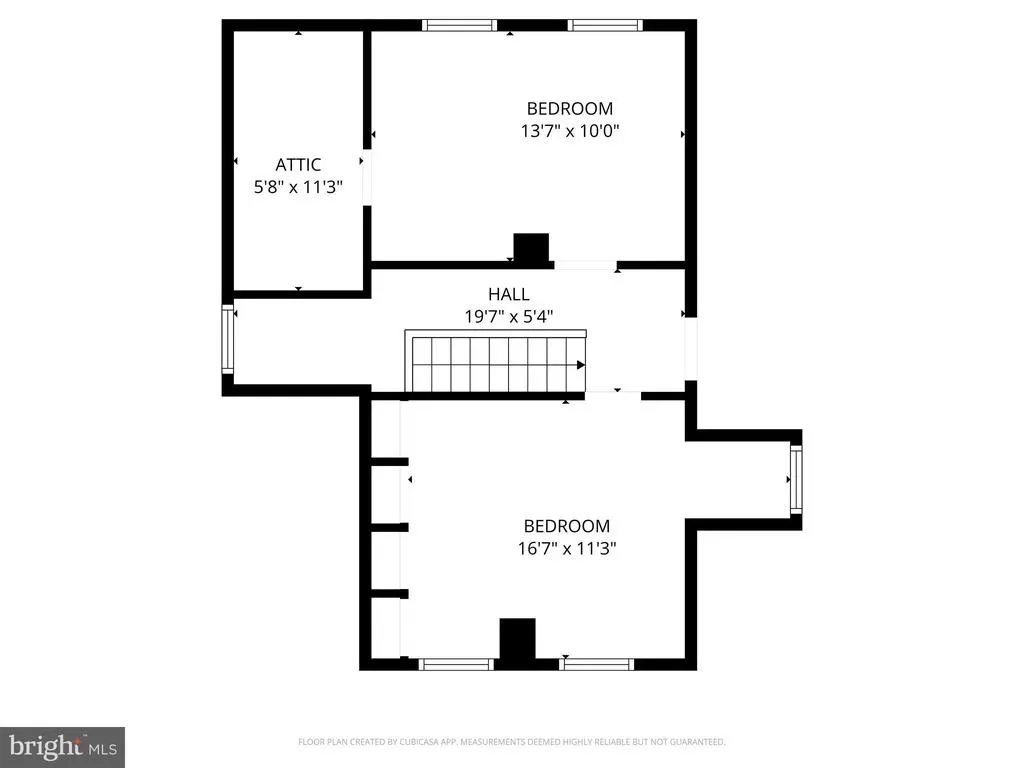
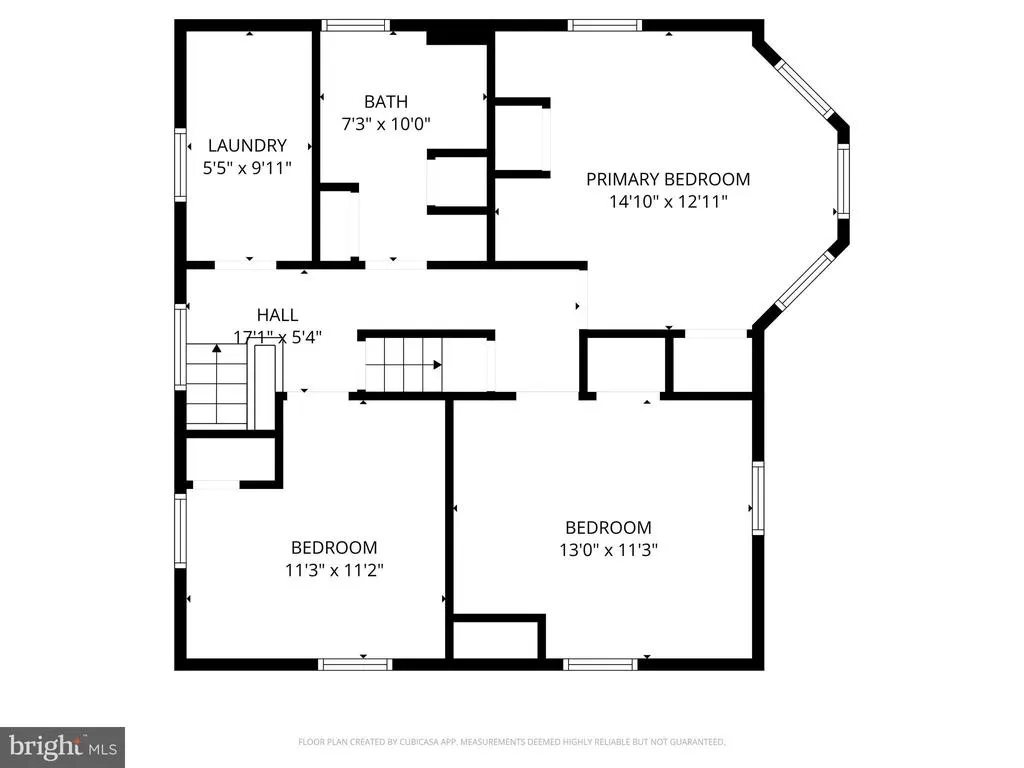
| Room Type | Living Room,Dining Room,Primary Bedroom,Bedroom 2,Bedroom 3,Bedroom 4,Bedroom 5,Kitchen,Foyer,Breakfast Room,Laundry,Full Bath |
| Below Grade Finished Area Unit Type | Square Feet |
| LivingAreaSource | Assessor |
| Laundry Type | Upper Floor,Dryer In Unit,Washer In Unit |
| Below Grade Unfin Area Units | Square Feet |
| Below Grade Unfin SQFT | 776 |
| Below Grade Unfin SQFT Source | Assessor |
| Below Grade Finished Area Source | Assessor |
| Bedrooms Count All Upper Levels | 5 |
| Bedrooms Count Upper Level 1 | 3 |
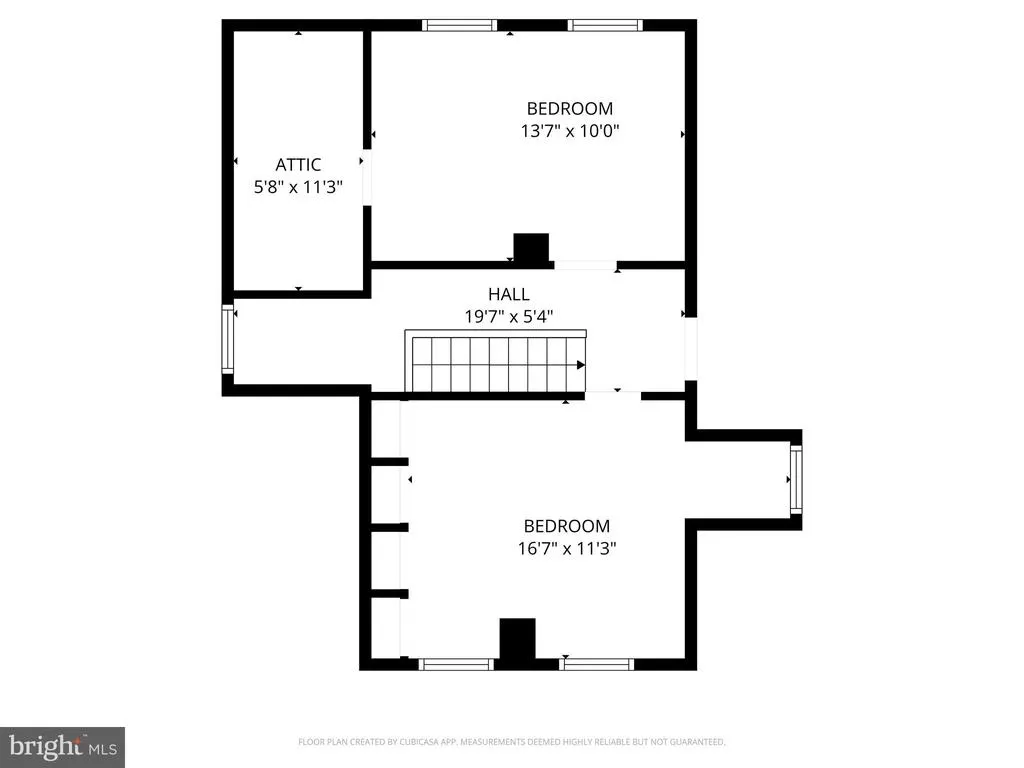
| Bedrooms Count Upper Level 2 | 2 |
| Bathrooms Full Upper Level 1 | 1 |
| Bathrooms Full All Upper Levels | 1 |
| Bathrooms Count Upper Level 1 | 1.00 |
| Bathrooms Count All Upper Levels | 1 |
| Above Grade Unfin Area Units | Square Feet |
| Above Grade Unfin SQFT Source | Estimated |
| Above Grade Finished Area Source | Assessor |
| Above Grade Finished Area Unit Type | Square Feet |
| Total Baths | 2 |
Exterior Features
| Exterior Amenities | Outbuilding(s) |
|---|---|
| Pool | No Pool |
| Parking Features | Crushed Stone |
| Lot Features | Irregular,Landscaping,Premium,Rural,Unrestricted |
| Water Source | Private |
| Total Parking Spaces | 5 |
| Garage Features | Garage - Side Entry,Oversized |
| Type of Parking | Detached Garage,Driveway |
| Land Use Code | R |
| Foundation Details | Stone |
| Spa | No |
| Water View Y/N | Yes |
| Lot Size Acres | 3.34 |
| Road Surface Type | Black Top |
| Lot Size Source | Assessor |
| Waterfront Y/N | No |
| Door Features | Six Panel,Storm |
| Other Equipment | None |
| Soil Types | Unknown |
| Road Responsibility | City/County |
| Horse Y/N | Yes |
| Horse Amenities | Horses Allowed |
| Land Assessed Value | 131700.00 |
| Navigable Water Y/N | No |
| Water Oriented Y/N | No |
| # of Detached Garage Spaces | 3 |
Room Details
| Room | Dimensions | Level | Flooring | Details |
|---|---|---|---|---|
| Bedroom 2 | Upper 1 | Flooring - HardWood,Ceiling Fan(s),Window Treatments | ||
| Bedroom 3 | Upper 1 | Flooring - HardWood,Ceiling Fan(s),Window Treatments | ||
| Bedroom 4 | Upper 2 | Flooring - Carpet,Window Treatments,Ceiling Fan(s) | ||
| Bedroom 5 | Upper 2 | Flooring - HardWood,Window Treatments | ||
| Breakfast Room | Main | Window Treatments | ||
| Dining Room | Main | Flooring - Solid Hardwood,Ceiling Fan(s),Lighting - Wall sconces | ||
| Foyer | Main | Flooring - HardWood | ||
| Full Bath | Main | Bathroom - Tub Shower,Window Treatments | ||
| Full Bath | Upper 1 | Bathroom - Tub Shower,Double Sink,Window Treatments | ||
| Kitchen | Main | Breakfast Bar,Breakfast Nook,Countertop(s) - Solid Surface,Kitchen - Propane Cooking,Lighting - Pendants | ||
| Laundry | Upper 1 | Window Treatments,Flooring - Vinyl,Lighting - Track | ||
| Living Room | Main | Fireplace - Gas,Flooring - Carpet,Ceiling Fan(s),Lighting - Wall sconces,Built-Ins | ||
| Primary Bedroom | Upper 1 | Flooring - HardWood,Window Treatments |
Amenities
- Foreclosure
- Views
- Short Sale
- New Construction
- Adult 55+
- Lease To Own
- No HOA Fees
- Furnished
- Primary On Main
- Air Conditioning
- Seller Finance
- Green
- Fixer Upper
- Horse
- Golf
- Fireplace
- Deck
- Garage
- Basement
- Pool
Property vs Single Family Average in 21084
Price
Taxes
Year Built
Visits
 © BRIGHT, All Rights Reserved
