
Price Reduction - Views - Primary on Main
Address
6 E Macphail Road, Bel Air, MD
Price
$ 439,900
Property Attributes
- MLS#MDHR2054790
- TypeSingle Family
- Listing Status ACTIVE
- CountyHARFORD
- CityBel Air
- NeighborhoodHomelands
- Zip21014
- StyleRanch/Rambler
- Year Built1950
- Taxes$ 2950
- Price$ 439,900
- Bedrooms4
- Full Bathrooms2
- Half Bathrooms1
- Sqr Footage1828
- Lot Size0.43 Acres
Data Source:
Bright MLS
Property Description
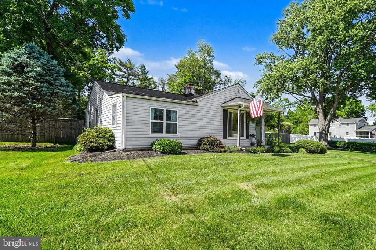
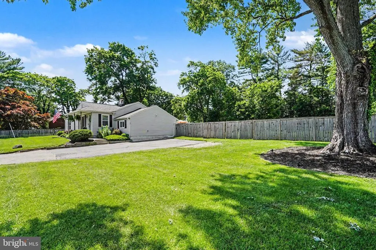
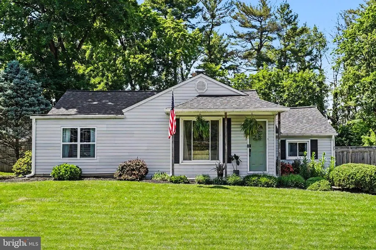
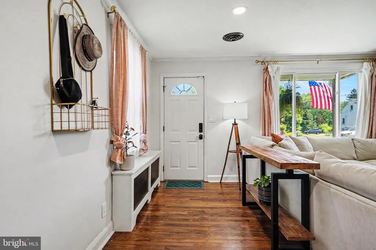
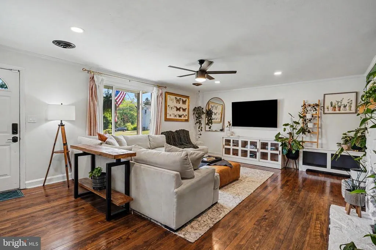
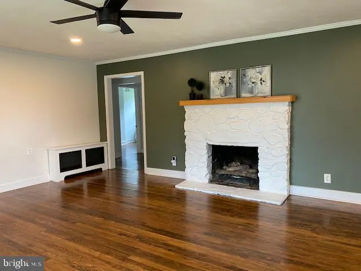
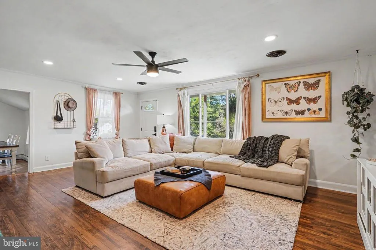
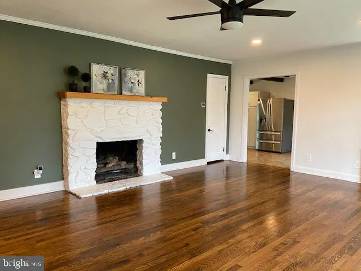
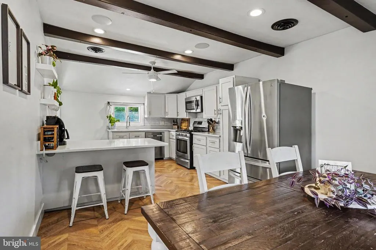
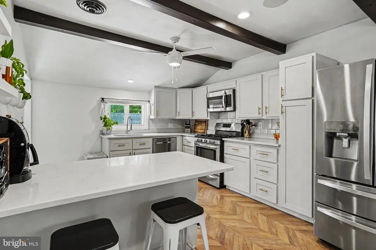
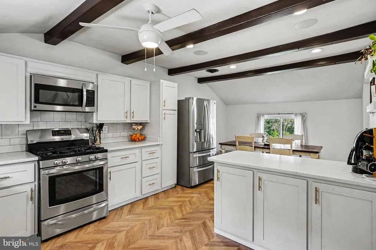
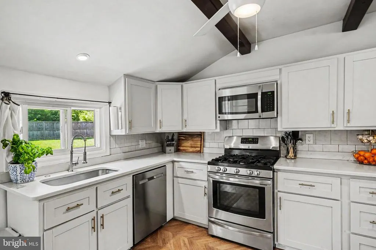
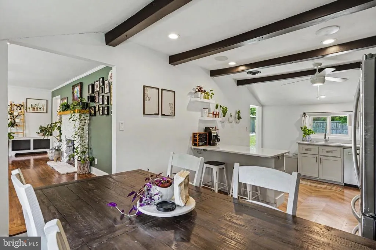

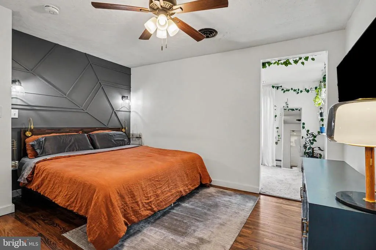
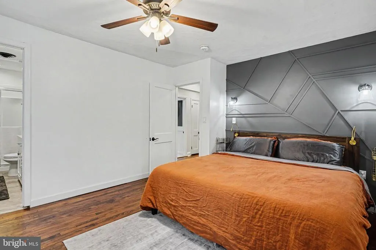
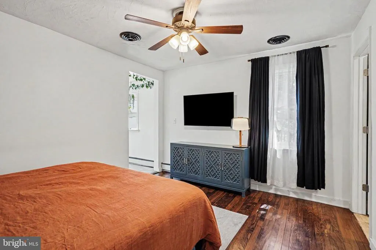
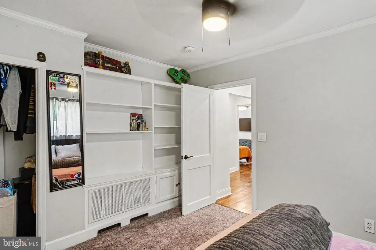
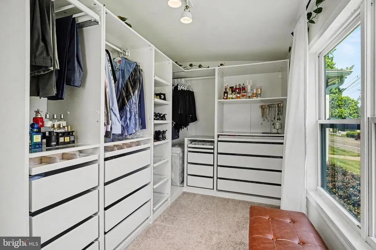
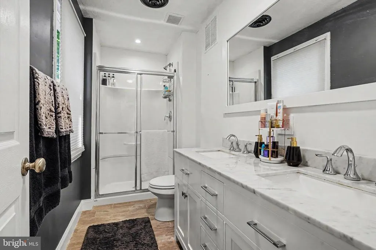
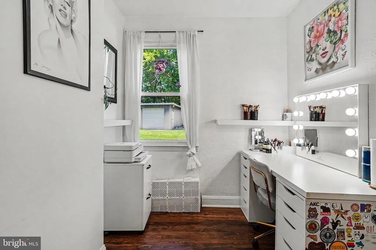
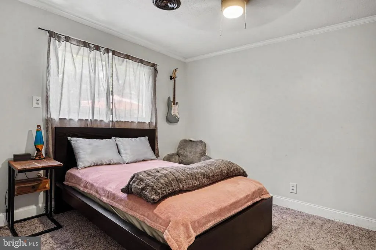
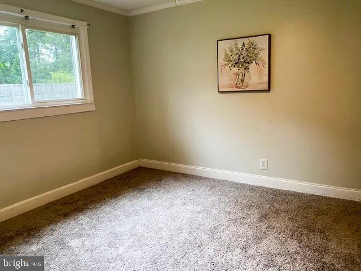
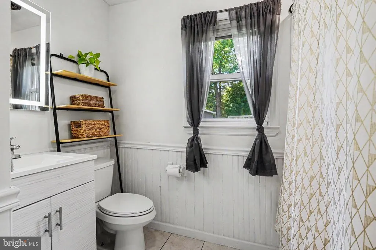
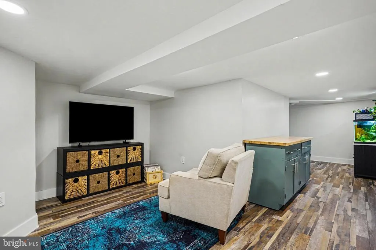
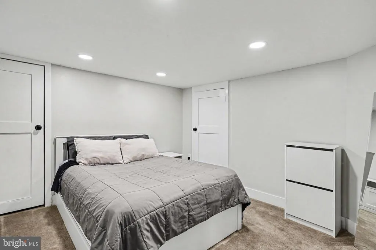
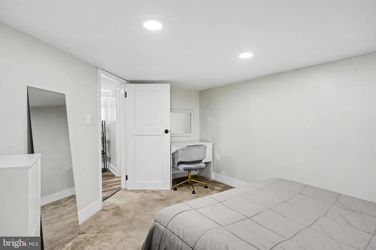
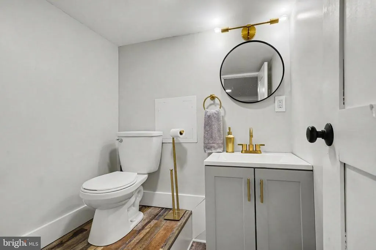
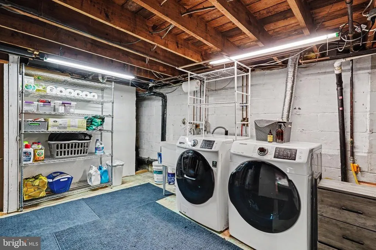
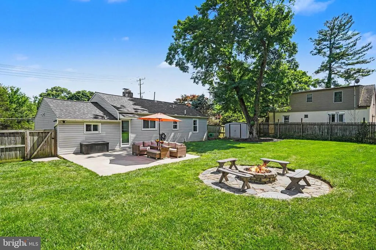
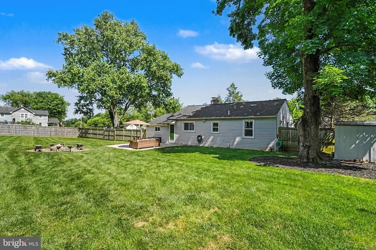
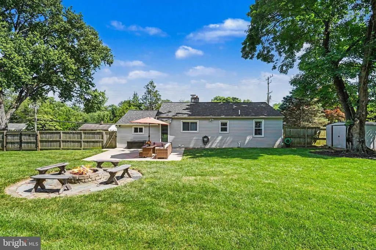
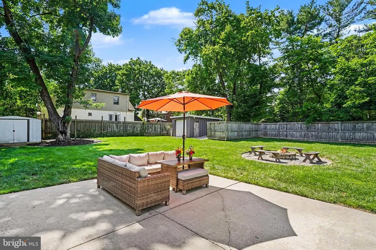
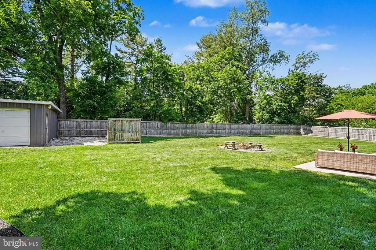
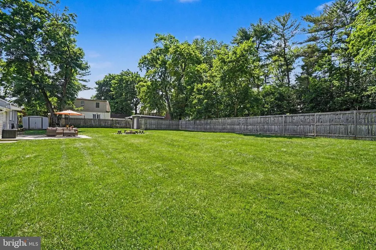
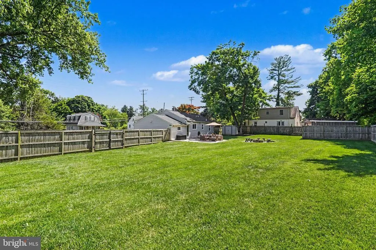
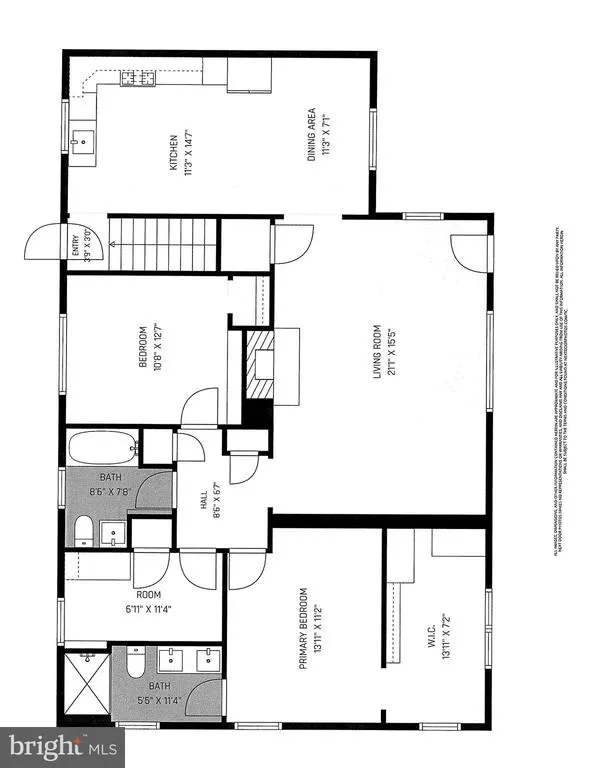
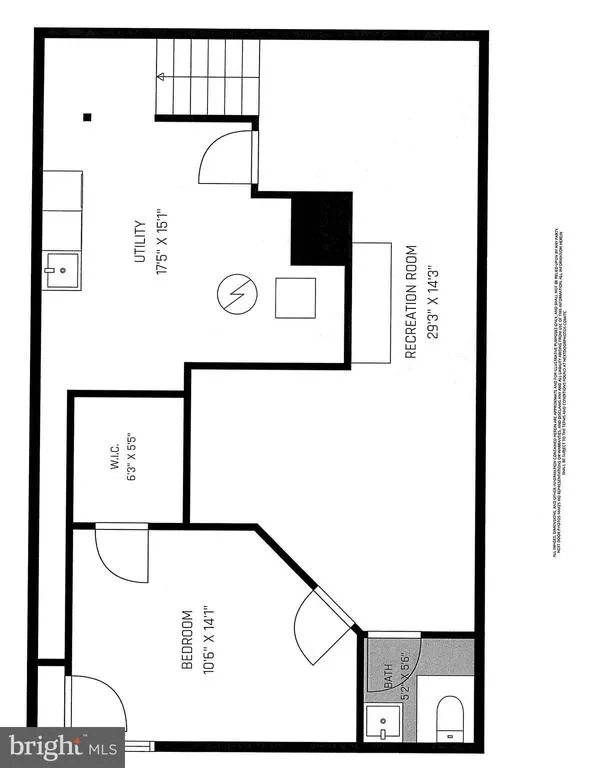
A NEW CHAPTER BEGINS HERE! NEW SCHOOL YEAR. NEW POSSIBILITIES. Welcome to 6 E. MacPhail Road, a beautifully maintained and thoughtfully updated stone rancher offering timeless charm, quality craftsmanship, and modern amenities in the heart of Bel Air. Set on an impressive .43-acre lotan uncommon offering this close to downtownthis exceptional property provides the perfect balance of comfort, privacy, and convenience. From the moment you arrive, the inviting covered front porch, mature landscaping, and undeniable pride of ownership create a warm first impression. Step inside to discover a sun-filled living room featuring gleaming hardwood floors, recessed lighting, and a beautifully painted stone wood-burning fireplace with a classic wood mantel, creating an inviting space to gather with family and friends throughout the seasons. The spacious eat-in kitchen is thoughtfully designed for both everyday living and effortless entertaining. Beautiful quartz countertops, a breakfast bar, refinished cabinetry with soft-close doors and drawers, stainless steel appliances, abundant workspace, and picturesque backyard views make this the true heart of the home. The private primary suite offers a peaceful retreat with a custom walk-in closet and an en-suite bath added in 2019 with an updated vanity. Two additional bedrooms and a full hall bath complete the main level. The finished lower level adds exceptional flexibility with a spacious family room, fourth bedroom, half bath, laundry room, and generous storage, providing endless possibilities for guests, a home office, fitness space, and recreation area. Step outside and experience one of the home's most remarkable features, your own private backyard oasis. Beautifully landscaped and fully fenced, this expansive outdoor retreat is ideal for entertaining, gardening, playing, or simply unwinding in a peaceful setting. Enjoy morning coffee on the patio, host summer barbecues with family and friends, or gather around the fire pit under the stars while surrounded by mature landscaping and abundant birds and nature. With nearly one-half acre of usable outdoor space, this property offers a level of privacy and tranquility rarely found this close to everything Bel Air has to offer. The backyard garage with electric, tucked privately at the rear of the property, offers the perfect space for hobbies, projects, a workshop, or additional storage. An extra storage shed provides even more versatility. Thoughtful improvements include a new roof (2023), primary suite bath addition (2019), stainless steel kitchen appliances (2019), kitchen enhancements including refinished cabinetry with soft-close doors and drawers and updated flooring (2021), washer and dryer (2021), and recessed lighting throughout much of the home. Built with timeless stone construction, this home offers enduring character, lasting quality, and curb appeal that never goes out of style. With no HOA, an oversized lot, and a location within the highly sought-after Bel Air School District, you'll enjoy convenient access to downtown Bel Air's award-winning restaurants, shopping, parks, recreation, and major commuter routes while coming home to your own peaceful retreat. Larger than it appears and thoughtfully updated throughout, this exceptional home is truly move-in ready. Opportunities like this are few and far between. If you've been searching for a home that combines timeless charm, modern updates, flexible living space, and an extraordinary backyard setting, your search ends here. Now offered at an improved price a wonderful opportunity to make this Bel Air home your own!
| Elementary School | Middle School | High School |
|---|---|---|
| Homestead-Wakefield Elementary School | Bel Air Middle School | Bel Air High School |
| Price History | |
|---|---|
| 6/4/2026 | Listed $469,900 |
| 7/22/2026 | 3$457,500 |
| 8/7/2026 | 2$450,000 |
| 8/21/2026 | 3$439,900 |
General Features
| Living Area | 1828 |
|---|---|
| Sewer | Public Sewer |
| Heating | Forced Air |
| Cooling | Central A/C,Ceiling Fan(s) |
| Possession | Settlement,Negotiable |
| Appliances | Built-In Microwave,Dishwasher,Disposal,Dryer,Oven - Single,Refrigerator,Stainless Steel Appliances,Stove,Washer |
| Zoning | R2 |
| Garage Spaces | 1.00 |
| Architectural Style | Ranch/Rambler |
| Construction Materials | Other |
| School District | HARFORD COUNTY PUBLIC SCHOOLS |
| Year Built | 1950 |
| Levels | 2 |
| Tax Year | 2021 |
| Ownership | Fee Simple |
| Cool Fuel | Electric |
| Section | A |
| Accessibility | None |
| County | HARFORD |
| New Construction | No |
| Property Type | Residential |
| HOA | No |
| Subdivision Name | HOMELANDS |
| Garage Y/N | Yes |
| Water Access Y/N | No |
| Other Structures | Above Grade,Below Grade |
| Full Baths | 2 |
| Status | ACTIVE |
| Directions | 924 to E. Macphail Rd |
| City | BEL AIR |
| Senior Community Y/N | No |
| Lot Size Units | Square Feet |
| Lot Size Square Feet | 18602.00 |
| Tax Assessed Value | 315733.0 |
| Tax Annual Amount | 2950.0 |
| Home Warranty Y/N | No |
| Property Condition | Excellent |
| Structure Type | Detached |
| Condo/Coop Association fee Y/N | No |
| Bathrooms Full Main Level | 2 |
| Bathrooms Count Main Level | 2.00 |
| Price Per Sq Ft Total AG | 308.05 |
| Additional Parcels Y/N | No |
| Historic Y/N | No |
| Lease Considered Y/N | No |
| Vacation Rental Y/N | No |
| Total SQFT | 2292 |
| Standard Status | Active |
| Year Built Source | Assessor |
| Legal Subdivision | HOMELANDS |
Interior Features
| Interior Amenities | Bathroom - Stall Shower,Bathroom - Tub Shower,Ceiling Fan(s),Entry Level Bedroom,Exposed Beams,Kitchen - Eat-In,Kitchen - Table Space,Primary Bath(s),Recessed Lighting,Stove - Wood,Upgraded Counterto |
|---|---|
| Heating Fuel | Natural Gas |
| Basement | Connecting Stairway,Fully Finished |
| Flooring | Hardwood |
| Total Fireplaces | 1 |
| Fireplace Features | Wood,Mantel(s),Equipment |
| Hot Water | Natural Gas |
| Basement (Y/N) | Yes |
| Heating Y/N | Yes |
| Fireplace Y/N | Yes |
| Above Grade Finished Area | 1428 |
| Half Baths | 1 |
| Central Air Y/N | Yes |
| Total Bedrooms | 4 |
| Below Grade Finished Area | 400 |
| Room Type | Living Room,Primary Bedroom,Bedroom 2,Bedroom 3,Bedroom 4,Kitchen,Family Room,Laundry,Bathroom 2,Primary Bathroom |
| Main Level Bedrooms | 3 |
| Below Grade Finished Area Unit Type | Square Feet |
| LivingAreaSource | Assessor |
| Laundry Type | Basement |
| Below Grade Unfin Area Units | Square Feet |
| Below Grade Unfin SQFT | 464 |
| Below Grade Unfin SQFT Source | Assessor |
| Below Grade Finished Area Source | Assessor |
| Bedrooms Count All Lower Levels | 1 |
| Bedrooms Count Lower Level 1 | 1 |
| Bathrooms Half Lower Level 1 | 1 |
| Bathrooms Half All Lower Levels | 1 |
| Bathrooms Count Lower Level 1 | 1.00 |
| Bathrooms Count All Lower Levels | 1 |
| Above Grade Finished Area Source | Assessor |
| Above Grade Finished Area Unit Type | Square Feet |
| Total Baths | 3 |
Exterior Features
| Pool | No Pool |
|---|---|
| Fencing | Rear |
| Parking Features | Asphalt Driveway |
| Water Source | Public |
| Inclusions | Ceiling Fans,Clothes Washer & Dryer,Dishwasher,Existing W/W Carpet,Fireplace Equipment,Garbage Disposal,Microwave,Refrigerator w Ice Maker,Shades & Blinds,Storage Shed,Stove,Wall Mount TV Brackets |
| Total Parking Spaces | 1 |
| Garage Features | Garage - Front Entry |
| Type of Parking | Driveway,Detached Garage,On Street,Off Street |
| Land Use Code | R |
| Foundation Details | Block |
| Spa | No |
| Water View Y/N | No |
| Lot Size Acres | 0.43 |
| Lot Size Source | Assessor |
| Waterfront Y/N | No |
| Horse Y/N | No |
| Land Assessed Value | 94300.00 |
| Navigable Water Y/N | No |
| Water Oriented Y/N | No |
| # of Detached Garage Spaces | 1 |
Room Details
| Room | Dimensions | Level | Flooring | Details |
|---|---|---|---|---|
| Bathroom 2 | Main | Bathroom - Tub Shower | ||
| Bedroom 2 | Main | |||
| Bedroom 3 | Main | |||
| Bedroom 4 | Lower 1 | Walk-In Closet(s) | ||
| Family Room | Lower 1 | |||
| Kitchen | Main | Breakfast Bar,Countertop(s) - Quartz,Kitchen - Eat-in,Lighting - Recessed | ||
| Laundry | Lower 1 | |||
| Living Room | Main | |||
| Primary Bathroom | Main | |||
| Primary Bedroom | Main | Walk-In Closet(s) |
Amenities
- Foreclosure
- Views
- Short Sale
- New Construction
- Adult 55+
- Lease To Own
- No HOA Fees
- Furnished
- Primary On Main
- Air Conditioning
- Seller Finance
- Green
- Fixer Upper
- Horse
- Golf
- Fireplace
- Deck
- Garage
- Basement
- Pool
Property vs Single Family Average in 21014
Price
Taxes
Year Built
Visits
 © BRIGHT, All Rights Reserved
