
Price Reduction

Address
2322 Rock Spring Road, Forest Hill, MD
Price
$ 495,000
Property Attributes
- MLS#MDHR2055152
- TypeSingle Family
- Listing Status ACTIVE
- CountyHARFORD
- CityForest Hill
- Zip21050
- StyleVictorian,Farmhouse/National Folk
- Year Built1900
- Taxes$ 4487
- Price$ 495,000
- Bedrooms4
- Full Bathrooms2
- Half Bathrooms0
- Sqr Footage2072
- Lot Size0.77 Acres
Data Source:
Bright MLS
Property Description
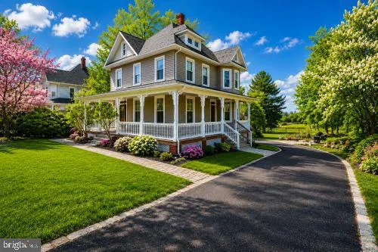
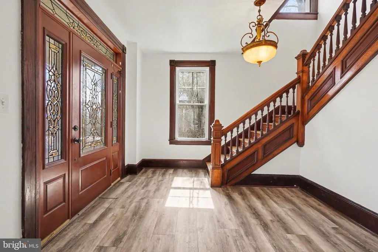
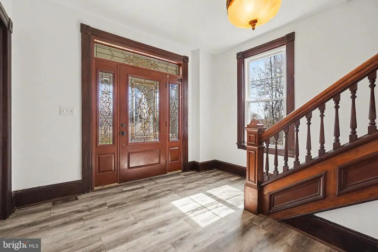
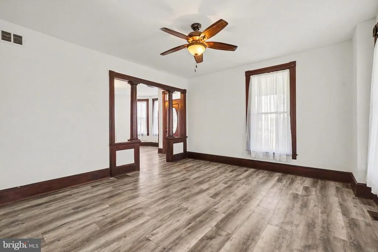
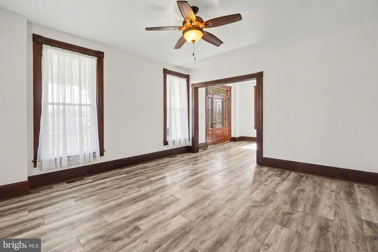
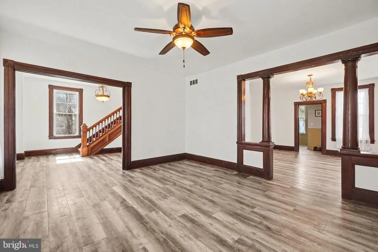
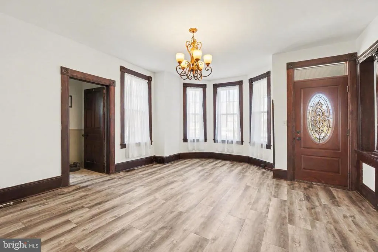
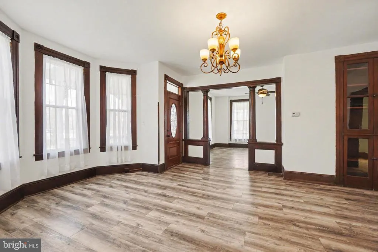
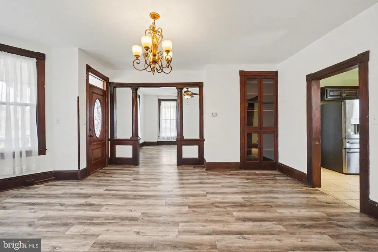
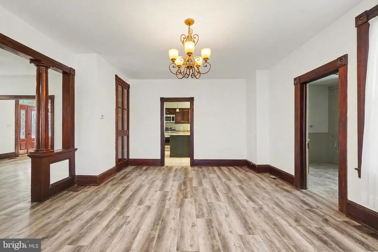
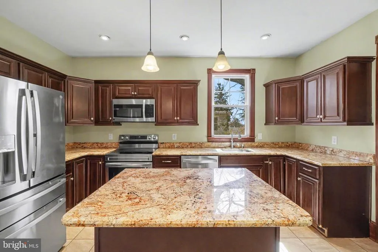
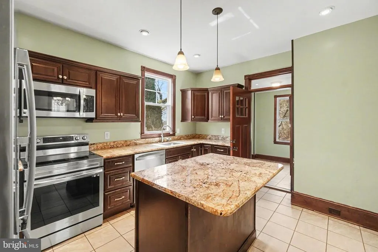
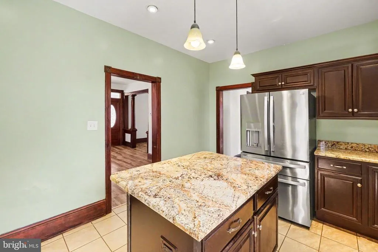
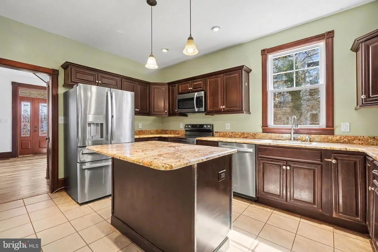
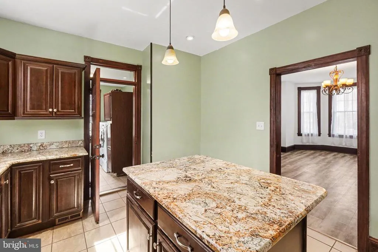
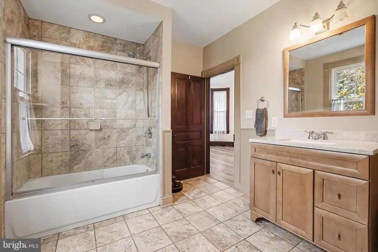
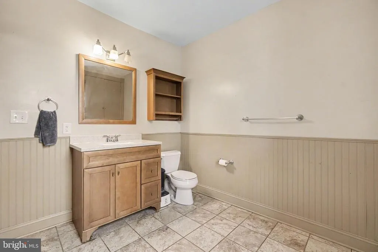
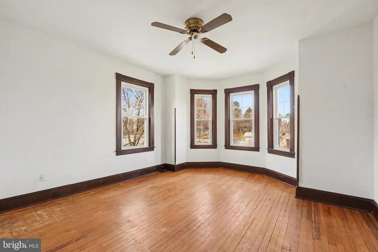
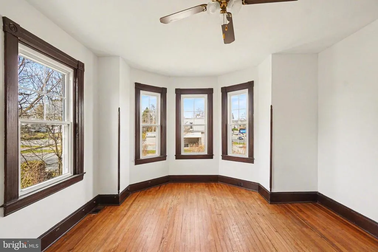
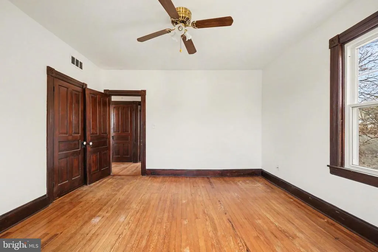
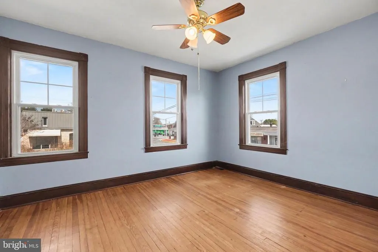
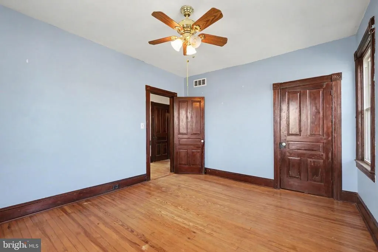
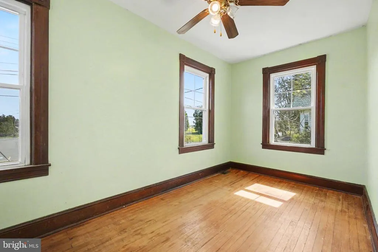
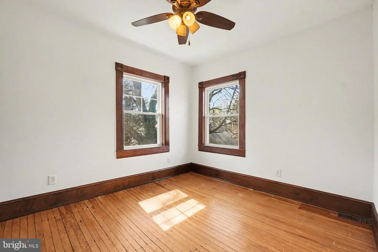
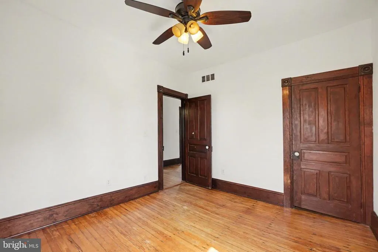
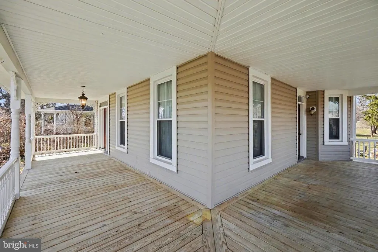
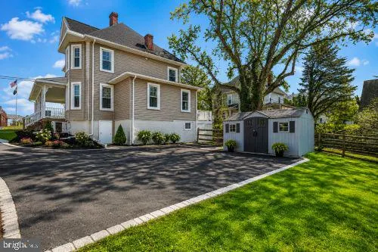
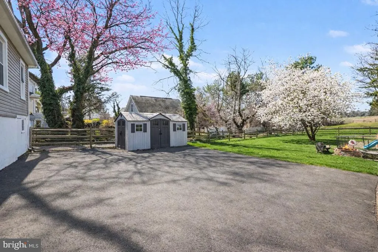
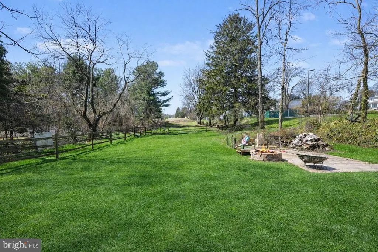
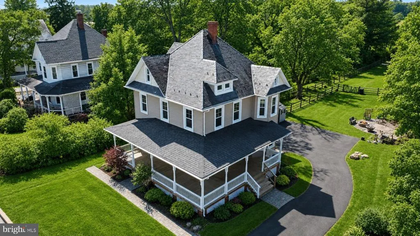
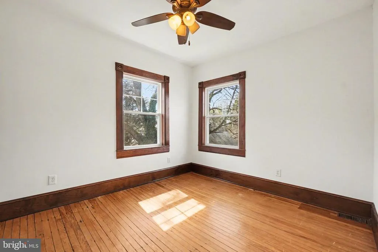
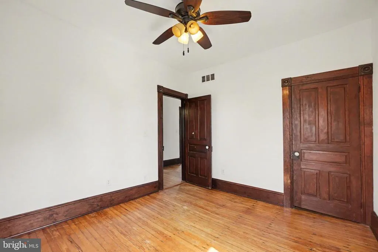
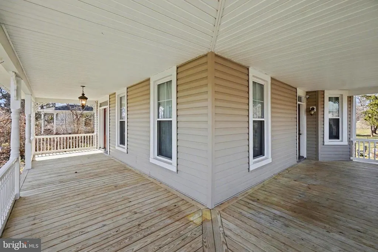
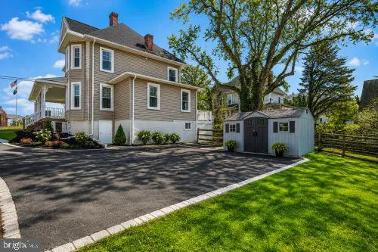
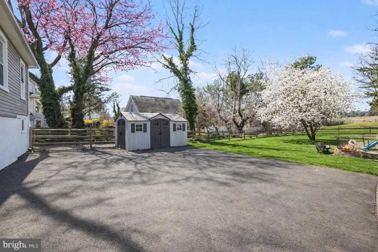
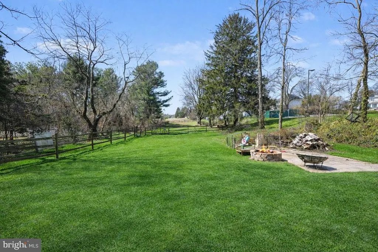
Discover timeless Victorian charm paired with today's modern updates in this meticulously maintained 4-bedroom, 2-bath home situated on 0.77 fully fenced acres. From the inviting wraparound porch to the enduring slate roof, this property offers the character buyers love with the peace of mind that comes from extensive recent improvements. Inside, you'll find authentic craftsmanship that simply can't be recreatedbeautiful original woodwork, crown molding, chair rail detailing, and sun-filled living and dining spaces full of warmth and character. Every major update has already been completed, allowing you to move in and simply enjoy. Step outside to a level, fully fenced yard featuring a custom patio and fire pit, creating the perfect space for entertaining, relaxing, or enjoying every season. Recent Improvements Include: 2025: Brand-new wraparound porch 2025: New septic system and drain field 2025: Newly paved driveway 2025: New hot water heater 2025: New vinyl storage shed 2022: Updated flooring 2021: New well pressure tank (bladder tank) 2020: Custom patio and fire pit 2018: HVAC system replaced 2018: Fully fenced yard Timeless slate roof designed for exceptional longevity Offering four spacious bedrooms, room to grow, and nearly three-quarters of an acre of usable land, this home is a rare opportunity to own a piece of history without sacrificing modern convenience. Rare acreage. Turnkey condition. Timeless craftsmanship. A one-of-a-kind home waiting for its next chapter.
| Price History | |
|---|---|
| 5/15/2026 | Listed $550,000 |
| 6/27/2026 | 2$540,000 |
| 7/10/2026 | 3$525,000 |
| 8/7/2026 | 6$495,000 |
General Features
| Living Area | 2072 |
|---|---|
| Sewer | Private Septic Tank |
| Heating | 90% Forced Air |
| Cooling | Other |
| Possession | Negotiable,Immediate |
| Zoning | VR |
| Architectural Style | Victorian,Farmhouse/National Folk |
| Construction Materials | Frame |
| School District | HARFORD COUNTY PUBLIC SCHOOLS |
| Year Built | 1900 |
| Levels | 3 |
| Tax Year | 2025 |
| Ownership | Fee Simple |
| Cool Fuel | Electric |
| Accessibility | None |
| County | HARFORD |
| New Construction | No |
| Property Type | Residential |
| HOA | No |
| Subdivision Name | NONE AVAILABLE |
| Garage Y/N | No |
| Water Access Y/N | No |
| Other Structures | Above Grade,Below Grade |
| Total Rooms | 13 |
| Full Baths | 2 |
| Status | ACTIVE |
| Directions | TAKE ROUTE 24 NORTH FROM BEL AIR TOWRADS FOREST HILL. 2322 ROCK SPRING RD IS THE LAST HOUSE ON THE LEFT NEXT TO PNC BANK. |
| City | FOREST HILL |
| Senior Community Y/N | No |
| Lot Size Units | Square Feet |
| Lot Size Square Feet | 33541.00 |
| Tax Assessed Value | 418300.0 |
| Tax Annual Amount | 4487.0 |
| Structure Type | Detached |
| Condo/Coop Association fee Y/N | No |
| Bathrooms Full Main Level | 1 |
| Bathrooms Count Main Level | 1.00 |
| Price Per Sq Ft Total AG | 238.9 |
| Vacation Rental Y/N | No |
| Total SQFT | 3003 |
| Standard Status | Active |
| Year Built Source | Estimated |
Interior Features
| Heating Fuel | Oil |
|---|---|
| Basement | Full,Daylight,Full,Connecting Stairway,Partially Finished,Side Entrance |
| Hot Water | Electric |
| Basement (Y/N) | Yes |
| Heating Y/N | Yes |
| Fireplace Y/N | No |
| Above Grade Finished Area | 2072 |
| Central Air Y/N | No |
| Total Bedrooms | 4 |
| Room Type | Living Room,Dining Room,Primary Bedroom,Bedroom 2,Bedroom 4,Kitchen,Basement,Foyer,Bedroom 1,Laundry,Bathroom 1,Bathroom 2,Attic |
| Below Grade Finished Area Unit Type | Square Feet |
| LivingAreaSource | Estimated |
| Below Grade Unfin Area Units | Square Feet |
| Below Grade Unfin SQFT | 931 |
| Below Grade Unfin SQFT Source | Estimated |
| Below Grade Finished Area Source | Estimated |
| Bedrooms Count All Upper Levels | 4 |
| Bedrooms Count Upper Level 1 | 4 |
| Bathrooms Full Upper Level 1 | 1 |
| Bathrooms Full All Upper Levels | 1 |
| Bathrooms Count Upper Level 2 | 0.00 |
| Bathrooms Count Upper Level 1 | 1.00 |
| Bathrooms Count Lower Level 1 | 0.00 |
| Bathrooms Count All Upper Levels | 1 |
| Above Grade Finished Area Source | Estimated |
| Above Grade Finished Area Unit Type | Square Feet |
| Total Baths | 2 |
Exterior Features
| Pool | No Pool |
|---|---|
| Water Source | Well |
| Type of Parking | Driveway,Off Site |
| Land Use Code | R |
| Foundation Details | Block |
| Water View Y/N | No |
| Lot Size Acres | 0.77 |
| Lot Size Source | Estimated |
| Waterfront Y/N | No |
| Land Assessed Value | 101700.00 |
| Navigable Water Y/N | No |
| Water Oriented Y/N | No |
Room Details
| Room | Dimensions | Level | Flooring | Details |
|---|---|---|---|---|
| Attic | Upper 2 | Flooring - Wood | ||
| Basement | Lower 1 | |||
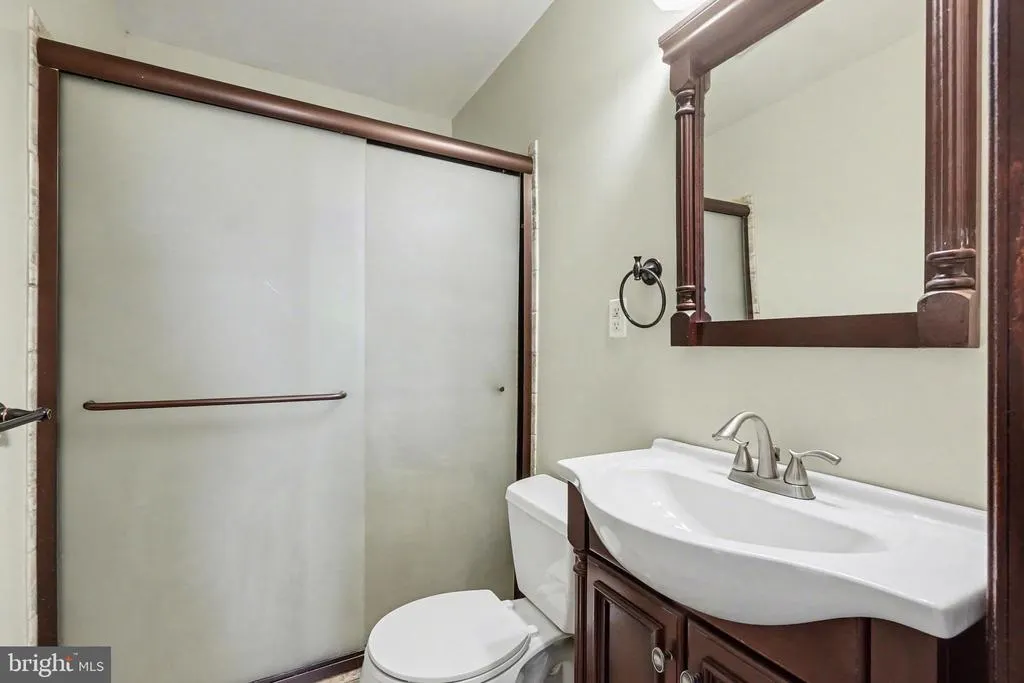
| Bathroom 1 | Upper 1 | |||
| Bathroom 2 | Main | |||
| Bedroom 1 | Upper 1 | Flooring - HardWood | ||
| Bedroom 2 | Upper 1 | Flooring - HardWood | ||
| Bedroom 4 | Upper 1 | Flooring - HardWood | ||
| Dining Room | Main | Flooring - Luxury Vinyl Plank | ||
| Foyer | Main | Flooring - Luxury Vinyl Plank | ||
| Kitchen | Main | Flooring - Ceramic Tile | ||
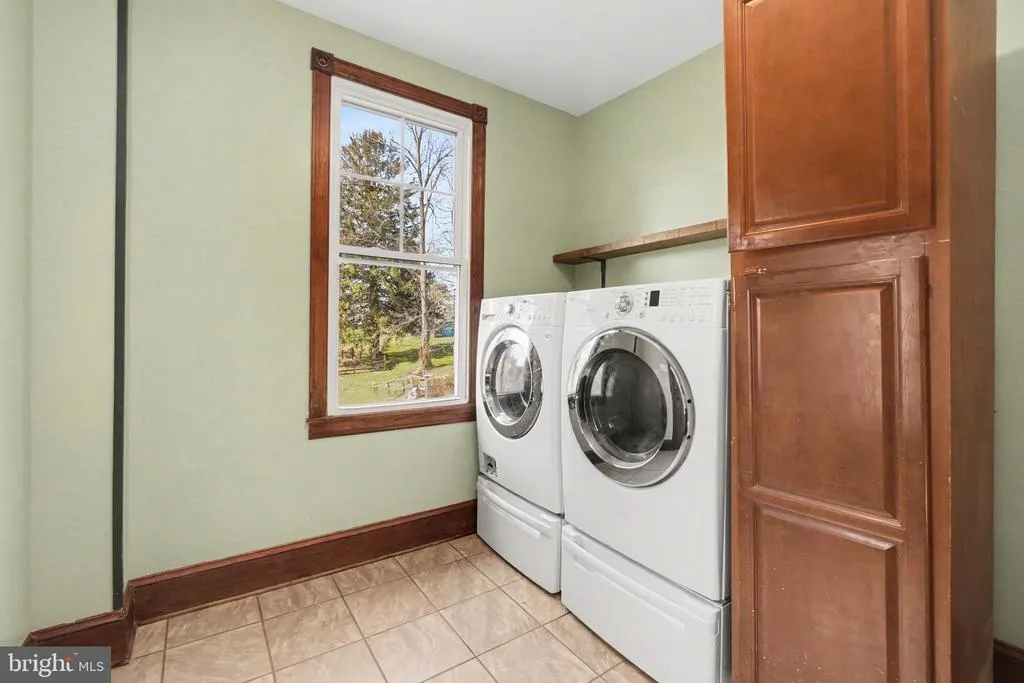
| Laundry | Main | Flooring - Tile/Brick | ||
| Living Room | Main | Flooring - Luxury Vinyl Plank | ||
| Primary Bedroom | Upper 1 | Flooring - HardWood |
Amenities
- Foreclosure
- Views
- Short Sale
- New Construction
- Adult 55+
- Lease To Own
- No HOA Fees
- Furnished
- Primary On Main
- Air Conditioning
- Seller Finance
- Green
- Fixer Upper
- Horse
- Golf
- Fireplace
- Deck
- Garage
- Basement
- Pool
Property vs Single Family Average in 21050
Price
Taxes
Year Built
Visits
 © BRIGHT, All Rights Reserved
