
Price Reduction - Views - Primary on Main
Address
817 Giles Street, Havre De Grace, MD
Price
$ 379,900
Property Attributes
- MLS#MDHR2055592
- TypeSingle Family
- Listing Status ACTIVE
- CountyHARFORD
- CityHavre De Grace
- NeighborhoodOld Town
- Zip21078
- StyleCape Cod
- Year Built1940
- Taxes$ 3001
- Price$ 379,900
- Bedrooms3
- Full Bathrooms2
- Half Bathrooms0
- Sqr Footage1778
- Lot Size0.17 Acres
Data Source:
Bright MLS
Property Description
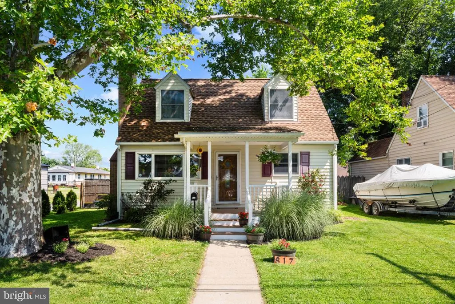
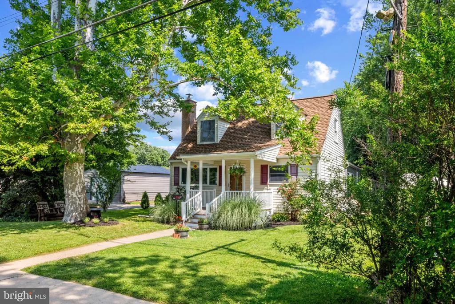
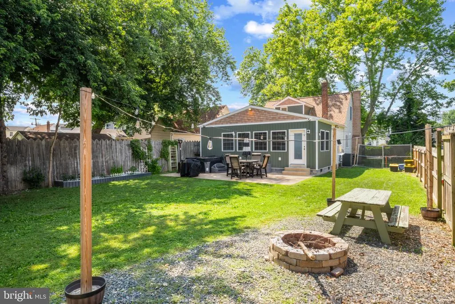
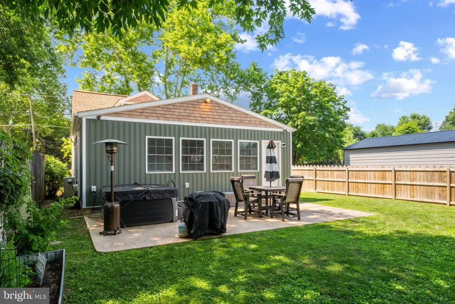
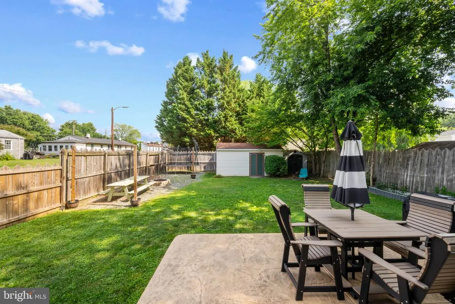
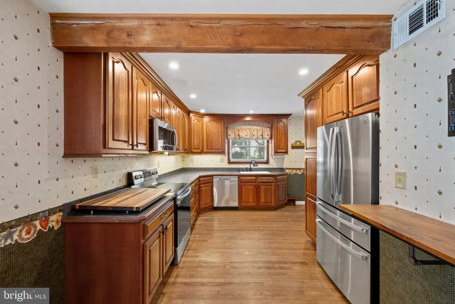
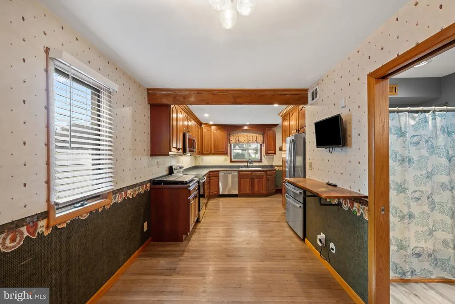
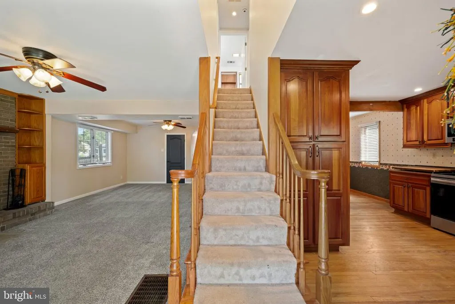
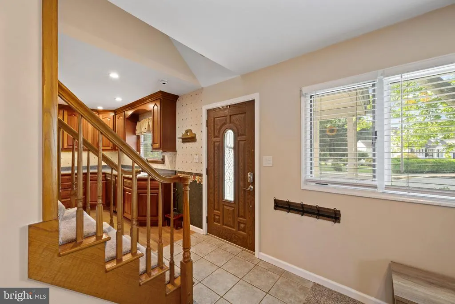
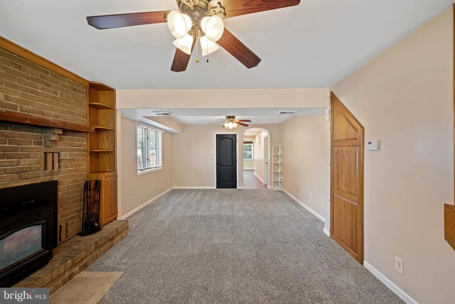
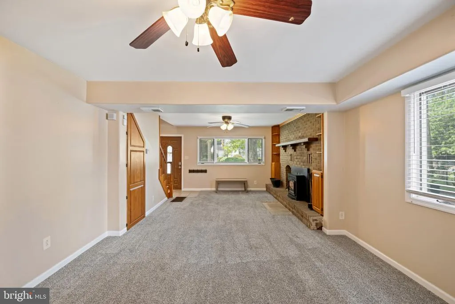
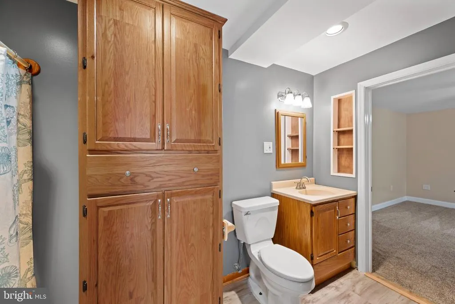
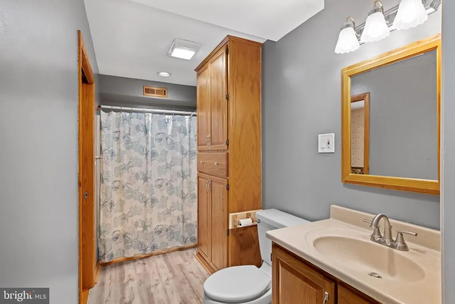
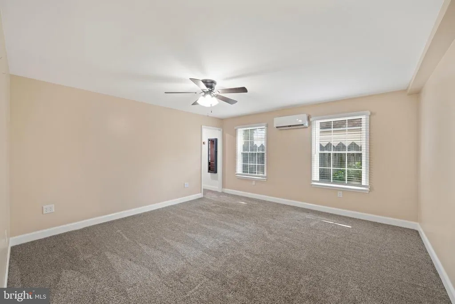
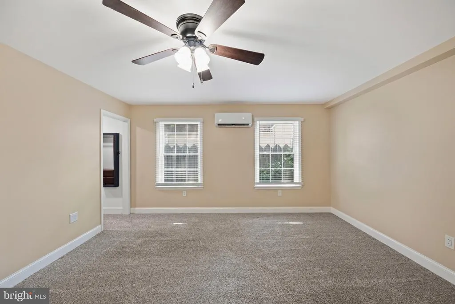
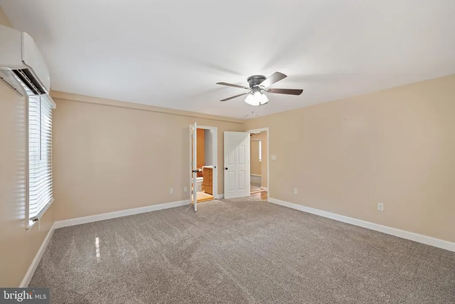
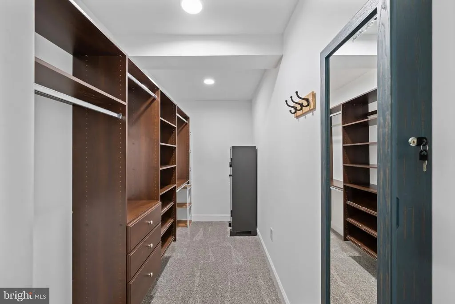
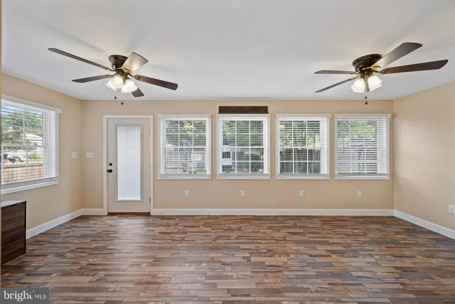
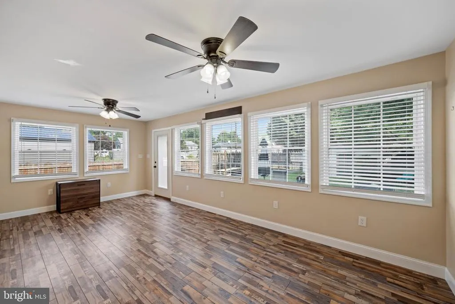
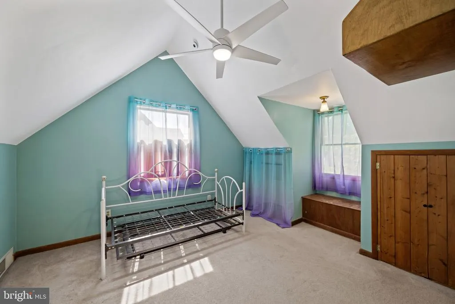
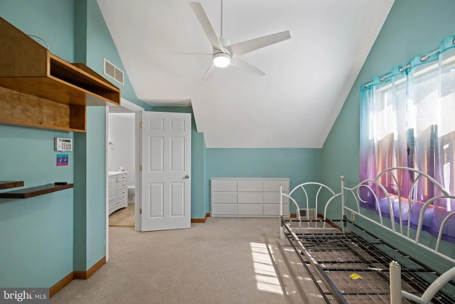
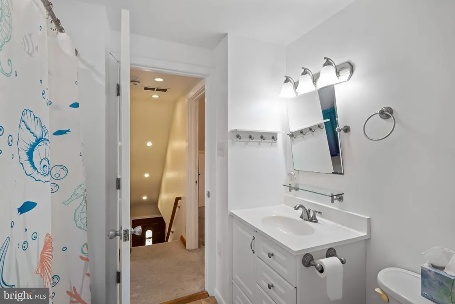
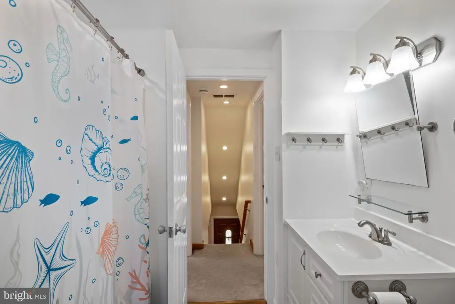
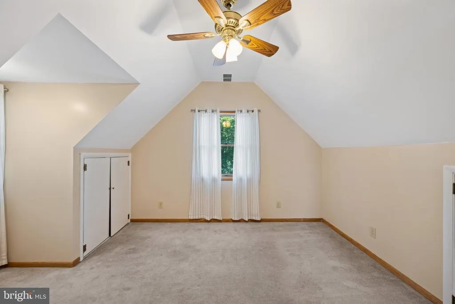
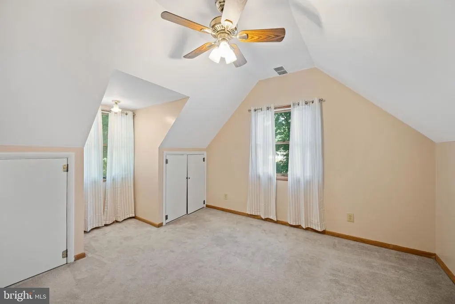
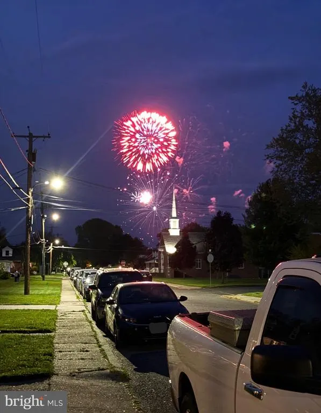
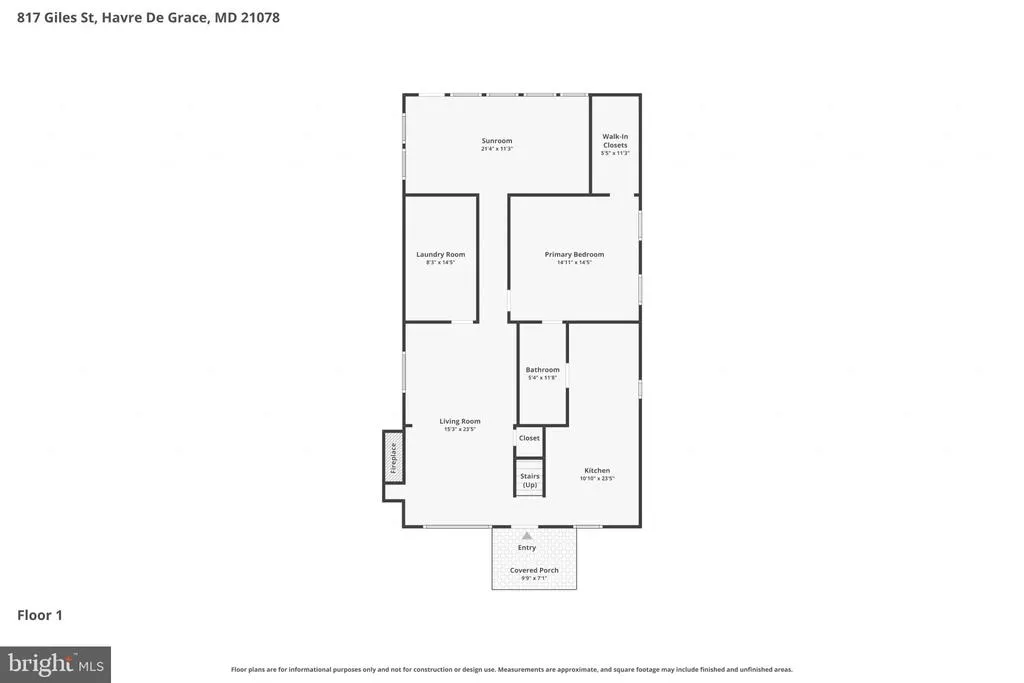
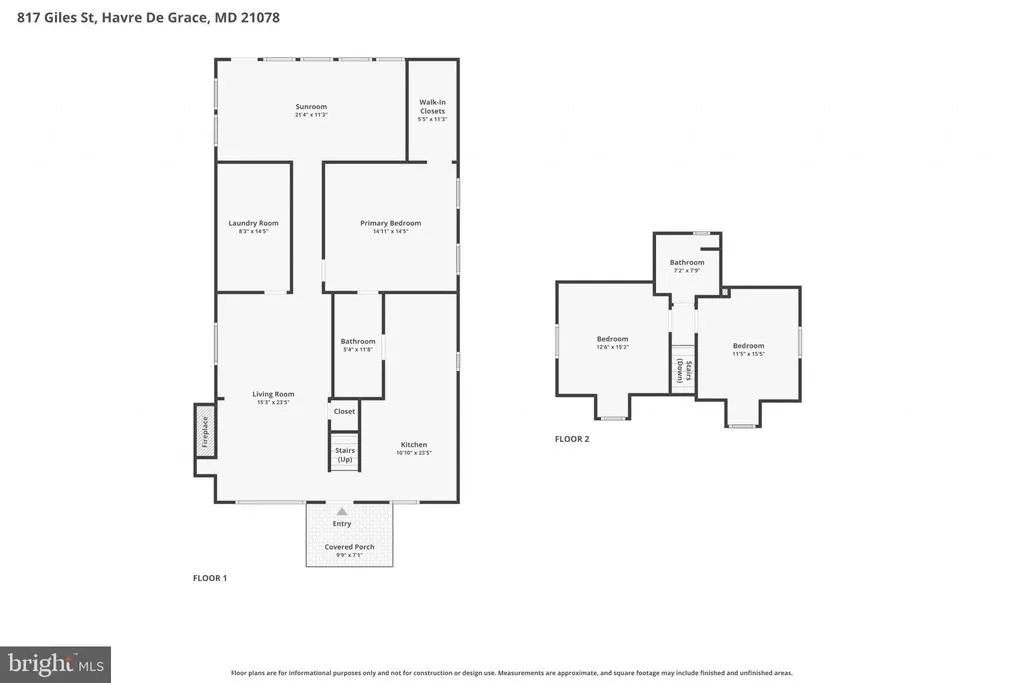
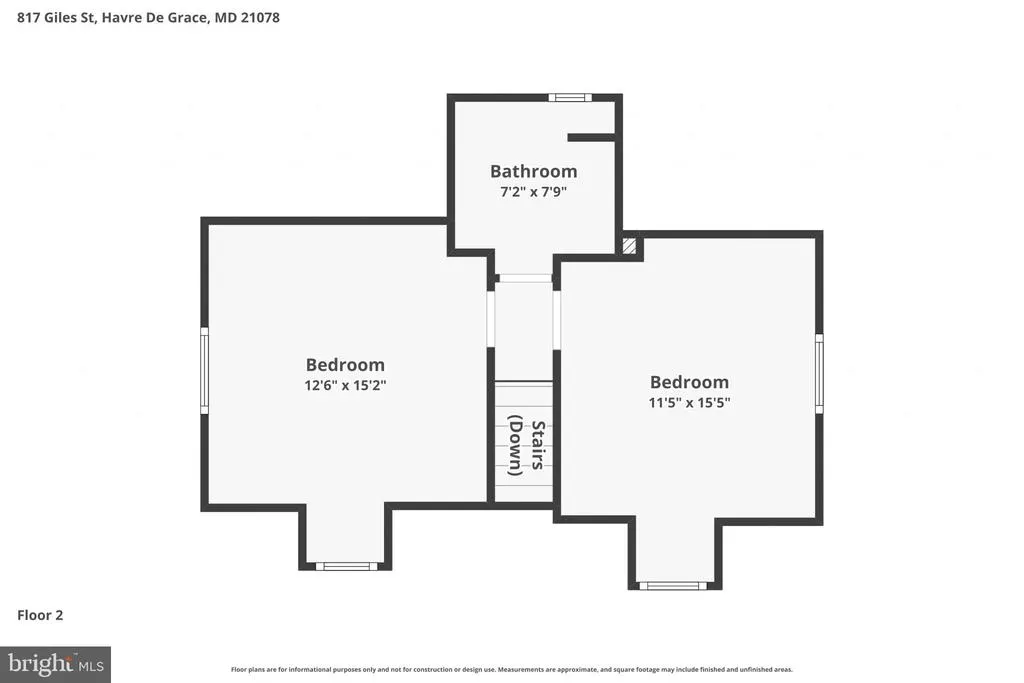
Nestled on a beautiful corner lot in coveted Havre de Grace, this charming Cape Cod offers the perfect blend of character, comfort, and modern updates. Featuring 3 spacious bedrooms and 2 full bathrooms, this well-maintained home provides plenty of room to live, work, and entertain. The oversized primary bedroom serves as a private retreat, complete with a walk-in closet and ample space to unwind. Both bathrooms have been thoughtfully updated, while the home's generous bedroom sizes offer flexibility for family, guests, or a home office. A standout feature of this property is the stunning addition completed in 2022, showcasing luxury vinyl plank flooring and expanded living space designed for today's lifestyle. Stay comfortable year-round with a brand-new HVAC system installed in 2026, and enjoy the added warmth and efficiency of a pellet stove as supplemental heat during cooler months. Step outside to your own private backyard paradise. The fully fenced yard offers exceptional privacy and features a spacious patio perfect for entertaining, outdoor dining, and gatherings with family and friends. A large shed provides plenty of storage for tools, hobbies, and outdoor equipment. Enjoy all that historic Havre de Grace has to offer with Tydings Park just a short walk away. Relax on the inviting front porch and take in incredible views during holiday fireworks celebrations, creating memories right from the comfort of home. Conveniently located near waterfront attractions, dining, shopping, and local events, this move-in-ready gem presents a rare opportunity to enjoy small-town charm with modern amenities in one of Harford County's most desirable communities.
| Elementary School | Middle School | High School |
|---|---|---|
| Havre De Grace Elementary School | Havre De Grace Middle School | Havre De Grace High School |
| Price History | |
|---|---|
| 7/2/2026 | Listed $389,900 |
| 7/29/2026 | 3$379,900 |
General Features
| Living Area | 1778 |
|---|---|
| Sewer | Public Sewer |
| Heating | Heat Pump(s),Pellet Stove |
| Cooling | Central A/C |
| Utilities | Cable TV Available |
| Possession | Settlement |
| Roof | Shingle |
| Zoning | R1 |
| Patio/Porch Features | Patio(s),Porch(es) |
| Architectural Style | Cape Cod |
| Security Features | Electric Alarm,Smoke Detector |
| Construction Materials | Vinyl Siding |
| School District | HARFORD COUNTY PUBLIC SCHOOLS |
| Year Built | 1940 |
| View | City |
| Levels | 2 |
| Tax Year | 2012 |
| Ownership | Fee Simple |
| Cool Fuel | Electric |
| Accessibility | None |
| County | HARFORD |
| New Construction | No |
| Property Type | Residential |
| HOA | No |
| Subdivision Name | OLD TOWN |
| Garage Y/N | No |
| Water Access Y/N | No |
| Other Structures | Above Grade,Below Grade |
| Full Baths | 2 |
| Status | ACTIVE |
| Directions | From I-95 take exit 89 to Route 155 into Havre de Grace. Follow to right on Juniata Street,then right on Adams Street to right on Giles Street. House is on right. |
| City | HAVRE DE GRACE |
| Disclosures | Prop Disclosure |
| Senior Community Y/N | No |
| Lot Size Units | Square Feet |
| Lot Size Square Feet | 7500.00 |
| Tax Assessed Value | 189000.0 |
| Tax Annual Amount | 3001.0 |
| Property Condition | Very Good |
| Structure Type | Detached |
| Condo/Coop Association fee Y/N | No |
| Bathrooms Full Main Level | 1 |
| Bathrooms Count Main Level | 1.00 |
| Price Per Sq Ft Total AG | 213.67 |
| Acceptable Financing | Cash,Conventional,FHA,VA |
| Vacation Rental Y/N | No |
| Virtual Tour | https://www.zillow.com/view-imx/76ed22d9-01e5-45cf-806f-063664b77fe3?setAttribution=mls&wl=true&initialViewType=pano&utm_source=dashboard |
| Total SQFT | 1778 |
| Standard Status | Active |
| Year Built Source | Assessor |
| Legal Subdivision | LD HEBDITCH J C |
| Tax Lot | 76 |
Interior Features
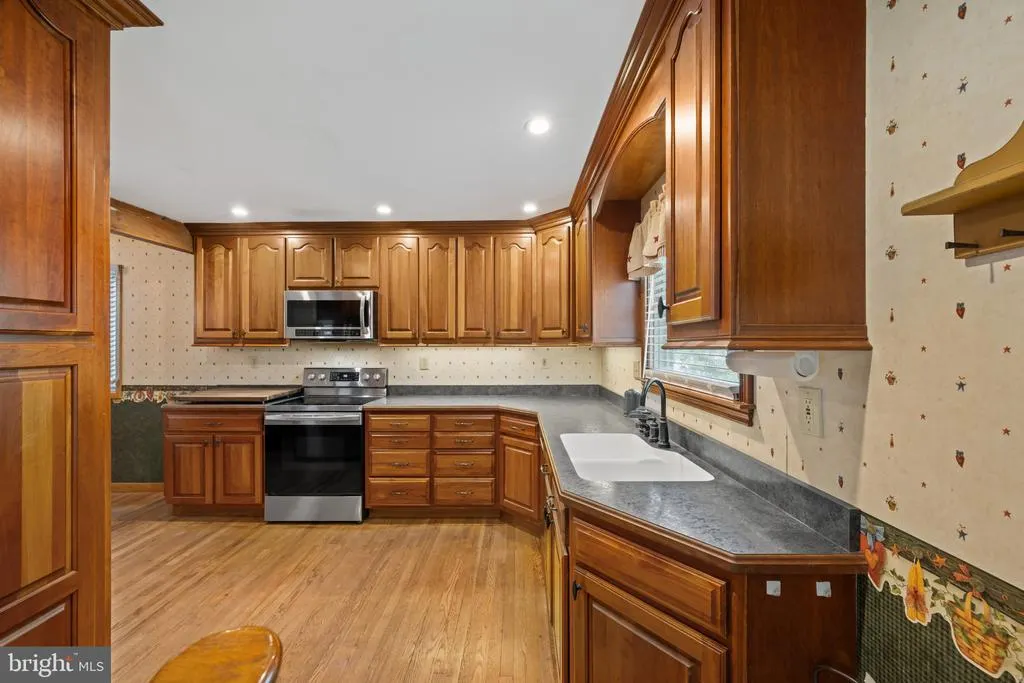
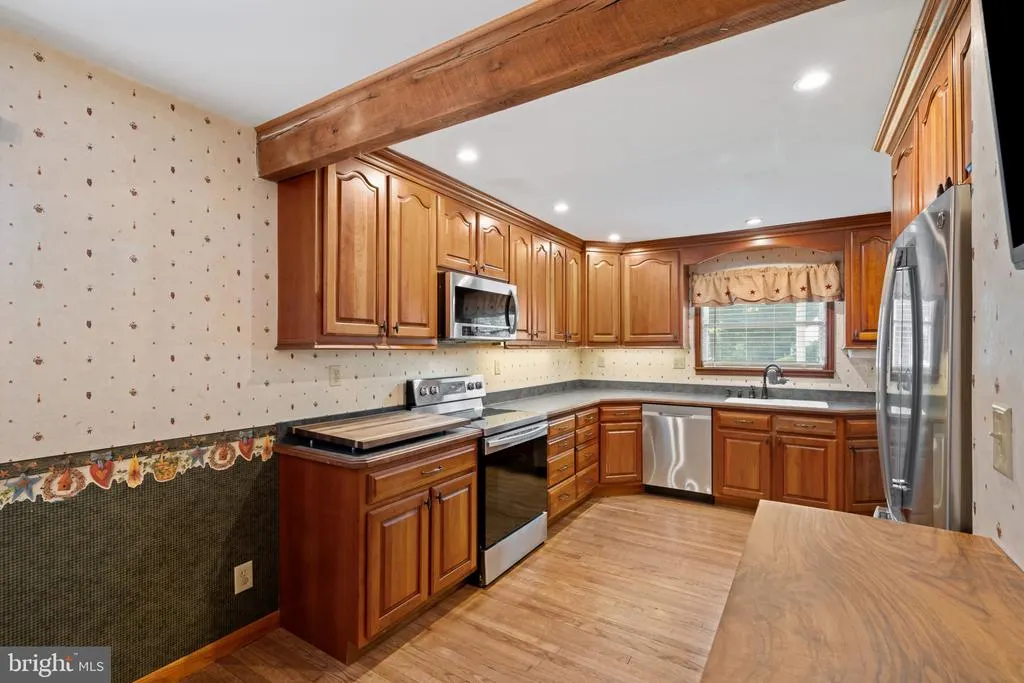
| Interior Amenities | Attic,Built-Ins,Chair Railings,Combination Kitchen/Dining,Floor Plan - Open,Kitchen - Country,Kitchen - Eat-In,Kitchen - Table Space,Primary Bath(s),Recessed Lighting,Window Treatments,Wood Floors |
|---|---|
| Heating Fuel | Electric |
| Flooring | Hardwood,Carpet |
| Total Fireplaces | 1 |
| Hot Water | Electric |
| Basement (Y/N) | No |
| Heating Y/N | Yes |
| Window Features | Double Pane,Screens |
| Fireplace Y/N | Yes |
| Above Grade Finished Area | 1778 |
| Central Air Y/N | Yes |
| Total Bedrooms | 3 |
| Room Type | Living Room,Dining Room,Kitchen |
| Main Level Bedrooms | 1 |
| Below Grade Finished Area Unit Type | Square Feet |
| LivingAreaSource | Assessor |
| Below Grade Unfin Area Units | Square Feet |
| Below Grade Unfin SQFT Source | Assessor |
| Below Grade Finished Area Source | Assessor |
| Bedrooms Count All Upper Levels | 2 |
| Bedrooms Count Upper Level 1 | 2 |
| Bathrooms Full Upper Level 1 | 1 |
| Bathrooms Full All Upper Levels | 1 |
| Bathrooms Count Upper Level 1 | 1.00 |
| Bathrooms Count All Upper Levels | 1 |
| Above Grade Finished Area Source | Assessor |
| Above Grade Finished Area Unit Type | Square Feet |
| Total Baths | 2 |
Exterior Features
| Exterior Amenities | Sidewalks |
|---|---|
| Pool | No Pool |
| Fencing | Rear |
| Lot Features | Corner,Landscaping |
| Water Source | Public |
| Type of Parking | Off Street |
| Land Use Code | R |
| Foundation Details | Other |
| Water View Y/N | No |
| Lot Size Acres | 0.17 |
| Lot Size Source | Assessor |
| Waterfront Y/N | No |
| Door Features | Six Panel |
| Road Responsibility | City/County |
| Navigable Water Y/N | No |
| Water Oriented Y/N | No |
Room Details
| Room | Dimensions | Level | Flooring | Details |
|---|---|---|---|---|
| Dining Room | Upper 1 | |||
| Kitchen | Upper 1 | |||
| Living Room | Upper 1 |
Amenities
- Foreclosure
- Views
- Short Sale
- New Construction
- Adult 55+
- Lease To Own
- No HOA Fees
- Furnished
- Primary On Main
- Air Conditioning
- Seller Finance
- Green
- Fixer Upper
- Horse
- Golf
- Fireplace
- Deck
- Garage
- Basement
- Pool
Property vs Single Family Average in 21078
Price
Taxes
Year Built
Visits
 © BRIGHT, All Rights Reserved
