
Price Reduction - Views
Address
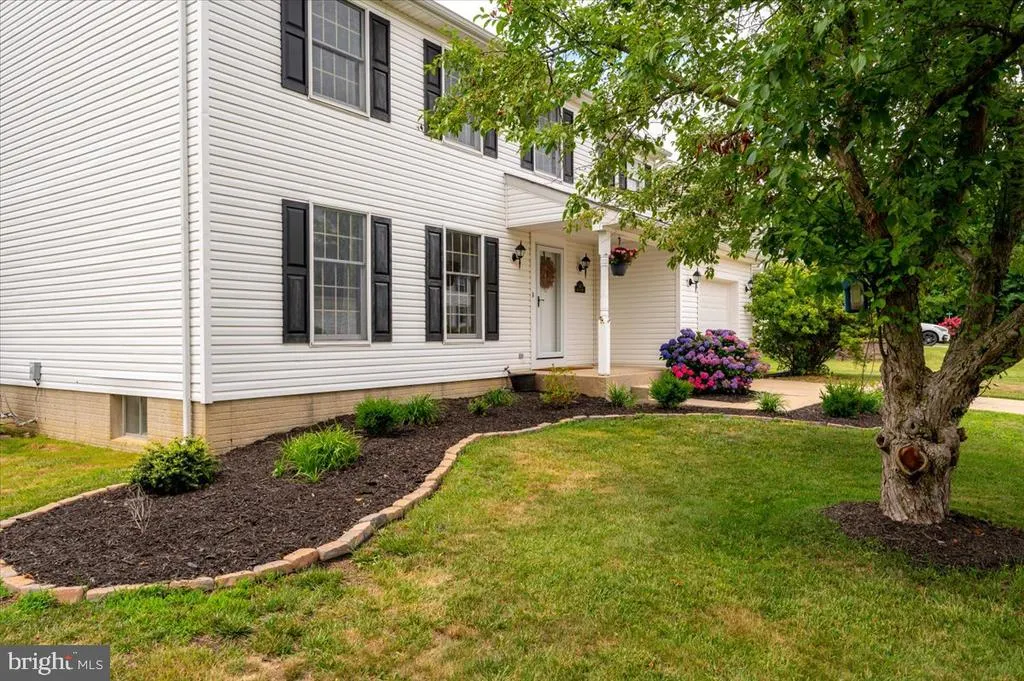
305 Kathryn Way, Havre De Grace, MD
Price
$ 419,900
Property Attributes
- MLS#MDHR2057398
- TypeSingle Family
- Listing Status ACTIVE
- CountyHARFORD
- CityHavre De Grace
- NeighborhoodBayview Estates
- Zip21078
- StyleColonial
- Year Built1991
- Taxes$ 4554
- Price$ 419,900
- Bedrooms4
- Full Bathrooms2
- Half Bathrooms1
- Sqr Footage2280
- Lot Size0.31 Acres
Data Source:
Bright MLS
Property Description
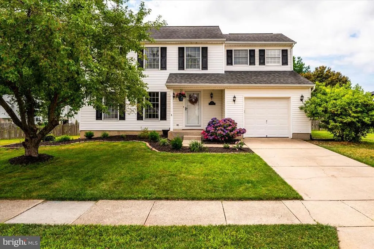
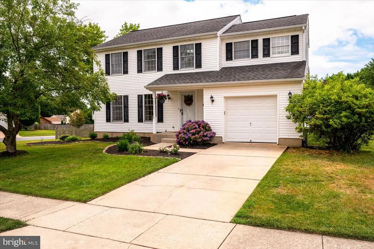
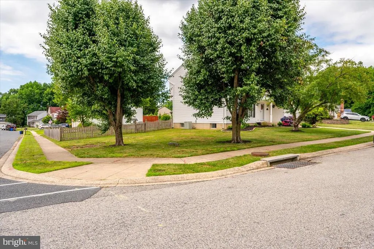
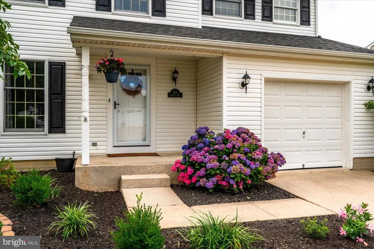
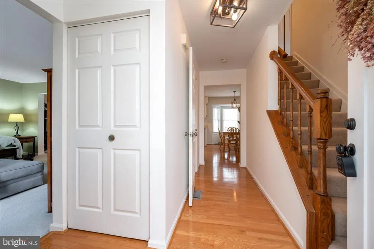
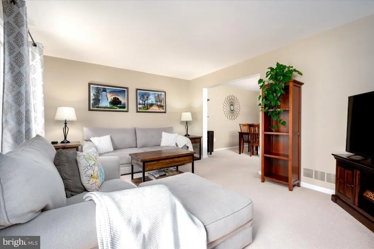
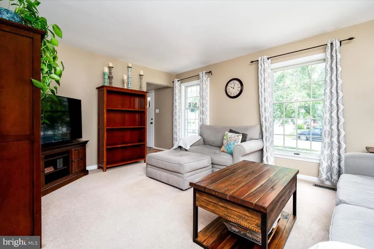
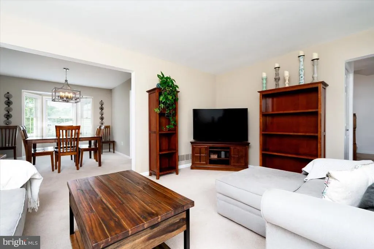
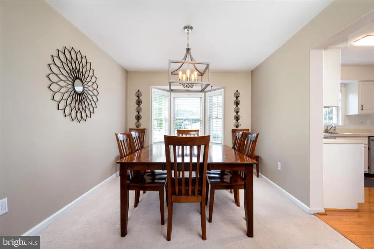
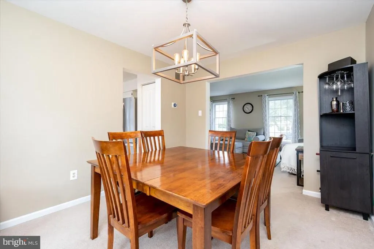
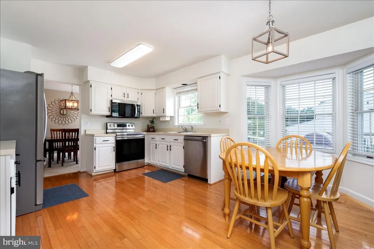
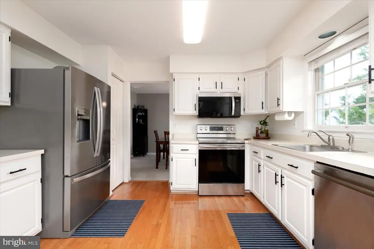
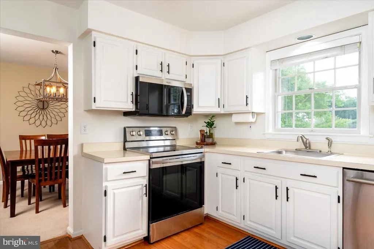
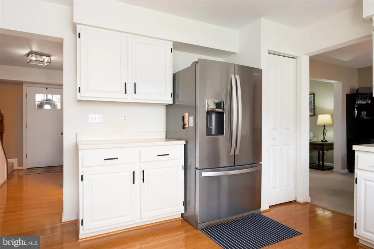
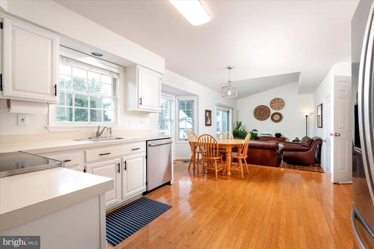
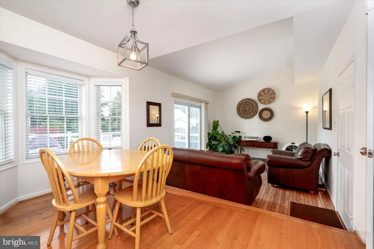
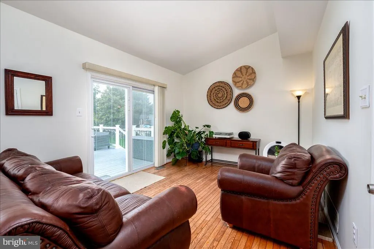
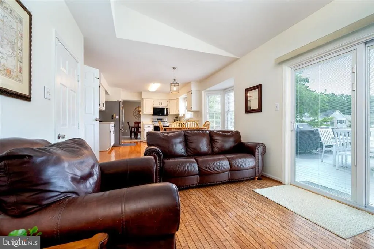
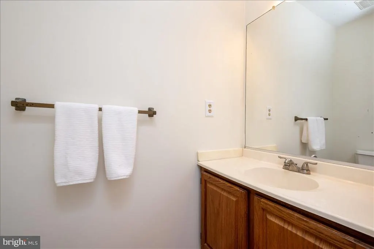
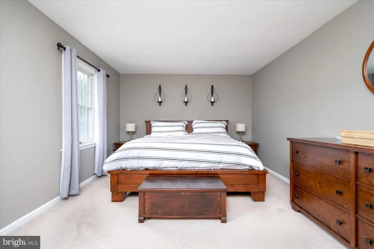
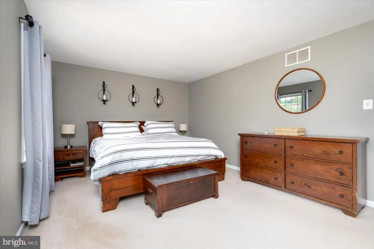
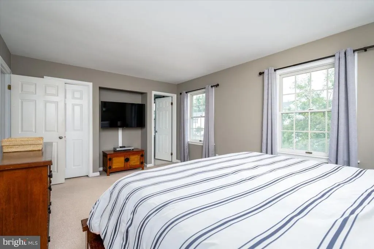
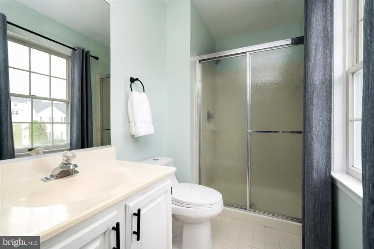
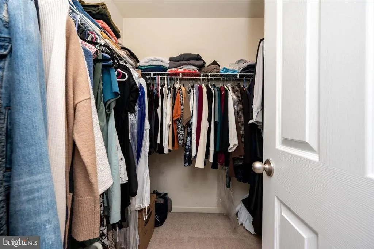
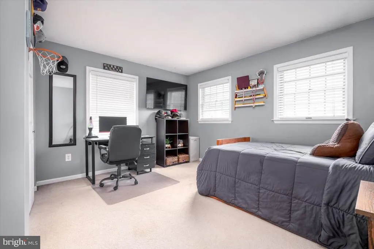
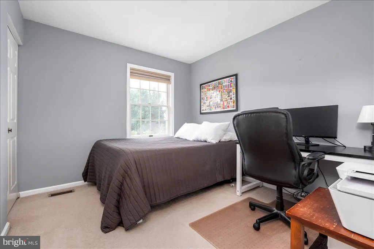
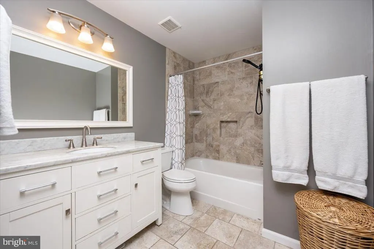
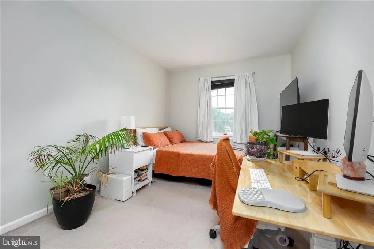
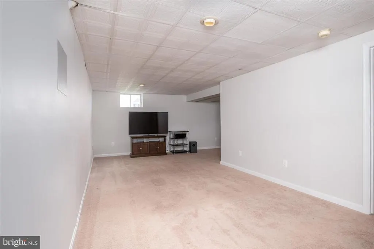
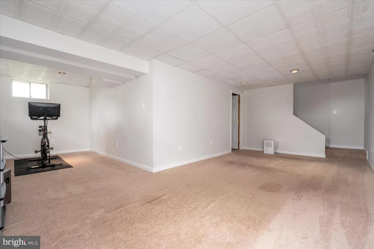
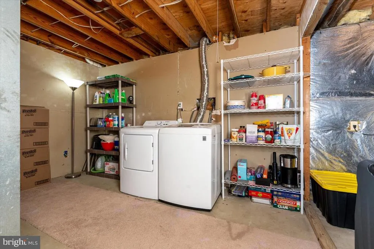
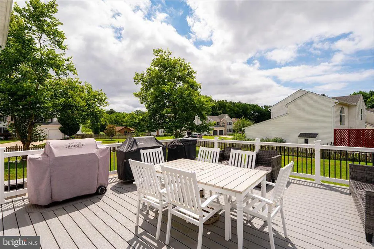
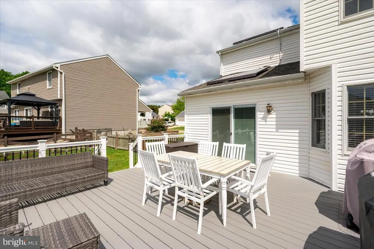
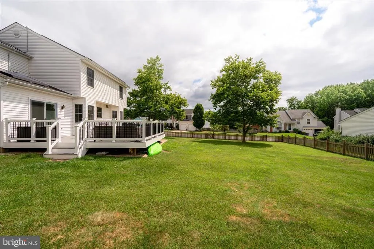
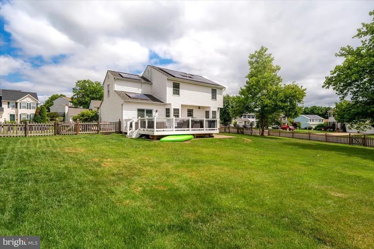
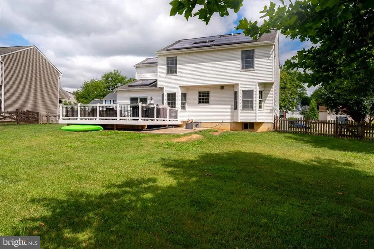
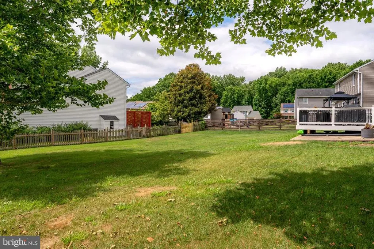
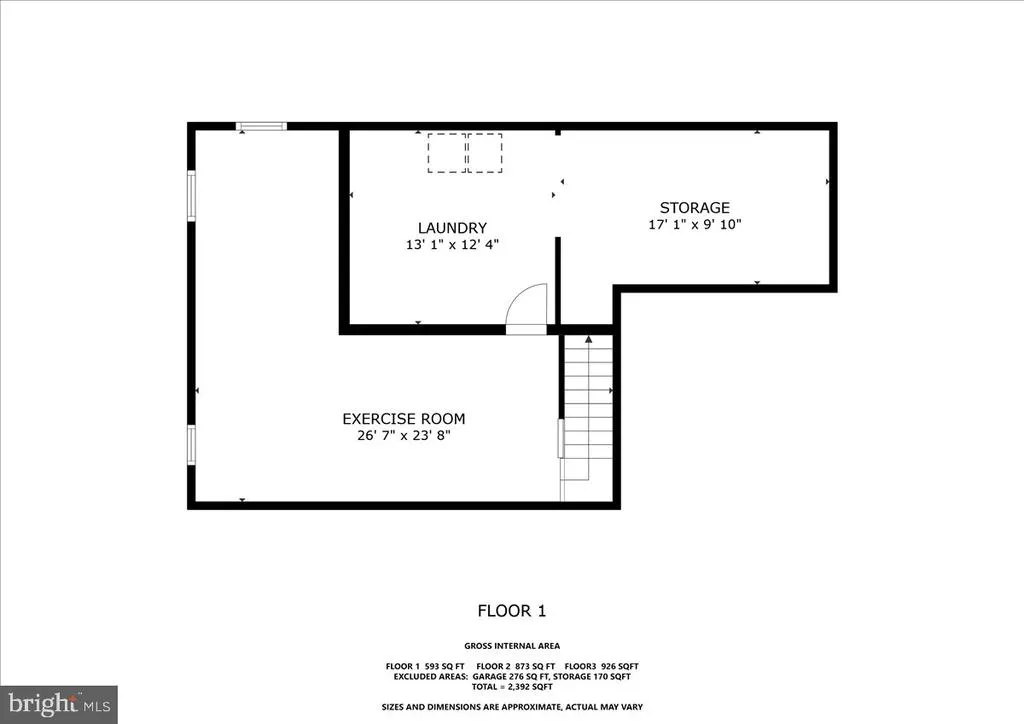
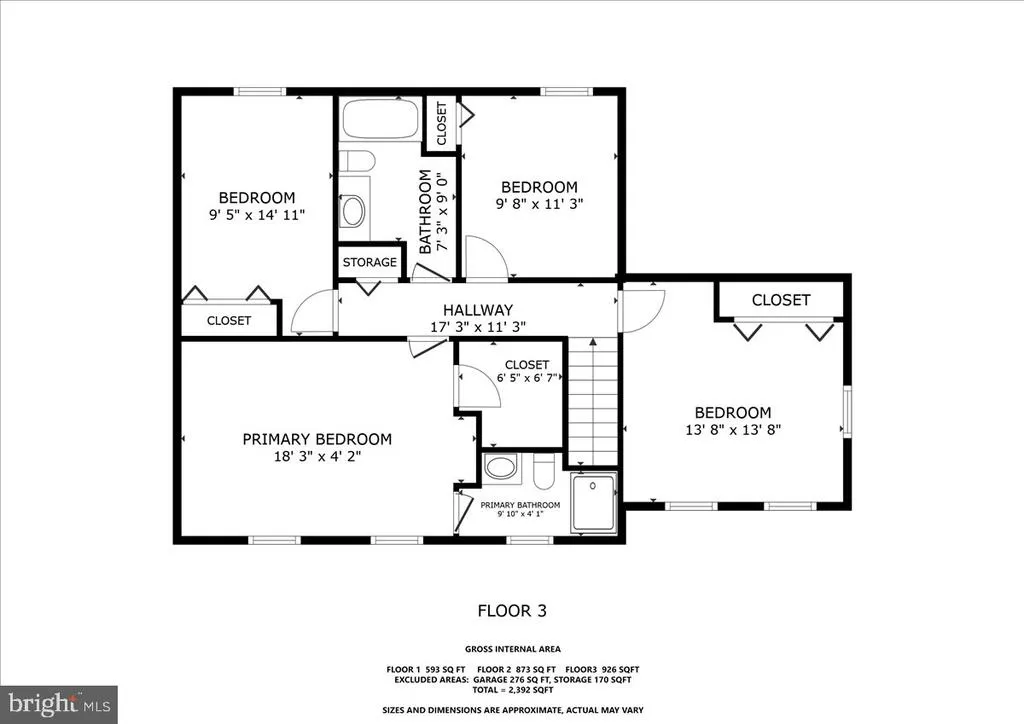
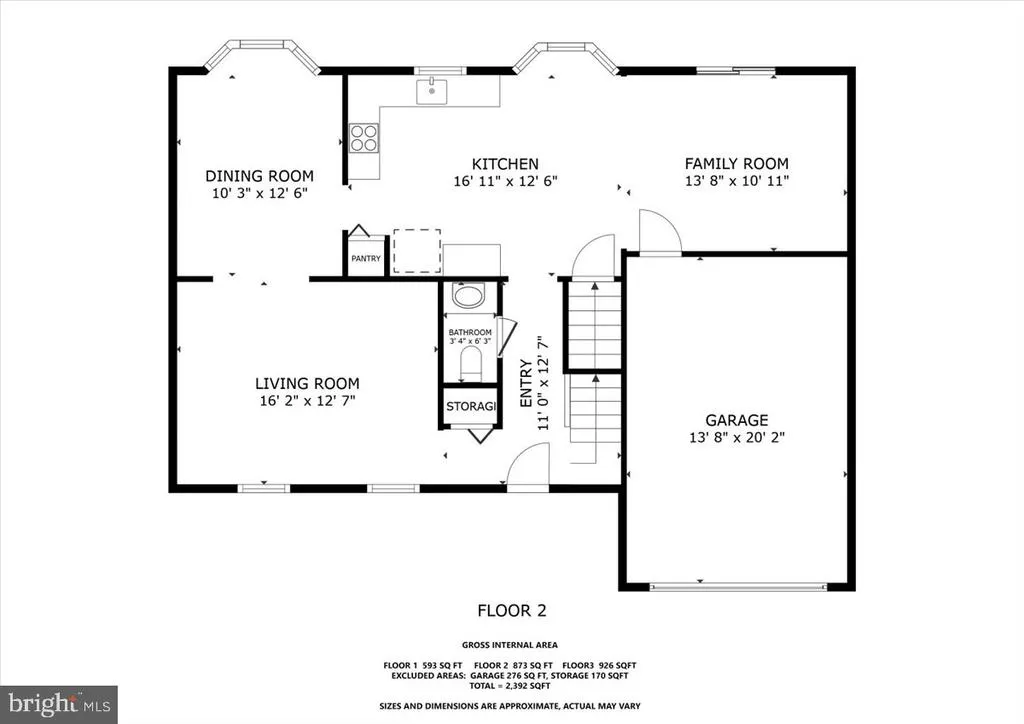
Welcome to 305 Kathryn Way, an inviting, beautifully updated colonial tucked into the sought-after Bay View Estates community of Havre de Grace. This 4-bedroom, 2.5-bath home sits on a spacious corner lot with mature landscaping, a fenced backyard, and a gorgeous Trex deck with white railing perfect for morning coffee or summer gatherings. New roof installed in 2020. Step inside to a bright, comfortable main level. The sun-filled living room flows into a dedicated dining room, while the family room off the kitchen creates the ideal everyday living space. The kitchen features white cabinetry, stainless steel appliances, and a cozy eating area with bay window overlooking the backyard. Glass doors open directly to the deck, extending your living space outdoors. Upstairs, youll find four bedrooms, all with fresh paint and carpet. The primary suite includes a huge walk-in closet and an updated en suite bathroom with a walk-in shower. A second full bath offers a tub/shower combo and tile flooring. The partially finished basement adds even more usable space, complete with new paint, carpet, a dedicated laundry room, and plenty of storage. The home also includes an attached garage with entry to the home. This home is equipped with a Sunrun (formerly Vivint Solar) photovoltaic system under a transferable Power Purchase Agreement currently in year 12 of a 20year term. The system was installed with no upfront cost to the owners, and buyers benefit from purchasing solar-generated electricity at a current rate of $0.1369 per kWh, which has saved the owners approximately $500 per year. Sunrun maintains, services, and insures the system for the duration of the agreement. Whether youre hosting friends, relaxing on the deck, or enjoying the peaceful neighborhood, this home offers comfort, space, and charm in one of Havre de Graces most established communities. Move-in ready and beautifully maintained. 3D tour available. Sellers are offering a credit of $600 towards a homeowner's warranty of the buyer's choice at settlement.
| Price History | |
|---|---|
| 7/9/2026 | Listed $435,000 |
| 8/19/2026 | 4$419,900 |
General Features
| Living Area | 2280 |
|---|---|
| Sewer | Public Sewer |
| Heating | Heat Pump(s) |
| Cooling | Central A/C |
| Possession | 0-30 Days CD,31-60 Days CD |
| Appliances | Built-In Microwave,Dishwasher,Dryer,Oven/Range - Electric,Washer,Water Heater |
| Zoning | R2 |
| HOA Fee | 278.00 |
| Garage Spaces | 1.00 |
| Patio/Porch Features | Deck(s) |
| Architectural Style | Colonial |
| Construction Materials | Vinyl Siding |
| School District | HARFORD COUNTY PUBLIC SCHOOLS |
| Year Built | 1991 |
| Levels | 2 |
| Tax Year | 2025 |
| Ownership | Fee Simple |
| Cool Fuel | Electric |
| Section | 2 |
| Accessibility | None |
| Assoc Fee Paid Per | Annually |
| County | HARFORD |
| New Construction | No |
| Property Type | Residential |
| HOA | Yes |
| Subdivision Name | BAYVIEW ESTATES |
| Garage Y/N | Yes |
| Water Access Y/N | No |
| Other Structures | Above Grade,Below Grade |
| Full Baths | 2 |
| Status | ACTIVE |
| Directions | GPS |
| City | HAVRE DE GRACE |
| Association Name | BAY VIEW HOMEOWNERS ASSOCIATION INC |
| Senior Community Y/N | No |
| Lot Size Units | Square Feet |
| Lot Size Square Feet | 13677.00 |
| Tax Assessed Value | 317233.0 |
| Tax Annual Amount | 4554.0 |
| Structure Type | Detached |
| Condo/Coop Association fee Y/N | No |
| Bathrooms Count Main Level | 1.00 |
| Price Per Sq Ft Total AG | 223.35 |
| Acceptable Financing | Cash,Conventional |
| Vacation Rental Y/N | No |
| Virtual Tour | https://my.matterport.com/show/?m=uXHo3pX8fmR&mls=1 |
| Total SQFT | 2848 |
| Standard Status | Active |
| Year Built Source | Assessor |
| Legal Subdivision | BAY VIEW ESTATES |
| Tax Lot | 321 |
Interior Features
| Heating Fuel | Electric |
|---|---|
| Basement | Partially Finished |
| Hot Water | Electric |
| Basement (Y/N) | Yes |
| Heating Y/N | Yes |
| Window Features | Bay/Bow |
| Fireplace Y/N | No |
| Above Grade Finished Area | 1880 |
| Half Baths | 1 |
| Central Air Y/N | Yes |
| Total Bedrooms | 4 |
| Below Grade Finished Area | 400 |
| Room Type | Living Room,Dining Room,Primary Bedroom,Bedroom 2,Bedroom 3,Bedroom 4,Kitchen,Family Room,Basement,Laundry,Bathroom 2,Primary Bathroom |
| Below Grade Finished Area Unit Type | Square Feet |
| LivingAreaSource | Assessor |
| Laundry Type | Basement |
| Below Grade Unfin Area Units | Square Feet |
| Below Grade Unfin SQFT | 568 |
| Below Grade Unfin SQFT Source | Assessor |
| Below Grade Finished Area Source | Assessor |
| Bedrooms Count All Upper Levels | 4 |
| Bedrooms Count Upper Level 1 | 4 |
| Bathrooms Half Main Level | 1 |
| Bathrooms Full Upper Level 1 | 2 |
| Bathrooms Full All Upper Levels | 2 |
| Bathrooms Count Upper Level 1 | 2.00 |
| Bathrooms Count All Upper Levels | 2 |
| Above Grade Finished Area Source | Assessor |
| Above Grade Finished Area Unit Type | Square Feet |
| Total Baths | 3 |
Exterior Features
| Pool | No Pool |
|---|---|
| Fencing | Wood |
| Parking Features | Concrete Driveway |
| Lot Features | Corner,Landscaping,Rear Yard,Front Yard |
| Water Source | Public |
| Total Parking Spaces | 3 |
| Garage Features | Garage - Front Entry,Inside Access |
| Type of Parking | Attached Garage,Driveway,On Street |
| Land Use Code | R |
| Foundation Details | Block |
| Water View Y/N | No |
| Lot Size Acres | 0.31 |
| Lot Size Source | Assessor |
| Waterfront Y/N | No |
| Land Assessed Value | 83700.00 |
| Navigable Water Y/N | No |
| Water Oriented Y/N | No |
| # of Attached Garage Spaces | 1 |
Room Details
| Room | Dimensions | Level | Flooring | Details |
|---|---|---|---|---|
| Basement | Lower 1 | |||
| Bathroom 2 | Upper 1 | |||
| Bedroom 2 | Upper 1 | |||
| Bedroom 3 | Upper 1 | |||
| Bedroom 4 | Upper 1 | |||
| Dining Room | Main | |||
| Family Room | Main | |||
| Kitchen | Main | |||
| Laundry | Lower 1 | |||
| Living Room | Main | |||
| Primary Bathroom | Upper 1 | |||
| Primary Bedroom | Upper 1 |
Amenities
- Foreclosure
- Views
- Short Sale
- New Construction
- Adult 55+
- Lease To Own
- No HOA Fees
- Furnished
- Primary On Main
- Air Conditioning
- Seller Finance
- Green
- Fixer Upper
- Horse
- Golf
- Fireplace
- Deck
- Garage
- Basement
- Pool
Property vs Single Family Average in 21078
Price
Taxes
Year Built
Visits
 © BRIGHT, All Rights Reserved
