
Address
702 Glen Court, Bel Air, MD
Price
$ 900,000
Property Attributes
- MLS#MDHR2057498
- TypeSingle Family
- Listing Status ACTIVE
- CountyHARFORD
- CityBel Air
- NeighborhoodCedarday
- Zip21015
- StyleColonial
- Year Built2003
- Taxes$ 7641
- Price$ 900,000
- Bedrooms4
- Full Bathrooms3
- Half Bathrooms2
- Sqr Footage5598
- Lot Size0.57 Acres
Data Source:
Bright MLS
Property Description
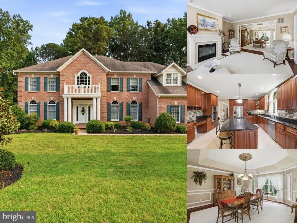
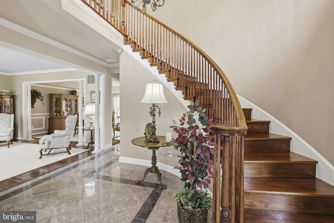
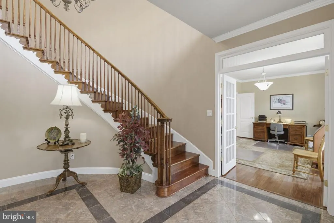
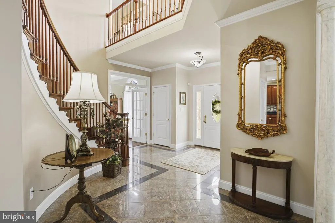
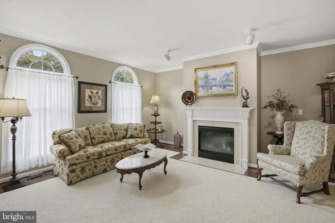
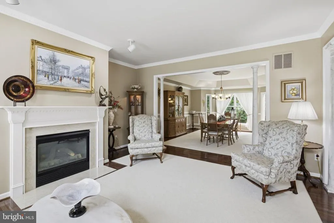
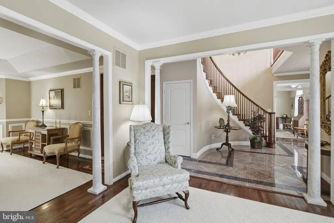
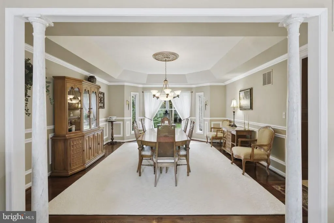
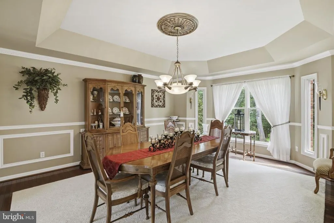
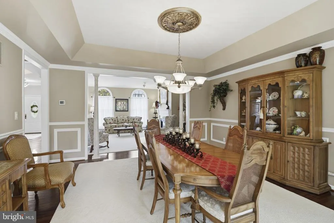
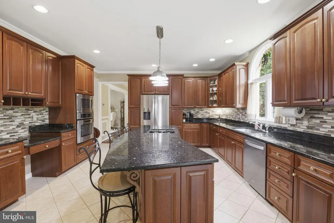
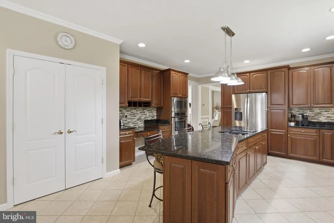
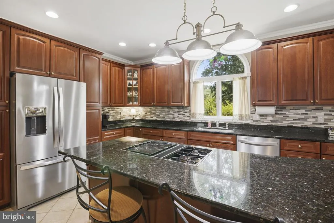
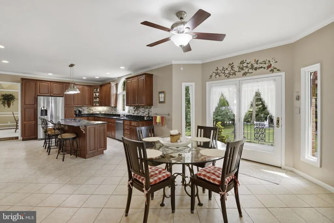
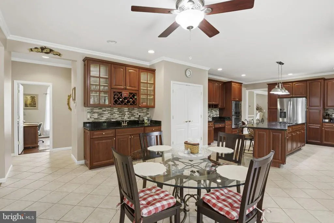
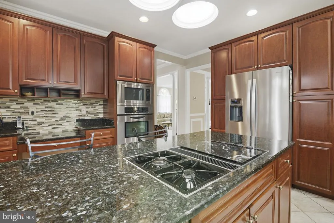
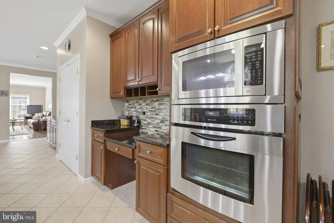
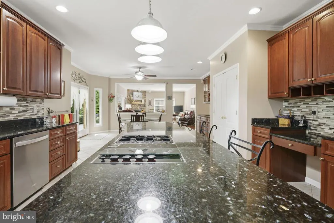
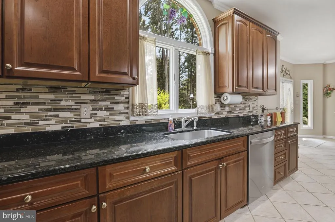
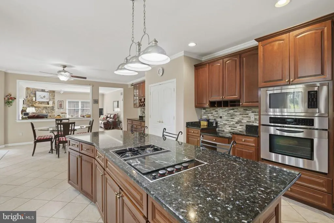
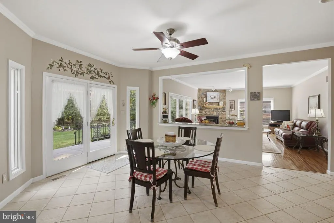
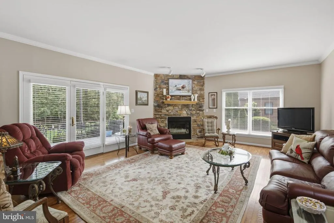
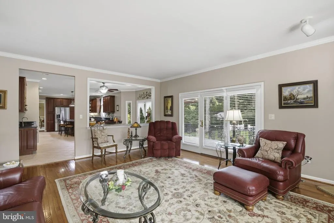
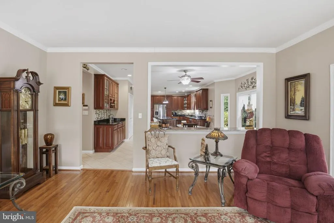
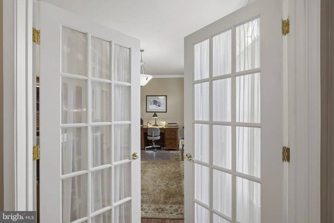
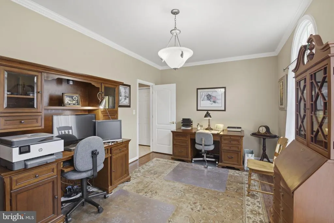
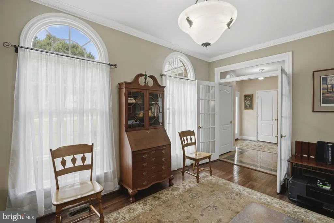
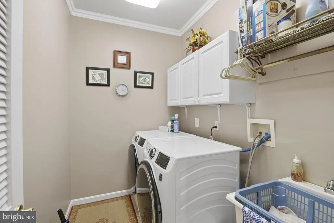
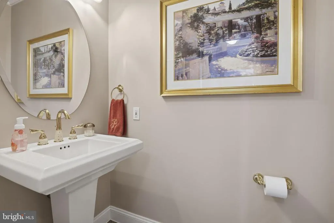
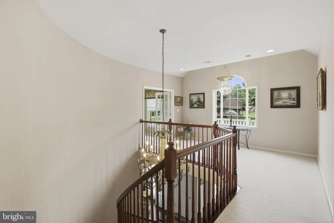
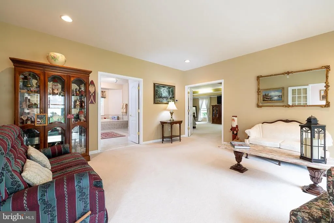
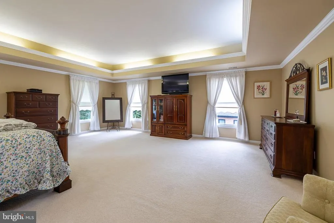
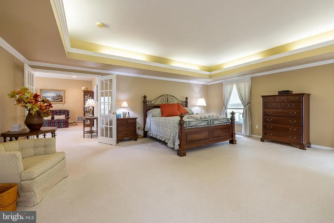
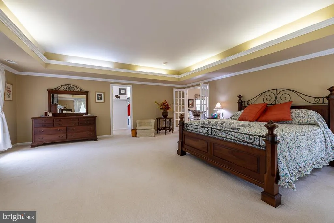
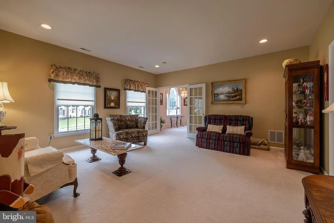
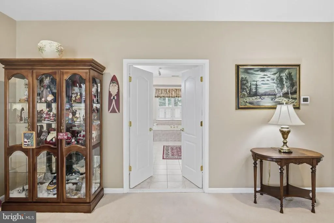
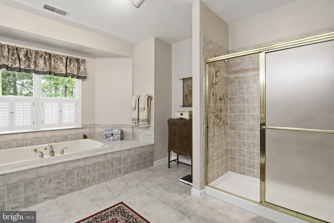
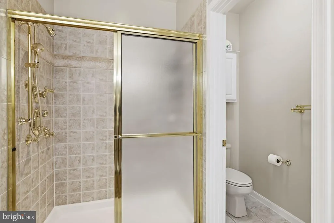
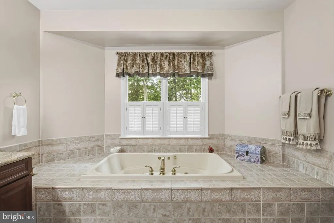
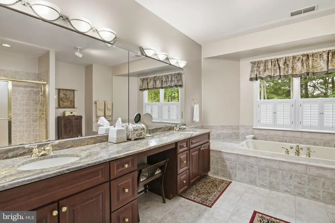
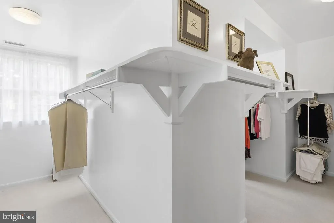
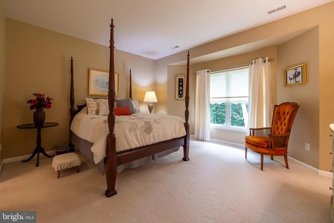
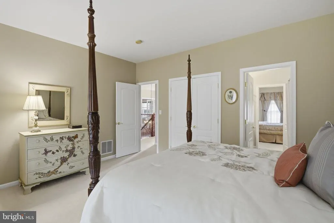
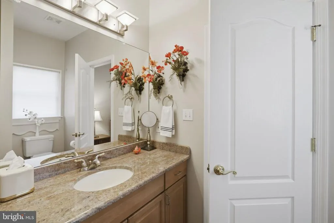
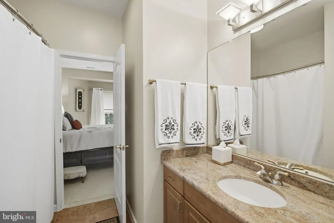
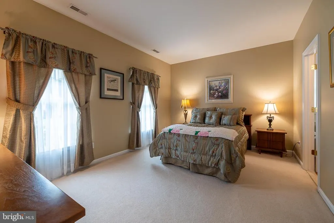
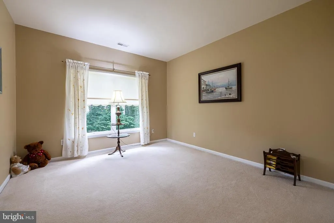
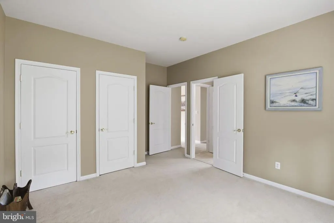
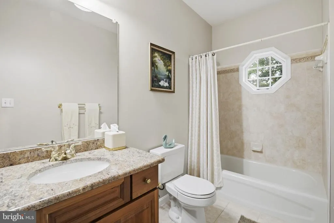
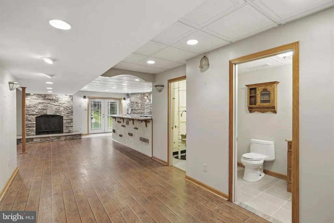
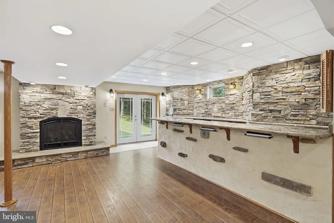
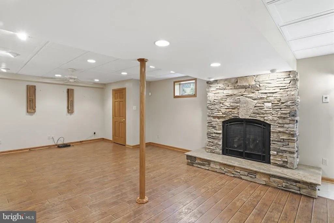
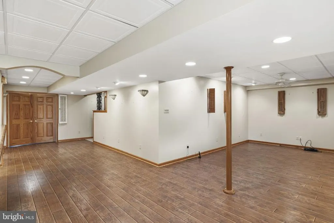
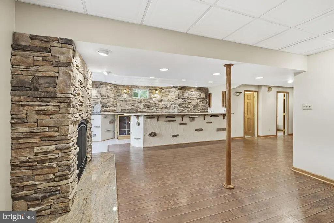
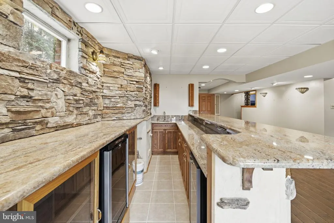
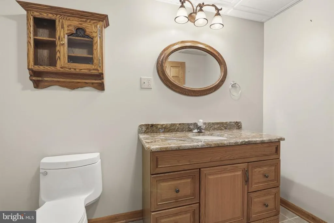
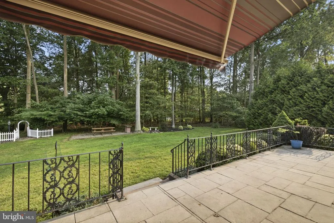
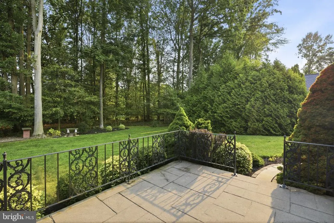
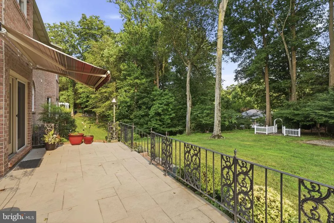
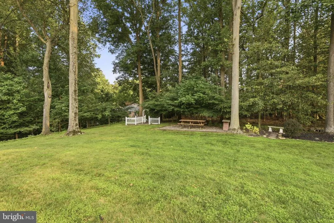
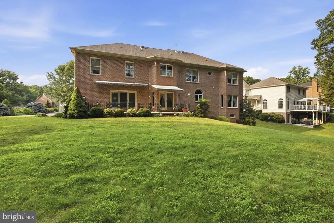
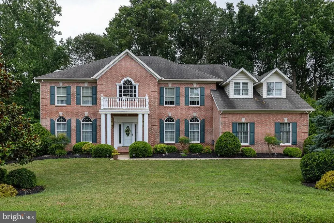
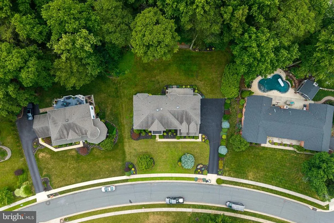
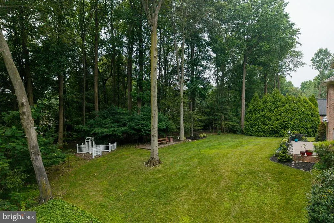
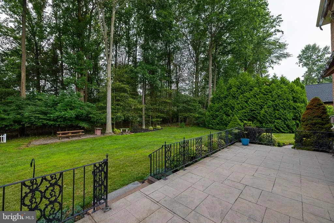
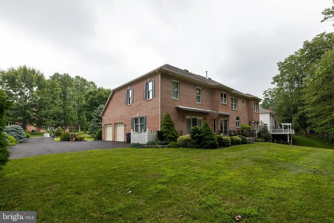
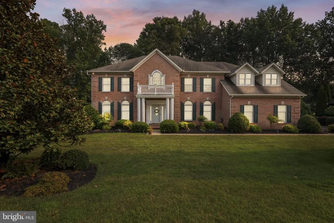
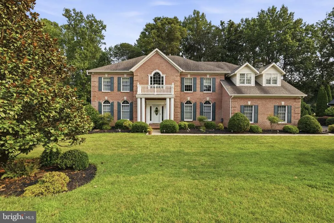
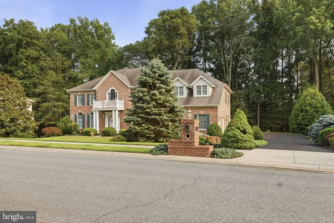
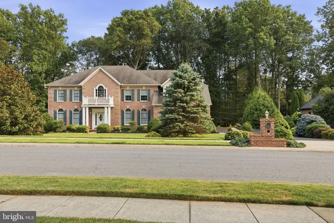
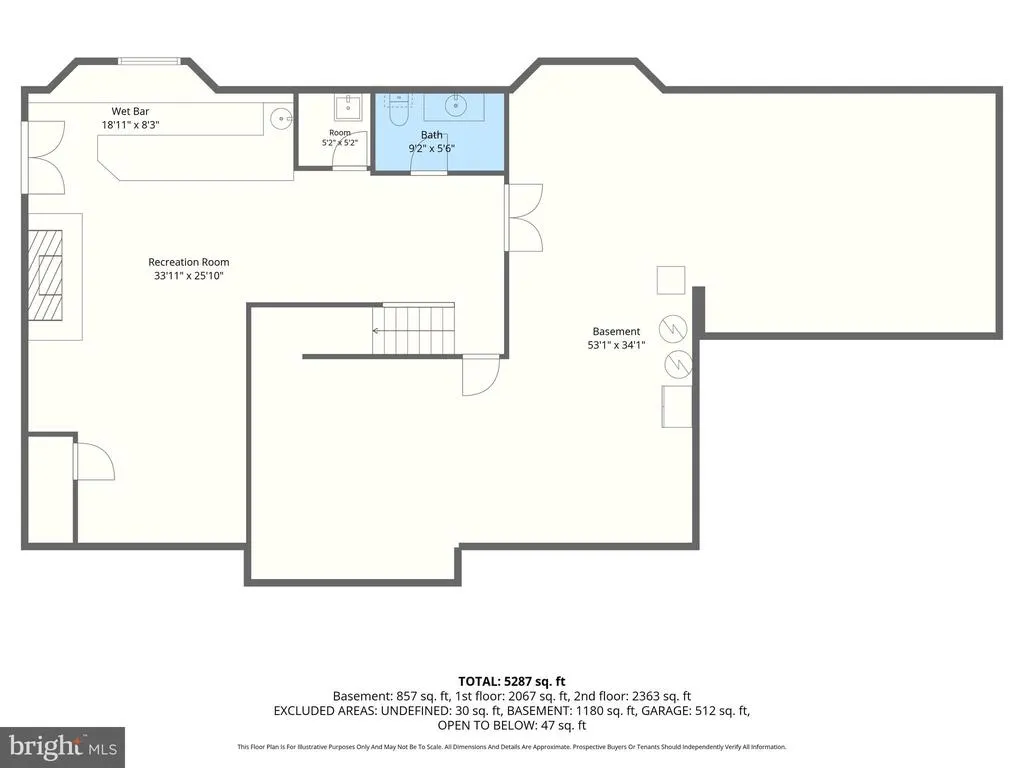
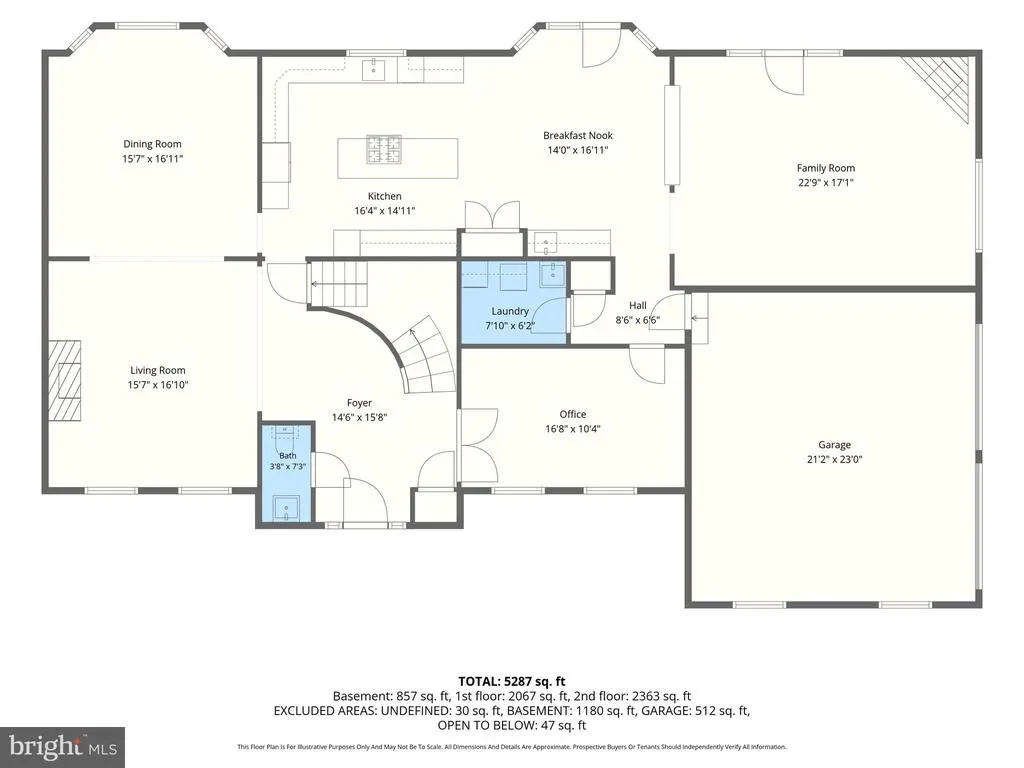
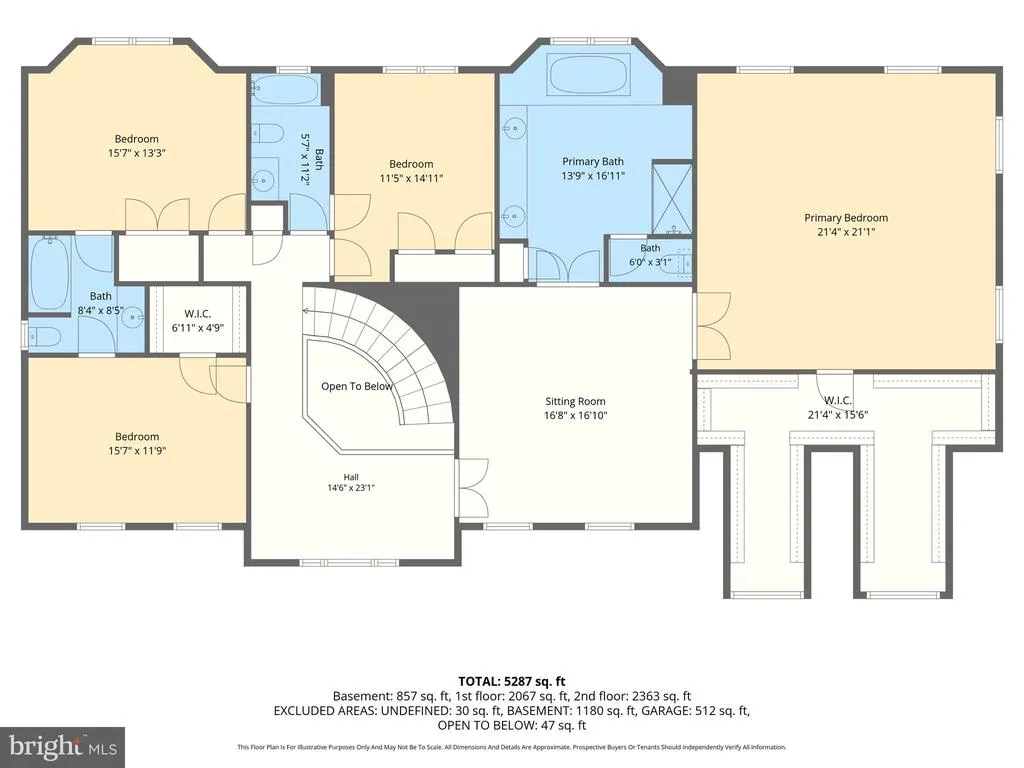
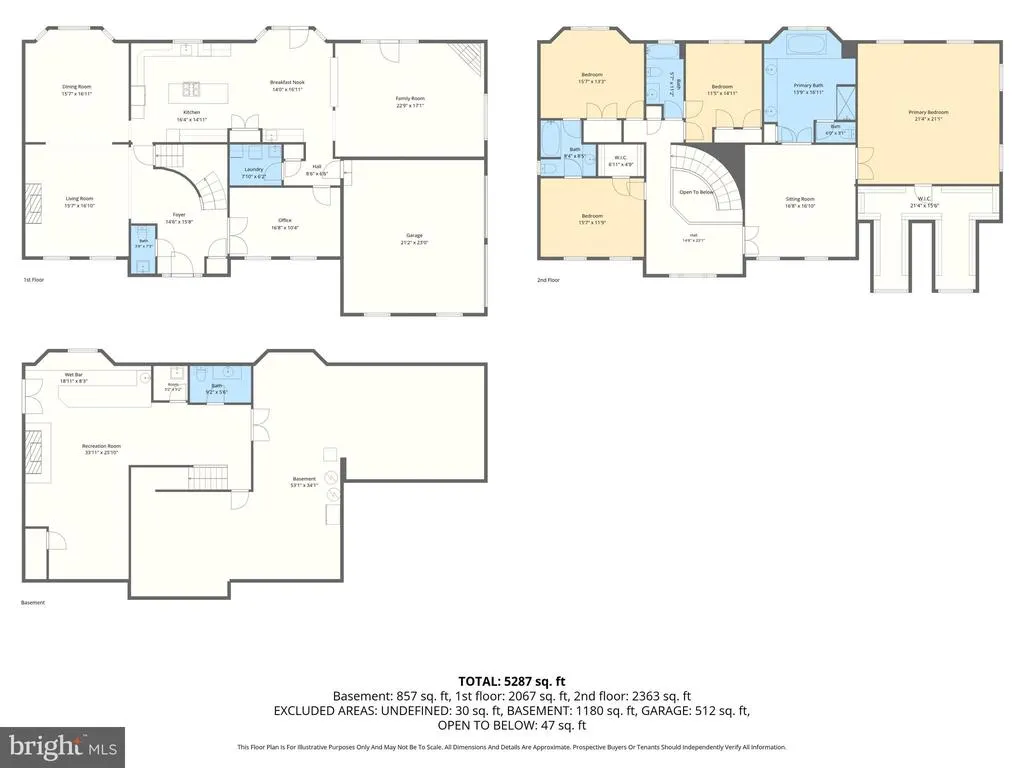
Set on a cul-de-sac in Cedarday, this expansive 4-bedroom, 3-full- and 2-half-bath detached Colonial offers nearly 5,600 finished square feet, three gas fireplaces, and exceptional space for living and entertaining. The main level features a fully open central living area complemented by a large formal front room, a spacious dining room, and an inviting den with a gas fireplace. The kitchen is equipped with a wall oven and cooktop, along with a refrigerator and dishwasher replaced in 2025. The partially finished lower level is designed for memorable gatherings, showcasing a full custom bar with granite and rock finishes, a gas fireplace, a half bath, and a separate outside entrance. A substantial unfinished area provides valuable storage and flexibility for future expansion. Additional highlights include updated air-conditioning systems from 2024, a washer and dryer replaced in 2021, ceiling fans, two refrigerators, and a generator hookup supplying backup power to select circuits. Outdoor living continues with a paver patio overlooking the flat yard, while the two-car garage and asphalt driveway with parking for up to five vehicles provide excellent everyday convenience. With generous room to spread out, entertain, work, and customize, this well-appointed home delivers impressive versatility inside and out.
| Elementary School | Middle School | High School |
|---|---|---|
| Homestead/Wakefield Elementary School | Patterson Mill Middle School | Patterson Mill High School |
| Price History | |
|---|---|
| 7/10/2026 | Listed $900,000 |
General Features
| Living Area | 5598 |
|---|---|
| Sewer | Public Sewer |
| Heating | Forced Air |
| Cooling | Central A/C,Ceiling Fan(s) |
| Possession | Immediate |
| Appliances | Cooktop,Oven - Wall,Refrigerator,Extra Refrigerator/Freezer,Dishwasher,Washer,Dryer |
| Zoning | R1 |
| HOA Fee | 282.00 |
| Garage Spaces | 2.00 |
| Patio/Porch Features | Patio(s) |
| Architectural Style | Colonial |
| Construction Materials | Brick |
| School District | HARFORD COUNTY PUBLIC SCHOOLS |
| Year Built | 2003 |
| Levels | 3 |
| Tax Year | 2025 |
| Ownership | Fee Simple |
| Cool Fuel | Electric |
| Section | 1 |
| Accessibility | None |
| Assoc Fee Paid Per | Annually |
| County | HARFORD |
| New Construction | No |
| Property Type | Residential |
| HOA | Yes |
| Subdivision Name | CEDARDAY |
| Garage Y/N | Yes |
| Water Access Y/N | No |
| Other Structures | Above Grade,Below Grade |
| Full Baths | 3 |
| Status | ACTIVE |
| Directions | For directions,please use personal GPS or Google Maps. |
| City | BEL AIR |
| Association Name | CEDARDAY HOMEOWNERS ASSOCIATION |
| Senior Community Y/N | No |
| Lot Size Units | Square Feet |
| Lot Size Square Feet | 24741.00 |
| Tax Assessed Value | 750500.0 |
| Tax Annual Amount | 7641.0 |
| Property Condition | Excellent |
| Structure Type | Detached |
| Condo/Coop Association fee Y/N | No |
| Bathrooms Count Main Level | 1.00 |
| Price Per Sq Ft Total AG | 204.64 |
| Acceptable Financing | Contract |
| Vacation Rental Y/N | No |
| Virtual Tour | https://www.zillow.com/view-imx/92d94288-afb1-446a-9b7c-850d509b426c?setAttribution=mls&wl=true&initialViewType=pano&utm_source=dashboard |
| Total SQFT | 6736 |
| Standard Status | Active |
| Year Built Source | Assessor |
| Legal Subdivision | CEDARDAY |
| Tax Lot | 232 |
| Association Recreation Fee | No |
Interior Features
| Interior Amenities | Formal/Separate Dining Room,Dining Area,Floor Plan - Open,Bar,Window Treatments,Ceiling Fan(s) |
|---|---|
| Heating Fuel | Natural Gas |
| Basement | Full,Daylight,Partial,Interior Access,Outside Entrance,Side Entrance,Partially Finished |
| Total Fireplaces | 3 |
| Fireplace Features | Gas/Propane |
| Hot Water | Natural Gas |
| Basement (Y/N) | Yes |
| Heating Y/N | Yes |
| Fireplace Y/N | Yes |
| Above Grade Finished Area | 4398 |
| Half Baths | 2 |
| Central Air Y/N | Yes |
| Total Bedrooms | 4 |
| Below Grade Finished Area | 1200 |
| Below Grade Finished Area Unit Type | Square Feet |
| LivingAreaSource | Estimated |
| Below Grade Unfin Area Units | Square Feet |
| Below Grade Unfin SQFT | 1138 |
| Below Grade Unfin SQFT Source | Estimated |
| Below Grade Finished Area Source | Estimated |
| Bedrooms Count All Upper Levels | 4 |
| Bedrooms Count Upper Level 1 | 4 |
| Bathrooms Half Main Level | 1 |
| Bathrooms Half Lower Level 1 | 1 |
| Bathrooms Half All Lower Levels | 1 |
| Bathrooms Full Upper Level 1 | 3 |
| Bathrooms Full All Upper Levels | 3 |
| Bathrooms Count Upper Level 1 | 3.00 |
| Bathrooms Count Lower Level 1 | 1.00 |
| Bathrooms Count All Upper Levels | 3 |
| Bathrooms Count All Lower Levels | 1 |
| Above Grade Unfin Area Units | Square Feet |
| Above Grade Unfin SQFT Source | Estimated |
| Above Grade Finished Area Source | Assessor |
| Above Grade Finished Area Unit Type | Square Feet |
| Total Baths | 5 |
Exterior Features
| Pool | No Pool |
|---|---|
| Parking Features | Asphalt Driveway |
| Lot Features | Cul-de-sac,Level |
| Water Source | Public |
| Total Parking Spaces | 7 |
| Garage Features | Garage - Side Entry |
| Type of Parking | Driveway,Attached Garage |
| Land Use Code | R |
| Foundation Details | Block |
| Water View Y/N | No |
| Lot Size Acres | 0.57 |
| Lot Size Source | Assessor |
| Waterfront Y/N | No |
| Door Features | Storm |
| Land Assessed Value | 151300.00 |
| Navigable Water Y/N | No |
| Water Oriented Y/N | No |
| # of Attached Garage Spaces | 2 |
Amenities
- Foreclosure
- Views
- Short Sale
- New Construction
- Adult 55+
- Lease To Own
- No HOA Fees
- Furnished
- Primary On Main
- Air Conditioning
- Seller Finance
- Green
- Fixer Upper
- Horse
- Golf
- Fireplace
- Deck
- Garage
- Basement
- Pool
Property vs Single Family Average in 21015
Price
Taxes
Year Built
Visits
 © BRIGHT, All Rights Reserved
