
Primary on Main
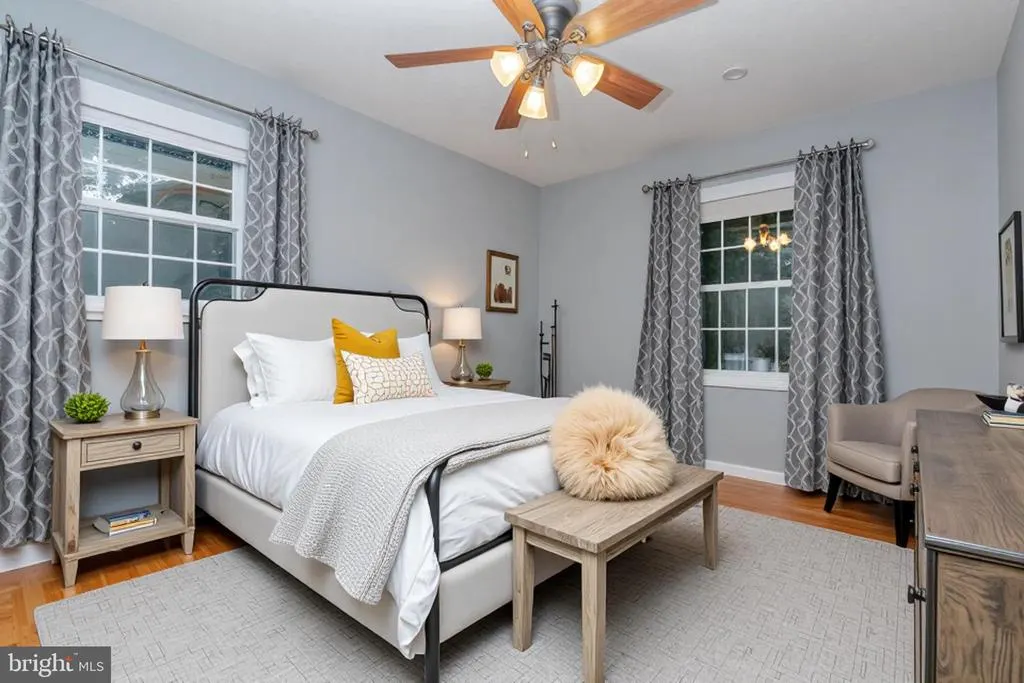
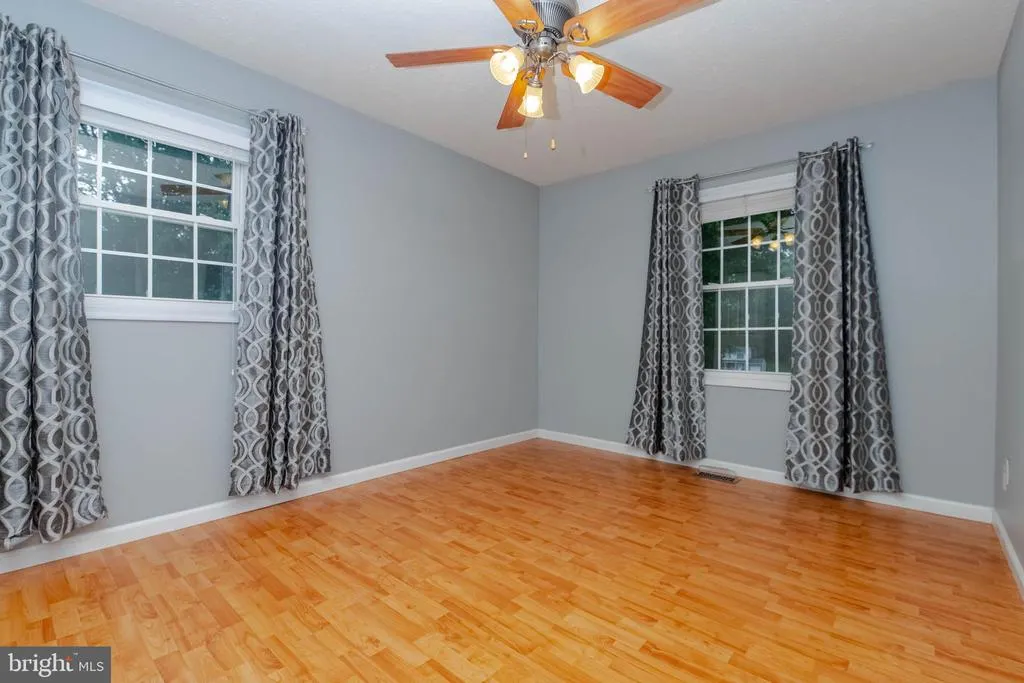
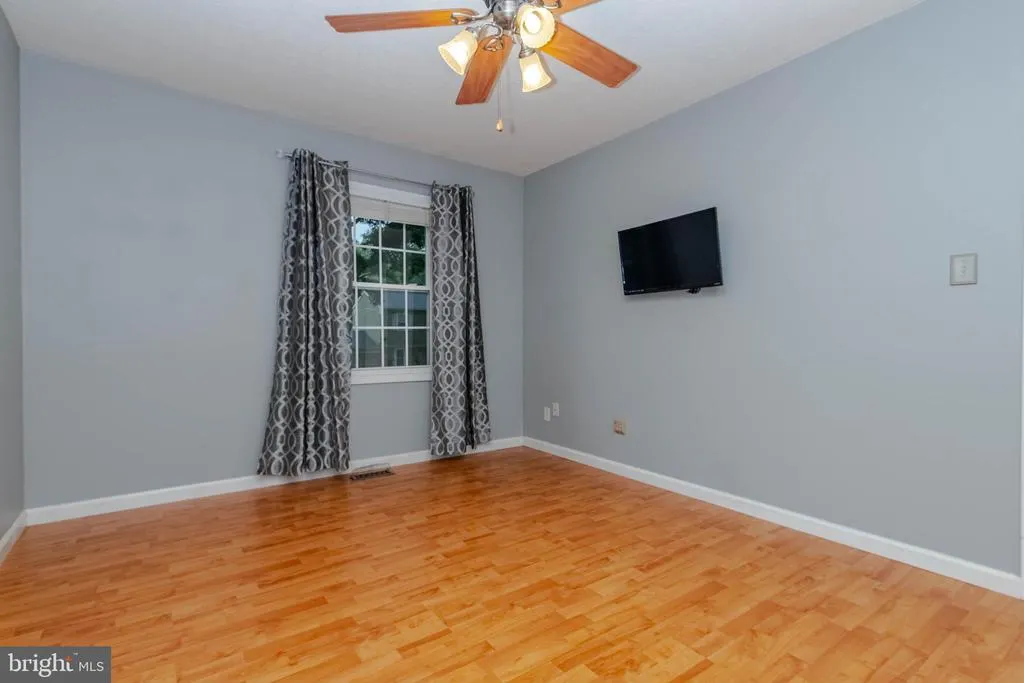
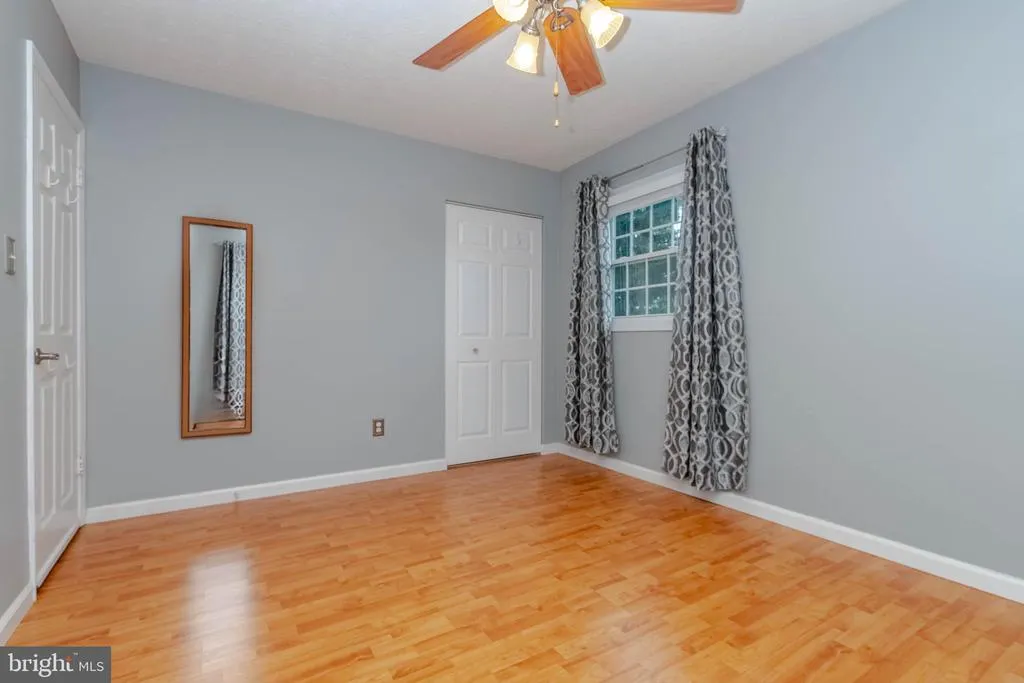
Address
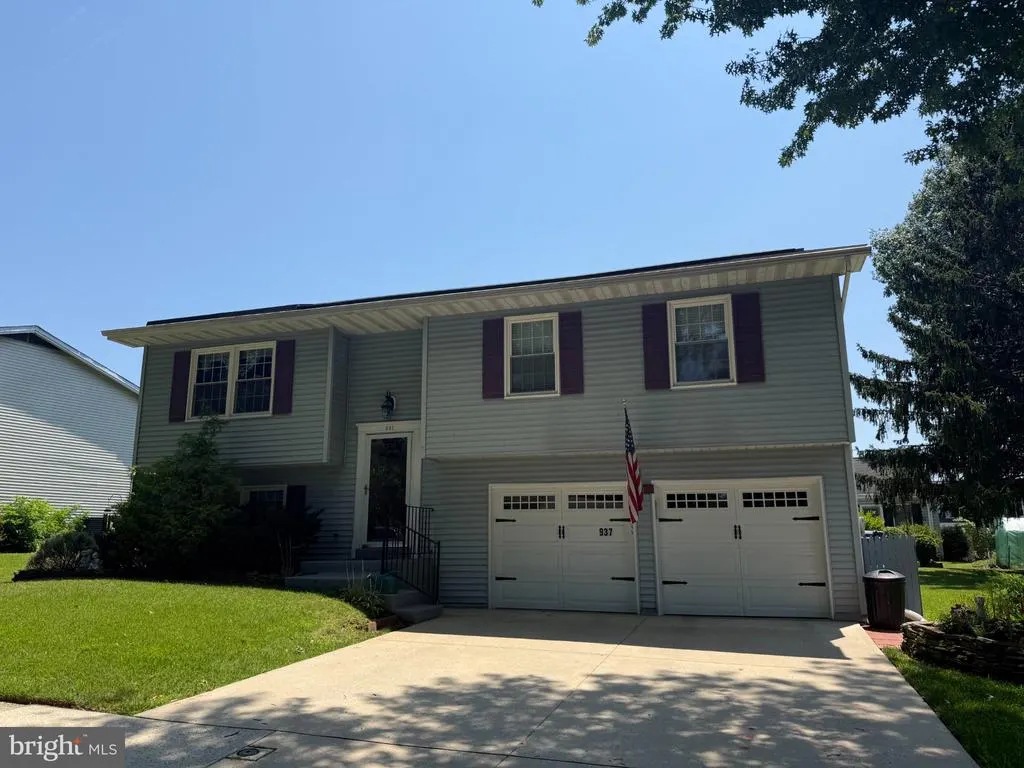
937 Jackson Boulevard, Bel Air, MD
Price
$ 434,990
Property Attributes
- MLS#MDHR2057576
- TypeSingle Family
- Listing Status ACTIVE
- CountyHARFORD
- CityBel Air
- NeighborhoodBradford Village
- Zip21014
- StyleSplit Foyer
- Year Built1977
- Taxes$ 3769
- Price$ 434,990
- Bedrooms3
- Full Bathrooms2
- Half Bathrooms1
- Sqr Footage1492
- Lot Size0.14 Acres
Data Source:
Bright MLS
Property Description
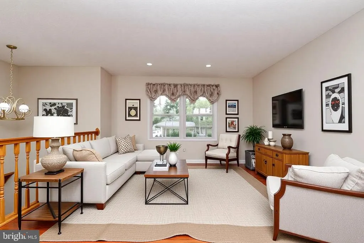
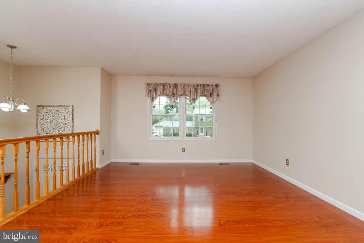
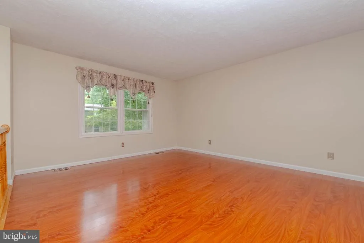
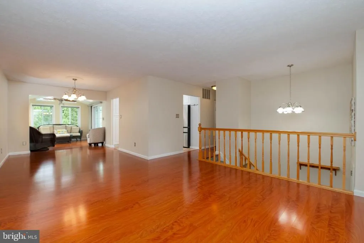
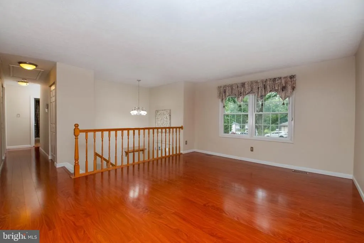
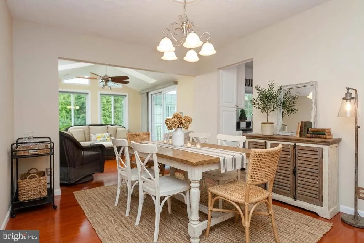
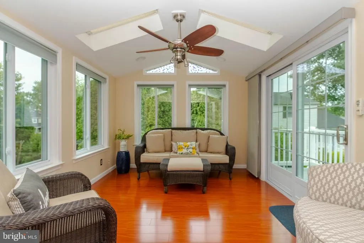
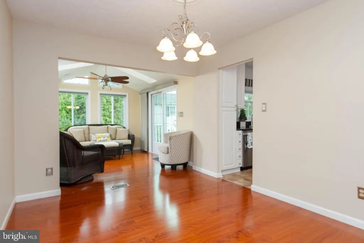
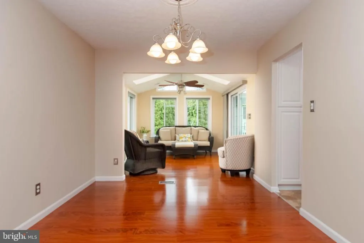
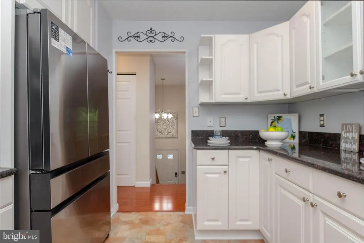
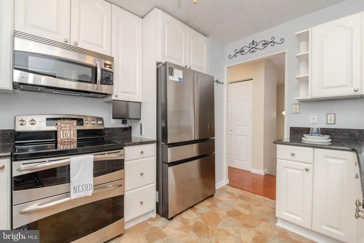
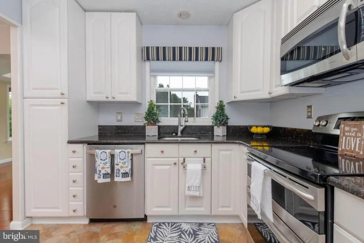
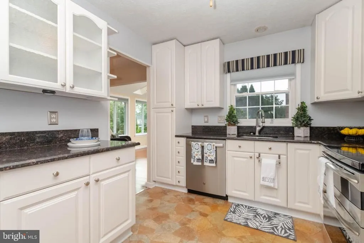
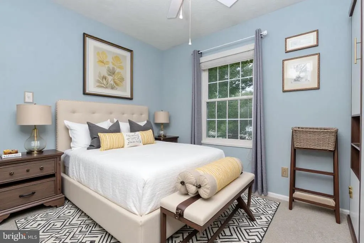
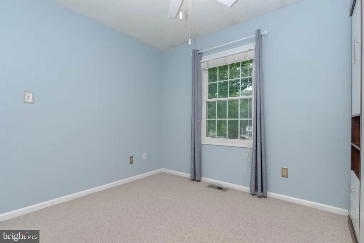
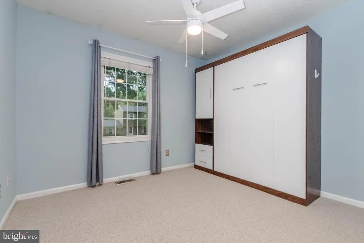
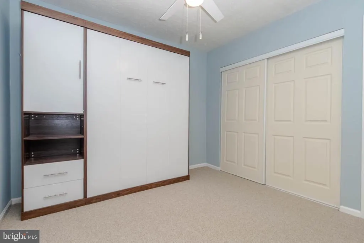
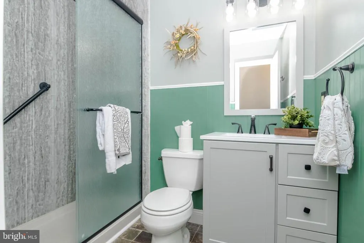
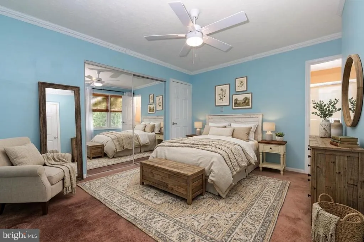
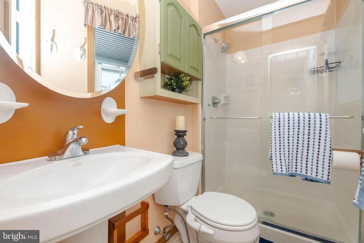
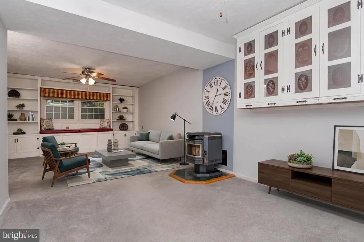
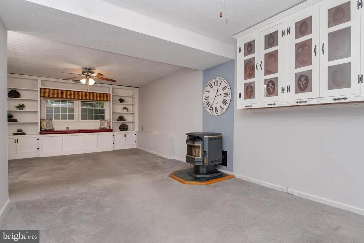
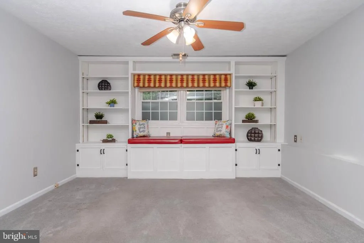
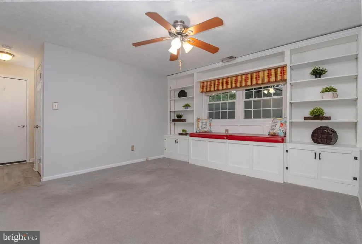
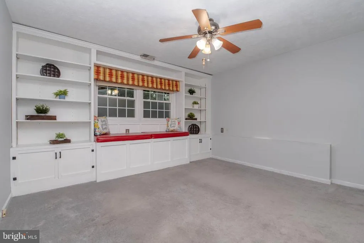
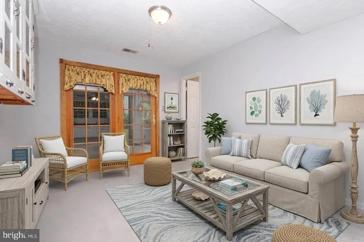
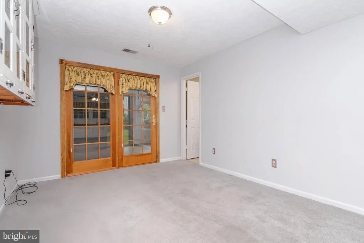
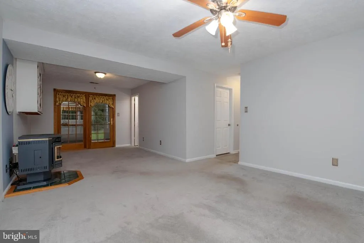
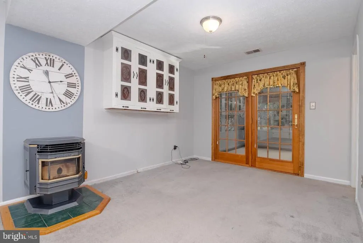
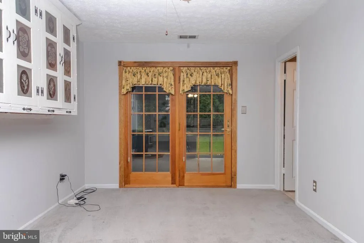
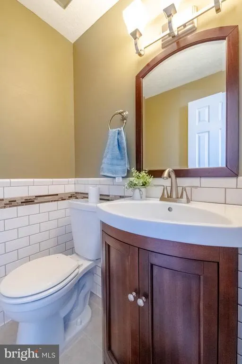
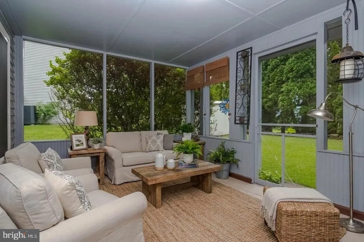
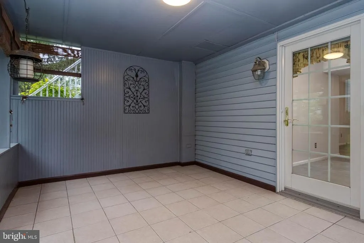
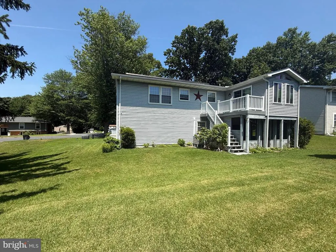
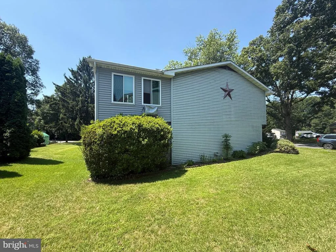
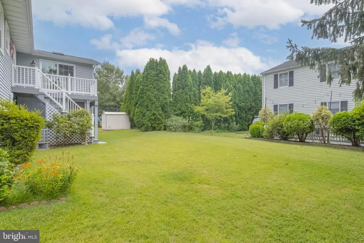
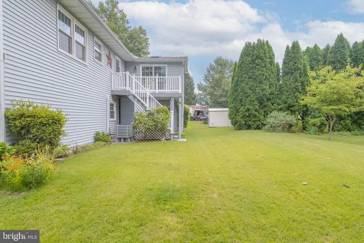
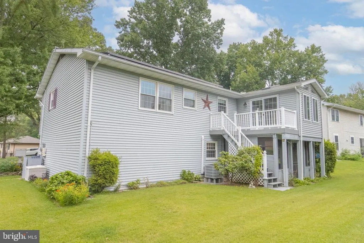
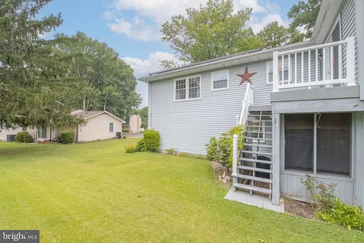
Welcome to 937 Jackson Blvd., where home is more than just a placeit's a feeling. Lovingly maintained and thoughtfully updated over for the past 40 years, this home reflects decades of care and pride of ownership. Inside, you'll find beautiful hardwood floors, a sun-filled sunroom perfect for relaxing with your morning coffee or unwinding at the end of the day, an updated kitchen with bright, timeless finishes, and beautifully renovated bathrooms. The finished lower level offers the perfect space with custom built-in bookshelves, abundant storage, a spacious area for entertaining, and a convenient half bath. Step outside to the inviting screened-in porch, an ideal spot to enjoy your morning coffee, evening conversations, or simply watch the world go by. Every space has been designed for comfort, making this home perfect for everyday living and entertaining alike. From its thoughtful updates to its warm, welcoming atmosphere, 937 Jackson Blvd. truly has it all.
| Price History | |
|---|---|
| 7/14/2026 | Listed $434,990 |
General Features
| Living Area | 1492 |
|---|---|
| Sewer | Public Sewer |
| Heating | 90% Forced Air |
| Cooling | Ceiling Fan(s),Central A/C |
| Utilities | Cable TV,Phone |
| Possession | 0-30 Days CD |
| Appliances | Dishwasher,Disposal,Dryer,Exhaust Fan,Microwave,Oven - Single,Oven/Range - Electric,Refrigerator,Stainless Steel Appliances,Washer,Water Heater,Water Heater - Solar |
| Zoning | R2 |
| HOA Fee | 270.00 |
| Garage Spaces | 2.00 |
| Association Fee Includes | Common Area Maintenance |
| Architectural Style | Split Foyer |
| Construction Materials | Vinyl Siding |
| School District | HARFORD COUNTY PUBLIC SCHOOLS |
| Year Built | 1977 |
| Levels | 2 |
| Tax Year | 2026 |
| Ownership | Fee Simple |
| Cool Fuel | Electric |
| Section | 1 |
| Accessibility | None |
| Assoc Fee Paid Per | Annually |
| County | HARFORD |
| New Construction | No |
| Property Type | Residential |
| Association Amenities | Common Grounds |
| HOA | Yes |
| Subdivision Name | BRADFORD VILLAGE |
| Garage Y/N | Yes |
| Water Access Y/N | No |
| Other Structures | Above Grade,Below Grade |
| Total Rooms | 11 |
| Full Baths | 2 |
| Status | ACTIVE |
| Directions | 924 to a right on Macphail to a right on Jackson Blvd |
| City | BEL AIR |
| Association Name | BRADFORD VILLAGE HOA |
| Senior Community Y/N | No |
| Lot Size Units | Square Feet |
| Lot Size Square Feet | 6098.00 |
| Tax Assessed Value | 258200.0 |
| Tax Annual Amount | 3769.0 |
| Property Condition | Excellent |
| Structure Type | Detached |
| Condo/Coop Association fee Y/N | No |
| Bathrooms Full Main Level | 2 |
| Bathrooms Count Main Level | 2.00 |
| Price Per Sq Ft Total AG | 385.63 |
| Acceptable Financing | Cash,Conventional,FHA |
| Lease Considered Y/N | No |
| Vacation Rental Y/N | No |
| Total SQFT | 1492 |
| Standard Status | Active |
| Year Built Source | Estimated |
| Legal Subdivision | BRADFORD VILLAGE |
| Tax Lot | 13 |
| Association Recreation Fee | No |
Interior Features
| Interior Amenities | Attic,Bathroom - Stall Shower,Bathroom - Walk-In Shower,Carpet,Ceiling Fan(s),Dining Area,Family Room Off Kitchen,Floor Plan - Open,Formal/Separate Dining Room,Primary Bath(s),Recessed Lighting,Wood |
|---|---|
| Heating Fuel | Electric |
| Basement | Daylight,Full,Full,Fully Finished,Garage Access,Heated,Improved,Outside Entrance,Interior Access,Shelving,Sump Pump,Walkout Level,Windows |
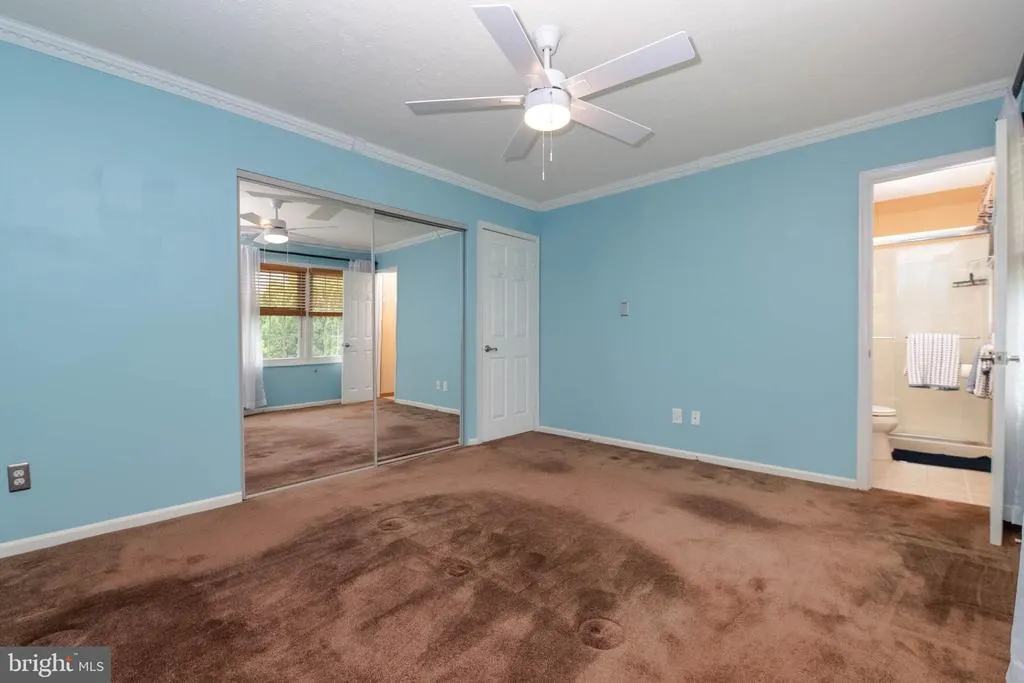
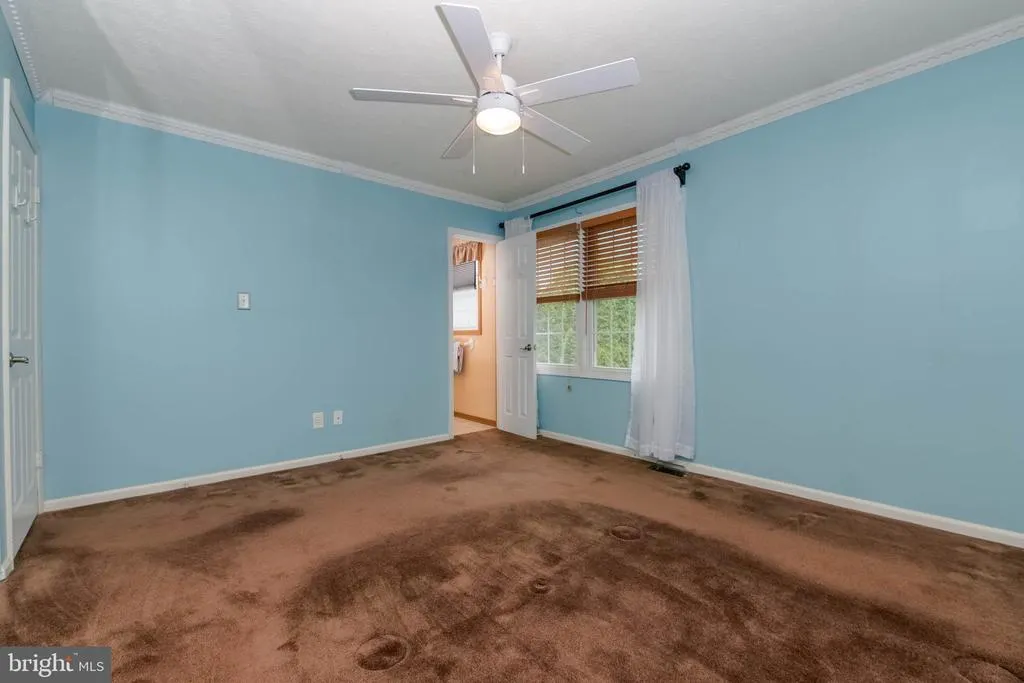
| Flooring | Carpet,Hardwood |
| Total Fireplaces | 1 |
| Fireplace Features | Other |
| Hot Water | Solar |
| Basement (Y/N) | Yes |
| Heating Y/N | Yes |
| Window Features | Screens,Skylights |
| Fireplace Y/N | Yes |
| Above Grade Finished Area | 1128 |
| Half Baths | 1 |
| Central Air Y/N | Yes |
| Total Bedrooms | 3 |
| Below Grade Finished Area | 364 |
| Room Type | Living Room,Dining Room,Primary Bedroom,Bedroom 2,Bedroom 3,Kitchen,Family Room,Sun/Florida Room,Bathroom 2,Bathroom 3,Primary Bathroom,Screened Porch |
| Main Level Bedrooms | 3 |
| Below Grade Finished Area Unit Type | Square Feet |
| LivingAreaSource | Assessor |
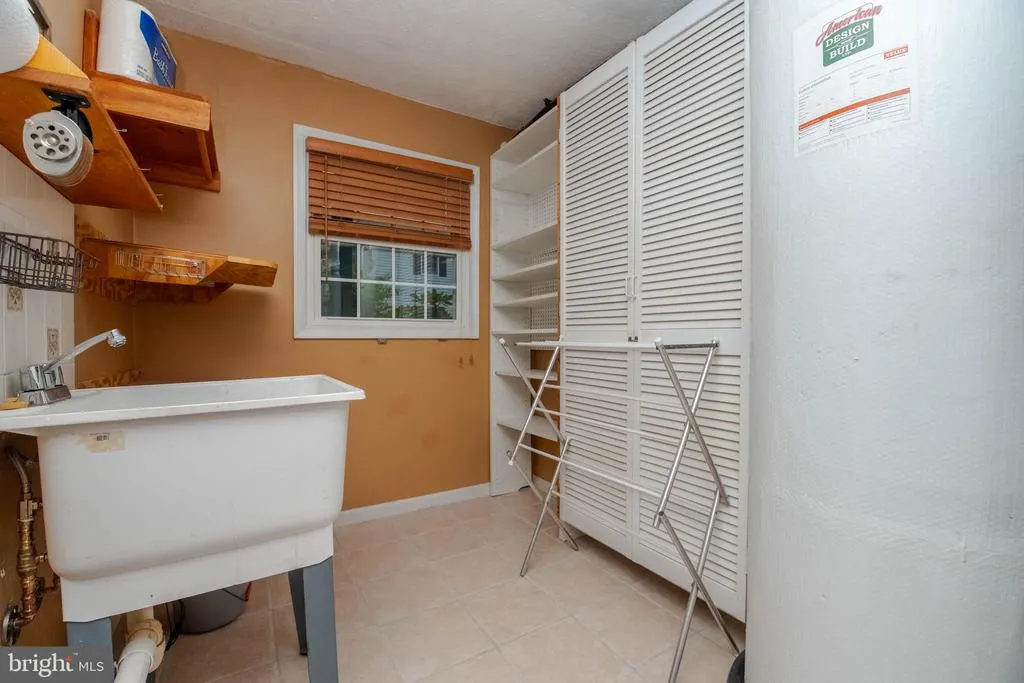
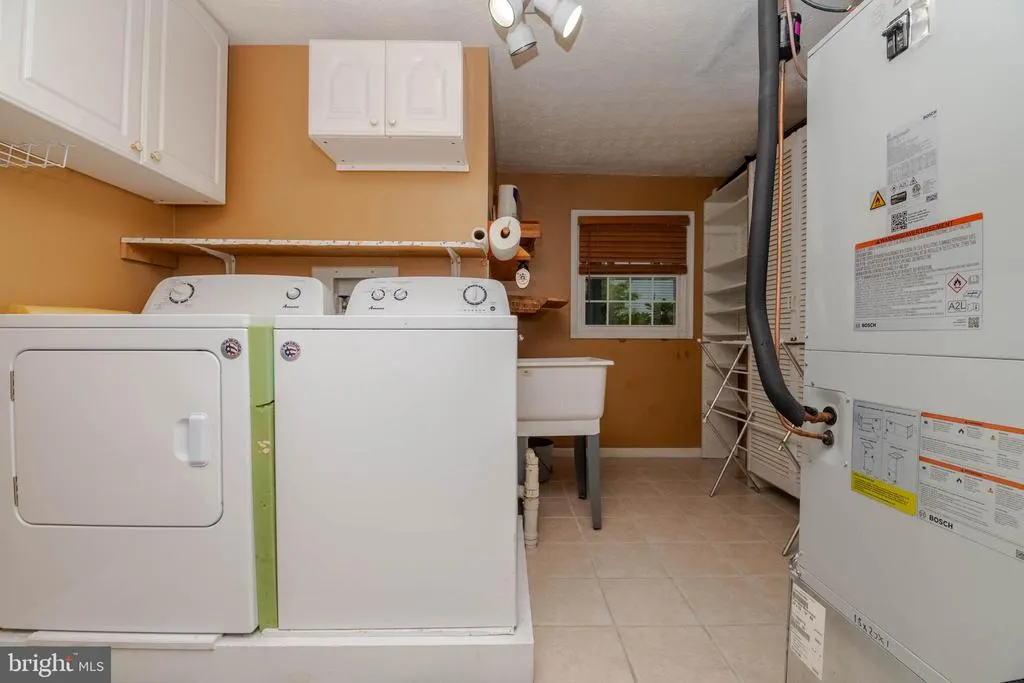
| Laundry Type | Basement |
| Below Grade Finished Area Source | Assessor |
| Bathrooms Half Lower Level 1 | 1 |
| Bathrooms Half All Lower Levels | 1 |
| Bathrooms Count Lower Level 1 | 1.00 |
| Bathrooms Count All Lower Levels | 1 |
| Above Grade Finished Area Source | Assessor |
| Above Grade Finished Area Unit Type | Square Feet |
| Total Baths | 3 |
Exterior Features
| Exterior Amenities | Exterior Lighting,Flood Lights,Sidewalks |
|---|---|
| Pool | No Pool |
| Parking Features | Concrete Driveway |
| Water Source | Public |
| Total Parking Spaces | 4 |
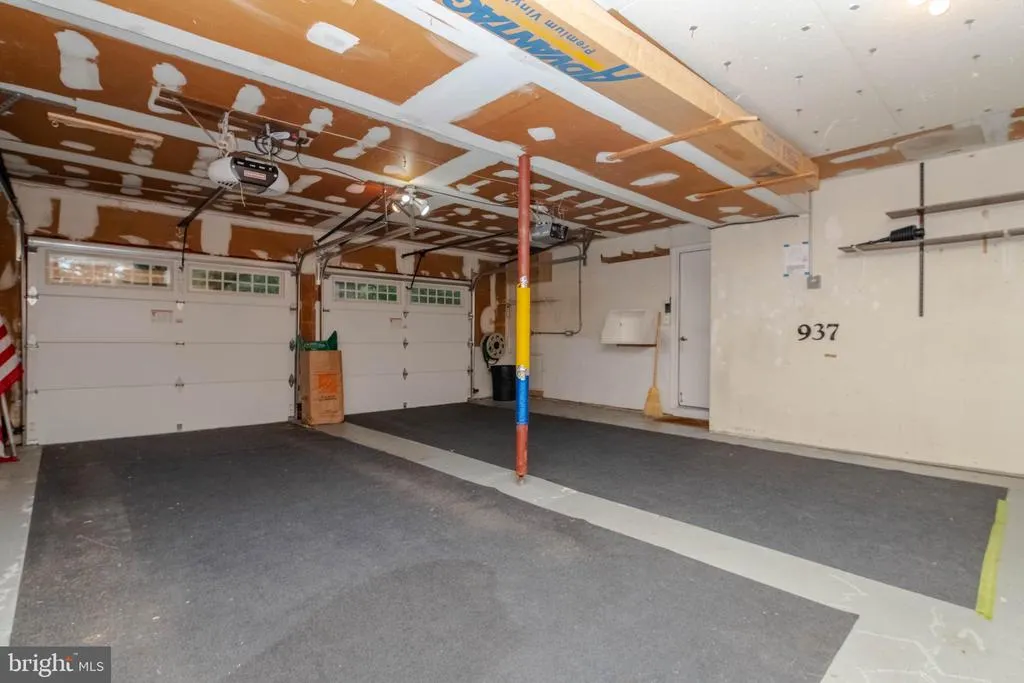
| Garage Features | Basement Garage,Garage - Front Entry,Inside Access |
| Type of Parking | Attached Garage,Driveway |
| Foundation Details | Block |
| Water View Y/N | No |
| Lot Size Acres | 0.14 |
| Lot Size Source | Estimated |
| Waterfront Y/N | No |
| Door Features | Six Panel,Sliding Glass,Storm |
| Land Assessed Value | 78200.00 |
| Navigable Water Y/N | No |
| Water Oriented Y/N | No |
| # of Attached Garage Spaces | 2 |
Room Details
| Room | Dimensions | Level | Flooring | Details |
|---|---|---|---|---|
| Bathroom 2 | Main | Bathroom - Walk-In Shower,Flooring - Laminated | ||
| Bathroom 3 | Lower 1 | Flooring - Ceramic Tile | ||
| Bedroom 2 | Main | Flooring - Carpet | ||
| Bedroom 3 | Main | Ceiling Fan(s),Flooring - HardWood | ||
| Dining Room | Main | Flooring - HardWood | ||
| Family Room | Lower 1 | Built-Ins,Flooring - Carpet,Walk-In Closet(s),Ceiling Fan(s) | ||
| Kitchen | Main | Countertop(s) - Granite,Flooring - Luxury Vinyl Tile,Kitchen - Electric Cooking,Lighting - Recessed,Ceiling Fan(s) | ||
| Living Room | Main | Flooring - HardWood | ||
| Primary Bathroom | Main | Bathroom - Walk-In Shower,Flooring - Ceramic Tile | ||
| Primary Bedroom | Main | Attached Bathroom,Ceiling Fan(s),Flooring - Carpet | ||
| Screened Porch | Lower 1 | Flooring - Ceramic Tile | ||
| Sun/Florida Room | Main | Ceiling Fan(s),Flooring - HardWood,Lighting - Recessed,Skylight(s) |
Amenities
- Foreclosure
- Views
- Short Sale
- New Construction
- Adult 55+
- Lease To Own
- No HOA Fees
- Furnished
- Primary On Main
- Air Conditioning
- Seller Finance
- Green
- Fixer Upper
- Horse
- Golf
- Fireplace
- Deck
- Garage
- Basement
- Pool
Property vs Single Family Average in 21014
Price
Taxes
Year Built
Visits
 © BRIGHT, All Rights Reserved
