
Price Reduction

Address
2213 Autumn Glow Court, Bel Air, MD
Price
$ 690,000
Property Attributes
- MLS#MDHR2058080
- TypeSingle Family
- Listing Status ACTIVE
- CountyHARFORD
- CityBel Air
- NeighborhoodCountry Walk
- Zip21015
- StyleColonial
- Year Built1996
- Taxes$ 5179
- Price$ 690,000
- Bedrooms4
- Full Bathrooms2
- Half Bathrooms2
- Sqr Footage3168
- Lot Size0.23 Acres
Data Source:
Bright MLS
Property Description
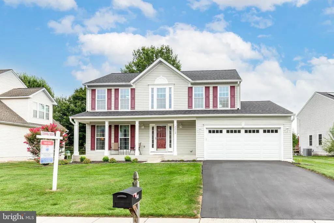
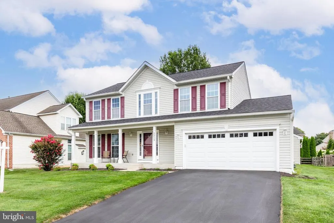
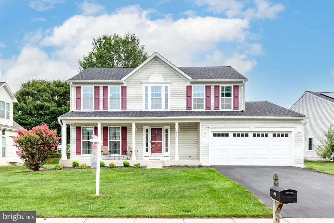
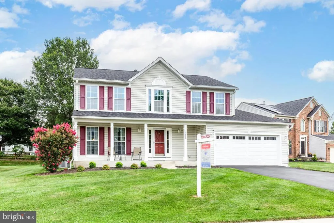
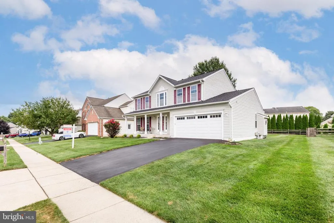
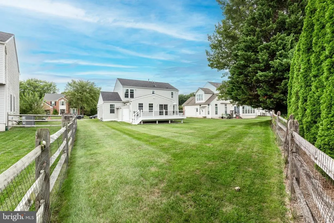
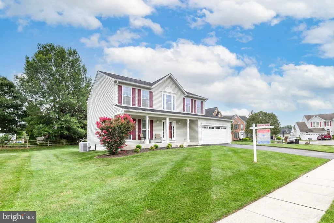
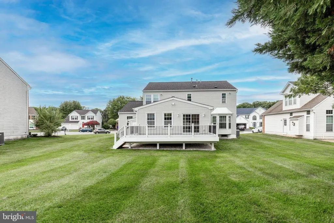
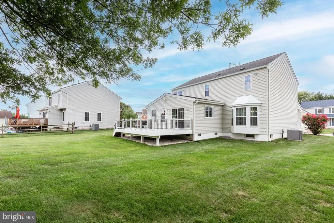
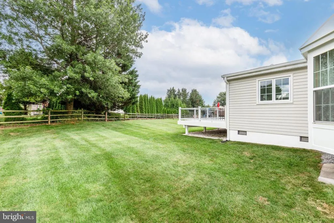
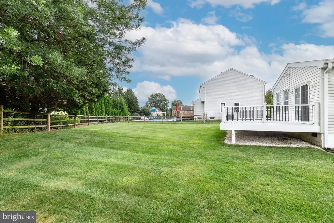
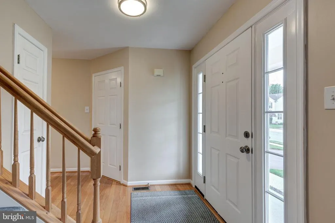
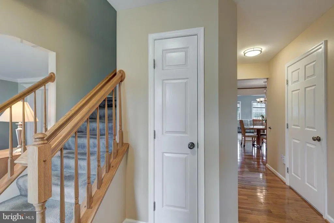
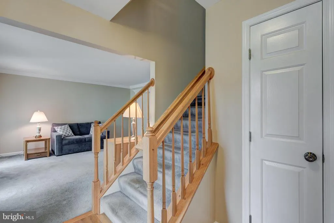
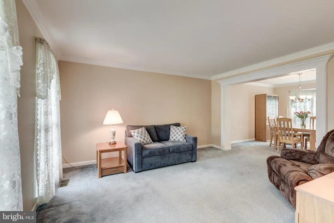
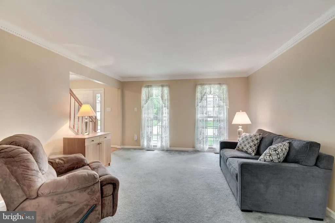
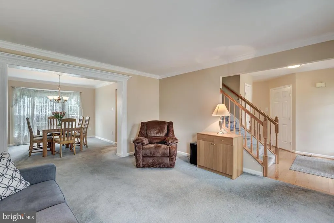
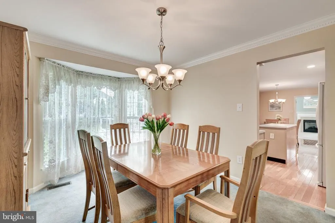
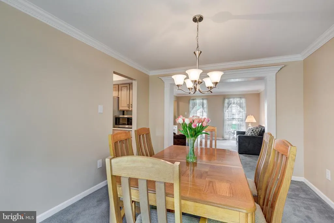
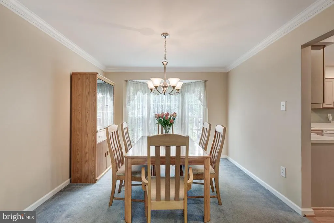
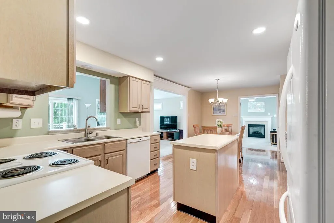
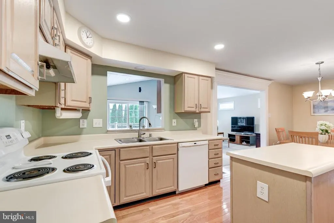
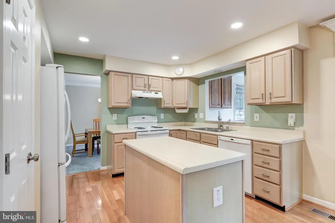
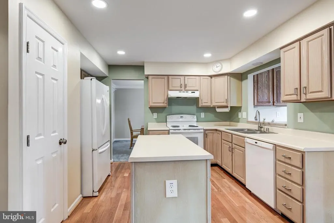
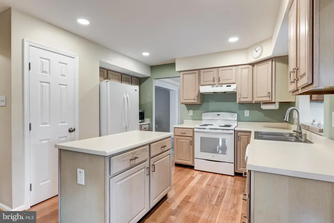
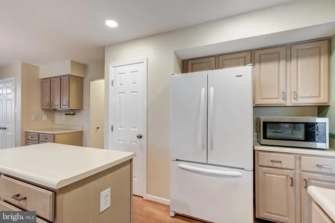
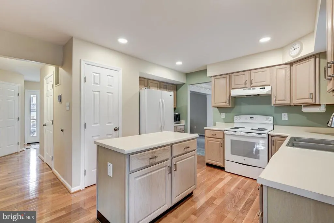
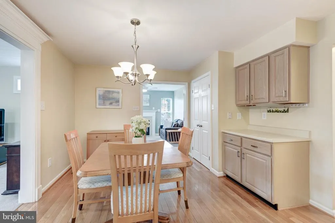
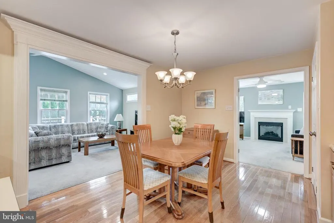
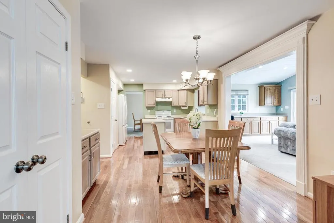
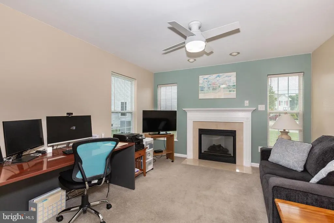
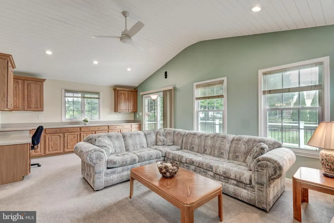
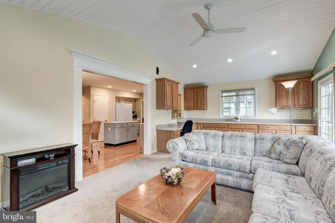
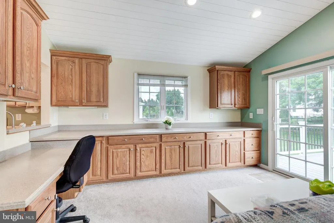
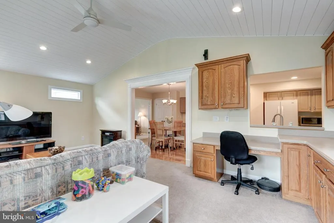
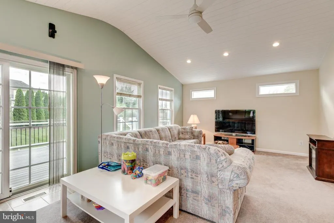
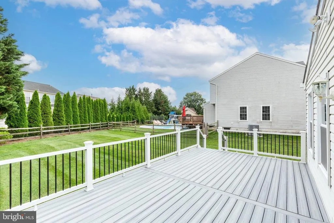
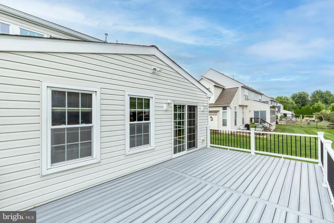
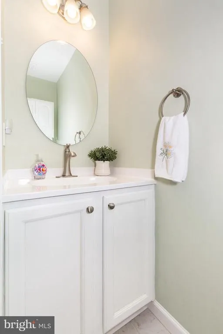
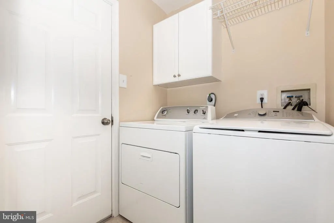
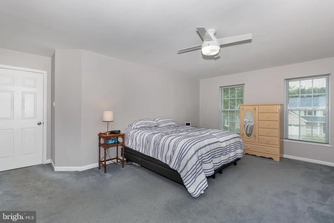
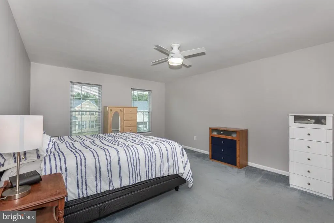
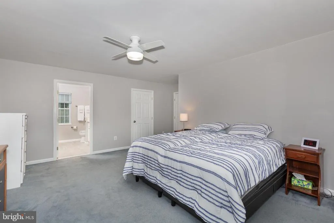
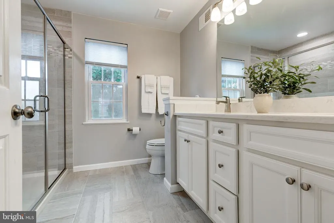
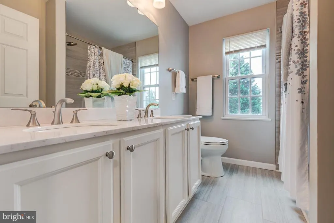
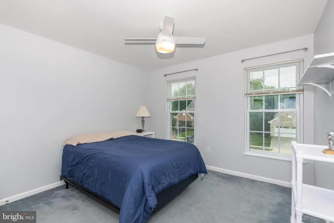
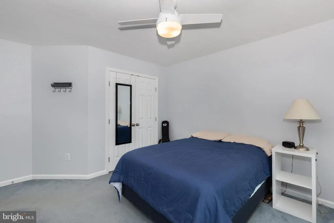
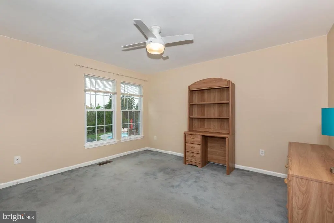
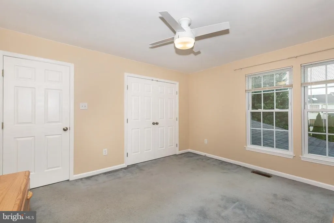
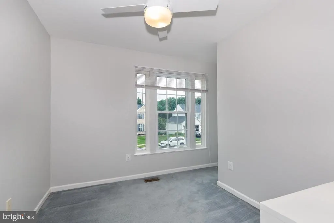
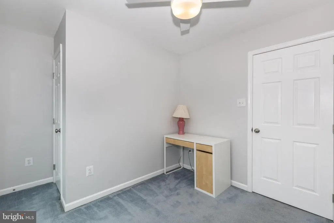
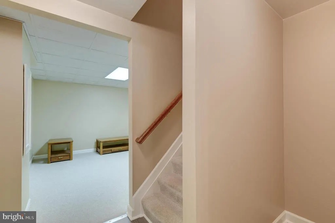
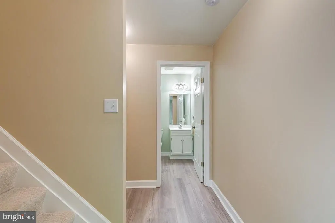
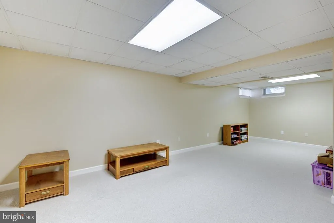
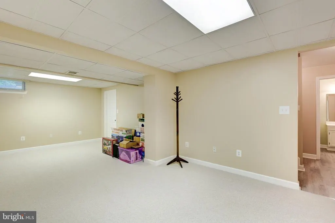
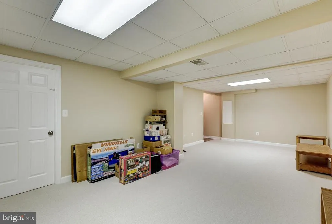
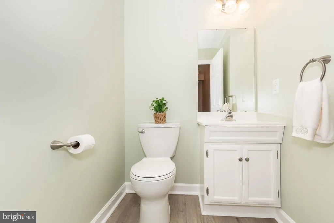
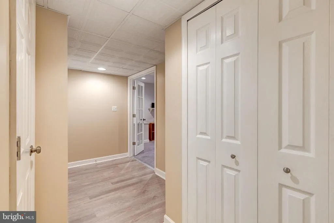
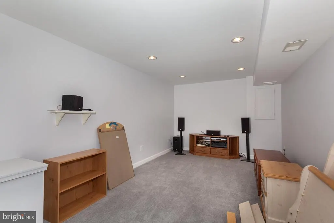
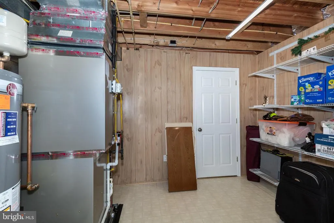
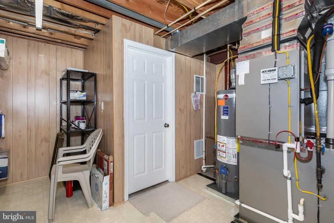
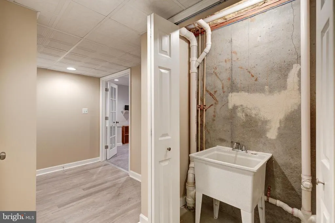
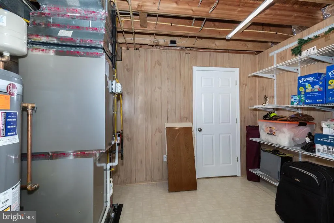
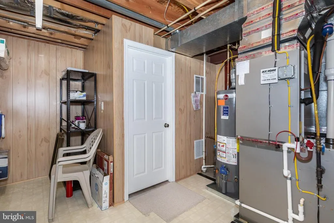
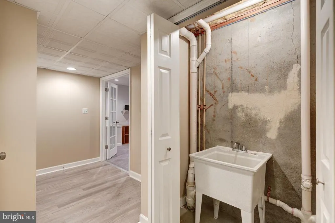
Nestled on a quiet cul-de-sac in one of Bel Air's beautiful, established communities, this meticulously maintained Colonial offers the perfect blend of comfort, space, and timeless appeal. Boasting 4 bedrooms, 2 full baths, and 2 half baths, this exceptional home features generous living areas, numerous quality updates, and the pride of ownership that is evident throughout. The welcoming main level features a formal living room, formal dining room, convenient half bath, and beautiful hardwood flooring in the foyer and kitchen. The spacious eat-in kitchen offers a center island, two pantries, and plenty of cabinet space. Just off the kitchen is the impressive family room addition (2007), complete with custom built-in cabinetry and countertop, creating the perfect gathering space for family and friends. A private office/den with a cozy gas fireplace provides an ideal work-from-home space or quiet retreat. The main-level laundry room offers convenient access to the attached garage. The upper level features a spacious Primary Suite with an updated private bath offering a walk-in shower, double vanity with quartz countertop, and linen closet. Three additional generously sized bedrooms are served by the updated hall bath featuring a tub, double vanity with quartz countertop, and linen closet. The finished lower level expands your living space with an additional family room, media room pre-wired for surround sound, updated half bath, and a spacious storage room with built-in shelving. Step outside to the new maintenance-free composite deck (2025) overlooking the level, partially fenced backyardan ideal setting for outdoor entertaining, summer barbecues, gardening, or simply relaxing. Numerous improvements include the family room addition (2007), second-floor windows (2010), garage door and opener (2023), new roof and gutters (2025), and a maintenance-free composite deck (2025). Conveniently located near shopping, restaurants, parks, schools, and major commuter routes, this exceptional home offers the perfect combination of location, comfort, and quality.
| Price History | |
|---|---|
| 7/24/2026 | Listed $700,000 |
| 8/15/2026 | 2$690,000 |
General Features
| Living Area | 3168 |
|---|---|
| Sewer | Public Sewer |
| Heating | Forced Air |
| Cooling | Ceiling Fan(s),Central A/C |
| Possession | Negotiable |
| Zoning | R3 |
| HOA Fee | 24.11 |
| Garage Spaces | 2.00 |
| Architectural Style | Colonial |
| Construction Materials | Vinyl Siding |
| School District | HARFORD COUNTY PUBLIC SCHOOLS |
| Year Built | 1996 |
| Levels | 3 |
| Tax Year | 2025 |
| Ownership | Fee Simple |
| Cool Fuel | Electric |
| Section | 3 |
| Accessibility | None |
| Assoc Fee Paid Per | Monthly |
| County | HARFORD |
| New Construction | No |
| Property Type | Residential |
| HOA | Yes |
| Subdivision Name | COUNTRY WALK |
| Garage Y/N | Yes |
| Water Access Y/N | No |
| Other Structures | Above Grade,Below Grade |
| Full Baths | 2 |
| Status | ACTIVE |
| Directions | MD - 24 N -Left onto W. Wheel Rd - Right onto Deadora Drive - Left onto Country Ridge Circle - Left onto Autumn Glow Court - House on the Left |
| City | BEL AIR |
| Senior Community Y/N | No |
| Lot Size Units | Square Feet |
| Lot Size Square Feet | 10193.00 |
| Tax Assessed Value | 510600.0 |
| Tax Annual Amount | 5179.0 |
| Home Warranty Y/N | No |
| Property Condition | Excellent |
| Structure Type | Detached |
| Condo/Coop Association fee Y/N | No |
| Bathrooms Count Main Level | 1.00 |
| Price Per Sq Ft Total AG | 280.94 |
| Vacation Rental Y/N | No |
| Total SQFT | 3992 |
| Standard Status | Active |
| Year Built Source | Assessor |
| Legal Subdivision | COUNTRY WALK |
| Tax Lot | 103 |
Interior Features
| Interior Amenities | Bathroom - Walk-In Shower,Built-Ins,Carpet,Ceiling Fan(s),Crown Moldings,Family Room Off Kitchen,Formal/Separate Dining Room,Kitchen - Eat-In,Kitchen - Island,Kitchen - Table Space,Pantry,Primary Bat |
|---|---|
| Heating Fuel | Natural Gas |
| Basement | Improved |
| Hot Water | Natural Gas |
| Basement (Y/N) | Yes |
| Heating Y/N | Yes |
| Fireplace Y/N | No |
| Above Grade Finished Area | 2456 |
| Half Baths | 2 |
| Central Air Y/N | Yes |
| Total Bedrooms | 4 |
| Below Grade Finished Area | 712 |
| Room Type | Living Room,Dining Room,Primary Bedroom,Bedroom 2,Bedroom 4,Kitchen,Family Room,Office,Bathroom 3,Primary Bathroom,Half Bath |
| Below Grade Finished Area Unit Type | Square Feet |
| LivingAreaSource | Assessor |
| Below Grade Unfin Area Units | Square Feet |
| Below Grade Unfin SQFT | 824 |
| Below Grade Unfin SQFT Source | Assessor |
| Below Grade Finished Area Source | Assessor |
| Bedrooms Count All Upper Levels | 4 |
| Bedrooms Count Upper Level 1 | 4 |
| Bathrooms Half Main Level | 1 |
| Bathrooms Half Lower Level 1 | 1 |
| Bathrooms Half All Lower Levels | 1 |
| Bathrooms Full Upper Level 1 | 2 |
| Bathrooms Full All Upper Levels | 2 |
| Bathrooms Count Upper Level 1 | 2.00 |
| Bathrooms Count Lower Level 1 | 1.00 |
| Bathrooms Count All Upper Levels | 2 |
| Bathrooms Count All Lower Levels | 1 |
| Above Grade Finished Area Source | Assessor |
| Above Grade Finished Area Unit Type | Square Feet |
| Total Baths | 4 |
Exterior Features
| Pool | No Pool |
|---|---|
| Lot Features | Cul-de-sac,Level,Rear Yard |
| Water Source | Public |
| Total Parking Spaces | 2 |
| Garage Features | Garage - Front Entry,Garage Door Opener |
| Type of Parking | Attached Garage,Driveway,On Street |
| Land Use Code | R |
| Foundation Details | Crawl Space,Concrete Perimeter |
| Water View Y/N | No |
| Lot Size Acres | 0.23 |
| Lot Size Source | Assessor |
| Waterfront Y/N | No |
| Land Assessed Value | 116600.00 |
| Navigable Water Y/N | No |
| Water Oriented Y/N | No |
| # of Attached Garage Spaces | 2 |
Room Details
| Room | Dimensions | Level | Flooring | Details |
|---|---|---|---|---|
| Bathroom 3 | Upper 1 | Ceiling Fan(s) | ||
| Bedroom 2 | Upper 1 | Ceiling Fan(s) | ||
| Bedroom 4 | Upper 1 | Ceiling Fan(s) | ||
| Dining Room | Main | Crown Molding,Flooring - Carpet,Formal Dining Room,Lighting - Recessed | ||
| Family Room | Main | Built-Ins,Ceiling Fan(s),Flooring - Carpet | ||
| Family Room | Lower 1 | Flooring - Carpet | ||
| Family Room | Lower 1 | Flooring - Carpet | ||
| Half Bath | Lower 1 | |||
| Half Bath | Main | |||
| Kitchen | Main | Double Sink,Flooring - HardWood,Island,Kitchen - Eat-in,Lighting - Recessed,Pantry | ||
| Living Room | Main | Flooring - Carpet,Crown Molding | ||
| Office | Main | Fireplace - Gas,Flooring - Carpet | ||
| Primary Bathroom | Upper 1 | Attached Bathroom,Bathroom - Stall Shower,Countertop(s) - Quartz,Double Sink,Flooring - Tile/Brick | ||
| Primary Bedroom | Upper 1 | Ceiling Fan(s),Flooring - Carpet,Walk-In Closet(s) |
Amenities
- Foreclosure
- Views
- Short Sale
- New Construction
- Adult 55+
- Lease To Own
- No HOA Fees
- Furnished
- Primary On Main
- Air Conditioning
- Seller Finance
- Green
- Fixer Upper
- Horse
- Golf
- Fireplace
- Deck
- Garage
- Basement
- Pool
Property vs Single Family Average in 21015
Price
Taxes
Year Built
Visits
 © BRIGHT, All Rights Reserved
