
Price Reduction - Views - Primary on Main


Address
4011 Webster Road, Havre De Grace, MD
Price
$ 1,349,000
Property Attributes
- MLS#MDHR2058104
- TypeSingle Family
- Listing Status ACTIVE
- CountyHARFORD
- CityHavre De Grace
- Zip21078
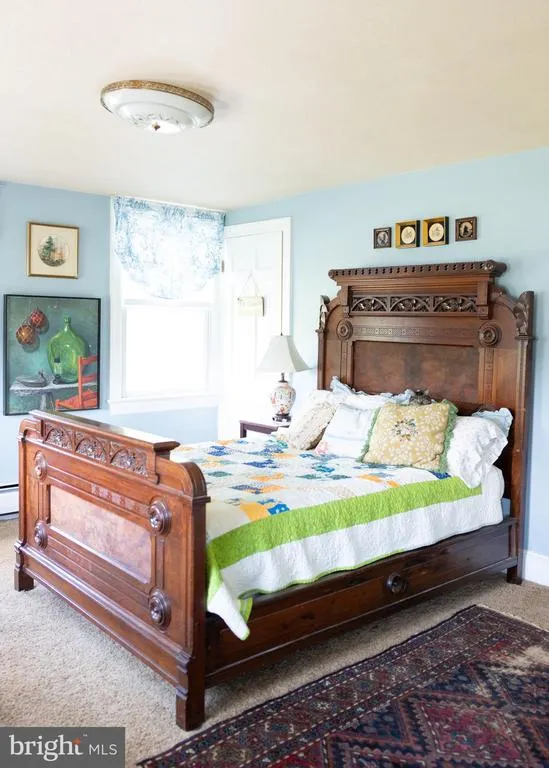
- StyleVictorian
- Year Built1862
- Taxes$ 4822
- Price$ 1,349,000
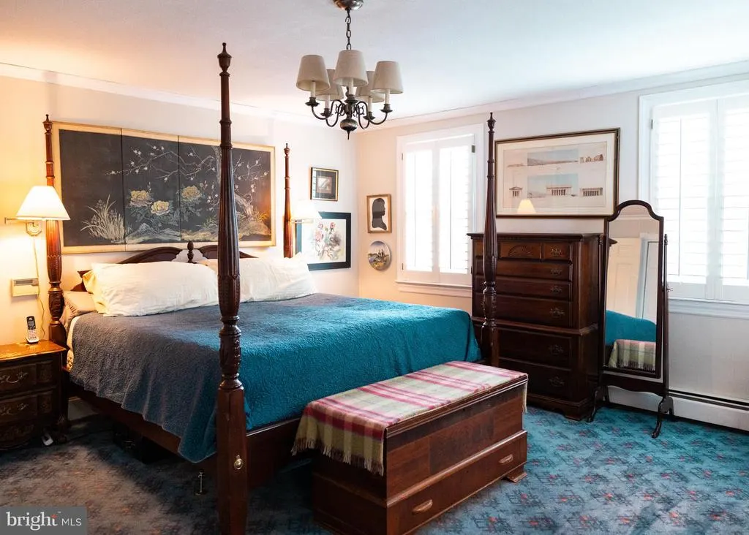
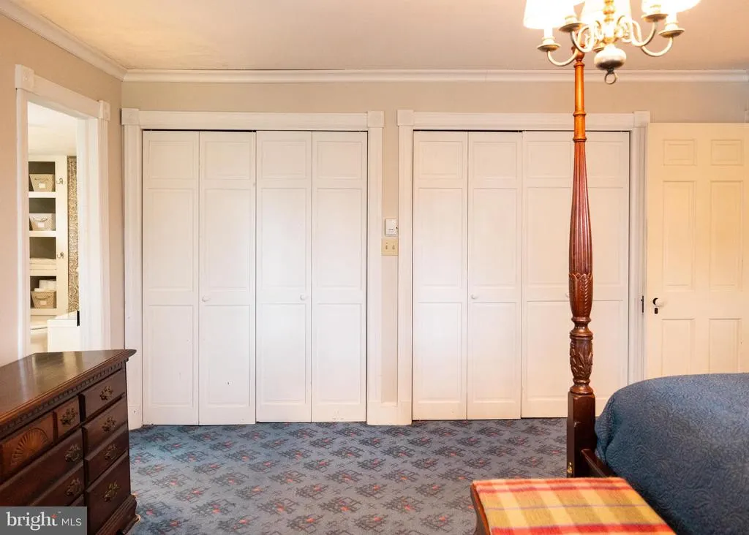
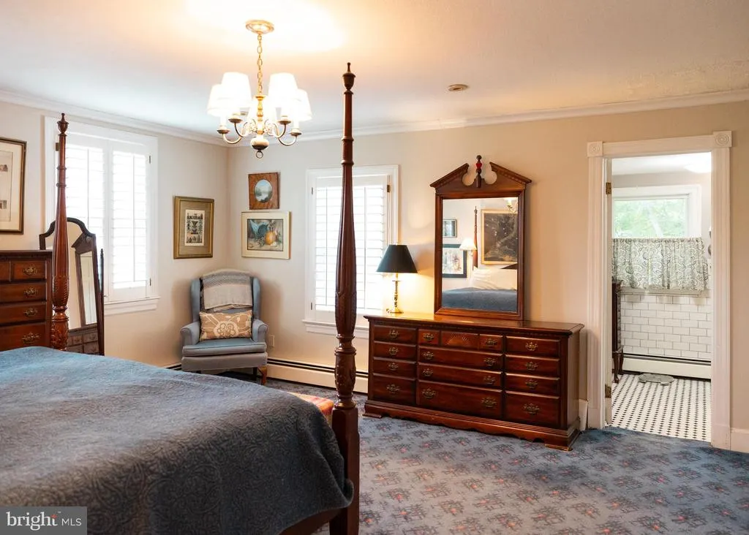
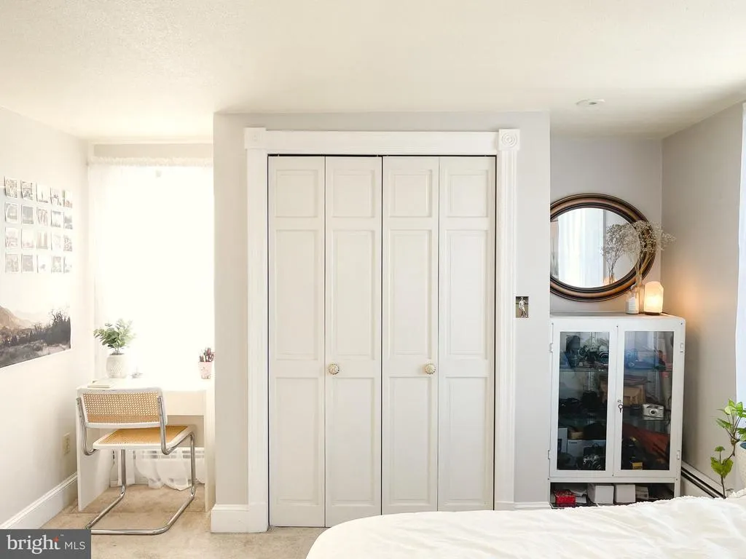
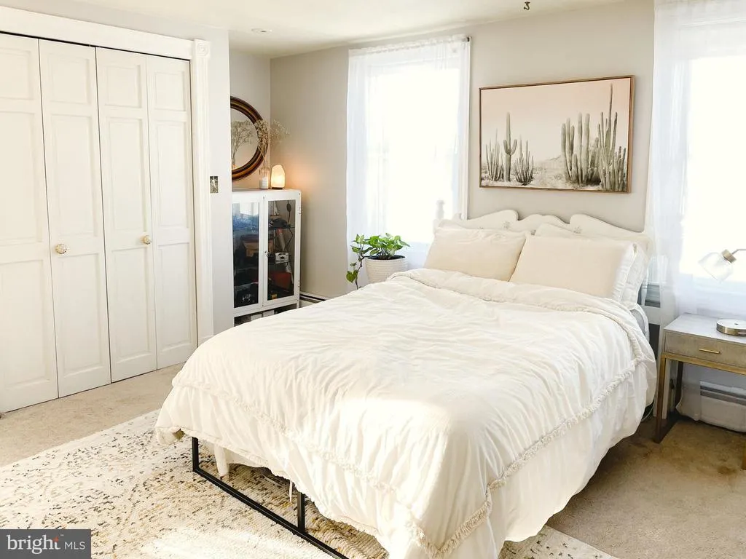
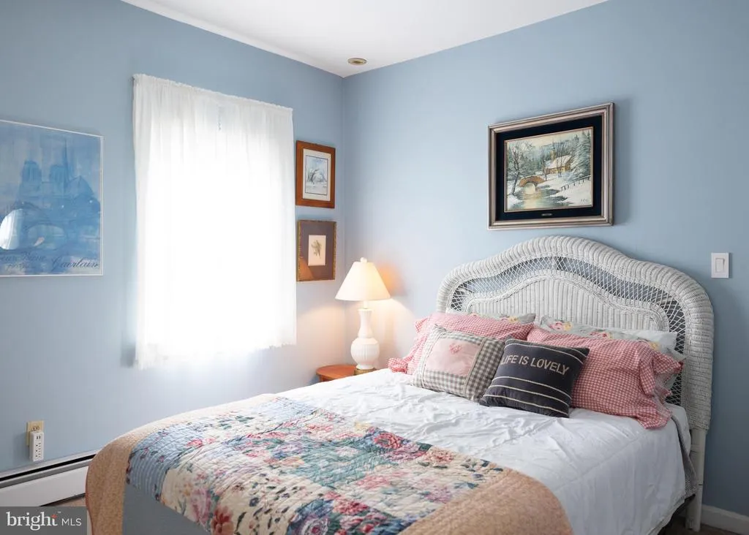
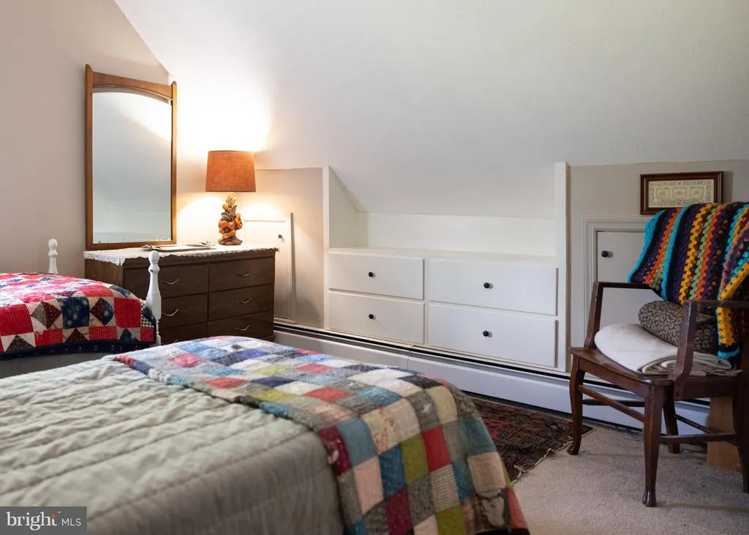
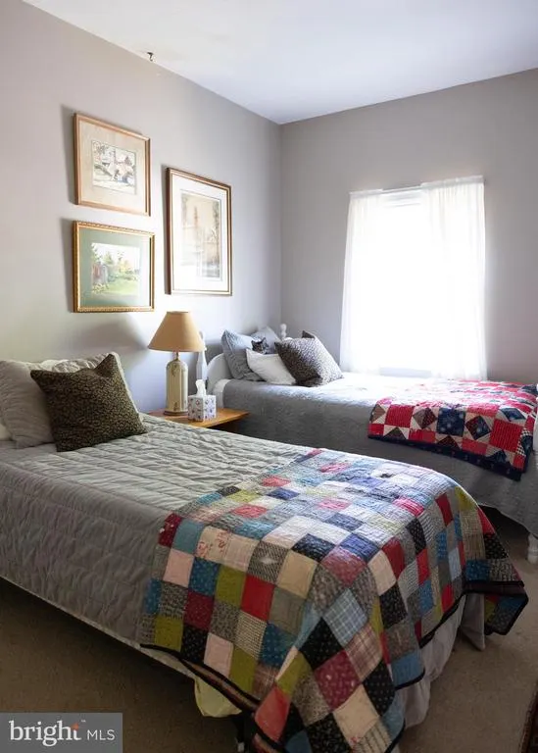
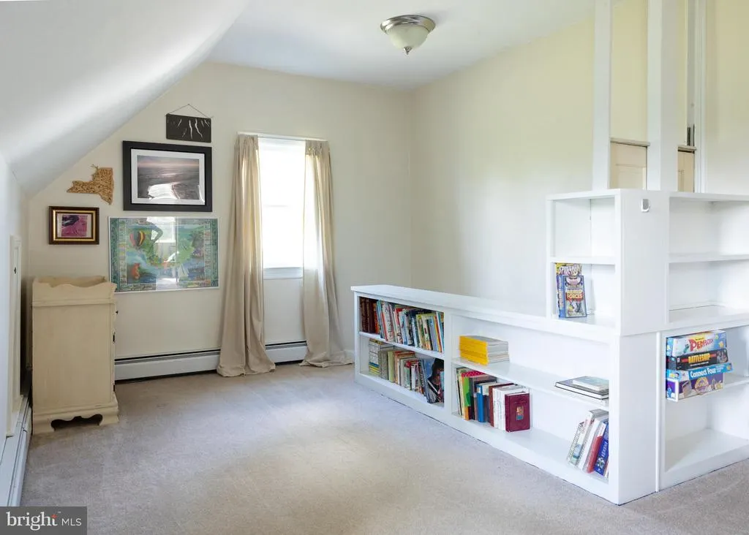
- Bedrooms6
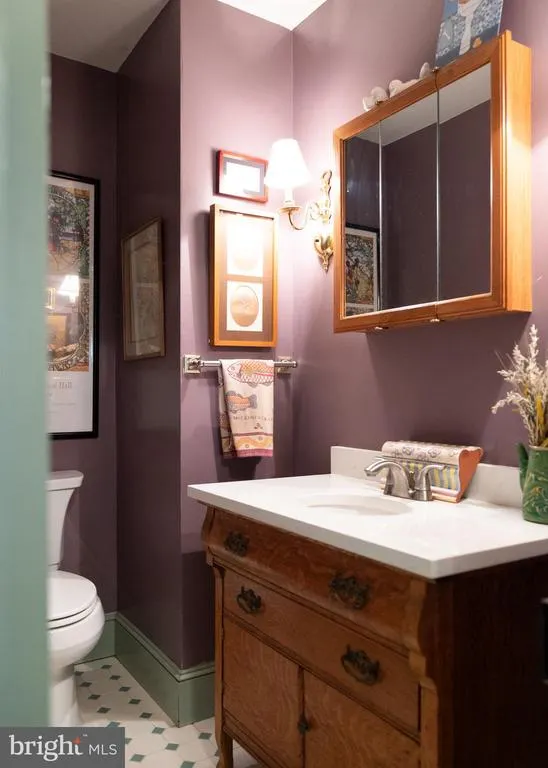
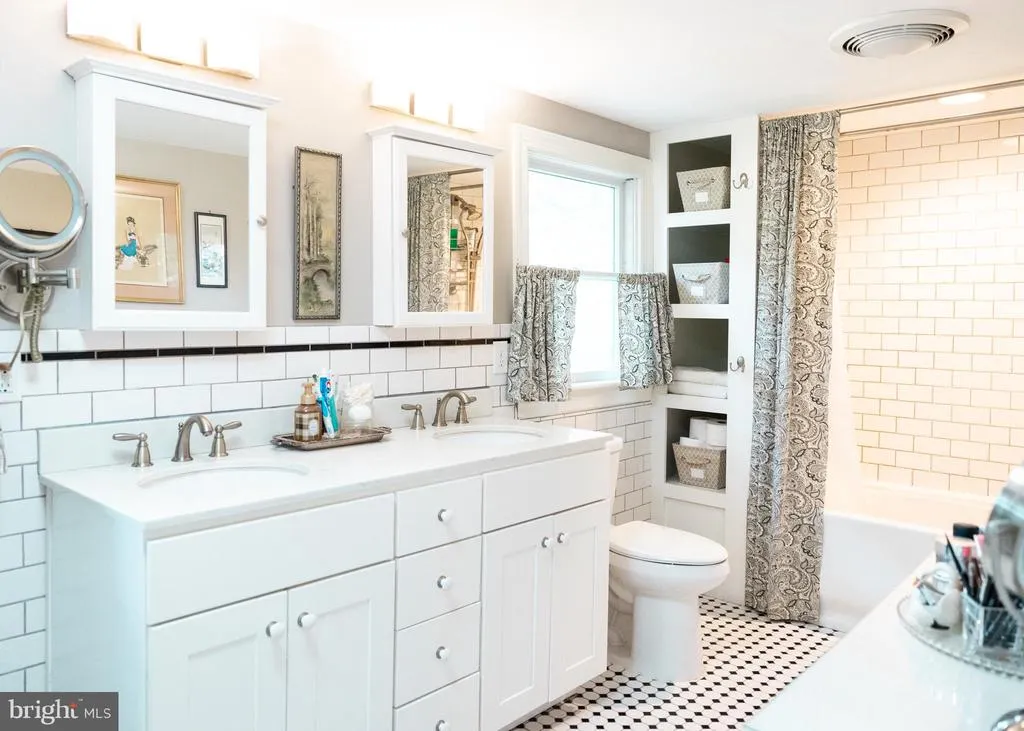
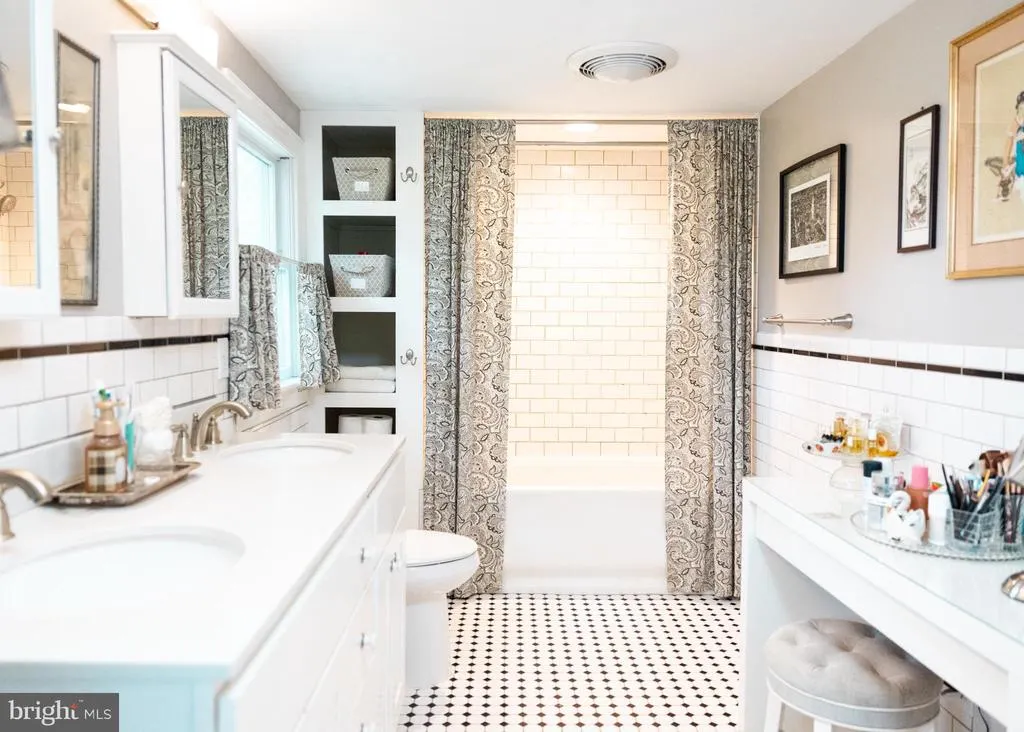
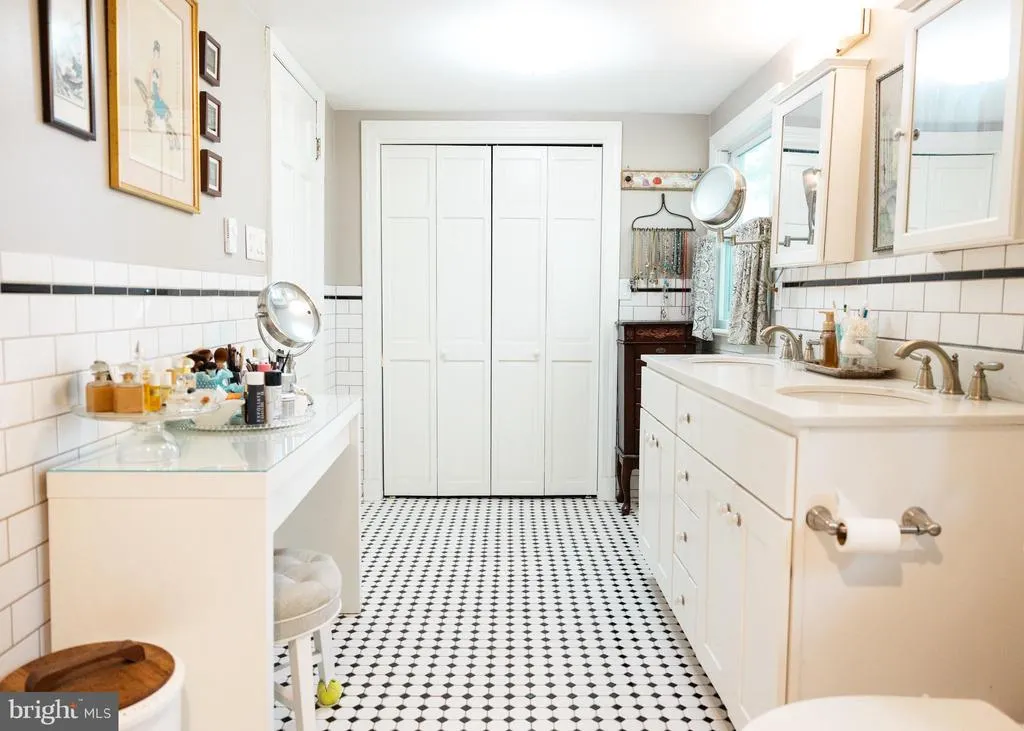
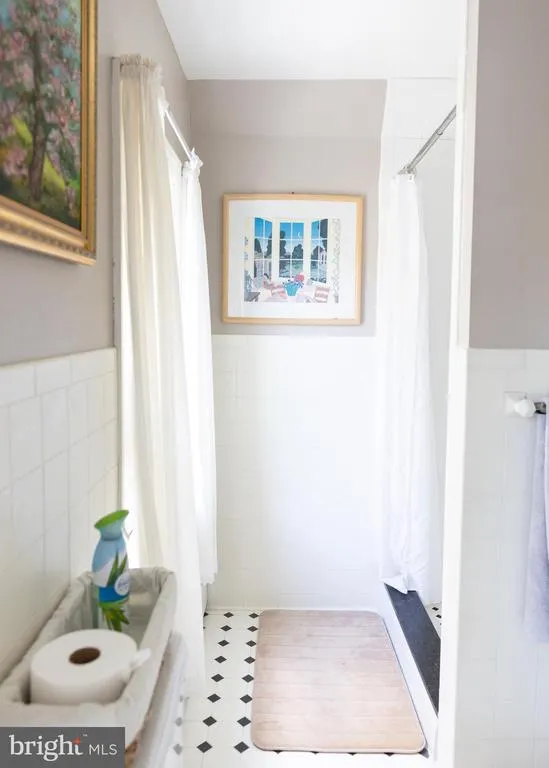
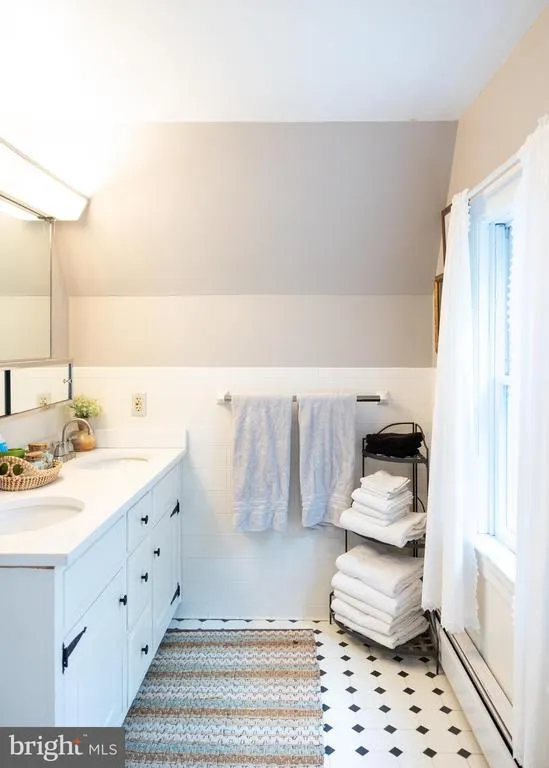
- Full Bathrooms3
- Half Bathrooms1
- Sqr Footage3775
- Lot Size10 Acres
Data Source:
Bright MLS
Property Description
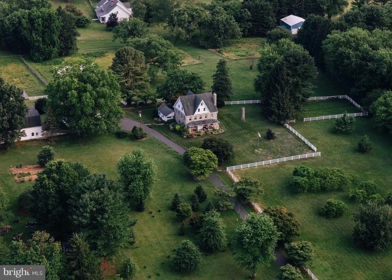
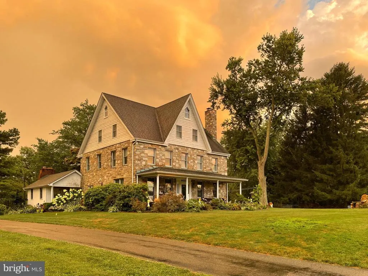
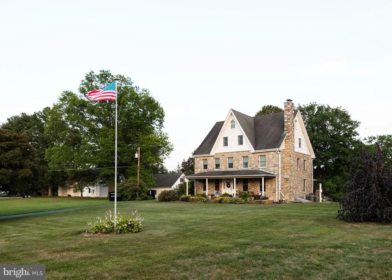
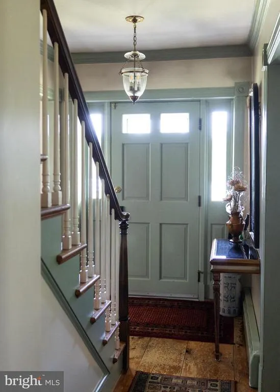
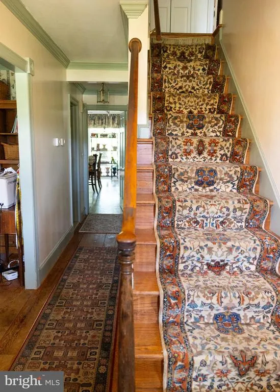
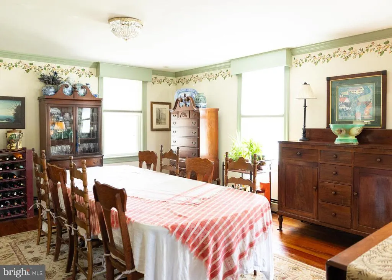
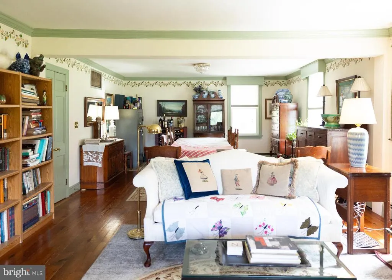
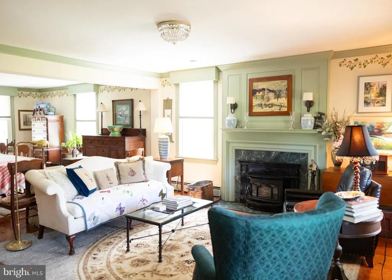
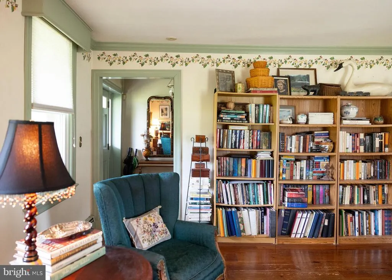
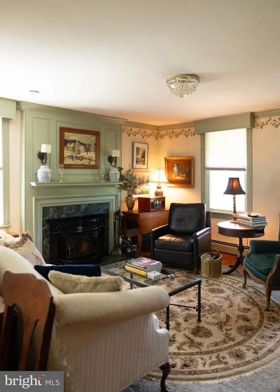
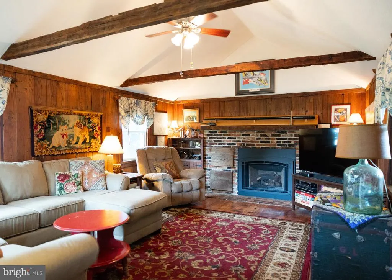
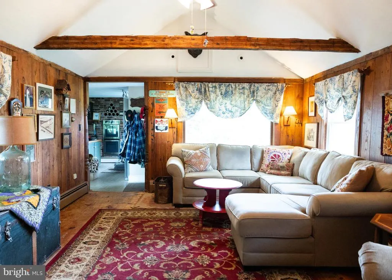
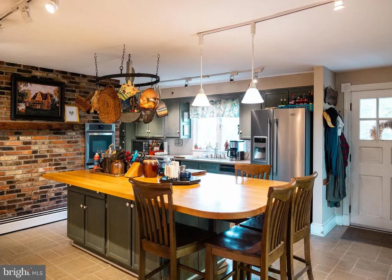
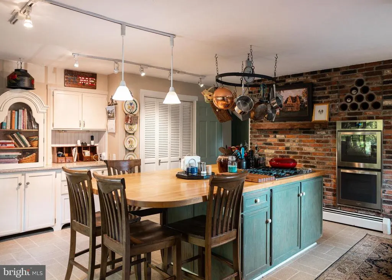
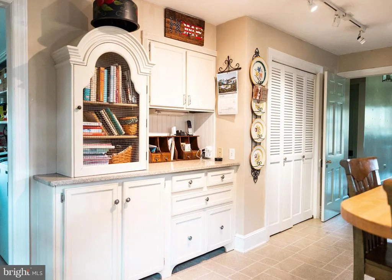
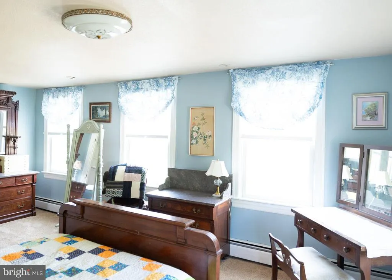
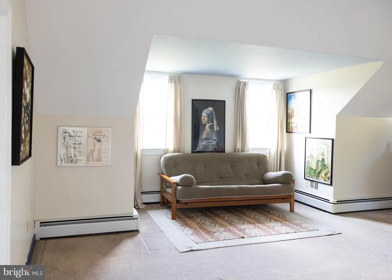
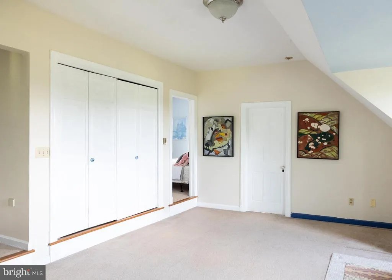
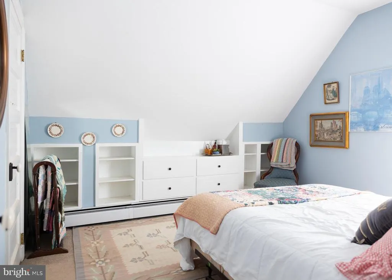
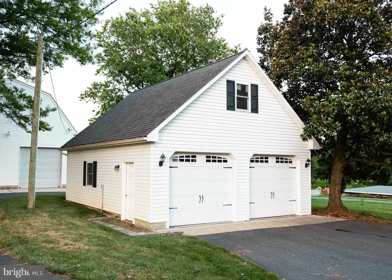
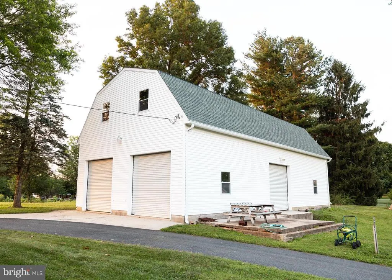
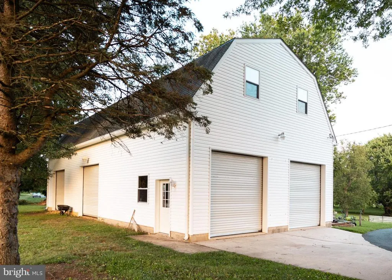
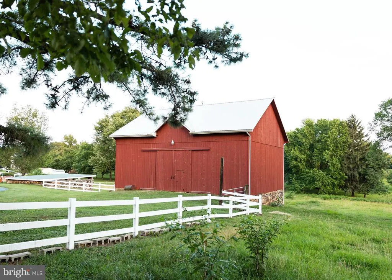
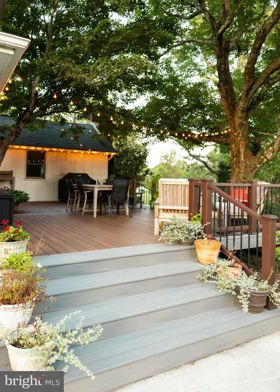
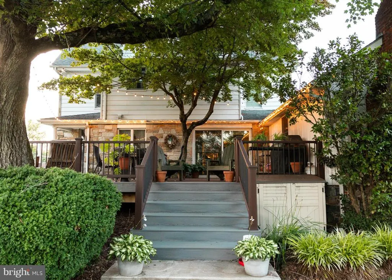
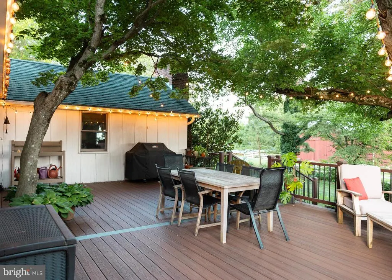
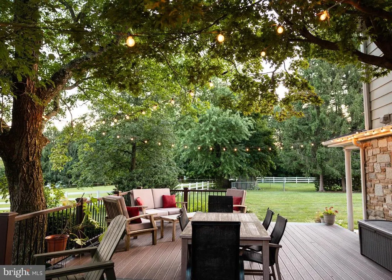
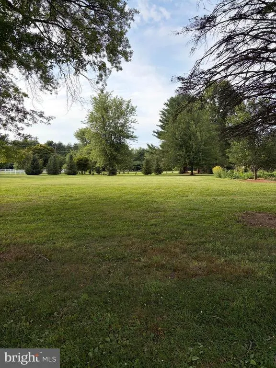
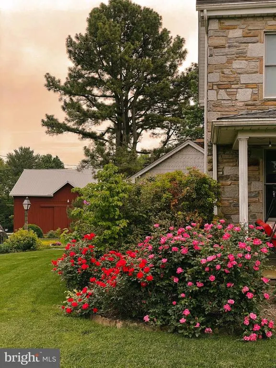
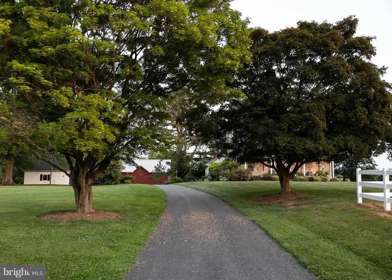
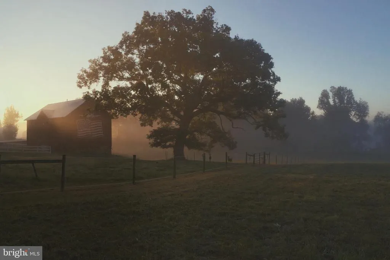
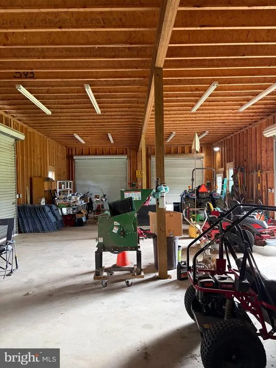
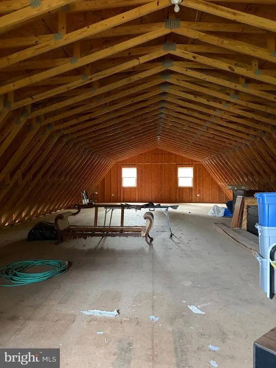
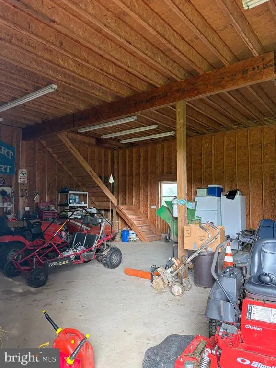
Welcome to Webster Manor Farm Live out your country house dreams at Webster Manor Farm. All the privacy and pastoral views of a home in the country while still being in a perfect location to enjoy all the cultural activities, museums, shopping and 4 major airports of New York, Philadelphia, Baltimore and DC. within 2.5 hour drive. Webster Manor Farm is a charming historic home built in 1862, with stone exterior, wide plank antique floors, beautiful moldings, and all the charm and character of an historic home, with the modern upgrades to make life comfortable. The property includes 10 acres of level, open land, a 30' x60' two story frame barn with a loading dock, 5 roll-up doors, 10' X10', built in 2010, also a 35'x50' fully restored historic bank barn with 6 stalls, water and electric, plus a 25'x30' climate controlled 2 car detached garage built in 2018. 4 fenced pastures with automatic water. 2000 acre Susquehanna State Park within riding distance for endless trails and wildlife. No restrictions, No HOA, No easements, historical or preservation. 3 year old paved drive. Plenty of room for all farm equipment and animals, plus plenty of room for any home based businesses. Furniture and farm equipment negotiable.
| Middle School | High School |
|---|---|
| Havre De Grace Middle School | Havre De Grace High School |
| Price History | |
|---|---|
| 7/23/2026 | Listed $1,500,000 |
| 8/14/2026 | 11$1,349,000 |
General Features
| Living Area | 3775 |
|---|---|
| Sewer | Septic Exists |
| Heating | Baseboard - Hot Water,Heat Pump - Oil BackUp,Zoned |
| Cooling | Central A/C,Ceiling Fan(s),Heat Pump(s),HRV/ERV |
| Utilities | Above Ground,Cable TV Available |
| Possession | Negotiable |
| Roof | Architectural Shingle |
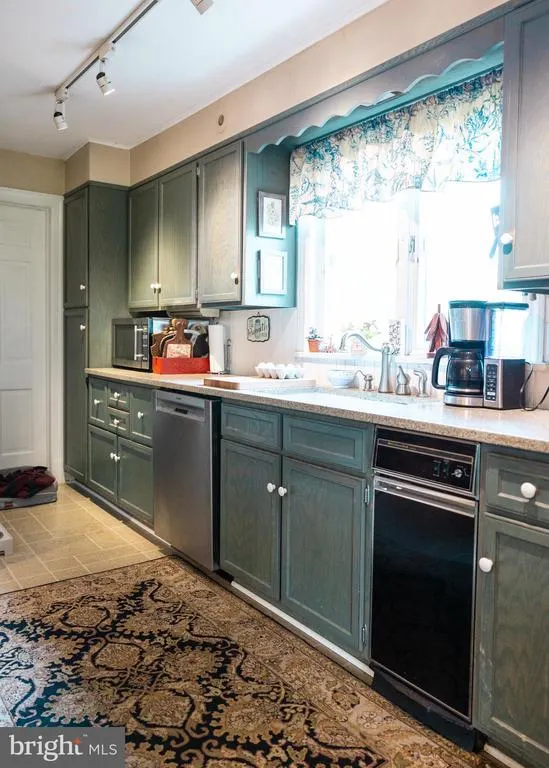
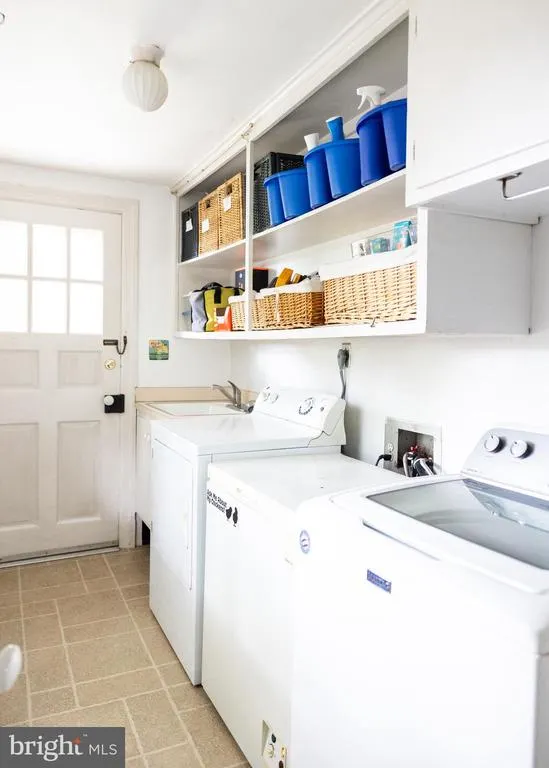
| Appliances | Built-In Microwave,Built-In Range,Dryer - Electric,Refrigerator |
| Zoning | RR |
| Garage Spaces | 10.00 |
| Association Fee Includes | None |
| Patio/Porch Features | Deck(s),Porch(es) |
| Architectural Style | Victorian |
| Construction Materials | Stone |
| School District | HARFORD COUNTY PUBLIC SCHOOLS |
| Year Built | 1862 |
| Electric | 200+ Amp Service,120/240V,Circuit Breakers,Single Phase |
| View | Garden/Lawn,Panoramic,Pasture,Scenic Vista |
| Levels | 3 |
| Tax Year | 2026 |
| Ownership | Fee Simple |
| Cool Fuel | Electric |
| Accessibility | None |
| County | HARFORD |
| New Construction | No |
| Property Type | Residential |
| Association Amenities | None |
| HOA | No |
| Subdivision Name | NONE AVAILABLE |
| Facing Direction | North |
| Garage Y/N | Yes |
| Water Access Y/N | No |
| Other Structures | Above Grade,Below Grade |
| Full Baths | 3 |
| Status | ACTIVE |
| Directions | Rt 155 to Rt 462 Paradise Rd. immediate left on Webster Rd. 4011 on Right. OR I-95 to exit 85 toward Aberdeen. to left on RT 462 to right on WEbster Rd. 4011 on Right. |
| City | HAVRE DE GRACE |
| Disclosures | One Unit-Owner Occupied,Prop Disclaimer |
| Senior Community Y/N | No |
| Lot Size Units | Square Feet |
| Lot Size Square Feet | 435600.00 |
| Tax Assessed Value | 442467.0 |
| Tax Annual Amount | 4822.0 |
| Home Warranty Y/N | No |
| Property Condition | Excellent |
| Structure Type | Detached |
| Condo/Coop Association fee Y/N | No |
| Bathrooms Full Main Level | 3 |
| Bathrooms Count Main Level | 4.00 |
| Price Per Sq Ft Total AG | 357.35 |
| Acceptable Financing | Cash,Contract,Conventional,Farm Credit Service |
| Additional Parcels Y/N | No |
| Historic Y/N | Yes |
| Lease Considered Y/N | No |
| Vacation Rental Y/N | No |
| Total SQFT | 4085 |
| Location Type | Rural |
| Standard Status | Active |
| Year Built Source | Assessor |
| Association Recreation Fee | No |
Interior Features
| Interior Amenities | Attic,Bathroom - Stall Shower,Bathroom - Tub Shower,Bathroom - Walk-In Shower,Ceiling Fan(s),Combination Dining/Living,Dining Area,Family Room Off Kitchen,Floor Plan - Traditional,Formal/Separate Din |
|---|---|
| Heating Fuel | Oil |
| Basement | Connecting Stairway,Dirt Floor,Interior Access,Outside Entrance,Partial,Side Entrance,Sump Pump,Unfinished,Walkout Stairs |
| Flooring | Hardwood,Solid Hardwood,Wood,Partially Carpeted |
| Total Fireplaces | 2 |
| Fireplace Features | Stone |
| Hot Water | Oil |
| Basement (Y/N) | Yes |
| Heating Y/N | Yes |
| Window Features | Double Pane,Replacement,Screens,Wood Frame |
| Fireplace Y/N | Yes |
| Above Grade Finished Area | 3775 |
| Half Baths | 1 |
| Central Air Y/N | Yes |
| Total Bedrooms | 6 |
| Main Level Bedrooms | 6 |
| Below Grade Finished Area Unit Type | Square Feet |
| LivingAreaSource | Assessor |
| Laundry Type | Main Floor,Washer In Unit,Dryer In Unit,Has Laundry |
| Below Grade Unfin Area Units | Square Feet |
| Below Grade Unfin SQFT | 310 |
| Below Grade Unfin SQFT Source | Assessor |
| Below Grade Finished Area Source | Assessor |
| Bathrooms Half Main Level | 1 |
| Above Grade Finished Area Source | Assessor |
| Above Grade Finished Area Unit Type | Square Feet |
| Total Baths | 4 |
Exterior Features
| Exterior Amenities | Extensive Hardscape,Exterior Lighting,Flood Lights,Outbuilding(s),Sport Court,Stone Retaining Walls |
|---|---|
| Pool | No Pool |
| Fencing | Vinyl,Partially |
| Parking Features | Asphalt Driveway,Circular Driveway,Heated,Paved Driveway,Paved Parking,Private |
| Lot Features | Cleared,Front Yard,Interior,Landscaping,Level,Not In Development,Open,Private,Rear Yard,Road Frontage,Rural,Secluded,Unrestricted,Year Round Access,Partly Wooded,Premium |
| Water Source | Well |
| Inclusions | Furnishings and farm equipment negotiable. |
| Total Parking Spaces | 10 |
| Garage Features | Additional Storage Area,Garage - Side Entry,Garage Door Opener,Oversized |
| Type of Parking | Detached Garage,Driveway |
| Land Use Code | AG |
| Foundation Details | Stone |
| Spa | No |
| Water View Y/N | No |
| Lot Size Acres | 10.00 |
| Road Surface Type | Access - On Grade,Black Top,Tar and Chip,Paved |
| Lot Size Source | Assessor |
| Waterfront Y/N | No |
| Door Features | Sliding Glass,Six Panel |
| Road Responsibility | City/County |
| Horse Y/N | Yes |
| Horse Amenities | Horses Allowed,Paddock,Stable(s) |
| Navigable Water Y/N | No |
| Water Oriented Y/N | No |
| # of Detached Garage Spaces | 10 |
Amenities
- Foreclosure
- Views
- Short Sale
- New Construction
- Adult 55+
- Lease To Own
- No HOA Fees
- Furnished
- Primary On Main
- Air Conditioning
- Seller Finance
- Green
- Fixer Upper
- Horse
- Golf
- Fireplace
- Deck
- Garage
- Basement
- Pool
Property vs Single Family Average in 21078
Price
Taxes
Year Built
Visits
 © BRIGHT, All Rights Reserved
