
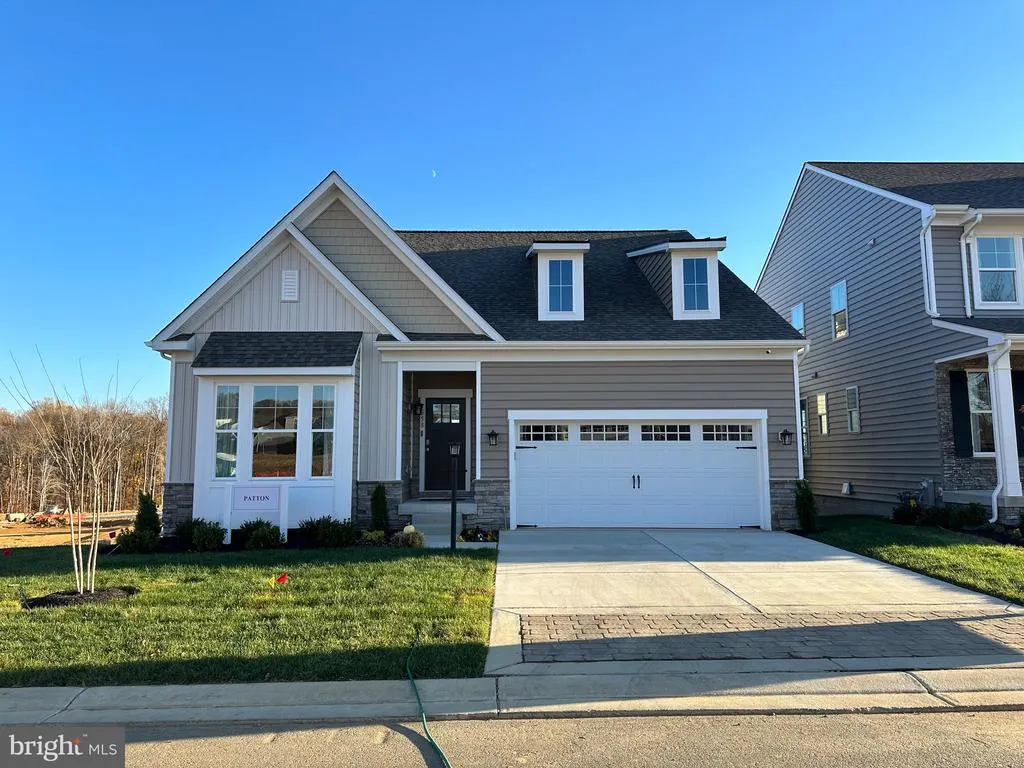
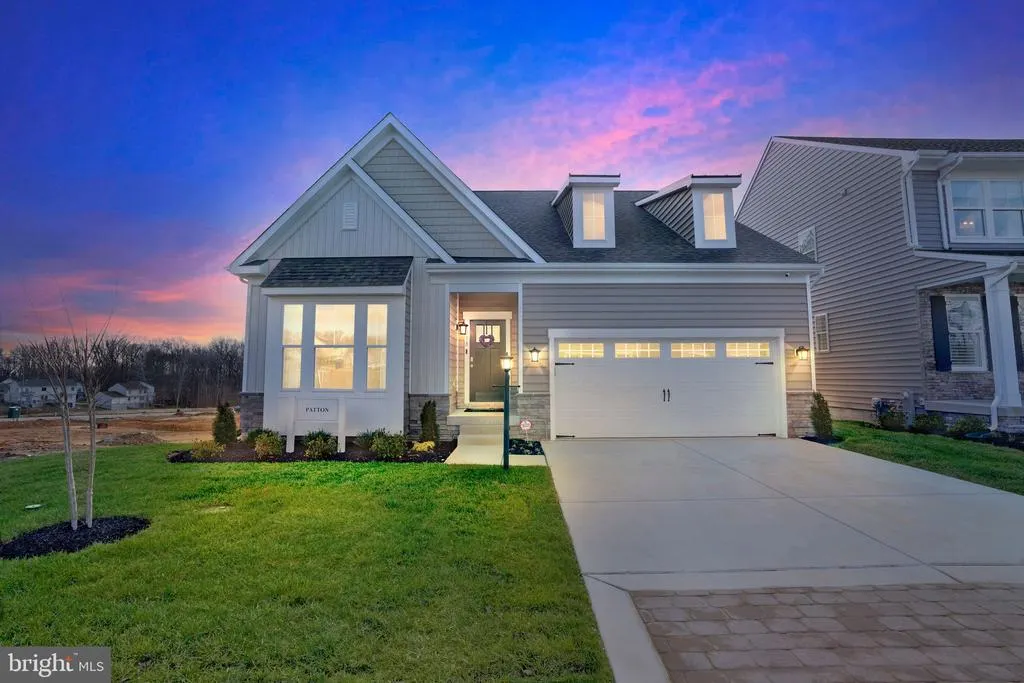
New Construction - Primary on Main
Address
519 Whimsical Drive, Havre De Grace, MD
Price
$ 722,475
Property Attributes
- MLS#MDHR2058782
- TypeSingle Family
- Listing Status ACTIVE
- CountyHARFORD
- CityHavre De Grace
- NeighborhoodBulle Rock
- Zip21078
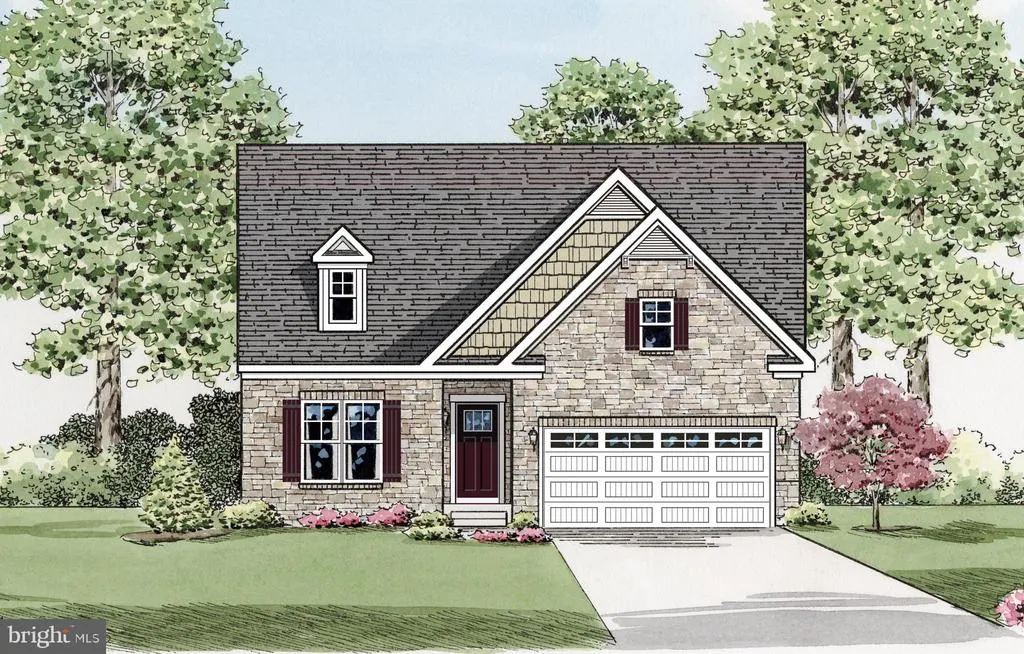
- StyleCraftsman
- Year Built2026
- Price$ 722,475
- Bedrooms3
- Full Bathrooms3
- Half Bathrooms1
- Sqr Footage2869
- Lot Size0.14 Acres
Data Source:
Bright MLS
Property Description
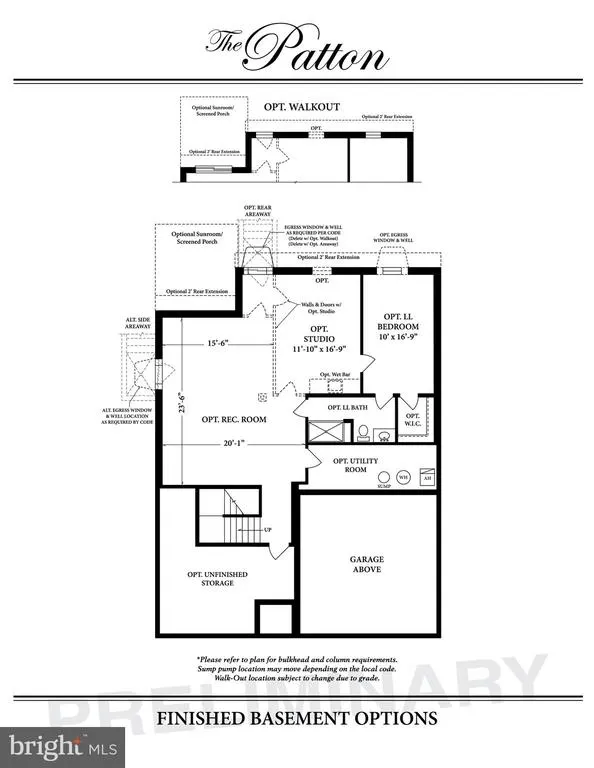
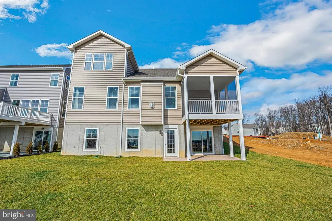
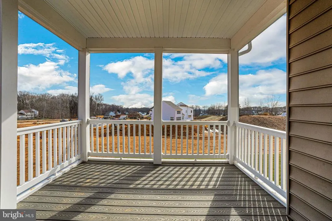
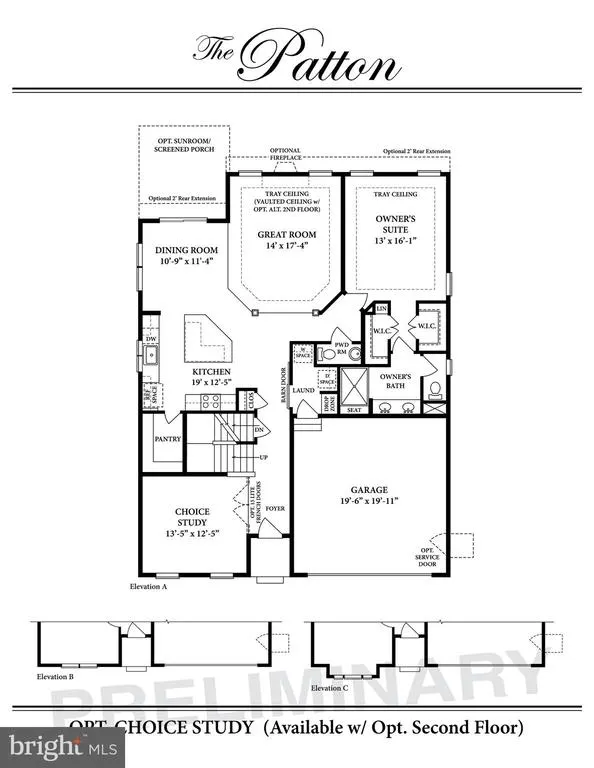
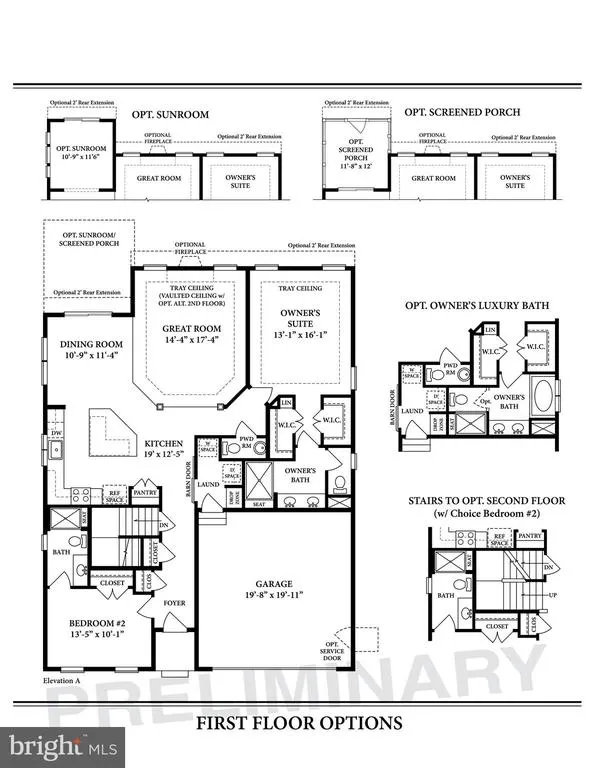
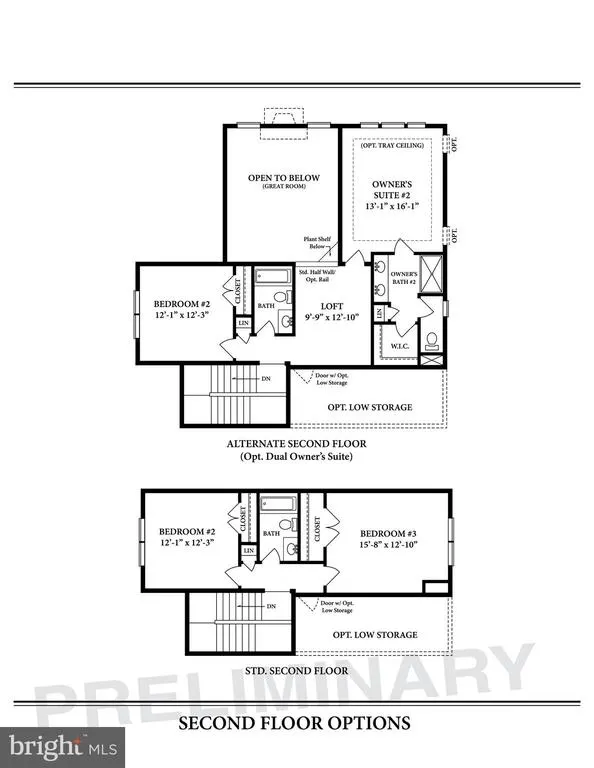
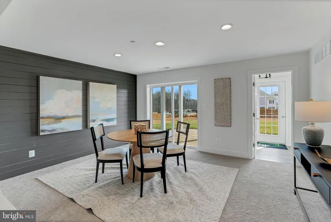
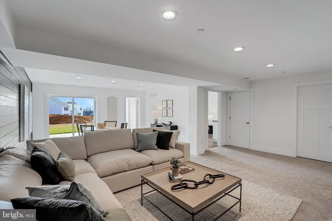
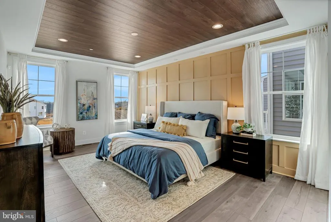
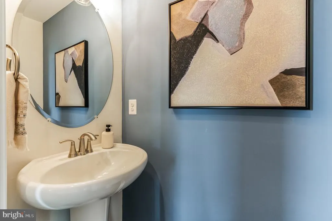
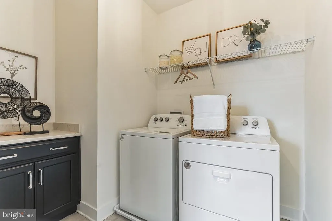
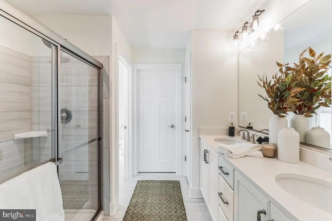
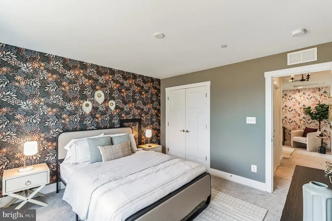
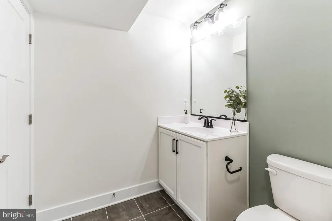
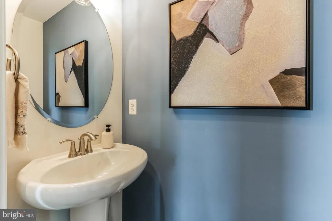
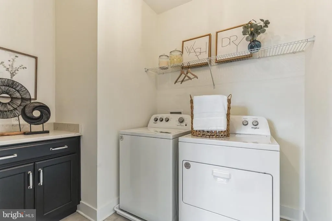
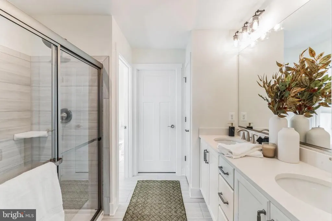
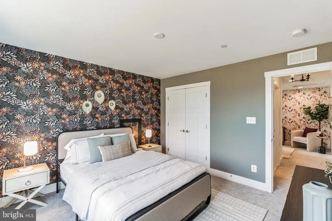
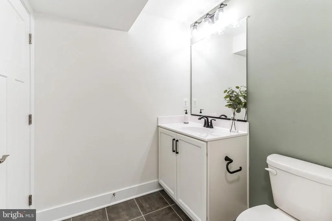
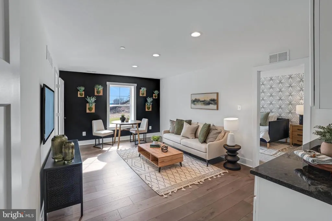
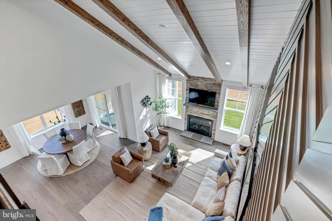
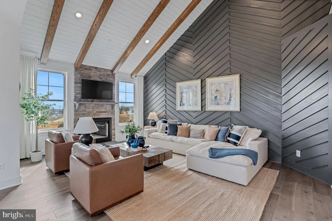
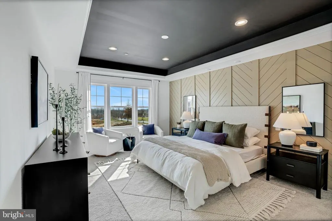
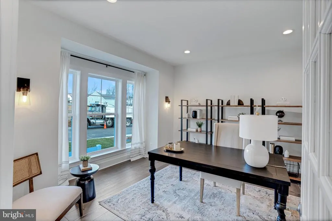
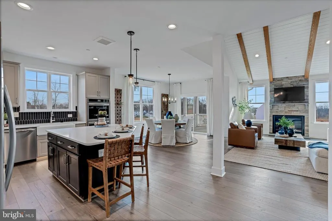
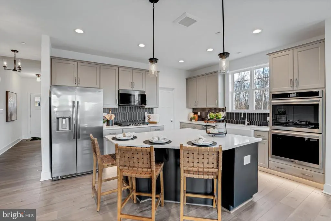
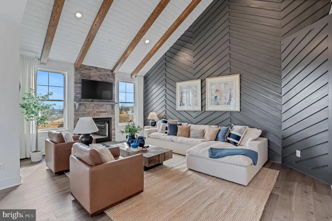
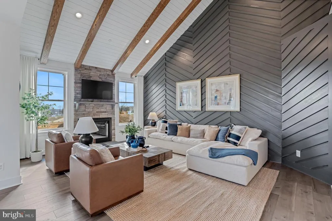
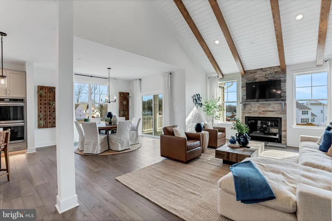
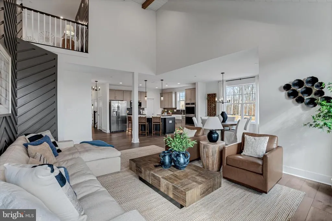
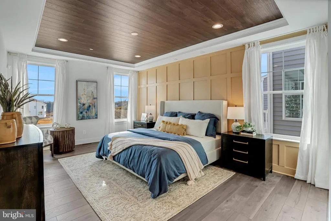
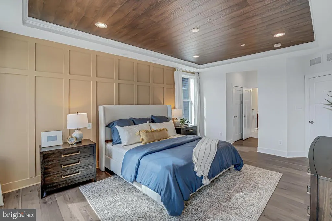
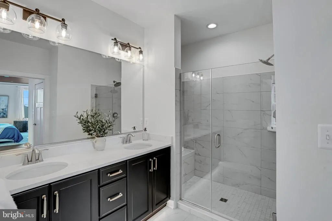
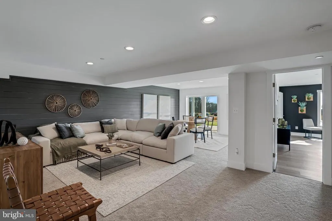
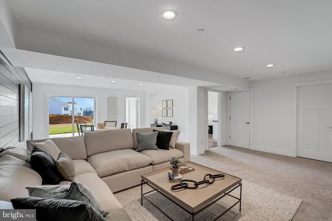
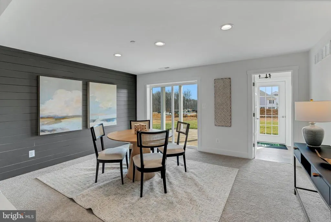
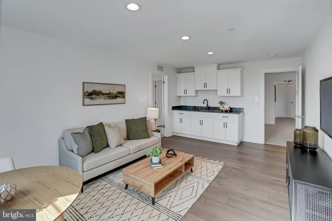
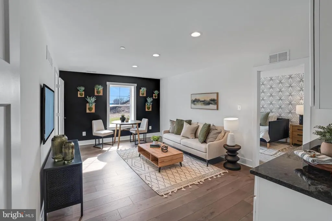
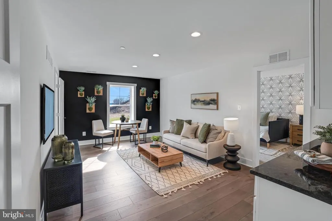
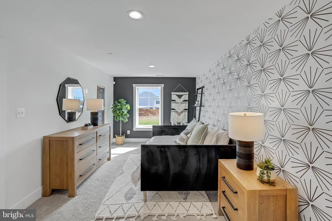
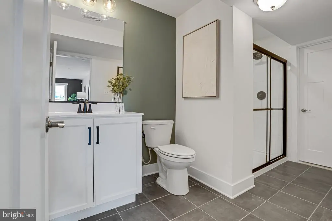
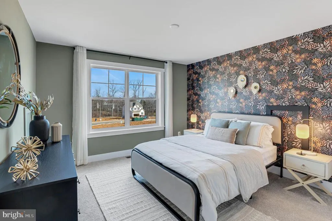
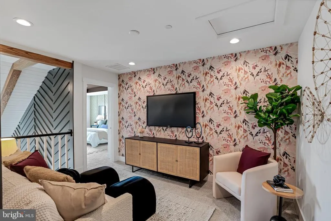
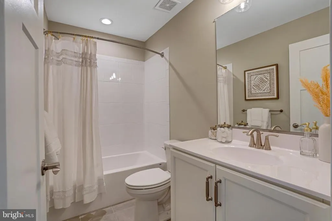
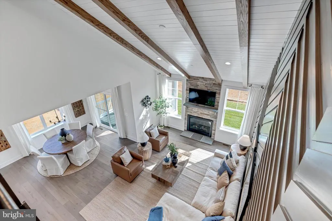
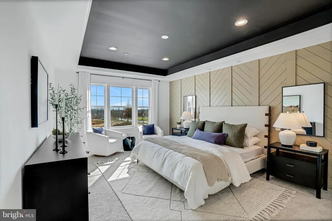
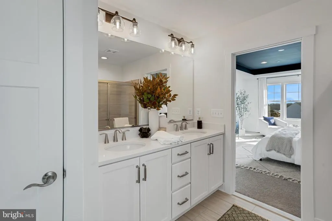
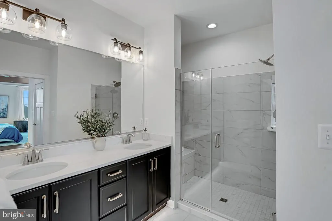
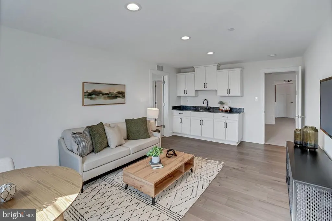
QUICK MOVE UNDER CONSTRUCTION - SINGLE FAMILY HOME in the Gated community of Bulle Rock. The Patton is the perfect combination of elegance and innovation. The main level boasts a primary suite with private bath and walk in closet, a study, powder room, laundry, an amazing great room and gourmet kitchen. The upgrades in this home are phenomenal. This home includes a 2nd floor featuring 2 additional bedrooms and a full bath, perfect for family and friends. The full lower level is at walk-out level and perfect for additional storage and includes a finished rec room and full bath. The finishes in this home are stunning. Homesite #2426 Visit our temporary sales center in our Villa model. 103 Justify Ct Price is available w/ use of preferred lender and title company.
| Elementary School | Middle School | High School |
|---|---|---|
| Havre De Grace Elementary School | Havre De Grace Middle School | Havre De Grace High School |
| Price History | |
|---|---|
| 8/10/2026 | Listed $722,475 |
General Features
| Living Area | 2869 |
|---|---|
| Sewer | Public Sewer |
| Heating | Forced Air,Programmable Thermostat |
| Cooling | Central A/C |
| Utilities | Cable TV Available |
| Possession | 90-120 Days CD |
| Roof | Asphalt |
| Appliances | Washer/Dryer Hookups Only,Dishwasher,Disposal,Oven/Range - Electric,Microwave,Dryer - Front Loading,Washer - Front Loading |
| Zoning | R |
| HOA Fee | 381.00 |
| Garage Spaces | 2.00 |
| Architectural Style | Craftsman |
| Construction Materials | Vinyl Siding,Stick Built,Stone |
| School District | HARFORD COUNTY PUBLIC SCHOOLS |
| Year Built | 2026 |
| Levels | 1.5 |
| Tax Year | 2026 |
| Ownership | Fee Simple |
| Cool Fuel | Electric |
| Accessibility | Doors - Lever Handle(s),Entry Slope |
| Assoc Fee Paid Per | Monthly |
| County | HARFORD |
| New Construction | Yes |
| Property Type | Residential |
| Association Amenities | Common Grounds |
| HOA | Yes |
| Subdivision Name | BULLE ROCK |
| Garage Y/N | Yes |
| Water Access Y/N | No |
| Other Structures | Above Grade,Below Grade |
| Full Baths | 3 |
| Status | ACTIVE |
| Directions | Take Exit 89 off of I-95 towards Havre de Grace. Keep Right onto MD -155 East towards Havre de Grace towards US-40. Turn right onto Bulle Rock Parkway. At the Roundabout,take the first exit onto Bu |
| City | HAVRE DE GRACE |
| Disclosures | Subject to Condo/HOA Docs |
| Senior Community Y/N | No |
| Lot Size Units | Square Feet |
| Lot Size Square Feet | 6100.00 |
| Tax Assessed Value | 0.0 |
| Tax Annual Amount | 0.0 |
| Home Warranty Y/N | Yes |
| Structure Type | Detached |
| Condo/Coop Association fee Y/N | No |
| Bathrooms Full Main Level | 1 |
| Bathrooms Count Main Level | 2.00 |
| Price Per Sq Ft Total AG | 313.17 |
| Acceptable Financing | Other |
| Community Pool Features | In Ground |
| Construction Completed Y/N | No |
| Historic Y/N | No |
| Lease Considered Y/N | No |
| Vacation Rental Y/N | No |
| Total SQFT | 2869 |
| Builder Name | Ward Communities |
| Standard Status | Active |
| Year Built Source | Estimated |
Interior Features
| Interior Amenities | Attic,Family Room Off Kitchen,Kitchen - Island,Kitchen - Table Space,Dining Area,Breakfast Area,Primary Bath(s),Upgraded Countertops,Floor Plan - Open,Entry Level Bedroom,Kitchen - Eat-In,Kitchen - G |
|---|---|
| Heating Fuel | Natural Gas |
| Basement | Full,Improved,Interior Access,Outside Entrance,Walkout Level,Windows |
| Flooring | Carpet,Laminate Plank,Ceramic Tile |
| Total Fireplaces | 1 |
| Fireplace Features | Gas/Propane,Stone |
| Hot Water | Electric |
| Basement (Y/N) | Yes |
| Heating Y/N | Yes |
| Window Features | Insulated,Low-E |
| Fireplace Y/N | Yes |
| Above Grade Finished Area | 2307 |
| Half Baths | 1 |
| Central Air Y/N | Yes |
| Total Bedrooms | 3 |
| Below Grade Finished Area | 562 |
| Room Type | Dining Room,Primary Bedroom,Bedroom 2,Bedroom 3,Kitchen,Foyer,Study,Great Room,Laundry,Recreation Room,Bathroom 2,Bathroom 3,Attic,Primary Bathroom,Half Bath |
| Main Level Bedrooms | 1 |
| Below Grade Finished Area Unit Type | Square Feet |
| LivingAreaSource | Estimated |
| Laundry Type | Hookup,Main Floor |
| Below Grade Finished Area Source | Estimated |
| Bedrooms Count All Upper Levels | 2 |
| Bedrooms Count Upper Level 1 | 2 |
| Bathrooms Half Main Level | 1 |
| Bathrooms Full Upper Level 1 | 1 |
| Bathrooms Full Lower Level 1 | 1 |
| Bathrooms Full All Upper Levels | 1 |
| Bathrooms Full All Lower Levels | 1 |
| Bathrooms Count Upper Level 1 | 1.00 |
| Bathrooms Count Lower Level 1 | 1.00 |
| Bathrooms Count All Upper Levels | 1 |
| Bathrooms Count All Lower Levels | 1 |
| Above Grade Finished Area Source | Estimated |
| Above Grade Finished Area Unit Type | Square Feet |
| Total Baths | 4 |
Exterior Features
| Pool | Yes - Community |
|---|---|
| Parking Features | Paved Driveway |
| Water Source | Public |
| Inclusions | Parking Included In ListPrice,Parking Included In SalePrice |
| Total Parking Spaces | 2 |
| Garage Features | Garage - Front Entry |
| Type of Parking | Driveway,Attached Garage |
| Foundation Details | Passive Radon Mitigation |
| Spa | No |
| Water View Y/N | No |
| Lot Size Acres | 0.14 |
| Lot Size Source | Estimated |
| Waterfront Y/N | No |
| Door Features | Insulated |
| Builder Model | PATTON |
| Horse Y/N | No |
| Navigable Water Y/N | No |
| Water Oriented Y/N | No |
| # of Attached Garage Spaces | 2 |
Room Details
| Room | Dimensions | Level | Flooring | Details |
|---|---|---|---|---|
| Attic | Unspecified | |||
| Bathroom 2 | Upper 1 | Flooring - Ceramic Tile | ||
| Bathroom 3 | Lower 1 | Flooring - Ceramic Tile | ||
| Bedroom 2 | Upper 1 | Flooring - Carpet | ||
| Bedroom 3 | Upper 1 | Flooring - Carpet | ||
| Dining Room | 11 X 11 | Main | Flooring - HardWood,Flooring - Laminated | |
| Foyer | Main | Flooring - HardWood,Flooring - Laminated | ||
| Great Room | 17 X 16 | Main | Flooring - HardWood,Fireplace - Gas | |
| Half Bath | Main | Flooring - Laminate Plank | ||
| Kitchen | 10 X 20 | Main | Flooring - HardWood,Countertop(s) - Granite,Island,Pantry,Flooring - Laminated | |
| Laundry | Main | Flooring - Tile/Brick | ||
| Primary Bathroom | Main | Flooring - Tile/Brick,Double Sink | ||
| Primary Bedroom | Main | Flooring - Carpet,Walk-In Closet(s) | ||
| Recreation Room | Lower 1 | Flooring - Carpet,Lighting - Recessed | ||
| Study | Main | Flooring - Laminate Plank |
Amenities
- Foreclosure
- Views
- Short Sale
- New Construction
- Adult 55+
- Lease To Own
- No HOA Fees
- Furnished
- Primary On Main
- Air Conditioning
- Seller Finance
- Green
- Fixer Upper
- Horse
- Golf
- Fireplace
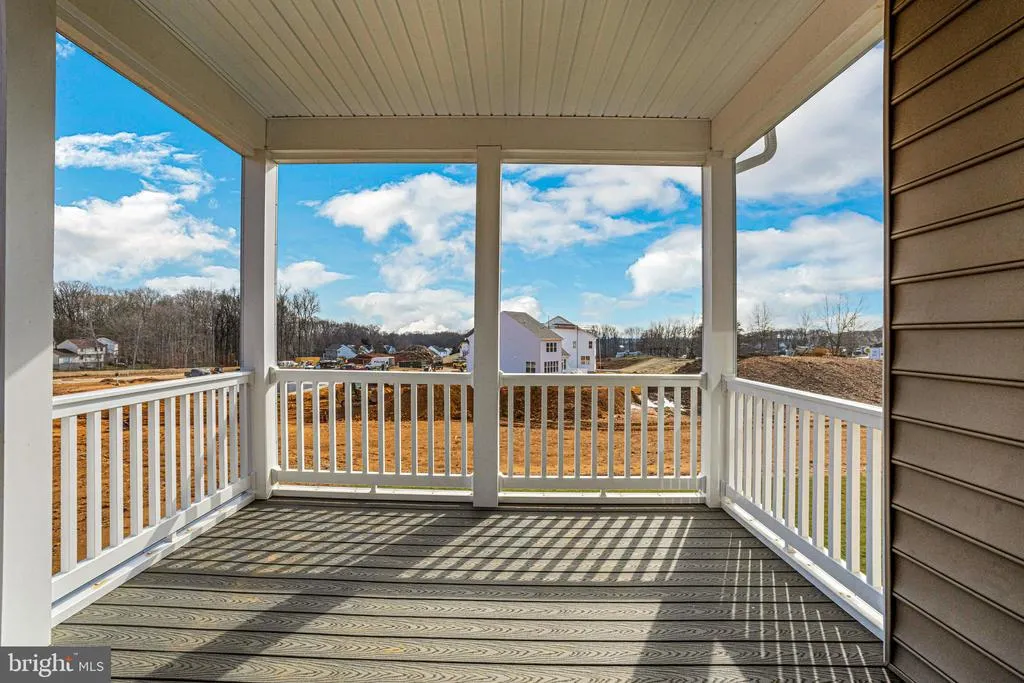
- Deck
- Garage
- Basement
- Pool
Property vs Single Family Average in 21078
Price
Year Built
 © BRIGHT, All Rights Reserved
