
Open House Sat, Aug 29th 11:00 AM - 1:00 PM - Views - Primary on Main
Address
1703 Jennings Drive, Bel Air, MD
Price
$ 450,000
Property Attributes
- MLS#MDHR2058848
- TypeSingle Family
- Listing Status ACTIVE
- CountyHARFORD
- CityBel Air
- NeighborhoodGreenridge
- Zip21015
- StyleRanch/Rambler
- Year Built1987
- Taxes$ 3366
- Price$ 450,000
- Bedrooms3
- Full Bathrooms2
- Half Bathrooms1
- Sqr Footage1826
- Lot Size0.33 Acres
Data Source:
Bright MLS
Property Description
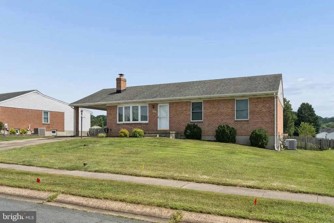
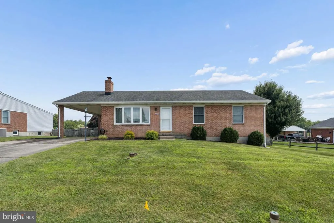
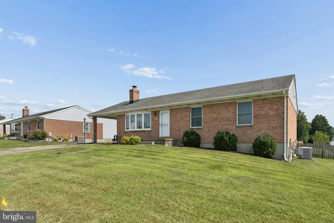
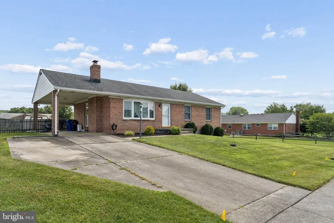
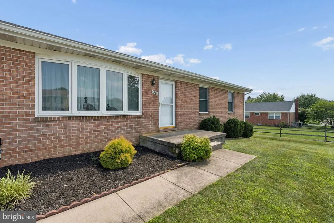
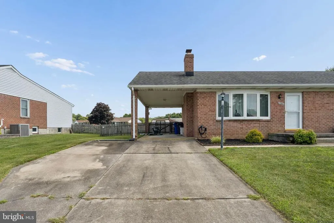
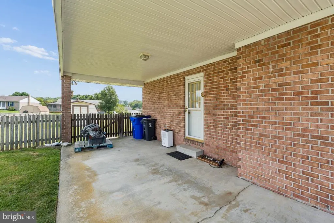
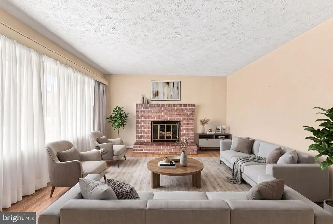
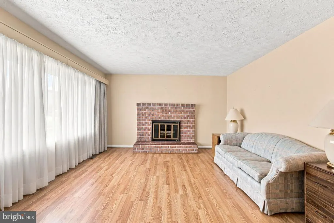
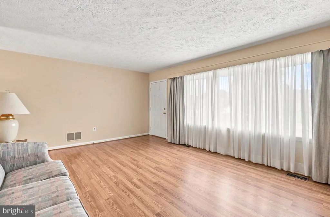
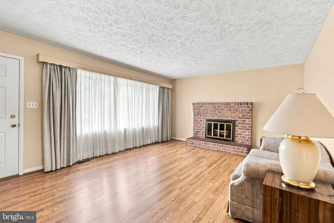
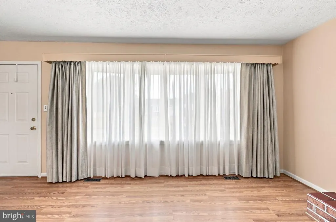
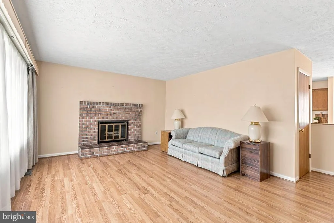
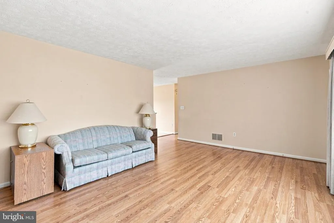
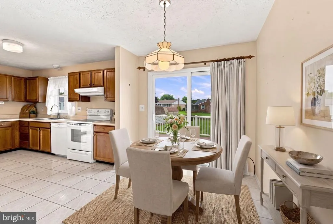
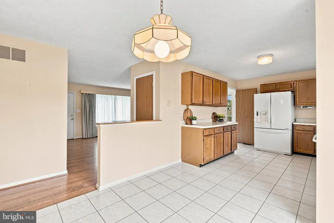
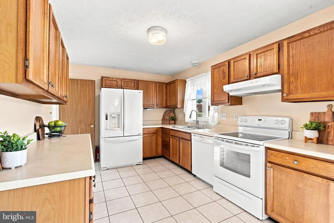
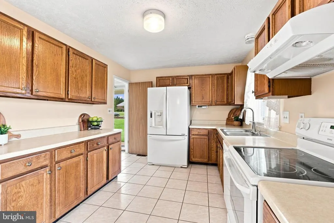
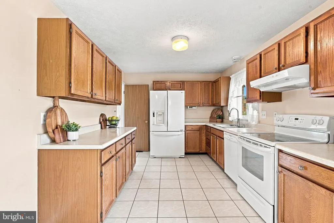
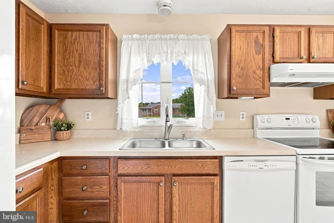
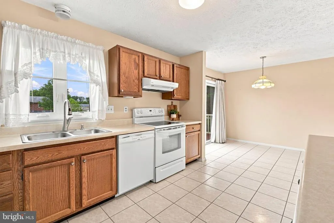
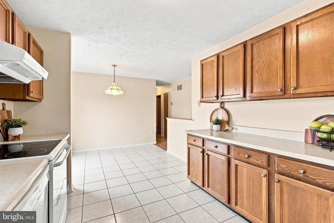
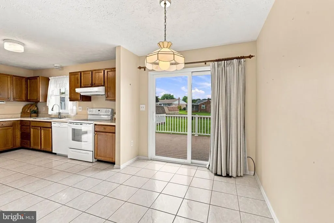
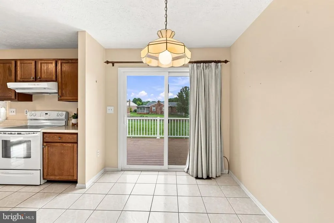
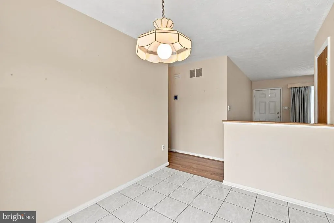
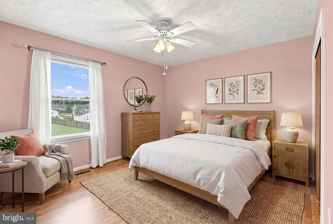
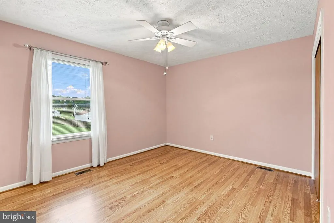
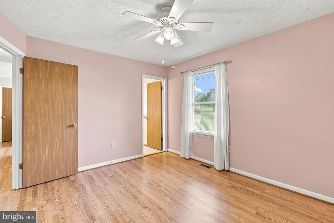
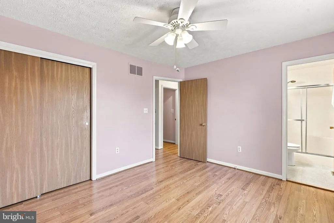
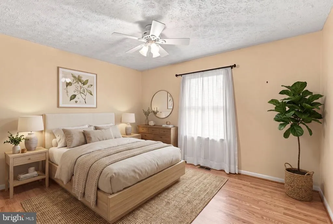
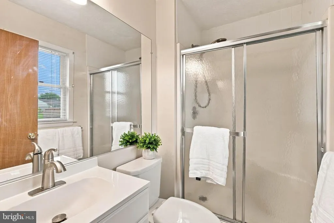
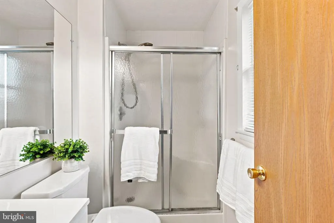
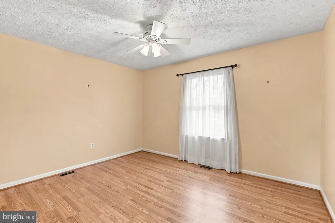
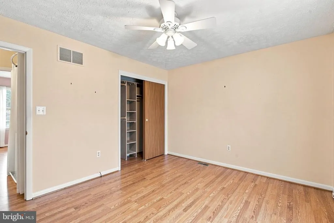
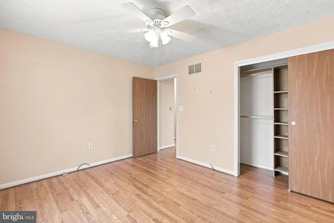
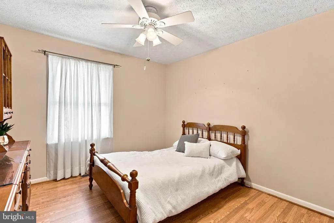
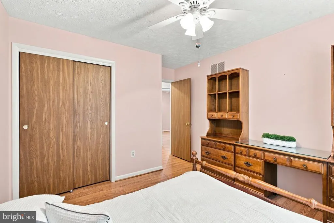
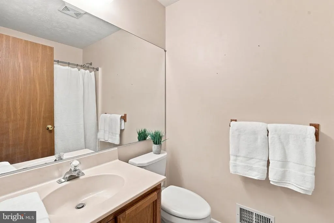
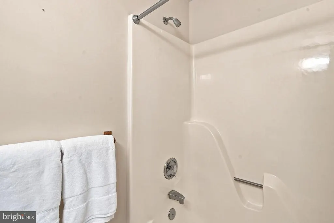
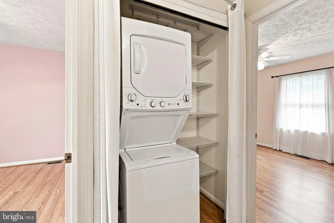
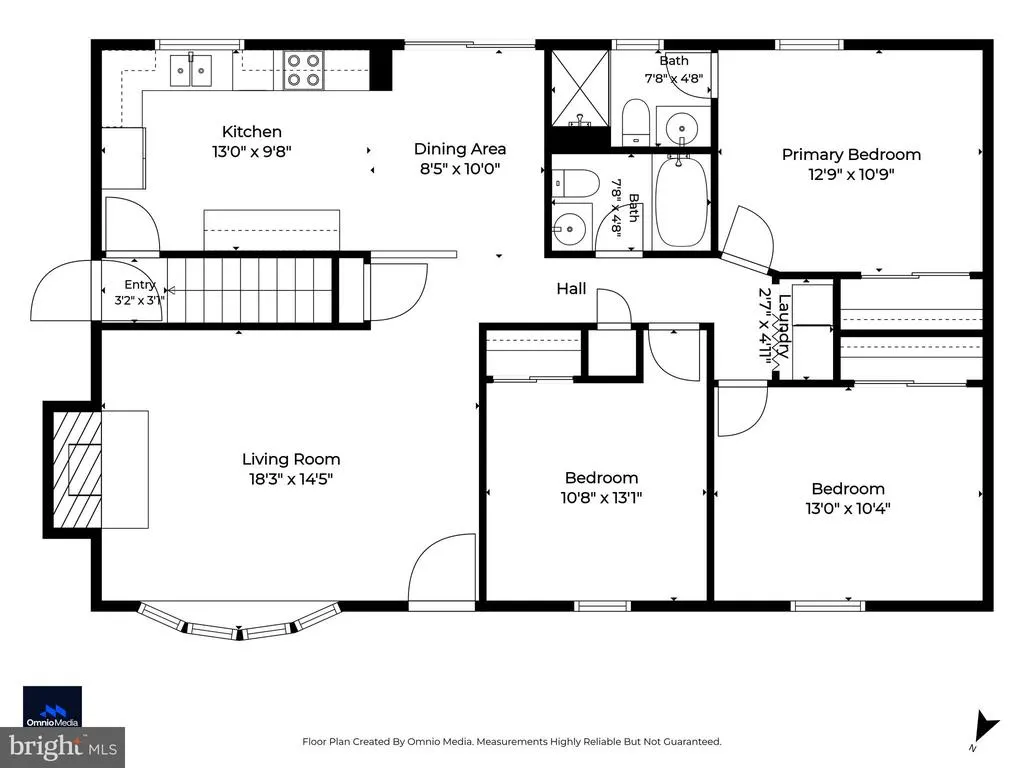
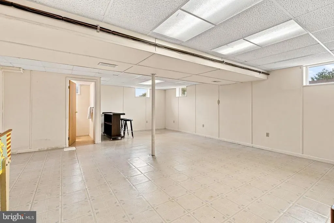
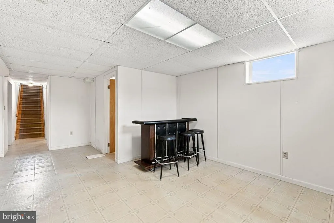
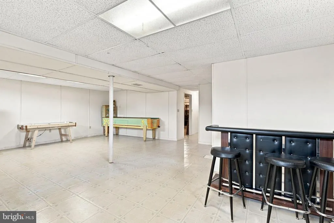
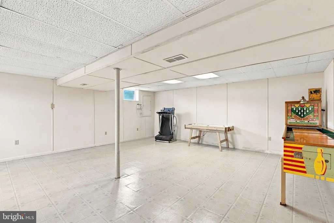
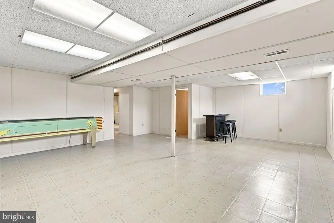
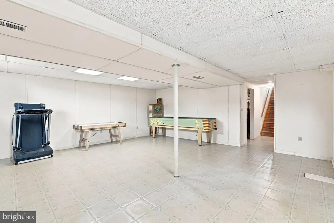
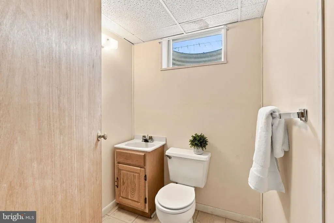
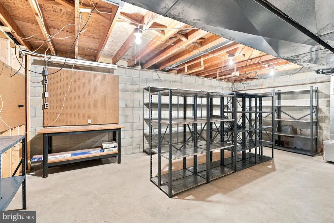
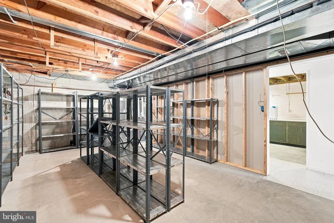
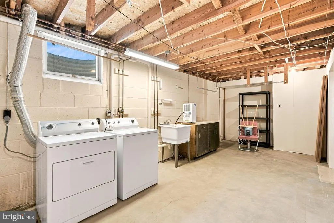
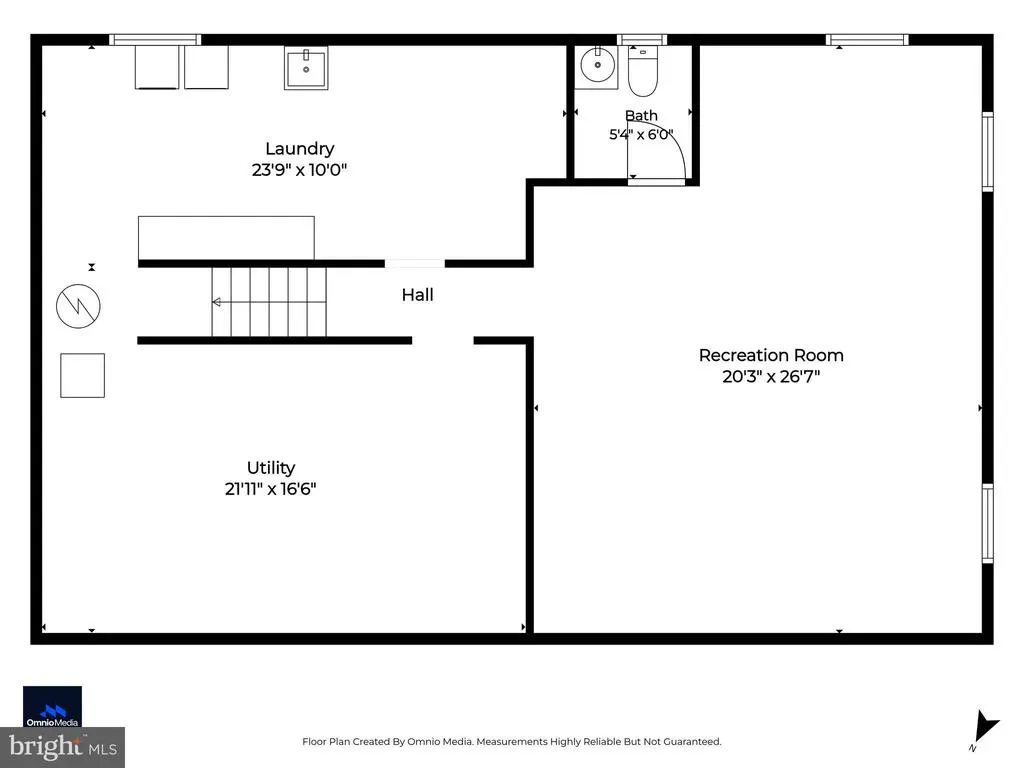
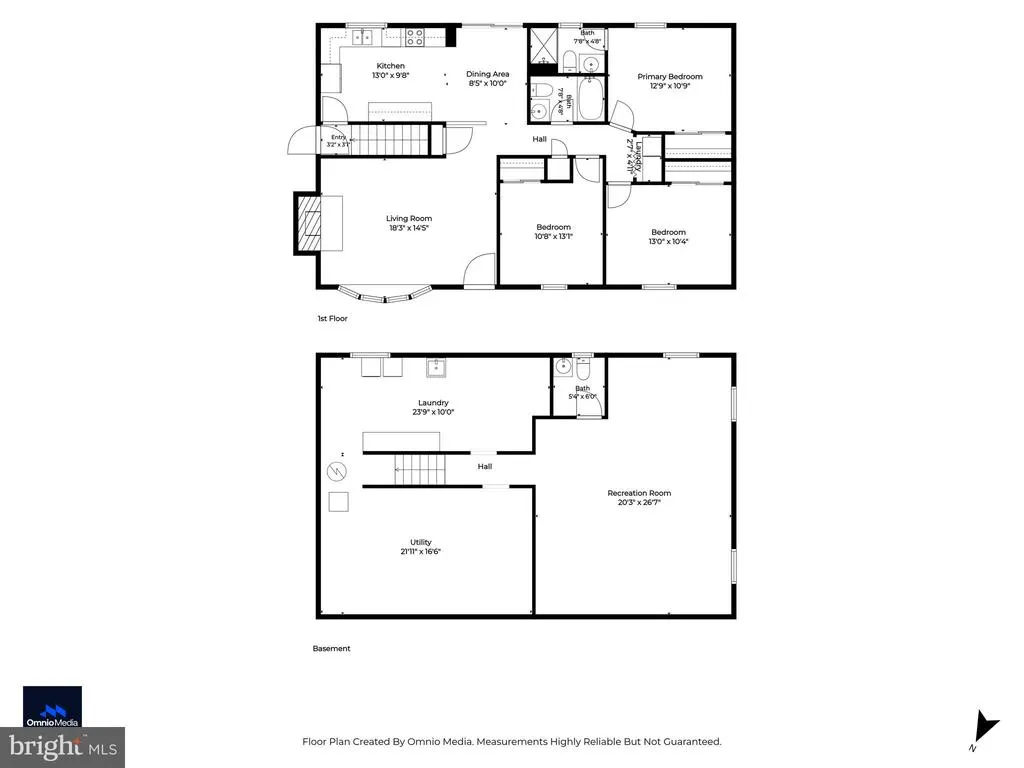
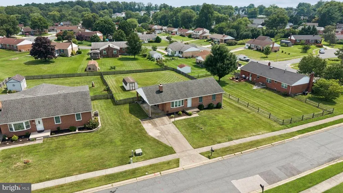
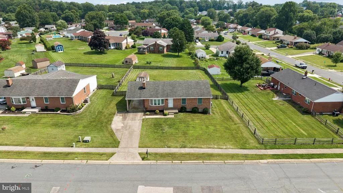
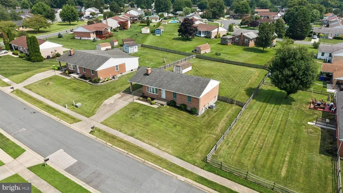
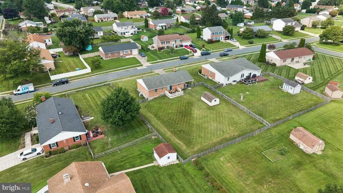
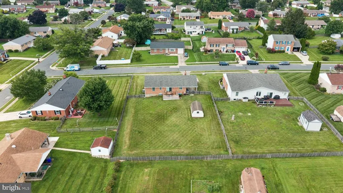
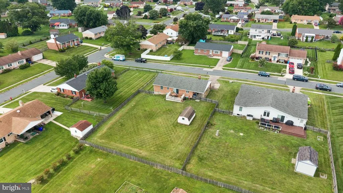
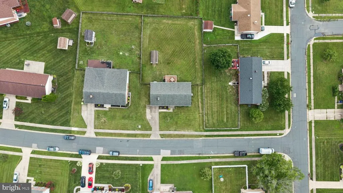
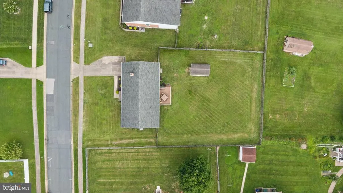
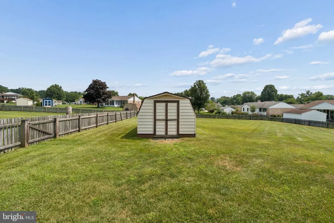
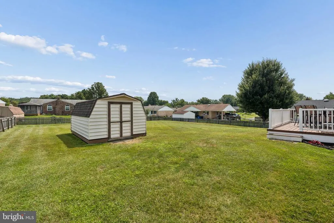
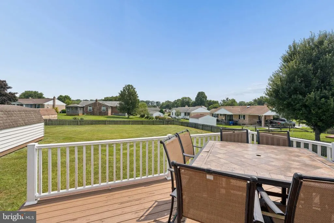
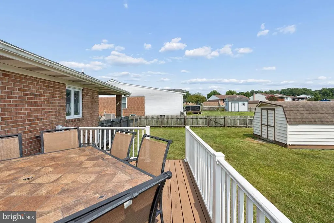
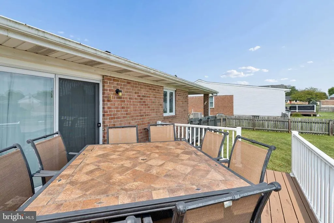
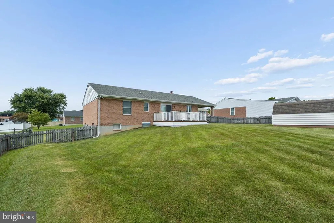
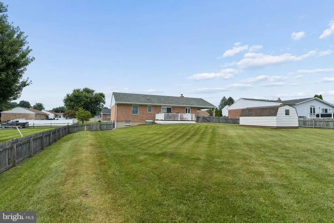
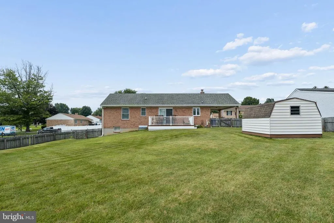
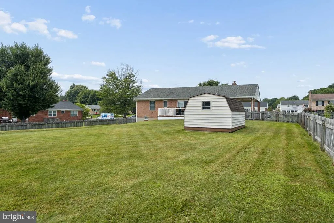
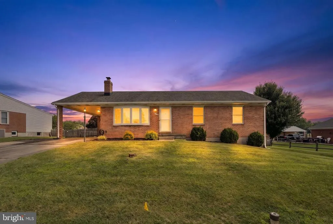
Dont miss this 3 bedroom, 2.5 bath brick rancher in Bel Airs Greenridge community that has NO HOA! A one car carport welcomes you home and provides convenient covered access, while inside youll find a traditional rancher layout with all three bedrooms and the laundry on the main level. The living room is anchored by a brick fireplace, giving the space a warm focal point, while hardwood floors in the living room and all three bedrooms add to the homes classic appeal. The spacious kitchen and dining area features oak cabinetry and ceramic tile flooring, with plenty of room for a larger table and chairs for everyday meals or more formal dining. From here, head out to the composite deck with stairs leading to the large backyard, making it easy to take dining and entertaining outdoors. The primary bedroom features its own private bath with a shower and built-in seat, while a second full bath is conveniently located off the hall. Having a washer and dryer right on the main level is a feature youll appreciate, but theres also a second spacious laundry area downstairs. The lower level adds another dimension to the home with a recreation/family room for movie nights, game days or just relaxing, along with a convenient half bath. Beyond the finished living area is a generous amount of unfinished space, ideal for adding a bonus room, workshop, hobby area, storage space or a combination of all, you choose. The fenced backyard may just become one of your favorite features. Large, level and usable, theres room for a garden, outdoor games, entertaining, pets or simply enjoying your own backyard. A large shed gives you plenty of space for lawn equipment, bikes, tools and all the extras youd rather keep out of the house. With comfortable living space on both levels, a backyard you can truly enjoy and the convenience of having everything you need on the main floor, this Greenridge rancher is ready for you move right in ! Welcome Home !
| Elementary School | Middle School | High School |
|---|---|---|
| Fountain Green Elementary School | Southampton Middle School | C. Milton Wright High School |
| Price History | |
|---|---|
| 8/15/2026 | Listed $450,000 |
General Features
| Living Area | 1826 |
|---|---|
| Sewer | Public Sewer |
| Heating | Forced Air |
| Cooling | Central A/C,Ceiling Fan(s) |
| Utilities | Natural Gas Available,Cable TV Available,Under Ground |
| Possession | Negotiable |
| Roof | Asphalt |
| Appliances | Cooktop,Dishwasher,Disposal,Dryer,Exhaust Fan,Icemaker,Oven/Range - Electric |
| Zoning | R2 |
| Association Fee Includes | None |
| Patio/Porch Features | Deck(s) |
| Architectural Style | Ranch/Rambler |
| Construction Materials | Brick |
| School District | HARFORD COUNTY PUBLIC SCHOOLS |
| Year Built | 1987 |
| View | Garden/Lawn |
| Levels | 2 |
| Tax Year | 2025 |
| Ownership | Fee Simple |
| Cool Fuel | Electric |
| Section | 21 |
| Accessibility | Level Entry - Main |
| County | HARFORD |
| New Construction | No |
| Property Type | Residential |
| Association Amenities | None |
| HOA | No |
| Subdivision Name | GREENRIDGE |
| Garage Y/N | No |
| Water Access Y/N | No |
| Other Structures | Above Grade,Below Grade |
| Full Baths | 2 |
| Status | ACTIVE |
| Directions | Rt. 22 N. to Right on 543 to Left on Redfield Road to Right on Flintlock to Left on Jennings Drive. House on the Right. |
| City | BEL AIR |
| Senior Community Y/N | No |
| Lot Size Units | Square Feet |
| Lot Size Square Feet | 14345.00 |
| Tax Assessed Value | 314200.0 |
| Tax Annual Amount | 3366.0 |
| Home Warranty Y/N | No |
| Property Condition | Very Good |
| Structure Type | Detached |
| Condo/Coop Association fee Y/N | No |
| Bathrooms Full Main Level | 2 |
| Bathrooms Count Main Level | 2.00 |
| Price Per Sq Ft Total AG | 352.66 |
| Lease Considered Y/N | No |
| Vacation Rental Y/N | No |
| Total SQFT | 3102 |
| Standard Status | Active |
| Year Built Source | Assessor |
| Legal Subdivision | GREENRIDGE |
| Tax Lot | 871 |
| Association Recreation Fee | No |
Interior Features
| Interior Amenities | Attic,Bathroom - Stall Shower,Bathroom - Tub Shower,Breakfast Area,Ceiling Fan(s),Entry Level Bedroom,Floor Plan - Traditional,Kitchen - Eat-In |
|---|---|
| Heating Fuel | Natural Gas |
| Basement | Full,Partially Finished |
| Flooring | Hardwood,Solid Hardwood,Ceramic Tile,Vinyl |
| Total Fireplaces | 1 |
| Fireplace Features | Brick |
| Hot Water | Electric |
| Basement (Y/N) | Yes |
| Heating Y/N | Yes |
| Window Features | Bay/Bow,Casement,Double Hung,Double Pane |
| Fireplace Y/N | Yes |
| Above Grade Finished Area | 1276 |
| Half Baths | 1 |
| Central Air Y/N | Yes |
| Total Bedrooms | 3 |
| Below Grade Finished Area | 550 |
| Room Type | Living Room,Dining Room,Primary Bedroom,Bedroom 2,Bedroom 3,Kitchen,Family Room,Laundry,Utility Room,Primary Bathroom,Full Bath,Half Bath |
| Main Level Bedrooms | 3 |
| Below Grade Finished Area Unit Type | Square Feet |
| LivingAreaSource | Estimated |
| Laundry Type | Main Floor,Basement,Has Laundry,Washer In Unit,Dryer In Unit |
| Below Grade Unfin Area Units | Square Feet |
| Below Grade Unfin SQFT | 1276 |
| Below Grade Unfin SQFT Source | Assessor |
| Below Grade Finished Area Source | Estimated |
| Bathrooms Half Lower Level 1 | 1 |
| Bathrooms Half All Lower Levels | 1 |
| Bathrooms Count Lower Level 1 | 1.00 |
| Bathrooms Count All Lower Levels | 1 |
| Above Grade Finished Area Source | Assessor |
| Above Grade Finished Area Unit Type | Square Feet |
| Total Baths | 3 |
Exterior Features
| Pool | No Pool |
|---|---|
| Parking Features | Concrete Driveway |
| Lot Features | Landscaping |
| Water Source | Public |
| Total Parking Spaces | 2 |
| Type of Parking | Attached Carport,Driveway |
| Land Use Code | R |
| Foundation Details | Block |
| Spa | No |
| Water View Y/N | No |
| Lot Size Acres | 0.33 |
| Lot Size Source | Assessor |
| Waterfront Y/N | No |
| Door Features | Sliding Glass,Insulated,Six Panel,Storm |
| Horse Y/N | No |
| Land Assessed Value | 98300.00 |
| Navigable Water Y/N | No |
| Water Oriented Y/N | No |
| # of Attached Carport Spaces | 2 |
Room Details
| Room | Dimensions | Level | Flooring | Details |
|---|---|---|---|---|
| Bedroom 2 | Main | Flooring - HardWood,Flooring - Solid Hardwood | ||
| Bedroom 3 | Main | Flooring - HardWood,Flooring - Solid Hardwood,Ceiling Fan(s) | ||
| Dining Room | Main | |||
| Family Room | Lower 1 | |||
| Full Bath | Main | Bathroom - Tub Shower | ||
| Half Bath | Lower 1 | |||
| Kitchen | Main | Flooring - Vinyl,Breakfast Nook,Countertop(s) - Solid Surface,Double Sink,Kitchen - Eat-in,Kitchen - Electric Cooking | ||
| Laundry | Main | |||
| Laundry | Lower 1 | |||
| Living Room | Main | Flooring - HardWood,Flooring - Solid Hardwood,Fireplace - Wood Burning | ||
| Primary Bathroom | Main | Flooring - Vinyl,Bathroom - Stall Shower | ||
| Primary Bedroom | Main | Flooring - HardWood,Flooring - Solid Hardwood,Ceiling Fan(s) | ||
| Utility Room | Lower 1 |
Amenities
- Foreclosure
- Views
- Short Sale
- New Construction
- Adult 55+
- Lease To Own
- No HOA Fees
- Furnished
- Primary On Main
- Air Conditioning
- Seller Finance
- Green
- Fixer Upper
- Horse
- Golf
- Fireplace
- Deck
- Garage
- Basement
- Pool
Property vs Single Family Average in 21015
Price
Taxes
Year Built
Visits
 © BRIGHT, All Rights Reserved
