
Views
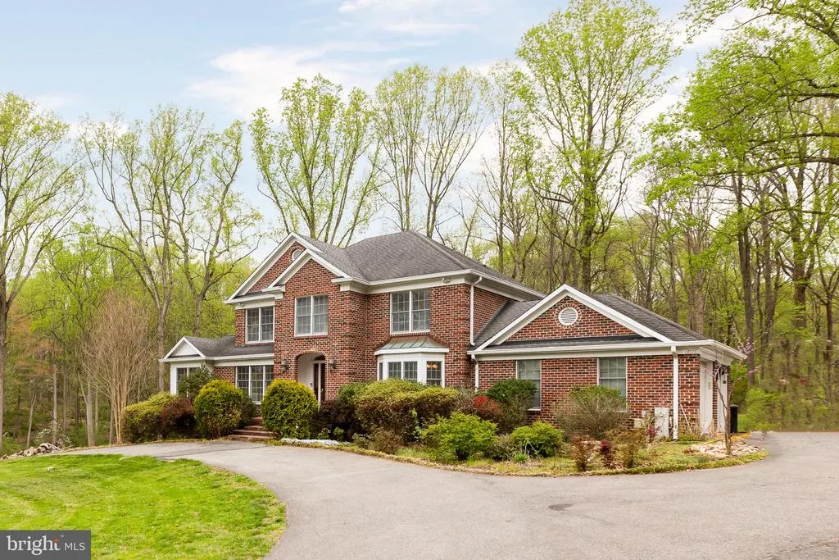
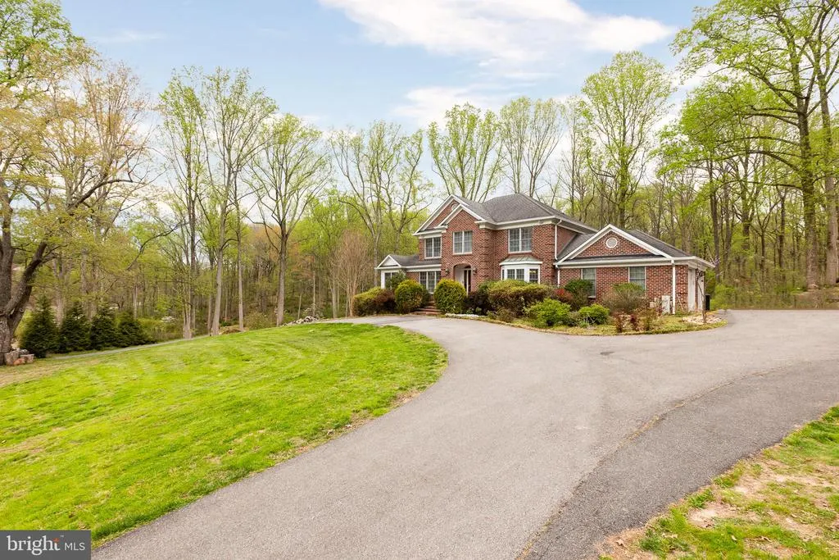
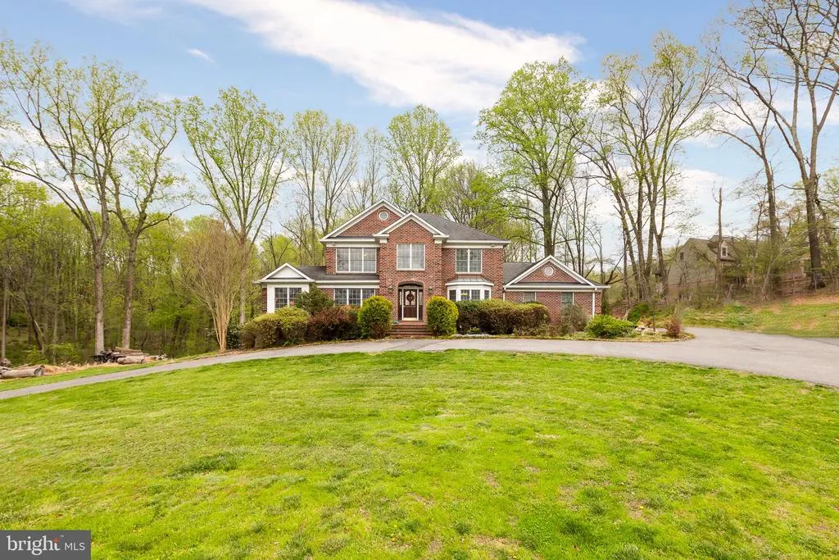
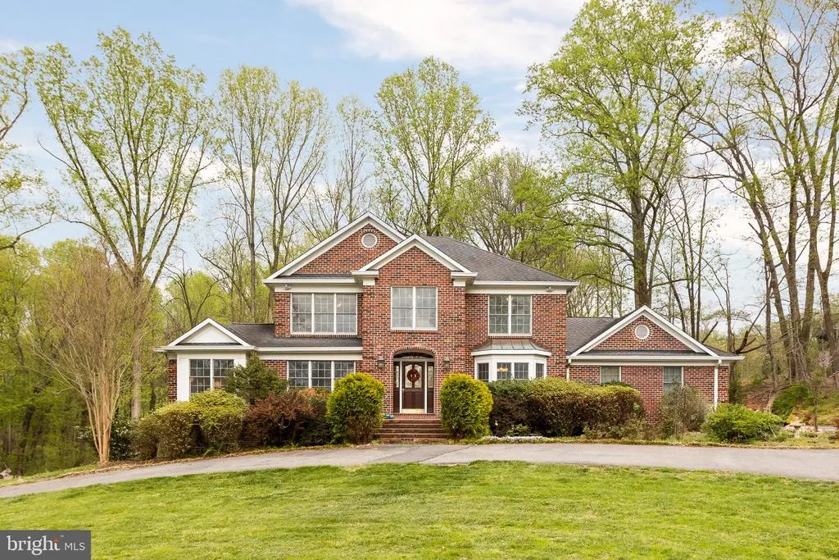
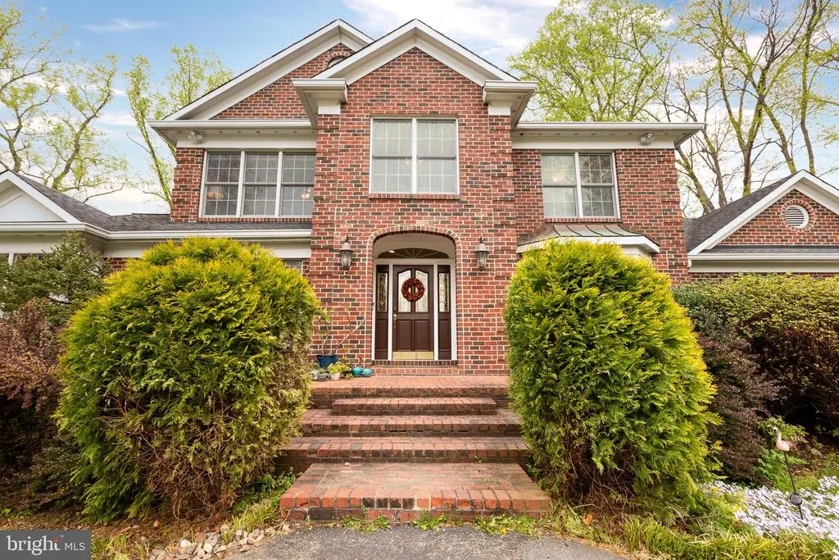
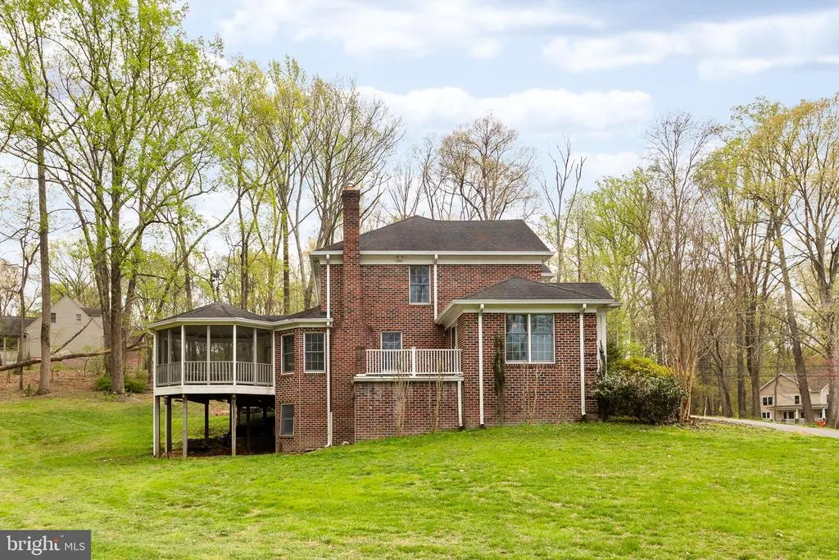
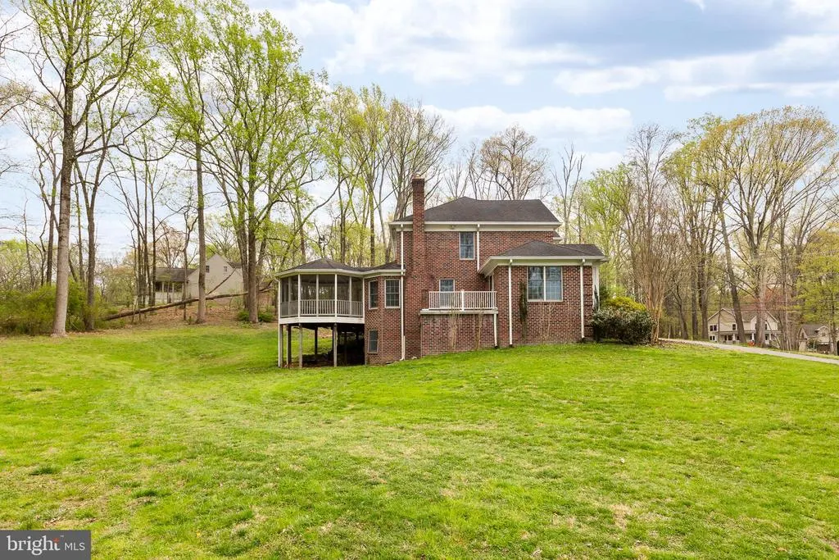
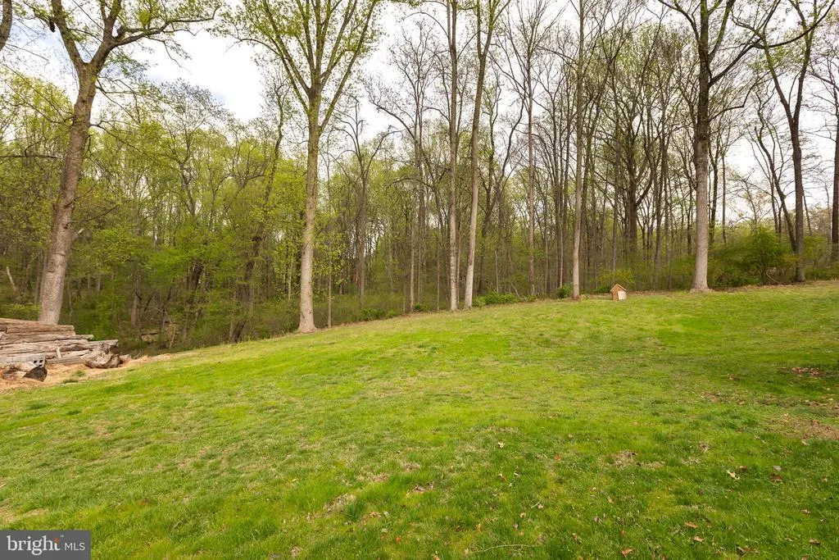
Address
13576 Highland Road, Clarksville, MD
Price
$ 1,195,000
Property Attributes
- MLS#MDHW2066770
- TypeSingle Family
- Listing Status ACTIVE
- CountyHOWARD
- CityClarksville
- NeighborhoodClarksville Hunt
- Zip21029
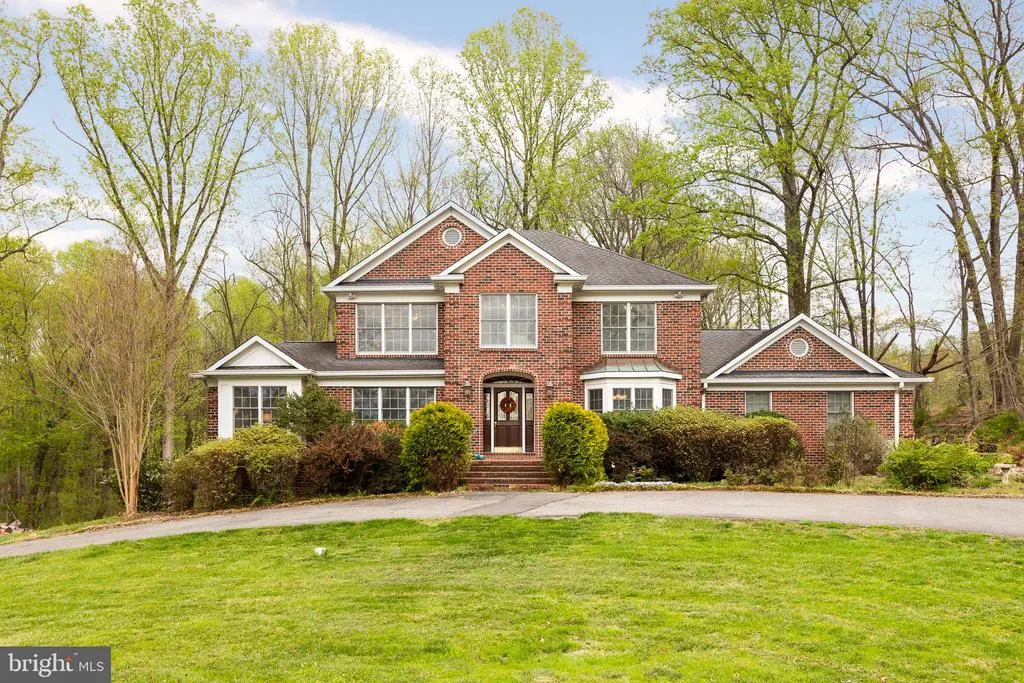
- StyleColonial
- Year Built1993
- Taxes$ 12653
- Price$ 1,195,000
- Bedrooms4
- Full Bathrooms3
- Half Bathrooms1
- Sqr Footage3934
- Lot Size2 Acres
Data Source:
Bright MLS
Property Description
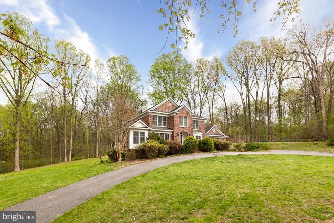
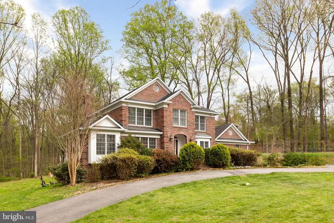
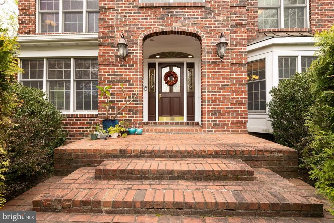
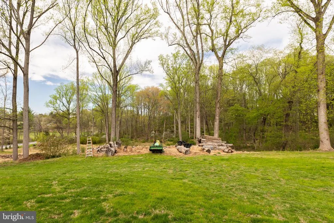
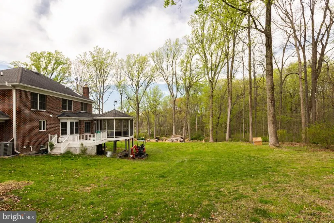
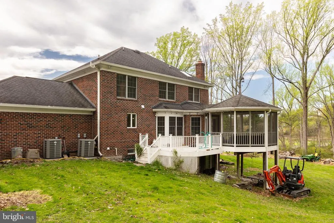
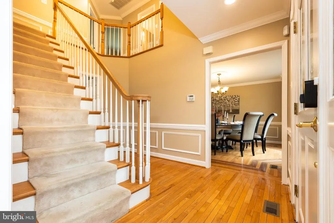
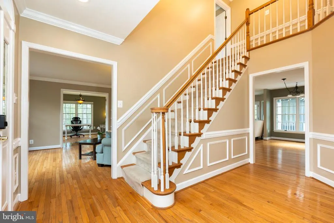
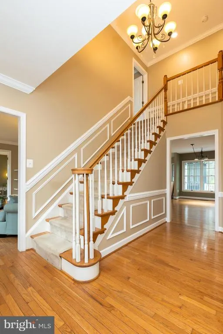
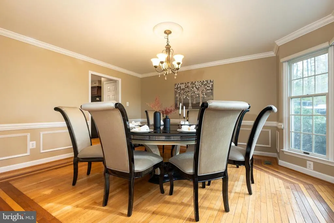
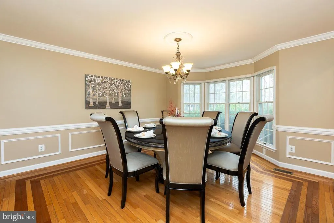
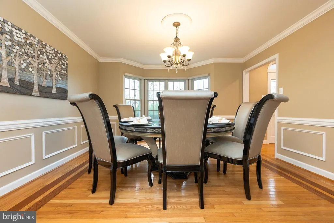
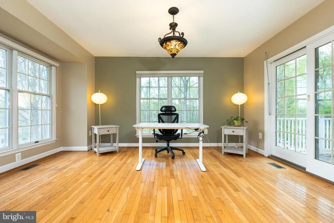
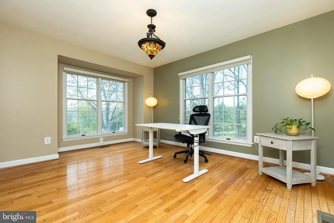
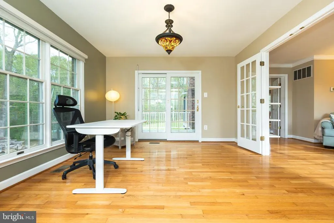
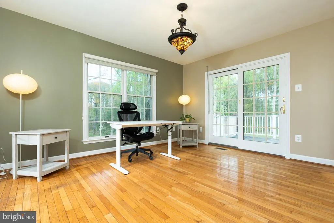
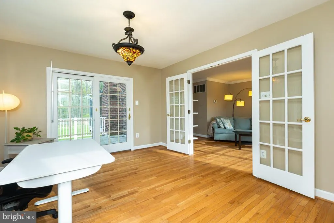
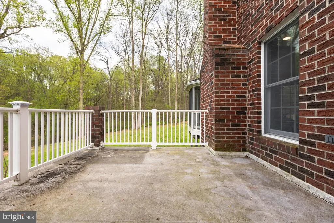
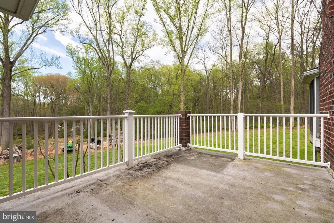
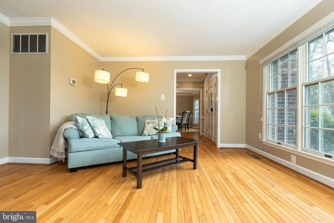

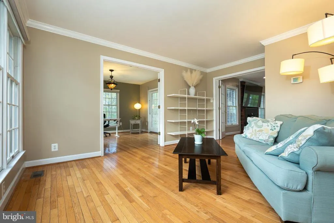
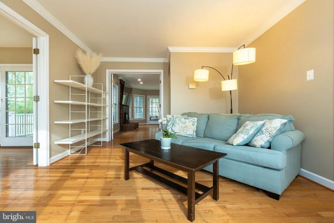
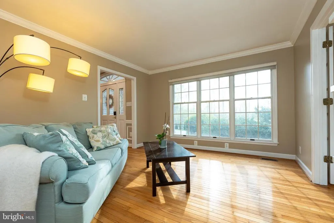
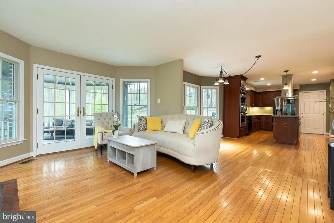
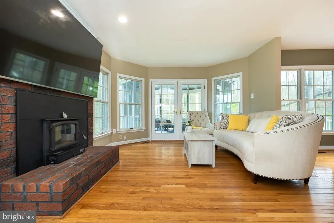
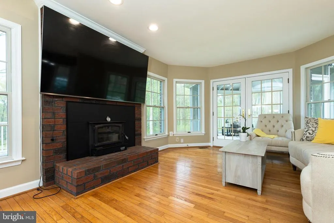
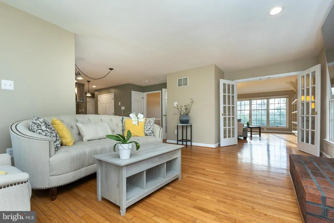
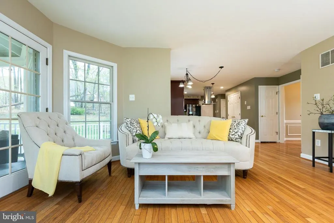
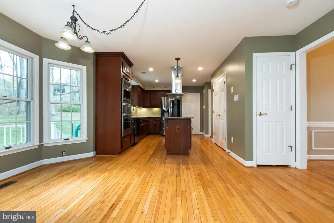
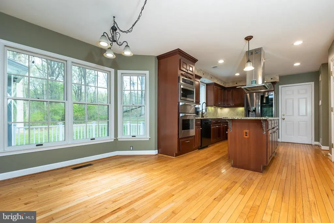
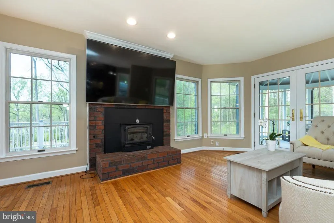
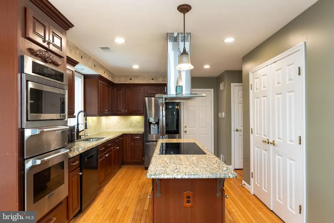
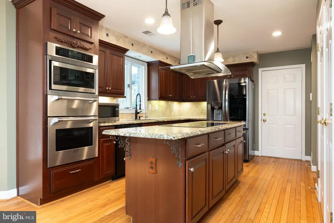
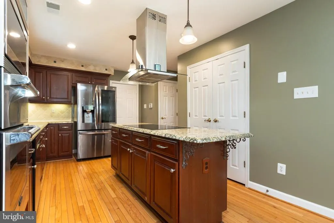
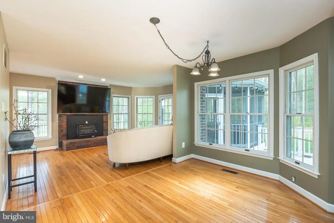
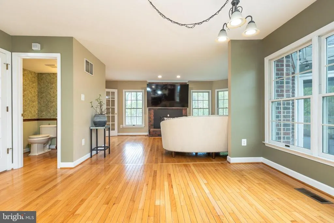
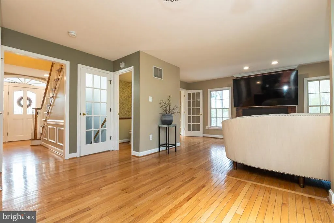
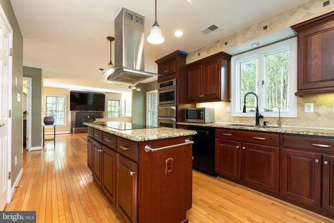
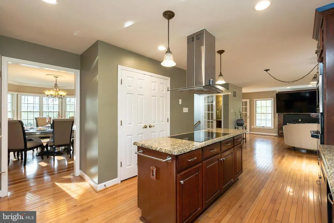
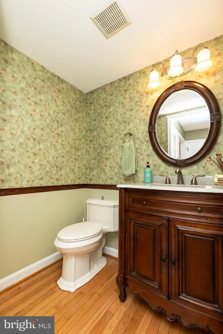
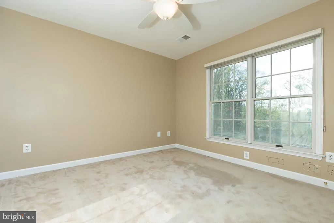
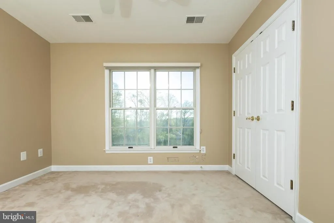
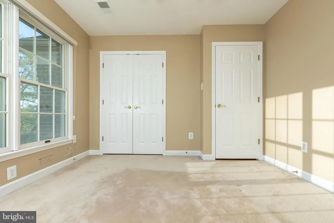
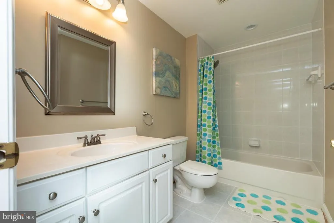
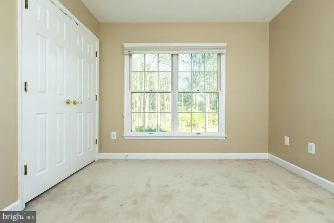
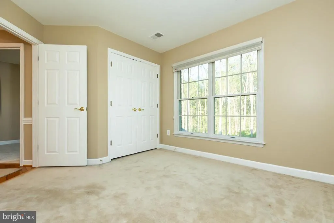
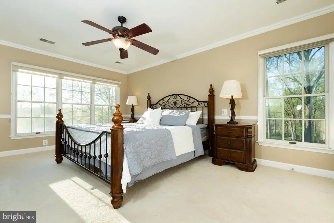
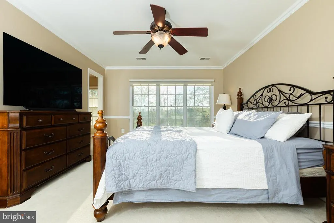
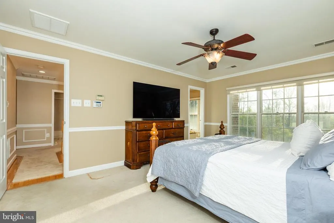
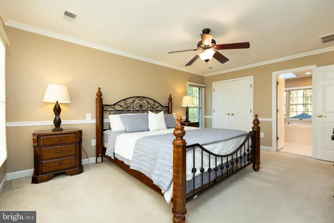
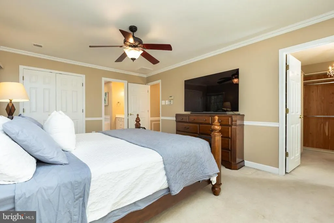
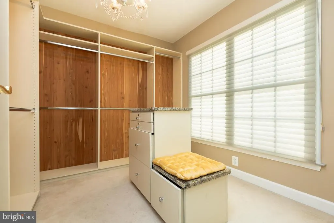
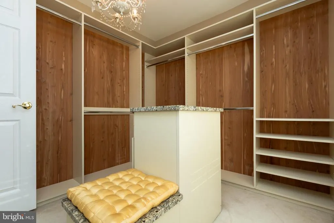
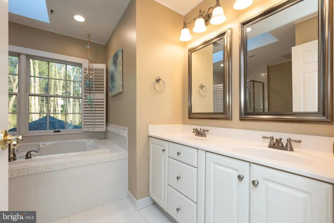
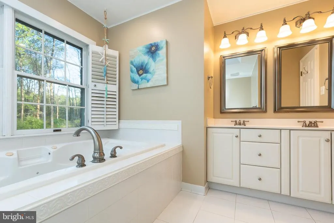
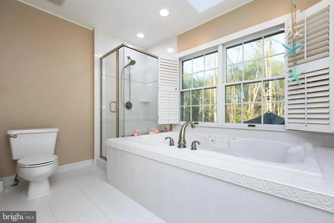
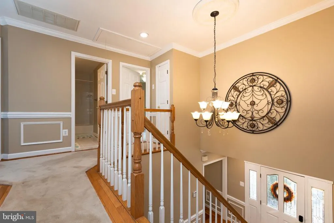
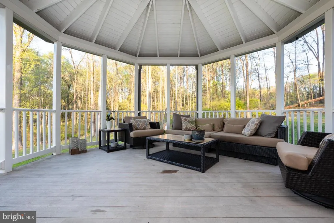
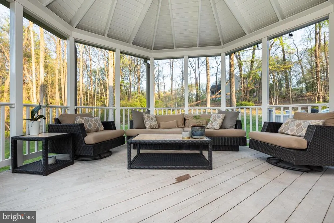
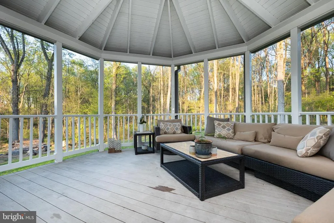
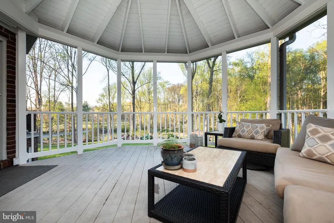
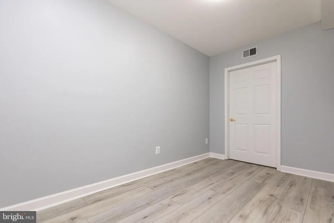
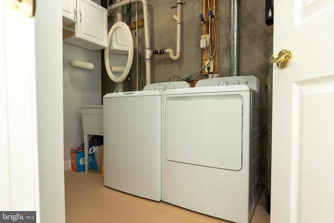
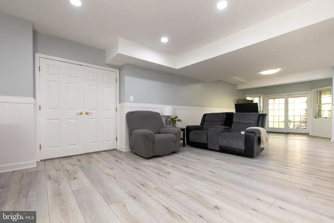
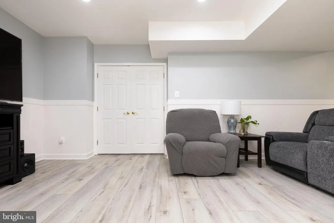
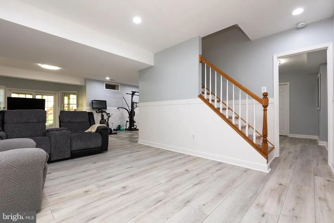
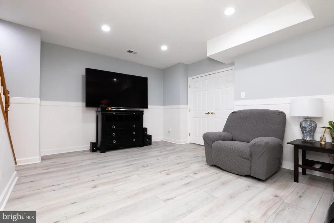
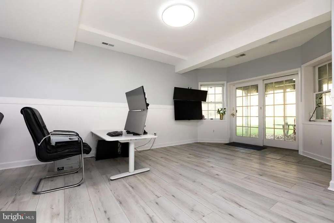
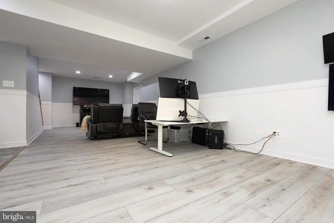
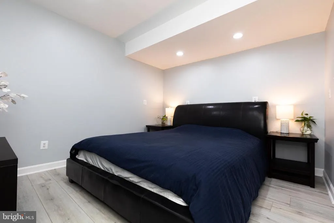
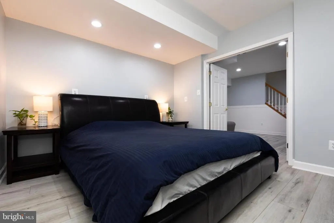
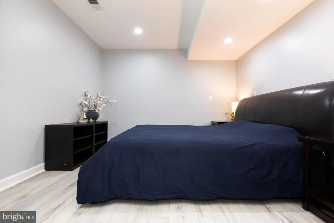
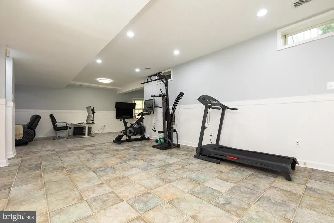
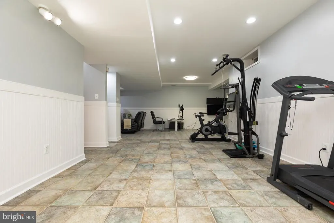
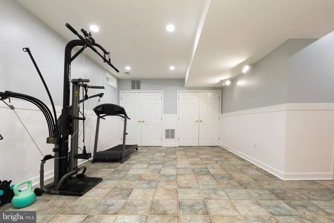
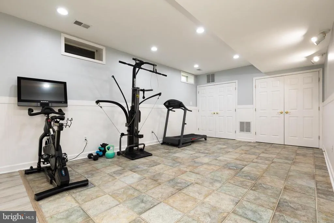
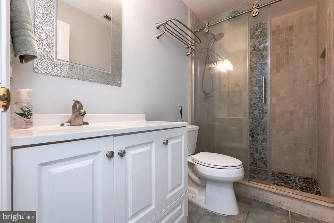
$100,000 PRICE REDUCED!!!!! Beautifully crafted traditional residence set on 2 private, River Hill High School district, sprawling acres along sought-after Highland Road, offering an exceptional blend of elegance, comfort, and tranquility. Surrounded by picturesque wooded views, this remarkable home provides a peaceful retreat while remaining close to everything. Inside, thoughtful contemporary design blends seamlessly with warm wood accents, architectural details, and abundant natural light, creating an inviting and airy atmosphere throughout. A circular driveway with ample parking leads to a welcoming front entrance and grand foyer. Hardwood floors span the main level, beginning with an elegant formal dining room highlighted by exposed beams. The main living spaces are both stylish and functional, featuring a cozy living room, a sun-filled library or home office, and a spacious family room with a wood stove insert fireplace, custom built-ins, and sliding glass doors that open to a large screened deckperfect for entertaining or relaxing with scenic views. At the heart of the home, the gourmet eat-in kitchen impresses with a bright breakfast area and bay window overlooking the woods. Designed for both everyday living and entertaining, it features a central island, custom range hood, ceiling-height tile backsplash, ample cabinetry, and high-end finishes. Upstairs, youll find four generously sized bedrooms and two full bathrooms, including a luxurious primary suite with vaulted ceilings, a large walk-in closet, and a spa-inspired bath complete with dual vanities, a soaking tub framed by windows, and a separate shower. The walkout lower level expands the living space with a recreation room, open bonus area, and extensive a den or office or guest bedroom. Outdoor living is truly exceptional, with a patio, pergola-covered deck, and screened porch overlooking the beautifully landscaped yard and serene wooded settingperfect for peaceful relaxation or effortless entertaining. Ideally located, this home offers convenient access to Clarksvilles vibrant town center with shopping, dining, and recreation. Downtown Columbia and Historic Ellicott City are just minutes away. Easy access to Routes 32, I-70, and Route 29 makes commuting to Baltimore, Washington, and the BWI business corridor a breeze. Nearby major employers include Howard County Medical Center, JHUAPL, and Fort Meade/NSA. A rare opportunity to own a distinctive home that perfectly balances privacy, design, and convenience.
| Elementary School | Middle School | High School |
|---|---|---|
| Dayton Oaks Elementary School | Lime Kiln Middle School | River Hill High School |
| Price History | |
|---|---|
| 4/7/2026 | Listed $1,295,000 |
| 6/11/2026 | 8$1,195,000 |
General Features
| Living Area | 3934 |
|---|---|
| Sewer | Septic Exists |
| Heating | Heat Pump(s) |
| Cooling | Ceiling Fan(s),Central A/C |
| Possession | Immediate |
| Appliances | Washer/Dryer Hookups Only,Air Cleaner,Cooktop,Dishwasher,Disposal,Dryer,Exhaust Fan,Extra Refrigerator/Freezer,Humidifier,Icemaker,Microwave,Oven - Single,Oven - Wall,Refrigerator,Washer,Water Condit |
| Zoning | RRDEO |
| Garage Spaces | 3.00 |
| Patio/Porch Features | Deck(s),Patio(s),Porch(es),Screened |
| Architectural Style | Colonial |
| Security Features | Smoke Detector,Security System |
| Construction Materials | Brick |
| School District | HOWARD COUNTY PUBLIC SCHOOL SYSTEM |
| Year Built | 1993 |
| Levels | 3 |
| Tax Year | 2025 |
| Ownership | Fee Simple |
| Cool Fuel | Electric |
| Accessibility | Other |
| County | HOWARD |
| New Construction | No |
| Property Type | Residential |
| HOA | No |
| Subdivision Name | CLARKSVILLE HUNT |
| Garage Y/N | Yes |
| Water Access Y/N | No |
| Other Structures | Above Grade,Below Grade |
| Total Rooms | 16 |
| Full Baths | 3 |
| Status | ACTIVE |
| Directions | Highway 200 exit 8A onto N MD-97 to Olney,turn right onto Old Baltimore Rd,turn right onto MD-108 E,turn left onto Mink Hollow Rd,turn left onto Highland Rd |
| City | CLARKSVILLE |
| Senior Community Y/N | No |
| Lot Size Units | Square Feet |
| Lot Size Square Feet | 87120.00 |
| Tax Assessed Value | 901333.0 |
| Tax Annual Amount | 12653.0 |
| Structure Type | Detached |
| Condo/Coop Association fee Y/N | No |
| Bathrooms Count Main Level | 1.00 |
| Price Per Sq Ft Total AG | 462.46 |
| Historic Y/N | No |
| Vacation Rental Y/N | No |
| Total SQFT | 4077 |
| Standard Status | Active |
| Year Built Source | Assessor |
Interior Features
| Interior Amenities | Family Room Off Kitchen,Kitchen - Gourmet,Kitchen - Island,Kitchen - Table Space,Dining Area,Kitchen - Eat-In,Primary Bath(s),Chair Railings,Crown Moldings,Window Treatments,Upgraded Countertops,Wain |
|---|---|
| Heating Fuel | Electric |
| Basement | Outside Entrance,Rear Entrance,Sump Pump,Full,Fully Finished,Walkout Level |
| Total Fireplaces | 1 |
| Fireplace Features | Equipment,Fireplace - Glass Doors,Mantel(s),Screen |
| Hot Water | Electric |
| Basement (Y/N) | Yes |
| Heating Y/N | Yes |
| Window Features | Bay/Bow,Screens,Skylights |
| Fireplace Y/N | Yes |
| Above Grade Finished Area | 2584 |
| Half Baths | 1 |
| Central Air Y/N | Yes |
| Total Bedrooms | 4 |
| Below Grade Finished Area | 1350 |
| Room Type | Living Room,Dining Room,Primary Bedroom,Bedroom 2,Bedroom 3,Bedroom 4,Kitchen,Game Room,Family Room,Den,Breakfast Room,Study,Exercise Room,Laundry,Other,Storage Room |
| Below Grade Finished Area Unit Type | Square Feet |
| LivingAreaSource | Estimated |
| Below Grade Unfin Area Units | Square Feet |
| Below Grade Unfin SQFT | 143 |
| Below Grade Unfin SQFT Source | Assessor |
| Below Grade Finished Area Source | Estimated |
| Bedrooms Count All Upper Levels | 4 |
| Bedrooms Count Upper Level 1 | 4 |
| Bathrooms Half Main Level | 1 |
| Bathrooms Full Upper Level 1 | 2 |
| Bathrooms Full Lower Level 1 | 1 |
| Bathrooms Full All Upper Levels | 2 |
| Bathrooms Full All Lower Levels | 1 |
| Bathrooms Count Upper Level 1 | 2.00 |
| Bathrooms Count Lower Level 1 | 1.00 |
| Bathrooms Count All Upper Levels | 2 |
| Bathrooms Count All Lower Levels | 1 |
| Above Grade Finished Area Source | Assessor |
| Above Grade Finished Area Unit Type | Square Feet |
| Total Baths | 4 |
Exterior Features
| Pool | No Pool |
|---|---|
| Lot Features | Backs to Trees,Landscaping,Partly Wooded,Private |
| Water Source | Well |
| Total Parking Spaces | 3 |
| Garage Features | Garage Door Opener,Garage - Side Entry |
| Type of Parking | Off Street,Driveway,Attached Garage |
| Land Use Code | R |
| Foundation Details | Block |
| Water View Y/N | No |
| Lot Size Acres | 2.00 |
| Lot Size Source | Assessor |
| Waterfront Y/N | No |
| Door Features | French,Sliding Glass |
| Land Assessed Value | 316200.00 |
| Navigable Water Y/N | No |
| Water Oriented Y/N | No |
| # of Attached Garage Spaces | 3 |
Room Details
| Room | Dimensions | Level | Flooring | Details |
|---|---|---|---|---|
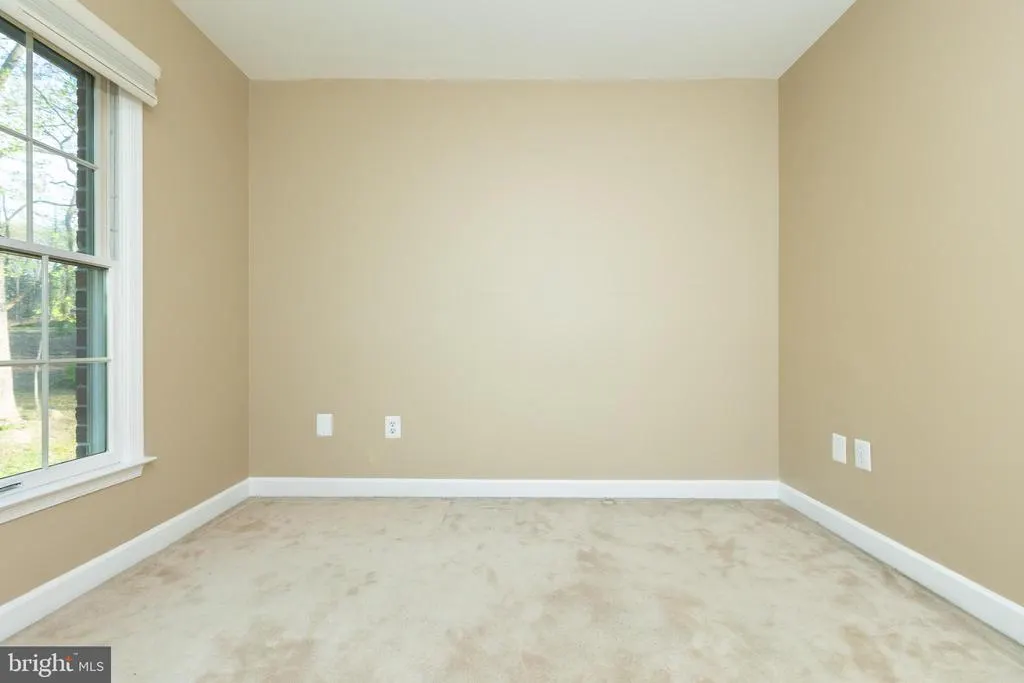
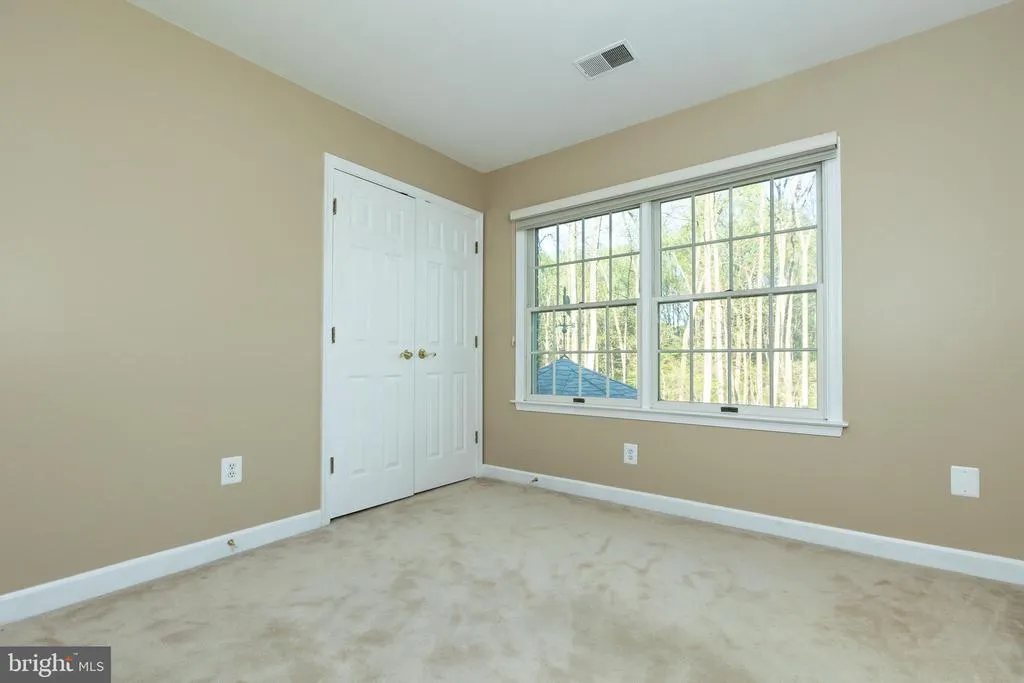
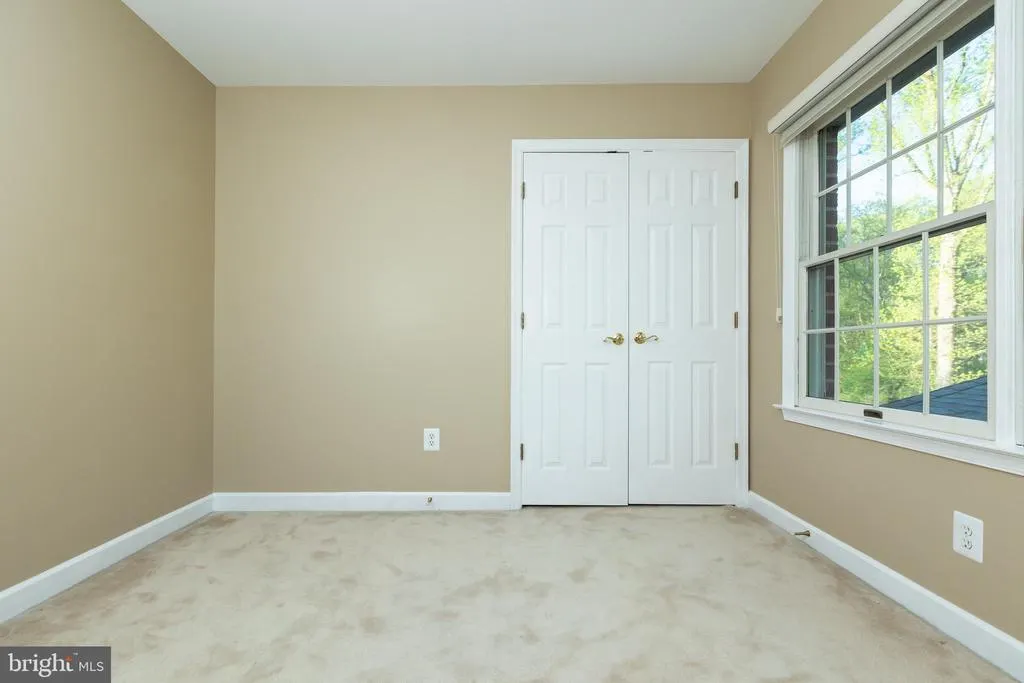
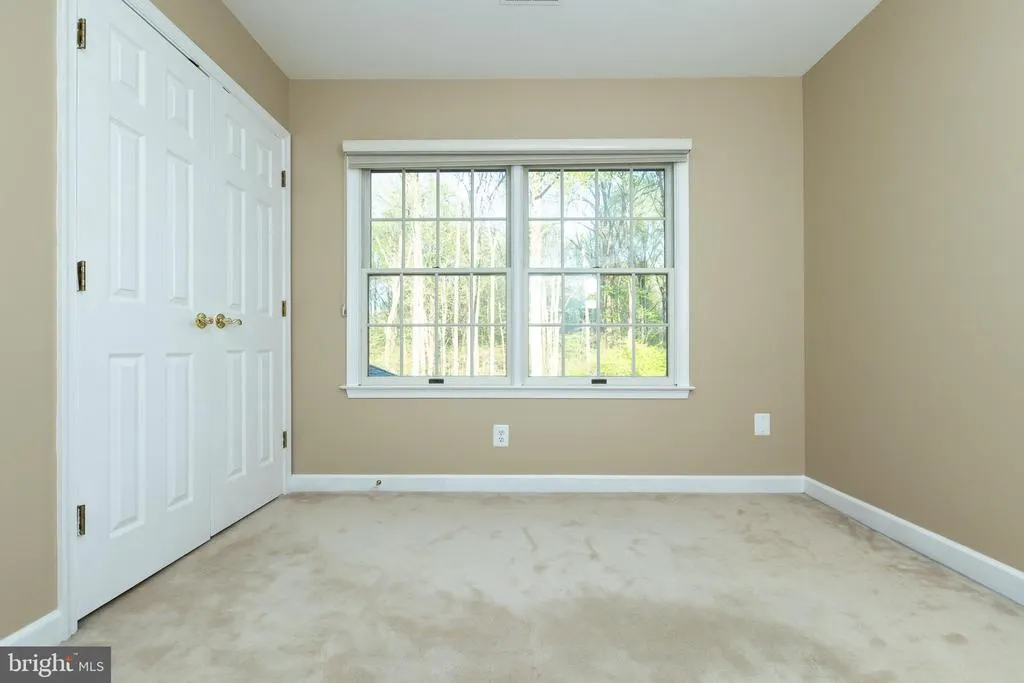
| Bedroom 2 | 11 X 11 | Upper 1 | Flooring - Carpet | |
| Bedroom 3 | 11 X 10 | Upper 1 | Flooring - Carpet | |
| Bedroom 4 | 11 X 10 | Upper 1 | Flooring - Carpet | |
| Breakfast Room | 16 X 9 | Main | Flooring - HardWood | |
| Den | 12 X 8 | Lower 1 | Flooring - Carpet | |
| Dining Room | 14 X 14 | Main | Flooring - HardWood | |
| Exercise Room | Unspecified | |||
| Family Room | 16 X 12 | Main | Flooring - HardWood,Fireplace - Wood Burning | |
| Game Room | 33 X 30 | Lower 1 | Flooring - Carpet | |
| Kitchen | 14 X 11 | Main | Flooring - HardWood | |
| Laundry | Unspecified | |||
| Living Room | 13 X 12 | Main | Flooring - HardWood | |
| Other | 12 X 11 | Lower 1 | Flooring - Carpet | |
| Primary Bedroom | 17 X 12 | Upper 1 | Flooring - Carpet | |
| Storage Room | Unspecified | |||
| Study | Unspecified |
Amenities
- Foreclosure
- Views
- Short Sale
- New Construction
- Adult 55+
- Lease To Own
- No HOA Fees
- Furnished
- Primary On Main
- Air Conditioning
- Seller Finance
- Green
- Fixer Upper
- Horse
- Golf
- Fireplace
- Deck
- Garage
- Basement
- Pool
Property vs Single Family Average in 21029
Price
Taxes
Year Built
Visits
 © BRIGHT, All Rights Reserved
