
Price Reduction - Views - Eco Friendly
Address
13949 Brighton Dam Road, Clarksville, MD
Price
$ 798,900
Property Attributes
- MLS#MDHW2067506
- TypeSingle Family
- Listing Status ACTIVE
- CountyHOWARD
- CityClarksville
- NeighborhoodHaviland Hills
- Zip21029
- StyleColonial
- Year Built1975
- Taxes$ 6951
- Price$ 798,900
- Bedrooms3
- Full Bathrooms2
- Half Bathrooms1
- Sqr Footage2934
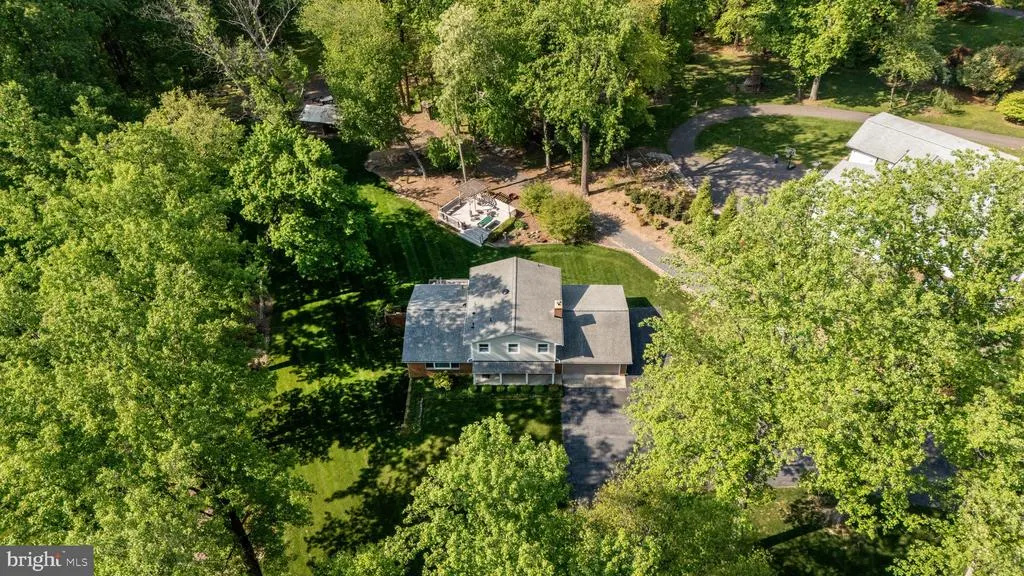
- Lot Size2.24 Acres
Data Source:
Bright MLS
Property Description
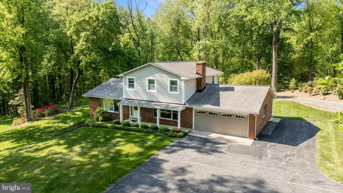
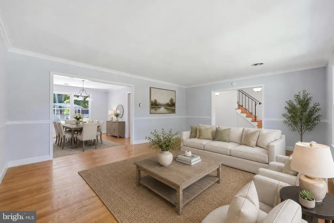
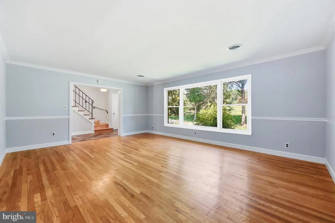
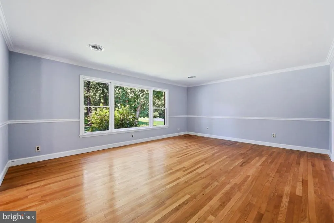
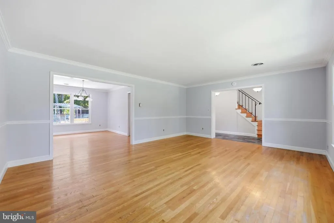
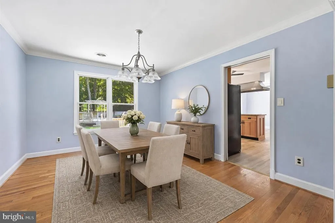
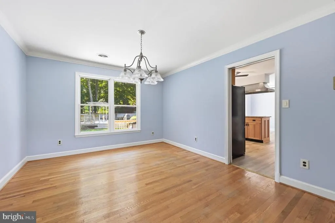
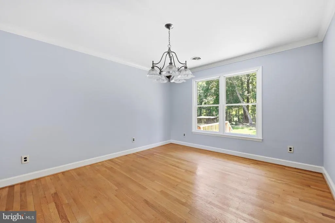
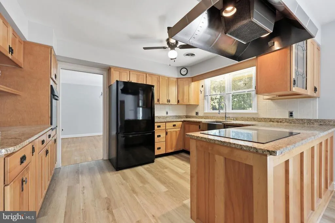
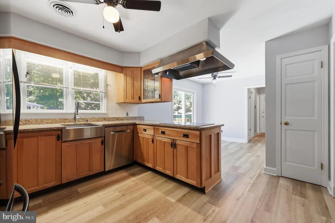
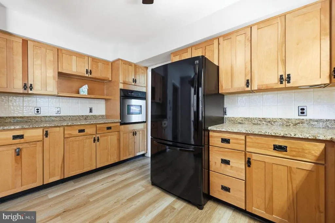
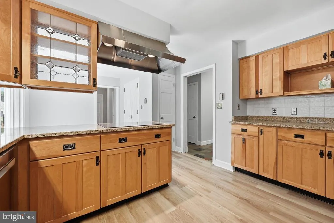
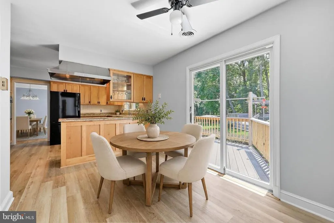
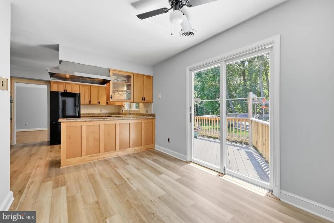
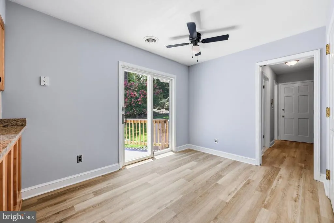
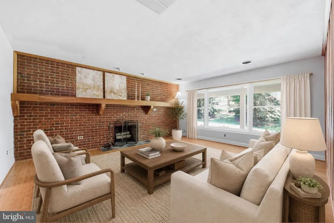
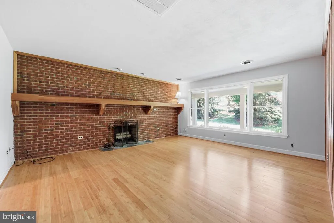

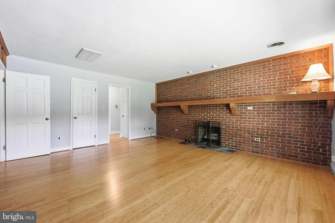
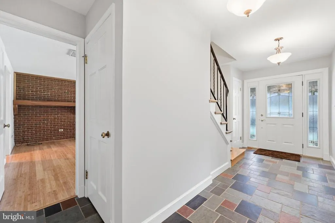
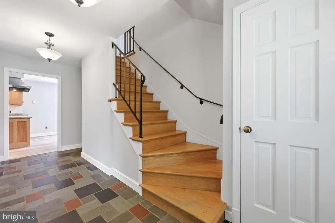
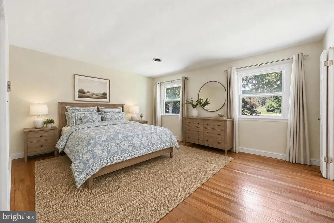
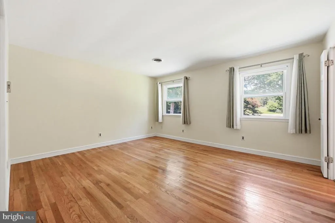
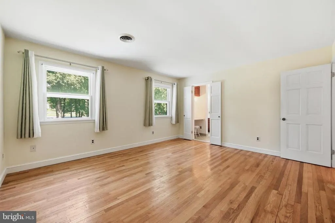
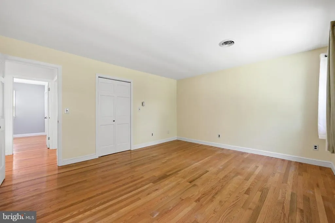
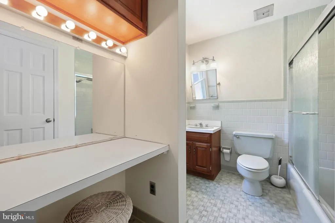
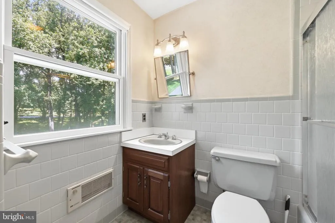
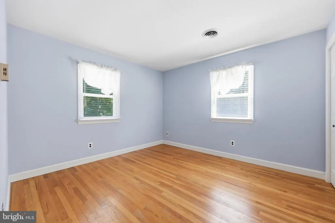
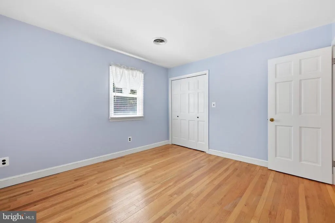
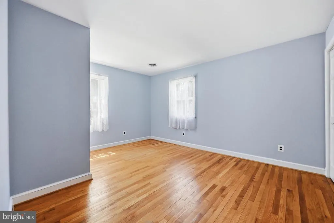
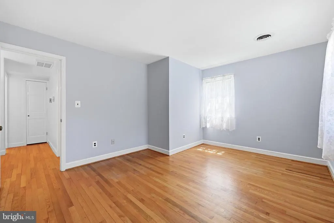
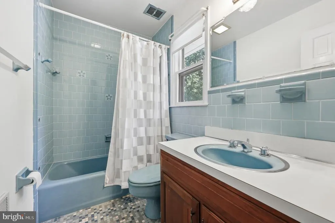
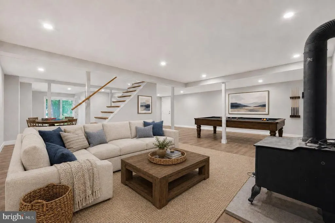
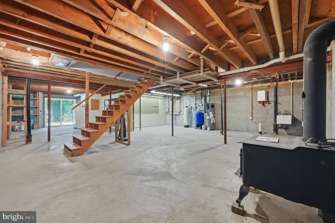
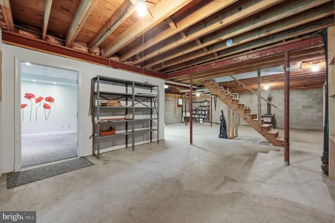
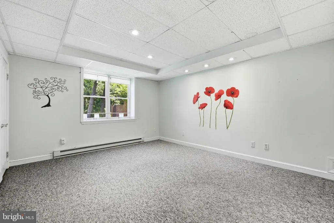
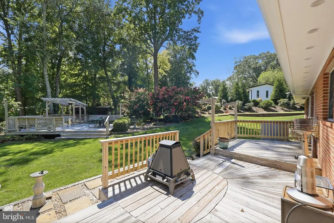
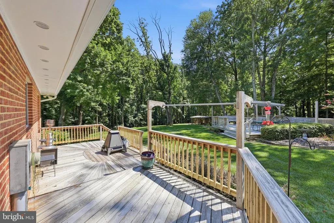
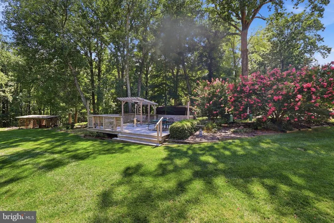
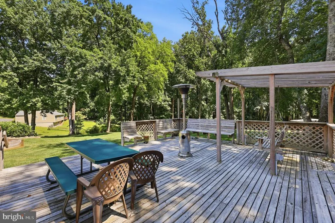
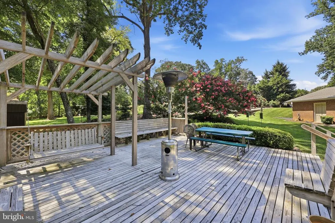
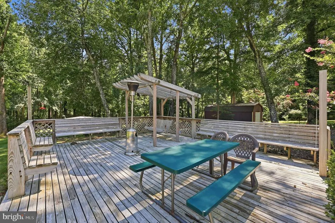
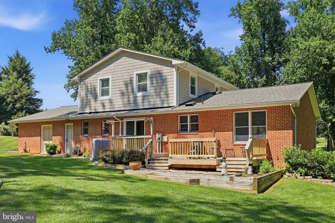
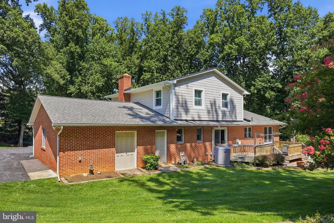
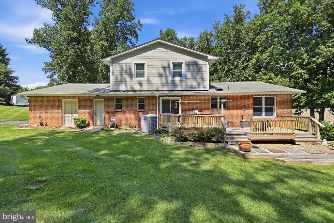
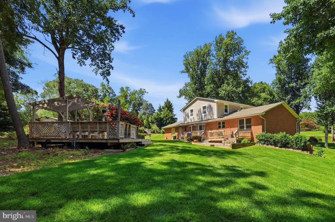
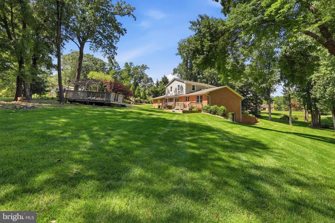
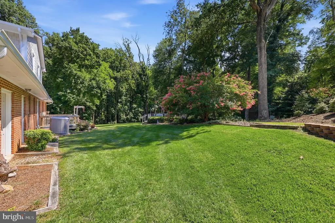
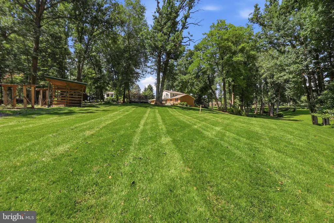
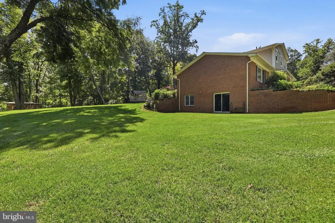
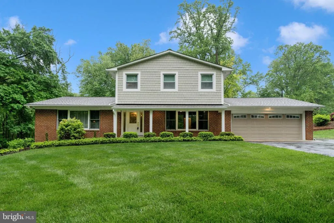
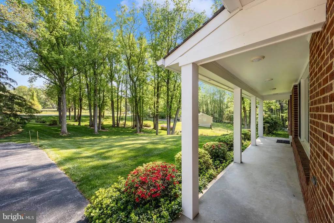
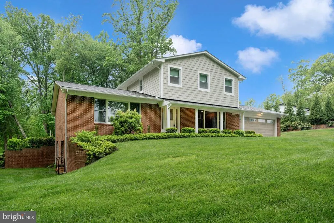
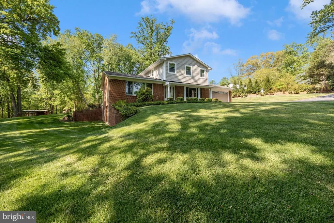
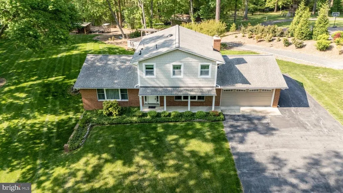
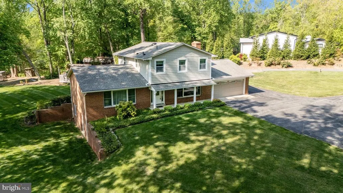
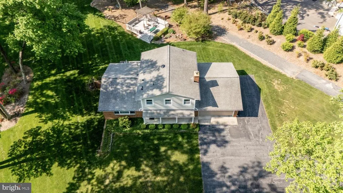
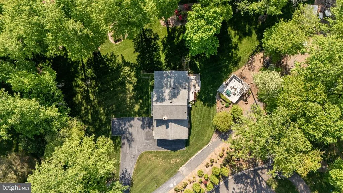
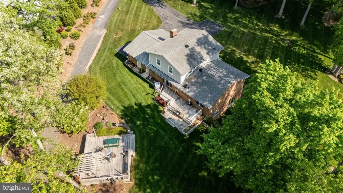
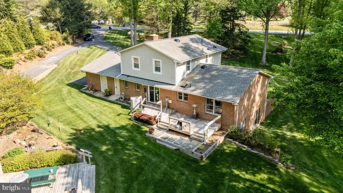
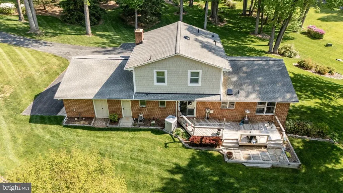
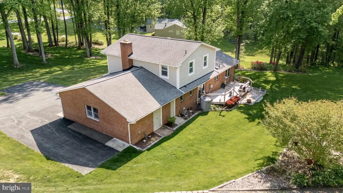
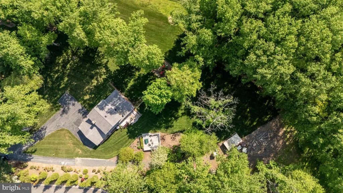
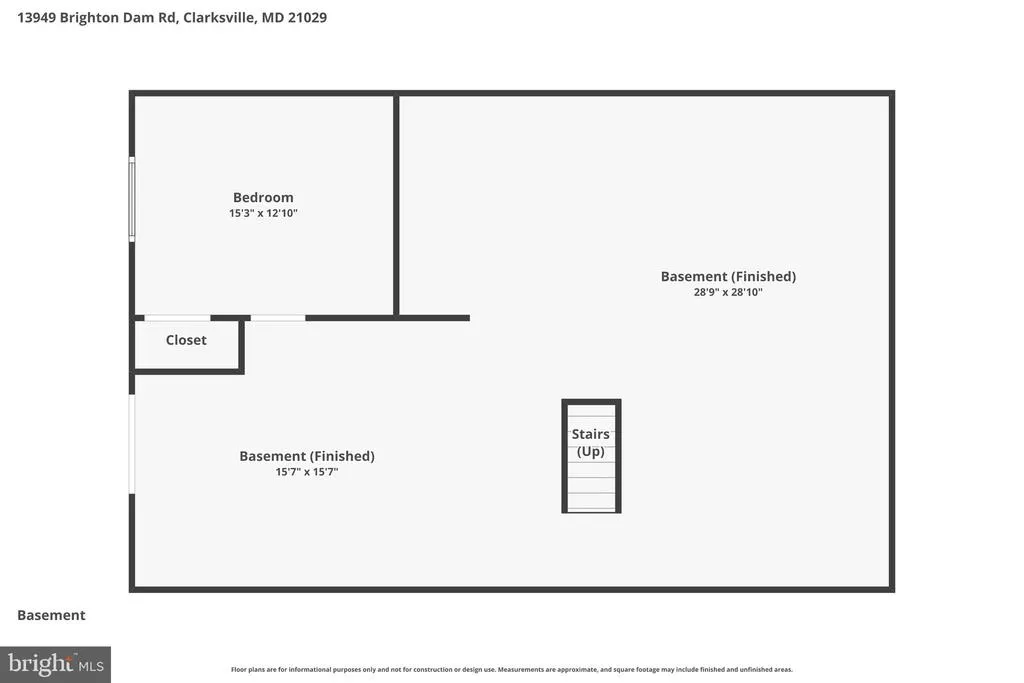
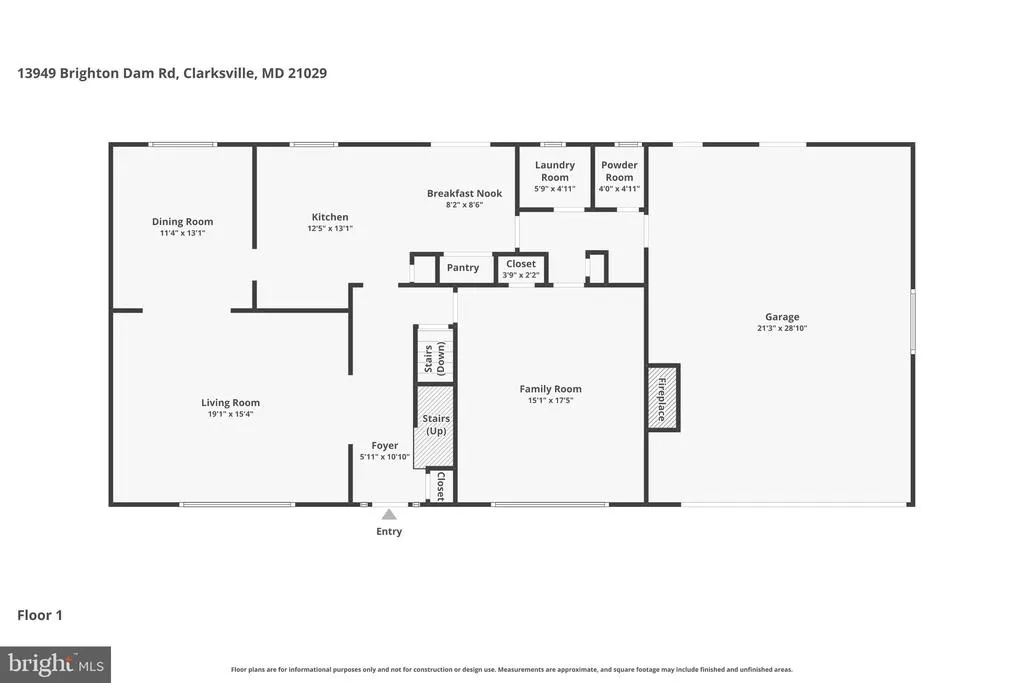
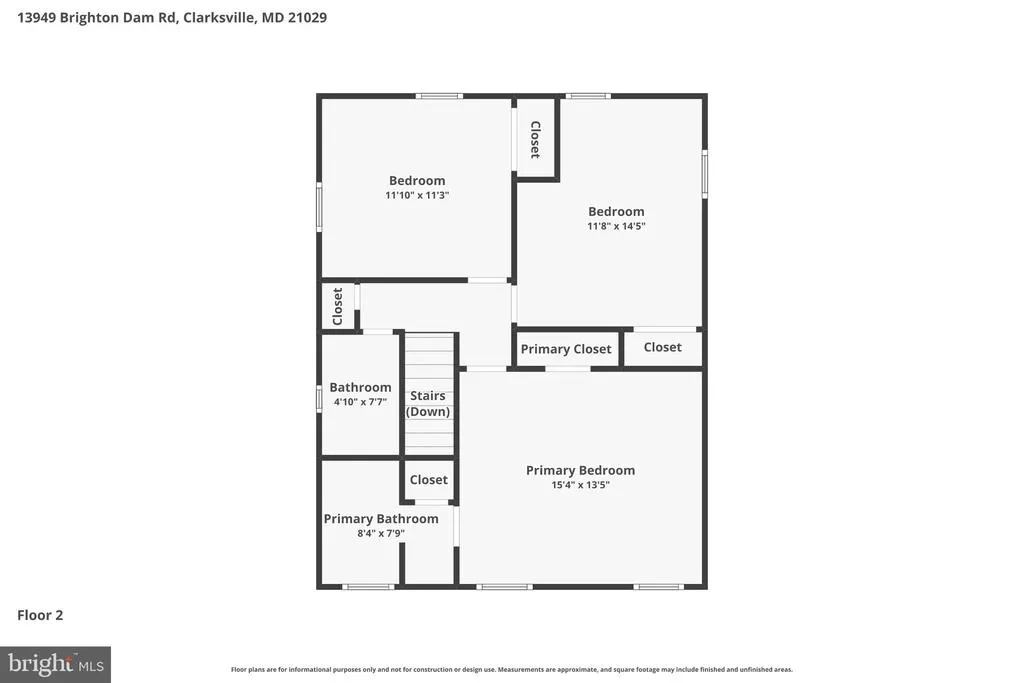
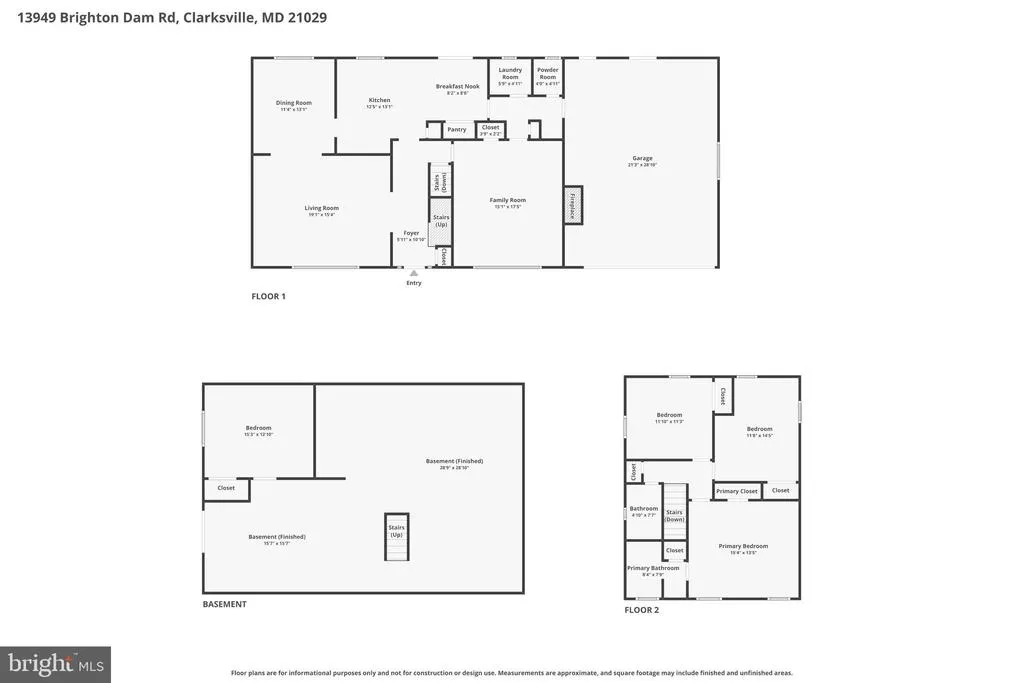
Tucked into a peaceful, park-like setting, this lovingly maintained home is being offered for sale for the very first timean opportunity that rarely comes along. Surrounded by nature and thoughtfully positioned to maximize privacy, the property features multiple decks that create the perfect backdrop for enjoying quiet mornings, outdoor entertaining, or simply soaking in the beauty of country living. Inside, the home blends classic charm with meaningful updates. The kitchen is both functional and inviting, featuring updated maple cabinetry, granite countertops, and newer appliances, all opening seamlessly to a spacious deck just off the eating areaideal for everyday living and effortless indoor-outdoor flow. The heart of the home is the expansive family room, where a striking brick fireplace and warm wood accent wall are complemented by bamboo flooring, creating a cozy, welcoming space to gather and unwind. Throughout the rest of the home, hardwood flooring adds timeless appeal, with durable vinyl in the kitchen for easy maintenance. True to its classic design, the main level also offers generously sized formal living and dining rooms, providing flexibility for entertaining or more traditional spaces. Upstairs, youll find three comfortable bedrooms, each offering peaceful views of the surrounding landscape. The walkout lower level is ready for your vision, offering abundant space for future finishing, while already including a finished bonus room perfectly suited for a home office, workout space, or creative studio. A wood stove adds both charm and supplemental heat, and the homes thoughtful insulationincluding between floors, not just exterior wallsenhances overall energy efficiency and helps keep utility costs in check. All of this is ideally located just minutes from major commuter routes including Rt 32 and I-70, as well as a wide array of shopping, dining, and everyday conveniencesdelivering the perfect balance of serene living and accessibility.
| Middle School | High School |
|---|---|
| Lime Kiln Middle School | River Hill High School |
| Price History | |
|---|---|
| 4/26/2026 | Listed $850,000 |
| 6/23/2026 | 6$799,000 |
| 8/2/2026 | 1$798,900 |
General Features
| Living Area | 2934 |
|---|---|
| Sewer | Private Septic Tank |
| Heating | Ceiling,Radiant |
| Cooling | Central A/C |
| Utilities | Cable TV |
| Possession | Settlement |
| Roof | Asphalt |
| Appliances | Cooktop,Cooktop - Down Draft,Built-In Range,Dishwasher,Dryer - Electric,Dryer - Front Loading,Exhaust Fan,Icemaker,Oven - Self Cleaning,Oven - Single,Oven - Wall,Oven/Range - Electric,Range Hood,Refr |
| Zoning | RRDEO |
| Garage Spaces | 2.00 |
| Patio/Porch Features | Deck(s) |
| Architectural Style | Colonial |
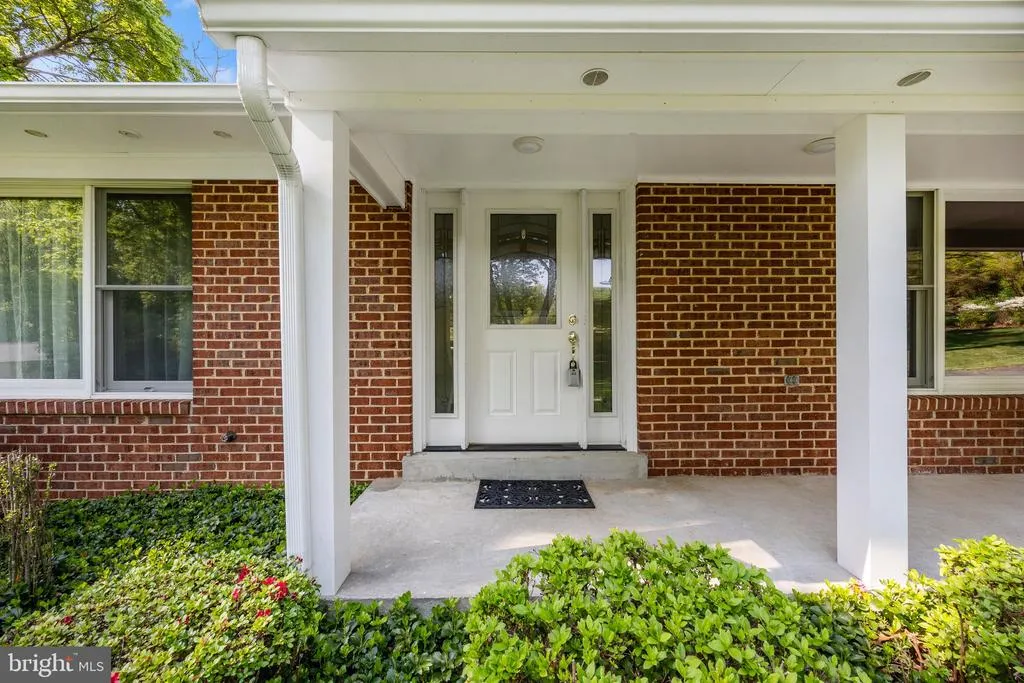
| Construction Materials | Brick Front,HardiPlank Type |
| School District | HOWARD COUNTY PUBLIC SCHOOLS |
| Year Built | 1975 |
| Levels | 3 |
| Tax Year | 2026 |
| Ownership | Fee Simple |
| Cool Fuel | Electric |
| Accessibility | None |
| County | HOWARD |
| New Construction | No |
| Property Type | Residential |
| HOA | No |
| Subdivision Name | HAVILAND HILLS |
| Garage Y/N | Yes |
| Water Access Y/N | No |
| Other Structures | Above Grade,Below Grade |
| Full Baths | 2 |
| Status | ACTIVE |
| Directions | From MD 32 S to Howard County take the Linden Church Rd exit. Turn RIGHT onto Linden Church Rd. Turn LEFT onto Ten Oaks Rd. Turn RIGHT on Highland Rd. Make a sharp RIGHT onto Brighton Dam Rd to h |
| City | CLARKSVILLE |
| Disclosures | Prop Disclosure |
| Senior Community Y/N | No |
| Lot Size Units | Square Feet |
| Lot Size Square Feet | 97574.00 |
| Tax Assessed Value | 613800.0 |
| Tax Annual Amount | 6951.0 |
| Home Warranty Y/N | No |
| Property Condition | Very Good |
| Structure Type | Detached |
| Condo/Coop Association fee Y/N | No |
| Bathrooms Count Main Level | 1.00 |
| Price Per Sq Ft Total AG | 286.34 |
| Historic Y/N | No |
| Lease Considered Y/N | No |
| Vacation Rental Y/N | No |
| Virtual Tour | https://pictureperfectllctours.com/13949-Brighton-Dam-Rd/idx |
| Total SQFT | 4830 |
| Standard Status | Active |
| Year Built Source | Estimated |
| Tax Lot | 29 |
| Association Recreation Fee | No |
Interior Features
| Interior Amenities | Attic,Bathroom - Tub Shower,Breakfast Area,Ceiling Fan(s),Chair Railings,Crown Moldings,Dining Area,Family Room Off Kitchen,Floor Plan - Traditional,Formal/Separate Dining Room,Kitchen - Country,Kitc |
|---|---|
| Heating Fuel | Electric |
| Basement | Daylight,Partial,Full,Improved,Space For Rooms,Unfinished,Walkout Level,Windows |
| Flooring | Bamboo,Hardwood,Vinyl |
| Total Fireplaces | 1 |
| Fireplace Features | Brick,Mantel(s),Screen |
| Hot Water | Electric |
| Basement (Y/N) | Yes |
| Heating Y/N | Yes |
| Window Features | Double Pane |
| Fireplace Y/N | Yes |
| Above Grade Finished Area | 2790 |
| Half Baths | 1 |
| Central Air Y/N | Yes |
| Total Bedrooms | 3 |
| Below Grade Finished Area | 144 |
| Room Type | Living Room,Dining Room,Primary Bedroom,Bedroom 2,Bedroom 3,Kitchen,Family Room,Basement,Laundry,Bonus Room,Primary Bathroom,Full Bath,Half Bath |
| Below Grade Finished Area Unit Type | Square Feet |
| LivingAreaSource | Estimated |
| Laundry Type | Main Floor |
| Below Grade Unfin Area Units | Square Feet |
| Below Grade Unfin SQFT | 1896 |
| Below Grade Unfin SQFT Source | Estimated |
| Below Grade Finished Area Source | Estimated |
| Bedrooms Count All Upper Levels | 3 |
| Bedrooms Count Upper Level 1 | 3 |
| Bathrooms Half Main Level | 1 |
| Bathrooms Full Upper Level 1 | 2 |
| Bathrooms Full All Upper Levels | 2 |
| Bathrooms Count Upper Level 1 | 2.00 |
| Bathrooms Count All Upper Levels | 2 |
| Above Grade Finished Area Source | Assessor |
| Above Grade Finished Area Unit Type | Square Feet |
| Total Baths | 3 |
Exterior Features
| Pool | No Pool |
|---|---|
| Parking Features | Asphalt Driveway |
| Lot Features | Landscaping,Open,Partly Wooded,Premium,Private |
| Water Source | Well |
| Total Parking Spaces | 6 |
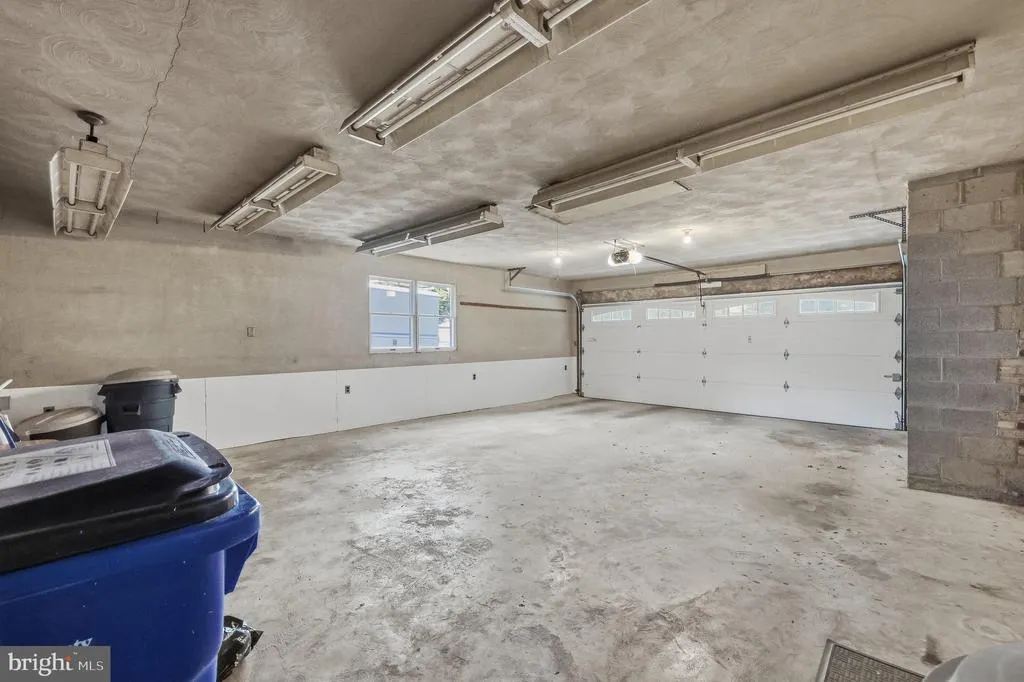
| Garage Features | Additional Storage Area,Garage - Front Entry,Garage Door Opener,Oversized |
| Type of Parking | Attached Garage,Driveway |
| Foundation Details | Block |
| Water View Y/N | No |
| Lot Size Acres | 2.24 |
| Lot Size Source | Estimated |
| Waterfront Y/N | No |
| Door Features | Sliding Glass,Insulated |
| Land Assessed Value | 318600.00 |
| Navigable Water Y/N | No |
| Water Oriented Y/N | No |
| # of Attached Garage Spaces | 2 |
Room Details
| Room | Dimensions | Level | Flooring | Details |
|---|---|---|---|---|
| Basement | Lower 1 | Wood Stove | ||
| Bedroom 2 | Upper 1 | |||
| Bedroom 3 | Upper 1 | |||
| Bonus Room | Lower 1 | |||
| Dining Room | Main | |||
| Family Room | Main | |||
| Full Bath | Upper 1 | |||
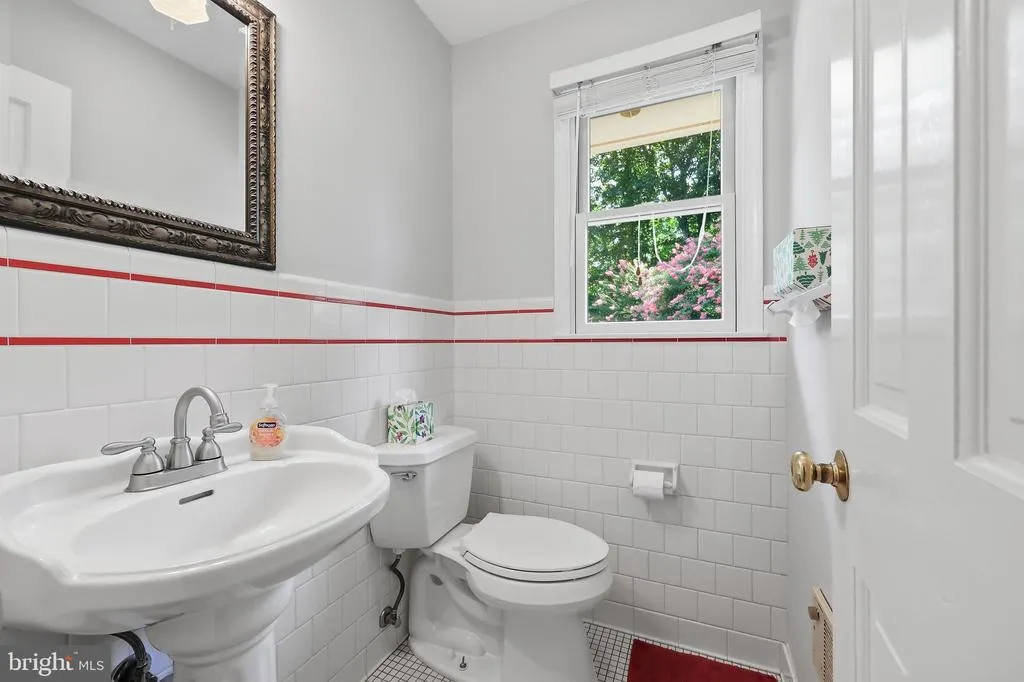
| Half Bath | Main | |||
| Kitchen | Main | |||
| Laundry | Main | |||
| Living Room | Main | |||
| Primary Bathroom | Upper 1 | |||
| Primary Bedroom | Upper 1 |
Amenities
- Foreclosure
- Views
- Short Sale
- New Construction
- Adult 55+
- Lease To Own
- No HOA Fees
- Furnished
- Primary On Main
- Air Conditioning
- Seller Finance
- Green
- Fixer Upper
- Horse
- Golf
- Fireplace
- Deck
- Garage
- Basement
- Pool
Property vs Single Family Average in 21029
Price
Taxes
Year Built
Visits
 © BRIGHT, All Rights Reserved
