
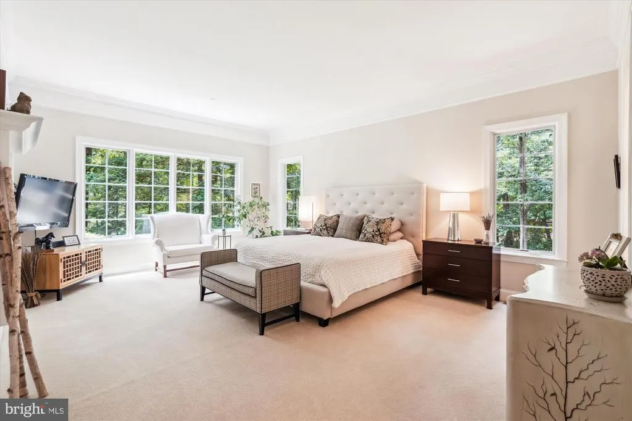
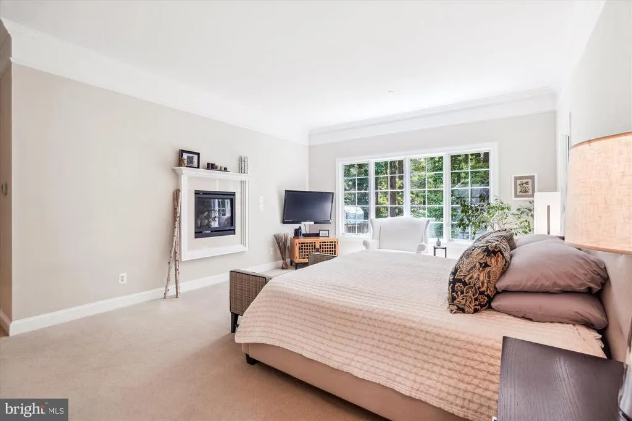
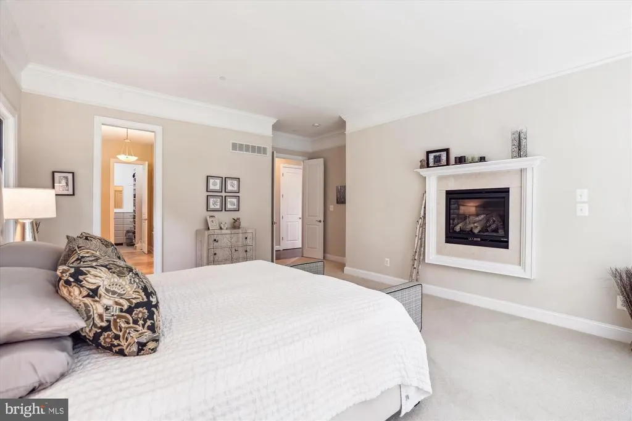
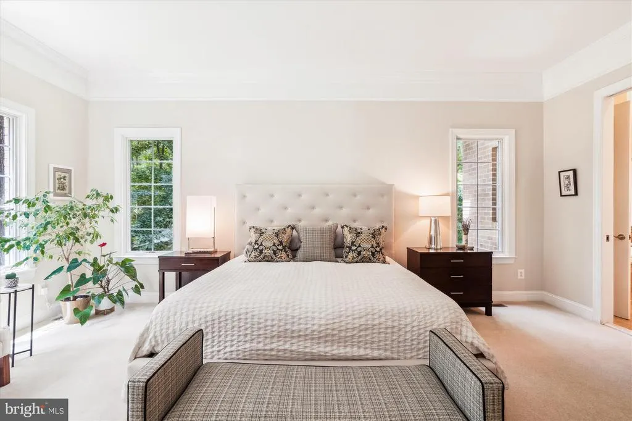
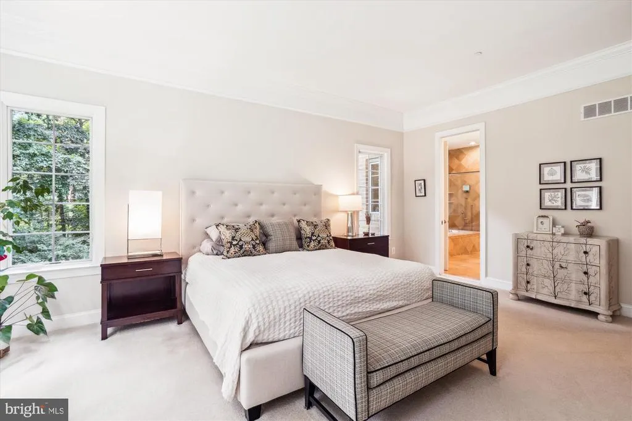
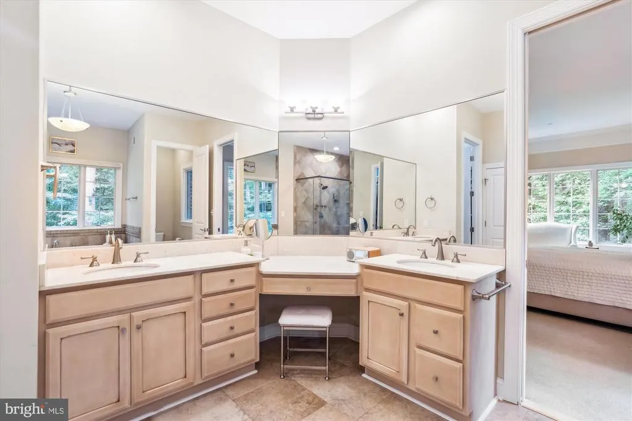
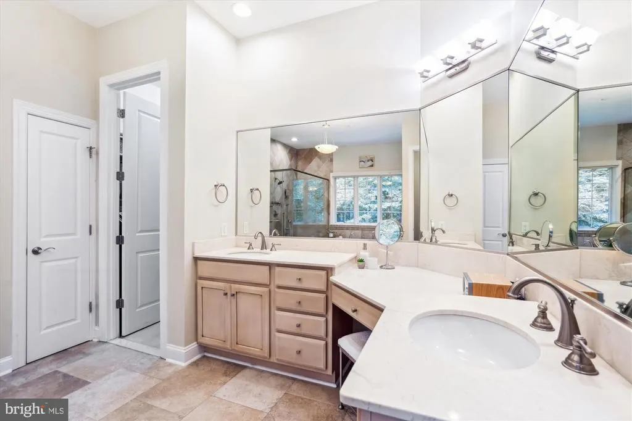
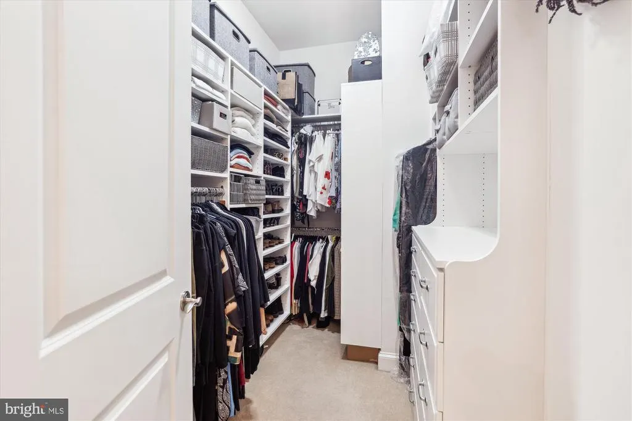
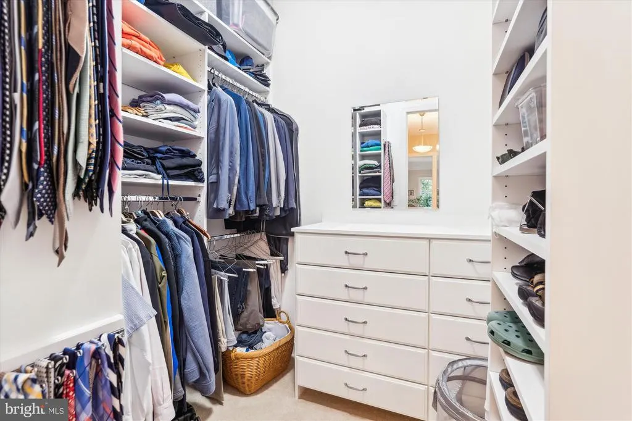
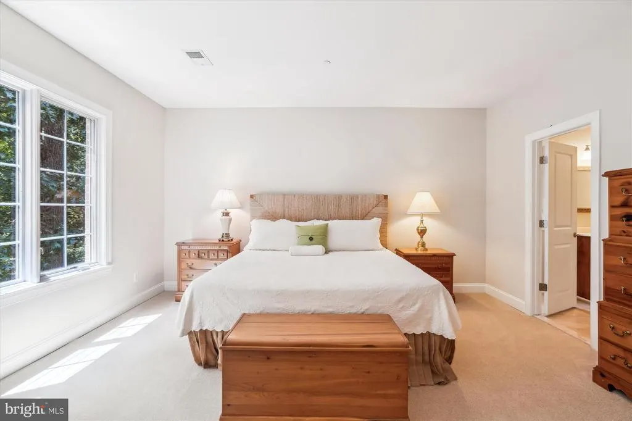
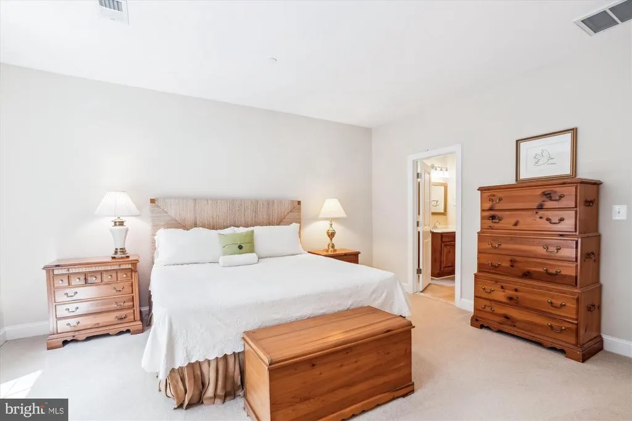
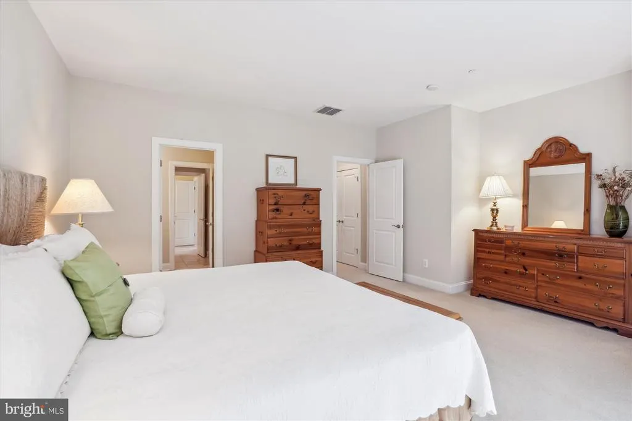
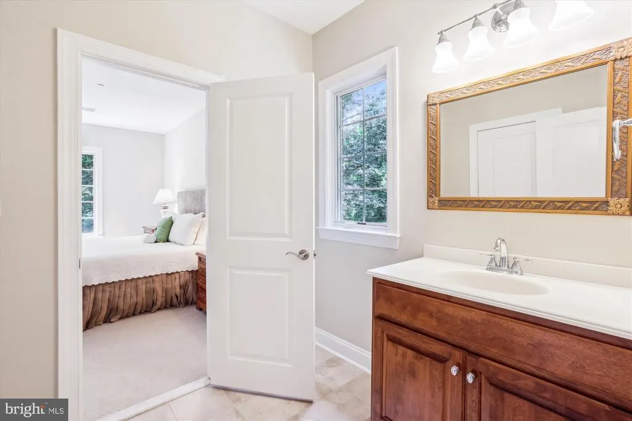
Primary on Main
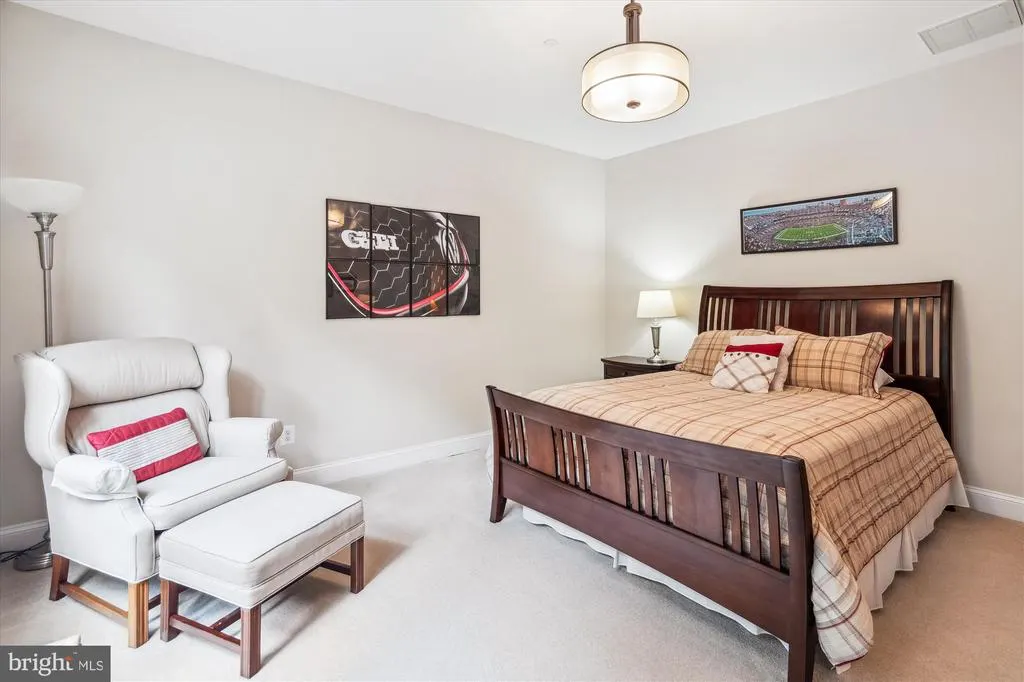
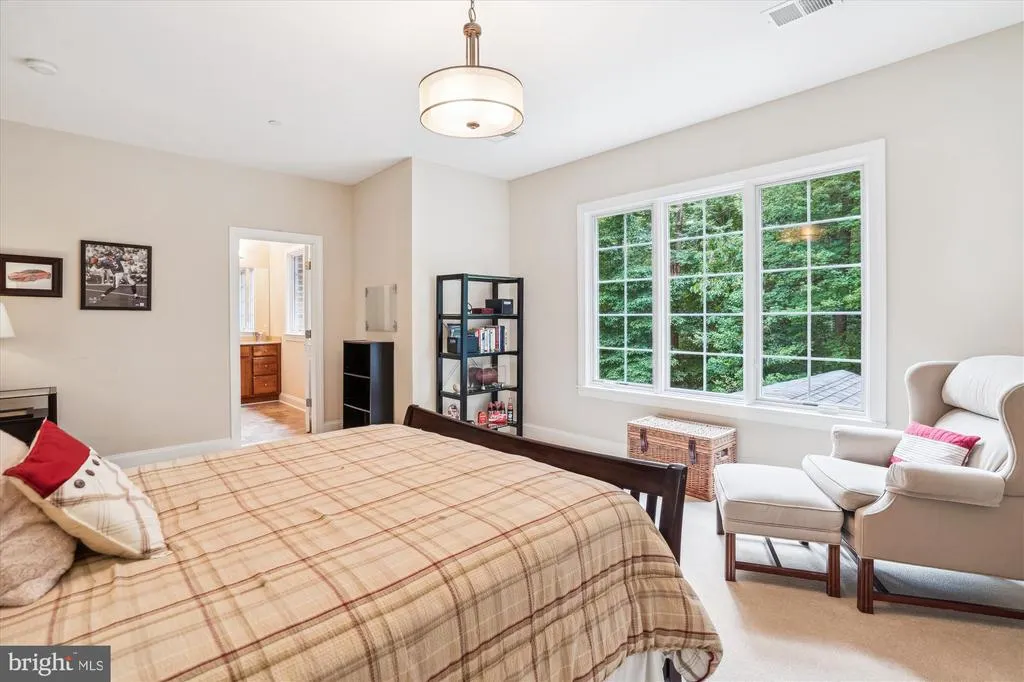
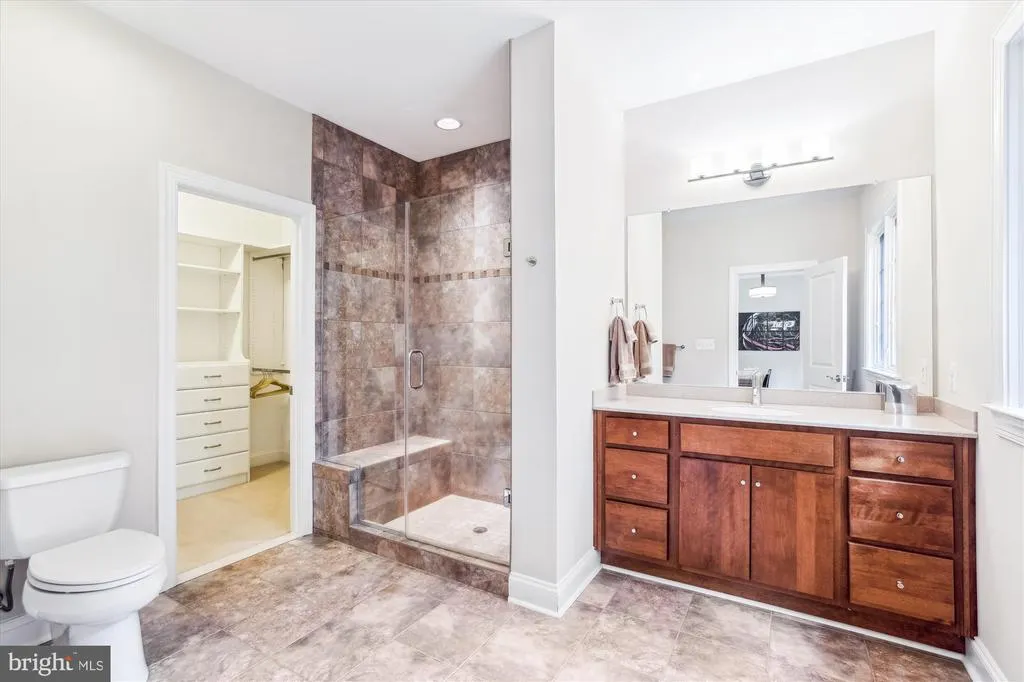
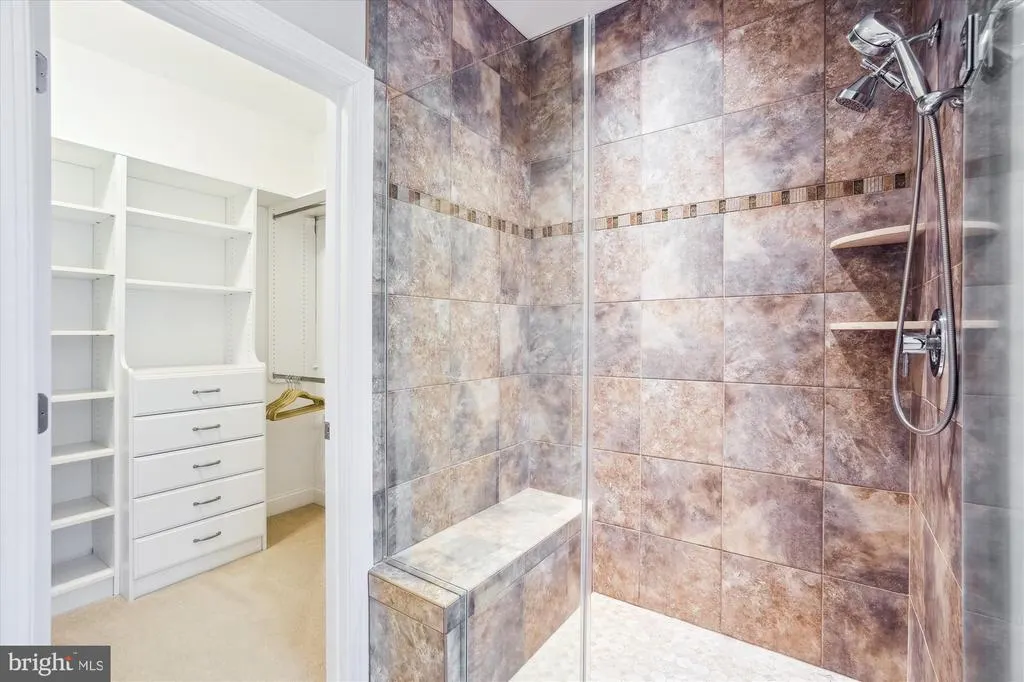
Address
6820 Green Hollow Way, Highland, MD
Price
$ 2,195,000
Property Attributes
- MLS#MDHW2068118
- TypeSingle Family
- Listing Status ACTIVE
- CountyHOWARD
- CityHighland
- NeighborhoodHighland Overlook
- Zip20777
- StyleColonial
- Year Built2009
- Taxes$ 24861
- Price$ 2,195,000
- Bedrooms5
- Full Bathrooms5
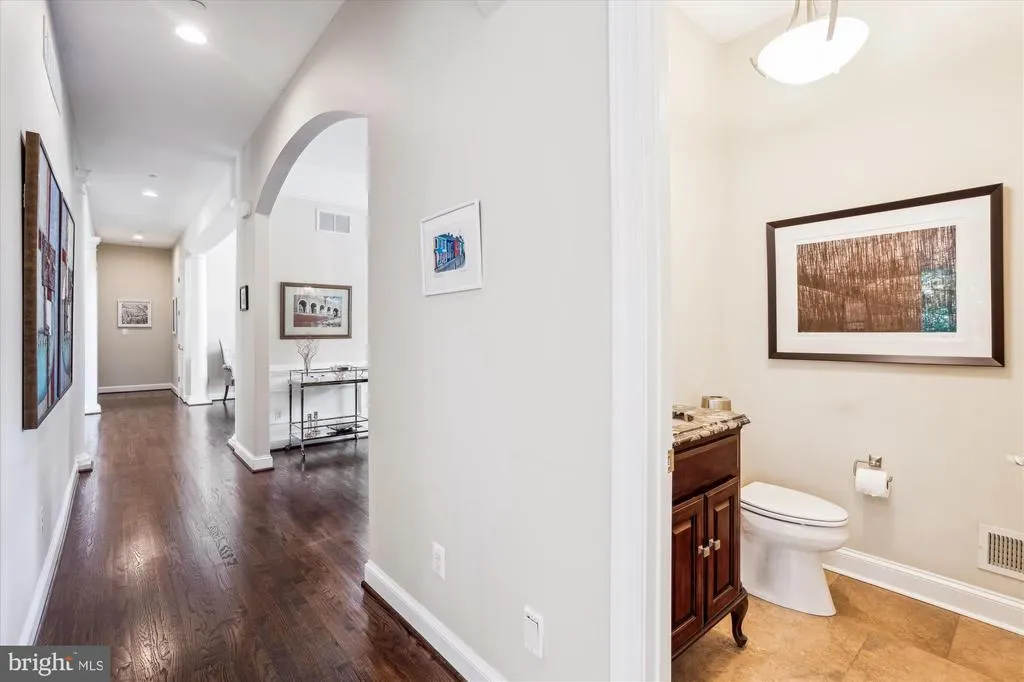
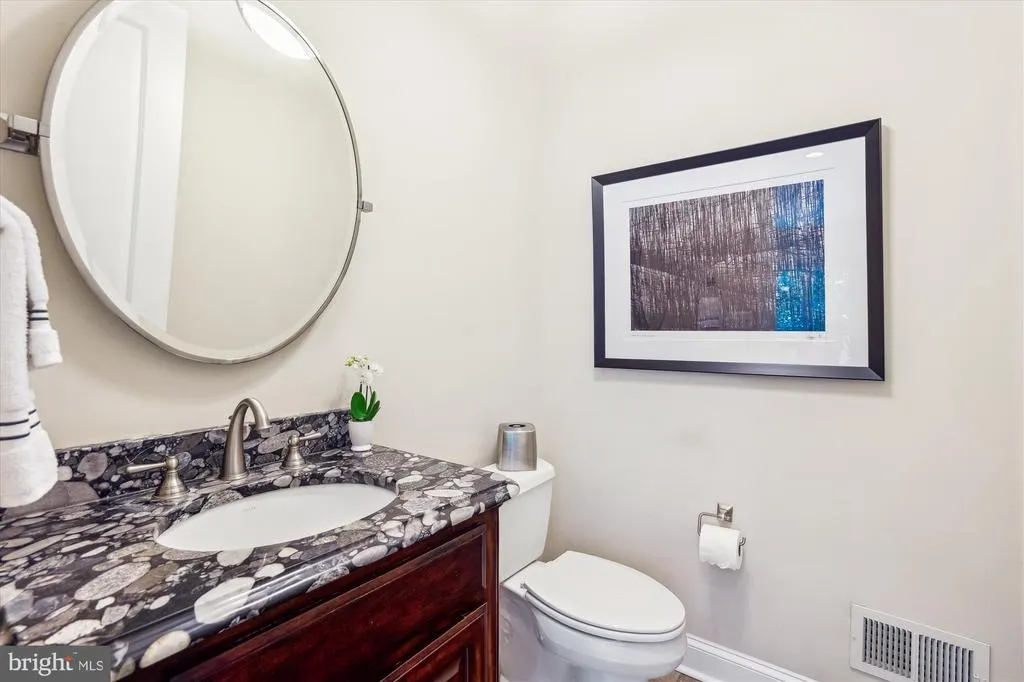
- Half Bathrooms1
- Sqr Footage8326
- Lot Size5.1 Acres
Data Source:
Bright MLS
Property Description
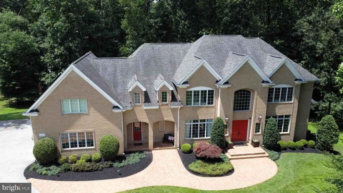
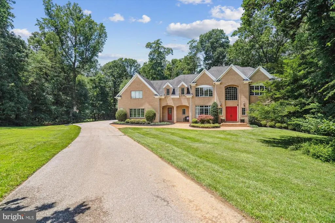
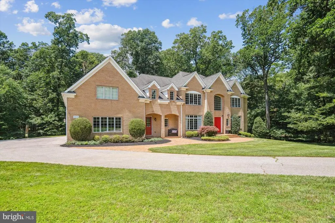
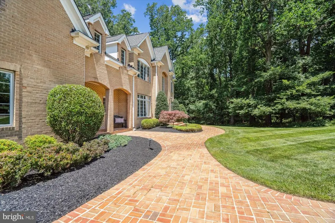
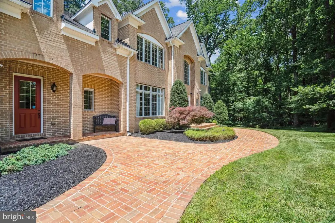
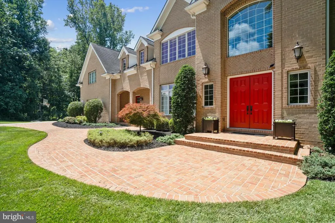
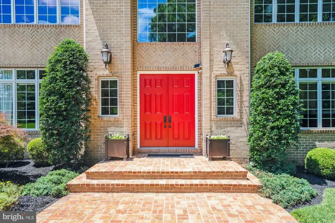
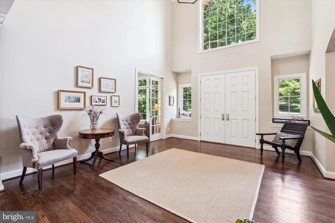
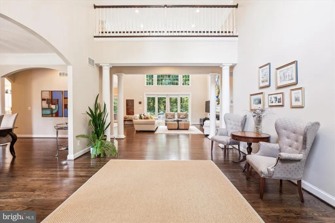
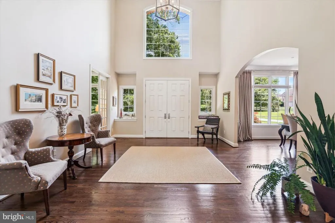
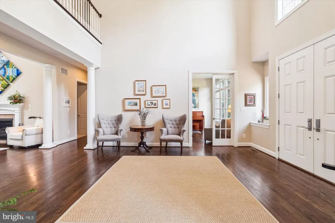
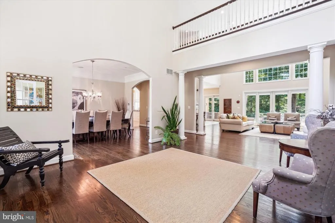
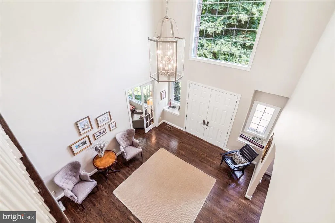
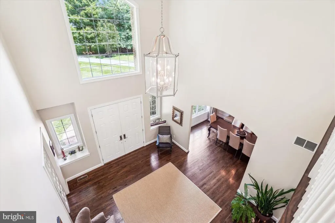
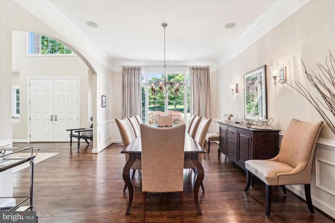
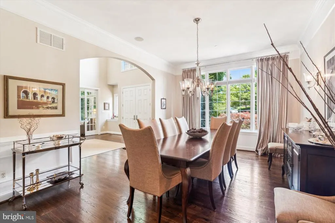
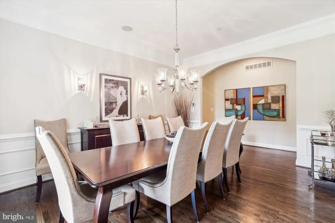
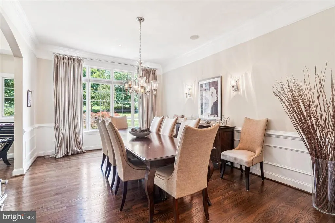
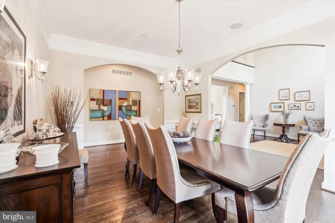
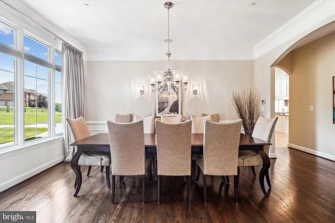
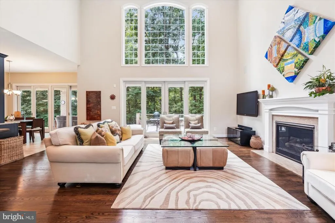
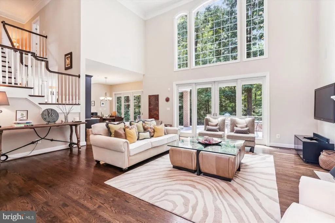
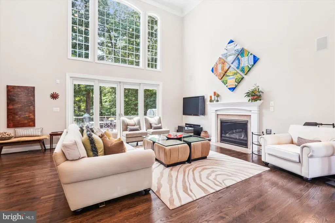
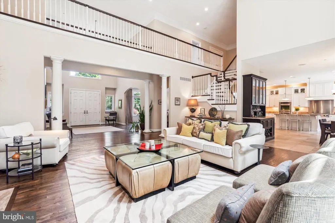
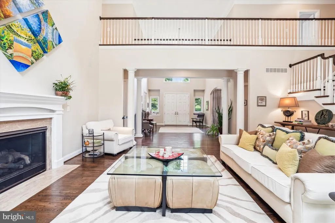
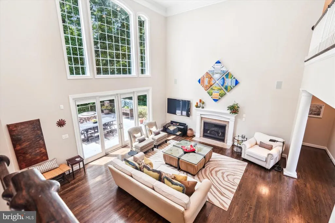
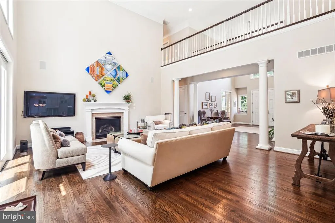
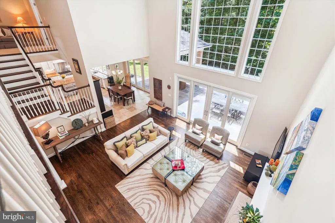
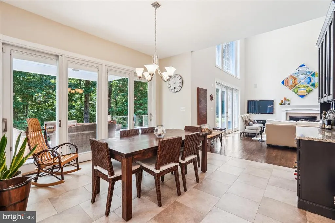
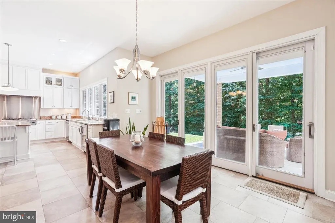
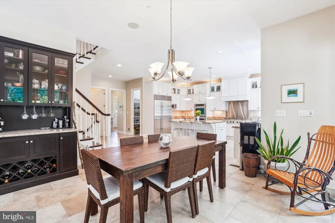
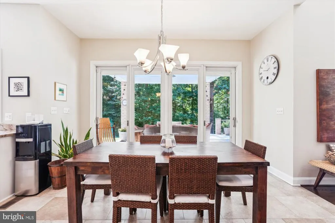
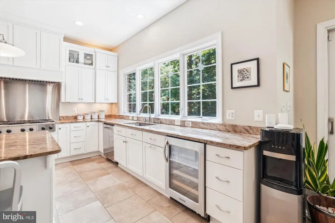
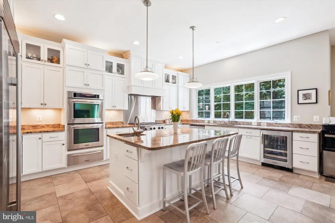
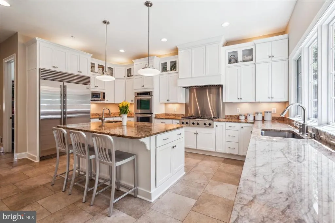
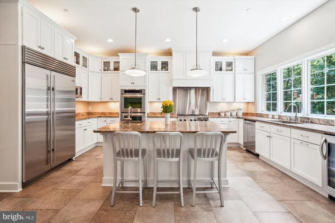
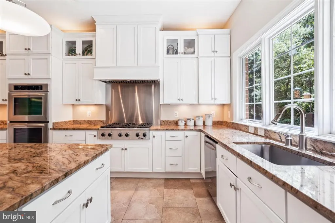
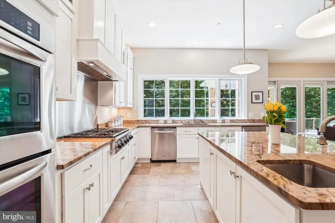
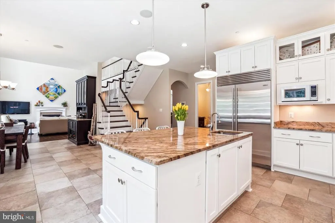
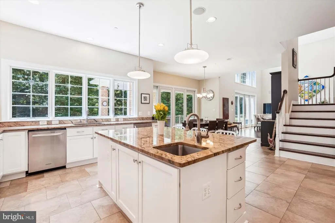
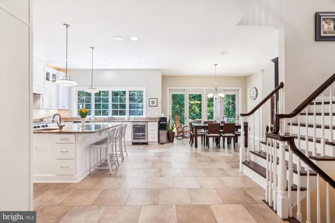
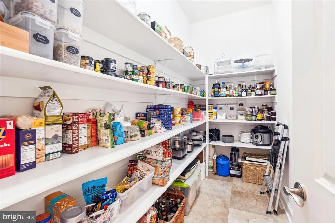
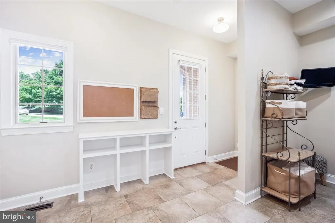
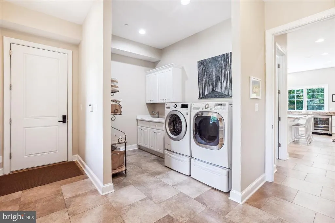
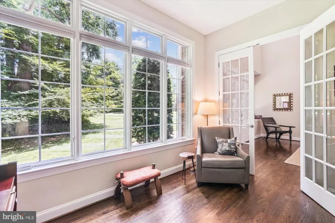
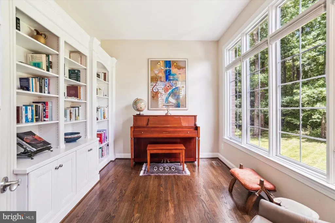
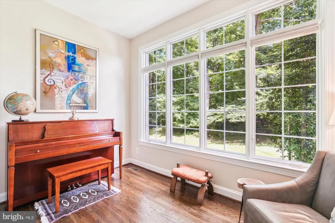
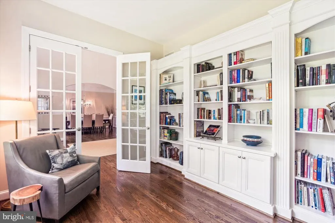
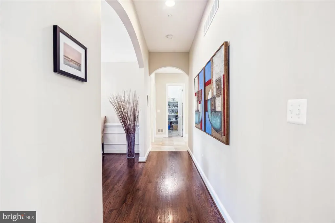
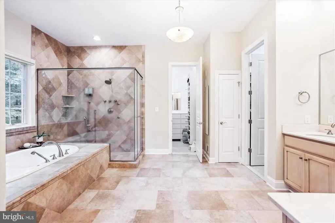
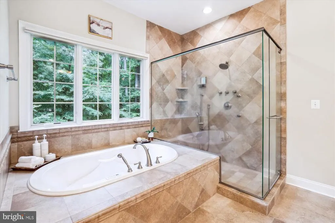
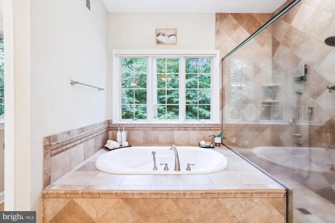
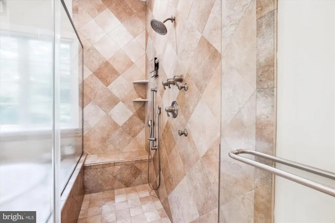
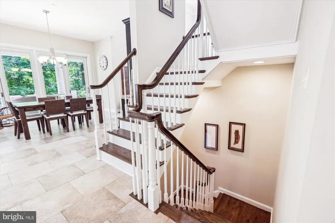
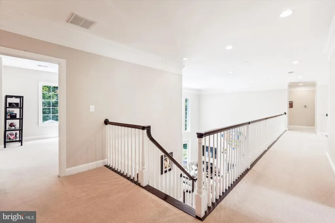
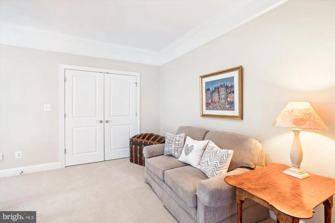
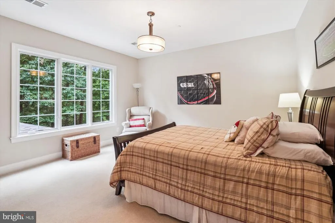
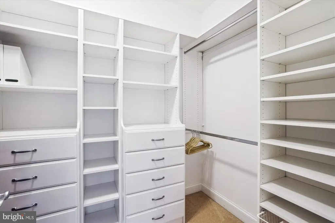
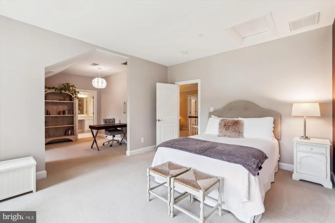
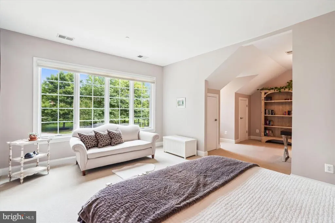
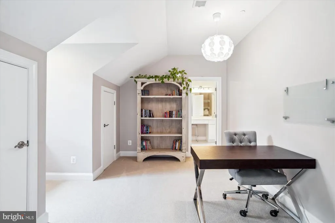
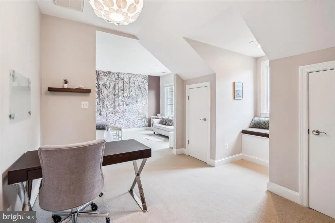
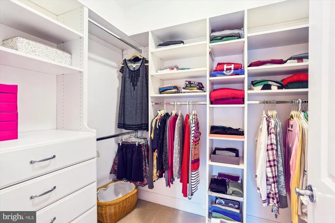
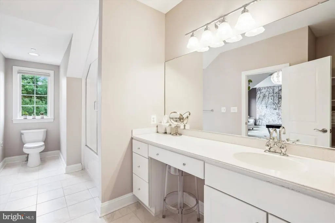
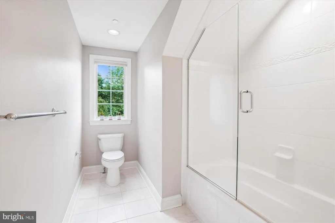
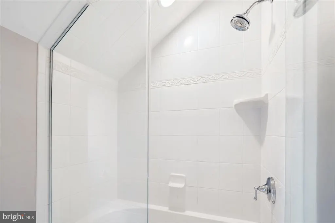
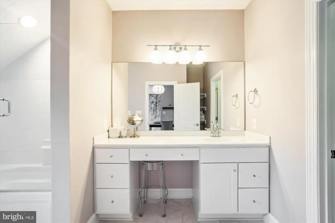
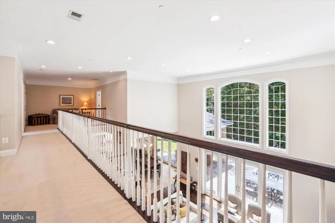
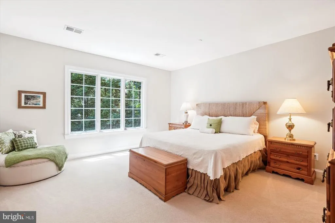
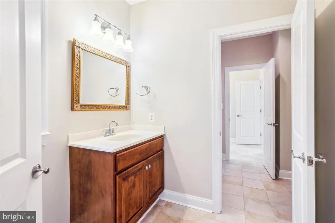
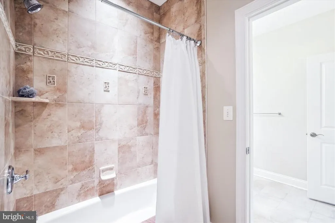
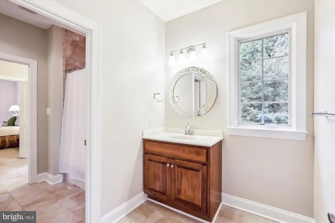
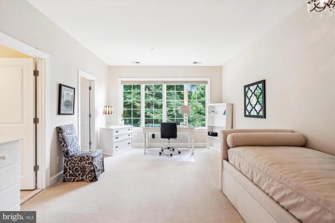
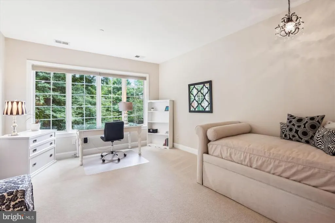
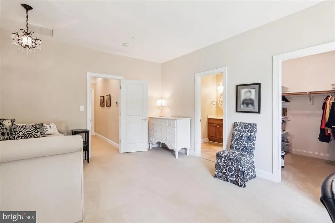
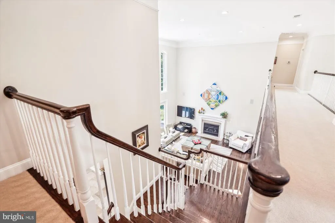
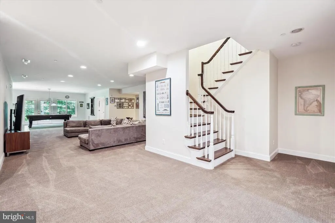
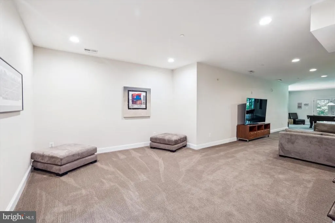
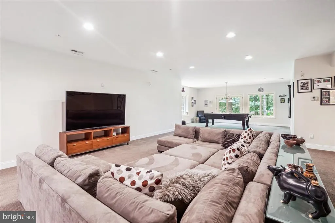
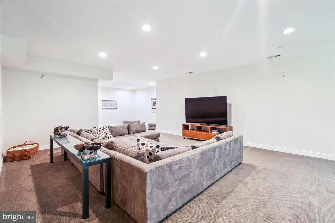
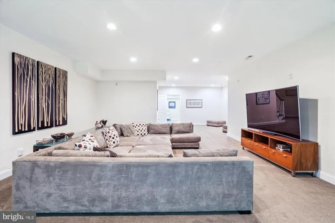
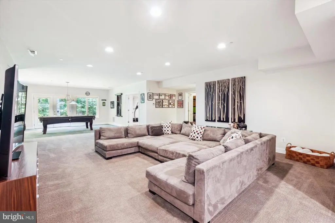
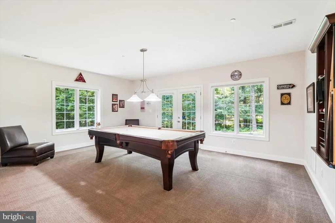
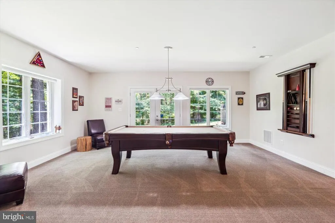
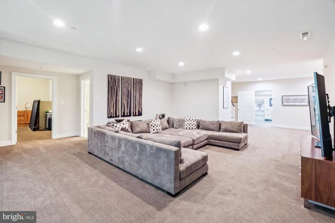
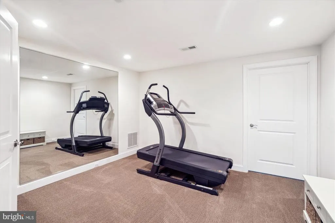
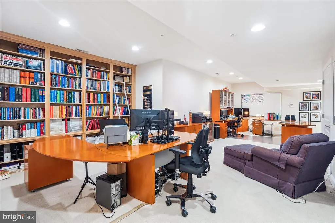
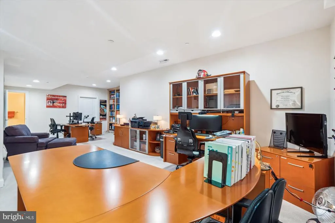
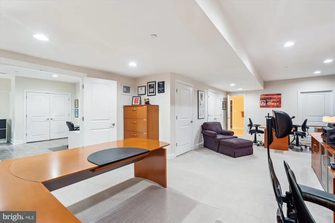
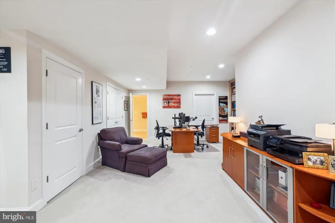
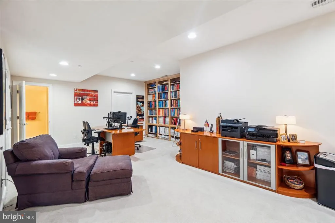
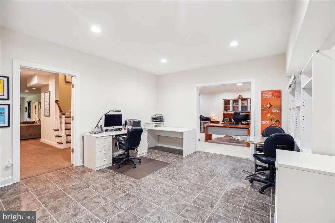
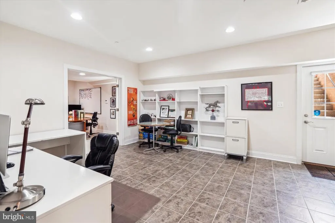
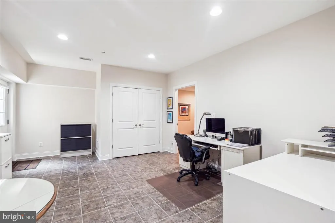
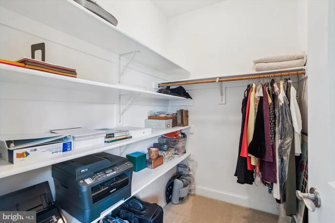
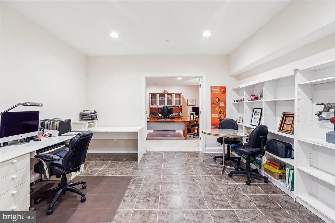
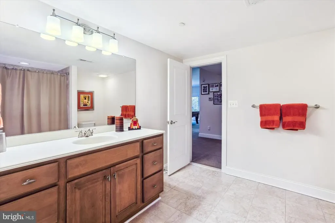
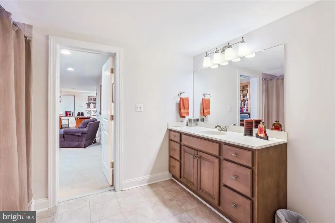
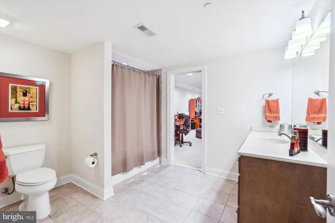
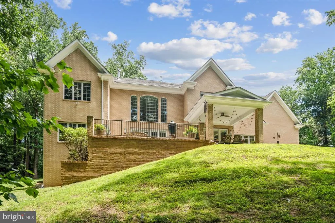
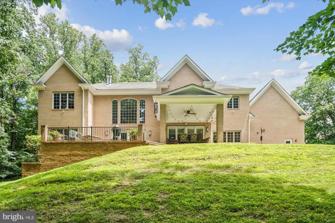
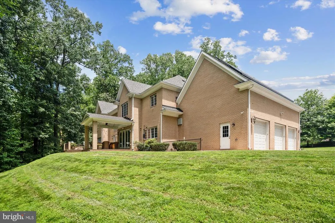
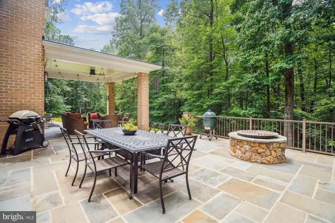
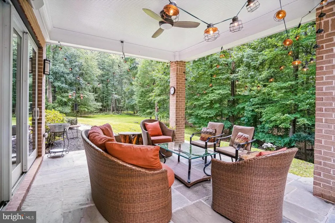
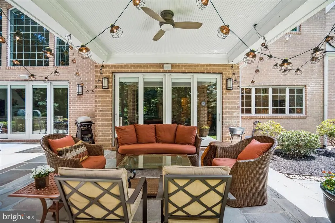
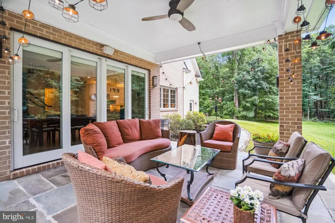
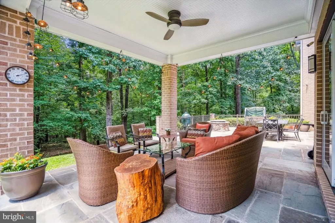
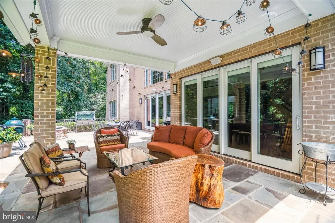
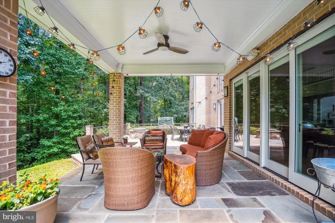
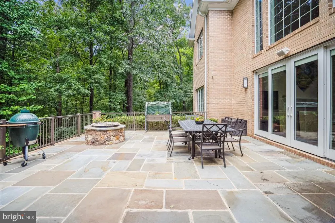
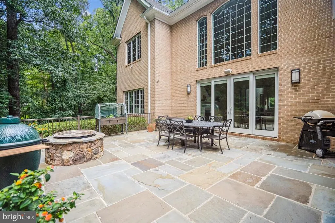
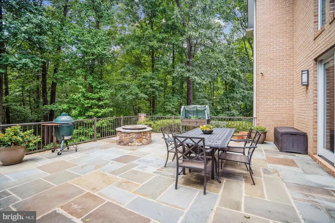
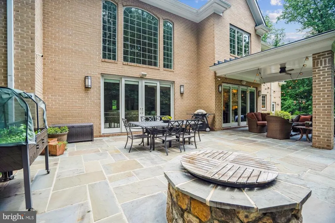
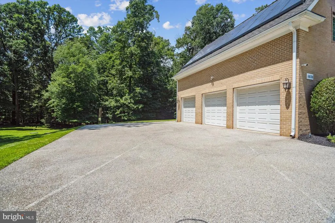
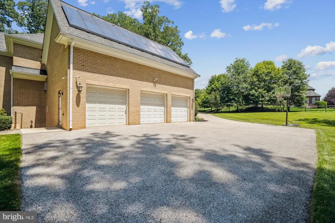
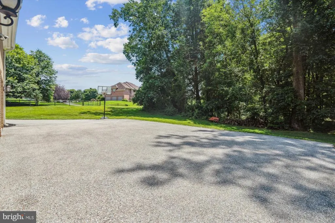
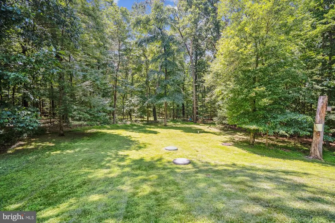
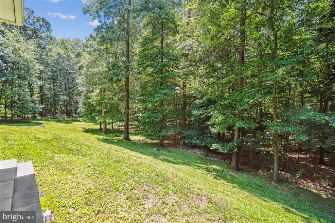
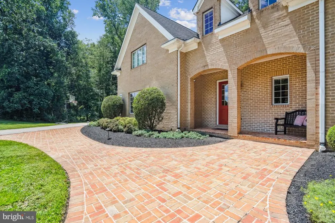
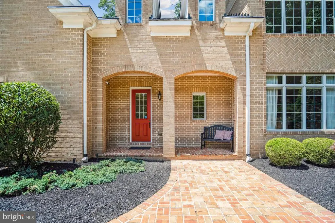
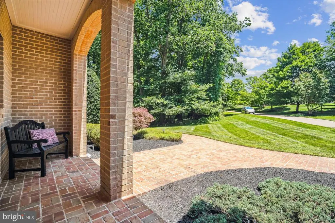
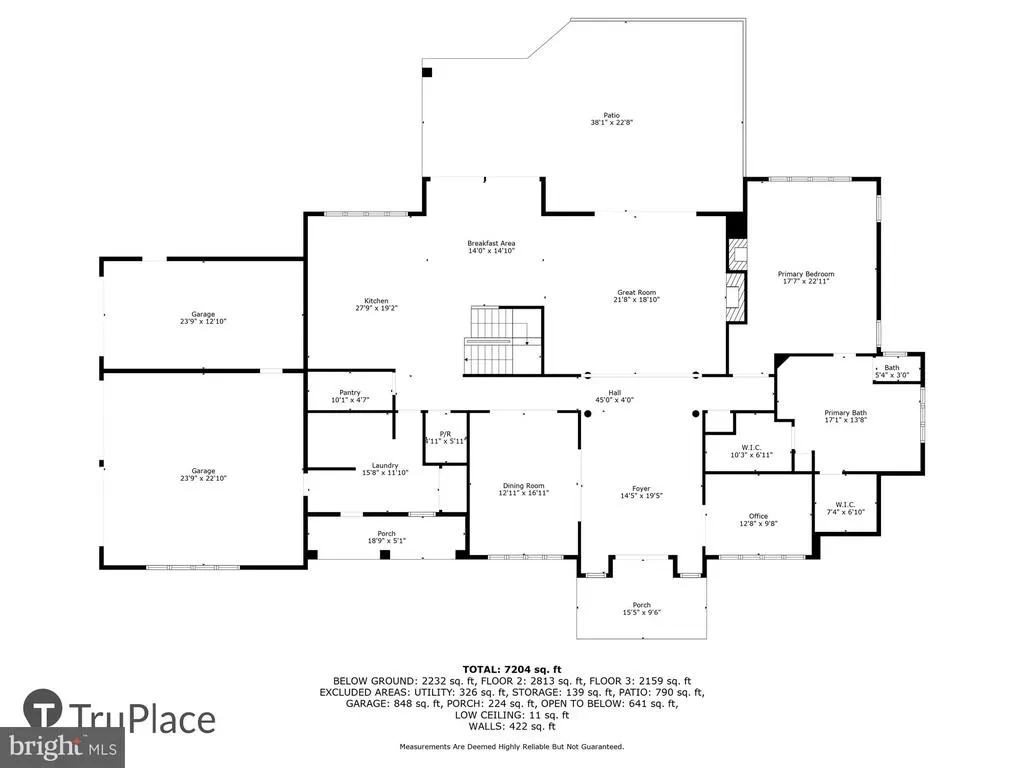
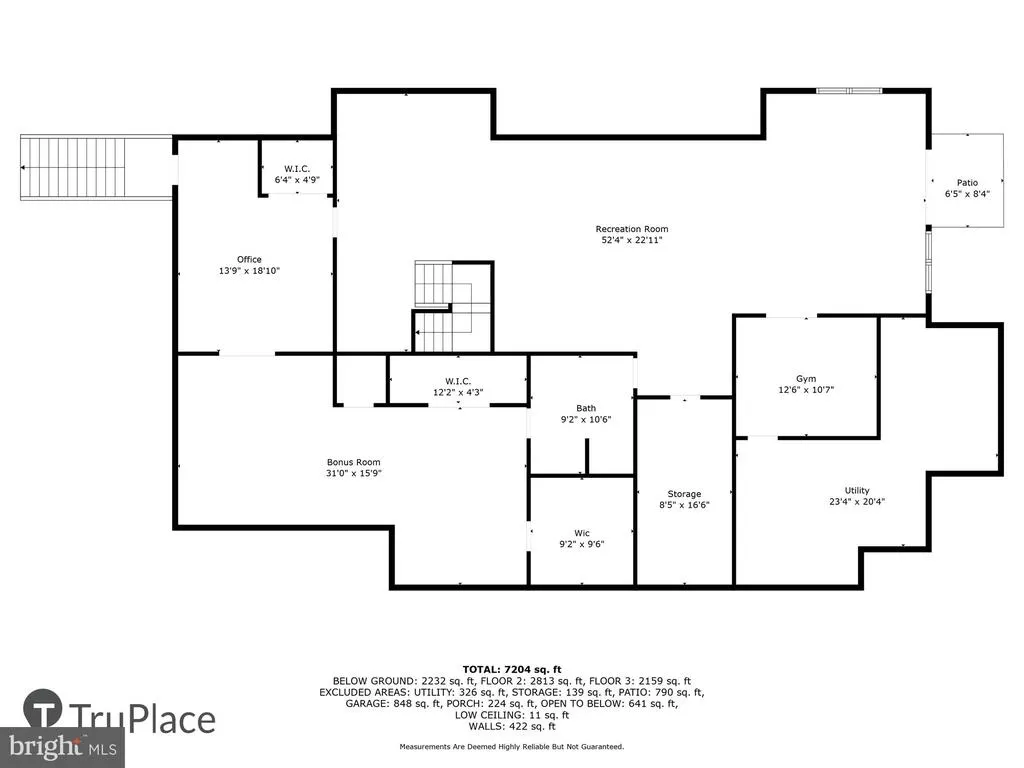
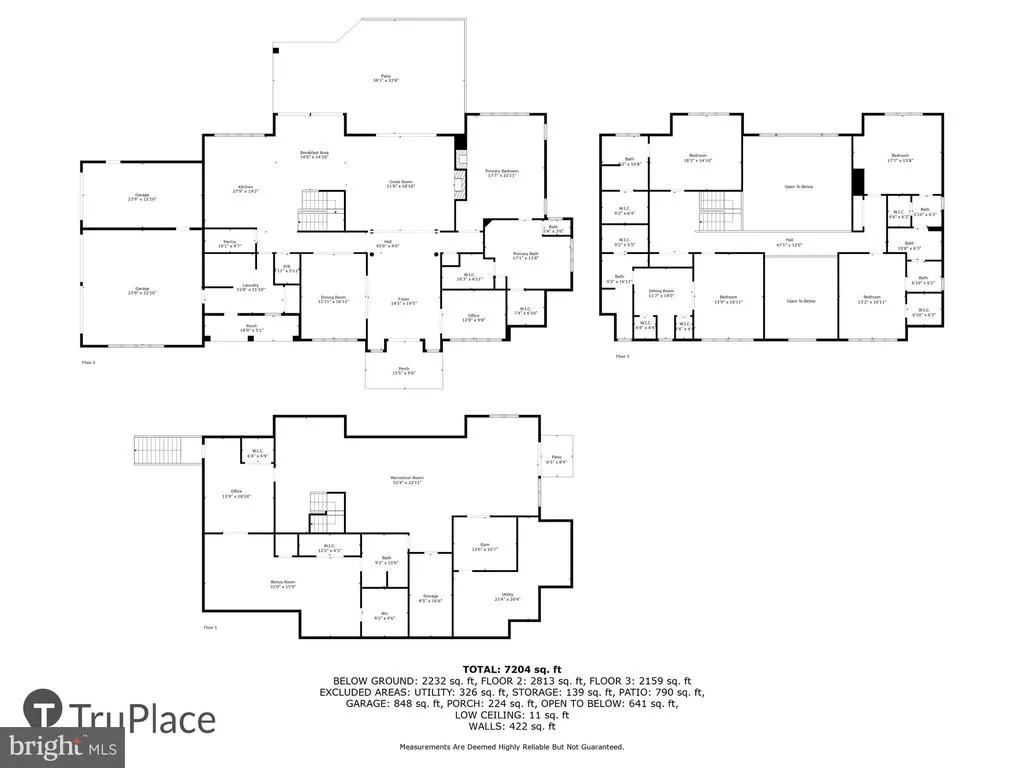
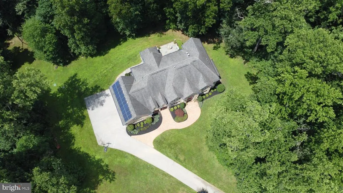
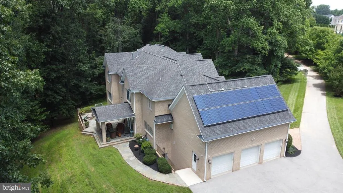
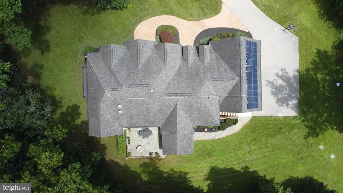
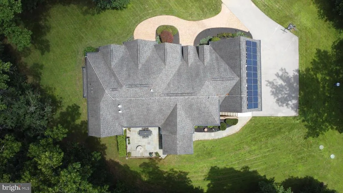
THIS ABSOLUTELY STUNNING CUSTOM BUILT ALL BRICK ESTATE WILL TAKE YOUR BREATH AWAY SERENELY SITUATED ON 5+ ACRES SURROUNDED BY DESIGNATED FOREST PRESERVATION LAND THIS PRIVATE RETREAT FEATURING NEARLY 9,000 SQ FT CONVENIENTLY LOCATED IN CHARMING HIGHLAND GIVES YOU THE BEST OF BOTH WORLDS - THE ULTIMATE IN WOODED PRIVACY WITH ALL THE BENEFITS OF A NEIGHBORHOOD COMMUNITY THE SOARING TWO STORY GRAND FOYER WELCOMES YOU TO AN OPEN FLOWING FLOOR PLAN IDEAL FOR GRACIOUS ENTERTAINING OR CASUALLY RELAXING WITH FAMILY AND FRIENDS FEATURING 5+ BEDROOMS WITH A PRIMARY BEDROOM SUITE ON THE MAIN LEVEL 5.5 BATHS FULLY FINISHED WALK OUT BASEMENT WITH TREMENDOUS RECREATION ROOM AND EXPANSIVE OFFICE AREA WITH SEPARATE PRIVATE ENTRANCE ALLOWS FOR FLEXIBLE USE EXPANSIVE FLAGSTONE PATIO WITH COVERED SITTING AREA OFF OF EXCEPTIONALLY WELL DESIGNED KITCHEN WITH GRANITE COUNTERTOPS THAT GO ON FOREVER HIGH END APPLIANCES & CENTER ISLAND PREP SINK 3 CAR GARAGE CUSTOM FIRE SPRINKLER SYSTEM AND SO MUCH MORE YOU DON'T WANT TO WAIT TO SEE IT SALE INCLUDES SEPARATE FOREST PRESERVATION PARCEL DESCRIBED AS DEANMAR DR CONSISTING OF 3.43 ACRES (NON BUILDABLE) FOR A TOTAL OF 5+ ACRES TO CONVEY SEE DOCUMENTS FOR LOT DESCRIPTION PLAT Note: Public Records 2007 Sale Amount of $500,000 was for land only, prior to construction
| Price History | |
|---|---|
| 5/7/2026 | Listed $2,195,000 |
General Features
| Living Area | 8326 |
|---|---|
| Sewer | On Site Septic |
| Heating | Heat Pump(s) |
| Cooling | Other |
| Possession | Other |
| Zoning | RRDEO |
| HOA Fee | 732.00 |
| Garage Spaces | 3.00 |
| Architectural Style | Colonial |
| Construction Materials | Brick |
| School District | HOWARD COUNTY PUBLIC SCHOOLS |
| Year Built | 2009 |
| Levels | 3 |
| Tax Year | 2025 |
| Ownership | Fee Simple |
| Cool Fuel | Electric |
| Accessibility | Other |
| Additional Parcels Description | List price includes additional 3.43 Acre parcel known as Deanmar Drive for a combined total lot size of 5.1 acres approx |
| Assoc Fee Paid Per | Annually |
| County | HOWARD |
| New Construction | No |
| Property Type | Residential |
| HOA | Yes |
| Subdivision Name | HIGHLAND OVERLOOK |
| Garage Y/N | Yes |
| Water Access Y/N | No |
| Other Structures | Above Grade,Below Grade |
| Full Baths | 5 |
| Status | ACTIVE |
| Directions | GPS |
| City | HIGHLAND |
| Senior Community Y/N | No |
| Lot Size Units | Square Feet |
| Lot Size Square Feet | 222156.00 |
| Tax Assessed Value | 1940333.0 |
| Tax Annual Amount | 24861.0 |
| Home Warranty Y/N | No |
| Structure Type | Detached |
| Condo/Coop Association fee Y/N | No |
| Bathrooms Full Main Level | 1 |
| Bathrooms Count Main Level | 2.00 |
| Price Per Sq Ft Total AG | 370.4 |
| Additional Parcels Y/N | Yes |
| Historic Y/N | No |
| Lease Considered Y/N | No |
| Vacation Rental Y/N | No |
| Virtual Tour | https://mls.TruPlace.com/property/84/137205/ |
| Total SQFT | 8934 |
| Standard Status | Active |
| Year Built Source | Assessor |
| Tax Lot | 30 |
Interior Features
| Heating Fuel | Electric,Propane - Leased |
|---|---|
| Basement | Other |
| Hot Water | Electric |
| Basement (Y/N) | Yes |
| Heating Y/N | Yes |
| Fireplace Y/N | No |
| Above Grade Finished Area | 5926 |
| Half Baths | 1 |
| Central Air Y/N | No |
| Total Bedrooms | 5 |
| Below Grade Finished Area | 2400 |
| Room Type | Dining Room,Kitchen,Library,Foyer,Breakfast Room,Bedroom 1,2nd Stry Fam Ovrlk,Exercise Room,Great Room,Laundry,Mud Room,Office,Recreation Room,Storage Room,Bathroom 1,Half Bath |
| Main Level Bedrooms | 1 |
| Below Grade Finished Area Unit Type | Square Feet |
| LivingAreaSource | Assessor |
| Below Grade Unfin Area Units | Square Feet |
| Below Grade Unfin SQFT | 608 |
| Below Grade Unfin SQFT Source | Assessor |
| Below Grade Finished Area Source | Assessor |
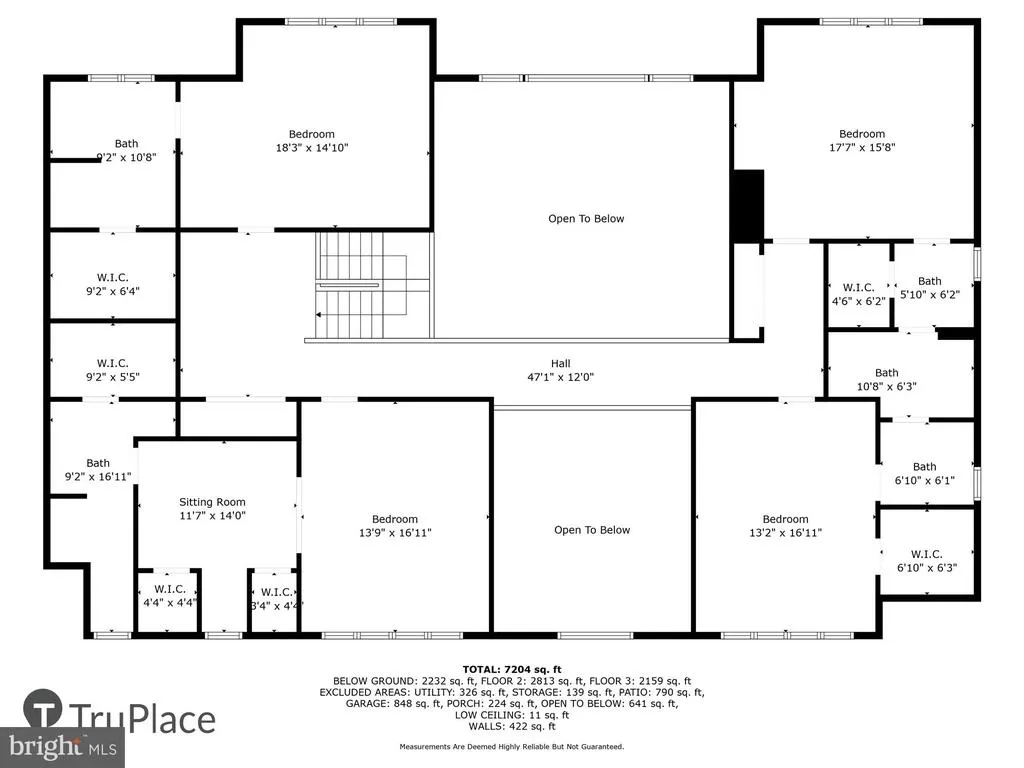
| Bedrooms Count All Upper Levels | 4 |
| Bedrooms Count Upper Level 1 | 4 |
| Bathrooms Half Main Level | 1 |
| Bathrooms Full Upper Level 1 | 3 |
| Bathrooms Full Lower Level 1 | 1 |
| Bathrooms Full All Upper Levels | 3 |
| Bathrooms Full All Lower Levels | 1 |
| Bathrooms Count Upper Level 1 | 3.00 |
| Bathrooms Count Lower Level 1 | 1.00 |
| Bathrooms Count All Upper Levels | 3 |
| Bathrooms Count All Lower Levels | 1 |
| Above Grade Finished Area Source | Assessor |
| Above Grade Finished Area Unit Type | Square Feet |
| Total Baths | 6 |
Exterior Features
| Pool | No Pool |
|---|---|
| Water Source | Well |
| Total Parking Spaces | 3 |
| Garage Features | Garage - Side Entry,Garage Door Opener |
| Type of Parking | Attached Garage |
| Land Use Code | R |
| Foundation Details | Slab |
| Water View Y/N | No |
| Lot Size Acres | 5.10 |
| Lot Size Source | Estimated |
| Waterfront Y/N | No |
| Land Assessed Value | 312900.00 |
| Navigable Water Y/N | No |
| Water Oriented Y/N | No |
| # of Attached Garage Spaces | 3 |
Room Details
| Room | Dimensions | Level | Flooring | Details |
|---|---|---|---|---|
| 2nd Stry Fam Ovrlk | Upper 1 | |||
| Bathroom 1 | Main | |||
| Bedroom 1 | Main | |||
| Breakfast Room | Main | |||
| Dining Room | Main | |||
| Exercise Room | Lower 1 | |||
| Foyer | Main | |||
| Great Room | Main | |||
| Half Bath | Main | |||
| Kitchen | Main | |||
| Laundry | Main | |||
| Library | Main | |||
| Mud Room | Main | |||
| Office | Lower 1 | |||
| Office | Lower 1 | |||
| Recreation Room | Lower 1 | |||
| Storage Room | Lower 1 |
Amenities
- Foreclosure
- Views
- Short Sale
- New Construction
- Adult 55+
- Lease To Own
- No HOA Fees
- Furnished
- Primary On Main
- Air Conditioning
- Seller Finance
- Green
- Fixer Upper
- Horse
- Golf
- Fireplace
- Deck
- Garage
- Basement
- Pool
Property vs Single Family Average in 20777
Price
Taxes
Year Built
Visits
 © BRIGHT, All Rights Reserved
