
Primary on Main
Address
6149 Downs Ridge Court, Elkridge, MD
Price
$ 694,900
Property Attributes
- MLS#MDHW2069758
- TypeSingle Family
- Listing Status ACTIVE
- CountyHOWARD
- CityElkridge
- NeighborhoodWilliams Knoll
- Zip21075
- StyleColonial
- Year Built1999
- Taxes$ 8551
- Price$ 694,900
- Bedrooms5
- Full Bathrooms4
- Half Bathrooms1
- Sqr Footage3089
- Lot Size0.2 Acres
Data Source:
Bright MLS
Property Description
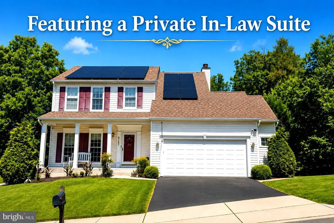
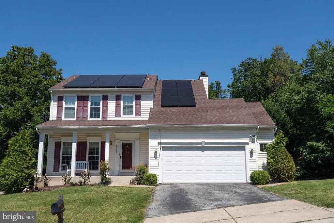
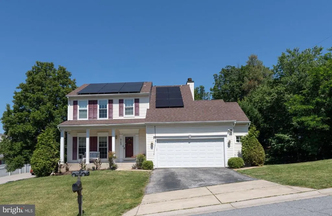
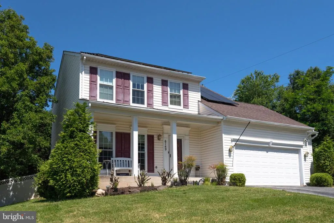
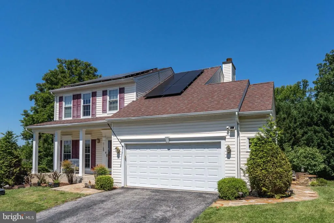
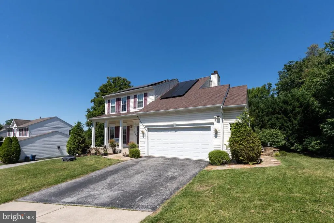
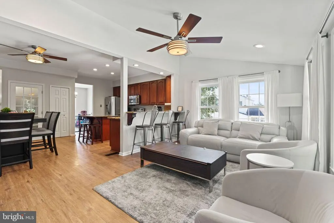
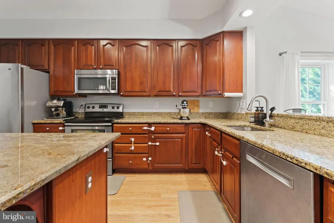
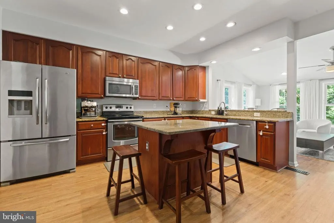
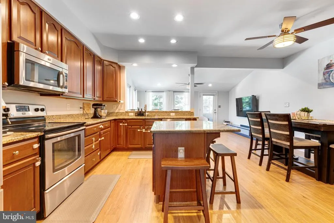
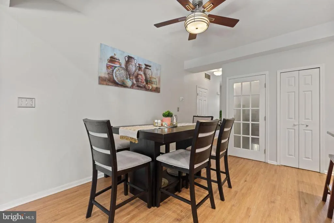
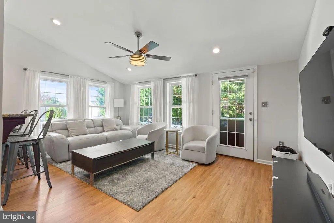
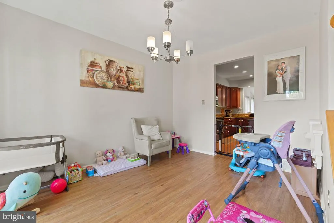
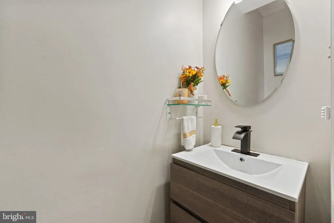
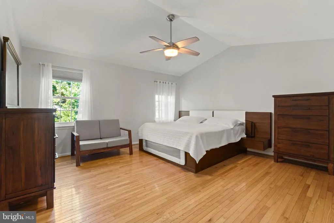
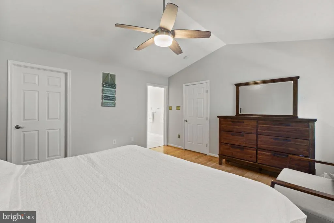
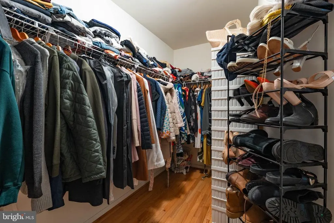
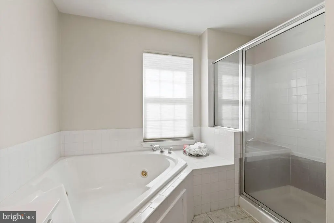
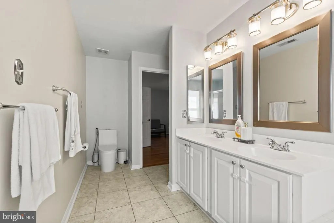
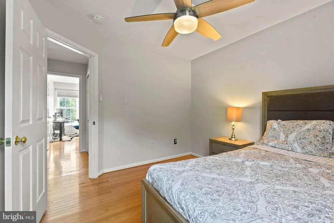
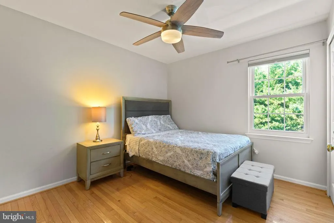
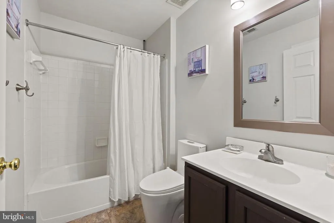
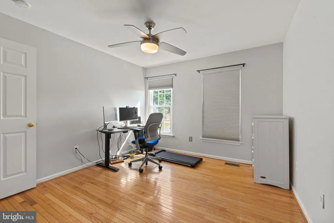
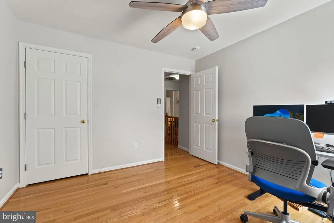
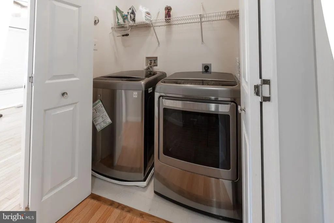
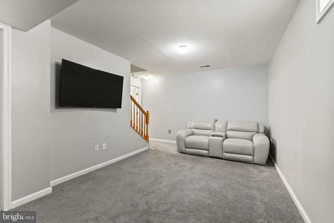
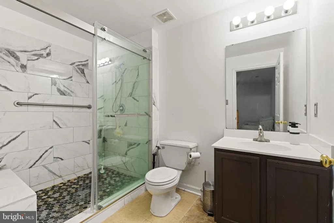
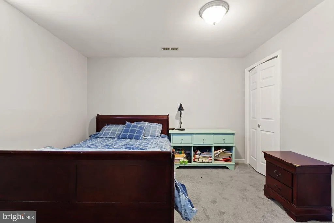
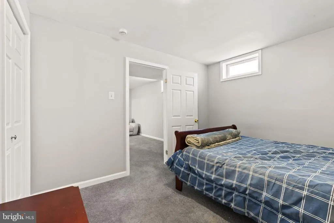
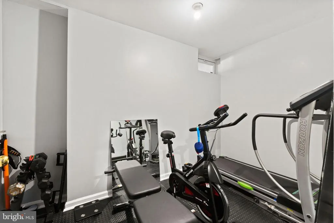
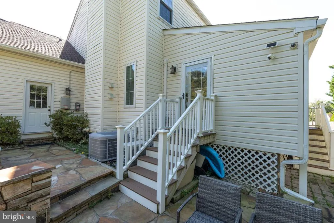
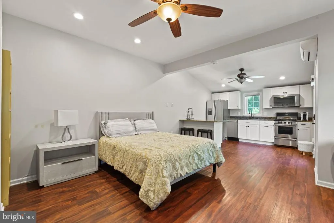
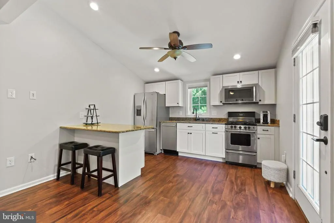
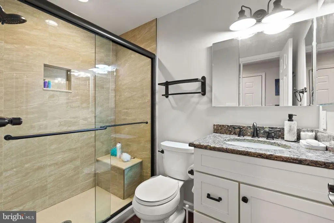
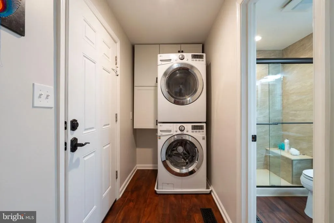
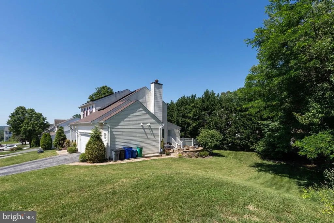
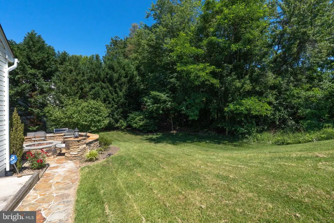
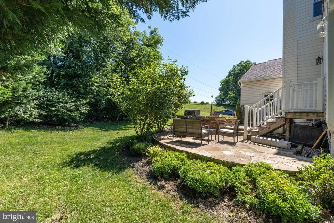
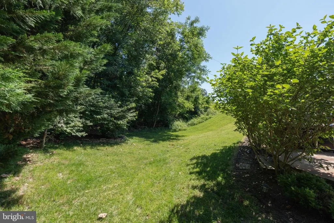
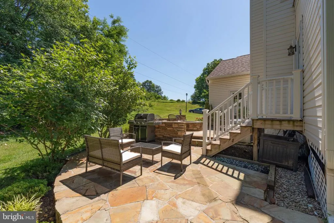
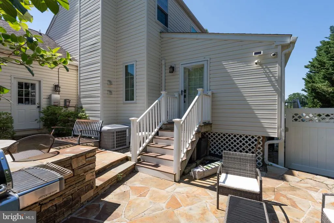
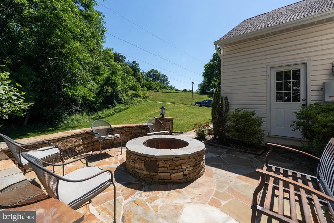
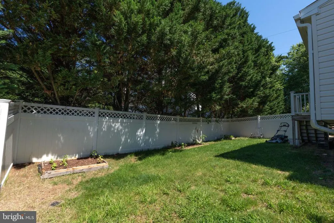
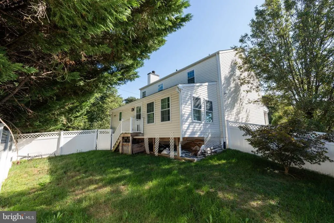
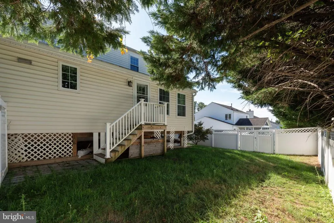
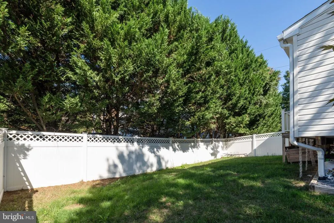
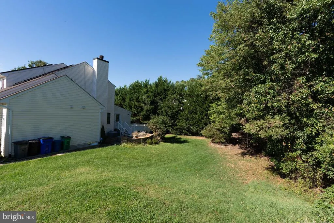
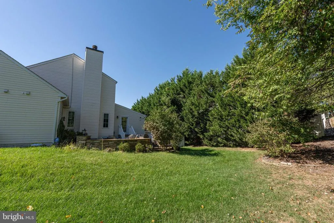
Beautifully maintained Colonial offering nearly 3,000 sq ft of finished living space, featuring a fully separate main-level in-law suite with private entrance, full kitchen, and in-unit washer/dryercurrently generating over $2,200/month in rental income. Situated on a wooded lot in the quiet Williams Knoll community of Elkridge, this 5-bedroom, 3 full and 2 half-bath home showcases an open floor plan with 9 ceilings, hardwood floors, and abundant natural light throughout. The main level features a spacious dining and living area that flows into the updated gourmet kitchen with 42 oak cabinetry, granite countertops, stainless steel appliances, center island, and breakfast peninsula. The sun-filled family room with vaulted ceilings opens to a large, fenced backyardperfect for entertaining. The private in-law/rental suite is a standout, offering full-size stainless steel appliances, granite counters, and separate laundryideal for multi-generational living or consistent rental income (short- or long-term). Upstairs, the primary suite features a cathedral ceiling, oversized walk-in closet, and spa-inspired bath with double vanity, soaking tub, and separate glass-enclosed shower. Two additional bedrooms and a full bath complete the upper level. The finished lower level provides flexible space for recreation, guests, or a home gym. Fresh interior paint throughout adds a bright, modern touch. Outdoor highlights include a two-level stone patio with built-in fire pit and a two-car garage. Prime location just 0.5 miles to Elkridge Elementary, under 2 miles to Routes 100 & 895, approximately 3 miles to Patapsco Valley State Park, I-95, and Dorsey MARC Station, and under 6 miles to BWI Airport.
| Price History | |
|---|---|
| 6/9/2026 | Listed $699,990 |
| 7/24/2026 | 1$694,900 |
General Features
| Living Area | 3089 |
|---|---|
| Sewer | Public Sewer |
| Heating | Forced Air |
| Cooling | Central A/C |
| Possession | 0-30 Days CD |
| Appliances | Dryer,Washer,Dishwasher,Microwave,Refrigerator,Stove,Extra Refrigerator/Freezer |
| Zoning | RSC |
| HOA Fee | 104.00 |
| Garage Spaces | 2.00 |
| Association Fee Includes | Common Area Maintenance,Snow Removal |
| Patio/Porch Features | Deck(s),Patio(s) |
| Architectural Style | Colonial |
| Construction Materials | Vinyl Siding |
| School District | HOWARD COUNTY PUBLIC SCHOOLS |
| Year Built | 1999 |
| Levels | 3 |
| Tax Year | 2025 |
| Ownership | Fee Simple |
| Cool Fuel | Electric |
| Accessibility | None |
| Assoc Fee Paid Per | Quarterly |
| County | HOWARD |
| New Construction | No |
| Property Type | Residential |
| HOA | Yes |
| Subdivision Name | WILLIAMS KNOLL |
| Garage Y/N | Yes |
| Water Access Y/N | No |
| Other Structures | Above Grade,Below Grade |
| Full Baths | 4 |
| Status | ACTIVE |
| Directions | Use GPS for better directions. |
| City | ELKRIDGE |
| Association Name | WILLIAMS KNOLL HOMEOWNER'S ASSOC. INC. |
| Senior Community Y/N | No |
| Lot Size Units | Square Feet |
| Lot Size Square Feet | 8621.00 |
| Tax Assessed Value | 575000.0 |
| Tax Annual Amount | 8551.0 |
| Structure Type | Detached |
| Condo/Coop Association fee Y/N | No |
| Bathrooms Full Main Level | 1 |
| Bathrooms Count Main Level | 2.00 |
| Price Per Sq Ft Total AG | 302.39 |
| Acceptable Financing | Cash,Conventional,FHA,VA |
| Vacation Rental Y/N | No |
| Total SQFT | 3089 |
| Standard Status | Active |
| Year Built Source | Assessor |
| Tax Lot | 18 |
| Association Recreation Fee | No |
Interior Features
| Interior Amenities | 2nd Kitchen,Breakfast Area,Carpet,Combination Kitchen/Living,Dining Area,Entry Level Bedroom,Family Room Off Kitchen,Kitchen - Eat-In,Kitchen - Island,Primary Bath(s),Bathroom - Jetted Tub,Bathroom - |
|---|---|
| Heating Fuel | Natural Gas |
| Basement | Other |
| Total Fireplaces | 1 |
| Fireplace Features | Gas/Propane |
| Hot Water | Electric |
| Basement (Y/N) | Yes |
| Heating Y/N | Yes |
| Window Features | Energy Efficient |
| Fireplace Y/N | Yes |
| Above Grade Finished Area | 2298 |
| Half Baths | 1 |
| Central Air Y/N | Yes |
| Total Bedrooms | 5 |
| Below Grade Finished Area | 791 |
| Room Type | Dining Room,Primary Bedroom,Bedroom 2,Kitchen,Family Room,Bedroom 1,In-Law/auPair/Suite,Laundry,Recreation Room,Bathroom 2,Bathroom 3,Primary Bathroom,Half Bath |
| Main Level Bedrooms | 1 |
| Below Grade Finished Area Unit Type | Square Feet |
| LivingAreaSource | Estimated |
| Laundry Type | Basement,Main Floor |
| Below Grade Unfin Area Units | Square Feet |
| Below Grade Unfin SQFT Source | Estimated |
| Below Grade Finished Area Source | Estimated |
| Bedrooms Count All Lower Levels | 1 |
| Bedrooms Count All Upper Levels | 3 |
| Bedrooms Count Lower Level 1 | 1 |
| Bedrooms Count Upper Level 1 | 3 |
| Bathrooms Half Main Level | 1 |
| Bathrooms Full Upper Level 1 | 2 |
| Bathrooms Full Lower Level 1 | 1 |
| Bathrooms Full All Upper Levels | 2 |
| Bathrooms Full All Lower Levels | 1 |
| Bathrooms Count Upper Level 1 | 2.00 |
| Bathrooms Count Lower Level 1 | 1.00 |
| Bathrooms Count All Upper Levels | 2 |
| Bathrooms Count All Lower Levels | 1 |
| Above Grade Finished Area Source | Estimated |
| Above Grade Finished Area Unit Type | Square Feet |
| Total Baths | 5 |
Exterior Features
| Exterior Amenities | Extensive Hardscape |
|---|---|
| Pool | No Pool |
| Fencing | Rear,Privacy |
| Parking Features | Asphalt Driveway |
| Water Source | Public |
| Total Parking Spaces | 2 |
| Garage Features | Garage - Front Entry,Garage Door Opener |
| Type of Parking | Attached Garage,Driveway |
| Land Use Code | R |
| Foundation Details | Other |
| Water View Y/N | No |
| Lot Size Acres | 0.20 |
| Lot Size Source | Assessor |
| Waterfront Y/N | No |
| Land Assessed Value | 196200.00 |
| Navigable Water Y/N | No |
| Water Oriented Y/N | No |
| # of Attached Garage Spaces | 2 |
Room Details
| Room | Dimensions | Level | Flooring | Details |
|---|---|---|---|---|
| Bathroom 2 | Upper 1 | Bathroom - Tub Shower | ||
| Bathroom 3 | Main | |||
| Bedroom 1 | Upper 1 | |||
| Bedroom 2 | Upper 1 | |||
| Dining Room | Main | |||
| Family Room | Main | |||
| Half Bath | Main | |||
| Half Bath | Lower 1 | |||
| In-Law/auPair/Suite | Main | |||
| Kitchen | Main | |||
| Laundry | Lower 1 | |||
| Primary Bathroom | Upper 1 | Bathroom - Soaking Tub,Flooring - Tile/Brick | ||
| Primary Bedroom | Upper 1 | |||
| Recreation Room | Lower 1 |
Amenities
- Foreclosure
- Views
- Short Sale
- New Construction
- Adult 55+
- Lease To Own
- No HOA Fees
- Furnished
- Primary On Main
- Air Conditioning
- Seller Finance
- Green
- Fixer Upper
- Horse
- Golf
- Fireplace
- Deck
- Garage
- Basement
- Pool
Property vs Single Family Average in 21075
Price
Taxes
Year Built
Visits
 © BRIGHT, All Rights Reserved
