
Views
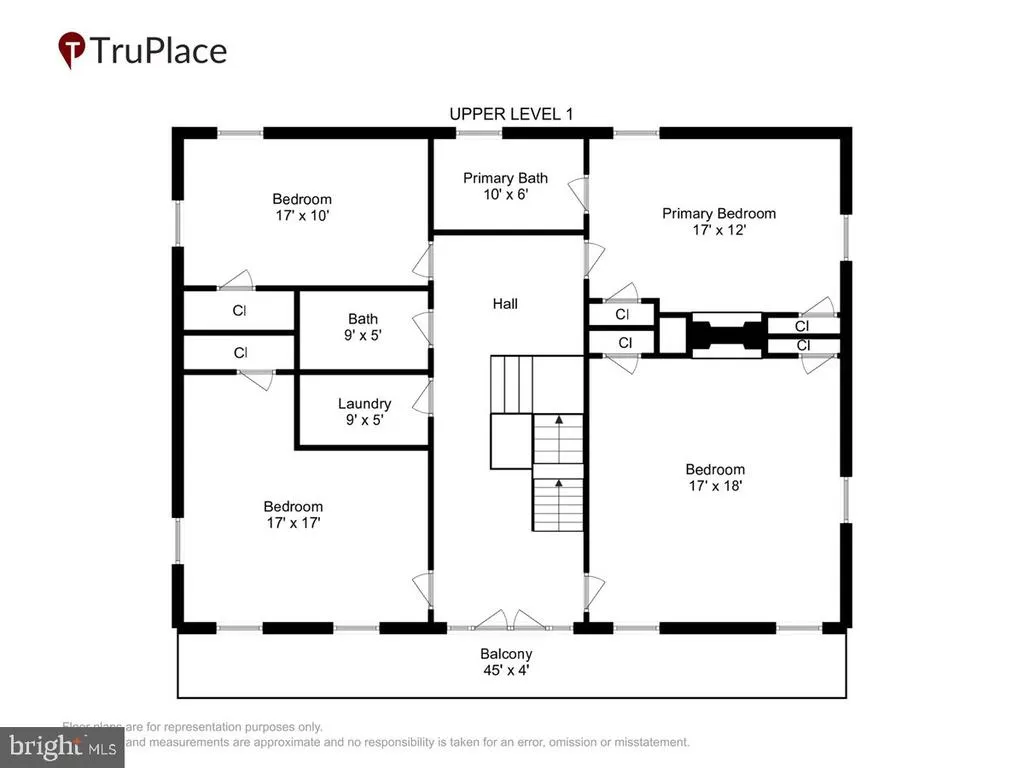
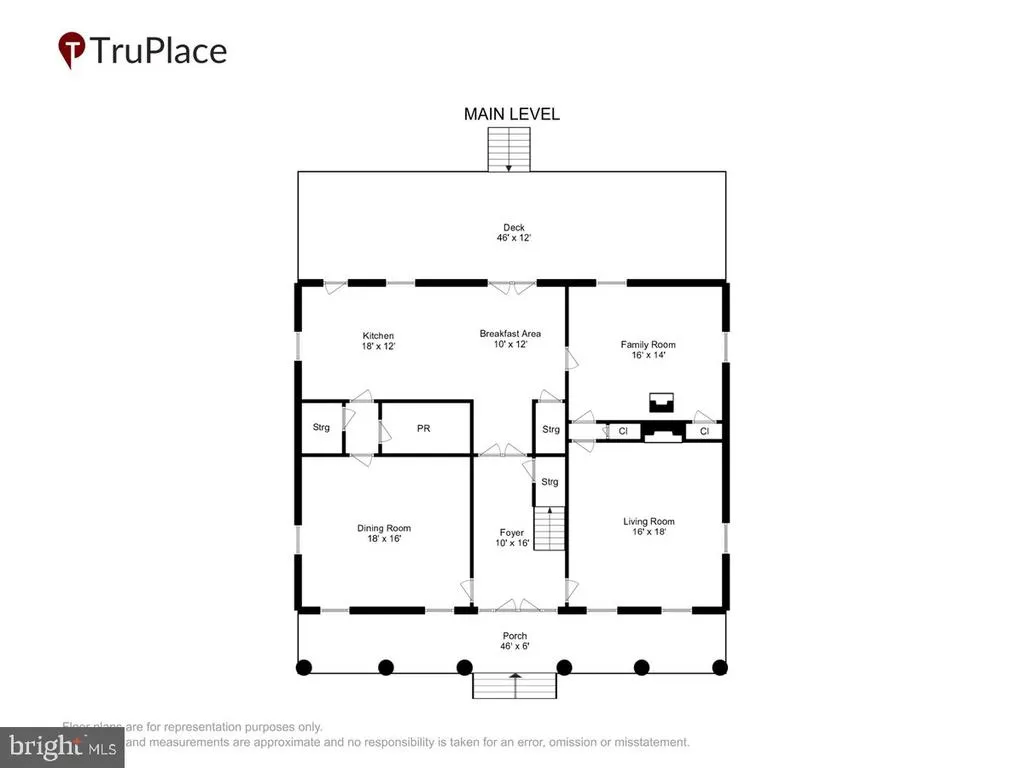
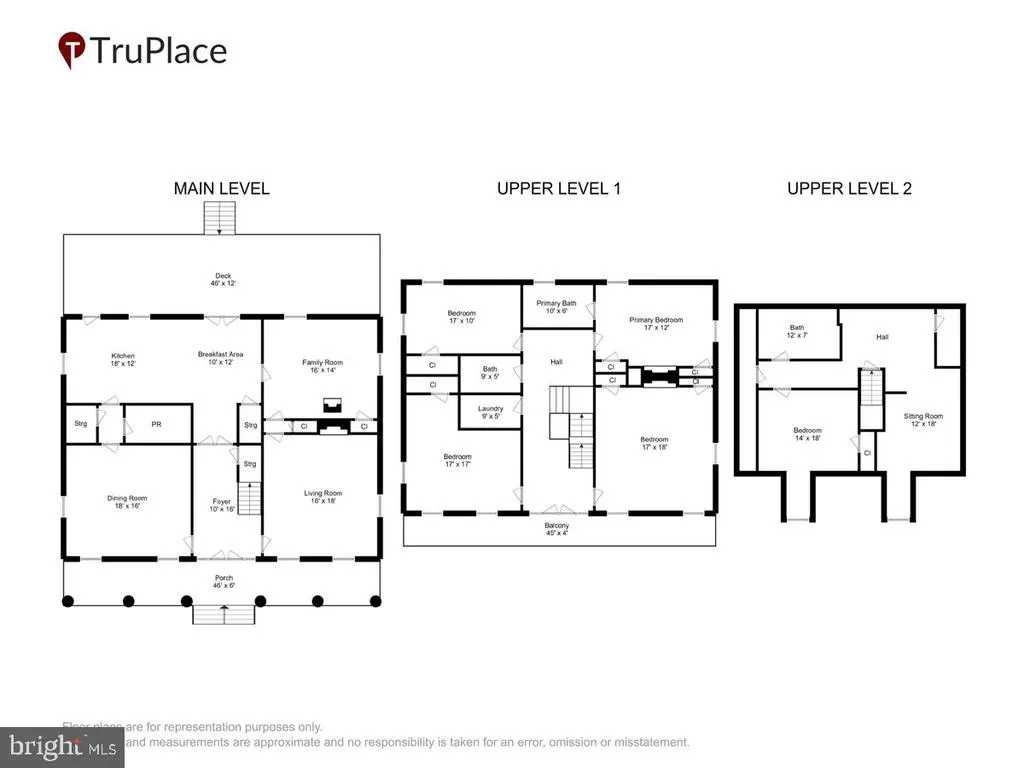
Address
7302 Meadow Wood Way, Clarksville, MD
Price
$ 1,625,000
Property Attributes
- MLS#MDHW2070218
- TypeSingle Family
- Listing Status ACTIVE
- CountyHOWARD
- CityClarksville
- NeighborhoodSimpson Woods
- Zip21029
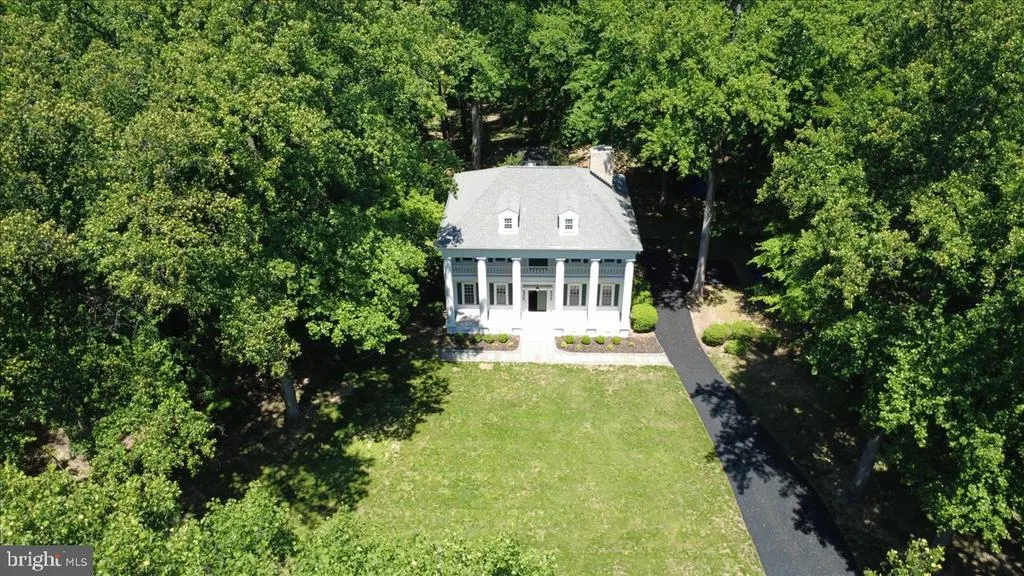
- StyleColonial
- Year Built1985
- Taxes$ 11476
- Price$ 1,625,000
- Bedrooms5
- Full Bathrooms3
- Half Bathrooms1
- Sqr Footage4184
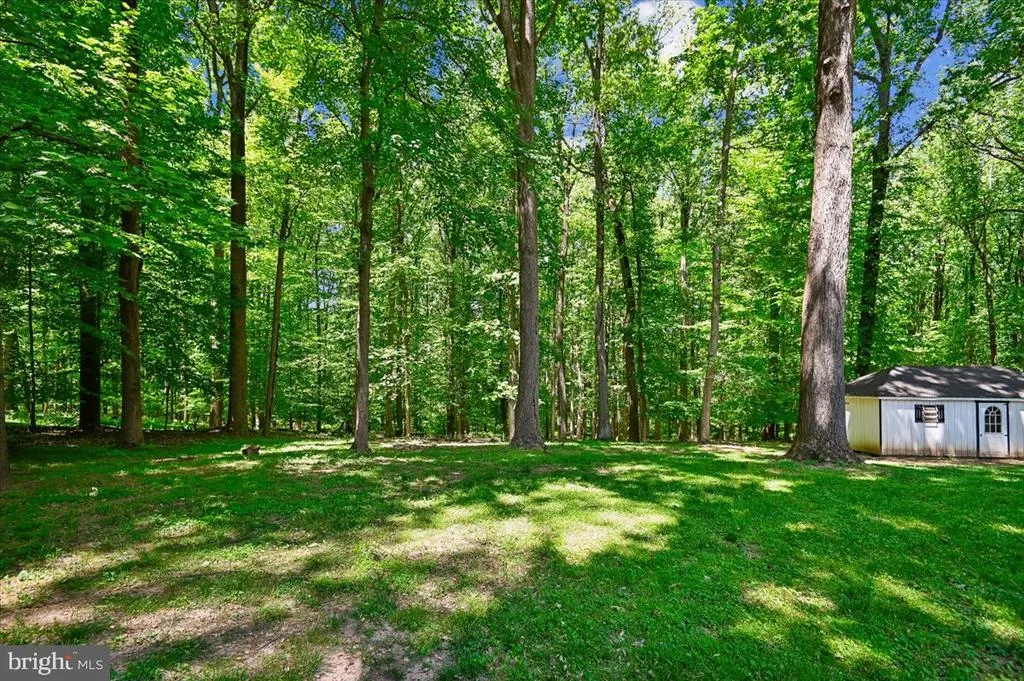
- Lot Size3 Acres
Data Source:
Bright MLS
Property Description
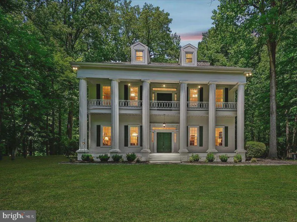
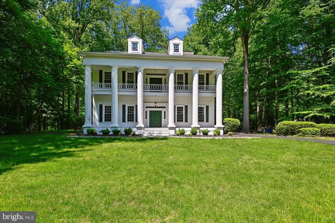
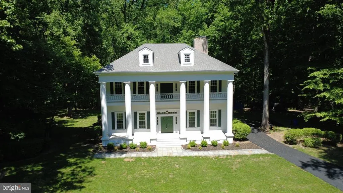
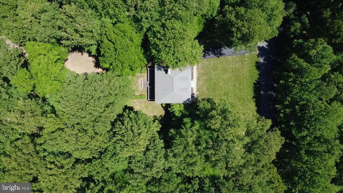
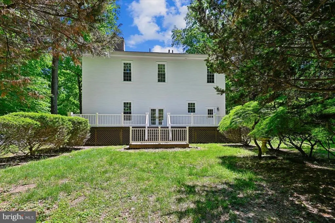
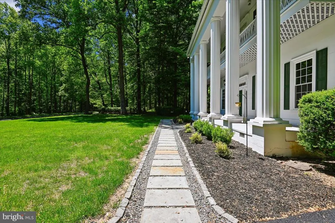
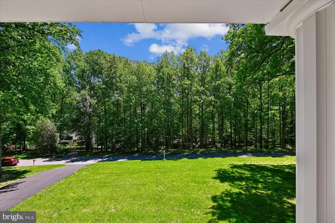
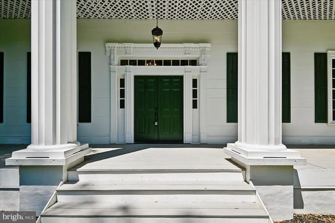
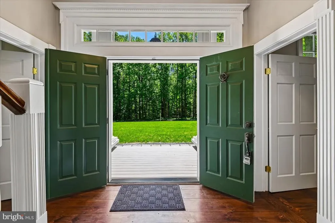
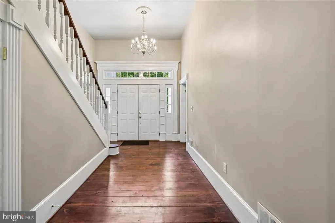
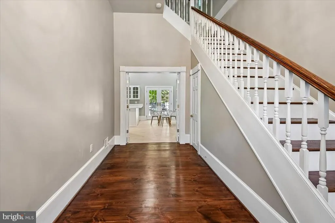
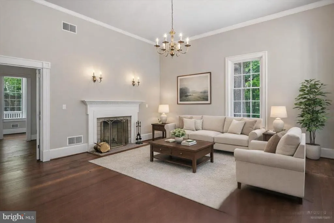
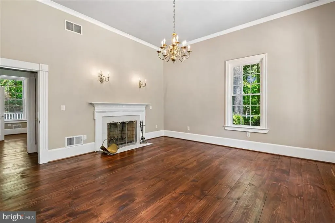
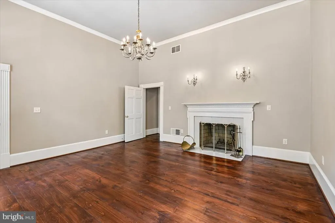
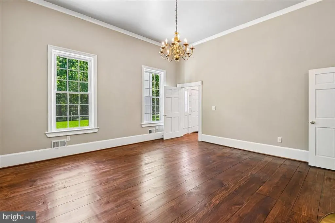
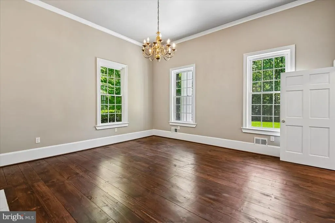
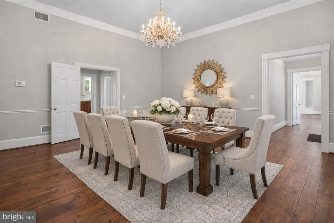
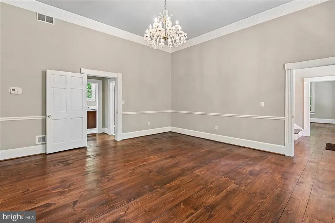
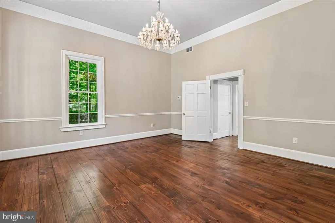
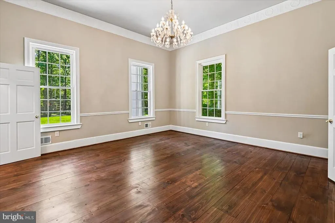
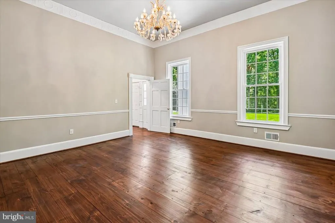
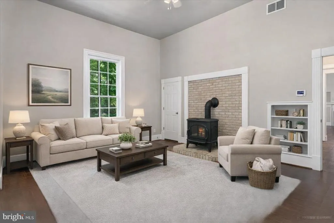
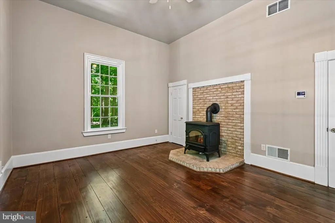
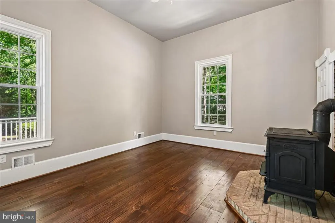
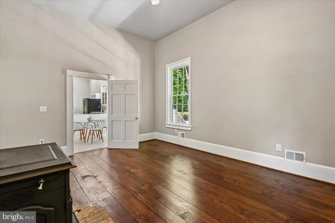
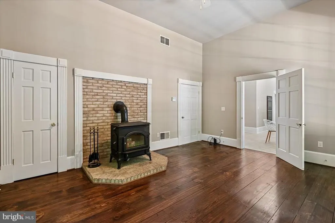
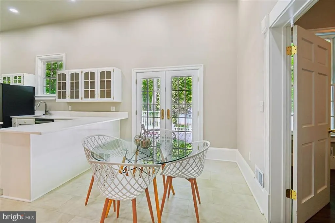
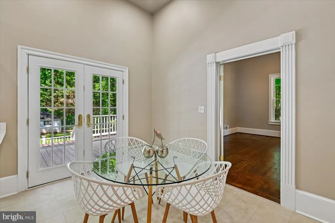
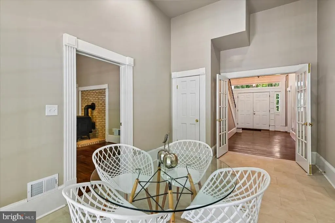
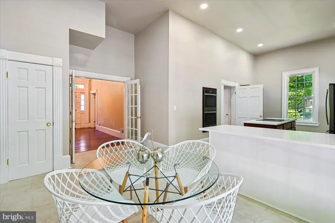
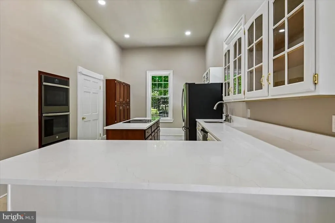
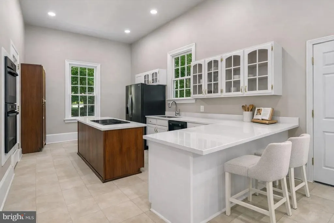
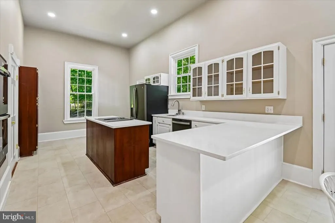
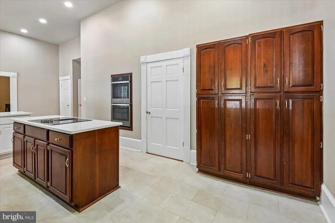
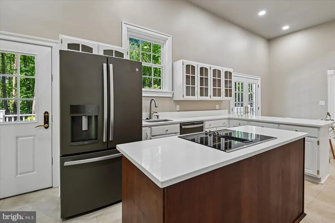
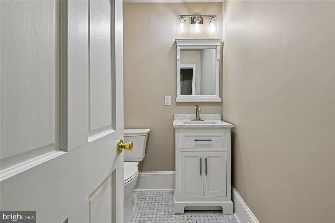
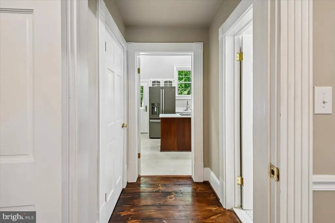
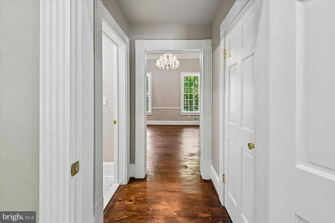
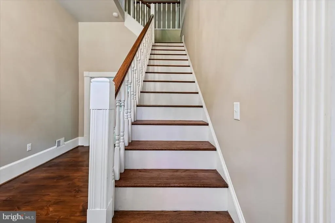
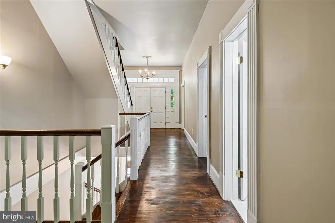
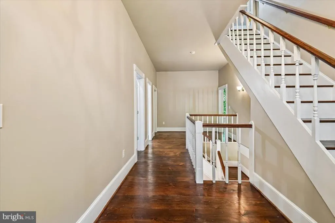

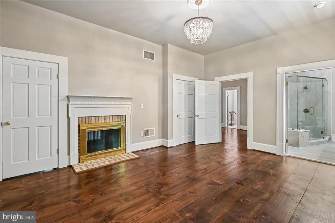
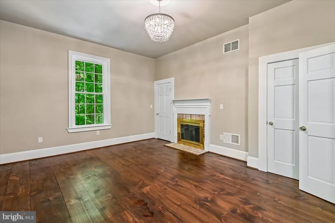
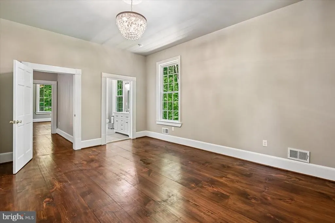
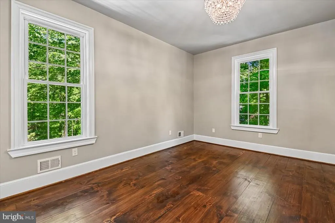
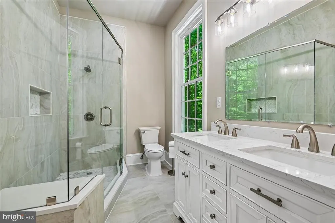
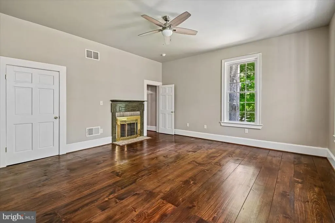
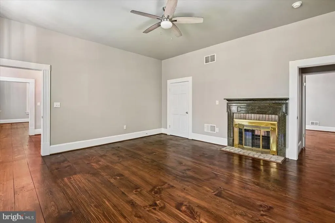
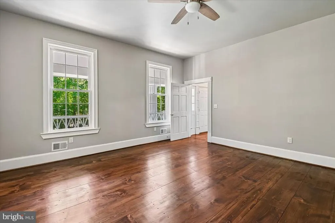
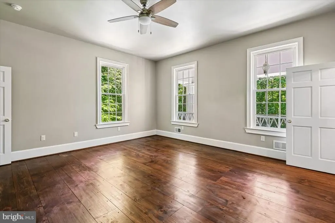
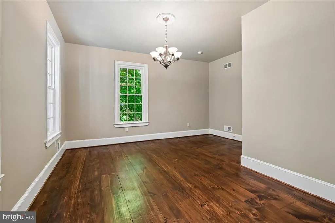
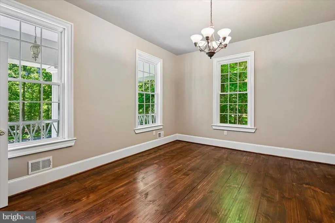
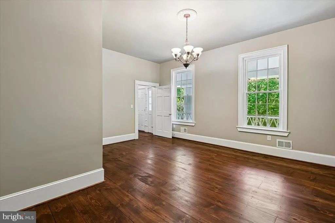
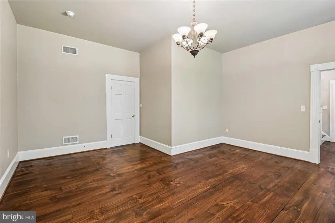
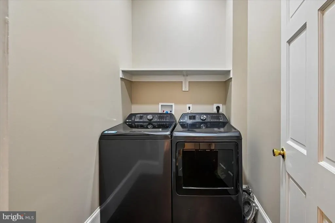
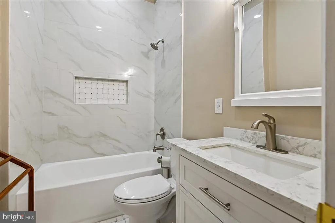
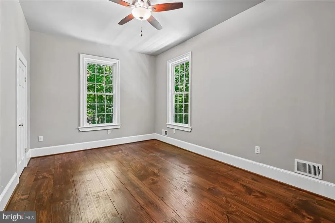
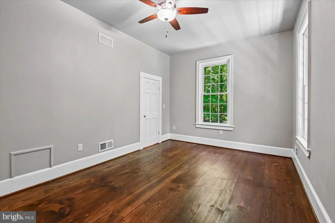
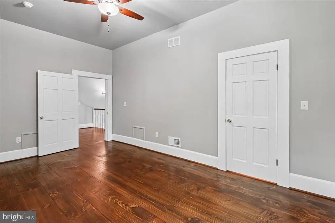
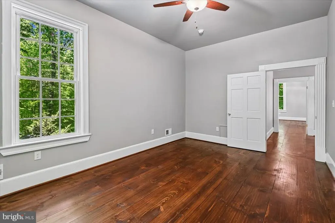
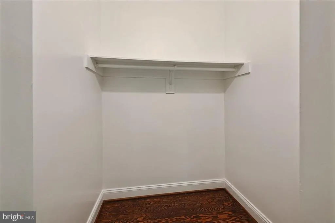
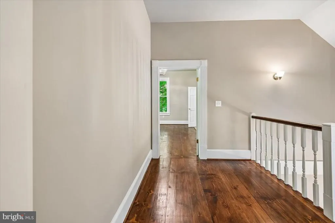
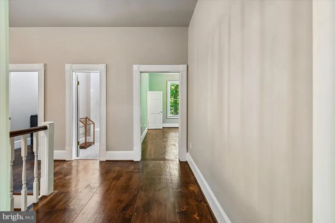
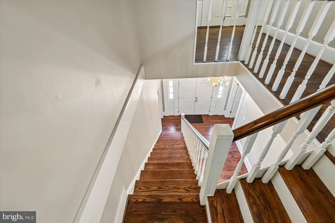
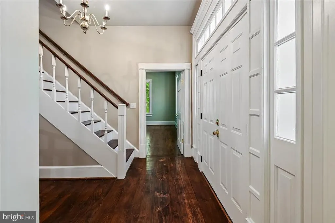
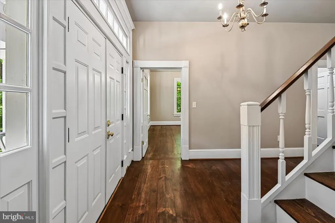
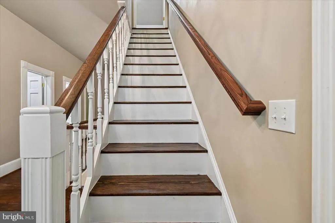
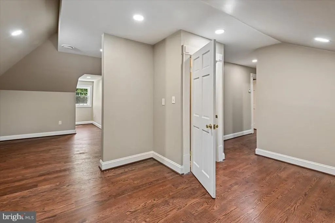
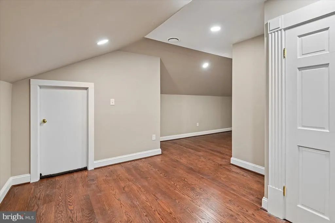
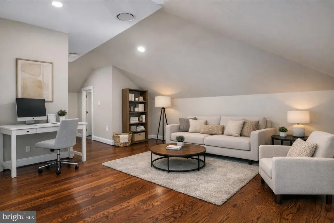
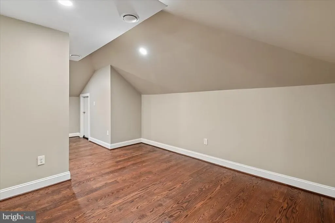
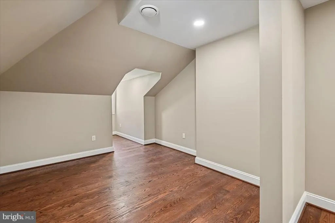
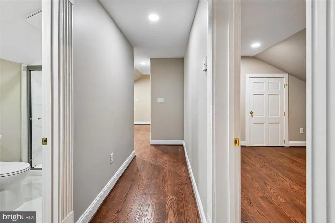
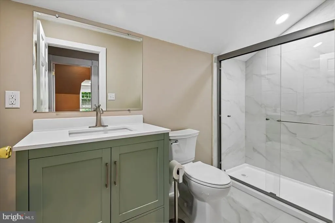
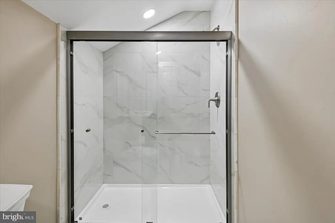
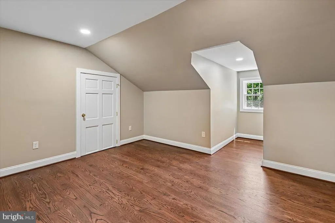
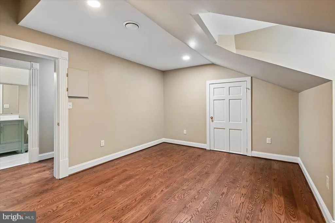
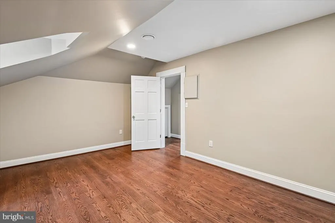
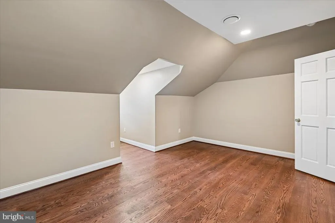
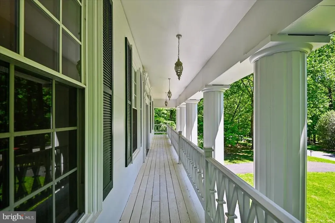
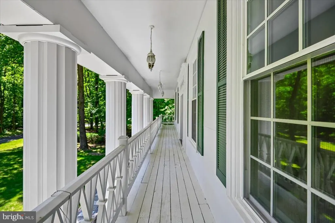
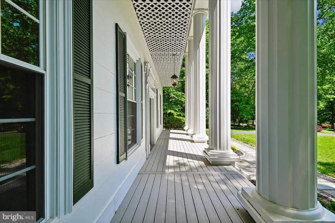
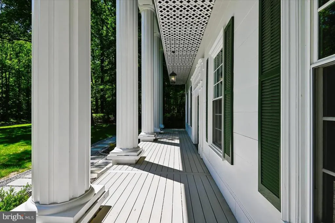
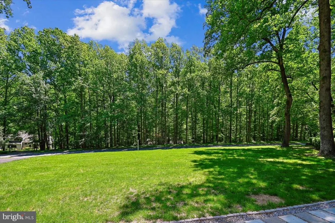

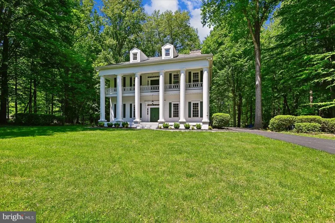
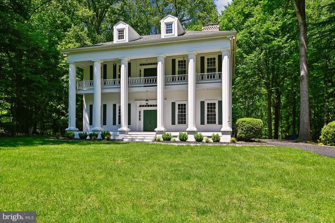
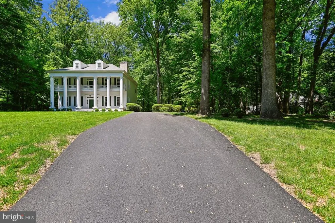
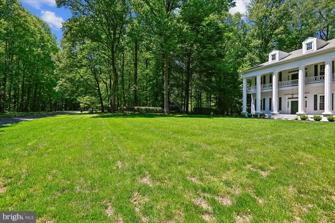
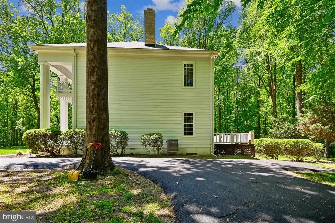
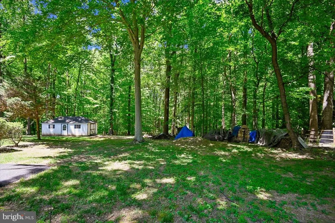
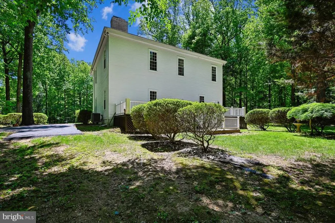
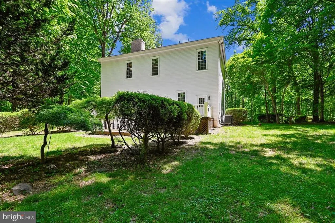
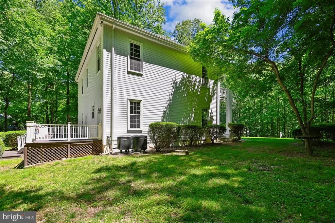
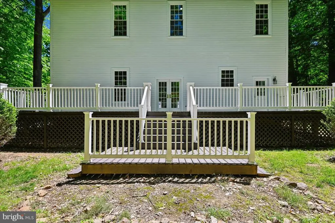
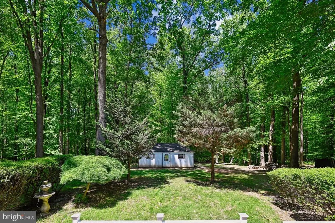
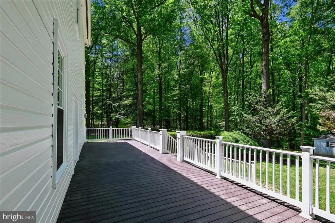
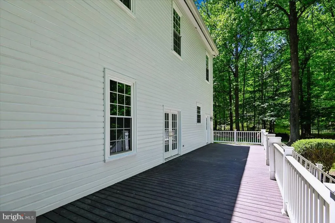
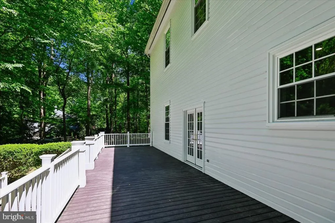
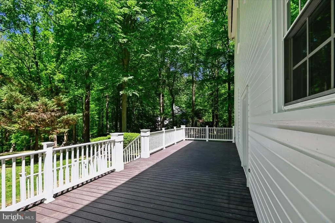
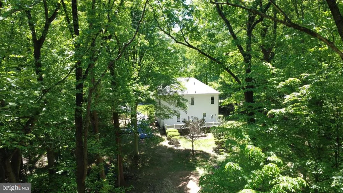
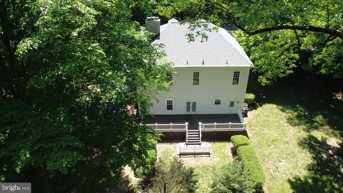
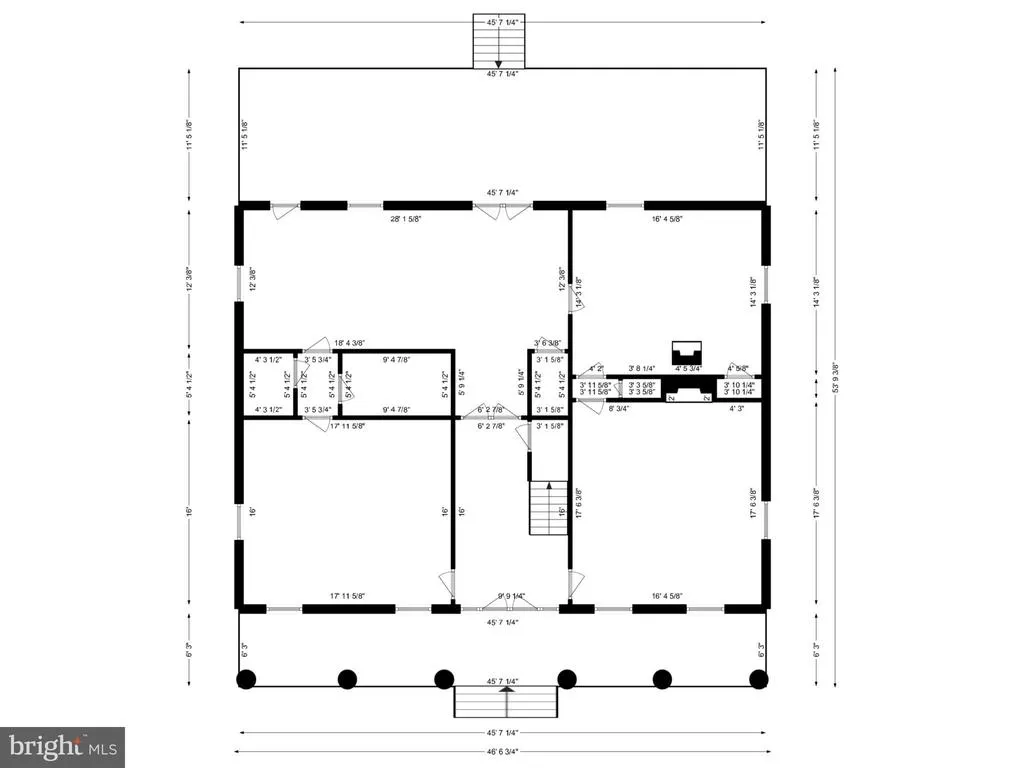
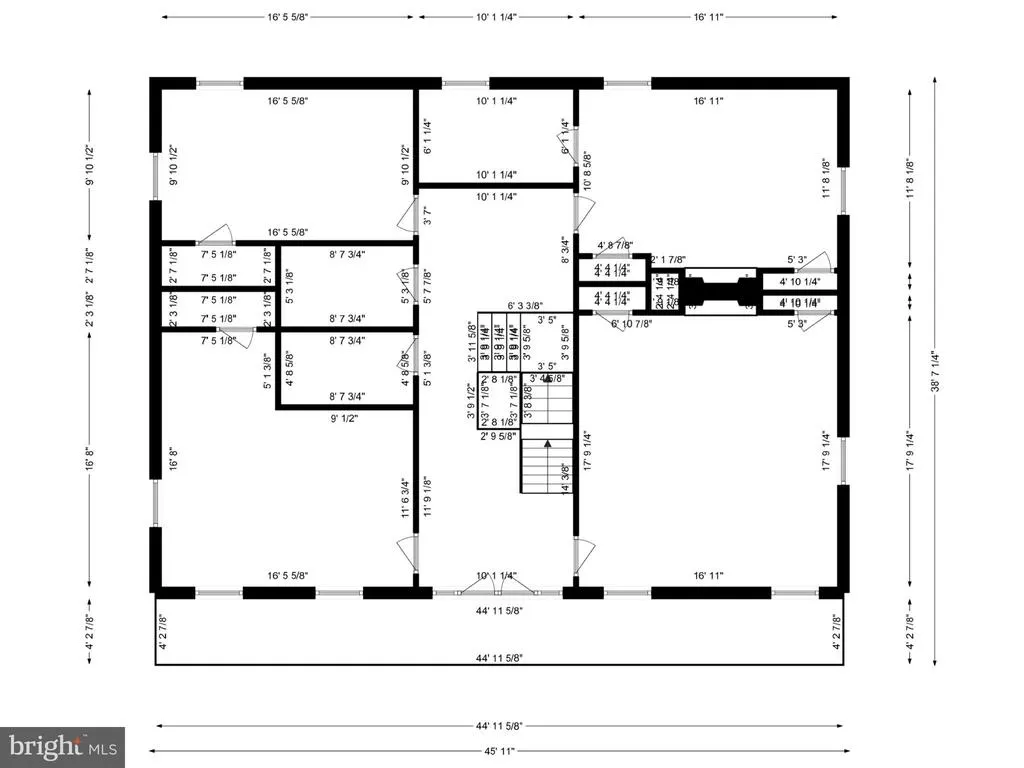
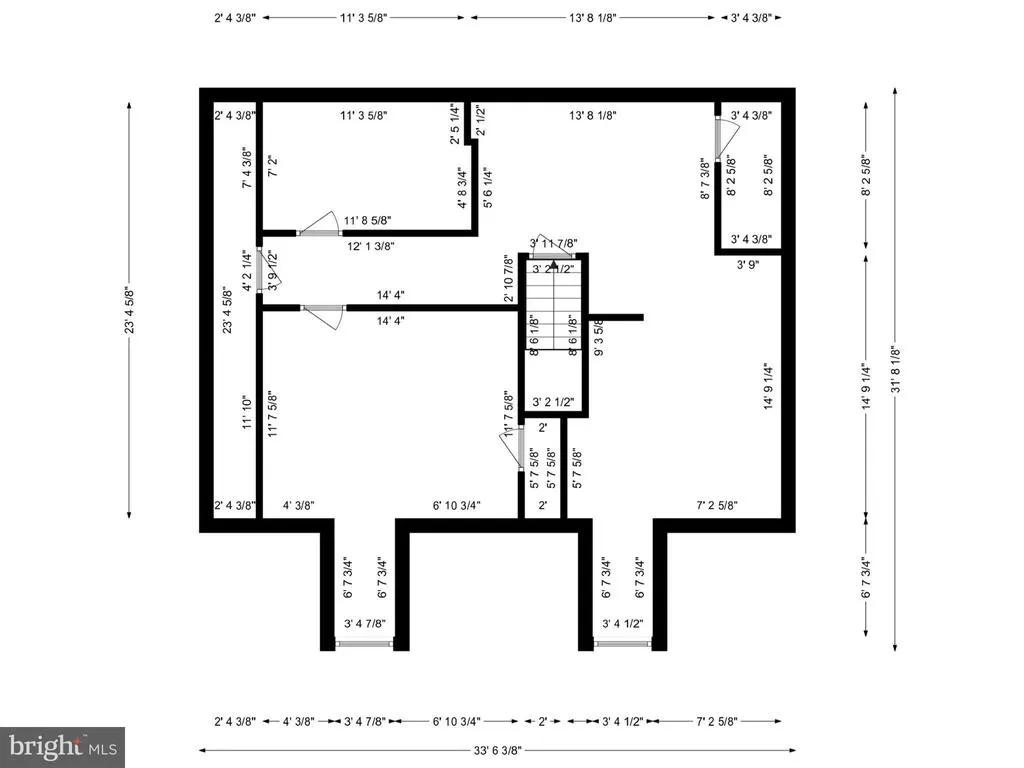
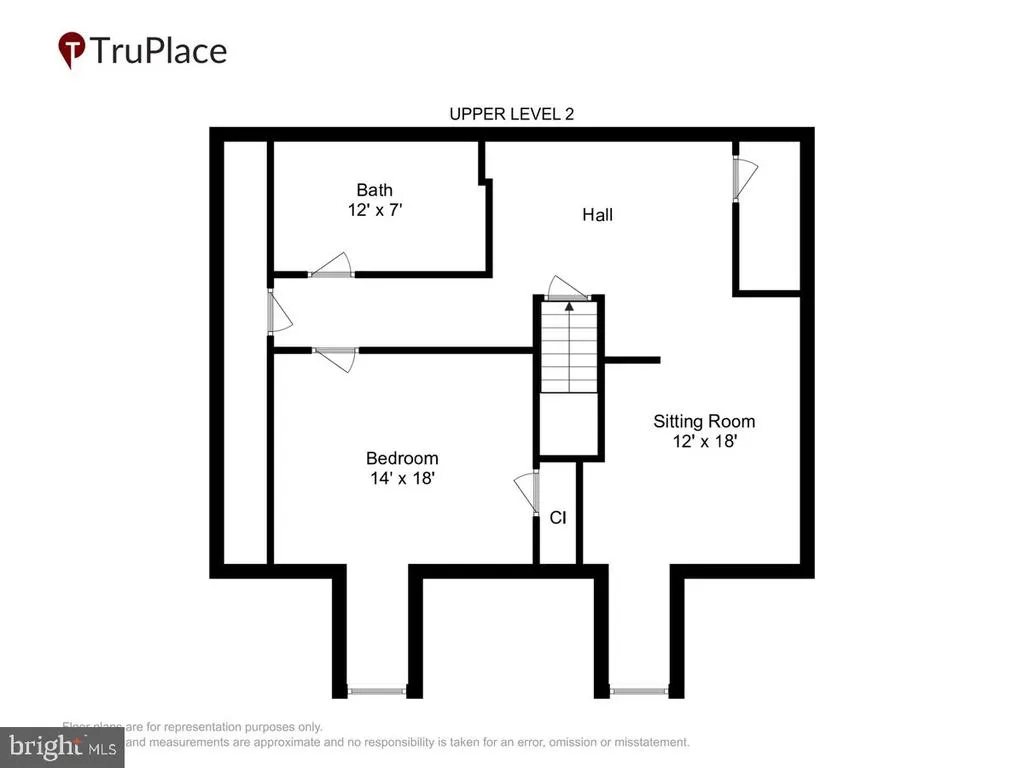
Dont miss your chance to see this truly exceptional home! Nestled on a peaceful 3-acre lot in the sought-after Simpson Woods subdivision, this stunning property offers everything you could ask for. Picture yourself enjoying tranquil mornings on the inviting front porch or cozy evenings by one of three fireplacesor the woodstove! With soaring 12-foot ceilings, spacious rooms, unique passageways between rooms, wide-plank hardwood floors, and over 4,100 square feet of beautifully finished living space across three levels, this home is nothing short of impressive. The designer bathroomsthree full and one halfwere completely remodeled within the past year and are absolutely breathtaking. The kitchen has also been refreshed with brand-new quartz countertops, LVP floor tiles, a modern faucet, and recessed lighting. The entire home has been freshly painted in elegant neutral tones, creating a warm and welcoming atmosphere. This home features an array of thoughtful updates, including a new roof (2022), resurfaced driveway (2026), a new slate walkway and front landscaping (2026), new windows (2017), and updated kitchen appliances (all within the last 5 years). The front porch decking and soffits were replaced in 2025 and 2026, respectively. The third level was finished in 2025, adding 800 square feet of living space, complete with a bedroom, full bath, and family room. Plus, the three-zoned HVAC system ensures year-round comfort, with the attic and left-side units replaced just 3 months ago and the right-side unit upgraded within the past 4 years. Be sure to explore the interactive floor plan to envision how this home could perfectly suit your lifestyle. Homes like this dont come around oftenschedule your showing today!
| Elementary School | Middle School | High School |
|---|---|---|
| Pointers Run Elementary School | Clarksville Middle School | Atholton High School |
| Price History | |
|---|---|
| 6/18/2026 | Listed $1,625,000 |
General Features
| Living Area | 4184 |
|---|---|
| Sewer | Private Septic Tank |
| Heating | Heat Pump(s) |
| Cooling | Ceiling Fan(s),Central A/C |
| Possession | Settlement |
| Appliances | Cooktop,Dishwasher,Disposal,Dryer,Icemaker,Oven - Double,Refrigerator,Washer,Water Conditioner - Owned,Water Heater |
| Zoning | RRDEO |
| Patio/Porch Features | Deck(s),Porch(es) |
| Architectural Style | Colonial |
| Construction Materials | Frame |
| School District | HOWARD COUNTY PUBLIC SCHOOLS |
| Year Built | 1985 |
| View | Garden/Lawn,Trees/Woods |
| Levels | 3 |
| Tax Year | 2025 |
| Ownership | Fee Simple |
| Cool Fuel | Electric |
| Accessibility | None |
| County | HOWARD |
| New Construction | No |
| Property Type | Residential |
| HOA | No |
| Subdivision Name | SIMPSON WOODS |
| Garage Y/N | No |
| Water Access Y/N | No |
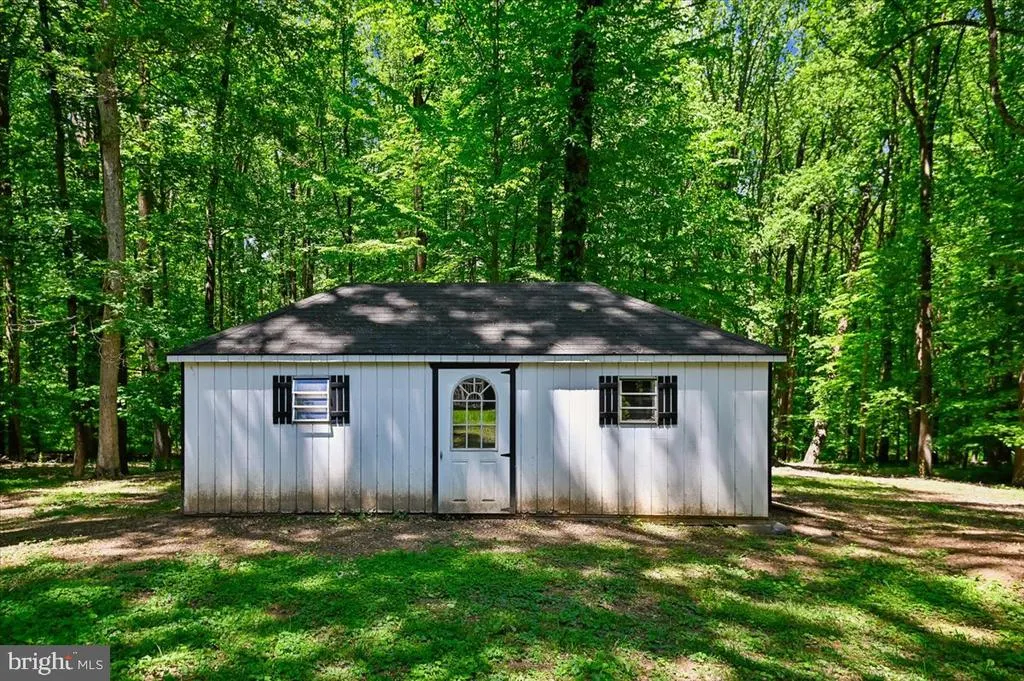
| Other Structures | Above Grade,Below Grade |
| Full Baths | 3 |
| Status | ACTIVE |
| Directions | Meadow Wood Way off Simpson Road |
| City | CLARKSVILLE |
| Senior Community Y/N | No |
| Lot Size Units | Square Feet |
| Lot Size Square Feet | 130680.00 |
| Tax Assessed Value | 875000.0 |
| Tax Annual Amount | 11476.0 |
| Property Condition | Excellent |
| Structure Type | Detached |
| Condo/Coop Association fee Y/N | No |
| Bathrooms Count Main Level | 1.00 |
| Price Per Sq Ft Total AG | 388.38 |
| Vacation Rental Y/N | No |
| Virtual Tour | https://mls.truplace.com/property/2185/143454/ |
| Total SQFT | 4184 |
| Standard Status | Active |
| Year Built Source | Assessor |
| Tax Lot | 19 |
Interior Features
| Interior Amenities | Breakfast Area,Ceiling Fan(s),Crown Moldings,Family Room Off Kitchen,Formal/Separate Dining Room,Kitchen - Eat-In,Kitchen - Island,Pantry,Primary Bath(s),Recessed Lighting,Stove - Wood,Upgraded Count |
|---|---|
| Heating Fuel | Electric |
| Flooring | Luxury Vinyl Plank,Marble,Wood |
| Total Fireplaces | 3 |
| Fireplace Features | Double Sided,Brick,Fireplace - Glass Doors,Mantel(s) |
| Hot Water | Electric |
| Basement (Y/N) | No |
| Heating Y/N | Yes |
| Window Features | Double Pane |
| Fireplace Y/N | Yes |
| Above Grade Finished Area | 4184 |
| Half Baths | 1 |
| Central Air Y/N | Yes |
| Total Bedrooms | 5 |
| Below Grade Finished Area Unit Type | Square Feet |
| LivingAreaSource | Estimated |
| Laundry Type | Upper Floor |
| Below Grade Unfin Area Units | Square Feet |
| Below Grade Unfin SQFT Source | Assessor |
| Below Grade Finished Area Source | Assessor |
| Bedrooms Count All Upper Levels | 5 |
| Bedrooms Count Upper Level 1 | 4 |
| Bedrooms Count Upper Level 2 | 1 |
| Bathrooms Half Main Level | 1 |
| Bathrooms Full Upper Level 2 | 1 |
| Bathrooms Full Upper Level 1 | 2 |
| Bathrooms Full All Upper Levels | 3 |
| Bathrooms Count Upper Level 2 | 1.00 |
| Bathrooms Count Upper Level 1 | 2.00 |
| Bathrooms Count All Upper Levels | 3 |
| Above Grade Finished Area Source | Estimated |
| Above Grade Finished Area Unit Type | Square Feet |
| Total Baths | 4 |
Exterior Features
| Pool | No Pool |
|---|---|
| Water Source | Private |
| Type of Parking | Driveway |
| Land Use Code | R |
| Foundation Details | Crawl Space |
| Water View Y/N | No |
| Lot Size Acres | 3.00 |
| Lot Size Source | Assessor |
| Waterfront Y/N | No |
| Land Assessed Value | 386200.00 |
| Navigable Water Y/N | No |
| Water Oriented Y/N | No |
Amenities
- Foreclosure
- Views
- Short Sale
- New Construction
- Adult 55+
- Lease To Own
- No HOA Fees
- Furnished
- Primary On Main
- Air Conditioning
- Seller Finance
- Green
- Fixer Upper
- Horse
- Golf
- Fireplace
- Deck
- Garage
- Basement
- Pool
Property vs Single Family Average in 21029
Price
Taxes
Year Built
Visits
 © BRIGHT, All Rights Reserved
