
Views
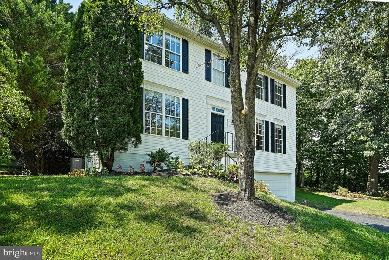
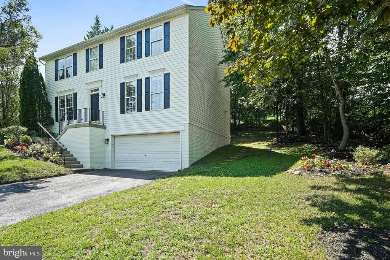
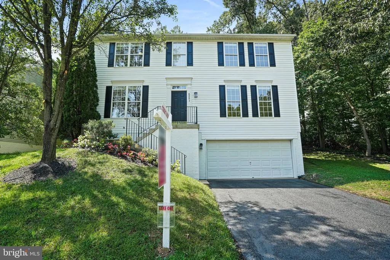
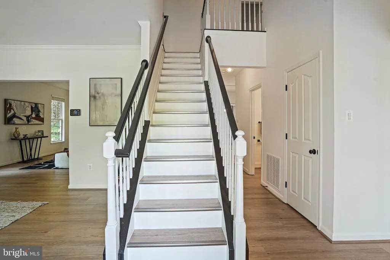
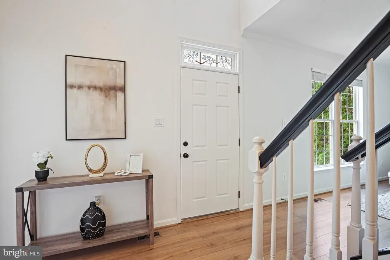
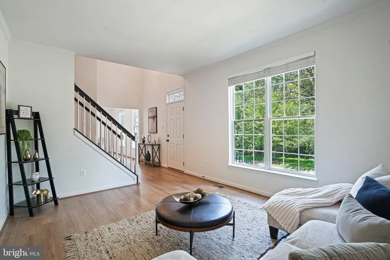
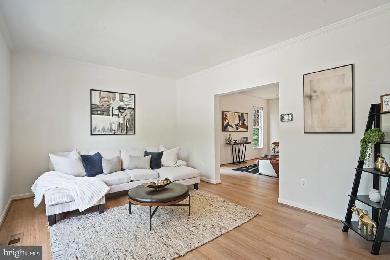
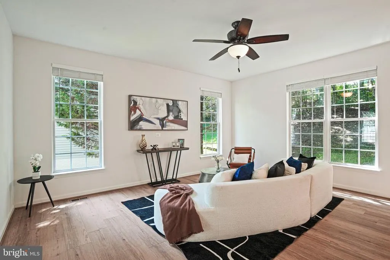
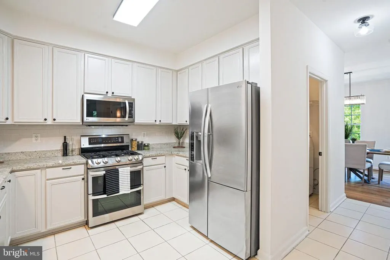
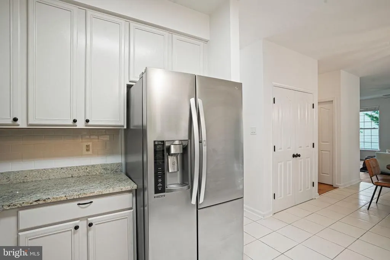
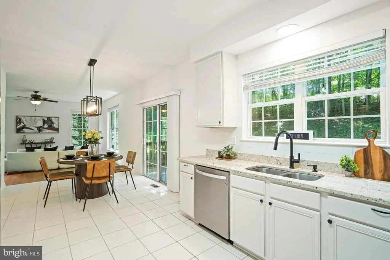
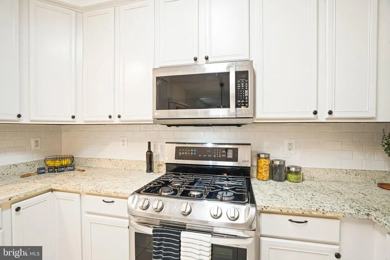
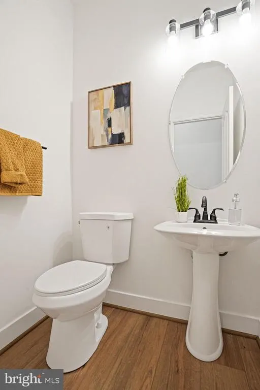
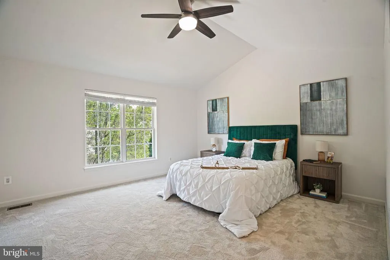
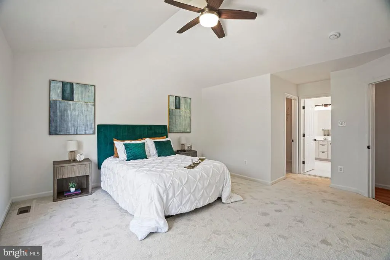
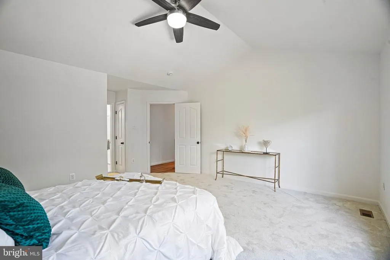
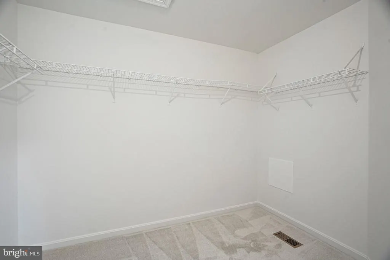
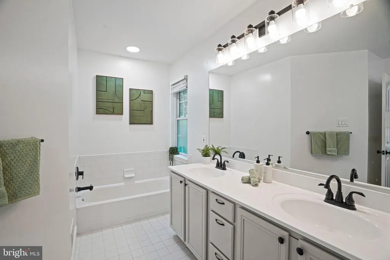
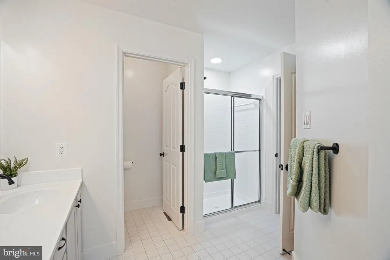
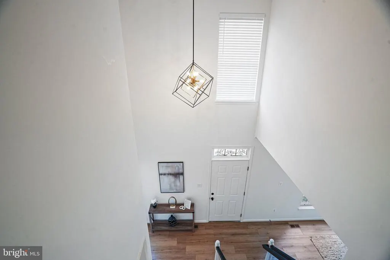
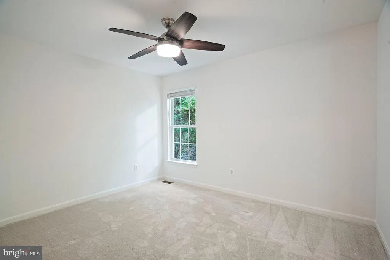
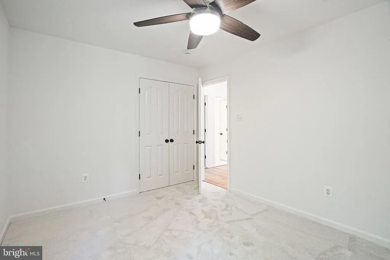
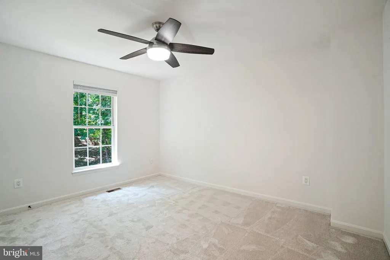
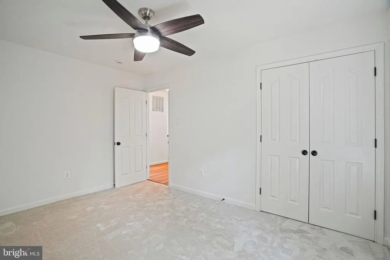
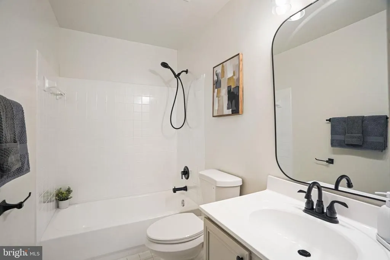
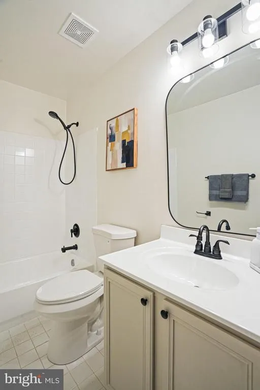
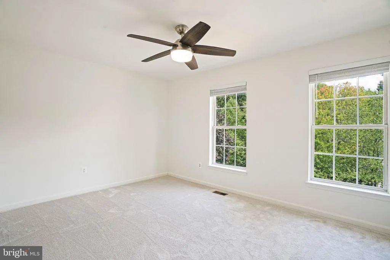
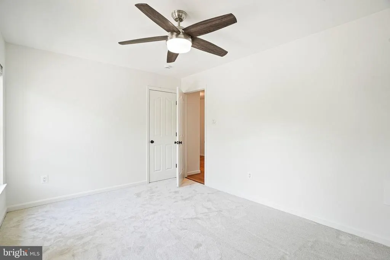
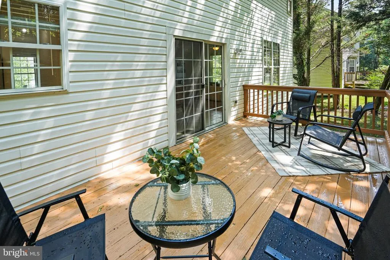
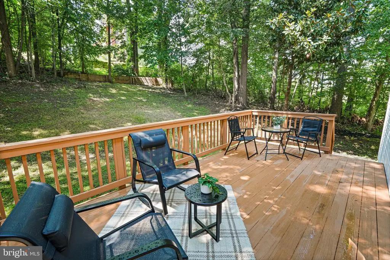
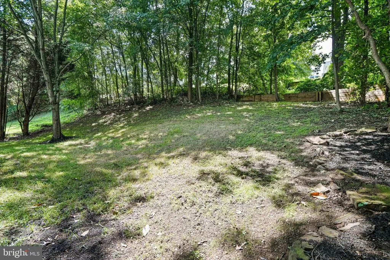
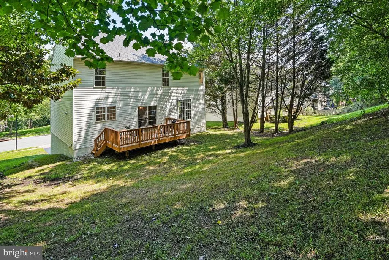
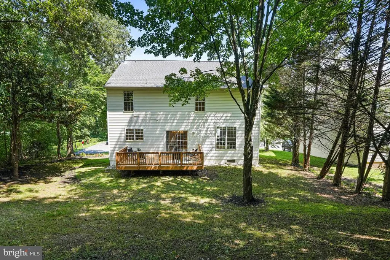
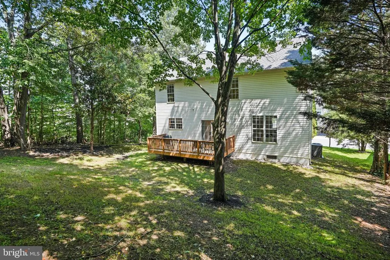
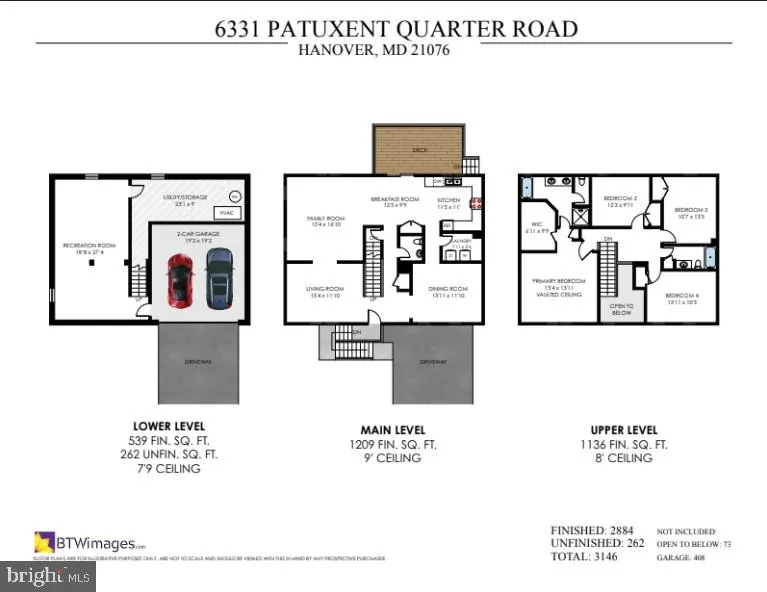
Address
6331 Patuxent Quarter Road, Hanover, MD
Price
$ 699,000
Property Attributes
- MLS#MDHW2070980
- TypeSingle Family
- Listing Status ACTIVE
- CountyHOWARD
- CityHanover
- NeighborhoodPatapsco Ridge
- Zip21076
- StyleColonial
- Year Built1998
- Taxes$ 7650
- Price$ 699,000
- Bedrooms4
- Full Bathrooms2
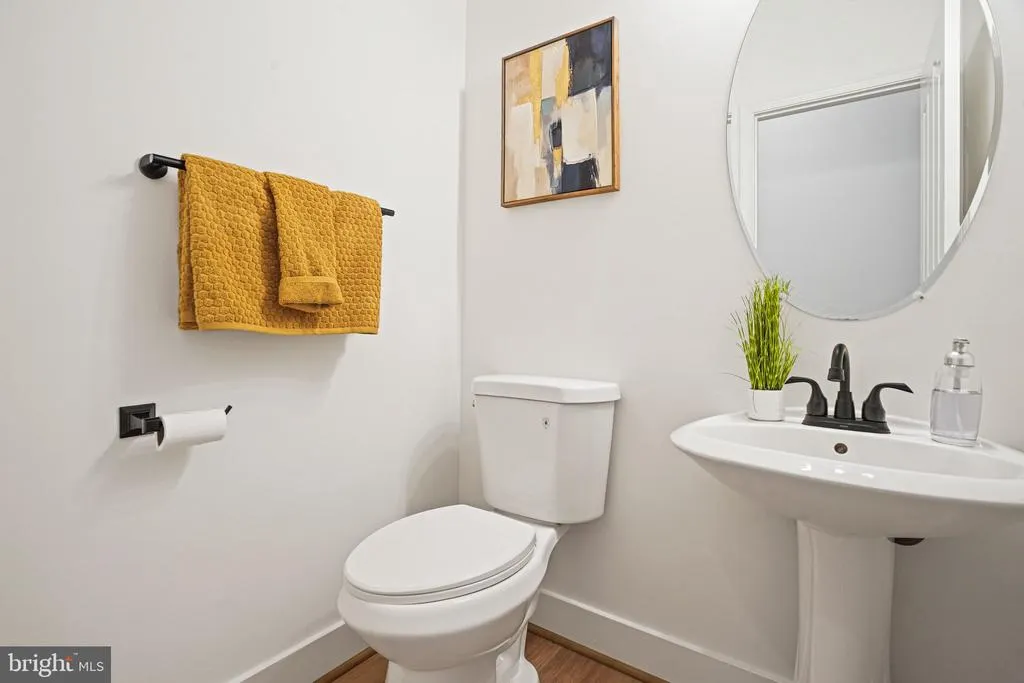
- Half Bathrooms1
- Sqr Footage2884
- Lot Size0.21 Acres
Data Source:
Bright MLS
Property Description
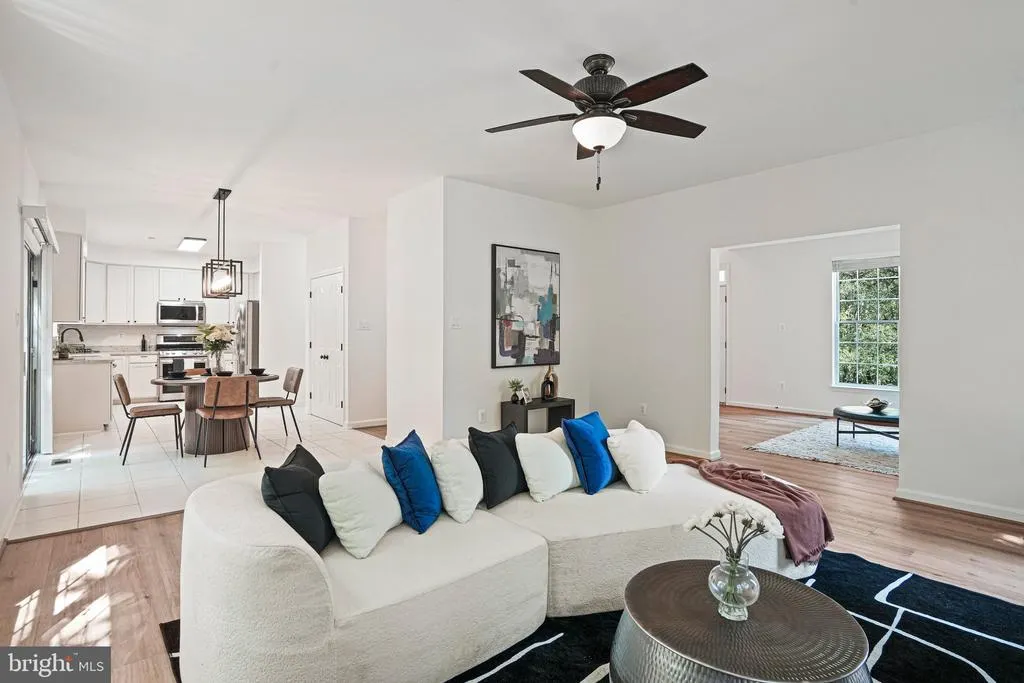
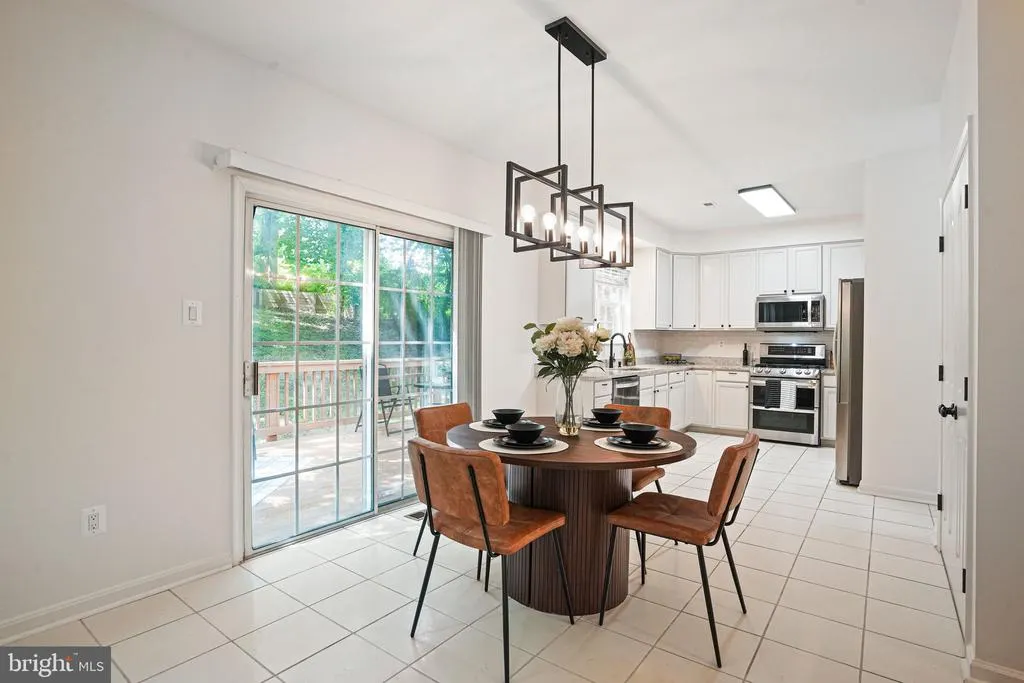
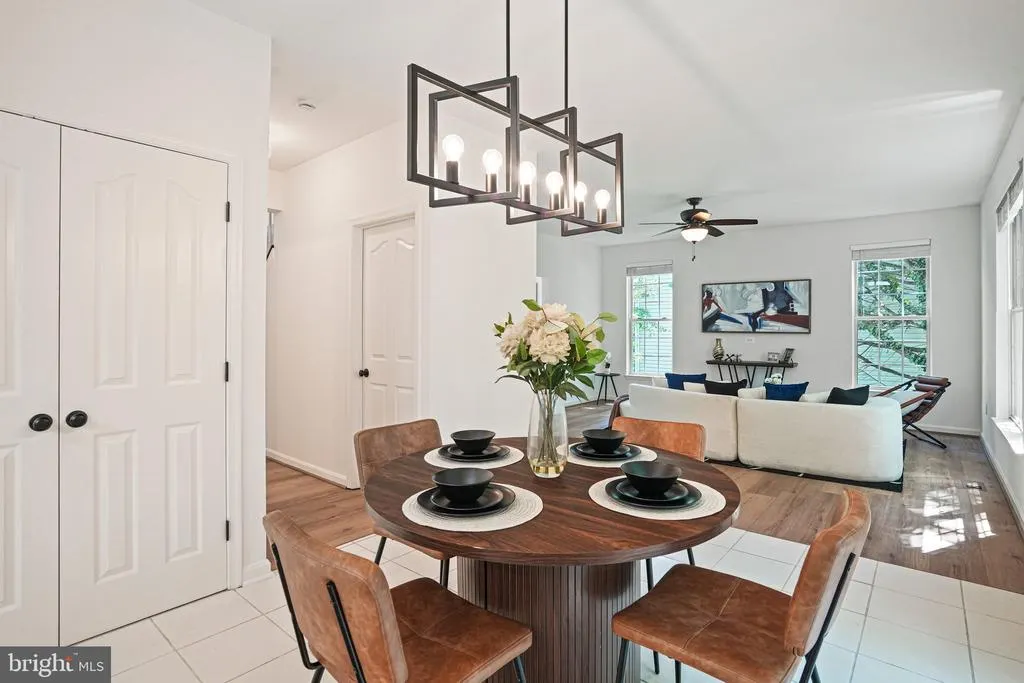
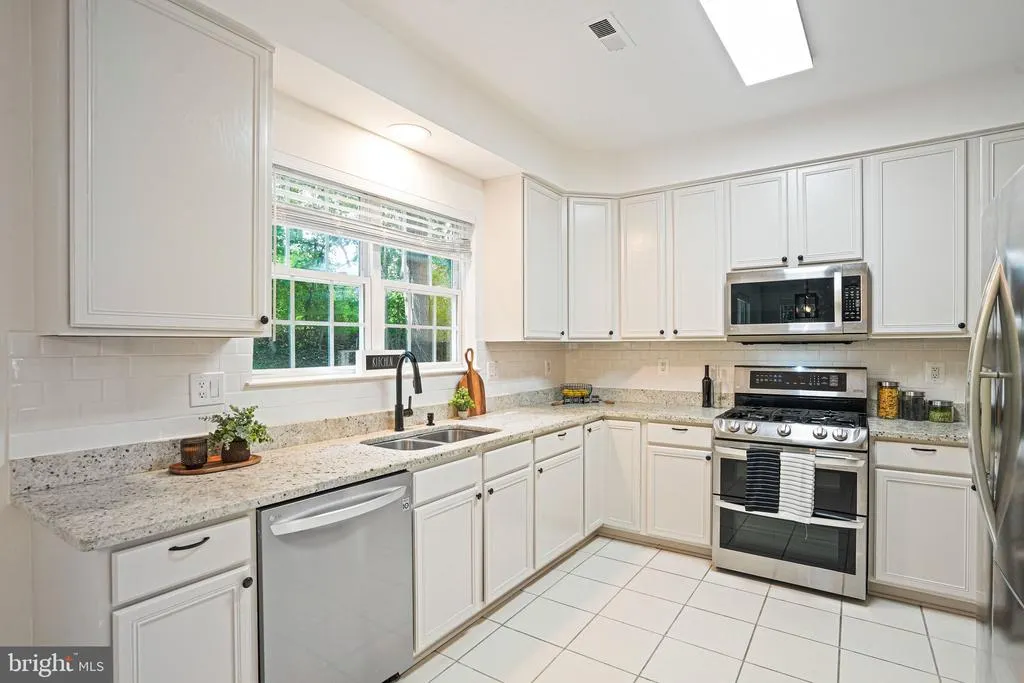
Nestled on one of Howard County's most desirable communities, this beautifully updated home is move in ready for its new owners. Outdoor enthusiasts will love being just minutes from Patapsco Valley State Park, while commuters will appreciate easy access to Baltimore, Washington, D.C., Annapolis, BWI Airport, the MARC station, and shopping. This property offers the perfect combination of location and modern style.
| Price History | |
|---|---|
| 7/3/2026 | Listed $699,000 |
General Features
| Living Area | 2884 |
|---|---|
| Sewer | Public Sewer |
| Heating | Forced Air |
| Cooling | Central A/C |
| Utilities | Cable TV Available,Multiple Phone Lines |
| Possession | Immediate |
| Roof | Asphalt |
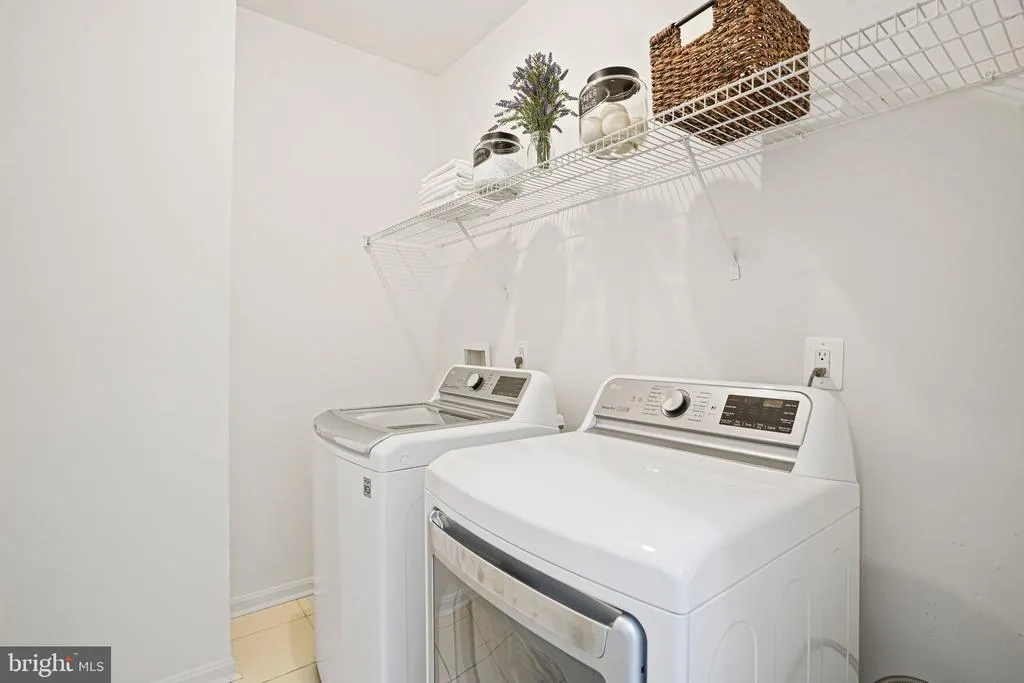
| Appliances | Washer/Dryer Hookups Only,Dishwasher,Disposal,Icemaker,Microwave,Oven/Range - Gas,Oven - Self Cleaning,Refrigerator |
| Zoning | R12 |
| HOA Fee | 55.00 |
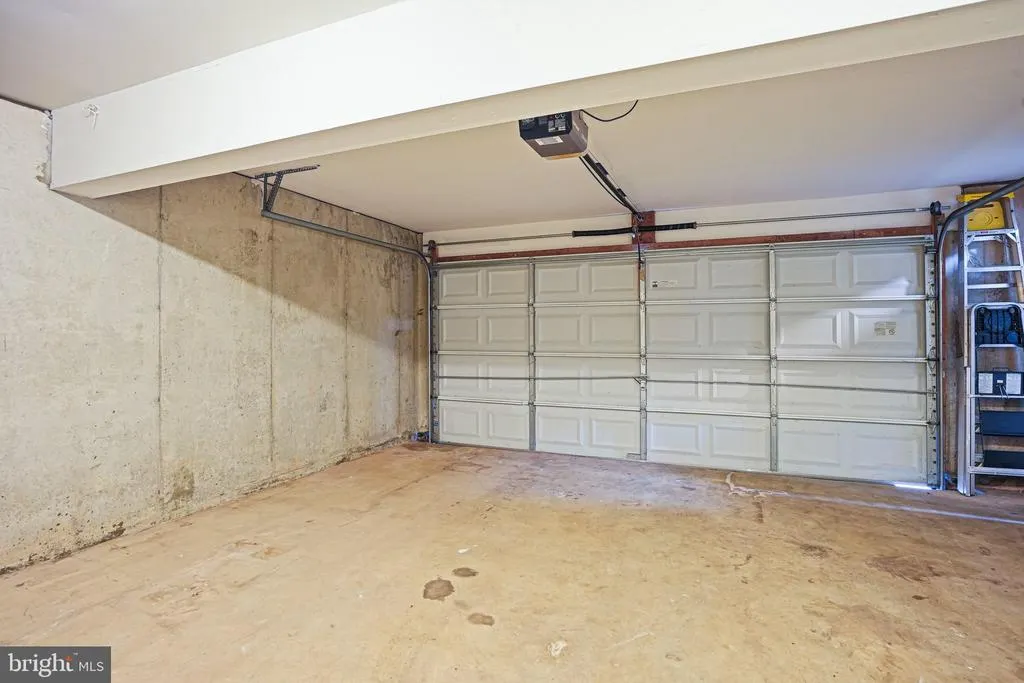
| Garage Spaces | 2.00 |
| Association Fee Includes | Common Area Maintenance,Management,Reserve Funds,Snow Removal |
| Patio/Porch Features | Deck(s) |
| Architectural Style | Colonial |
| Construction Materials | Vinyl Siding |
| School District | HOWARD COUNTY PUBLIC SCHOOLS |
| Year Built | 1998 |
| View | Street,Trees/Woods |
| Levels | 3 |
| Tax Year | 2025 |
| Ownership | Fee Simple |
| Cool Fuel | Electric |
| Accessibility | None |
| Assoc Fee Paid Per | Monthly |
| County | HOWARD |
| New Construction | No |
| Property Type | Residential |
| Association Amenities | None |
| HOA | Yes |
| Subdivision Name | PATAPSCO RIDGE |
| Garage Y/N | Yes |
| Water Access Y/N | No |
| Other Structures | Above Grade,Below Grade |
| Full Baths | 2 |
| Status | ACTIVE |
| Directions | use GPS |
| City | HANOVER |
| Senior Community Y/N | No |
| Lot Size Units | Square Feet |
| Lot Size Square Feet | 8970.00 |
| Tax Assessed Value | 528400.0 |
| Tax Annual Amount | 7650.0 |
| Structure Type | Detached |
| Condo/Coop Association fee Y/N | No |
| Bathrooms Count Main Level | 1.00 |
| Price Per Sq Ft Total AG | 298.08 |
| Acceptable Financing | Conventional |
| Vacation Rental Y/N | No |
| Virtual Tour | https://homes.btwimages.com/vd/260097916 |
| Total SQFT | 3146 |
| Builder Name | PATRIOT HOMES |
| Standard Status | Active |
| Year Built Source | Assessor |
| Tax Lot | 5 |
Interior Features
| Interior Amenities | Breakfast Area,Family Room Off Kitchen,Dining Area,Built-Ins,Window Treatments,Primary Bath(s),Wood Floors,Floor Plan - Open,Floor Plan - Traditional |
|---|---|
| Heating Fuel | Natural Gas |
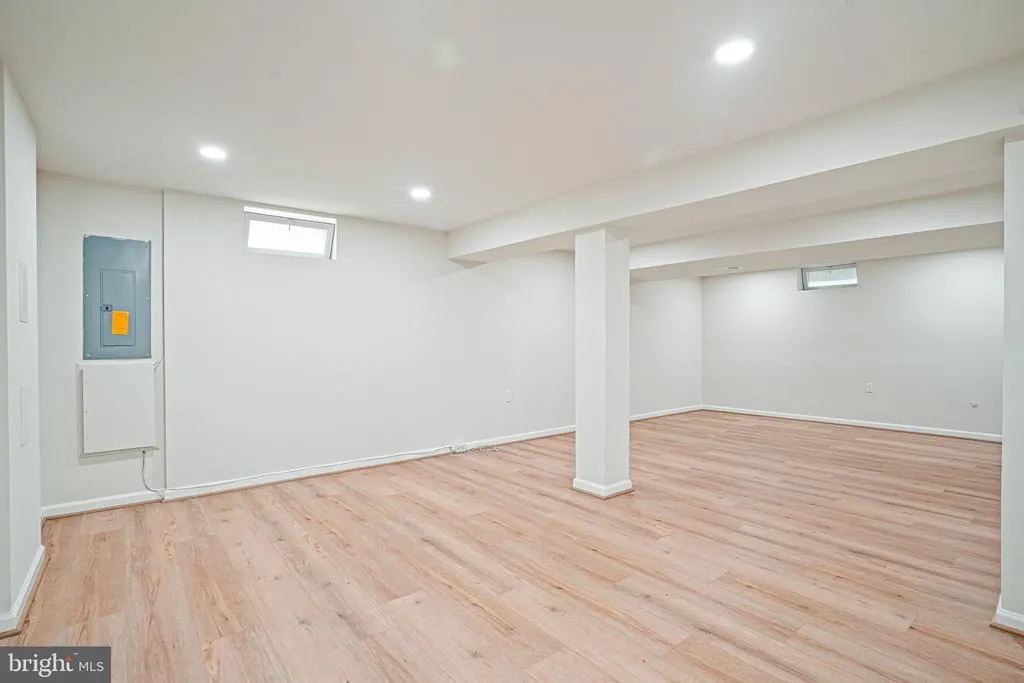
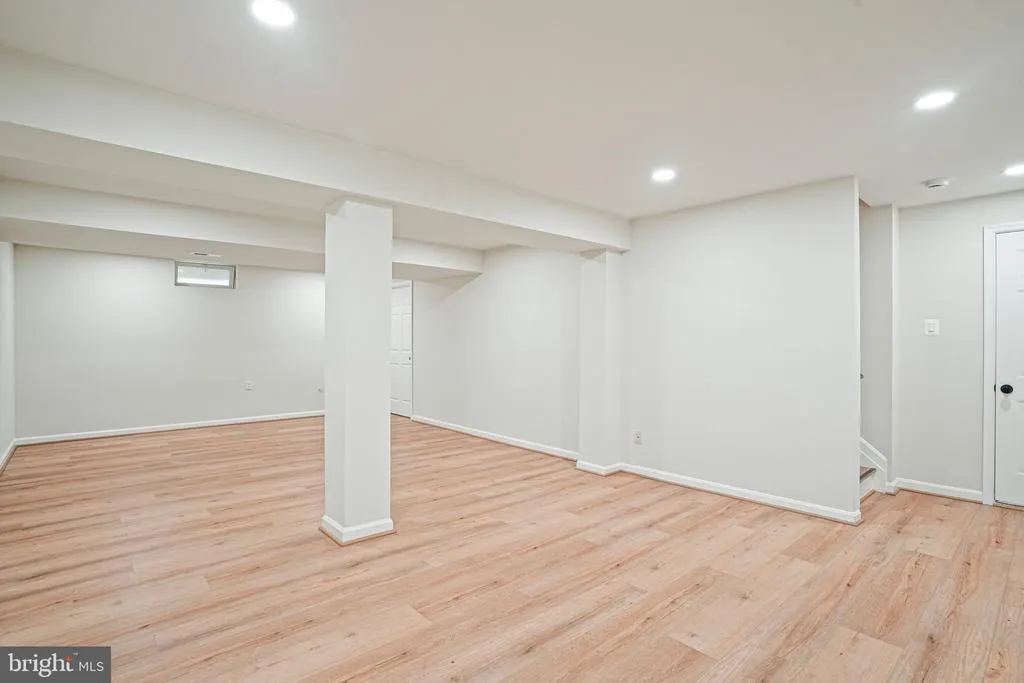
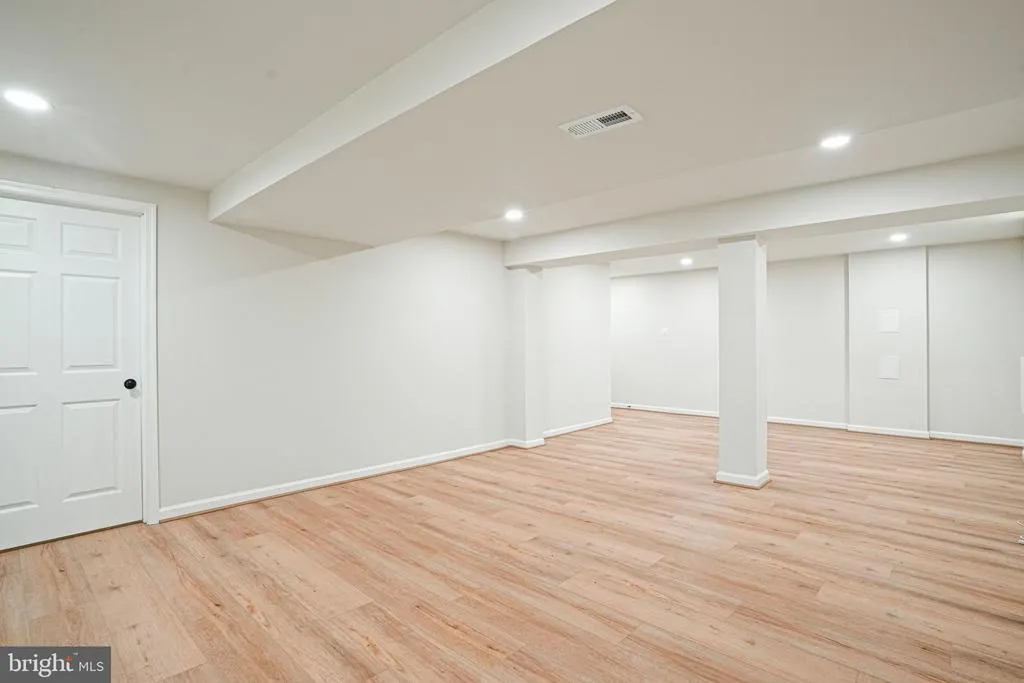
| Basement | Other |
| Hot Water | Natural Gas |
| Basement (Y/N) | Yes |
| Heating Y/N | Yes |
| Window Features | Double Pane,Screens |
| Fireplace Y/N | No |
| Above Grade Finished Area | 2345 |
| Half Baths | 1 |
| Central Air Y/N | Yes |
| Total Bedrooms | 4 |
| Below Grade Finished Area | 539 |
| Room Type | Living Room,Dining Room,Primary Bedroom,Bedroom 2,Bedroom 3,Bedroom 4,Kitchen,Family Room,Basement,Foyer,Breakfast Room,Study,Laundry,Other,Storage Room,Utility Room |
| Below Grade Finished Area Unit Type | Square Feet |
| LivingAreaSource | Estimated |
| Below Grade Unfin Area Units | Square Feet |
| Below Grade Unfin SQFT | 262 |
| Below Grade Unfin SQFT Source | Estimated |
| Below Grade Finished Area Source | Estimated |
| Bedrooms Count All Upper Levels | 4 |
| Bedrooms Count Upper Level 1 | 4 |
| Bathrooms Half Main Level | 1 |
| Bathrooms Full Upper Level 1 | 2 |
| Bathrooms Full All Upper Levels | 2 |
| Bathrooms Count Upper Level 2 | 0.00 |
| Bathrooms Count Upper Level 1 | 2.00 |
| Bathrooms Count Lower Level 2 | 0.00 |
| Bathrooms Count Lower Level 1 | 0.00 |
| Bathrooms Count All Upper Levels | 2 |
| Above Grade Finished Area Source | Estimated |
| Above Grade Finished Area Unit Type | Square Feet |
| Total Baths | 3 |
Exterior Features
| Pool | No Pool |
|---|---|
| Lot Features | Cul-de-sac,Landscaping,Premium,Trees/Wooded |
| Water Source | Public |
| Total Parking Spaces | 2 |
| Garage Features | Garage Door Opener |
| Type of Parking | Off Street,On Street,Attached Garage |
| Land Use Code | R |
| Foundation Details | Other |
| Water View Y/N | No |
| Lot Size Acres | 0.21 |
| Road Surface Type | Black Top |
| Lot Size Source | Assessor |
| Waterfront Y/N | No |
| Door Features | Insulated,Six Panel,Sliding Glass,Storm |
| Builder Model | BEN FRANKLIN II |
| Road Responsibility | City/County |
| Land Assessed Value | 197800.00 |
| Navigable Water Y/N | No |
| Water Oriented Y/N | No |
| # of Attached Garage Spaces | 2 |
Room Details
| Room | Dimensions | Level | Flooring | Details |
|---|---|---|---|---|
| Basement | 36 X 14 | Lower 1 | Flooring - Other | |
| Bedroom 2 | 14 X 10 | Upper 1 | Flooring - Carpet | |
| Bedroom 3 | 13 X 11 | Upper 1 | Flooring - Carpet | |
| Bedroom 4 | 12 X 10 | Upper 1 | Flooring - Carpet | |
| Breakfast Room | 12 X 10 | Main | Flooring - Vinyl | |
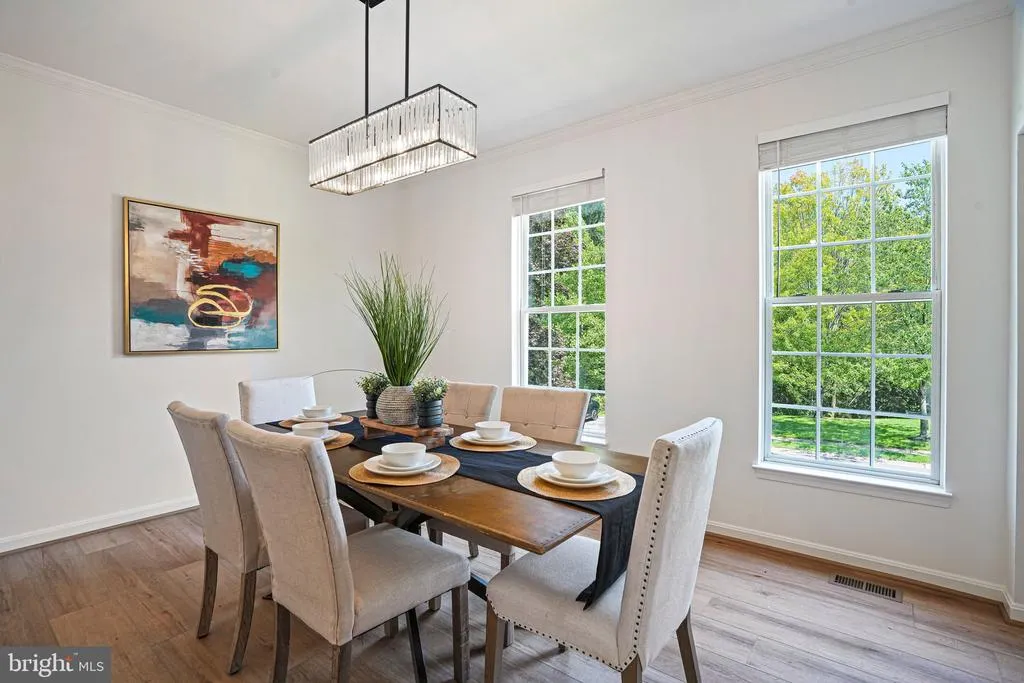
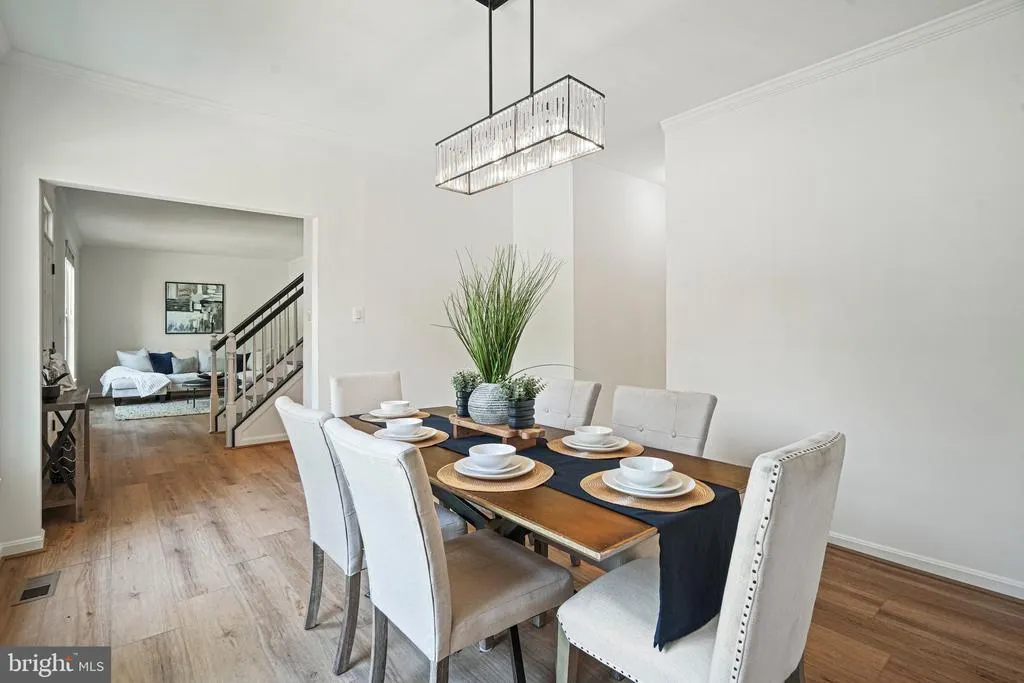
| Dining Room | 14 X 12 | Main | Flooring - Carpet | |
| Family Room | 17 X 15 | Main | Flooring - Carpet | |
| Foyer | 10 X 8 | Main | Flooring - HardWood | |
| Kitchen | 11 X 11 | Main | Flooring - Vinyl | |
| Laundry | Unspecified | |||
| Living Room | 15 X 12 | Main | Flooring - Carpet | |
| Other | 15 X 14 | Lower 1 | Flooring - Other | |
| Primary Bedroom | 15 X 14 | Upper 1 | Flooring - Carpet | |
| Storage Room | Unspecified | |||
| Study | Unspecified | |||
| Utility Room | Unspecified |
Amenities
- Foreclosure
- Views
- Short Sale
- New Construction
- Adult 55+
- Lease To Own
- No HOA Fees
- Furnished
- Primary On Main
- Air Conditioning
- Seller Finance
- Green
- Fixer Upper
- Horse
- Golf
- Fireplace
- Deck
- Garage
- Basement
- Pool
Property vs Single Family Average in 21076
Price
Taxes
Year Built
Visits
 © BRIGHT, All Rights Reserved
