
Open House Sun, Aug 30th 1:00 PM - 3:00 PM - Views - Primary on Main
Address
15421 Rivercrest Court, Brookeville, MD
Price
$ 1,050,000
Property Attributes
- MLS#MDHW2073234
- TypeSingle Family
- Listing Status ACTIVE
- CountyHOWARD
- CityBrookeville
- NeighborhoodRivercrest
- Zip20833
- StyleTraditional
- Year Built2022
- Taxes$ 12911
- Price$ 1,050,000
- Bedrooms4
- Full Bathrooms2
- Half Bathrooms1
- Sqr Footage3916
- Lot Size1 Acres
Data Source:
Bright MLS
Property Description
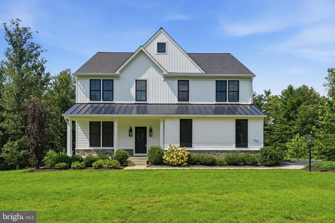
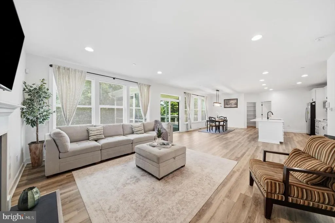
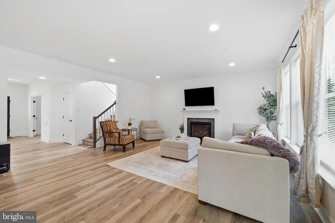
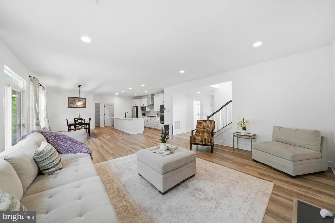
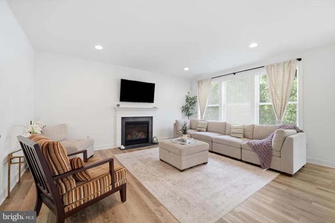
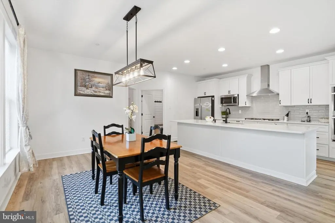
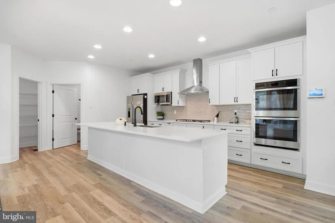
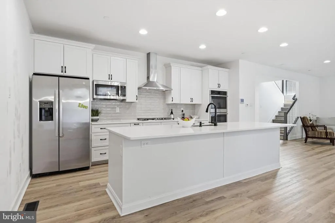
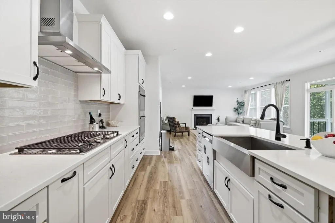
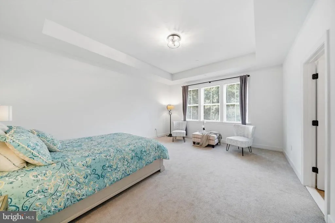
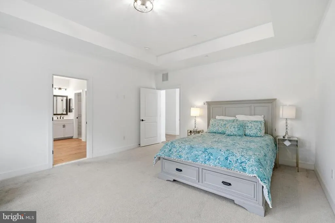
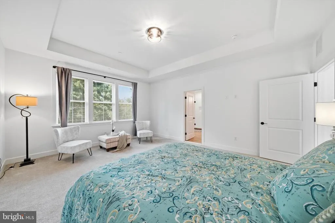
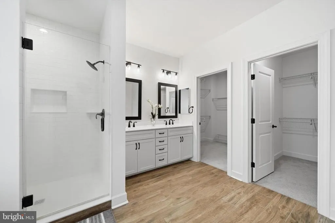
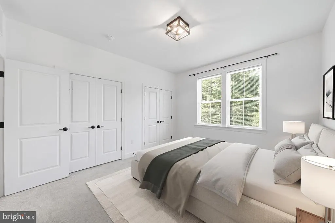
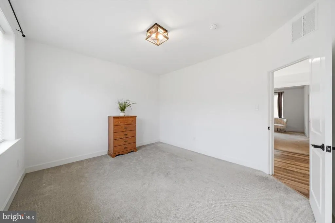
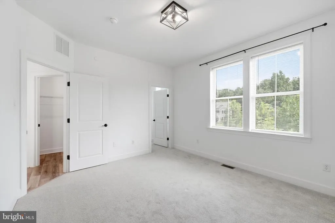
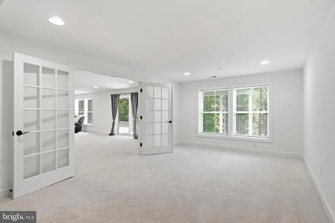
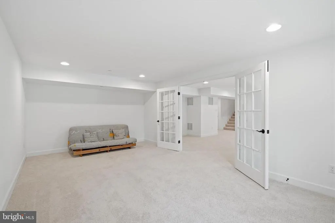
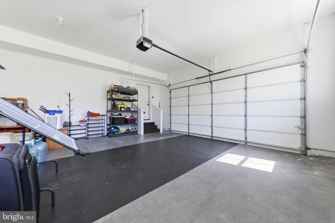
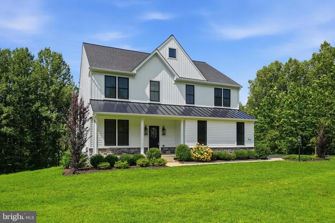
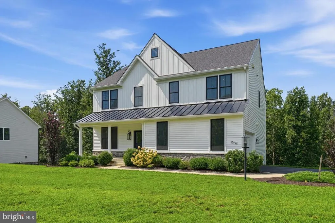
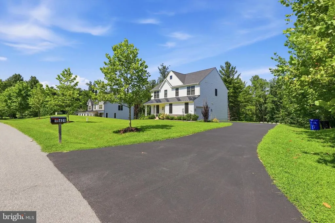
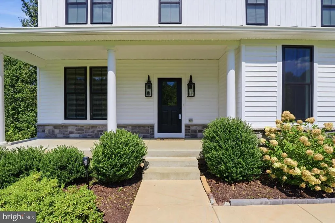
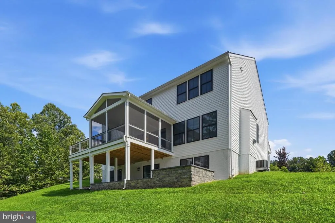
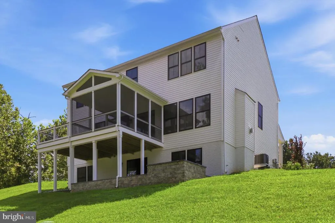
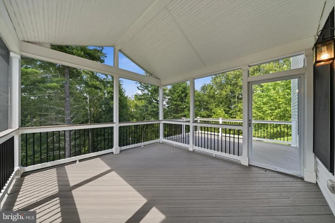
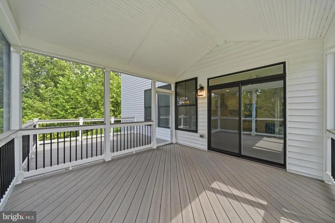
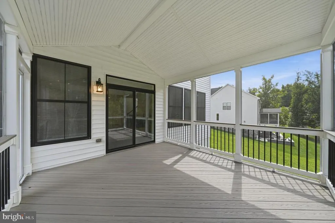
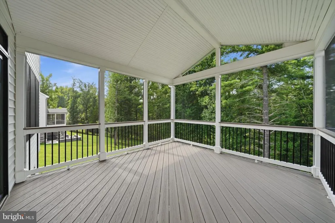
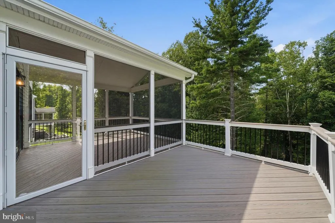
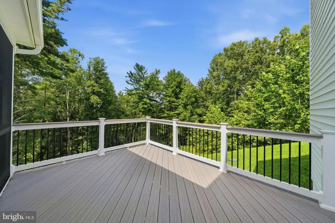
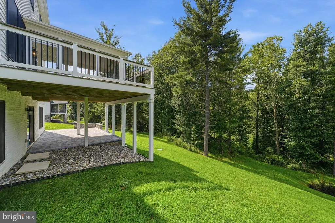
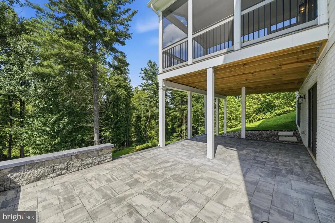
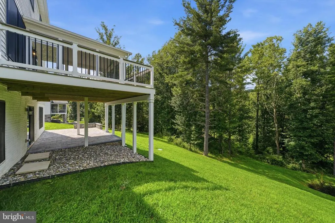
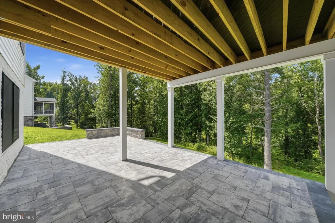
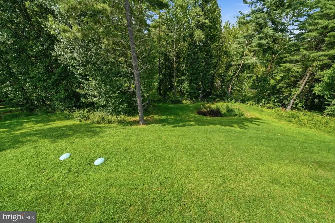
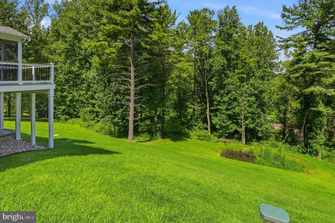
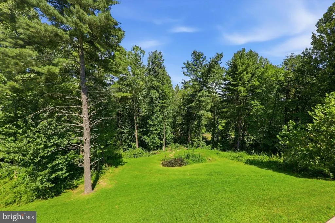
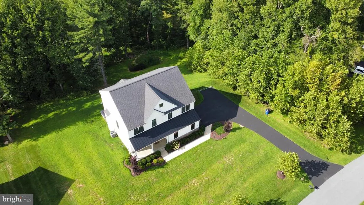
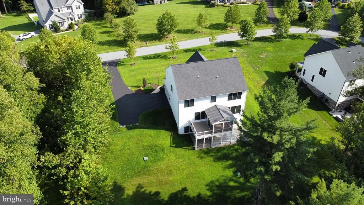
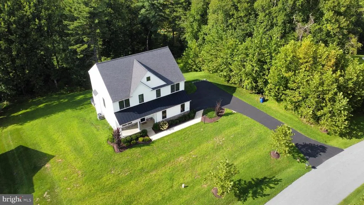
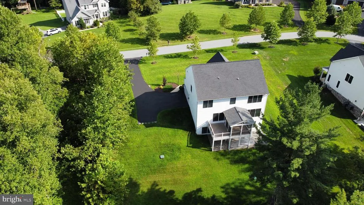
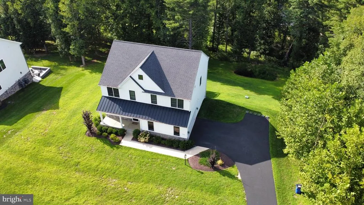
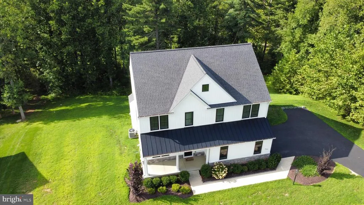
Nestled within the prestigious Rivercrest community, this exquisite traditional residence, built in 2022, embodies the pinnacle of luxury living. Spanning an impressive 3,916 square feet, this detached home is a harmonious blend of elegance and modern sophistication, set on a sprawling one-acre lot surrounded by serene trees and lush woods, offering a tranquil retreat from the hustle and bustle of everyday life. The exterior of the property is a stunning showcase of craftsmanship, featuring a combination of durable stone and vinyl siding that exudes timeless charm. As you approach, the extensive hardscape invites you to explore the meticulously designed outdoor spaces, perfect for entertaining or simply enjoying the peaceful ambiance. The roof deck provides a breathtaking vantage point to soak in the natural beauty of the surroundings, while the multiple patios and screened-in porches create inviting spaces for al fresco dining or quiet reflection. Step inside to discover a thoughtfully designed interior that seamlessly blends comfort with luxury. The main living area boasts a cozy fireplace, perfect for gathering with loved ones on cooler evenings. The open floor plan allows for effortless flow between spaces, enhancing the sense of grandeur. The fully finished daylight basement, complete with an outside entrance, offers endless possibilities for recreation, relaxation, or even a private home office. The home features four generously sized bedrooms, providing ample space for rest and rejuvenation. The master suite is a true sanctuary, designed for ultimate comfort and privacy. With two full bathrooms and an additional half bath, convenience is paramount, ensuring that every guest feels at home. Parking is a breeze with the attached side-entry garage, accommodating two vehicles while maintaining the home's elegant facade. The property is not just a residence; it is a lifestyle, offering a unique blend of luxury, privacy, and natural beauty. This exceptional home in Rivercrest is more than just a place to live; it is an invitation to experience a life of sophistication and tranquility. Embrace the opportunity to own a piece of this exclusive community, where every detail has been meticulously crafted to enhance your living experience.
| High School |
|---|
| Glenelg High School |
| Price History | |
|---|---|
| 8/27/2026 | Listed $1,050,000 |
General Features
| Living Area | 3916 |
|---|---|
| Sewer | Septic = # of BR |
| Heating | Heat Pump - Electric BackUp,Programmable Thermostat,Other,Forced Air |
| Cooling | Central A/C |
| Utilities | Under Ground |
| Possession | 31-60 Days CD,Negotiable |
| Roof | Shingle,Metal |
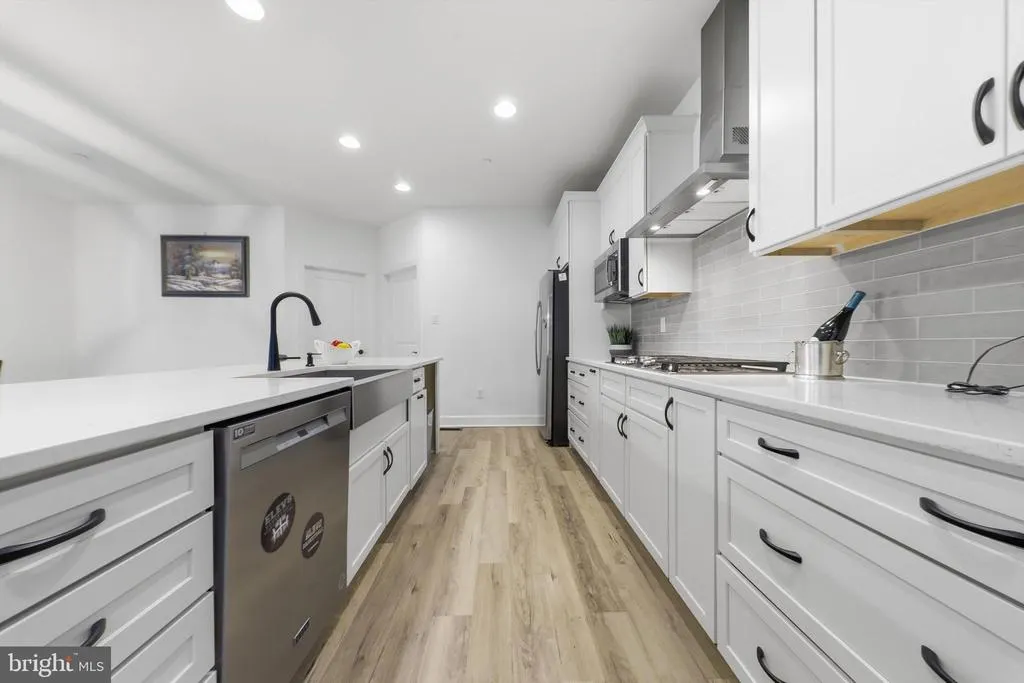
| Appliances | Built-In Microwave,Cooktop,Dishwasher,Disposal,Dryer,Exhaust Fan,Range Hood,Refrigerator,Washer,Water Heater,Oven - Double,Stainless Steel Appliances,Water Conditioner - Owned |
| Zoning | RCDEO |
| Garage Spaces | 2.00 |
| Patio/Porch Features | Deck(s),Patio(s),Screened,Enclosed |
| Architectural Style | Traditional |
| Construction Materials | Stone,Vinyl Siding |
| School District | HOWARD COUNTY PUBLIC SCHOOLS |
| Year Built | 2022 |
| View | Trees/Woods |
| Levels | 3 |
| Tax Year | 2025 |
| Ownership | Fee Simple |
| Cool Fuel | Electric |
| Accessibility | Level Entry - Main |
| County | HOWARD |
| New Construction | No |
| Property Type | Residential |
| HOA | No |
| Subdivision Name | RIVERCREST |
| Garage Y/N | Yes |
| Water Access Y/N | No |
| Other Structures | Above Grade,Below Grade |
| Full Baths | 2 |
| Status | ACTIVE |
| Directions | See Map |
| City | BROOKEVILLE |
| Disclosures | Prop Disclaimer |
| Association Name | RIVERCREST COMMUNITY ASSOCIATION |
| Senior Community Y/N | No |
| Lot Size Units | Square Feet |
| Lot Size Square Feet | 43560.00 |
| Tax Assessed Value | 886300.0 |
| Tax Annual Amount | 12911.0 |
| Home Warranty Y/N | No |
| Property Condition | Excellent |
| Structure Type | Detached |
| Condo/Coop Association fee Y/N | No |
| Bathrooms Full Main Level | 2 |
| Bathrooms Count Main Level | 3.00 |
| Price Per Sq Ft Total AG | 358.85 |
| Acceptable Financing | Conventional,FHA,VA,Cash |
| Historic Y/N | No |
| Lease Considered Y/N | No |
| Vacation Rental Y/N | No |
| Total SQFT | 4246 |
| Standard Status | Active |
| Year Built Source | Assessor |
| Tax Lot | 2 |
| Association Recreation Fee | No |
Interior Features
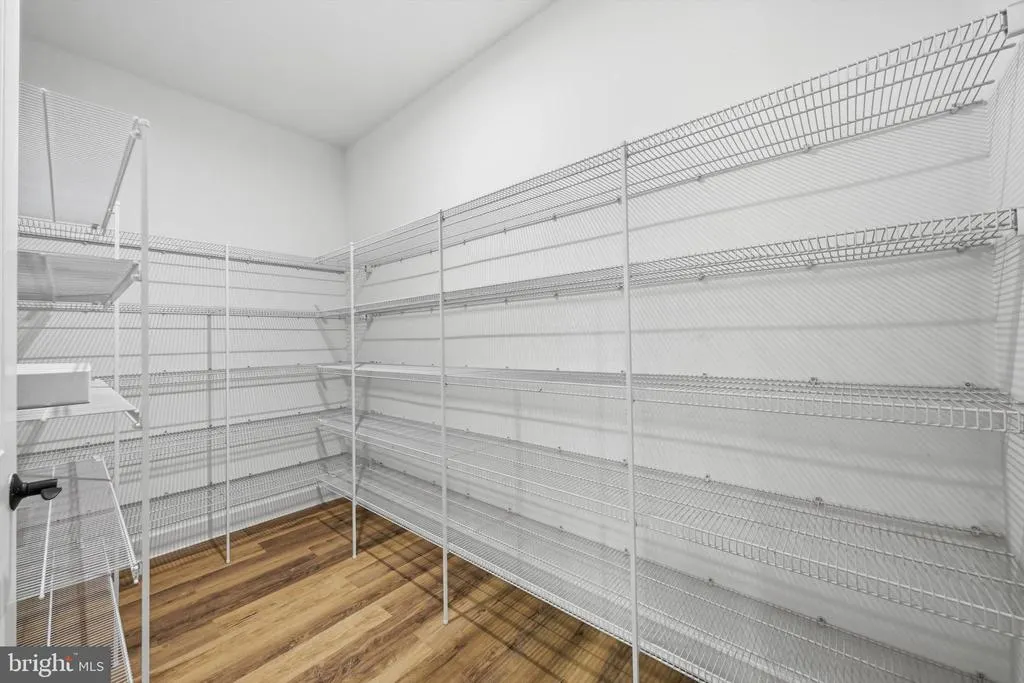
| Interior Amenities | Bathroom - Walk-In Shower,Breakfast Area,Combination Kitchen/Dining,Combination Kitchen/Living,Floor Plan - Open,Kitchen - Gourmet,Kitchen - Island,Pantry,Recessed Lighting,Walk-in Closet(s) |
|---|---|
| Heating Fuel | Propane - Owned,Electric |
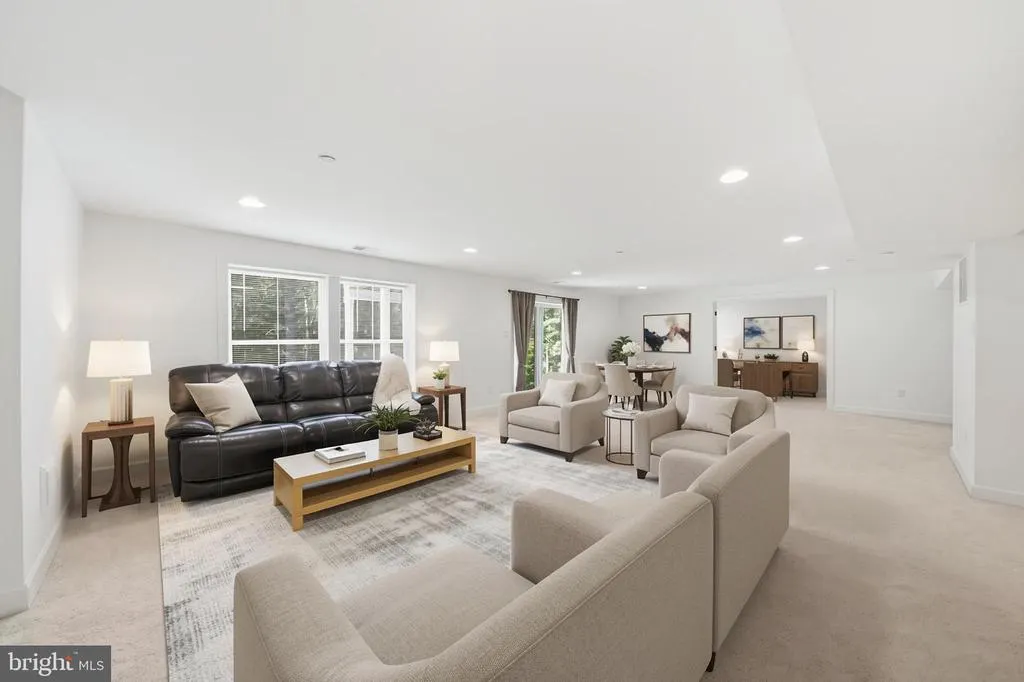
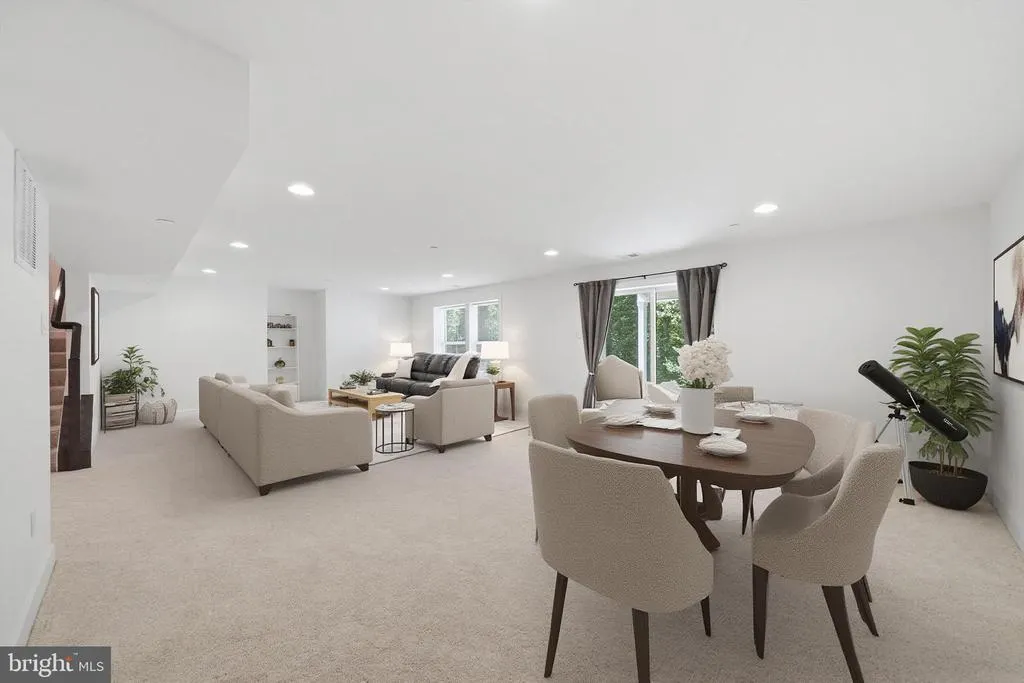
| Basement | Daylight,Full,Fully Finished,Outside Entrance |
| Flooring | Luxury Vinyl Plank,Carpet |
| Total Fireplaces | 1 |
| Fireplace Features | Fireplace - Glass Doors,Marble |
| Hot Water | Propane |
| Basement (Y/N) | Yes |
| Heating Y/N | Yes |
| Fireplace Y/N | Yes |
| Above Grade Finished Area | 2926 |
| Half Baths | 1 |
| Central Air Y/N | Yes |
| Total Bedrooms | 4 |
| Below Grade Finished Area | 990 |
| Room Type | Primary Bedroom,Bedroom 4,Kitchen,Family Room,Breakfast Room,Study,Laundry,Mud Room,Recreation Room,Storage Room,Bathroom 2,Bathroom 3,Bonus Room,Primary Bathroom,Full Bath,Half Bath |
| Main Level Bedrooms | 4 |
| Below Grade Finished Area Unit Type | Square Feet |
| LivingAreaSource | Assessor |
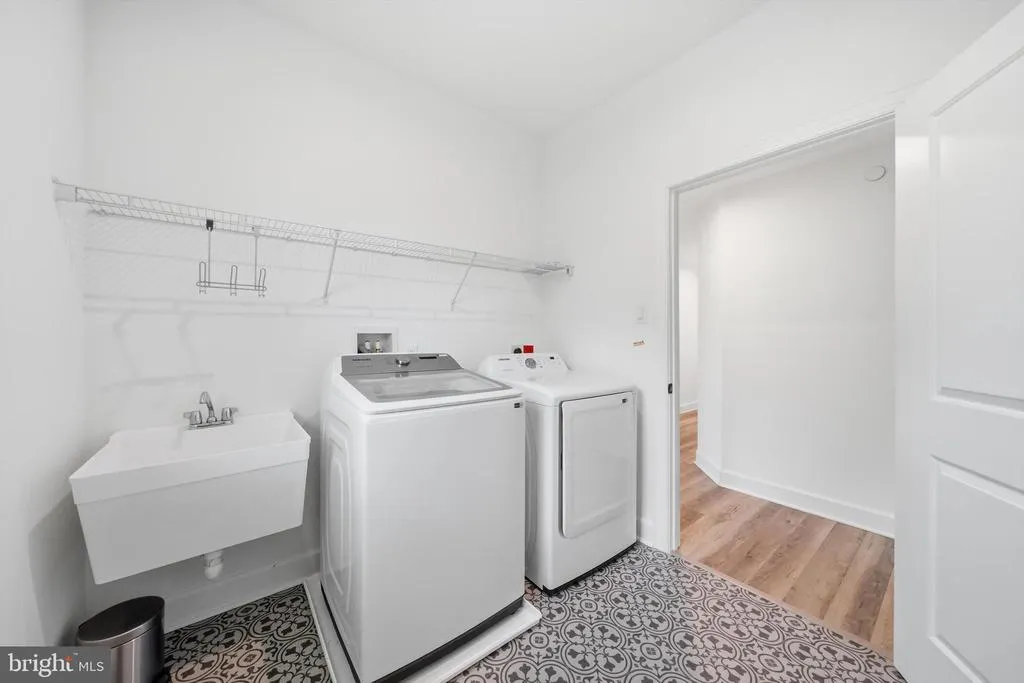
| Laundry Type | Upper Floor |
| Below Grade Unfin Area Units | Square Feet |
| Below Grade Unfin SQFT | 330 |
| Below Grade Unfin SQFT Source | Assessor |
| Below Grade Finished Area Source | Assessor |
| Bathrooms Half Main Level | 1 |
| Above Grade Finished Area Source | Assessor |
| Above Grade Finished Area Unit Type | Square Feet |
| Total Baths | 3 |
Exterior Features
| Exterior Amenities | Extensive Hardscape,Roof Deck |
|---|---|
| Pool | No Pool |
| Parking Features | Asphalt Driveway |
| Lot Features | Backs to Trees |
| Water Source | Well |
| Total Parking Spaces | 2 |
| Garage Features | Garage - Side Entry |
| Type of Parking | Attached Garage |
| Land Use Code | R |
| Foundation Details | Concrete Perimeter |
| Spa | No |
| Water View Y/N | No |
| Lot Size Acres | 1.00 |
| Lot Size Source | Assessor |
| Waterfront Y/N | No |
| Horse Y/N | No |
| Land Assessed Value | 371200.00 |
| Navigable Water Y/N | No |
| Water Oriented Y/N | No |
| # of Attached Garage Spaces | 2 |
Room Details
| Room | Dimensions | Level | Flooring | Details |
|---|---|---|---|---|
| Bathroom 2 | Upper 1 | Flooring - Carpet,Walk-In Closet(s) | ||
| Bathroom 3 | Upper 1 | Flooring - Carpet | ||
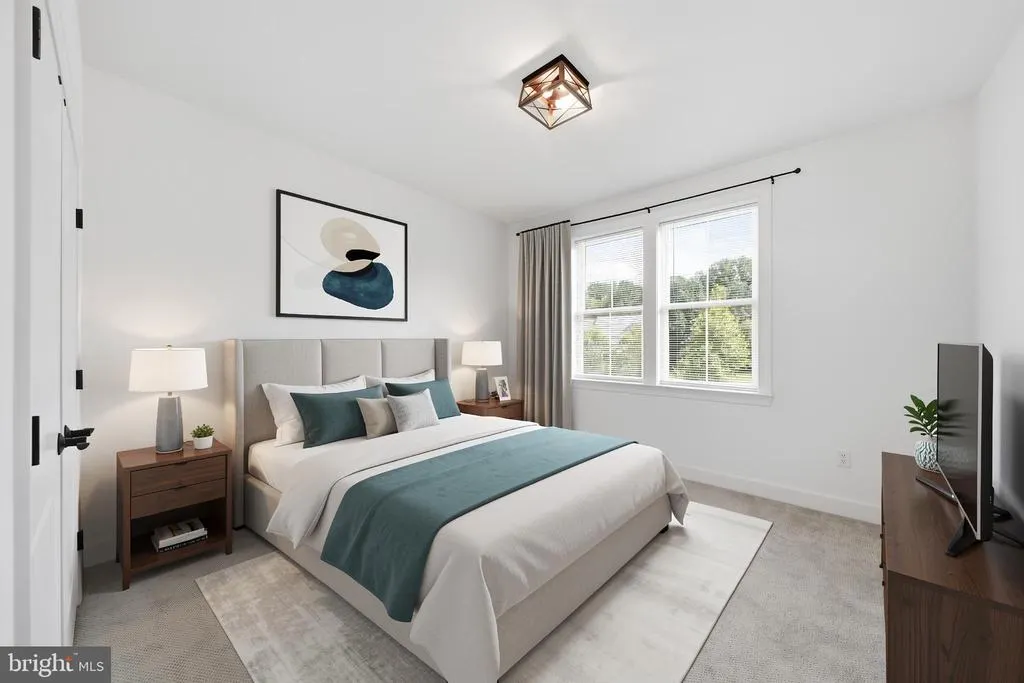
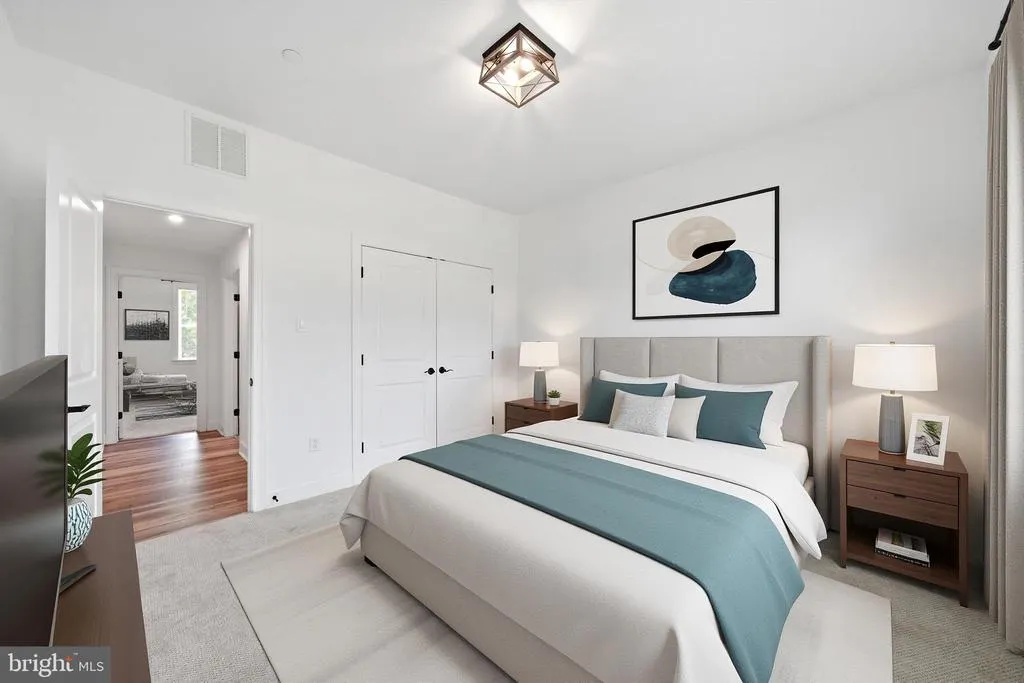
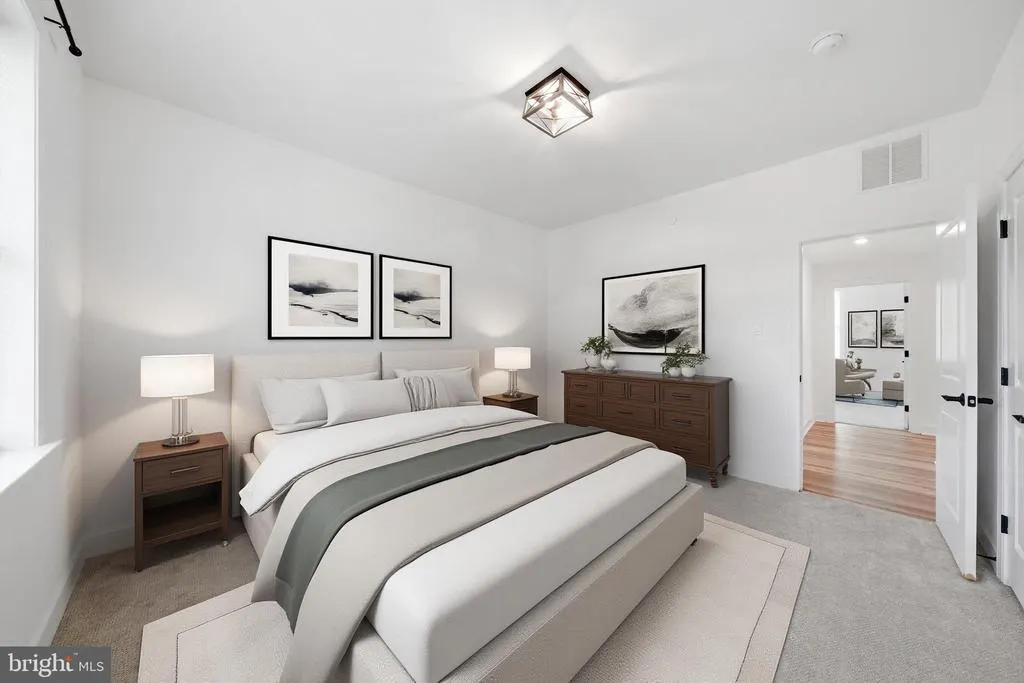
| Bedroom 4 | Upper 1 | Flooring - Carpet | ||
| Bonus Room | Lower 1 | Flooring - Carpet | ||
| Breakfast Room | Main | Flooring - Luxury Vinyl Plank | ||
| Family Room | Main | Flooring - Luxury Vinyl Plank,Fireplace - Gas | ||
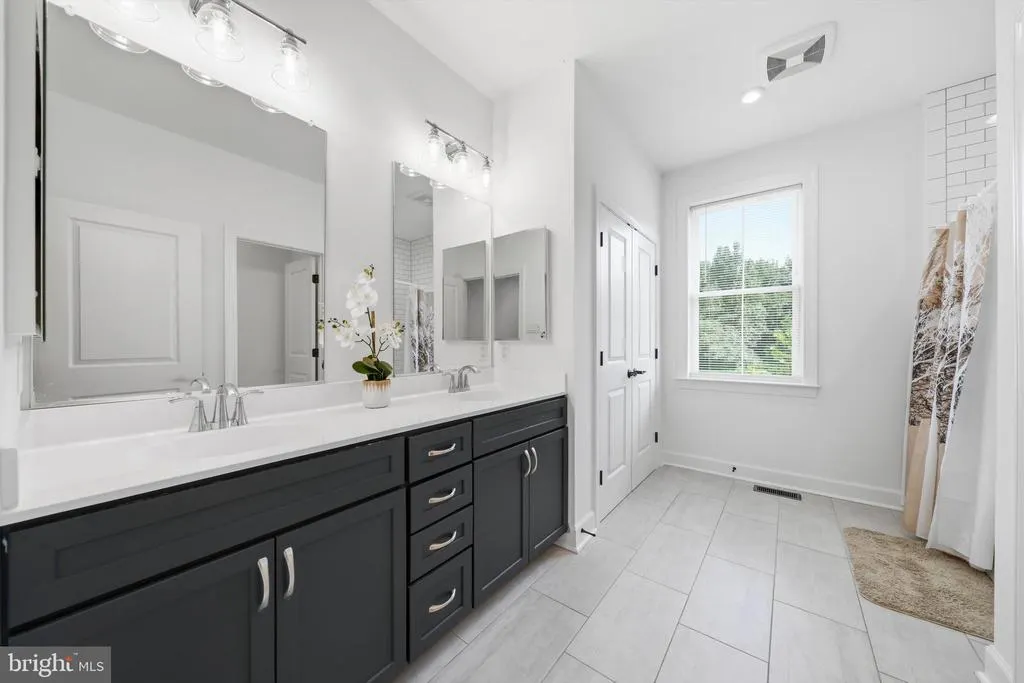
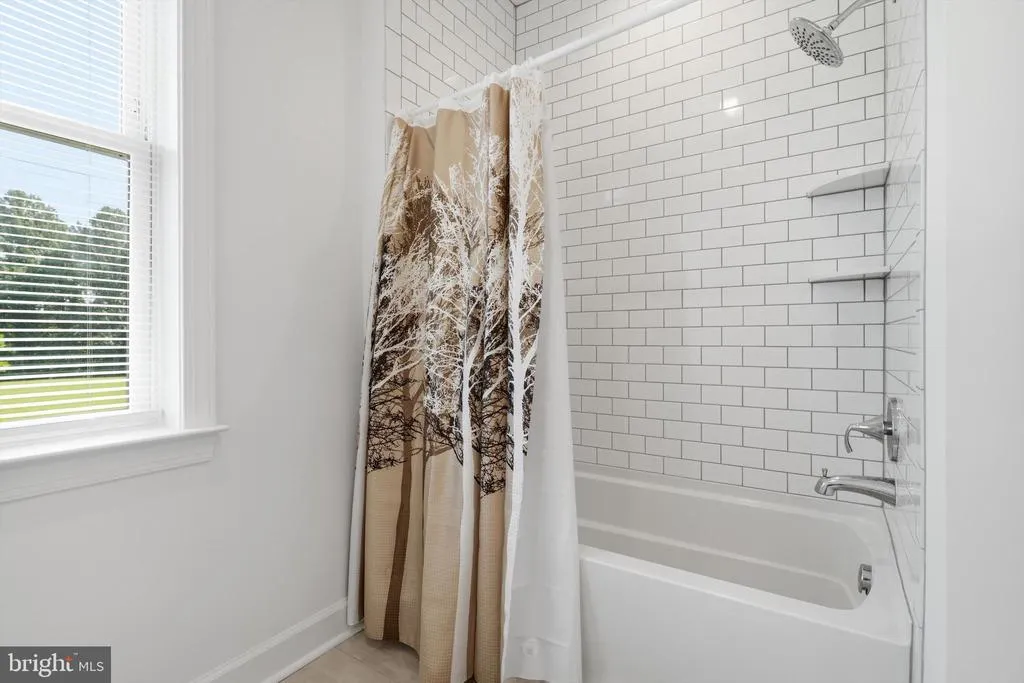
| Full Bath | Upper 1 | Flooring - Ceramic Tile,Bathroom - Tub Shower | ||
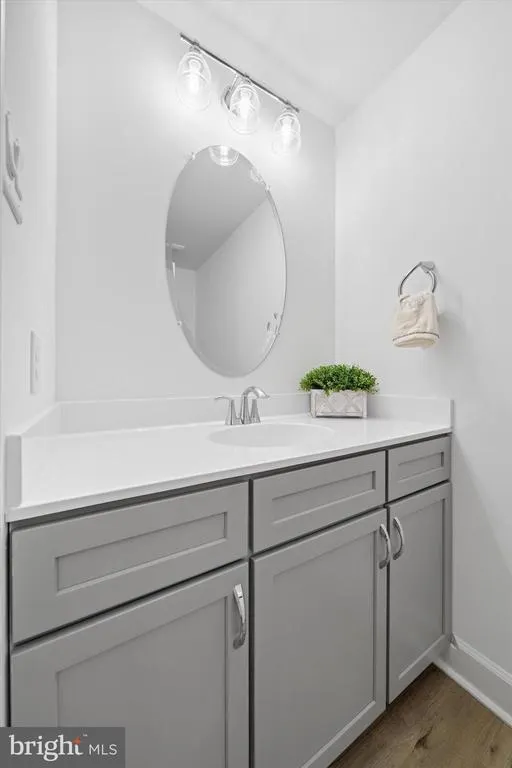
| Half Bath | Main | Flooring - Luxury Vinyl Plank | ||
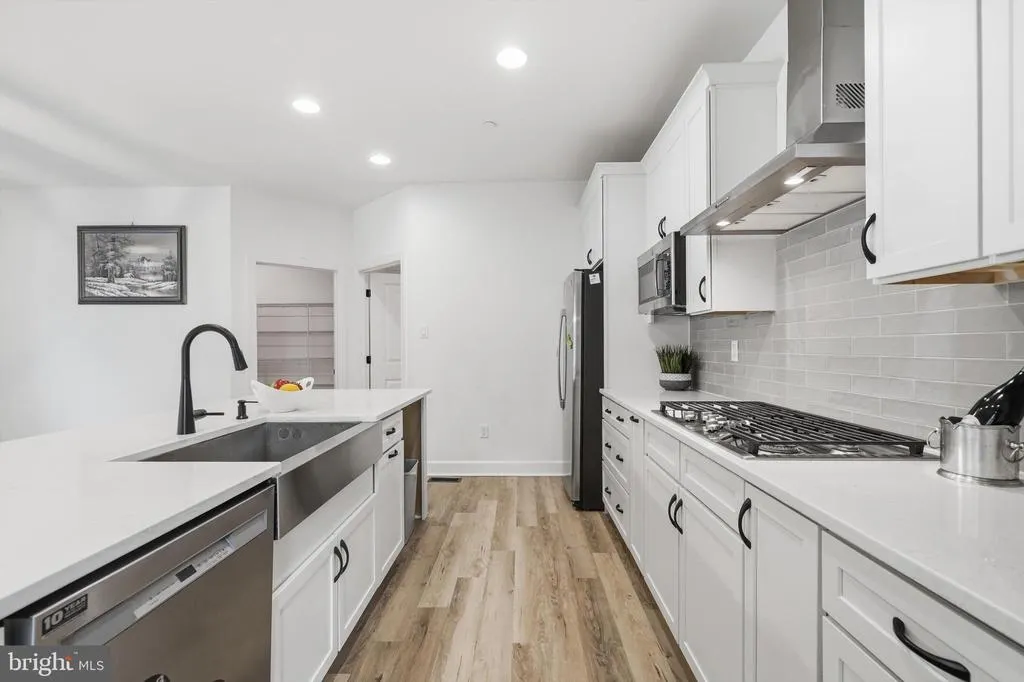
| Kitchen | Main | Countertop(s) - Quartz,Flooring - Luxury Vinyl Plank,Kitchen - Gas Cooking,Island | ||
| Laundry | Upper 1 | Flooring - Ceramic Tile | ||
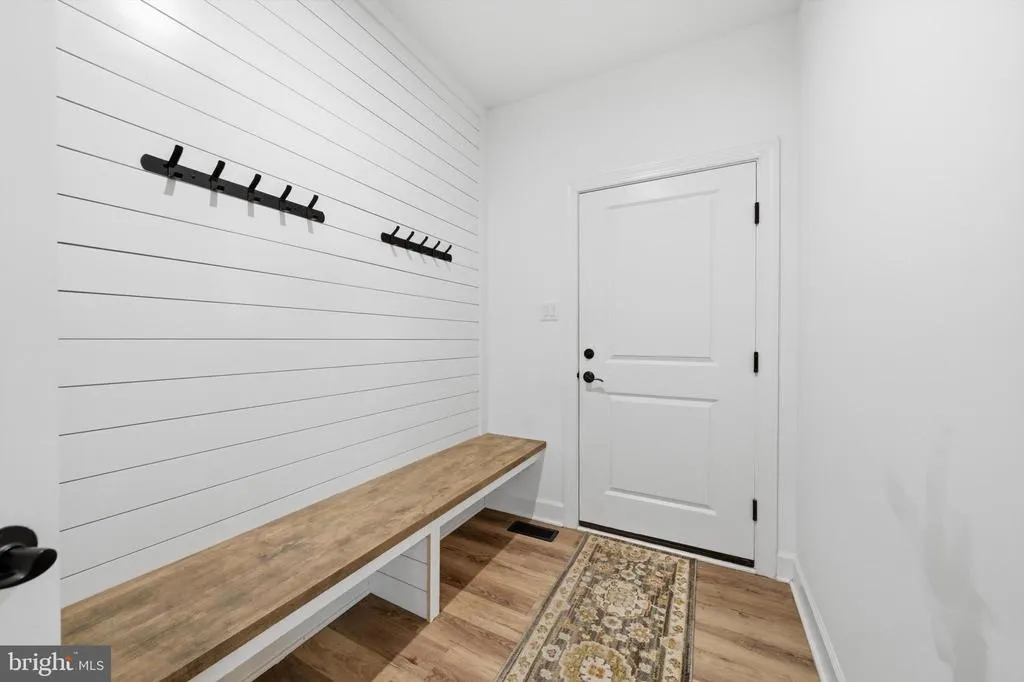
| Mud Room | Main | Flooring - Luxury Vinyl Tile | ||
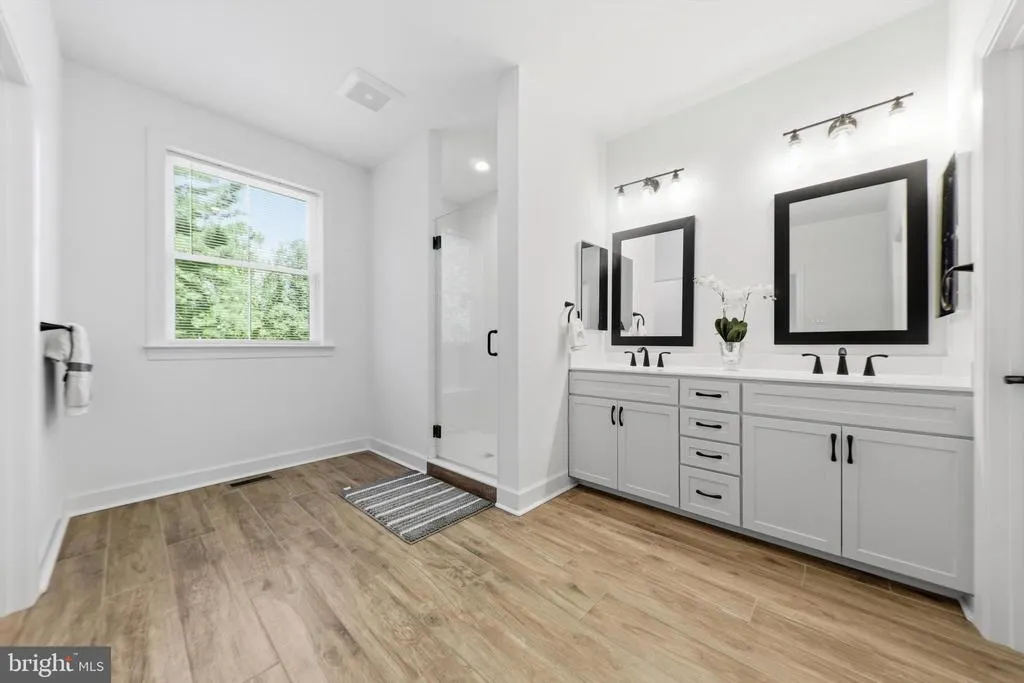
| Primary Bathroom | Upper 1 | Double Sink,Flooring - Ceramic Tile,Walk-In Closet(s),Bathroom - Soaking Tub | ||
| Primary Bedroom | Upper 1 | Ceiling Fan(s),Flooring - Carpet | ||
| Recreation Room | Lower 1 | Flooring - Carpet | ||
| Storage Room | Lower 1 | Flooring - Concrete | ||
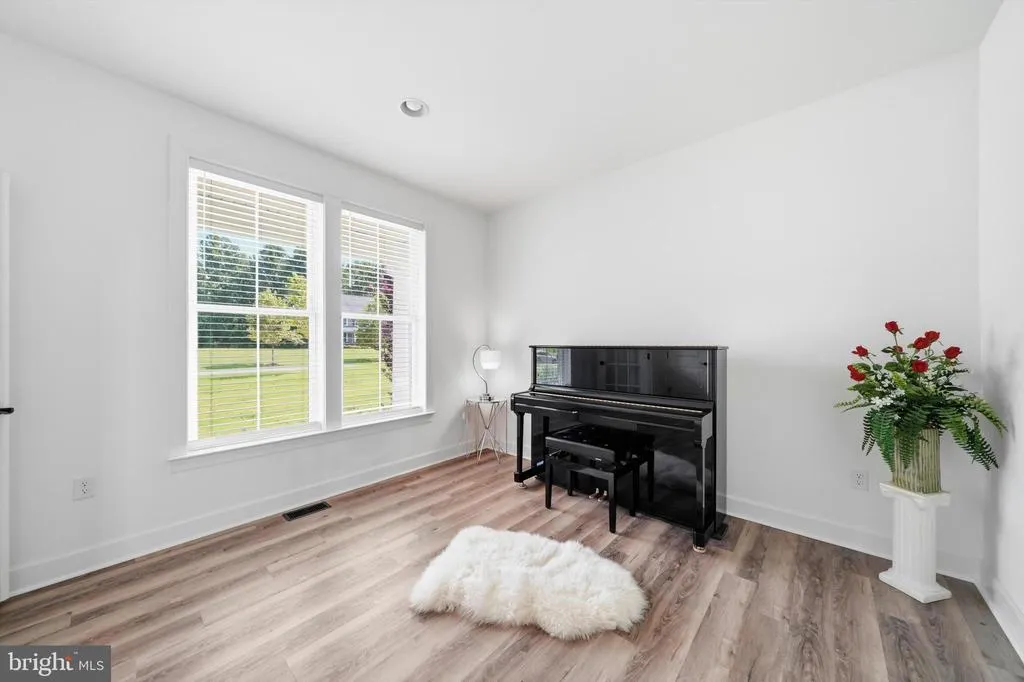
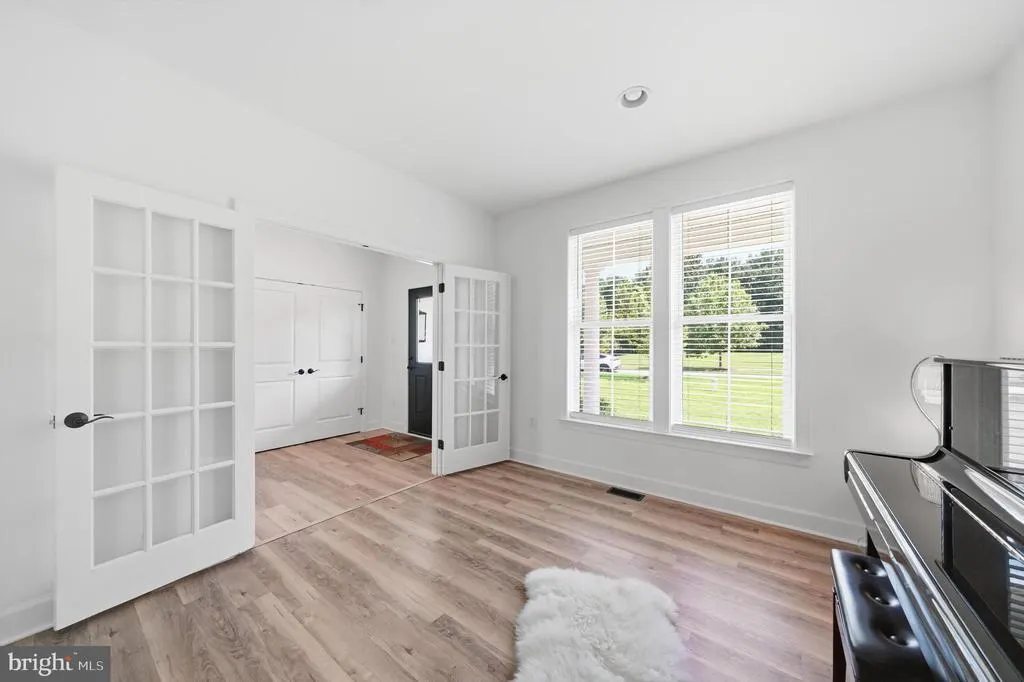
| Study | Main | Flooring - Luxury Vinyl Plank |
Amenities
- Foreclosure
- Views
- Short Sale
- New Construction
- Adult 55+
- Lease To Own
- No HOA Fees
- Furnished
- Primary On Main
- Air Conditioning
- Seller Finance
- Green
- Fixer Upper
- Horse
- Golf
- Fireplace
- Deck
- Garage
- Basement
- Pool
Property vs Single Family Average in 20833
Price
Taxes
Year Built
 © BRIGHT, All Rights Reserved
