
Open House Sat, Aug 29th 10:00 AM - 12:00 PM - Water Views
Address
105 High Street, Chestertown, MD
Price
$ 1,245,500
Property Attributes
- MLS#MDKE2005890
- TypeSingle Family
- Listing Status ACTIVE
- CountyKENT
- CityChestertown
- NeighborhoodChestertown Historic District
- Zip21620
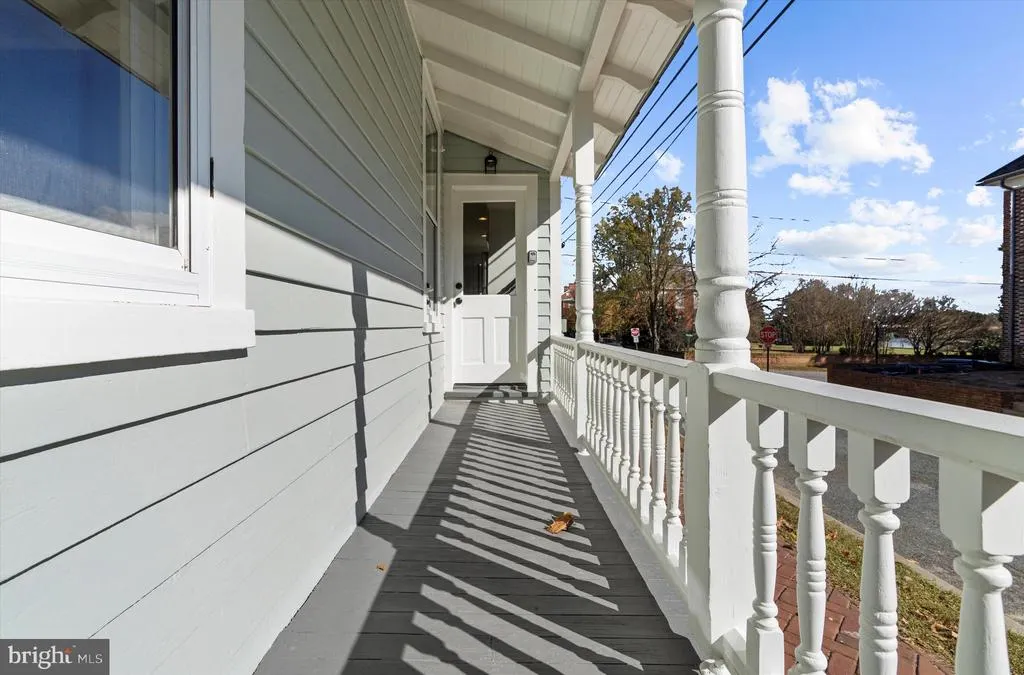
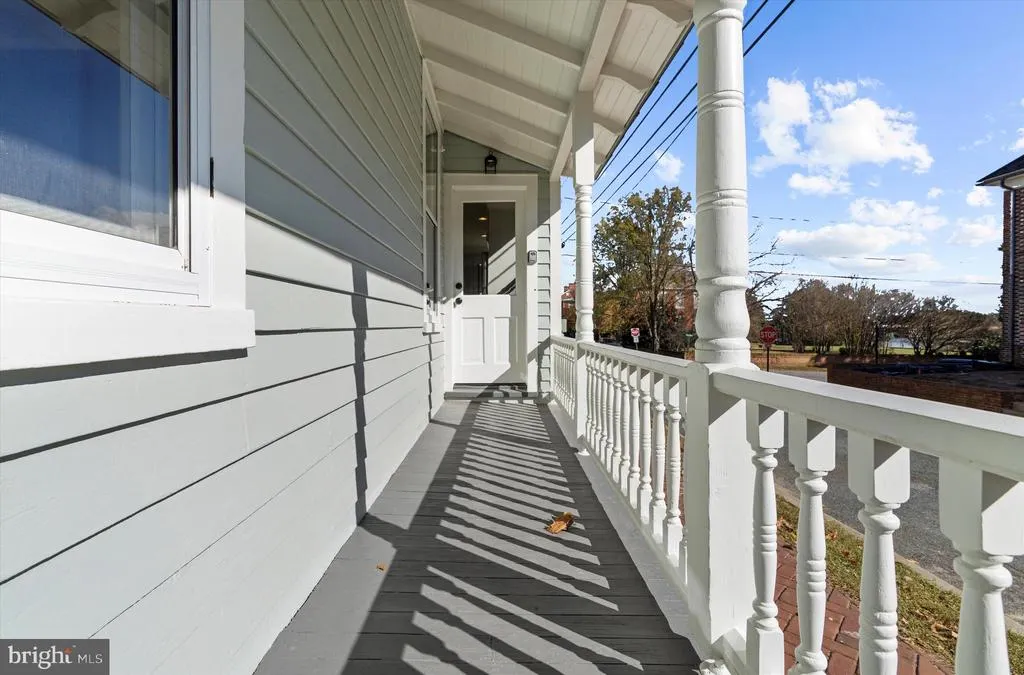
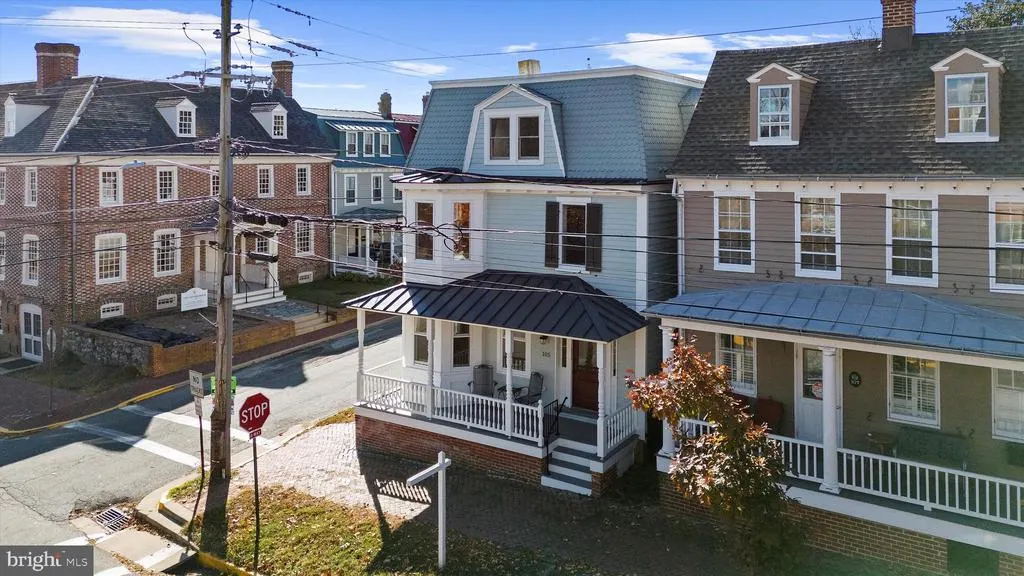
- StyleVictorian
- Year Built1863
- Taxes$ 20218
- Price$ 1,245,500
- Bedrooms5
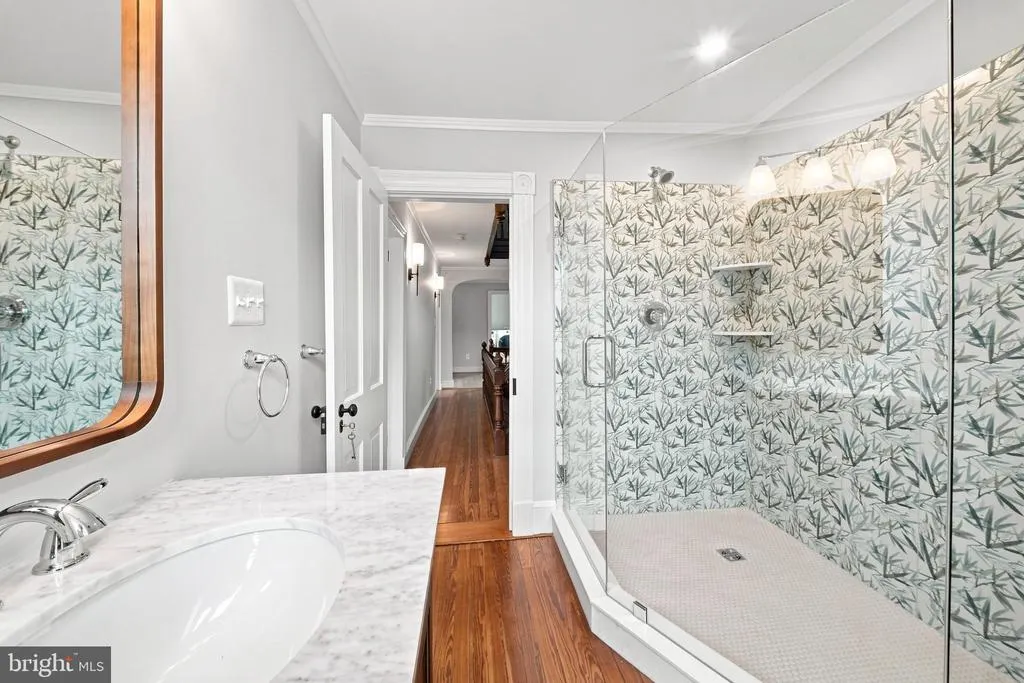
- Full Bathrooms4
- Half Bathrooms1
- Sqr Footage3243
- Lot Size0.06 Acres
Data Source:
Bright MLS
Property Description
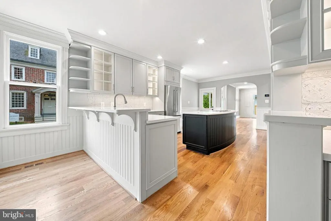
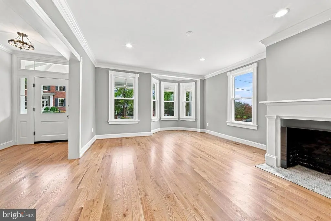
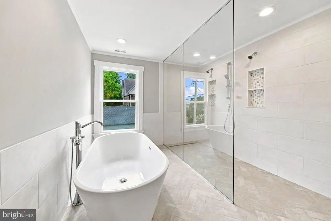
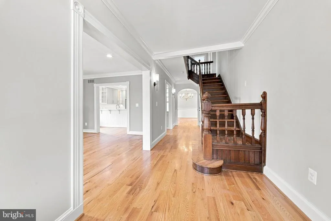
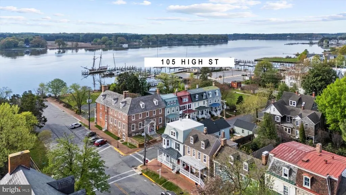
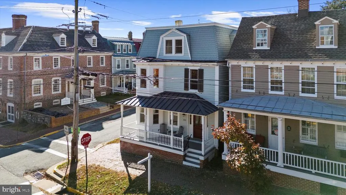
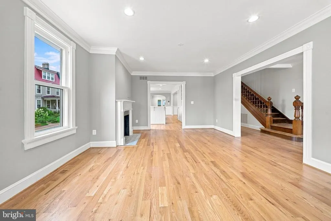
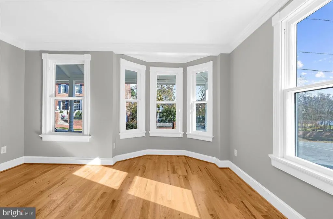
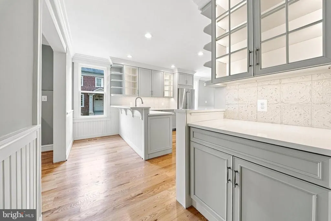
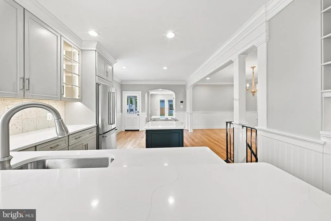
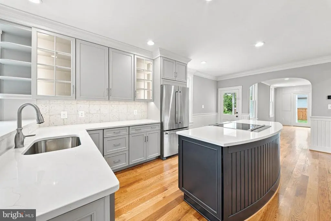
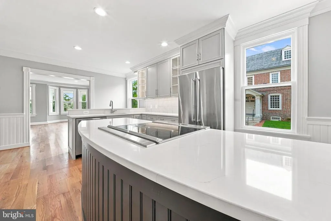
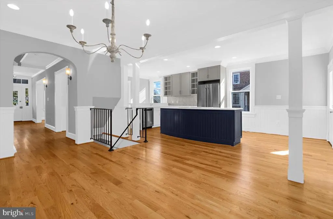
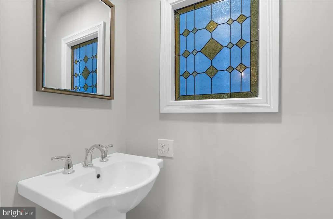
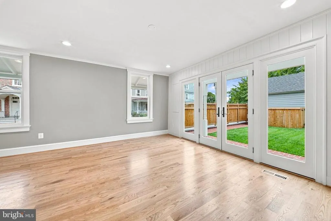
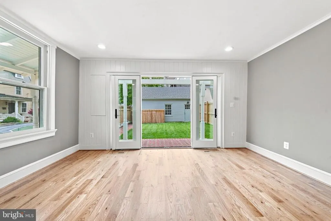
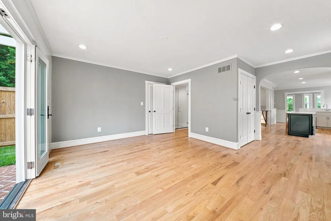
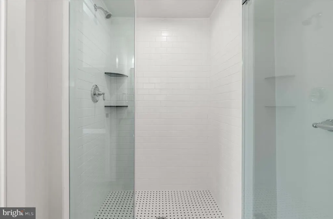
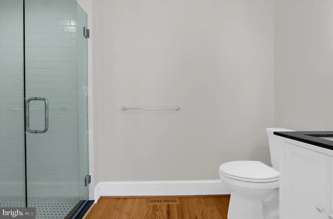
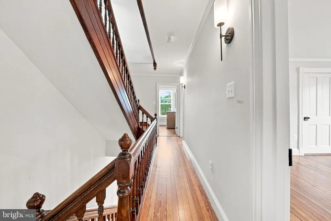
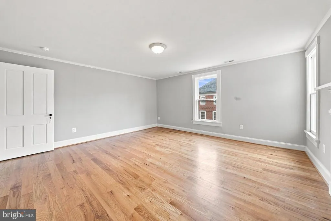
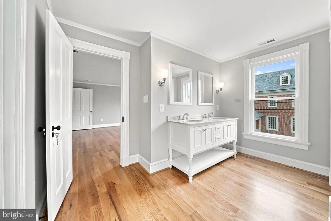
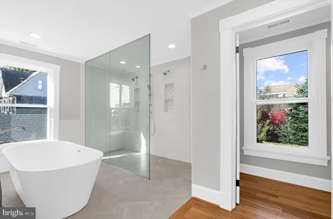
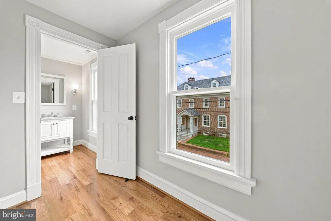
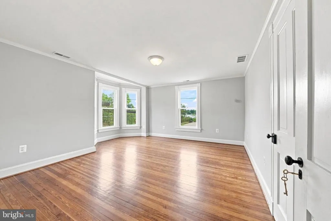
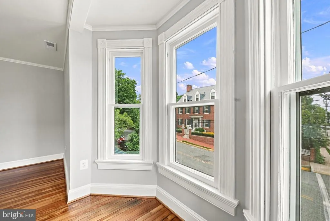
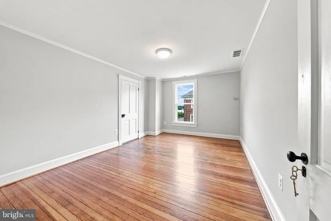
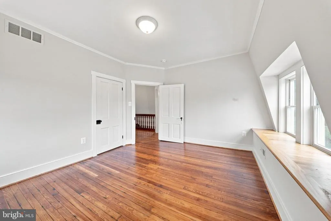
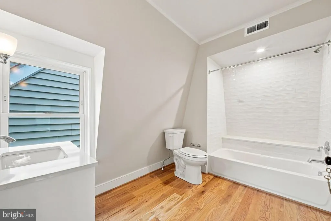
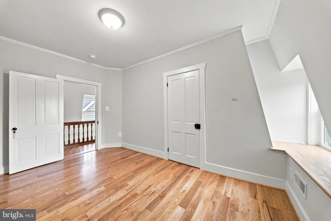
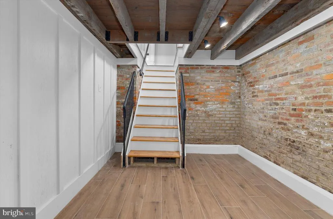
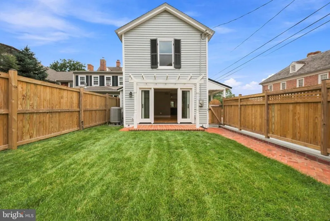
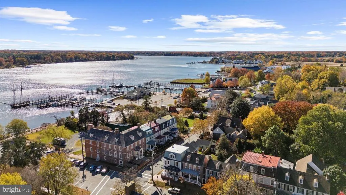
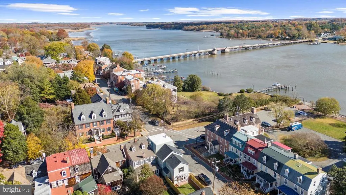
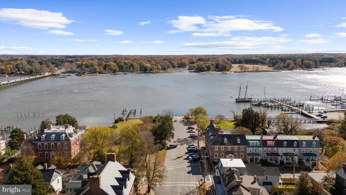
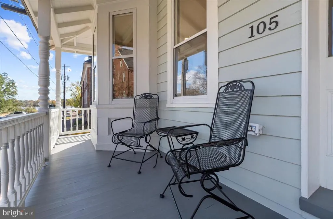
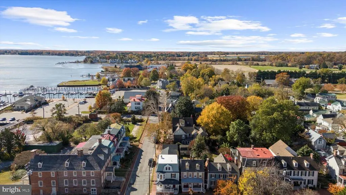
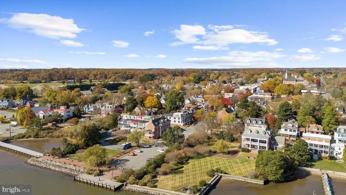
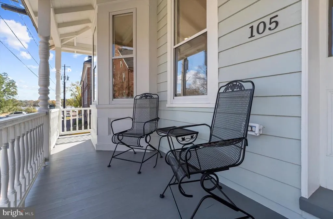
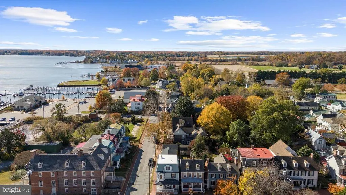
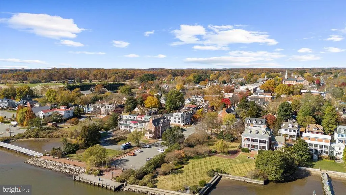
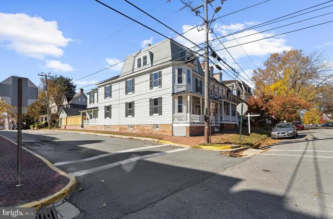
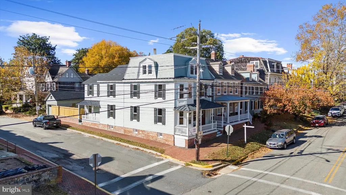
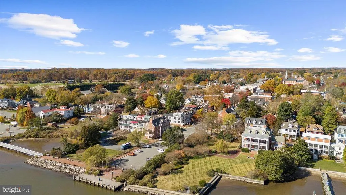
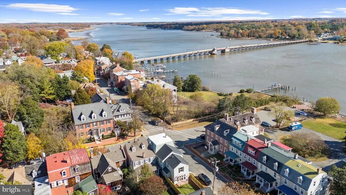
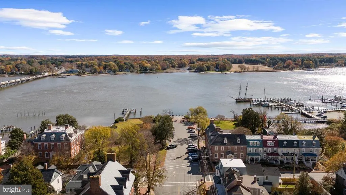
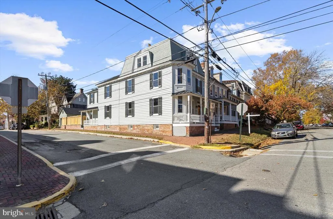
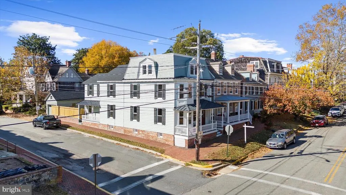
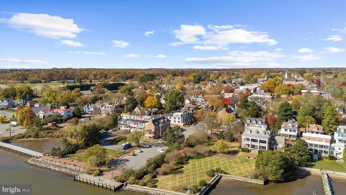
Rebuilt in 1863, the Tilley Residence showcases classic Second Empire architecture on one of Chestertowns most prominent historic corners across from the Custom House, one of the first British Royal Ports of Entry to the Americas. Completely restored in 2025 by one of the Eastern Shores iconic builders, the home blends historic character with modern comfort through thoughtful updates, new systems, and refined living spaces. Just one block to the waterfront promenade or to morning coffee at Evergrain, the location captures the rhythm of Chestertown livinglaid back yet polished, historic yet vibrant. This is more than a home; it is an irreplaceable asset and a true legacy property within one of Marylands most beloved waterfront towns.
| Price History | |
|---|---|
| 11/7/2025 | Listed $1,395,500 |
| 5/1/2026 | 8$1,295,500 |
| 6/26/2026 | 4$1,245,500 |
General Features
| Living Area | 3243 |
|---|---|
| Sewer | Public Sewer |
| Heating | Heat Pump(s) |
| Cooling | Central A/C |
| Possession | Settlement |
| Zoning | R-3 |
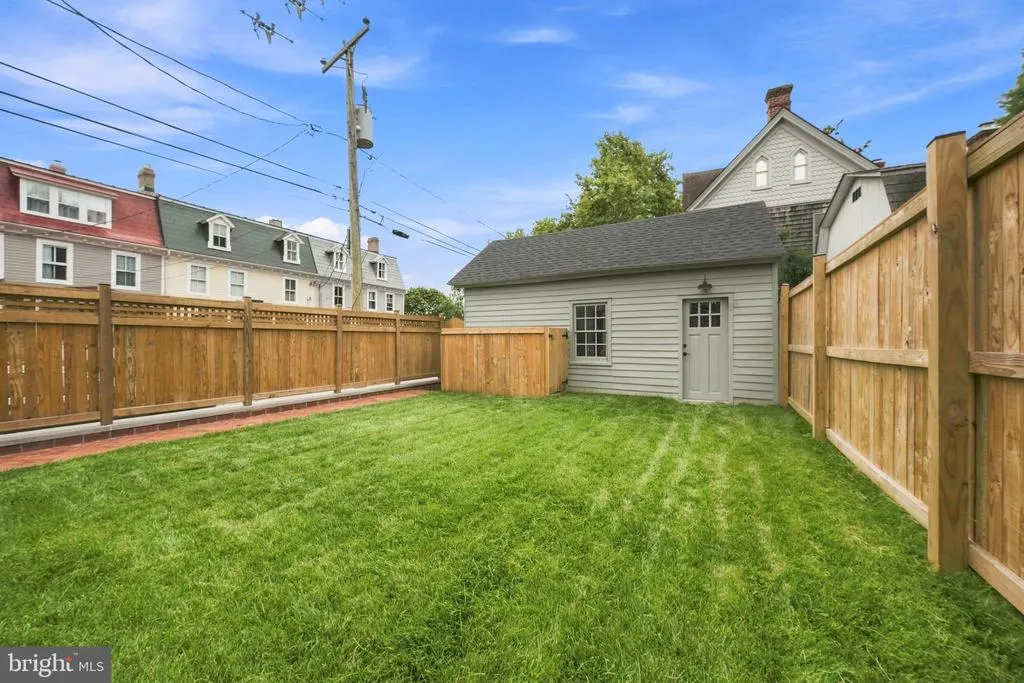
| Garage Spaces | 1.00 |
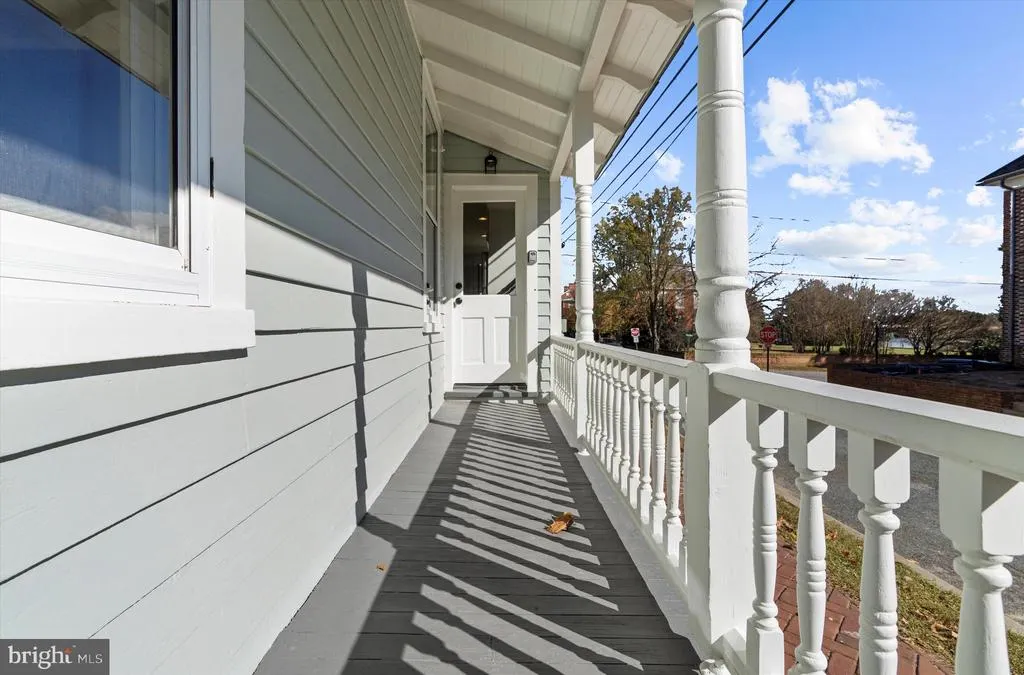
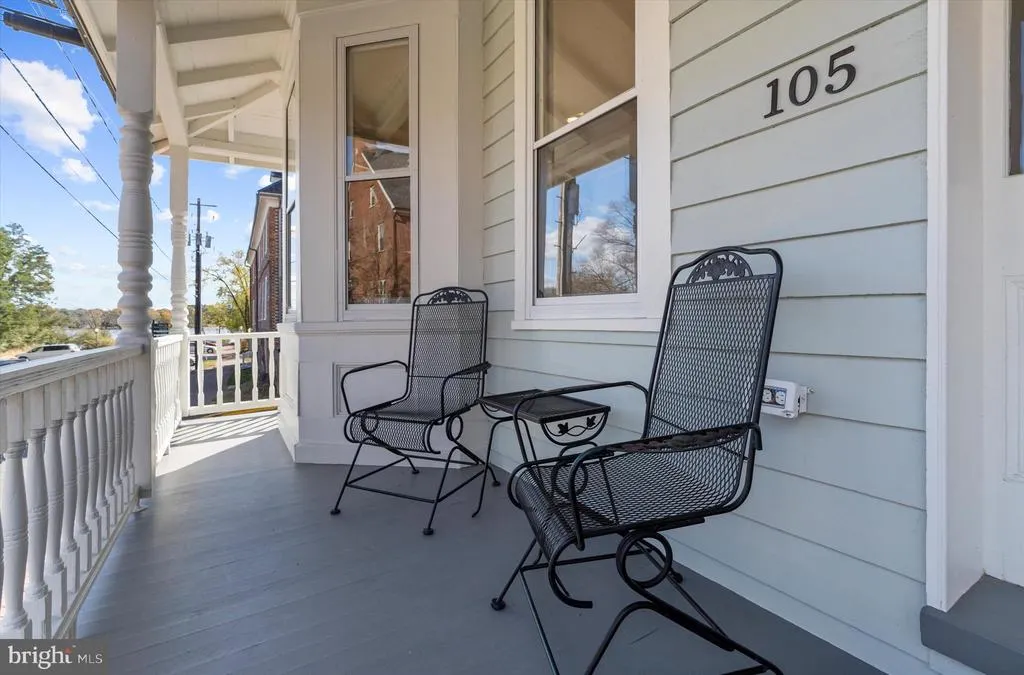
| Patio/Porch Features | Porch(es),Patio(s) |
| Architectural Style | Victorian |
| Construction Materials | Frame |
| School District | KENT COUNTY PUBLIC SCHOOLS |
| Year Built | 1863 |
| View | Water,Scenic Vista,River |
| Levels | 4 |
| Tax Year | 2025 |
| Ownership | Fee Simple |
| Cool Fuel | Electric |
| Accessibility | None |
| County | KENT |
| New Construction | No |
| Property Type | Residential |
| HOA | No |
| Subdivision Name | CHESTERTOWN HISTORIC DISTRICT |
| Garage Y/N | Yes |
| Water Access Y/N | No |
| Other Structures | Above Grade,Below Grade |
| Total Rooms | 10 |
| Full Baths | 4 |
| Status | ACTIVE |
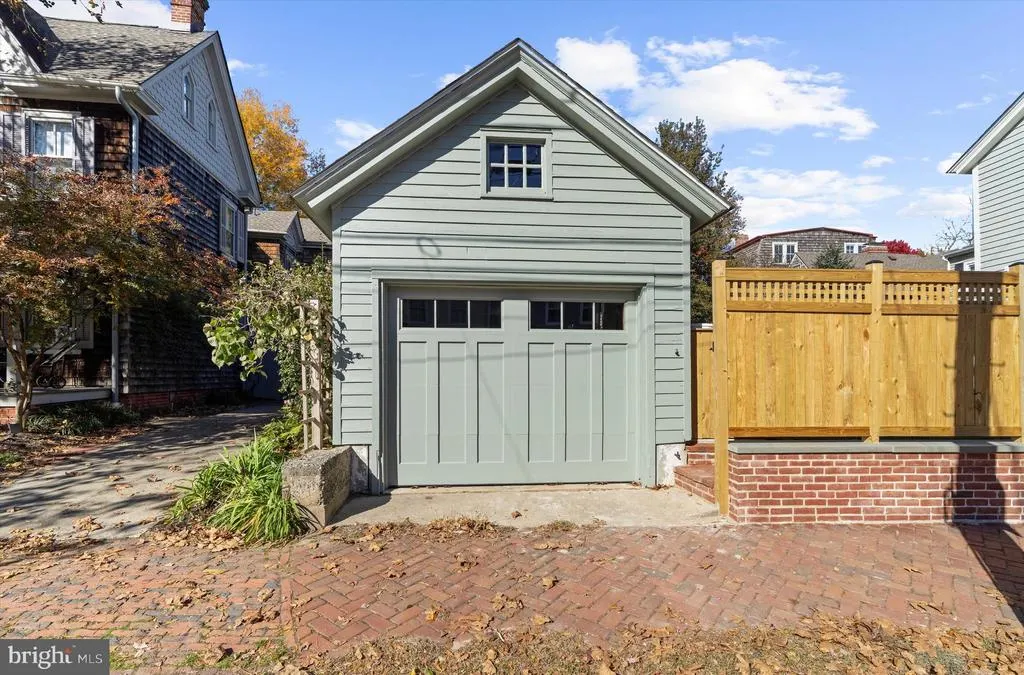
| Directions | From Chestertown's waterfront at the end of High Street,walk past the Customs House (one of the original British Ports of Entry) then it will be the next house on your left. |
| City | CHESTERTOWN |
| Senior Community Y/N | No |
| Lot Size Units | Square Feet |
| Lot Size Square Feet | 2688.00 |
| Tax Assessed Value | 1290100.0 |
| Tax Annual Amount | 20218.0 |
| Structure Type | Detached |
| Condo/Coop Association fee Y/N | No |
| Bathrooms Full Main Level | 1 |
| Bathrooms Count Main Level | 2.00 |
| Price Per Sq Ft Total AG | 384.06 |
| Vacation Rental Y/N | No |
| Virtual Tour | https://www.youtube.com/watch?v=bOoR9Fi5cM8&t=1s |
| Total SQFT | 4235 |
| Location Type | Downtown |
| Standard Status | Active |
| Year Built Source | Estimated |
Interior Features
| Heating Fuel | Electric,Propane - Leased |
|---|---|
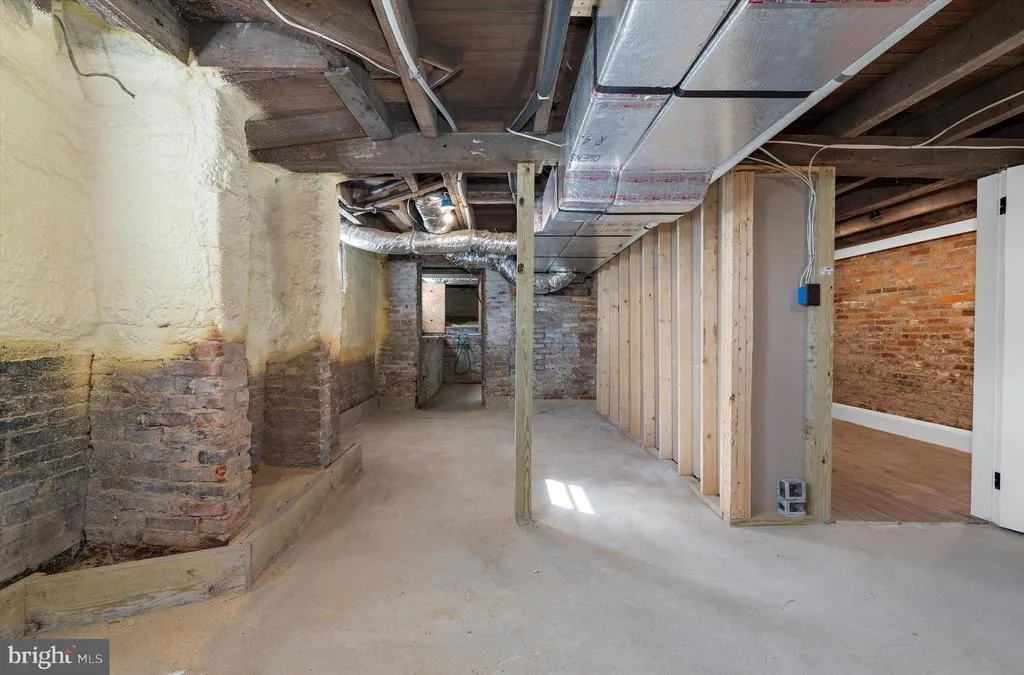
| Basement | Improved,Interior Access |
| Total Fireplaces | 2 |
| Hot Water | Propane |
| Basement (Y/N) | Yes |
| Heating Y/N | Yes |
| Fireplace Y/N | Yes |
| Above Grade Finished Area | 3243 |
| Half Baths | 1 |
| Central Air Y/N | Yes |
| Total Bedrooms | 5 |
| Room Type | Bedroom 2,Bedroom 3,Bedroom 1,Bathroom 1,Bathroom 2,Half Bath |
| Below Grade Finished Area Unit Type | Square Feet |
| LivingAreaSource | Assessor |
| Below Grade Unfin Area Units | Square Feet |
| Below Grade Unfin SQFT | 992 |
| Below Grade Unfin SQFT Source | Assessor |
| Below Grade Finished Area Source | Assessor |
| Bedrooms Count All Upper Levels | 5 |
| Bedrooms Count Upper Level 1 | 3 |
| Bedrooms Count Upper Level 2 | 2 |
| Bathrooms Half Main Level | 1 |
| Bathrooms Full Upper Level 2 | 1 |
| Bathrooms Full Upper Level 1 | 2 |
| Bathrooms Full All Upper Levels | 3 |
| Bathrooms Count Upper Level 2 | 1.00 |
| Bathrooms Count Upper Level 1 | 2.00 |
| Bathrooms Count All Upper Levels | 3 |
| Above Grade Finished Area Source | Assessor |
| Above Grade Finished Area Unit Type | Square Feet |
| Total Baths | 5 |
Exterior Features
| Pool | No Pool |
|---|---|
| Water Source | Public |
| Total Parking Spaces | 1 |
| Garage Features | Garage - Side Entry |
| Type of Parking | Detached Garage |
| Foundation Details | Permanent |
| Water View Y/N | Yes |
| Lot Size Acres | 0.06 |
| Water Body Type | River |
| Lot Size Source | Assessor |
| Waterfront Y/N | No |
| Navigable Water Y/N | No |
| Water Oriented Y/N | Yes |
| # of Detached Garage Spaces | 1 |
Room Details
| Room | Dimensions | Level | Flooring | Details |
|---|---|---|---|---|
| Bathroom 1 | Main | |||
| Bathroom 1 | Upper 2 | |||
| Bathroom 1 | Upper 1 | |||
| Bathroom 2 | Upper 1 | |||
| Bedroom 1 | Upper 2 | |||
| Bedroom 1 | Upper 1 | |||
| Bedroom 2 | Upper 1 | |||
| Bedroom 2 | Upper 2 | |||
| Bedroom 3 | Upper 1 | |||
| Half Bath | Main |
Amenities
- Foreclosure
- Views
- Short Sale
- New Construction
- Adult 55+
- Lease To Own
- No HOA Fees
- Furnished
- Primary On Main
- Air Conditioning
- Seller Finance
- Green
- Fixer Upper
- Horse
- Golf
- Fireplace
- Deck
- Garage
- Basement
- Pool
Property vs Single Family Average in 21620
Price
Taxes
Year Built
Visits
 © BRIGHT, All Rights Reserved
