
Address
104 Main Street, Betterton, MD
Price
$ 379,900
Property Attributes
- MLS#MDKE2006356
- TypeSingle Family
- Listing Status ACTIVE
- CountyKENT
- CityBetterton
- Zip21610
- StyleVictorian
- Year Built1900
- Taxes$ 3020
- Price$ 379,900
- Bedrooms4
- Full Bathrooms1
- Half Bathrooms1
- Sqr Footage1927
- Lot Size0.37 Acres
Data Source:
Bright MLS
Property Description
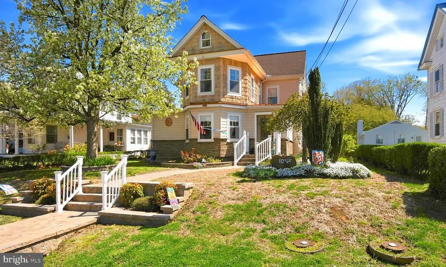
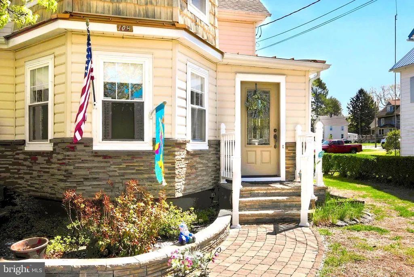

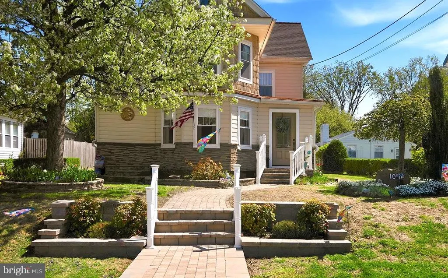
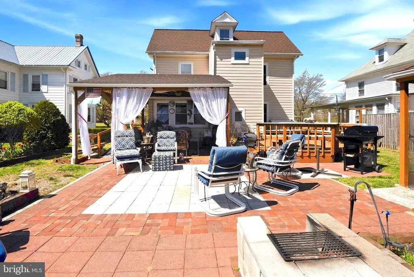
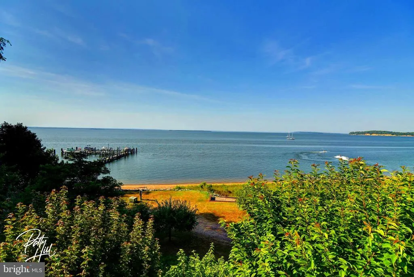
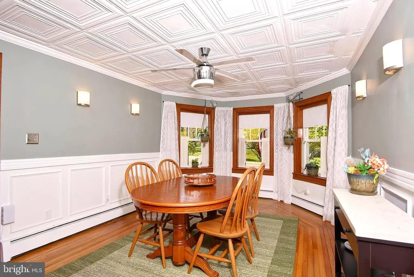
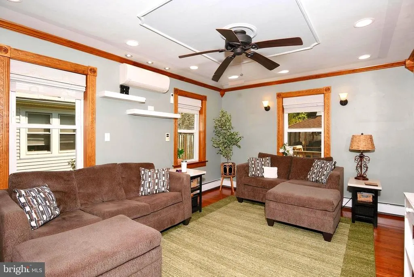
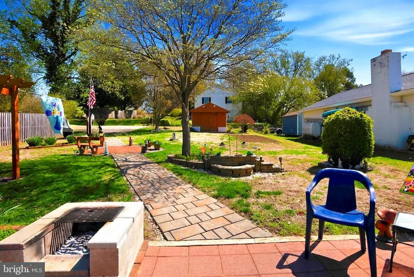
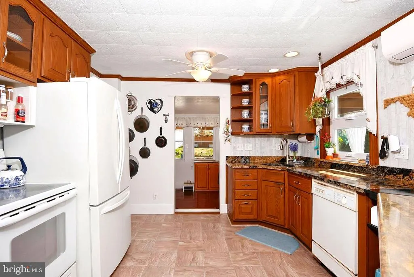
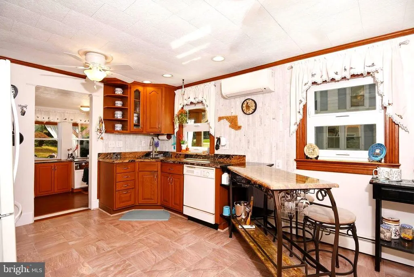

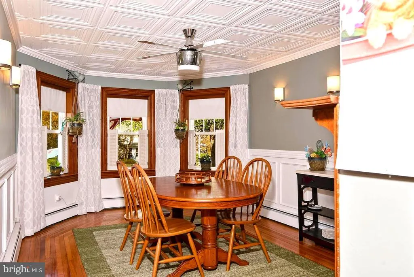
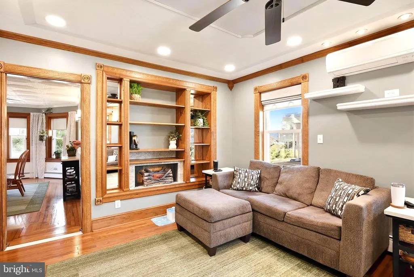
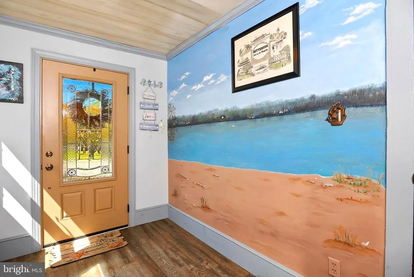
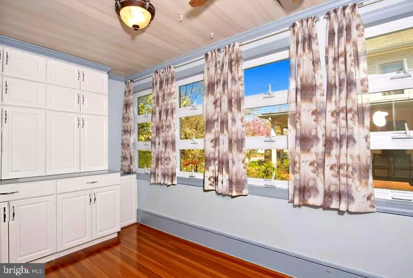
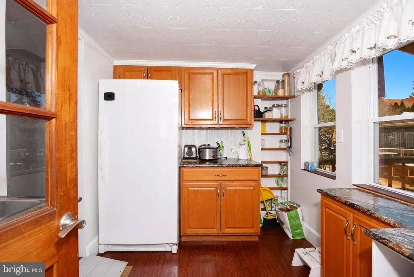
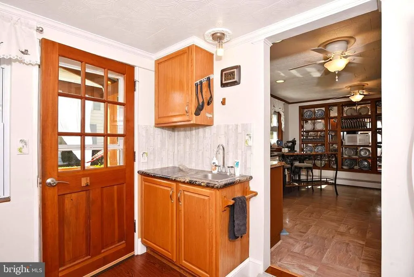
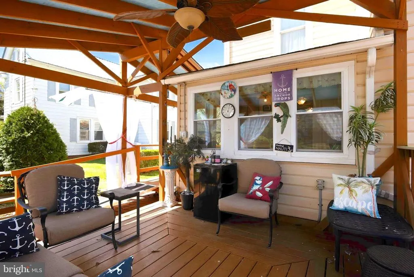
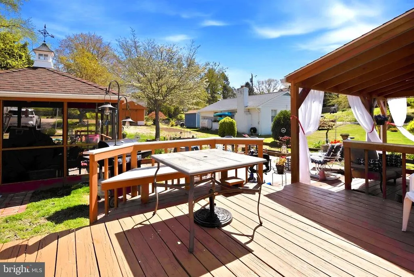
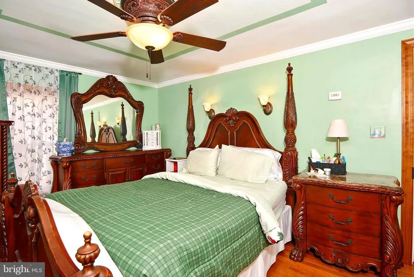
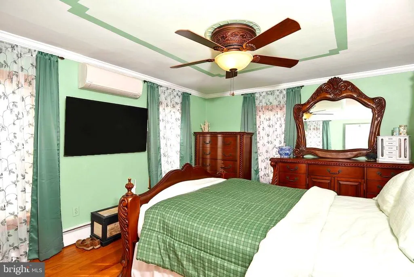
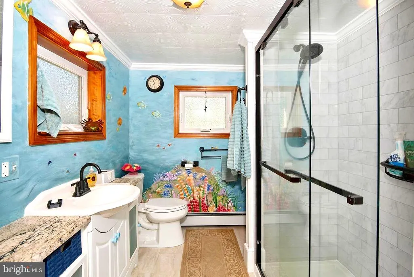
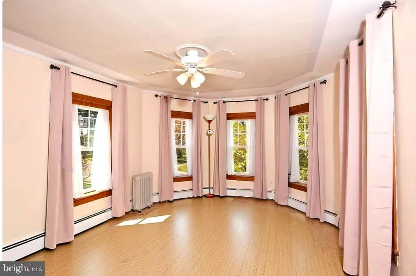
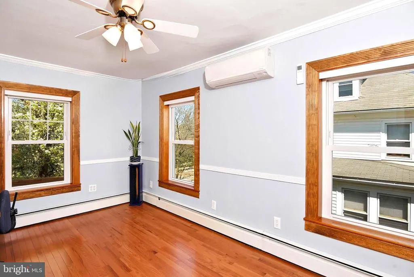
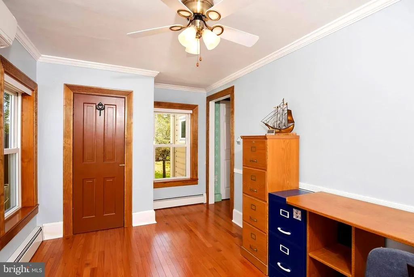
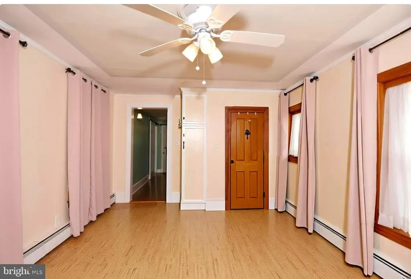
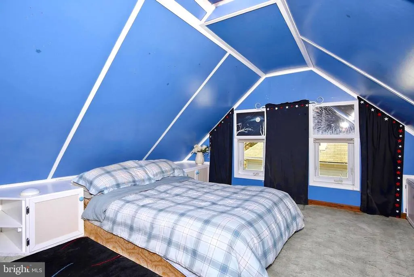
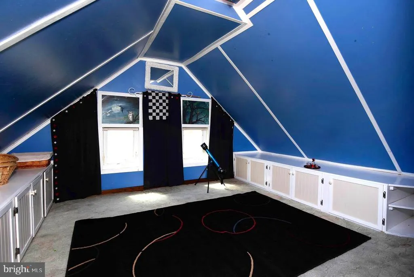
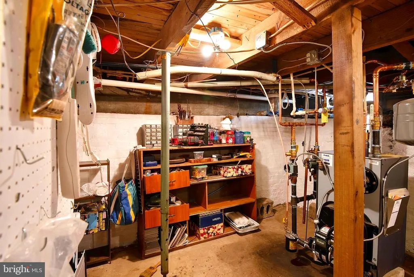
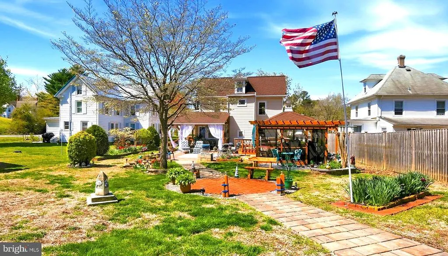
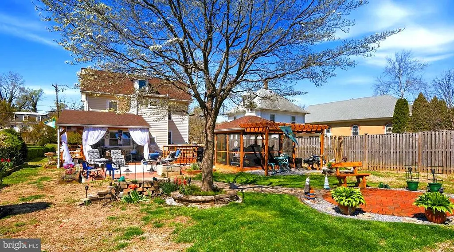
Sweet Victorian in downtown Betterton, just a short walk to Betterton Beach. Home has been lovingly cared for by the same owners for nearly 50 years. The main floor features the living room, dining room, and kitchen. As well as a laundry room with half bath, an office, an entry room in the front, and mud room in the back. On the second floor you will find 3 bedrooms and a full bath. On the 3rd floor is another bedroom that could also be used as a family room, hobby room or office. Out back, there is a driveway with parking for 2 cars. The rear yard is perfect for entertaining with a deck, patio and covered pergola. Brand new oil furnace. Mini splits in most of the rooms. This property is quaint and charming and would be perfect as a beach home or a full time residence.
| Price History | |
|---|---|
| 4/16/2026 | Listed $419,900 |
| 5/13/2026 | 10$379,900 |
General Features
| Living Area | 1927 |
|---|---|
| Sewer | Public Sewer |
| Heating | Baseboard - Hot Water |
| Cooling | Central A/C |
| Possession | Settlement |
| Appliances | Dishwasher,Dryer,Oven/Range - Electric,Refrigerator,Washer |
| Zoning | R-3 |
| Patio/Porch Features | Porch(es),Patio(s),Deck(s) |
| Architectural Style | Victorian |
| Construction Materials | Vinyl Siding |
| School District | KENT COUNTY PUBLIC SCHOOLS |
| Year Built | 1900 |
| Levels | 3 |
| Tax Year | 2025 |
| Ownership | Fee Simple |
| Cool Fuel | Electric |
| Accessibility | None |
| County | KENT |
| New Construction | No |
| Property Type | Residential |
| HOA | No |
| Subdivision Name | NONE AVAILABLE |
| Garage Y/N | No |
| Water Access Y/N | No |
| Other Structures | Above Grade,Below Grade |
| Full Baths | 1 |
| Status | ACTIVE |
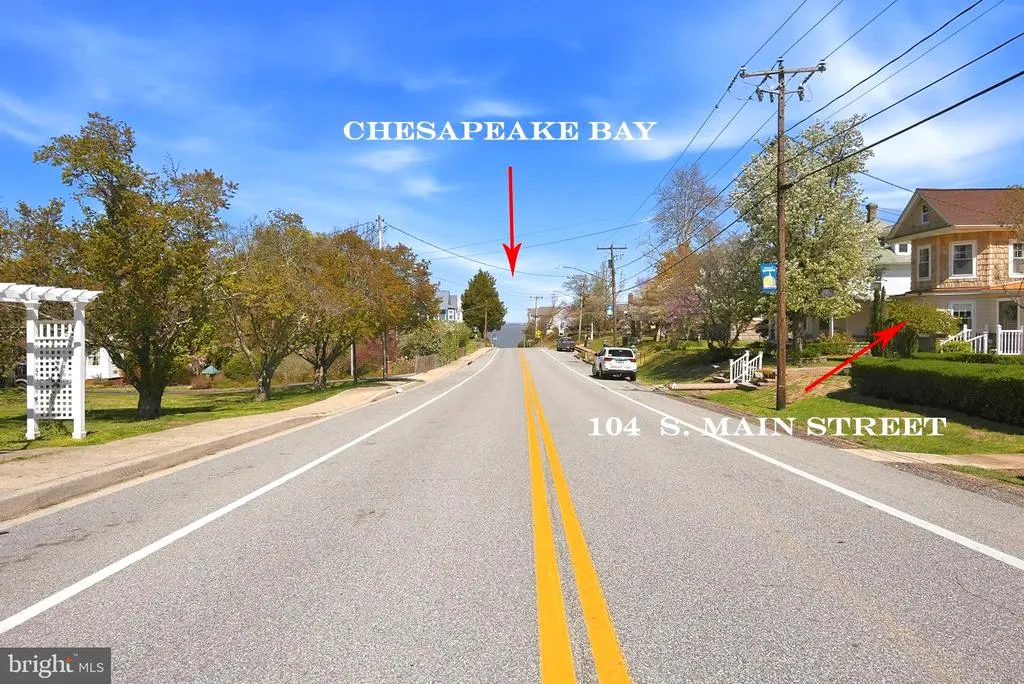
| Directions | Take MD 292 to Betterton. 292 becomes Main St. Property is on the right between First and Second Avenues. Sign posted. |
| City | BETTERTON |
| Senior Community Y/N | No |
| Lot Size Units | Square Feet |
| Lot Size Square Feet | 16095.00 |
| Tax Assessed Value | 209933.0 |
| Tax Annual Amount | 3020.0 |
| Property Condition | Very Good |
| Structure Type | Detached |
| Condo/Coop Association fee Y/N | No |
| Bathrooms Count Main Level | 1.00 |
| Price Per Sq Ft Total AG | 197.15 |
| Vacation Rental Y/N | No |
| Total SQFT | 2095 |
| Standard Status | Active |
| Year Built Source | Assessor |
Interior Features
| Interior Amenities | Attic,Built-Ins,Carpet,Ceiling Fan(s),Chair Railings,Floor Plan - Traditional,Kitchen - Country,Kitchen - Eat-In,Formal/Separate Dining Room,Kitchen - Table Space,Upgraded Countertops,Wood Floors |
|---|---|
| Heating Fuel | Oil |
| Basement | Connecting Stairway,Partial,Unfinished |
| Hot Water | Electric |
| Basement (Y/N) | Yes |
| Heating Y/N | Yes |
| Fireplace Y/N | No |
| Above Grade Finished Area | 1927 |
| Half Baths | 1 |
| Central Air Y/N | Yes |
| Total Bedrooms | 4 |
| Room Type | Living Room,Dining Room,Primary Bedroom,Bedroom 2,Bedroom 3,Bedroom 4,Kitchen,Office |
| Below Grade Finished Area Unit Type | Square Feet |
| LivingAreaSource | Assessor |
| Laundry Type | Main Floor |
| Below Grade Unfin Area Units | Square Feet |
| Below Grade Unfin SQFT | 168 |
| Below Grade Unfin SQFT Source | Assessor |
| Below Grade Finished Area Source | Assessor |
| Bedrooms Count All Upper Levels | 4 |
| Bedrooms Count Upper Level 1 | 3 |
| Bedrooms Count Upper Level 2 | 1 |
| Bathrooms Half Main Level | 1 |
| Bathrooms Full Upper Level 1 | 1 |
| Bathrooms Full All Upper Levels | 1 |
| Bathrooms Count Upper Level 1 | 1.00 |
| Bathrooms Count All Upper Levels | 1 |
| Above Grade Finished Area Source | Assessor |
| Above Grade Finished Area Unit Type | Square Feet |
| Total Baths | 2 |
Exterior Features
| Pool | No Pool |
|---|---|
| Water Source | Public |
| Type of Parking | Driveway,On Street,Off Street |
| Land Use Code | R |
| Foundation Details | Block |
| Water View Y/N | No |
| Lot Size Acres | 0.37 |
| Lot Size Source | Assessor |
| Waterfront Y/N | No |
| Land Assessed Value | 98500.00 |
| Navigable Water Y/N | No |
| Water Oriented Y/N | No |
Room Details
| Room | Dimensions | Level | Flooring | Details |
|---|---|---|---|---|
| Bedroom 2 | Upper 1 | Flooring - HardWood,Ceiling Fan(s) | ||
| Bedroom 3 | Upper 1 | Ceiling Fan(s) | ||
| Bedroom 4 | Upper 2 | Flooring - Carpet | ||
| Dining Room | Main | Ceiling Fan(s),Flooring - HardWood | ||
| Kitchen | Main | Countertop(s) - Granite | ||
| Living Room | Main | Built-Ins,Flooring - HardWood,Ceiling Fan(s) | ||
| Office | Main | Flooring - HardWood,Built-Ins | ||
| Primary Bedroom | Upper 1 | Flooring - HardWood,Ceiling Fan(s) |
Amenities
- Foreclosure
- Views
- Short Sale
- New Construction
- Adult 55+
- Lease To Own
- No HOA Fees
- Furnished
- Primary On Main
- Air Conditioning
- Seller Finance
- Green
- Fixer Upper
- Horse
- Golf
- Fireplace
- Deck
- Garage
- Basement
- Pool
Property vs Single Family Average in 21610
Price
Taxes
Year Built
Visits
 © BRIGHT, All Rights Reserved
