
Water Views - Primary on Main - Eco Friendly
Address
21142 Westerly Road, Poolesville, MD
Price
$ 999,900
Property Attributes
- MLS#MDMC2228658
- TypeSingle Family
- Listing Status ACTIVE
- CountyMONTGOMERY
- CityPoolesville
- NeighborhoodPoolesville Outside
- Zip20837
- StyleLog Home
- Year Built1984
- Taxes$ 8691
- Price$ 999,900
- Bedrooms4
- Full Bathrooms3
- Half Bathrooms1
- Sqr Footage3076
- Lot Size13.5 Acres
Data Source:
Bright MLS
Property Description
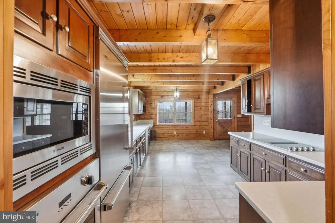
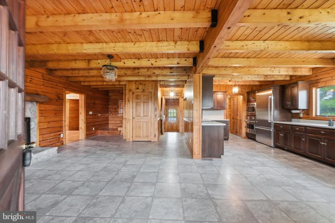
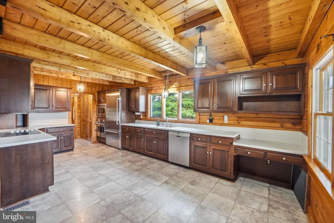
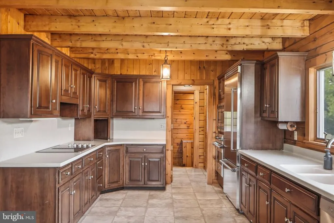
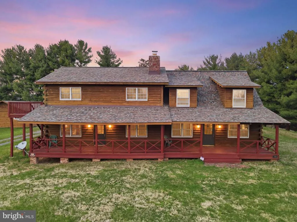
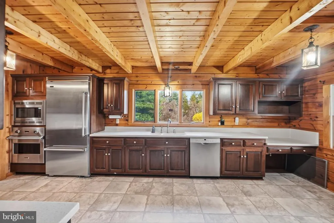
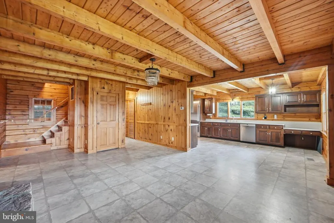
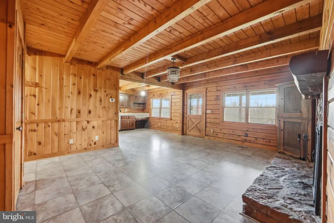
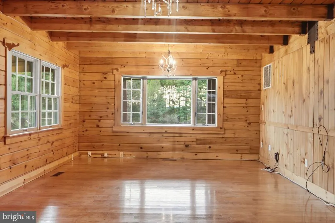
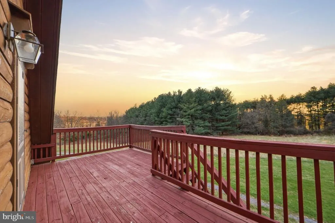
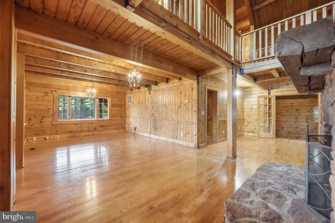
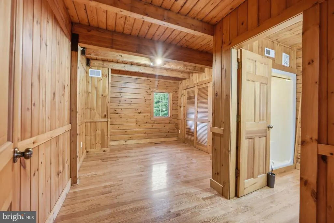
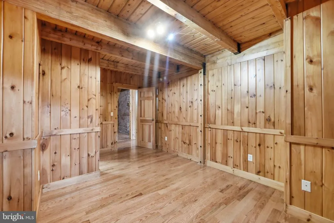
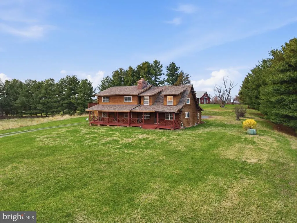
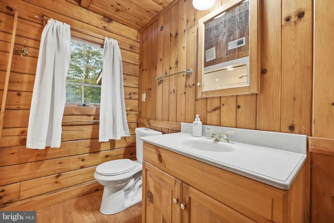
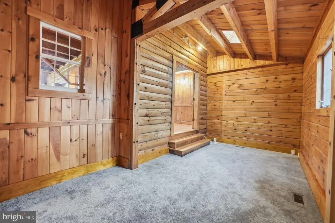
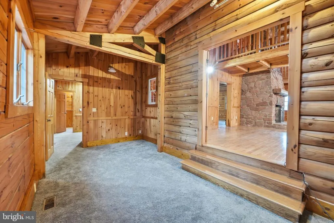
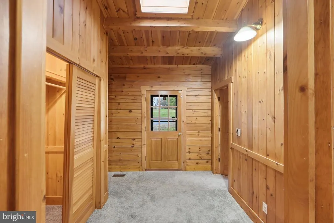
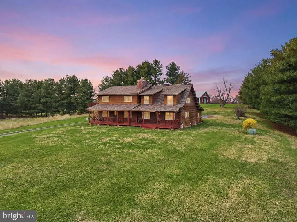
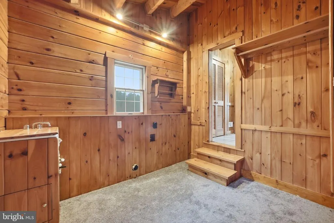
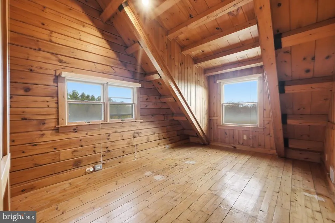
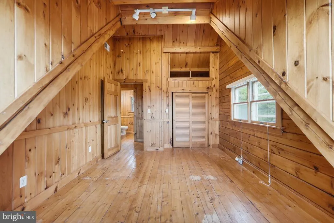
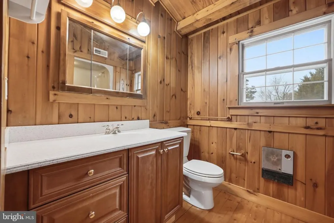
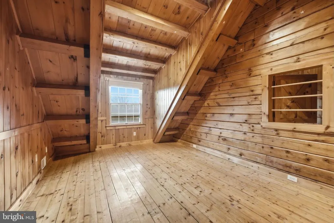
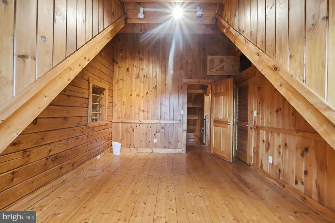
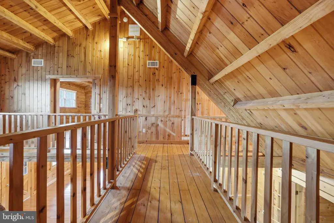
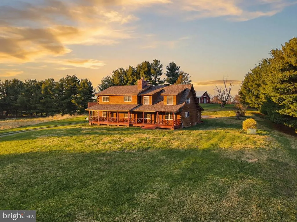
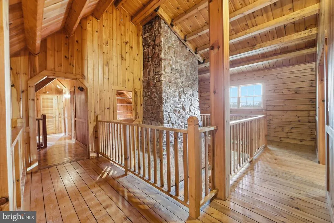
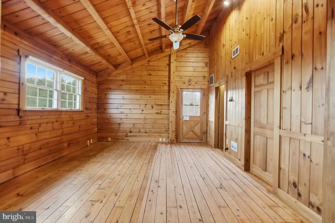
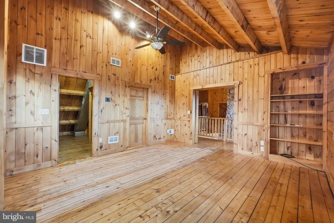
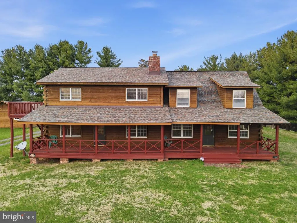
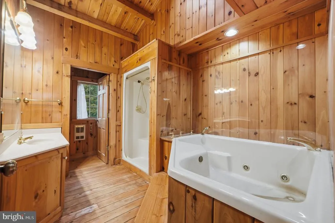
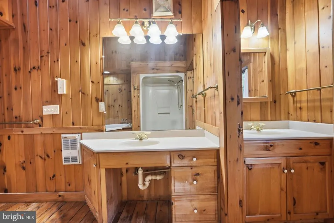
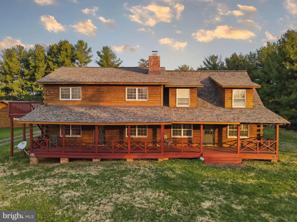
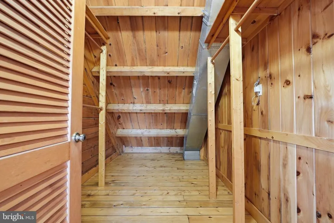
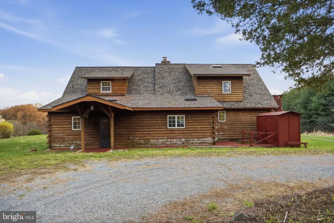
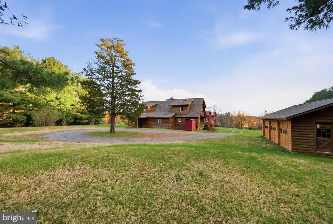
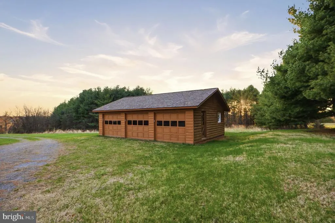
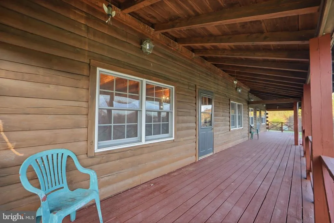
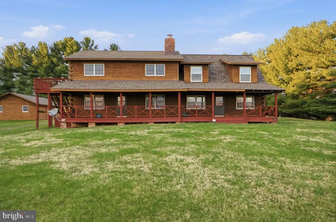
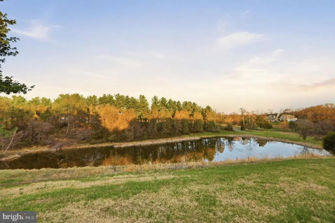
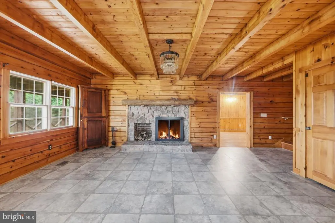
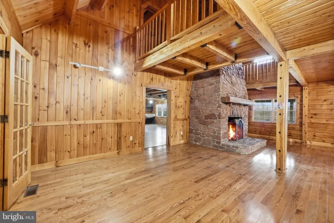
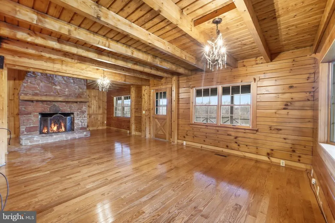
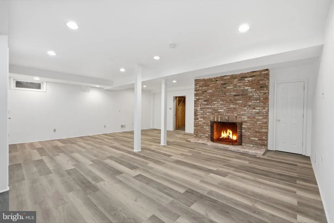
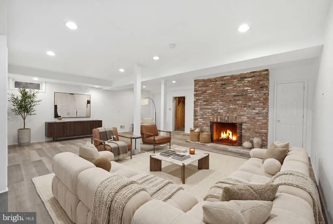
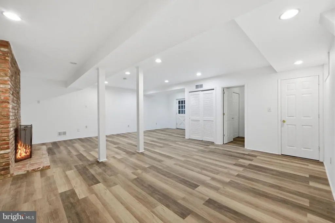
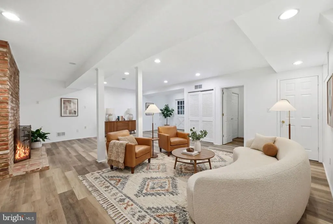
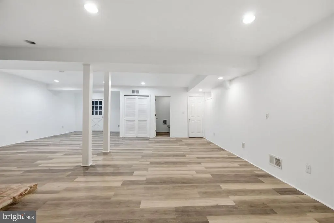
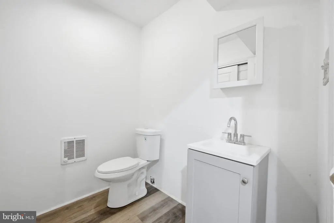
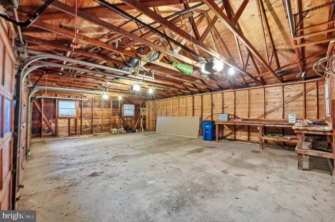
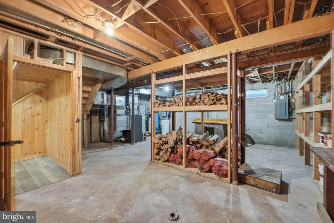
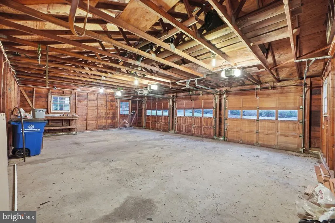
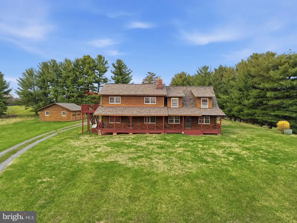
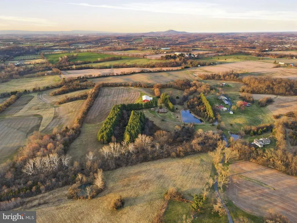
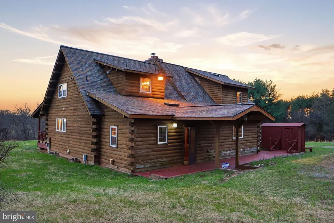
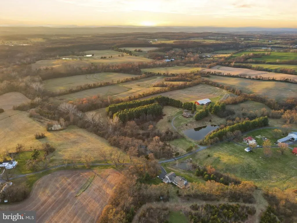
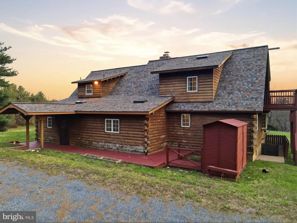
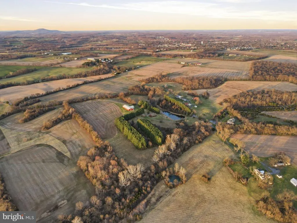
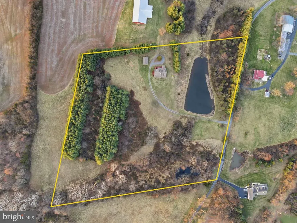
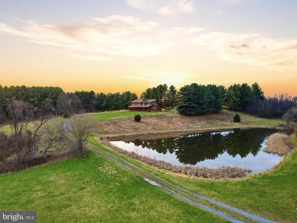
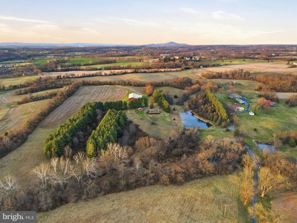
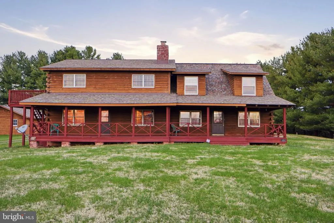
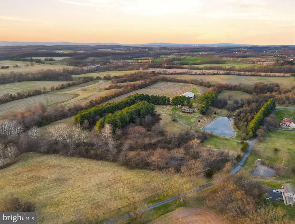
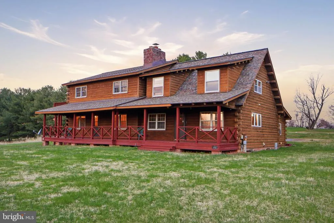
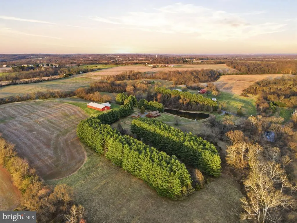
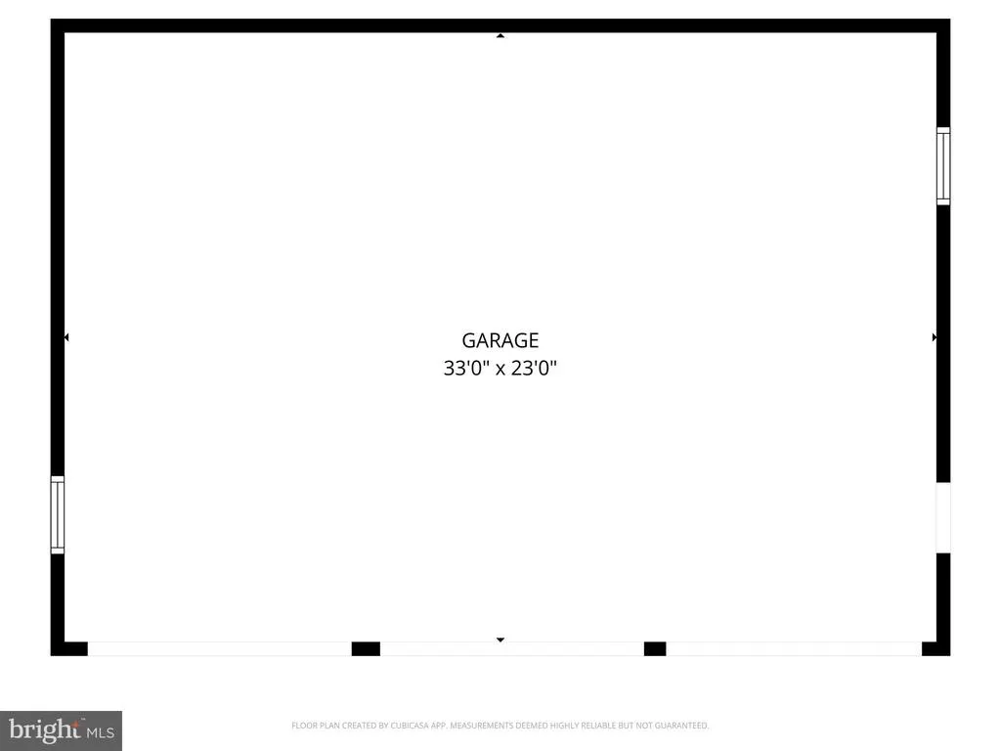
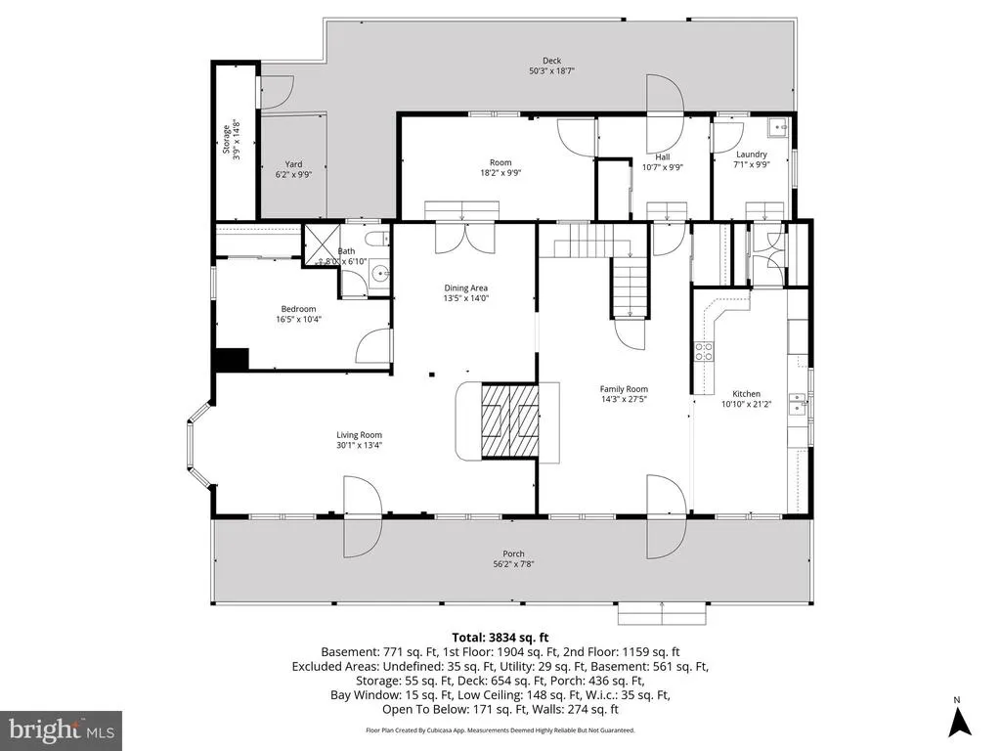
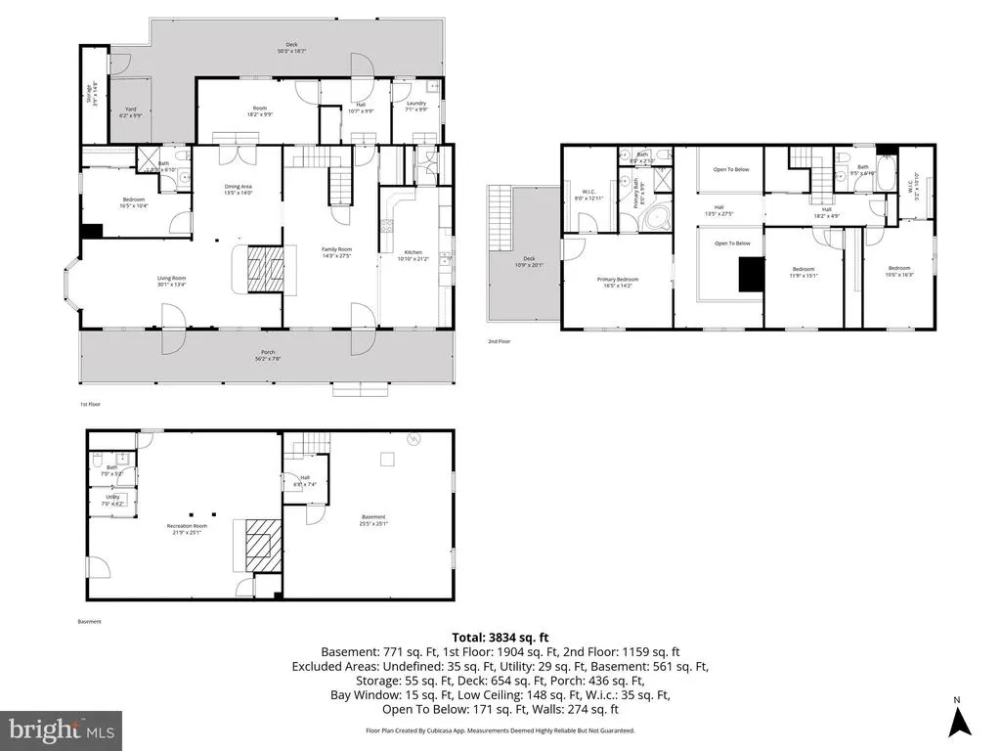
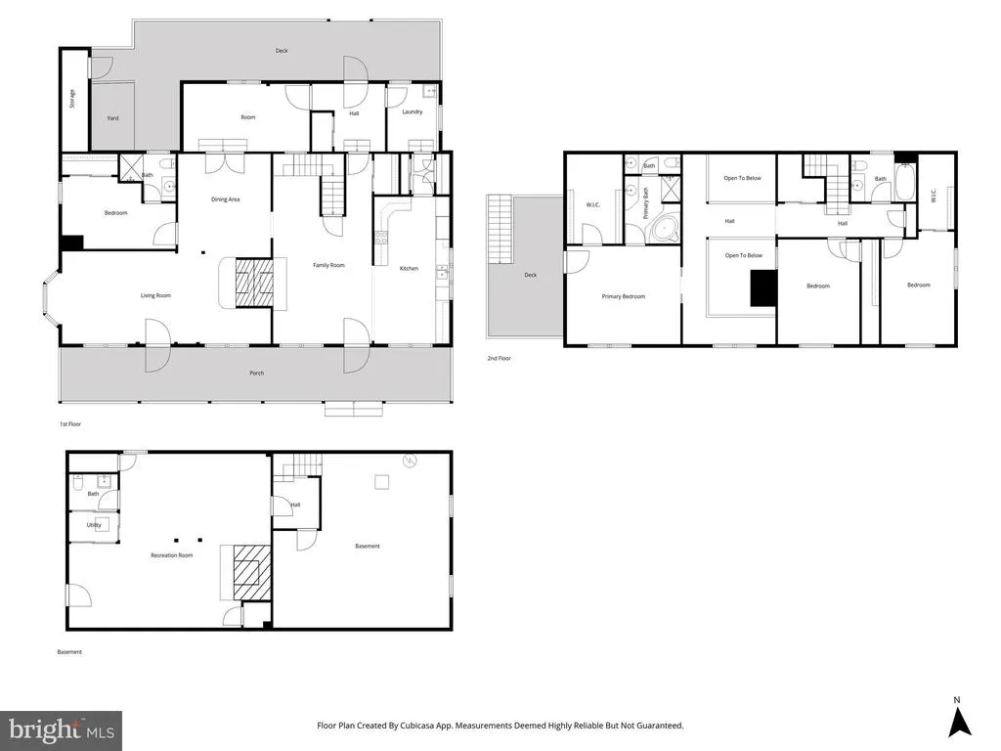
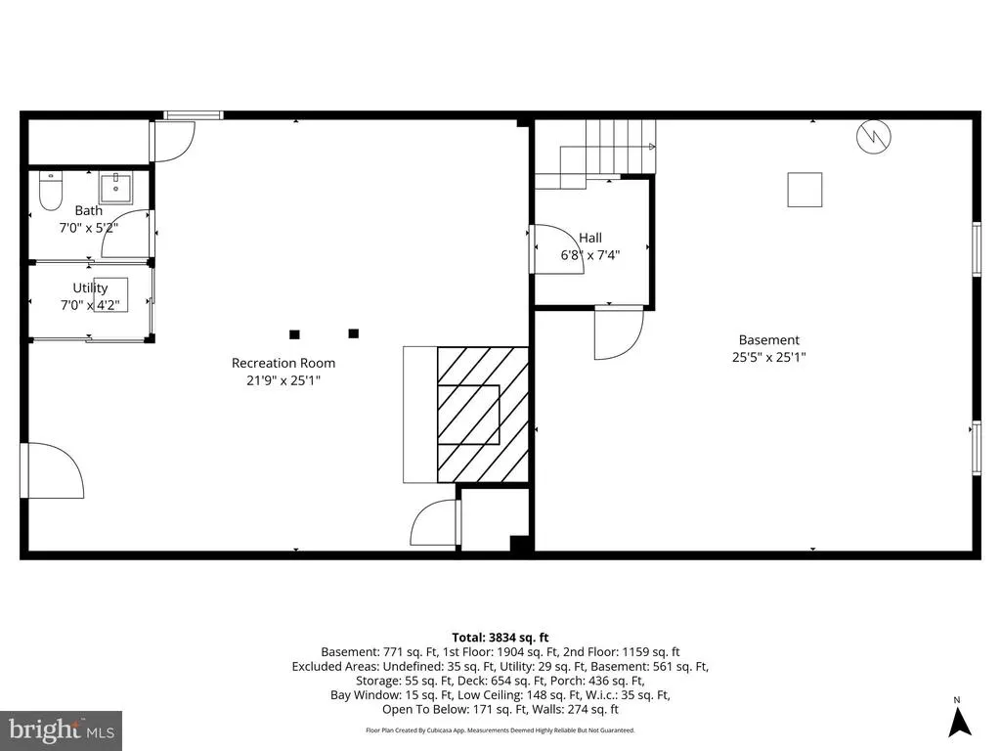
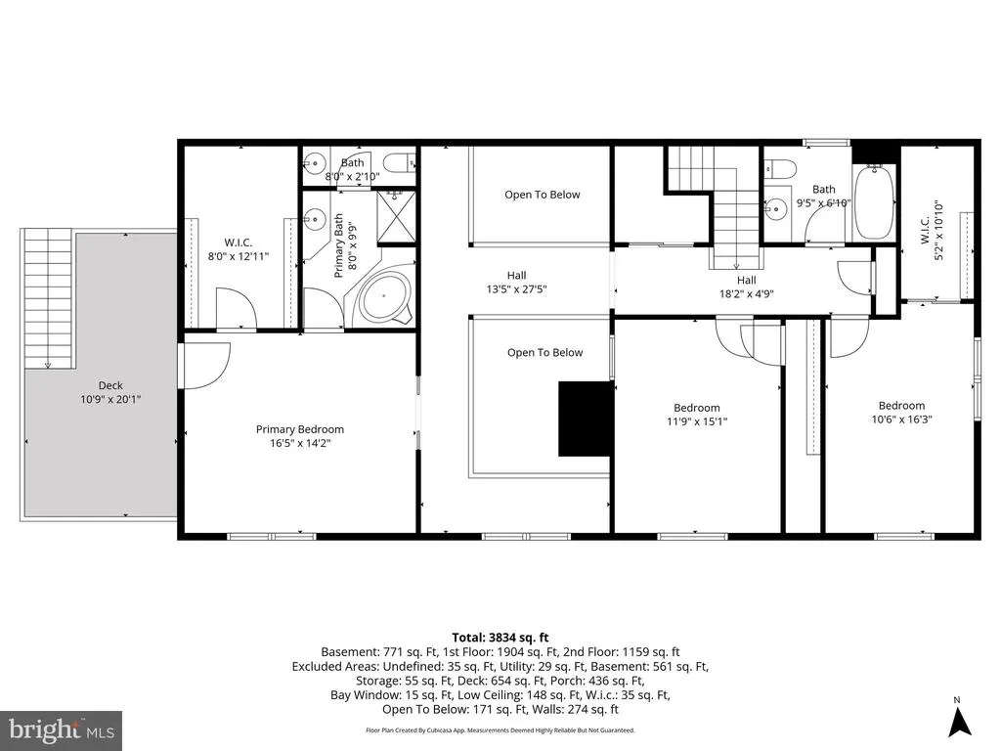
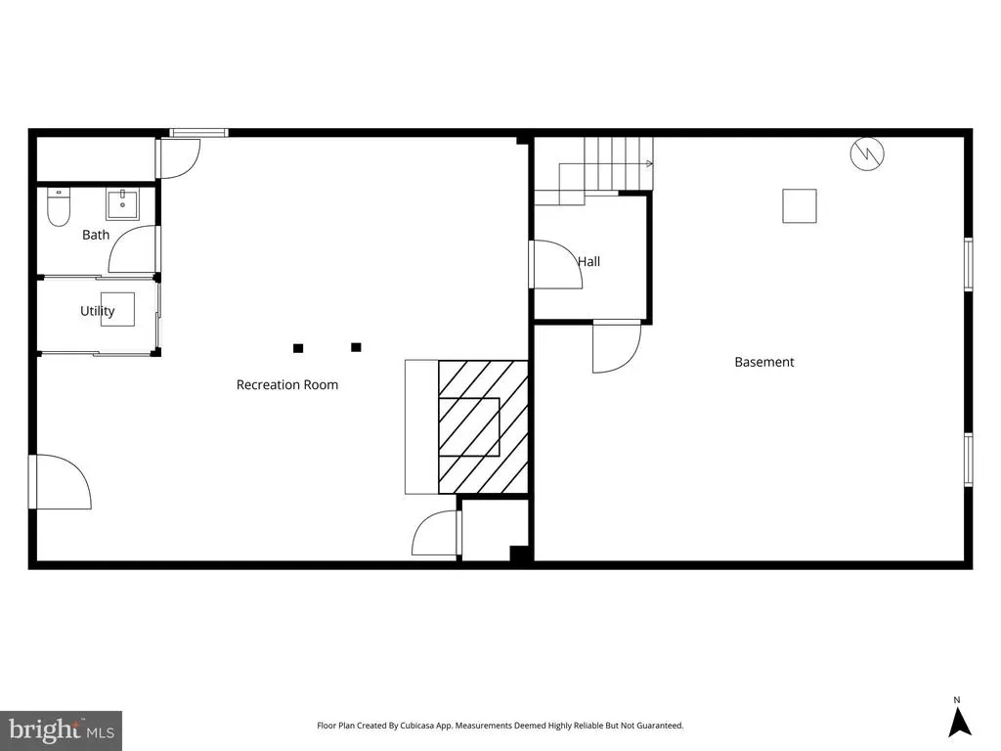
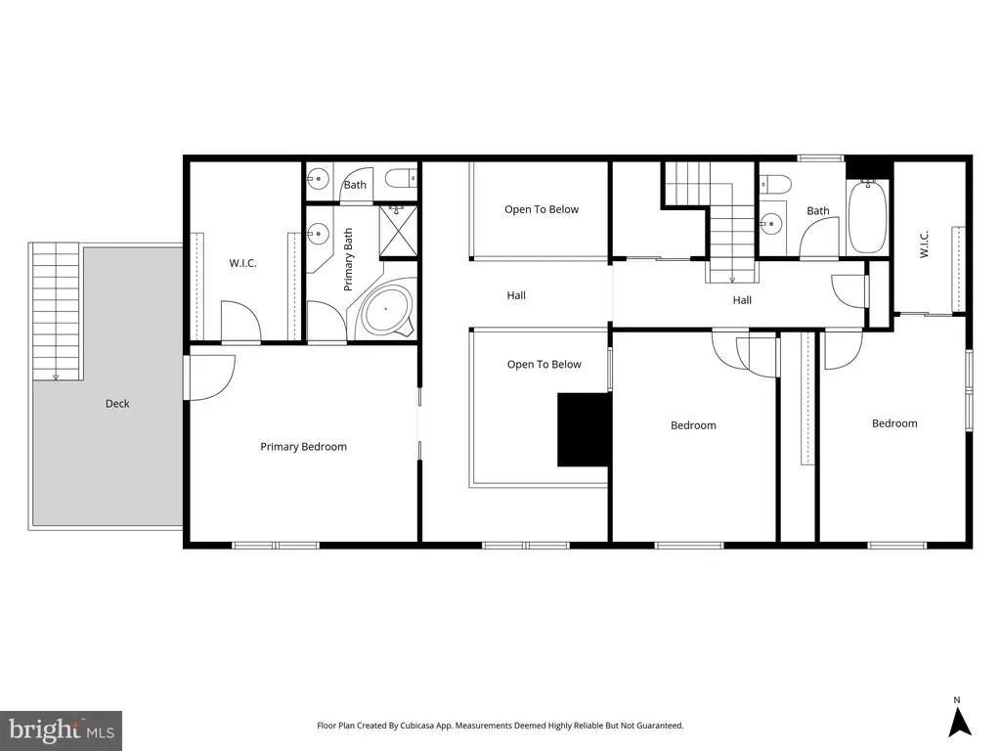
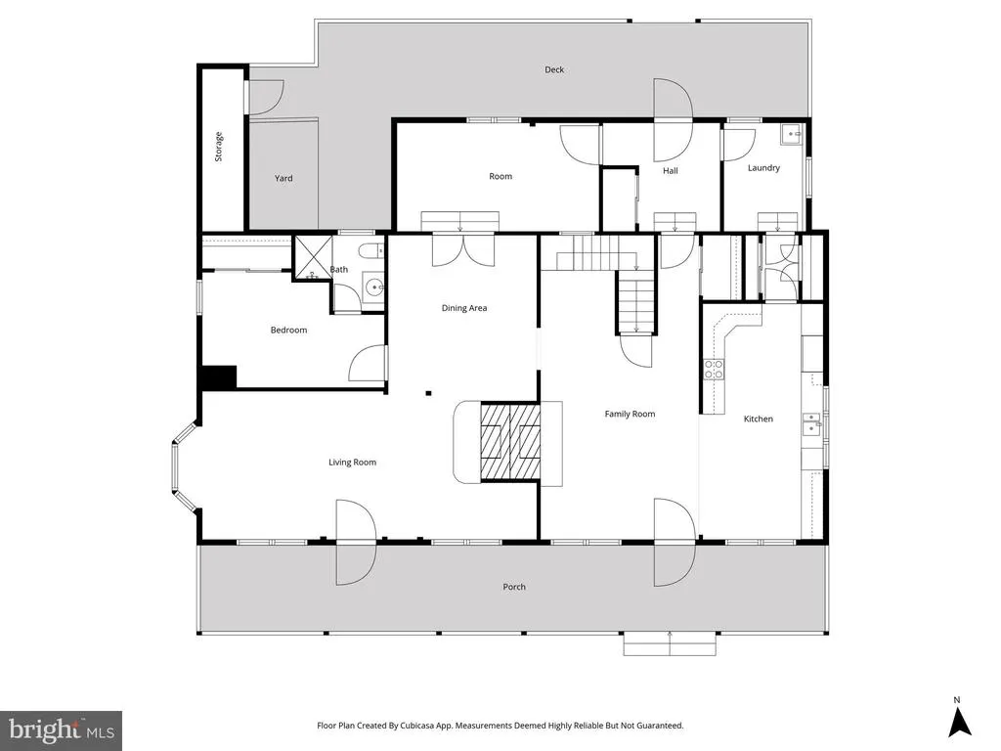
Discover this exceptional luxury log home at 21142 Westerly Rd, Poolesville, MD, beautifully situated on 13.5 private acres in a highly desirable location. Offering 4 spacious bedrooms, 3 full bathrooms, and 1 half bath, this remarkable property blends rustic elegance, comfort, privacy, and timeless charm. As you approach the front of the home, you are welcomed by a large, spacious deck, perfect for relaxing, entertaining, and taking in the peaceful surroundings. Upon entering, you are greeted by a spacious family room featuring a real wood-burning fireplace that opens seamlessly to the kitchen, creating a warm and inviting atmosphere. The kitchen offers abundant space and is equipped with commercial-grade Viking stainless steel appliances, including a refrigerator and wall oven, along with a convenient electric cooktop. This luxurious custom-built home is thoughtfully designed for both everyday living and entertaining. Just beyond, you will find a living room with an additional fireplace, adding even more warmth and character to the home. The main level also features a separate bedroom with its own full bathroom, ideally situated for guests or multigenerational living. The laundry room is conveniently located on the main level and includes a sink and a fold-down ironing board for added functionality. Upstairs, you will find two additional bedrooms with beautiful sky views and a full bathroom located across the hallway. As you continue toward the primary suite, you are welcomed by an open ceiling and a stunning stone fireplace that rises from the living room below, creating a dramatic architectural focal point. The spacious primary suite offers a luxurious en-suite bathroom complete with a jetted Jacuzzi tub and a separate stand-up shower. The primary bedroom also features its own private deck, providing the perfect place to relax in the early morning or evening while admiring the scenic views with a cup of coffee or a late-night snack. The lower level features a huge family room with a real wood-burning fireplace, a half bath, and a private exit to the outdoors, offering excellent additional living and entertaining space. This level also has its own heating system and separate controls for added comfort and convenience. Surrounded by scenic natural beauty, the property includes a private pond and a long circular driveway, enhancing both the sense of arrival and the privacy of the setting. A detached 3-car garage with a workshop provides ample space for vehicles, storage, hobbies, or projects. Additional highlights include a brand-new roof and an all-electric geothermal heating system, offering efficiency and peace of mind. With expansive acreage, breathtaking sunset views, and exceptional craftsmanship throughout, this one-of-a-kind property offers the rare opportunity to enjoy luxury country living at its finest.
| Elementary School | Middle School | High School |
|---|---|---|
| Poolesville Elementary School | John H. Poole Middle School | Poolesville High School |
| Price History | |
|---|---|
| 4/21/2026 | Listed $999,900 |
General Features
| Living Area | 3076 |
|---|---|
| Sewer | Private Sewer,On Site Septic,Septic Exists |
| Heating | Forced Air |
| Cooling | Central A/C,Ceiling Fan(s) |
| Utilities | Electric Available |
| Possession | Settlement,Immediate |
| Roof | Composite,Shingle |
| Appliances | Cooktop,Disposal,Dishwasher,Icemaker,Microwave,Refrigerator |
| Zoning | AR |
| Garage Spaces | 3.00 |
| Patio/Porch Features | Porch(es) |
| Architectural Style | Log Home |
| Security Features | Main Entrance Lock,Security System |
| Construction Materials | Log |
| School District | MONTGOMERY COUNTY PUBLIC SCHOOLS |
| Year Built | 1984 |
| Electric | 120/240V |
| View | Pond,Trees/Woods,Water |
| Levels | 3 |
| Tax Year | 2025 |
| Ownership | Fee Simple |
| Cool Fuel | Electric |
| Accessibility | 2+ Access Exits,Level Entry - Main,Doors - Swing In |
| County | MONTGOMERY |
| New Construction | No |
| Property Type | Residential |
| HOA | No |
| Energy Efficient | Fireplace/Wood Stove,HVAC |
| Subdivision Name | POOLESVILLE OUTSIDE |
| Facing Direction | West |
| Garage Y/N | Yes |
| Water Access Y/N | No |
| Other Structures | Above Grade,Below Grade |
| Full Baths | 3 |
| Status | ACTIVE |
| Directions | Use GPS and directional signs. |
| City | POOLESVILLE |
| Senior Community Y/N | No |
| Lot Size Units | Square Feet |
| Lot Size Square Feet | 588060.00 |
| Tax Assessed Value | 677833.0 |
| Tax Annual Amount | 8691.94 |
| Structure Type | Detached |
| Condo/Coop Association fee Y/N | No |
| Bathrooms Full Main Level | 1 |
| Bathrooms Count Main Level | 1.00 |
| Price Per Sq Ft Total AG | 325.07 |
| Acceptable Financing | Cash,Conventional,FHA,VA,Other,USDA |
| Additional Parcels Y/N | No |
| Historic Y/N | No |
| Vacation Rental Y/N | No |
| Virtual Tour | https://1-video-video-1-21142-westerly-rd-poolesville-md-20837.mov |
| Total SQFT | 4704 |
| Location Type | Rural |
| Standard Status | Active |
| Year Built Source | Assessor |
| Legal Subdivision | POOLESVILLE OUTSIDE |
| Association Recreation Fee | No |
Interior Features
| Interior Amenities | Bathroom - Soaking Tub,Exposed Beams,Family Room Off Kitchen,Wood Floors |
|---|---|
| Heating Fuel | Electric,Geo-thermal |
| Basement | Connecting Stairway,Heated,Improved,Interior Access,Full,Partially Finished,Shelving,Side Entrance,Walkout Level,Workshop |
| Flooring | Wood,Tile/Brick |
| Total Fireplaces | 3 |
| Fireplace Features | Brick,Screen,Stone |
| Hot Water | Electric |
| Total Stories | 3 |
| Basement (Y/N) | Yes |
| Heating Y/N | Yes |
| Fireplace Y/N | Yes |
| Above Grade Finished Area | 3076 |
| Half Baths | 1 |
| Central Air Y/N | Yes |
| Total Bedrooms | 4 |
| Entry Level | 2 |
| Main Level Bedrooms | 1 |
| Below Grade Finished Area Unit Type | Square Feet |
| LivingAreaSource | Assessor |
| Laundry Type | Hookup,Main Floor |
| Below Grade Unfin Area Units | Square Feet |
| Below Grade Unfin SQFT | 1628 |
| Below Grade Unfin SQFT Source | Assessor |
| Below Grade Finished Area Source | Assessor |
| Bedrooms Count All Upper Levels | 3 |
| Bedrooms Count Upper Level 1 | 3 |
| Bathrooms Half Lower Level 1 | 1 |
| Bathrooms Half All Lower Levels | 1 |
| Bathrooms Full Upper Level 1 | 2 |
| Bathrooms Full All Upper Levels | 2 |
| Bathrooms Count Upper Level 1 | 2.00 |
| Bathrooms Count Lower Level 1 | 1.00 |
| Bathrooms Count All Upper Levels | 2 |
| Bathrooms Count All Lower Levels | 1 |
| Above Grade Finished Area Source | Assessor |
| Above Grade Finished Area Unit Type | Square Feet |
| Total Baths | 4 |
Exterior Features
| Exterior Amenities | Fire Escape |
|---|---|
| Pool | No Pool |
| Lot Features | Partly Wooded,Pond,Trees/Wooded |
| Water Source | Well |
| Total Parking Spaces | 13 |
| Garage Features | Garage Door Opener |
| Type of Parking | Detached Garage,Driveway |
| Land Use Code | R |
| Foundation Details | Slab |
| Spa | No |
| Water View Y/N | Yes |
| Agricultural District | AR |
| Lot Size Acres | 13.50 |
| Lot Size Source | Estimated |
| Waterfront Y/N | No |
| Horse Y/N | No |
| Land Assessed Value | 257900.00 |
| Navigable Water Y/N | No |
| Water Oriented Y/N | No |
| # of Detached Garage Spaces | 3 |
Amenities
- Foreclosure
- Views
- Short Sale
- New Construction
- Adult 55+
- Lease To Own
- No HOA Fees
- Furnished
- Primary On Main
- Air Conditioning
- Seller Finance
- Green
- Fixer Upper
- Horse
- Golf
- Fireplace
- Deck
- Garage
- Basement
- Pool
Property vs Single Family Average in 20837
Price
Taxes
Year Built
Visits
 © BRIGHT, All Rights Reserved
