
Views - Golf Course - Primary on Main












Address
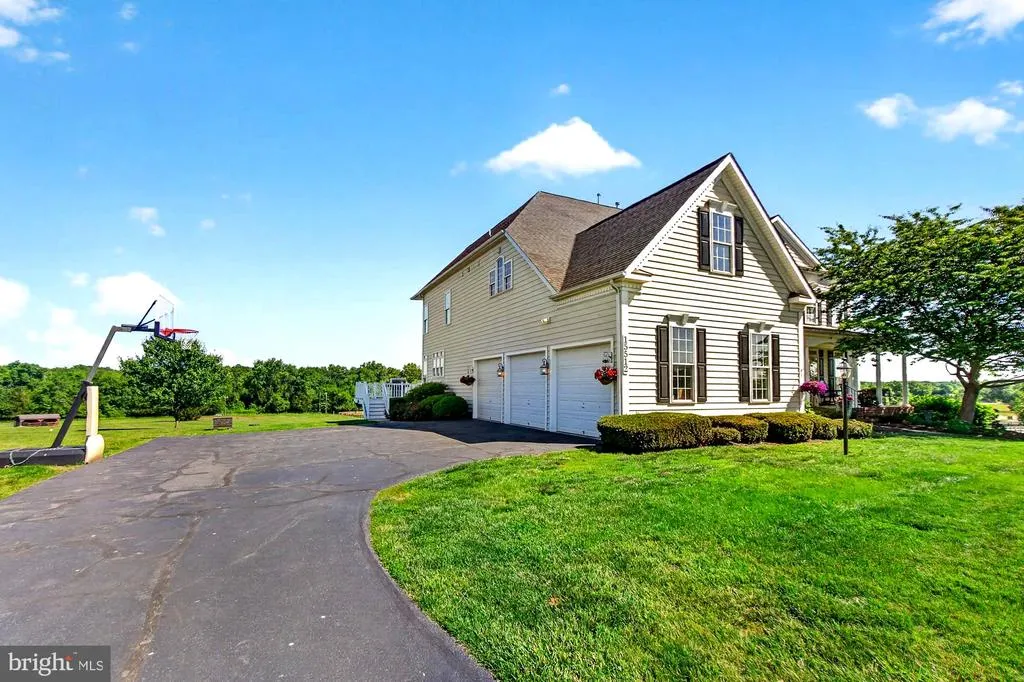
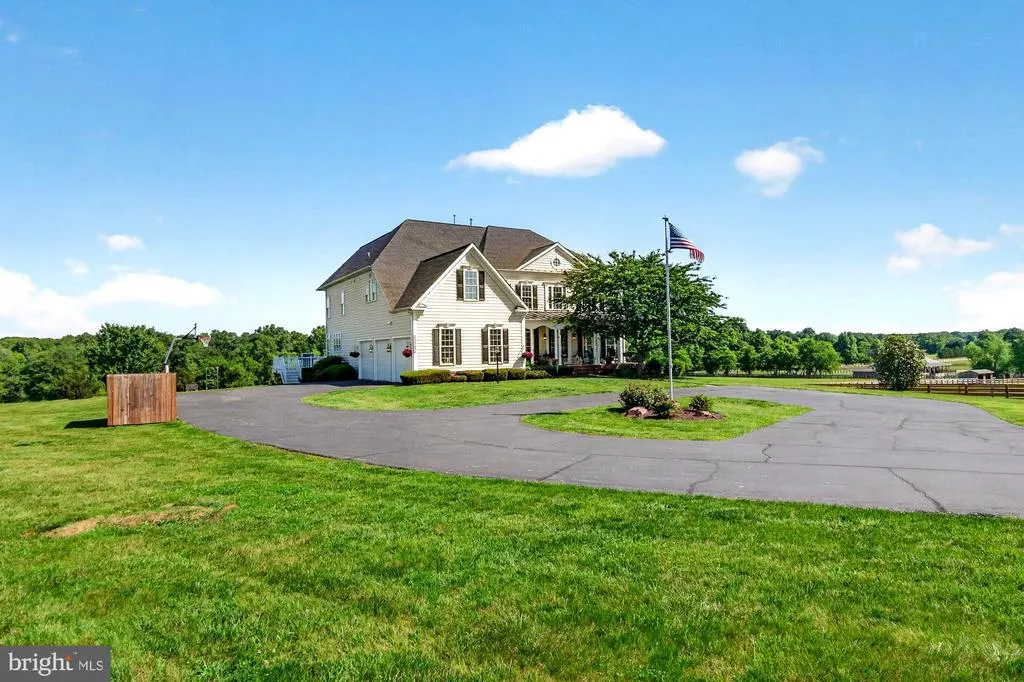
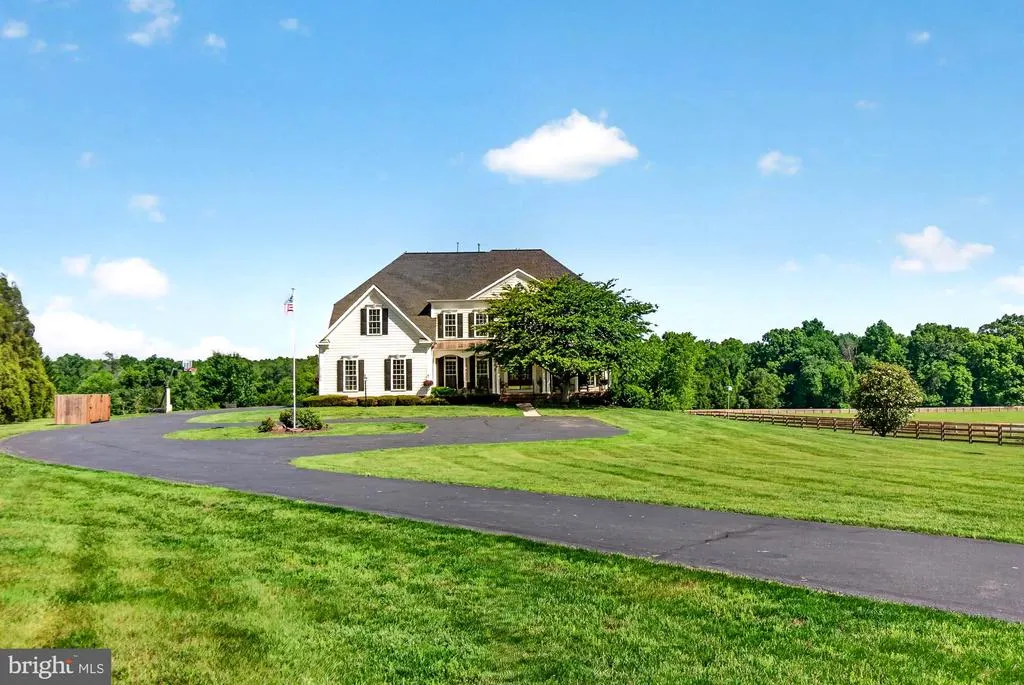
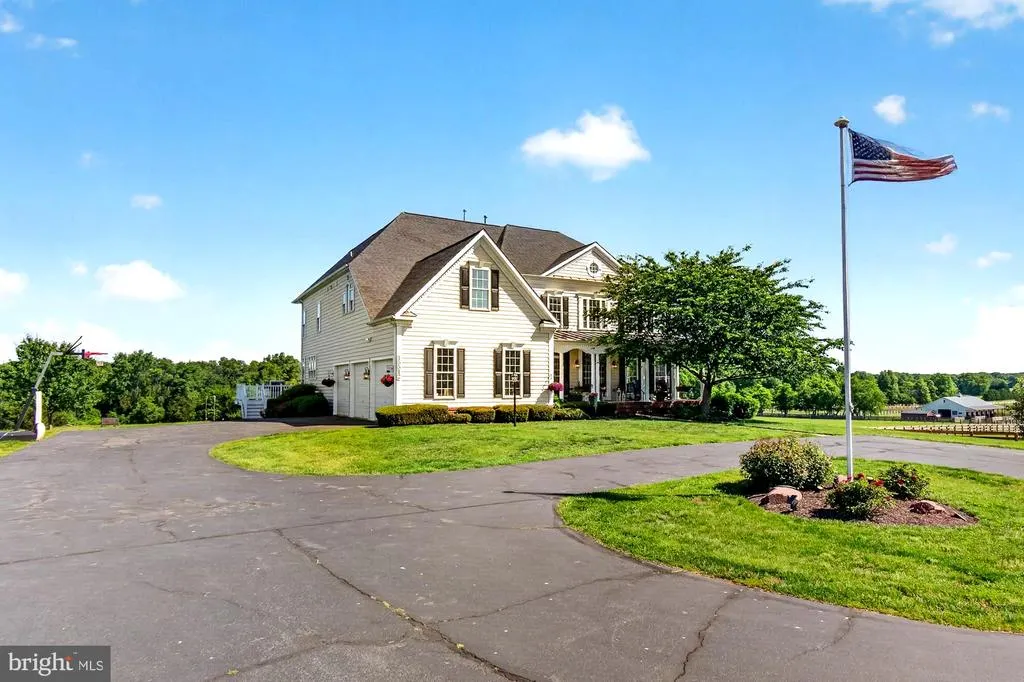
15512 Mount Nebo Road, Poolesville, MD
Price
$ 1,425,000
Property Attributes
- MLS#MDMC2240690
- TypeSingle Family
- Listing Status ACTIVE
- CountyMONTGOMERY
- CityPoolesville
- NeighborhoodStoney Springs
- Zip20837
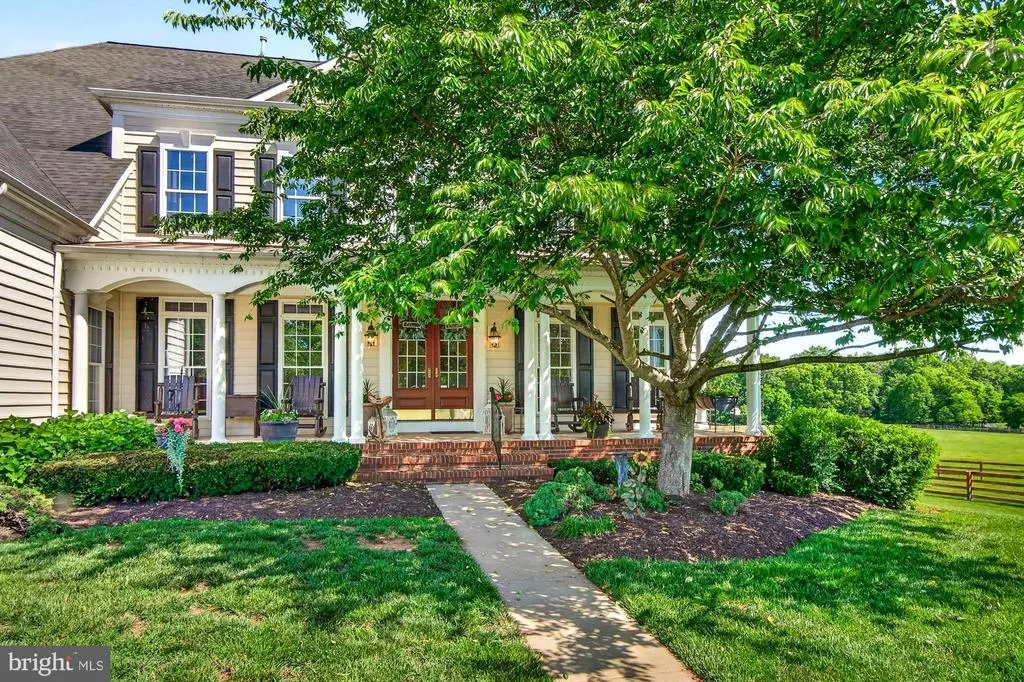
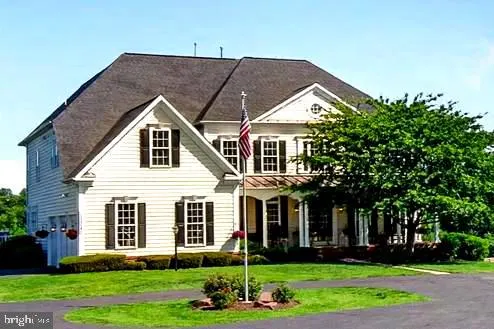
- StyleColonial
- Year Built2008
- Taxes$ 12344
- Price$ 1,425,000
- Bedrooms5
- Full Bathrooms5
- Half Bathrooms0
- Sqr Footage7000
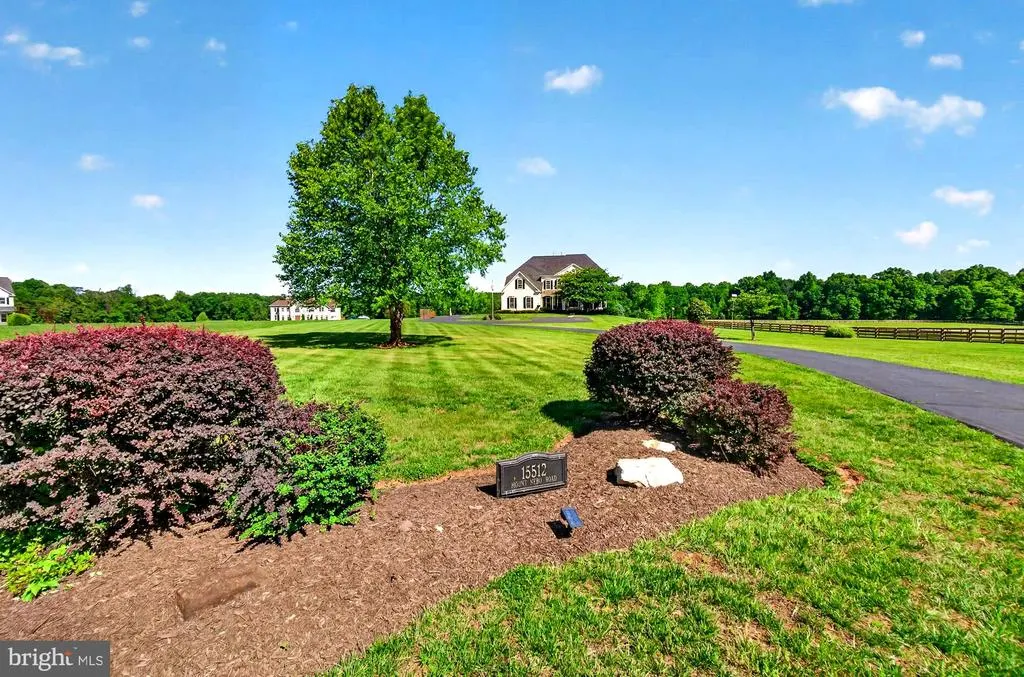
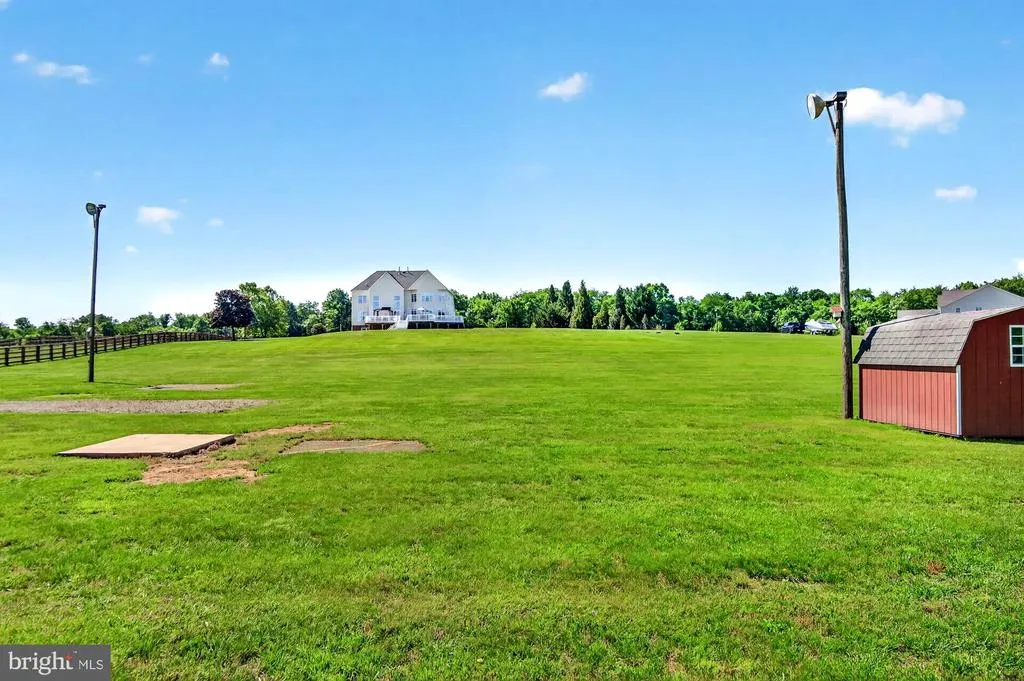
- Lot Size6.55 Acres
Data Source:
Bright MLS
Property Description
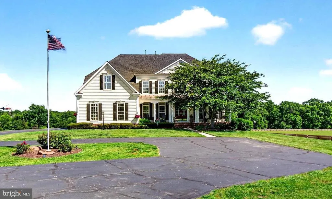
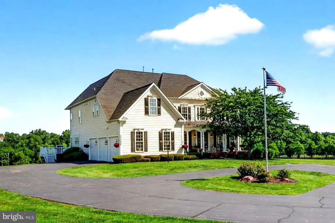
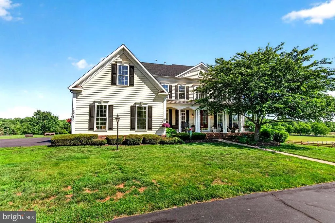
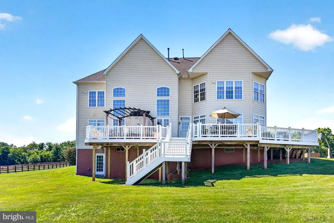
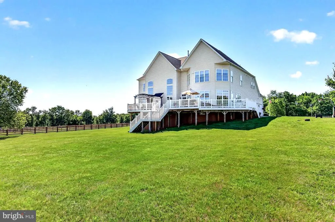
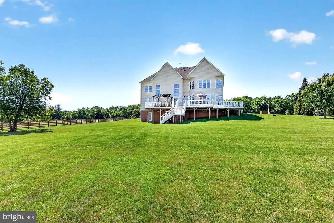
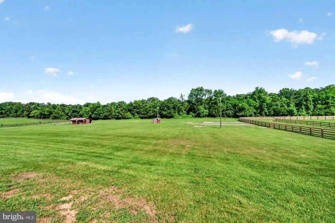
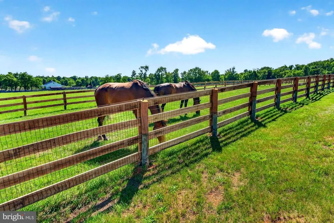
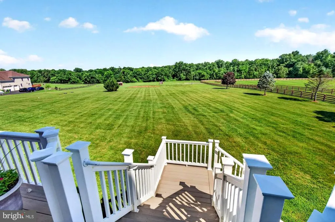
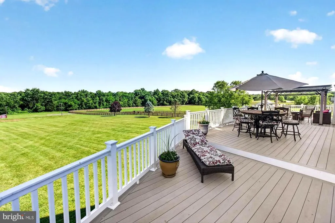
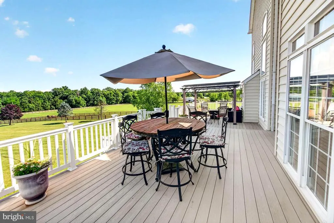
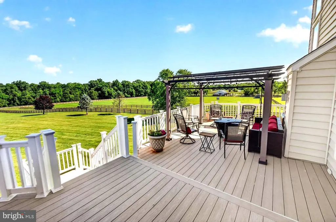
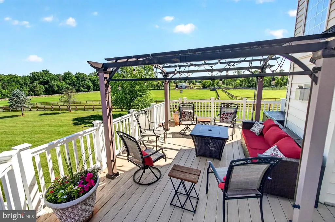
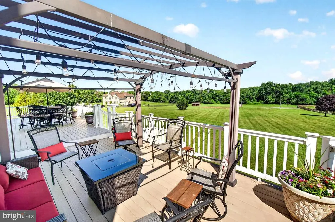
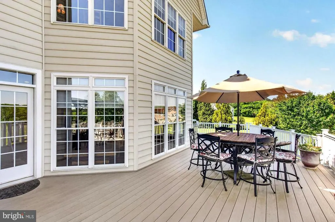
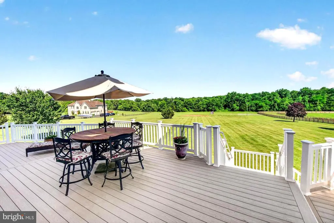
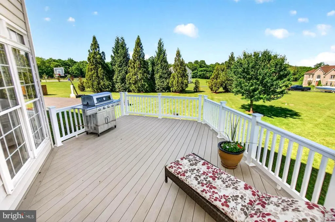
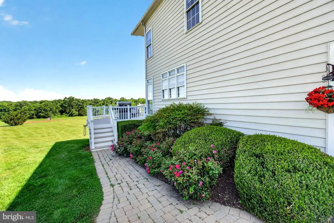
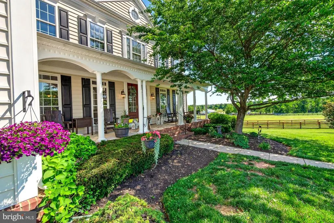
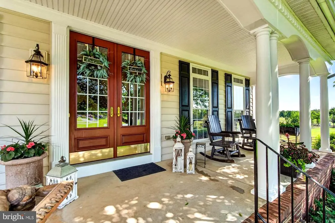
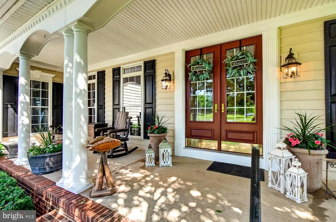
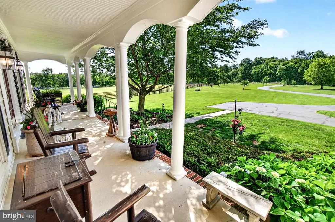
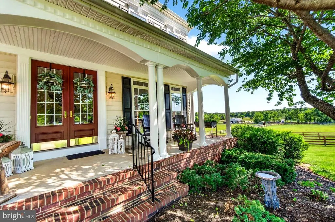
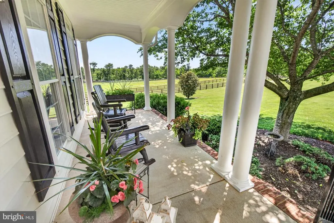
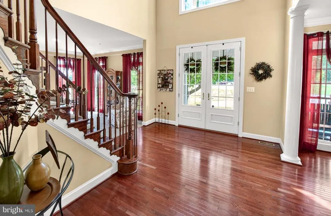
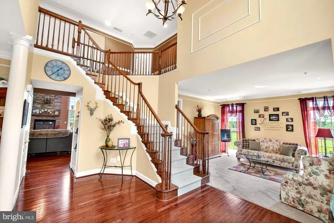
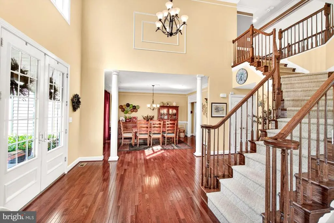
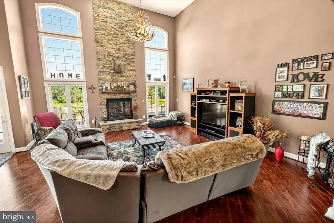
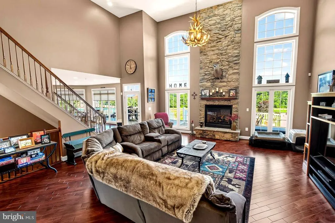
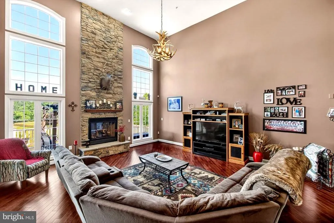
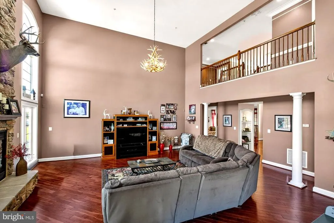
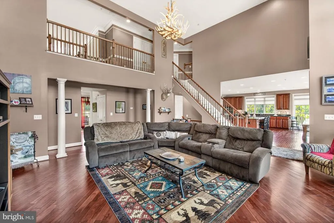
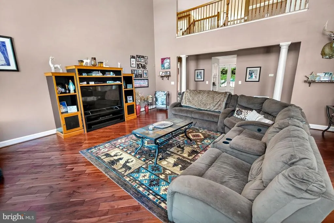
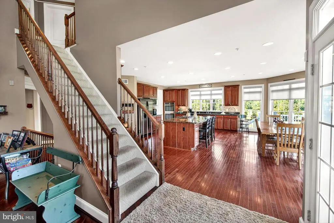
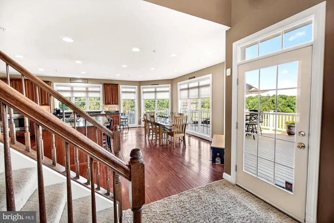
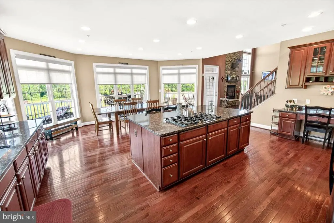
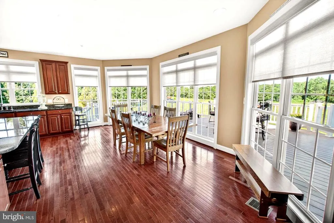
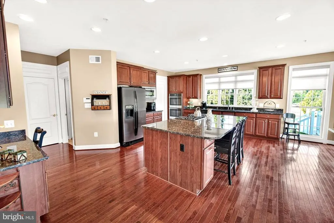
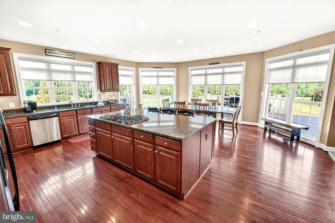
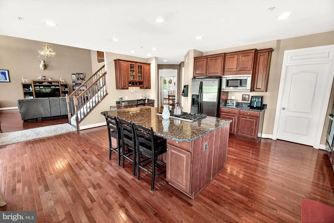
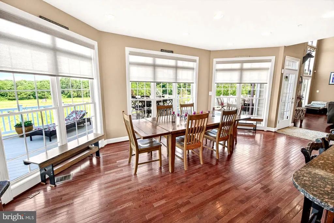
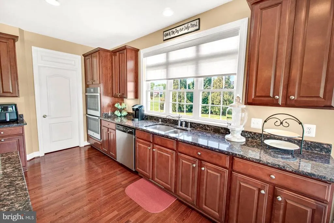
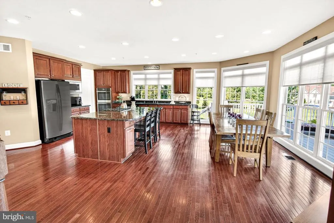
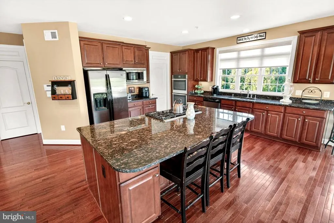
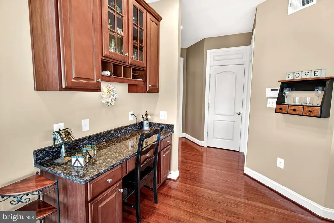
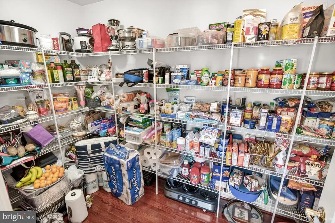
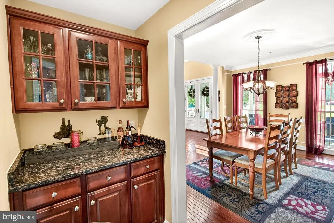
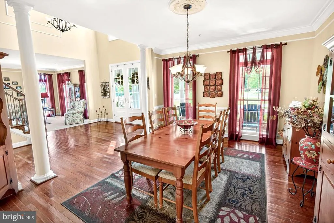
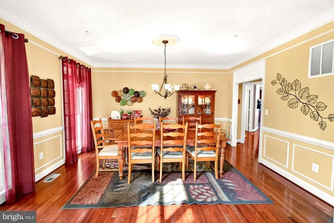
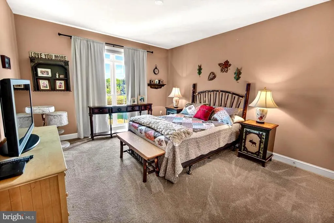
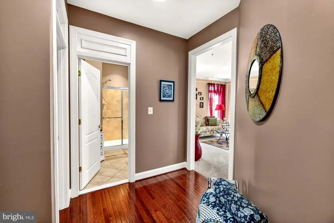

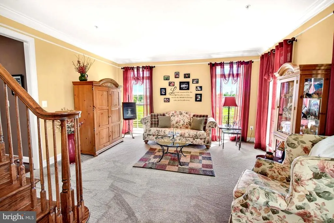
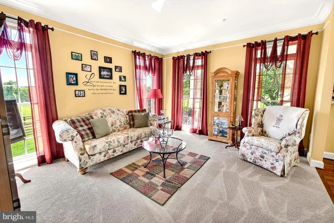
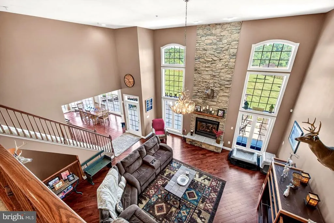
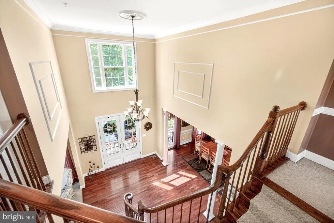
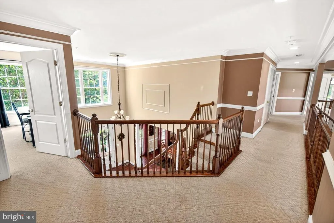
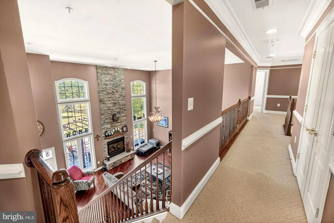
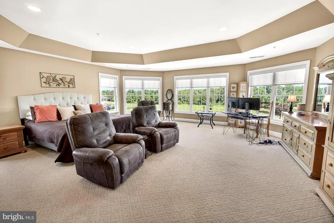
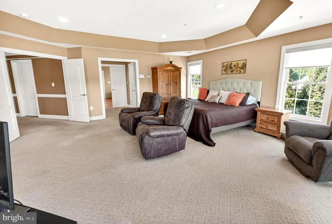
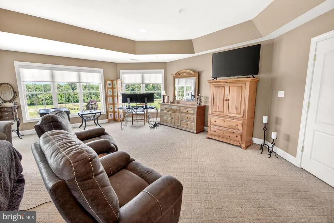
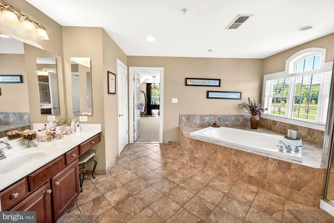
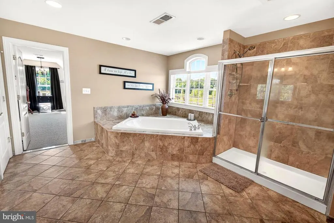
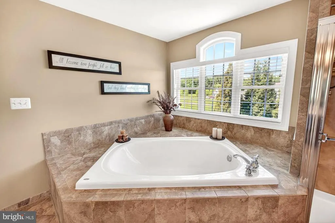
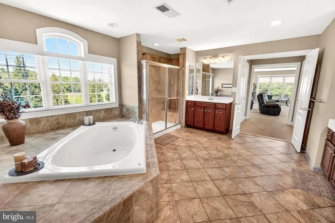
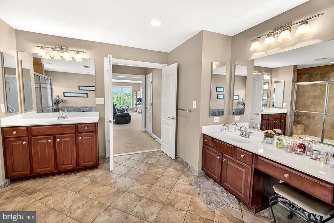
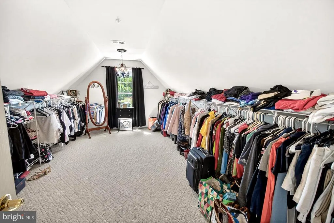
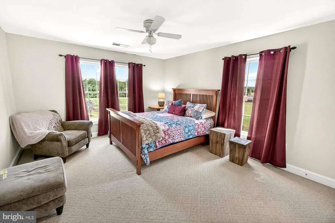
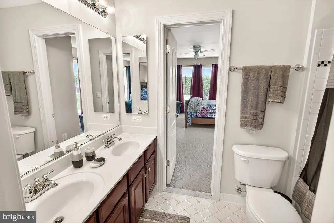
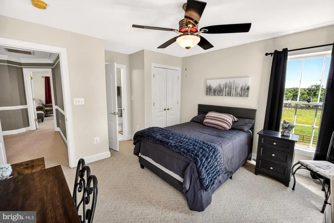
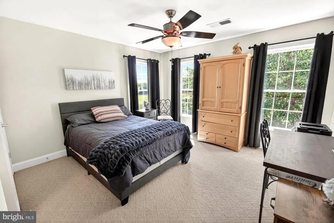
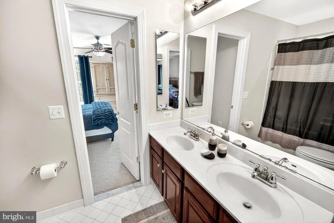
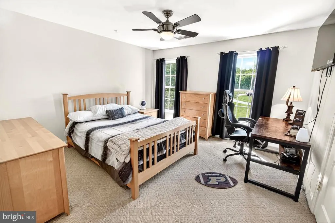
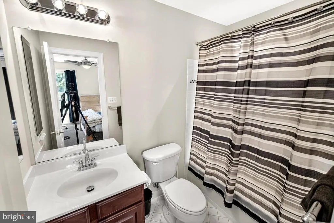
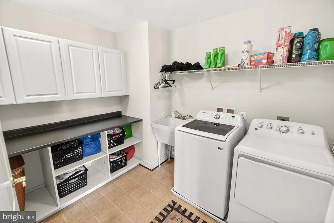
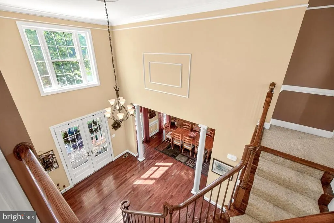
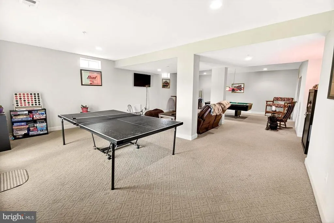
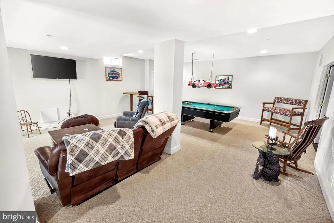
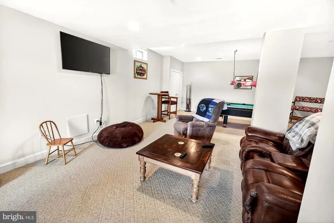
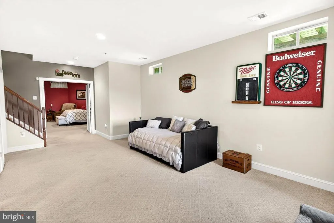
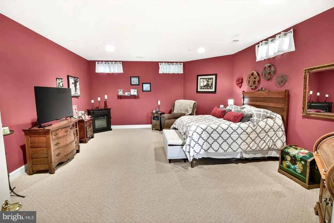
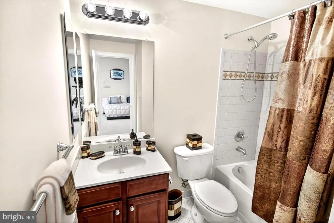
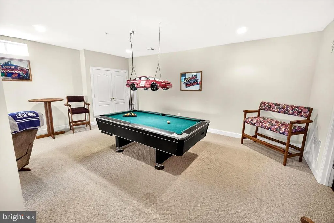
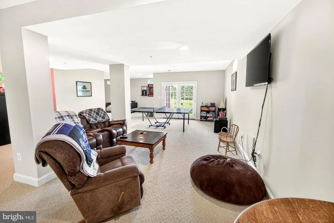
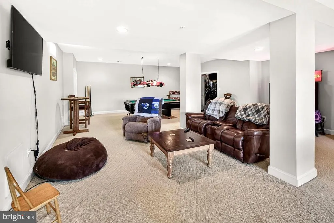
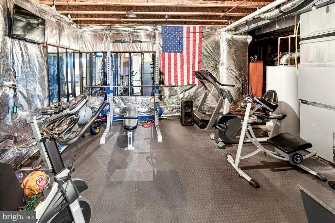
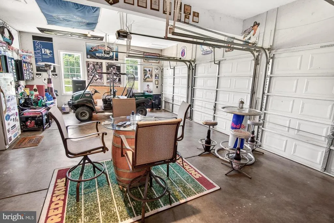
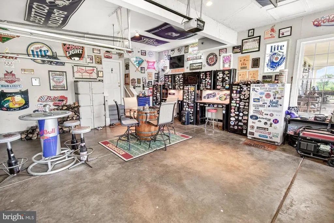
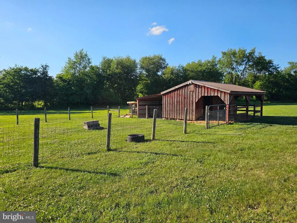
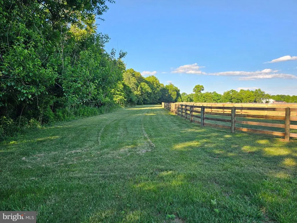
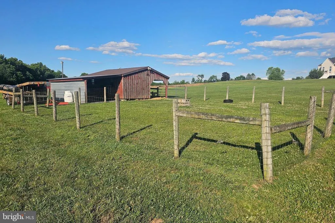
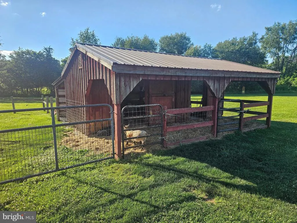
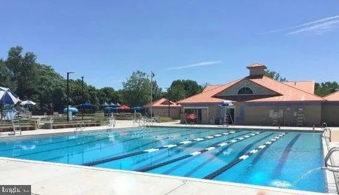

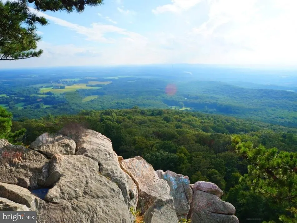
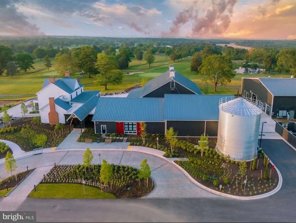
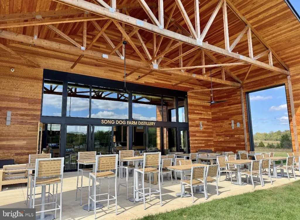
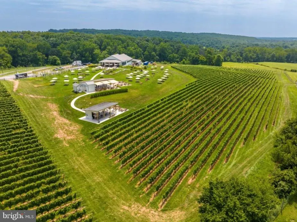
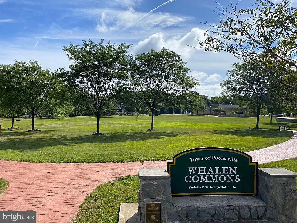
MAJOR PRICE IMPROVEMENT! Open Sunday (8/23) from Noon to 2PM! Welcome to one of the finest estate homes in the upcounty region, featuring 5+ generous bedrooms , five full baths, a main floor bedroom suite, and endless views! This 6500+ sq/ft country colonial is perfectly positioned on 6.5 acres acres in the the Ag Reserve's horse country and just a short drive to top-ranked Poolesville High School! Set in the premium Stoney Springs "big lot" neighborhood and surrounded by horse farms with direct access to riding trails, you will enjoy the covered front porch and expansive rear deck --- both are perfect entertaining, sunrises and stargazing! This gem features hardwood floors on the main level, two staircases, the sought-after open floor plan, a two story great room with stone fireplace, and a modern kitchen with a custom island, quality cabinets, huge table space, and a deep walk-in pantry. The main level bedroom is in it's own separated area with easy access to a full bath and it's own living room space. The upper level features a primary bedroom unlike any other --- tons of natural light from a wall of windows, room for your big screen and a quiet home office, plus a "must see" closet room (because just calling it a closet doesn't do it justice!). Check out the photos! All upper level bedrooms (especially the primary suite) are generously sized and purposefully designed to provide privacy. Of course, there is an en-suite bedroom with private bath for guests or that favorite sibling ,and also a full-sized bedroom-level laundry room! Down to the lower level, the recreation room seems to go on forever with a walk-out to your incredible backyard, plus a full bath and a big media room currently being used as yet another bedroom! Tons of storage space with room for your private gym! Always updated and well-maintained, including new 30-year architectural shingle roof in 2021 and two-zone HVAC (2021, 2025). Minutes to the best of Poolesville---top-rated Poolesville High School, our community pool/splashpark, Crossvines Winery, Poolesville Golf Course, and downtown restaurants/shopping! NO HOA or Front Foot Fees! Work from home with ultra high-speed FIOs or enjoy the short drive to 3 different MARC trains as well as Rockville, Gaithersburg, DC, Leesburg, and Frederick! Come join the fun in the best small town and award-winning school cluster in Maryland----Poolesville! Listing agent will always be available to answer any questions and will be happy to show your pre-qualified clients the property for you.
| Elementary School | Middle School | High School |
|---|---|---|
| Poolesville Elementary School | John Poole Middle School | Poolesville High School |
| Price History | |
|---|---|
| 6/16/2026 | Listed $1,474,900 |
| 7/23/2026 | 4$1,425,000 |
General Features
| Living Area | 7000 |
|---|---|
| Sewer | Septic Exists |
| Heating | 90% Forced Air,Zoned |
| Cooling | Ceiling Fan(s),Central A/C,Zoned |
| Utilities | Propane |
| Possession | Settlement |
| Roof | Architectural Shingle |
| Appliances | Cooktop - Down Draft,Microwave,Oven - Double,Refrigerator,Washer,Water Heater,Dryer |
| Zoning | AR |
| Garage Spaces | 3.00 |
| Patio/Porch Features | Deck(s),Porch(es),Wrap Around |
| Architectural Style | Colonial |
| Construction Materials | Frame |
| School District | MONTGOMERY COUNTY PUBLIC SCHOOLS |
| Exclusions | See Seller-Supplied Inclusions/Exclusions Addendum |
| Year Built | 2008 |
| Electric | 200+ Amp Service |
| View | Panoramic,Pasture,Scenic Vista |
| Levels | 3 |
| Tax Year | 2025 |
| Ownership | Fee Simple |
| Cool Fuel | Electric |
| Accessibility | None |
| County | MONTGOMERY |
| New Construction | No |
| Property Type | Residential |
| HOA | No |
| Subdivision Name | STONEY SPRINGS |
| Garage Y/N | Yes |
| Water Access Y/N | No |
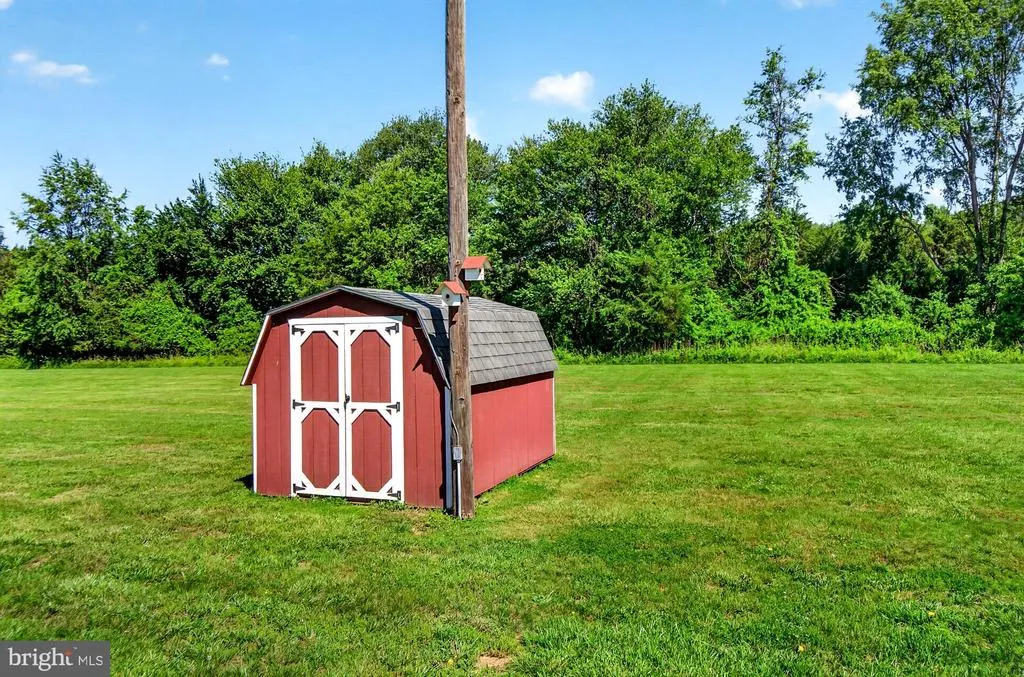
| Other Structures | Above Grade,Below Grade |
| Transportation | Commuter Rail Station 1 to 5 miles |
| Full Baths | 5 |
| Status | ACTIVE |
| Directions | From downtown Poolesville,take West Willard Road,go past top-ranked and award winning Poolesville High School,then right on W. Offutt,and then left on Mount Nebo. Private drive will be on your right. |
| City | POOLESVILLE |
| Disclosures | Prop Disclaimer |
| Senior Community Y/N | No |
| Lot Size Units | Square Feet |
| Lot Size Square Feet | 285318.00 |
| Tax Assessed Value | 1058400.0 |
| Tax Annual Amount | 12344.0 |
| Property Condition | Excellent |
| Structure Type | Detached |
| Condo/Coop Association fee Y/N | No |
| Bathrooms Full Main Level | 1 |
| Bathrooms Count Main Level | 1.00 |
| Price Per Sq Ft Total AG | 270.09 |
| Community Pool Features | Other |
| Historic Y/N | No |
| Lease Considered Y/N | No |
| Vacation Rental Y/N | No |
| Total SQFT | 8179 |
| Location Type | Rural |
| Builder Name | Winchester |
| Standard Status | Active |
| Year Built Source | Assessor |
| Legal Subdivision | STONEY SPRINGS |
| Tax Lot | 3 |
Interior Features
| Interior Amenities | Additional Stairway,Bathroom - Soaking Tub,Breakfast Area,Butlers Pantry,Carpet,Ceiling Fan(s),Crown Moldings,Entry Level Bedroom,Family Room Off Kitchen,Floor Plan - Open,Formal/Separate Dining Room |
|---|---|
| Heating Fuel | Propane - Leased |
| Basement | Daylight,Full,Fully Finished,Walkout Level |
| Flooring | Hardwood,Carpet |
| Total Fireplaces | 1 |
| Fireplace Features | Gas/Propane |
| Hot Water | Electric |
| Basement (Y/N) | Yes |
| Heating Y/N | Yes |
| Window Features | Double Pane |
| Fireplace Y/N | Yes |
| Above Grade Finished Area | 5276 |
| Central Air Y/N | Yes |
| Total Bedrooms | 5 |
| Below Grade Finished Area | 1724 |
| Room Type | Living Room,Dining Room,Primary Bedroom,Bedroom 2,Bedroom 3,Bedroom 4,Kitchen,Foyer,Great Room,In-Law/auPair/Suite,Laundry,Mud Room,Recreation Room,Storage Room,Media Room,Bathroom 1,Bathroom 2,Bathr |
| Main Level Bedrooms | 1 |
| Below Grade Finished Area Unit Type | Square Feet |
| LivingAreaSource | Estimated |
| Laundry Type | Upper Floor |
| Below Grade Unfin Area Units | Square Feet |
| Below Grade Unfin SQFT | 1179 |
| Below Grade Unfin SQFT Source | Estimated |
| Below Grade Finished Area Source | Estimated |
| Bedrooms Count All Upper Levels | 4 |
| Bedrooms Count Upper Level 1 | 4 |
| Bathrooms Full Upper Level 1 | 3 |
| Bathrooms Full Lower Level 1 | 1 |
| Bathrooms Full All Upper Levels | 3 |
| Bathrooms Full All Lower Levels | 1 |
| Bathrooms Count Upper Level 1 | 3.00 |
| Bathrooms Count Lower Level 1 | 1.00 |
| Bathrooms Count All Upper Levels | 3 |
| Bathrooms Count All Lower Levels | 1 |
| Above Grade Finished Area Source | Assessor |
| Above Grade Finished Area Unit Type | Square Feet |
| Total Baths | 5 |
Exterior Features
| Pool | Yes - Community |
|---|---|
| Fencing | Partially |
| Parking Features | Circular Driveway,Paved Driveway |
| Lot Features | Cul-de-sac,Front Yard,Landscaping,Rear Yard,Trees/Wooded |
| Water Source | Well |
| Inclusions | See Seller-Supplied Inclusions/Exclusions Addendum |
| Total Parking Spaces | 13 |
| Garage Features | Garage - Side Entry,Inside Access |
| Type of Parking | Attached Garage,Driveway |
| Land Use Code | R |
| Foundation Details | Concrete Perimeter |
| Water View Y/N | No |
| Lot Size Acres | 6.55 |
| Road Surface Type | Black Top |
| Lot Size Source | Assessor |
| Waterfront Y/N | No |
| Door Features | Six Panel |
| Road Responsibility | City/County |
| Horse Y/N | Yes |
| Land Assessed Value | 223600.00 |
| Navigable Water Y/N | No |
| Water Oriented Y/N | No |
| # of Attached Garage Spaces | 3 |
Room Details
| Room | Dimensions | Level | Flooring | Details |
|---|---|---|---|---|
| Bathroom 1 | Lower 1 | Bathroom - Tub Shower | ||
| Bathroom 1 | Main | Flooring - Ceramic Tile,Bathroom - Tub Shower | ||
| Bathroom 2 | Upper 1 | Flooring - Ceramic Tile,Bathroom - Tub Shower | ||
| Bathroom 3 | Upper 1 | Flooring - Ceramic Tile,Double Sink,Bathroom - Tub Shower | ||
| Bedroom 2 | Upper 1 | Flooring - Carpet,Ceiling Fan(s),Walk-In Closet(s) | ||
| Bedroom 3 | Upper 1 | Flooring - Carpet,Ceiling Fan(s) | ||
| Bedroom 4 | Upper 1 | Flooring - Carpet,Ceiling Fan(s) | ||
| Dining Room | Main | Flooring - Solid Hardwood | ||
| Foyer | Main | Flooring - Solid Hardwood | ||
| Foyer | Upper 1 | |||
| Great Room | Main | Fireplace - Gas,Flooring - Solid Hardwood | ||
| In-Law/auPair/Suite | Main | Flooring - Carpet,Ceiling Fan(s) | ||
| Kitchen | Main | Breakfast Room,Countertop(s) - Granite,Kitchen - Propane Cooking,Pantry | ||
| Laundry | Upper 1 | |||
| Living Room | Main | |||
| Media Room | Lower 1 | Flooring - Carpet | ||
| Mud Room | Main | |||
| Primary Bathroom | Upper 1 | Bathroom - Walk-In Shower,Bathroom - Soaking Tub,Flooring - Ceramic Tile | ||
| Primary Bedroom | Upper 1 | Walk-In Closet(s),Flooring - Carpet,Primary Bedroom - Sitting Area,Primary Bedroom - Dressing Area | ||
| Recreation Room | Lower 1 | Flooring - Carpet | ||
| Storage Room | Lower 1 |
Amenities
- Foreclosure
- Views
- Short Sale
- New Construction
- Adult 55+
- Lease To Own
- No HOA Fees
- Furnished
- Primary On Main
- Air Conditioning
- Seller Finance
- Green
- Fixer Upper
- Horse
- Golf
- Fireplace
- Deck
- Garage
- Basement
- Pool
Property vs Single Family Average in 20837
Price
Taxes
Year Built
Visits
 © BRIGHT, All Rights Reserved
