
Open House Sat, Aug 29th 2:00 PM - 4:00 PM - Views
Address
7410 Honesty Way, Bethesda, MD
Price
$ 2,195,000
Property Attributes
- MLS#MDMC2241506
- TypeSingle Family
- Listing Status ACTIVE
- CountyMONTGOMERY
- CityBethesda
- NeighborhoodLocust Ridge
- Zip20817
- StyleTraditional
- Year Built1998
- Taxes$ 21885
- Price$ 2,195,000
- Bedrooms4
- Full Bathrooms4
- Half Bathrooms1
- Sqr Footage6750
- Lot Size0.49 Acres
Data Source:
Bright MLS
Property Description
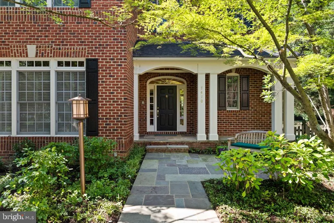
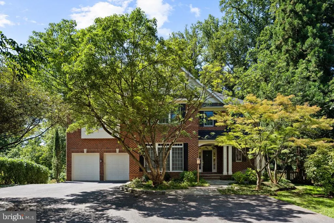
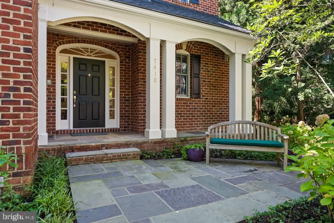
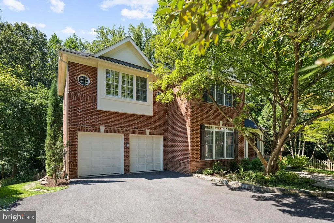
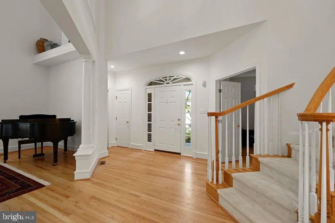
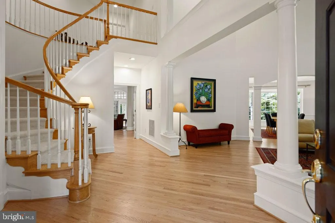
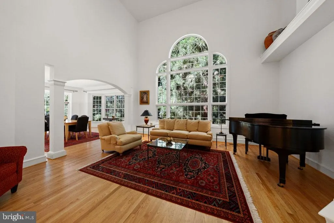
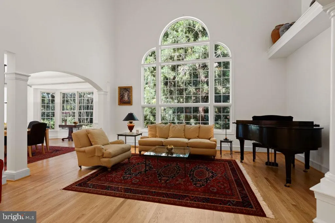
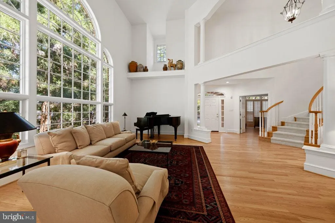
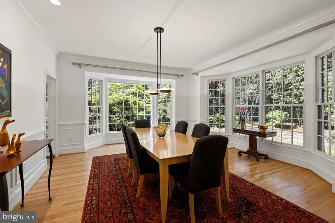
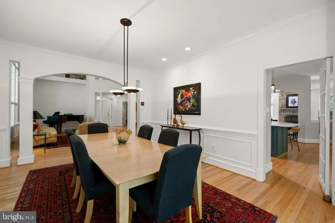
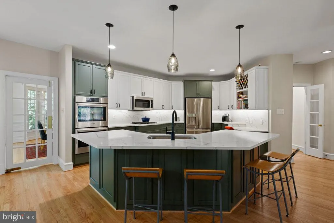
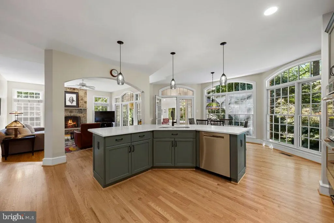
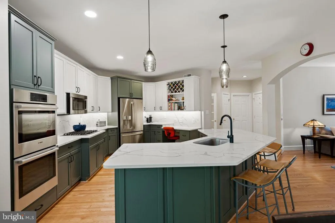
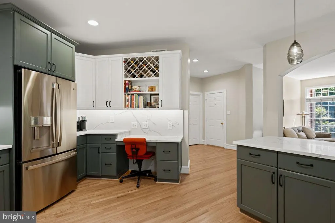
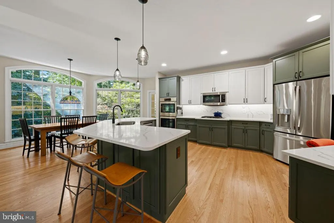
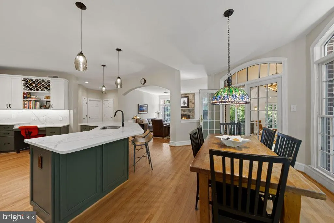
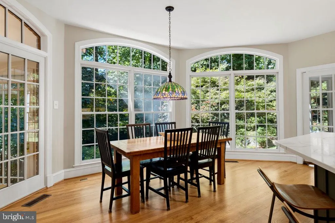
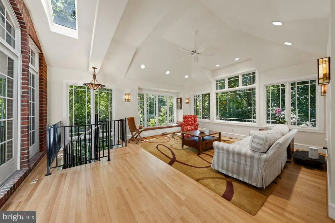
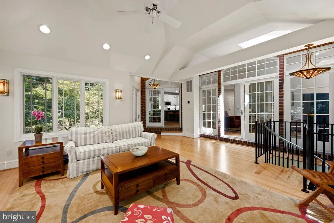
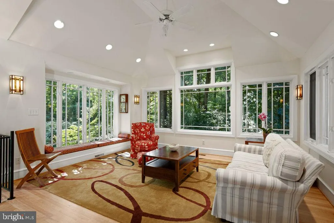
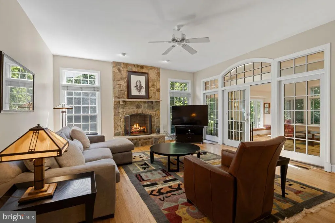
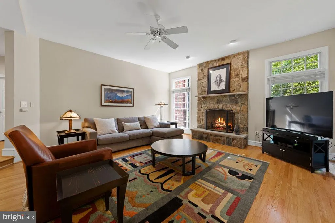
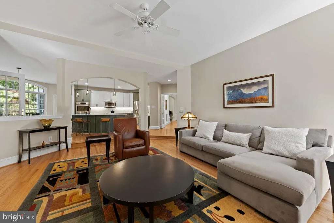
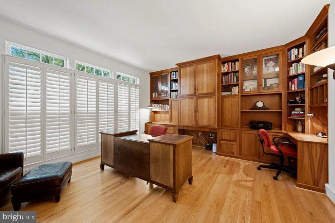
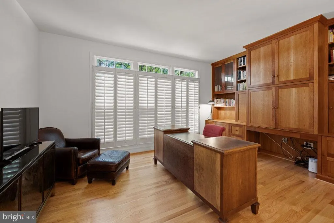
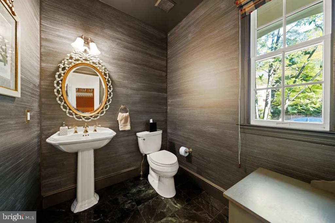
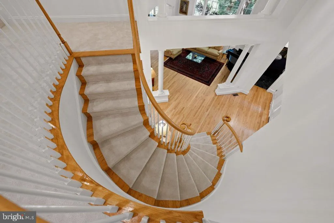
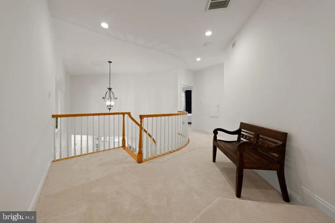
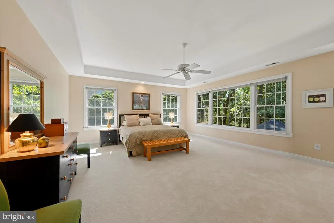
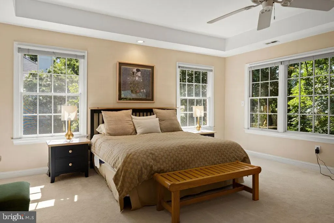
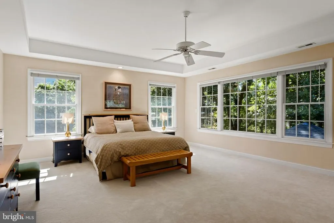
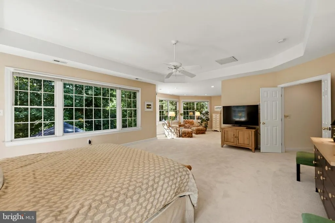
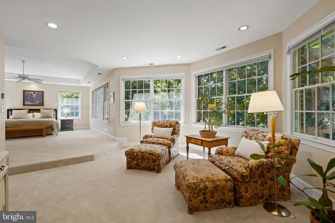
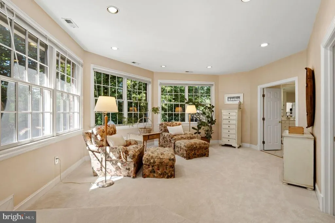
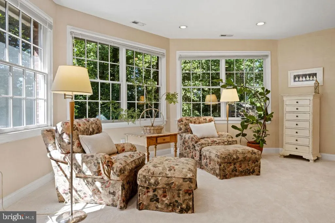
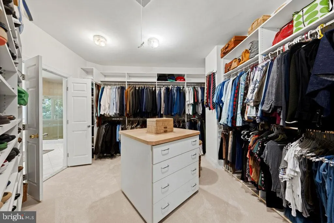
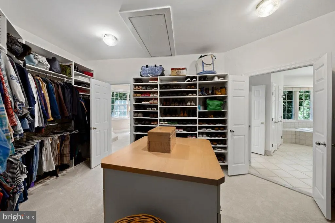
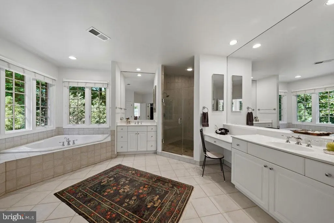
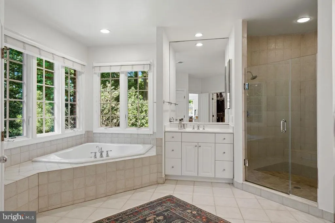
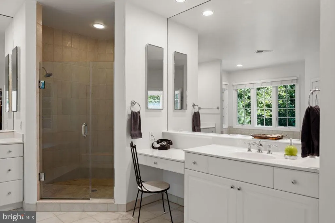
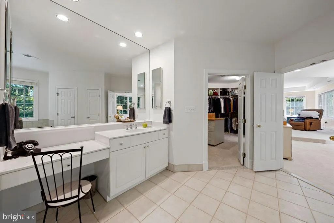
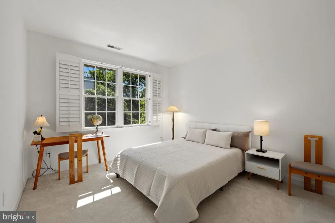
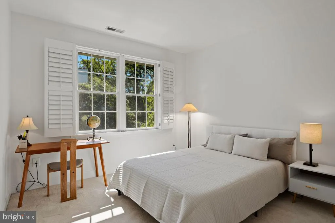
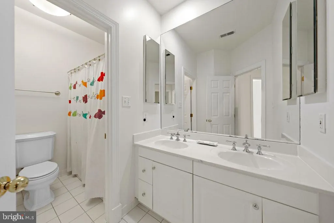
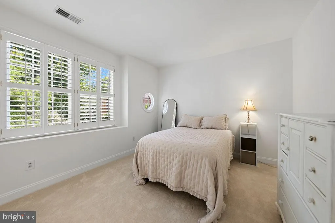
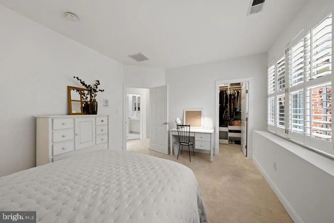
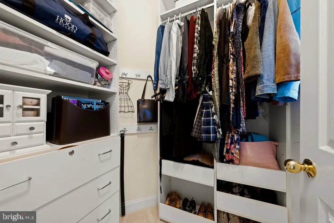
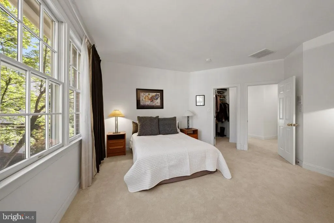
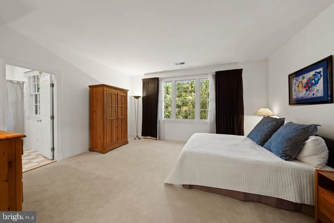
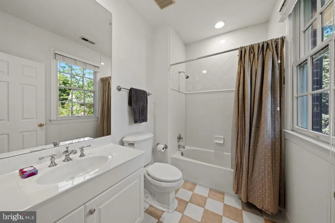
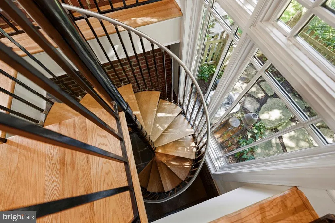
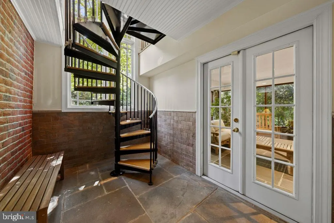
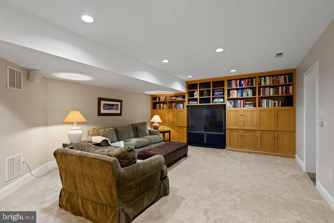
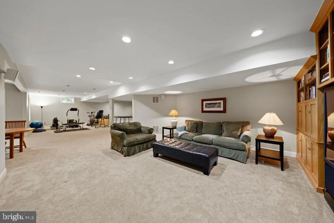
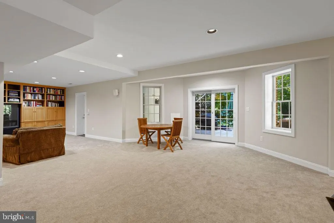
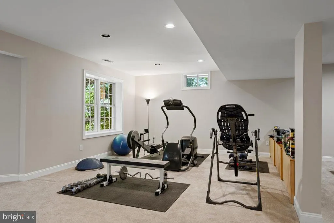
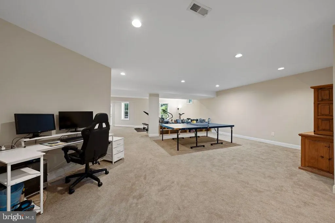
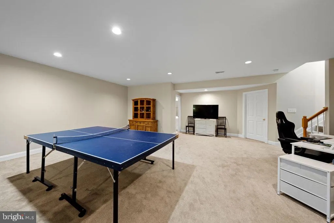
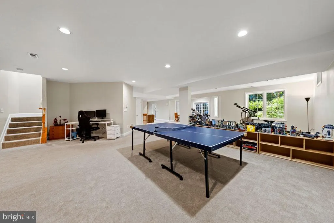
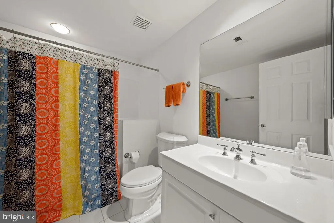
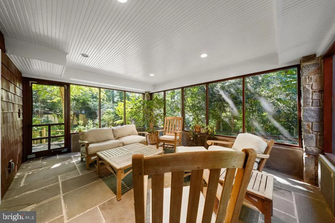

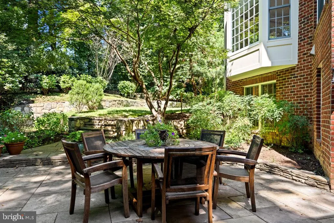
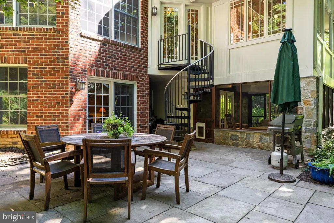
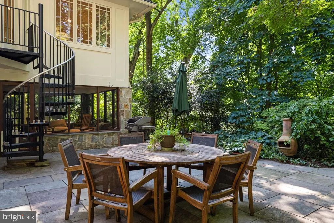
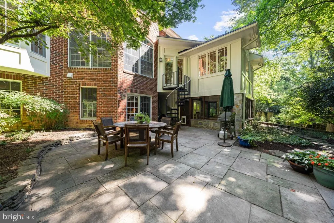
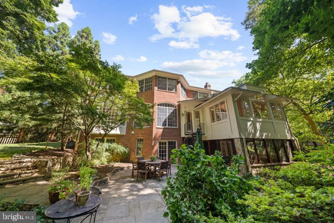
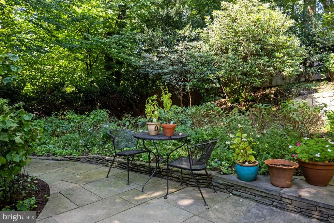
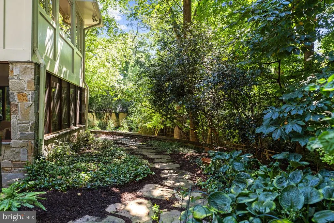
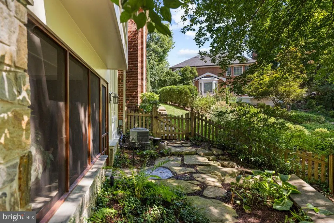
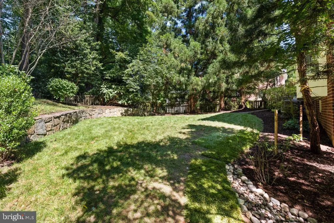
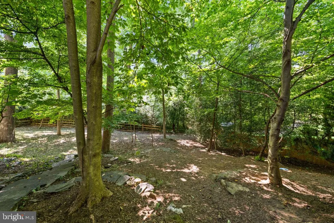
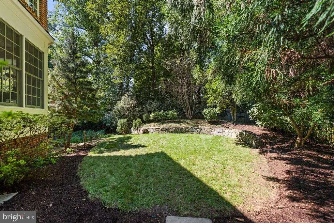
Set behind a lush, manicured landscape in one of Bethesdas most coveted enclaves, 7410 Honesty Way is a masterclass in understated elegance and architectural precision. Offered by the original owners, this impeccably maintained residence spans approximately 6,750 square feet of sophisticated living space, harmonizing grand-scale entertaining areas with intimate, light-filled retreats. The main level is defined by soaring cathedral ceilings in the living room and a dining room flooded with natural light, all anchored by rich hardwood floors. At the heart of the home, the renovated kitchen features premium Bosch appliances and a functional pantry, flowing effortlessly into the family room centered by a cozy gas fireplace. A private office and elegant powder room complete this level. The 2006 addition elevated the homes design, introducing a stunning sunroom and a screened-in porch that offer immersive, panoramic views of the surrounding treetops. The primary suite serves as a true sanctuary, featuring a dedicated sitting room, a spacious walk-in closet, and a spa-like bathroom equipped with a whirlpool tub and separate shower. Three additional bedrooms occupy the upper level, including one with a private en-suite bath. The expansive, walk-out lower level offers incredible versatility. Currently configured with a recreation room, a second family room, a full bath, and laundry, it also provides significant storage and the potential for a fifth bedroom. Outside, the half-acre professionally landscaped lot is a private, wooded oasis. The fully fenced grounds include a sprinkler system and a patio perfectly situated for serene outdoor living. With a brand-new roof installed in 2025 and a location that offers easy access to local amenities and nearby school campuses via a convenient walkway path, this home offers a sophisticated lifestyle without compromise. 7410 Honesty Way isn't just a residence; its a retreat for those who appreciate the finer things. Walt Whitman HS, Pyle MS and Burning Tree ES service the neighborhood.
| Elementary School | Middle School | High School |
|---|---|---|
| Burning Tree Elementary School | Thomas W. Pyle Middle School | Walt Whitman High School |
| Price History | |
|---|---|
| 8/27/2026 | Listed $2,195,000 |
General Features
| Living Area | 6750 |
|---|---|
| Sewer | Public Sewer |
| Heating | Forced Air |
| Cooling | Central A/C |
| Utilities | Cable TV Available |
| Possession | 0-30 Days CD,31-60 Days CD,Seller Rent Back |
| Roof | Architectural Shingle |
| Appliances | Cooktop,Dishwasher,Disposal,Dryer,Microwave,Oven - Double,Oven - Wall,Refrigerator,Stainless Steel Appliances,Washer |
| Zoning | R90 |
| Garage Spaces | 2.00 |
| Architectural Style | Traditional |
| Construction Materials | Brick |
| School District | MONTGOMERY COUNTY PUBLIC SCHOOLS |
| Year Built | 1998 |
| View | Garden/Lawn,Panoramic,Scenic Vista,Trees/Woods |
| Levels | 3 |
| Tax Year | 2025 |
| Ownership | Fee Simple |
| Cool Fuel | Electric |
| Accessibility | None |
| County | MONTGOMERY |
| New Construction | No |
| Property Type | Residential |
| HOA | No |
| Subdivision Name | LOCUST RIDGE |
| Garage Y/N | Yes |
| Water Access Y/N | No |
| Other Structures | Above Grade,Below Grade |
| Transportation | Airport less than 10 miles,Bus Stop less than 1 mile,Metro/Subway Station 1 to 3 miles |
| Full Baths | 4 |
| Status | ACTIVE |
| Directions | Per GPS |
| City | BETHESDA |
| Disclosures | Lead Based Paint - Federal,Lead Based Paint - State,Prop Disclosure |
| Senior Community Y/N | No |
| Lot Size Units | Square Feet |
| Lot Size Square Feet | 21419.00 |
| Tax Assessed Value | 1904033.0 |
| Tax Annual Amount | 21885.0 |
| Home Warranty Y/N | No |
| Property Condition | Excellent |
| Structure Type | Detached |
| Condo/Coop Association fee Y/N | No |
| Bathrooms Count Main Level | 1.00 |
| Price Per Sq Ft Total AG | 439.0 |
| Acceptable Financing | Cash,Conventional,Other |
| Additional Parcels Y/N | No |
| Historic Y/N | No |
| Lease Considered Y/N | No |
| Vacation Rental Y/N | No |
| Total SQFT | 6750 |
| Standard Status | Active |
| Year Built Source | Assessor |
| Legal Subdivision | LOCUST RIDGE |
| Tax Lot | 32 |
| Association Recreation Fee | No |
Interior Features
| Interior Amenities | Carpet,Ceiling Fan(s),Combination Dining/Living,Combination Kitchen/Living,Family Room Off Kitchen,Floor Plan - Traditional,Kitchen - Gourmet,Kitchen - Island,Pantry,Recessed Lighting,Spiral Staircas |
|---|---|
| Heating Fuel | Natural Gas |
| Basement | Daylight,Full,Full,Fully Finished,Interior Access,Outside Entrance,Rear Entrance |
| Flooring | Hardwood,Fully Carpeted |
| Total Fireplaces | 1 |
| Fireplace Features | Gas/Propane |
| Hot Water | Natural Gas |
| Basement (Y/N) | Yes |
| Heating Y/N | Yes |
| Window Features | Double Hung |
| Fireplace Y/N | Yes |
| Above Grade Finished Area | 5000 |
| Half Baths | 1 |
| Central Air Y/N | Yes |
| Total Bedrooms | 4 |
| Below Grade Finished Area | 1750 |
| Below Grade Finished Area Unit Type | Square Feet |
| LivingAreaSource | Estimated |
| Laundry Type | Basement |
| Below Grade Unfin Area Units | Square Feet |
| Below Grade Finished Area Source | Estimated |
| Bedrooms Count All Upper Levels | 4 |
| Bedrooms Count Upper Level 1 | 4 |
| Bathrooms Half Main Level | 1 |
| Bathrooms Full Upper Level 1 | 3 |
| Bathrooms Full Lower Level 1 | 1 |
| Bathrooms Full All Upper Levels | 3 |
| Bathrooms Full All Lower Levels | 1 |
| Bathrooms Count Upper Level 1 | 3.00 |
| Bathrooms Count Lower Level 1 | 1.00 |
| Bathrooms Count All Upper Levels | 3 |
| Bathrooms Count All Lower Levels | 1 |
| Above Grade Finished Area Source | Estimated |
| Above Grade Finished Area Unit Type | Square Feet |
| Total Baths | 5 |
Exterior Features
| Exterior Amenities | Extensive Hardscape,Gutter System,Lawn Sprinkler,Underground Lawn Sprinkler |
|---|---|
| Pool | No Pool |
| Fencing | Fully |
| Parking Features | Asphalt Driveway,Shared Driveway |
| Lot Features | Backs to Trees,Landscaping,Pipe Stem,Private,Trees/Wooded |
| Water Source | Public |
| Total Parking Spaces | 2 |
| Garage Features | Garage - Front Entry,Garage Door Opener,Inside Access |
| Type of Parking | Attached Garage |
| Land Use Code | R |
| Foundation Details | Other |
| Spa | No |
| Water View Y/N | No |
| Lot Size Acres | 0.49 |
| Lot Size Source | Assessor |
| Waterfront Y/N | No |
| Door Features | Sliding Glass |
| Horse Y/N | No |
| Land Assessed Value | 860400.00 |
| Navigable Water Y/N | No |
| Water Oriented Y/N | No |
| # of Attached Garage Spaces | 2 |
Amenities
- Foreclosure
- Views
- Short Sale
- New Construction
- Adult 55+
- Lease To Own
- No HOA Fees
- Furnished
- Primary On Main
- Air Conditioning
- Seller Finance
- Green
- Fixer Upper
- Horse
- Golf
- Fireplace
- Deck
- Garage
- Basement
- Pool
Property vs Single Family Average in 20817
Price
Taxes
Year Built
Visits
 © BRIGHT, All Rights Reserved
