
Price Reduction
Address
17929 Bliss Drive, Poolesville, MD
Price
$ 1,120,000
Property Attributes
- MLS#MDMC2243602
- TypeSingle Family
- Listing Status ACTIVE
- CountyMONTGOMERY
- CityPoolesville
- NeighborhoodBrightwell Crossing
- Zip20837
- StyleContemporary
- Year Built2013
- Taxes$ 11424
- Price$ 1,120,000
- Bedrooms5
- Full Bathrooms4
- Half Bathrooms0
- Sqr Footage4892
- Lot Size0.35 Acres
Data Source:
Bright MLS
Property Description
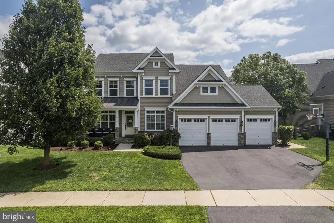
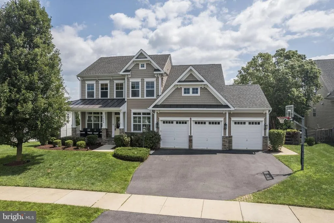
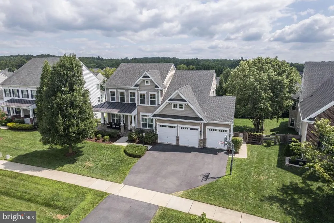
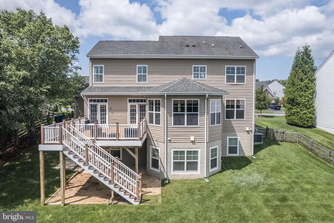
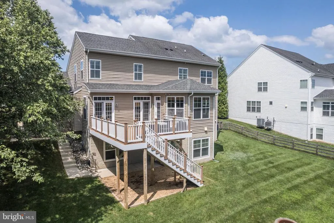
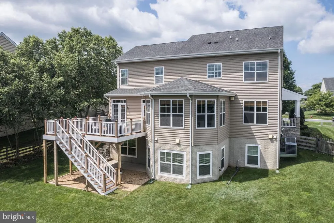
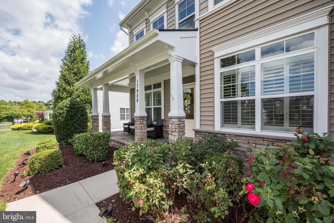
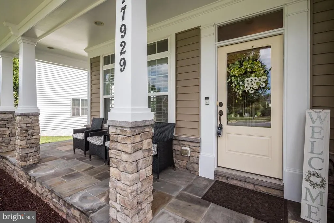
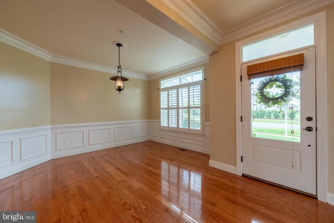
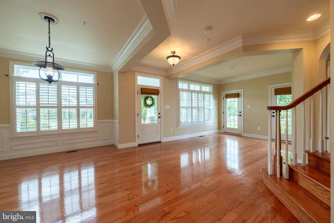
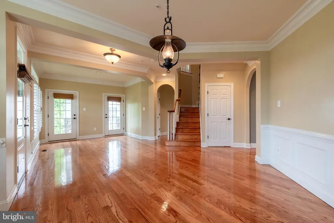
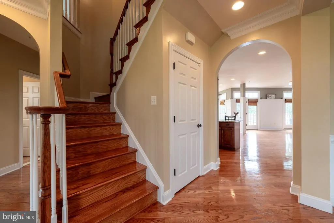
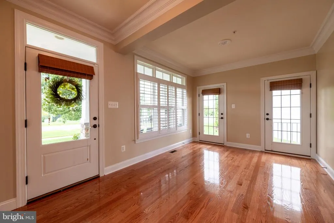
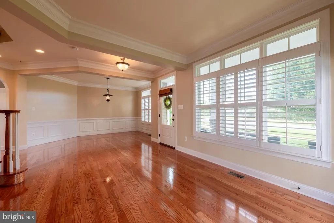
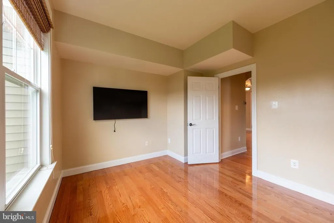
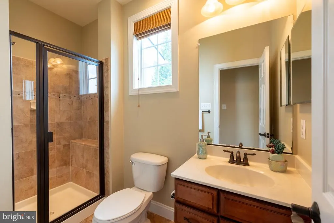
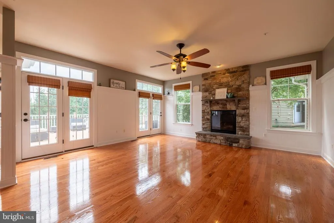
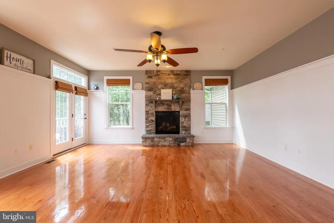
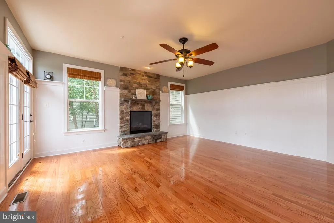
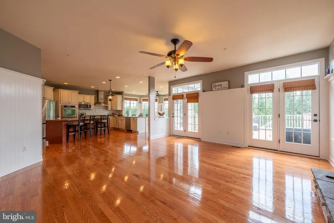
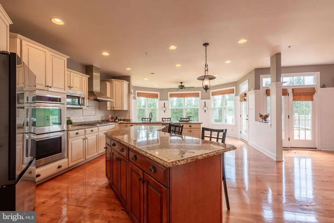
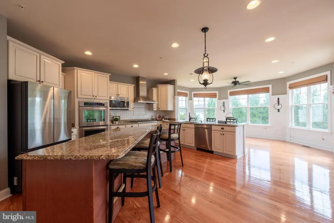
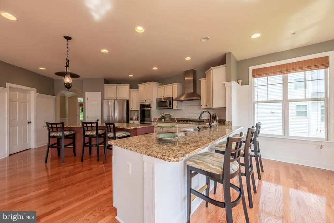
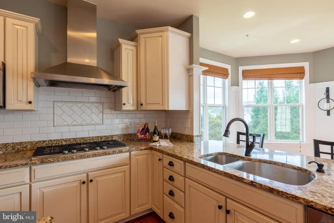
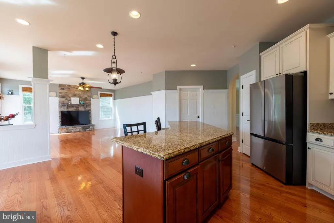
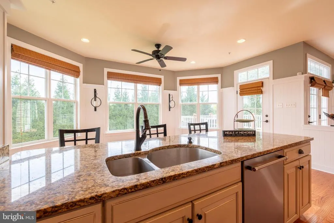
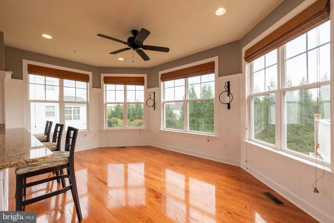
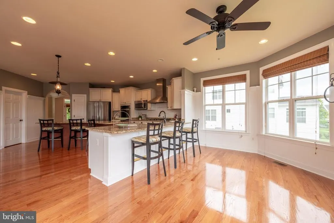
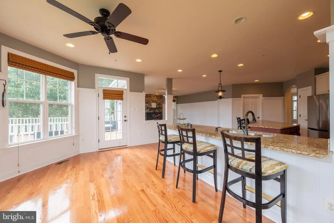
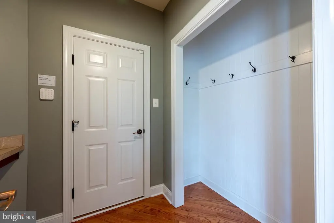
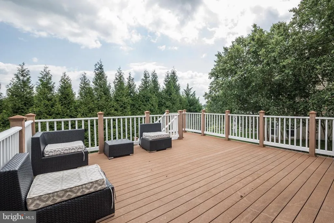
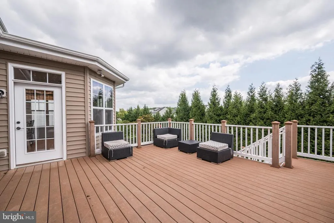
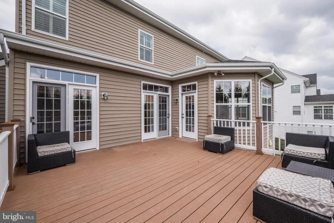
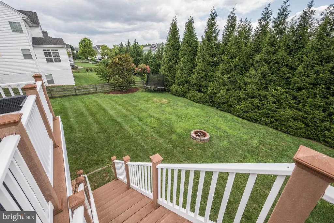
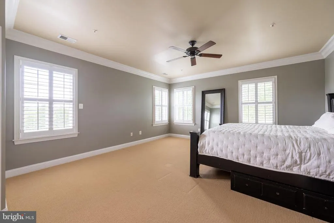
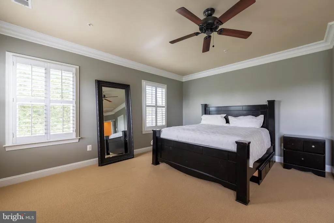
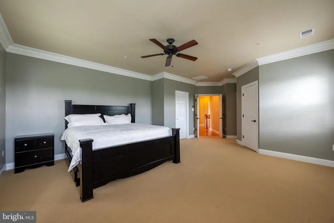
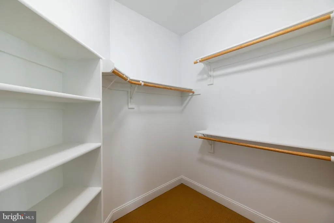
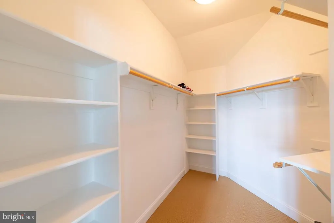
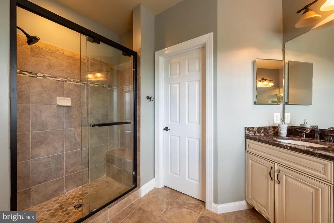
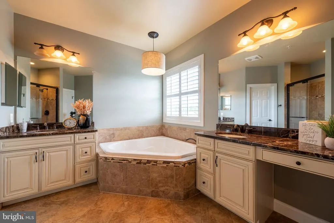
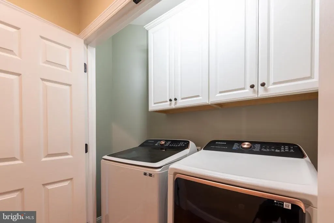
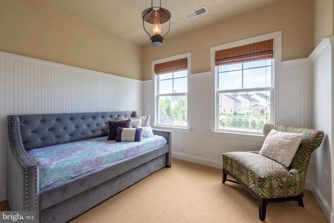
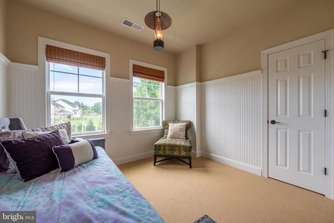
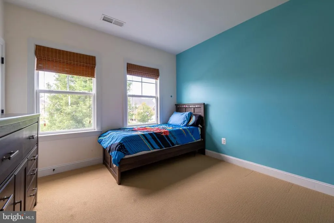
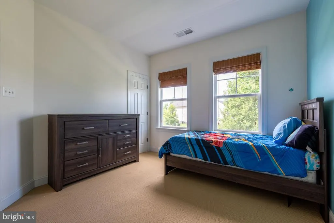
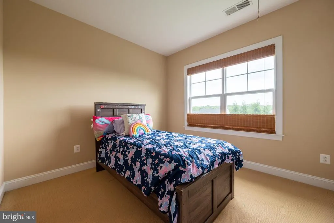
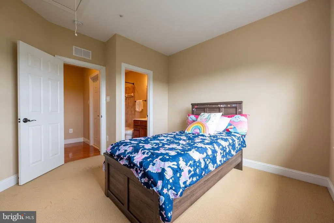
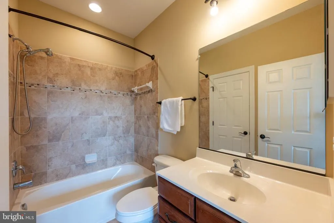
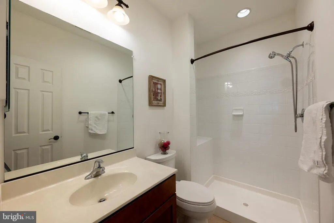
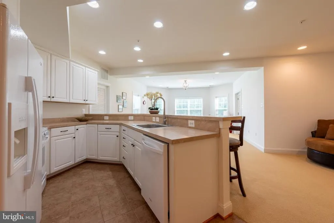
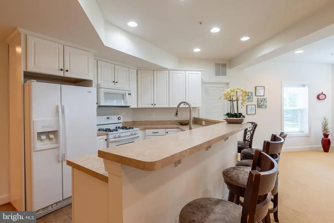
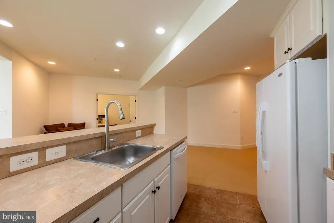
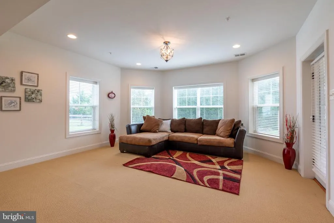
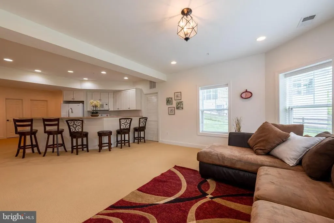
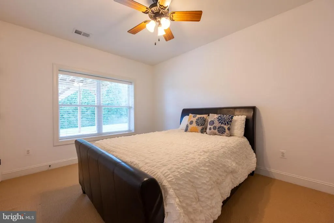
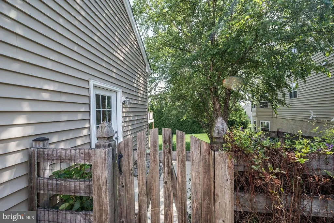
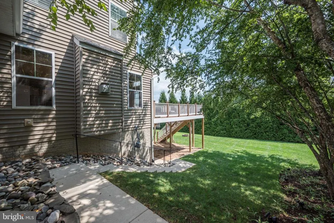
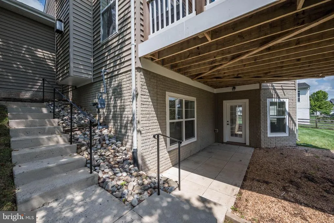
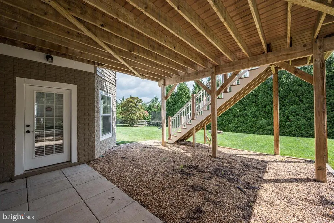
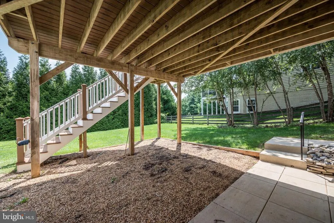
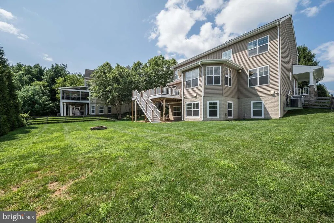
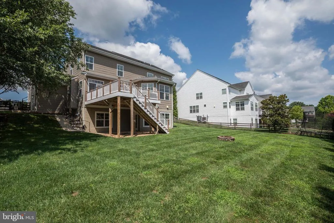
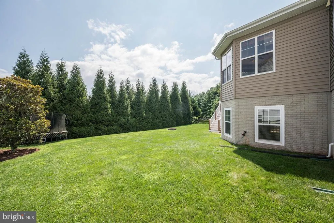
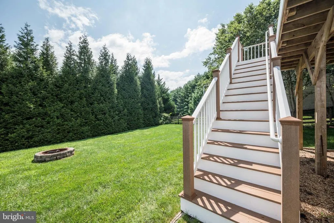
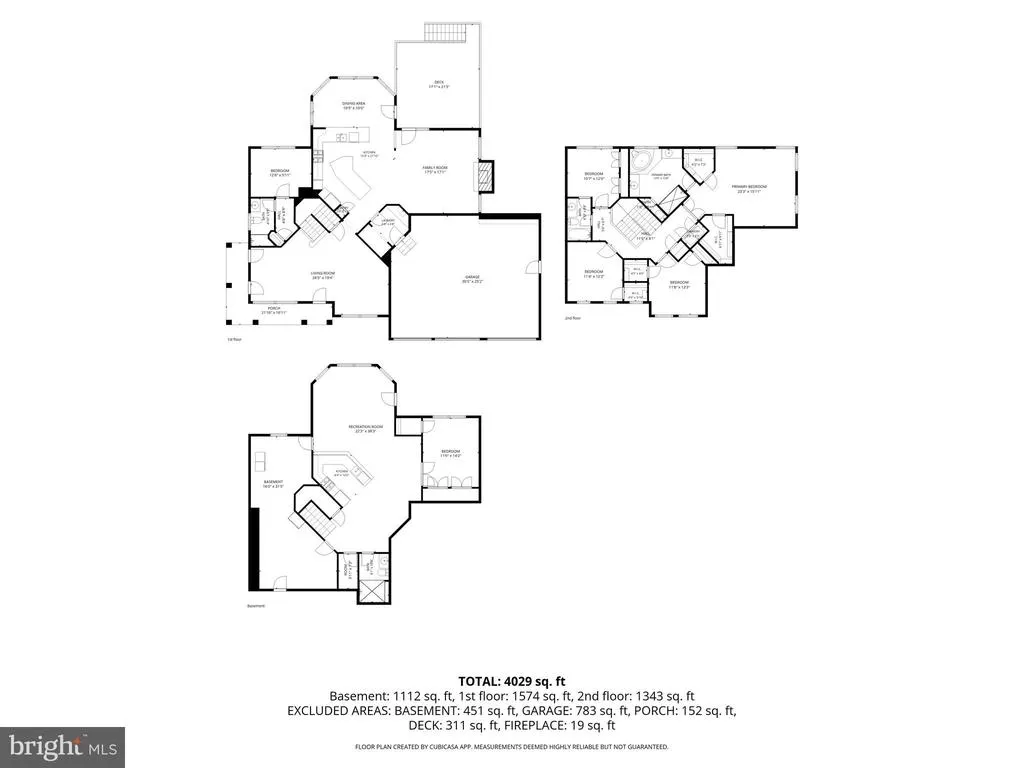
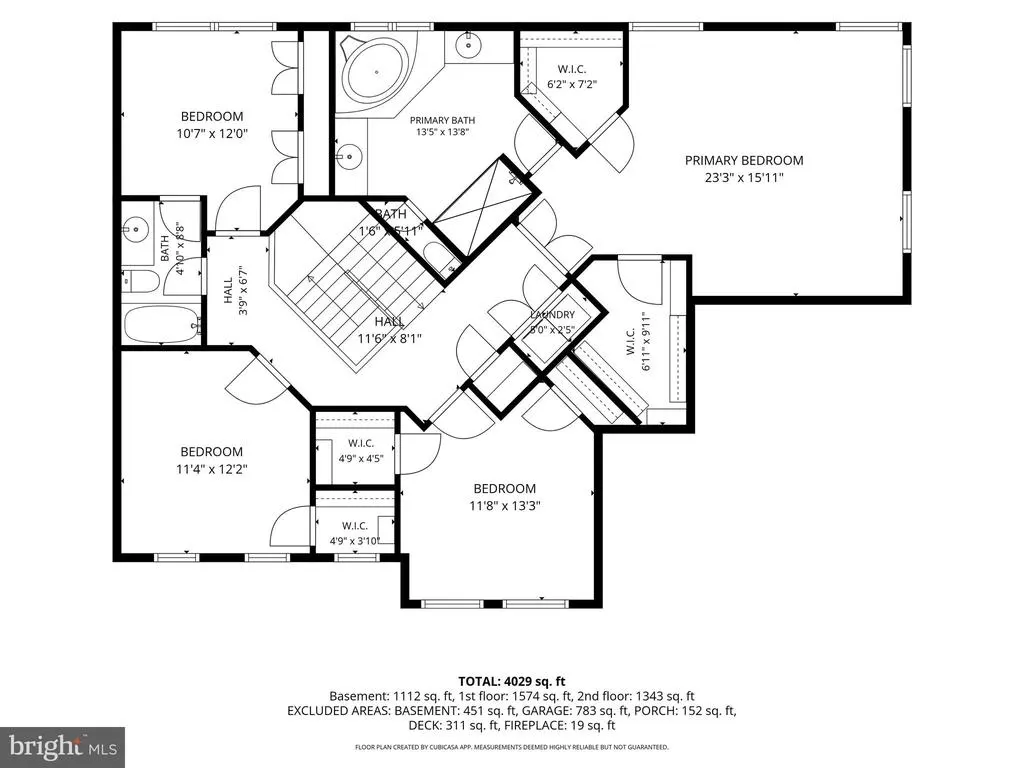
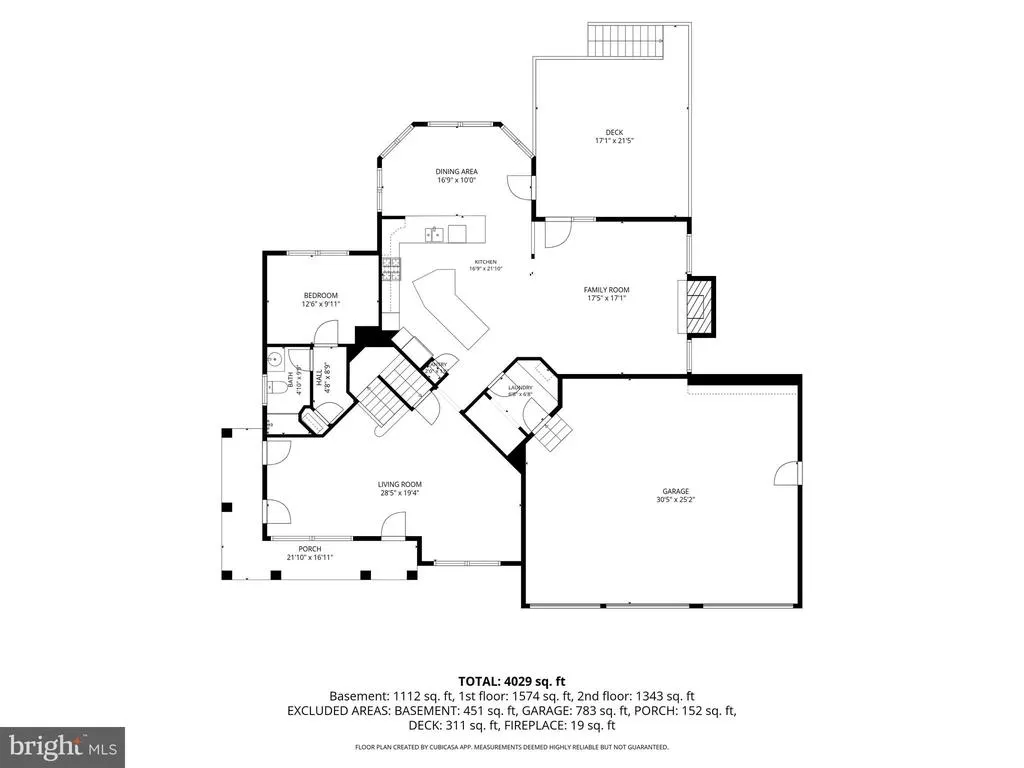
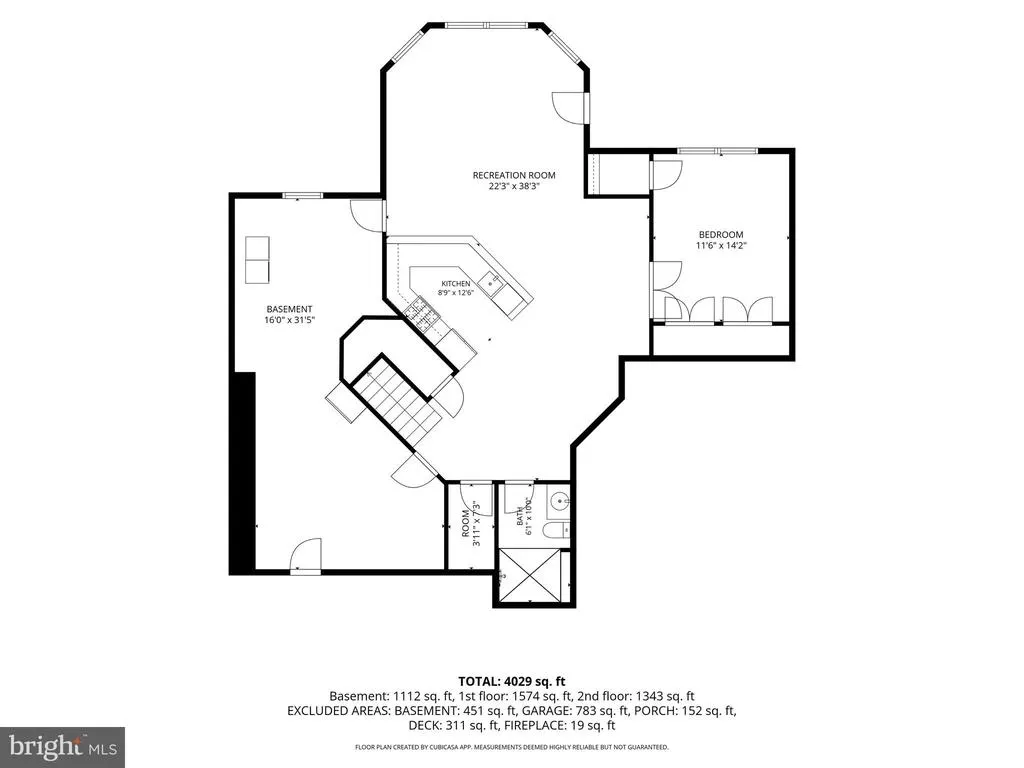
** Seller is offering 1% buy down for 1 year on a 20% down conventional loan.!!*** Why wait for a custom build when you can step into an impeccably refined estate that is ready today? This sophisticated residence stands as a benchmark of modern luxury. From the moment you arrive, the wide wrap-around porch invites you to linger, setting a tone of timeless elegance. Inside, the main level is a masterclass in craftsmanship, featuring rich hardwood flooring and bespoke custom millwork. The heart of the home is a chefs kitchen designed for the culinary enthusiast, anchored by a custom centerpiece island and flowing effortlessly into a sunroom framed by a spectacular wall of windows. Whether youre hosting an intimate dinner or a grand gathering, the space feels both expansive and inviting. Sellers prefer Worldwide Settlements Inc. in Rockville who have done the title work. The primary suite serves as a private sanctuary, complete with a spa-inspired bath designed for ultimate relaxation. Flexibility is at the forefront with a main-floor office that doubles as a guest suite, accompanied by a full bath. The lower level is equally impressive, presenting a fully finished terrace suite that offers a kitchenette, living area, and a private bedroomperfect for long-term guests or a sophisticated entertainment hubwith a seamless walk-out to a manicured patio. Perfectly positioned to enjoy the best of the local lifestyle, this home is just moments from the community splash park, boutique dining, and artisanal coffee shops. Commuting is effortless with convenient access to three MARC stations and the major hubs of Rockville, Bethesda, and Northern Virginia. Experience the charm of small-town living without compromising on the luxury and scale you deserve.
| Elementary School | Middle School | High School |
|---|---|---|
| Poolesville Elementary School | John H. Poole Middle School | Poolesville High School |
| Price History | |
|---|---|
| 7/8/2026 | Listed $1,150,000 |
| 8/11/2026 | 3$1,120,000 |
General Features
| Living Area | 4892 |
|---|---|
| Sewer | Public Sewer |
| Heating | 90% Forced Air |
| Cooling | Central A/C |
| Possession | Settlement |
| Zoning | RESIDENTIAL |
| Garage Spaces | 3.00 |
| Architectural Style | Contemporary |
| Construction Materials | Stone,Vinyl Siding |
| School District | MONTGOMERY COUNTY PUBLIC SCHOOLS |
| Year Built | 2013 |
| Levels | 3 |
| Tax Year | 2025 |
| Ownership | Fee Simple |
| Cool Fuel | Electric |
| Accessibility | None |
| County | MONTGOMERY |
| New Construction | No |
| Property Type | Residential |
| HOA | No |
| Subdivision Name | BRIGHTWELL CROSSING |
| Garage Y/N | Yes |
| Water Access Y/N | No |
| Other Structures | Above Grade,Below Grade |
| Full Baths | 4 |
| Status | ACTIVE |
| Directions | elgin to right on Briarly hall to left on Bliss |
| City | POOLESVILLE |
| Senior Community Y/N | No |
| Lot Size Units | Square Feet |
| Lot Size Square Feet | 15412.00 |
| Tax Assessed Value | 982767.0 |
| Tax Annual Amount | 11424.0 |
| Home Warranty Y/N | No |
| Structure Type | Detached |
| Condo/Coop Association fee Y/N | No |
| Bathrooms Full Main Level | 1 |
| Bathrooms Count Main Level | 1.00 |
| Price Per Sq Ft Total AG | 311.8 |
| Lease Considered Y/N | No |
| Vacation Rental Y/N | No |
| Total SQFT | 5441 |
| Standard Status | Active |
| Year Built Source | Assessor |
| Legal Subdivision | BRIGHTWELL CROSSING |
| Tax Lot | 13 |
Interior Features
| Heating Fuel | Natural Gas |
|---|---|
| Basement | Connecting Stairway,Daylight,Full,Outside Entrance,Interior Access,Walkout Level,Fully Finished |
| Total Fireplaces | 1 |
| Hot Water | Natural Gas |
| Basement (Y/N) | Yes |
| Heating Y/N | Yes |
| Fireplace Y/N | Yes |
| Above Grade Finished Area | 3592 |
| Central Air Y/N | Yes |
| Total Bedrooms | 5 |
| Below Grade Finished Area | 1300 |
| Room Type | Dining Room,Primary Bedroom,Bedroom 2,Bedroom 3,Bedroom 4,Kitchen,Family Room,Breakfast Room,Bedroom 1,Great Room,Office,Storage Room,Bathroom 1,Bathroom 3,Primary Bathroom |
| Below Grade Finished Area Unit Type | Square Feet |
| LivingAreaSource | Assessor |
| Below Grade Unfin Area Units | Square Feet |
| Below Grade Unfin SQFT | 549 |
| Below Grade Unfin SQFT Source | Assessor |
| Below Grade Finished Area Source | Assessor |
| Bedrooms Count All Lower Levels | 1 |
| Bedrooms Count All Upper Levels | 4 |
| Bedrooms Count Lower Level 1 | 1 |
| Bedrooms Count Upper Level 1 | 4 |
| Bathrooms Full Upper Level 1 | 2 |
| Bathrooms Full Lower Level 1 | 1 |
| Bathrooms Full All Upper Levels | 2 |
| Bathrooms Full All Lower Levels | 1 |
| Bathrooms Count Upper Level 1 | 2.00 |
| Bathrooms Count Lower Level 1 | 1.00 |
| Bathrooms Count All Upper Levels | 2 |
| Bathrooms Count All Lower Levels | 1 |
| Above Grade Finished Area Source | Assessor |
| Above Grade Finished Area Unit Type | Square Feet |
| Total Baths | 4 |
Exterior Features
| Pool | No Pool |
|---|---|
| Water Source | Public |
| Total Parking Spaces | 3 |
| Garage Features | Garage - Front Entry,Garage Door Opener,Inside Access |
| Type of Parking | Attached Garage |
| Land Use Code | R |
| Foundation Details | Concrete Perimeter |
| Water View Y/N | No |
| Lot Size Acres | 0.35 |
| Lot Size Source | Assessor |
| Waterfront Y/N | No |
| Land Assessed Value | 209400.00 |
| Navigable Water Y/N | No |
| Water Oriented Y/N | No |
| # of Attached Garage Spaces | 3 |
Room Details
| Room | Dimensions | Level | Flooring | Details |
|---|---|---|---|---|
| Bathroom 1 | Upper 1 | |||
| Bathroom 3 | Lower 1 | |||
| Bedroom 1 | Upper 1 | |||
| Bedroom 2 | Upper 1 | |||
| Bedroom 3 | Upper 1 | |||
| Bedroom 4 | Lower 1 | |||
| Breakfast Room | Main | |||
| Dining Room | Main | |||
| Family Room | Lower 1 | |||
| Great Room | Main | |||
| Kitchen | Main | |||
| Office | Main | |||
| Primary Bathroom | Upper 1 | |||
| Primary Bedroom | Upper 1 | |||
| Storage Room | Lower 1 |
Amenities
- Foreclosure
- Views
- Short Sale
- New Construction
- Adult 55+
- Lease To Own
- No HOA Fees
- Furnished
- Primary On Main
- Air Conditioning
- Seller Finance
- Green
- Fixer Upper
- Horse
- Golf
- Fireplace
- Deck
- Garage
- Basement
- Pool
Property vs Single Family Average in 20837
Price
Taxes
Year Built
 © BRIGHT, All Rights Reserved
