
Views - Primary on Main
Address
11509 College View Drive, Silver Spring, MD
Price
$ 659,000
Property Attributes
- MLS#MDMC2248288
- TypeSingle Family
- Listing Status ACTIVE
- CountyMONTGOMERY
- CitySilver Spring
- NeighborhoodCollege View
- Zip20902
- StyleCape Cod
- Year Built1949
- Taxes$ 6883
- Price$ 659,000
- Bedrooms3
- Full Bathrooms2
- Half Bathrooms1
- Sqr Footage1810
- Lot Size0.42 Acres
Data Source:
Bright MLS
Property Description
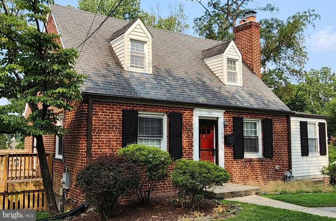
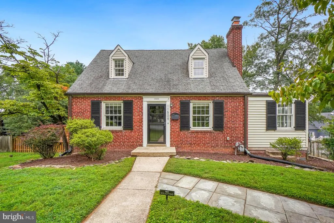
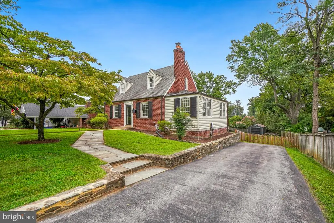
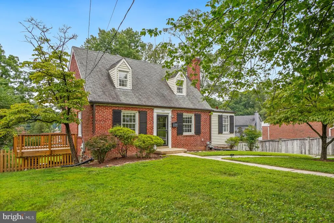
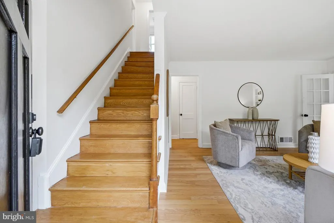
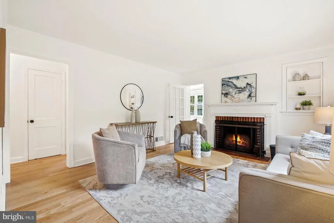
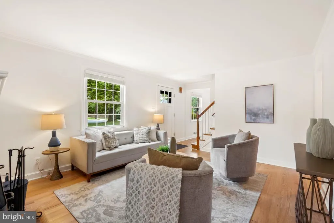
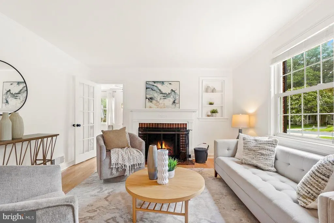
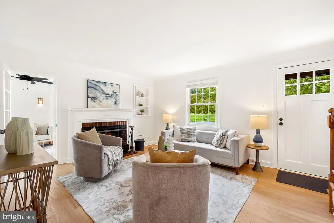
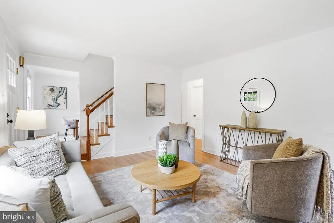
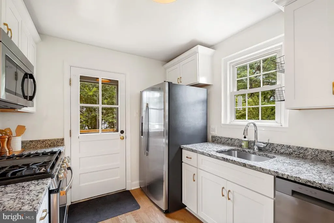
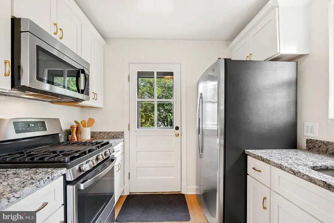
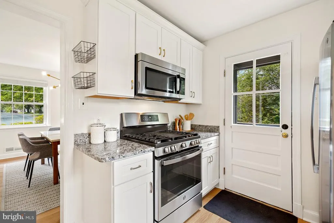
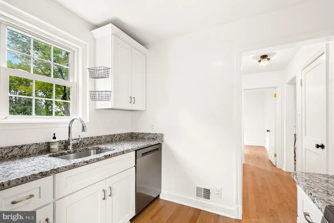
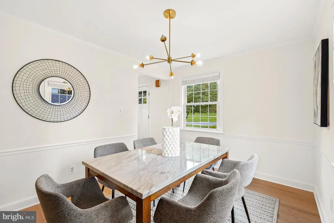
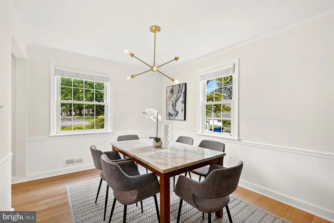
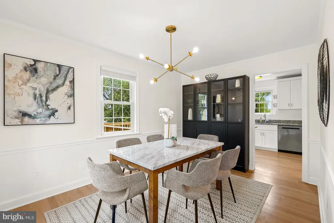
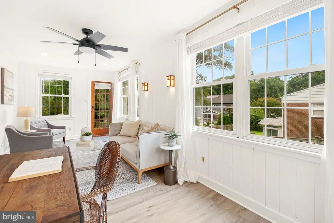
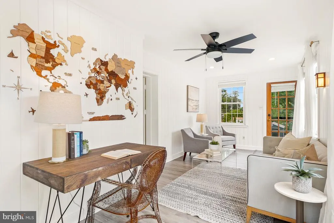
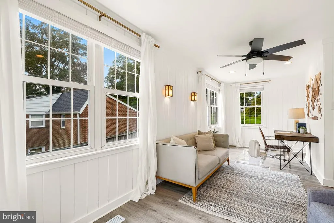
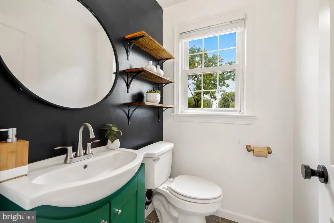
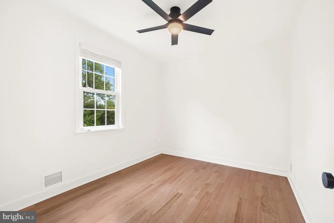
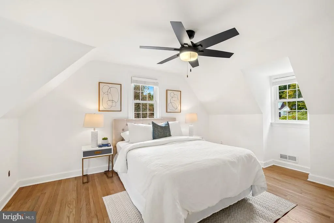
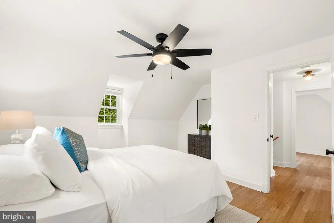
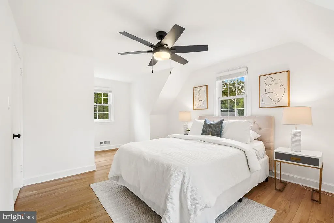
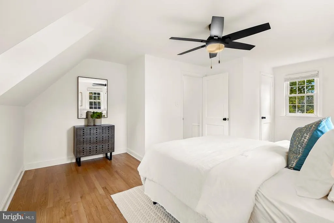
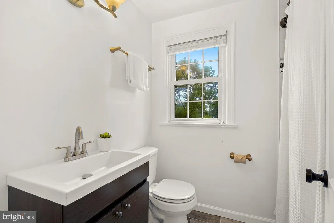
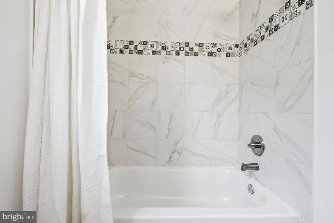
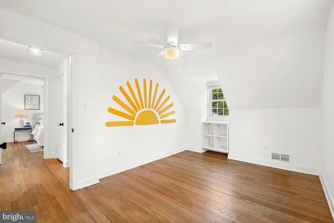
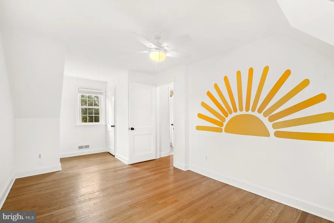
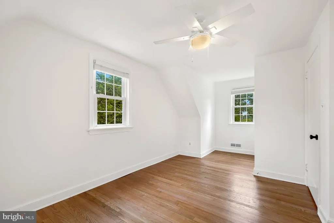
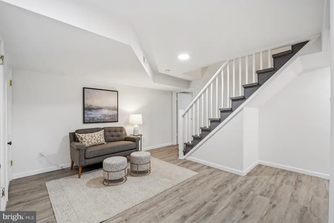
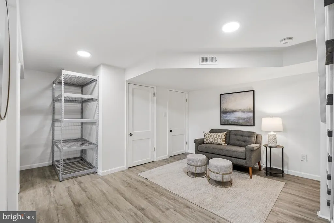
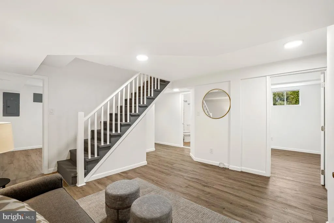
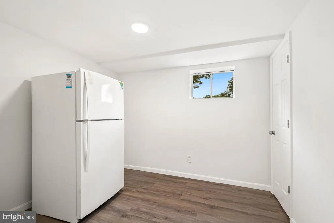
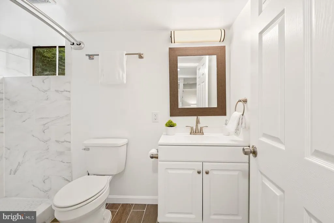
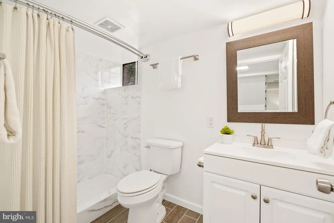
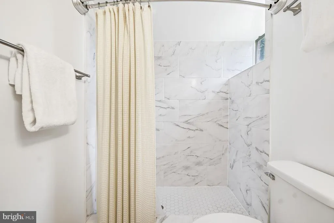
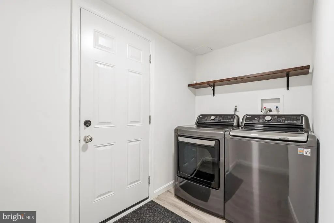
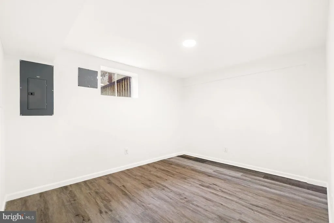
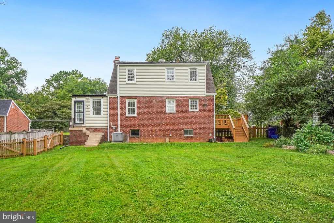
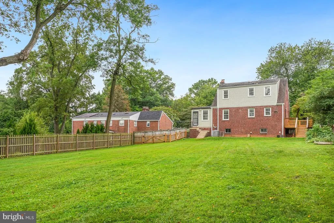
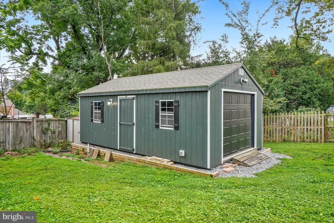
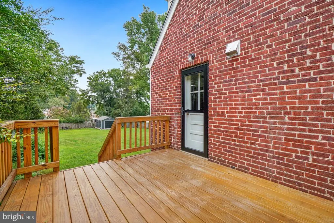
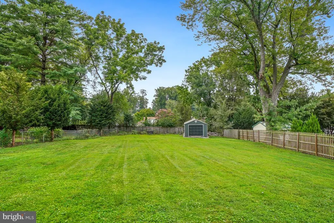
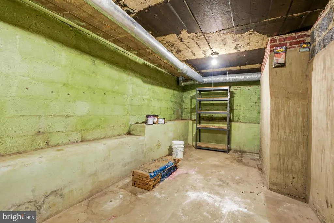
Welcome to 11509 College View Drive in College View/North Kensington! Set on an exceptional, nearly half-acre fenced lot, this charming three-bedroom, two-and-a-half-bath brick Cape Cod blends timeless character, thoughtful updates, and impressive versatility. Beautiful hardwood floors extend throughout the home, while updated bathrooms and a spacious, updated galley kitchen add modern comfort. The inviting floor plan features a formal dining room, three generously sized bedrooms, and a versatile main-level den additionperfect for a home office, playroom, family room, or guest space. A full finished basement provides even more room for recreation, entertaining, hobbies, or working from home. Outside, the expansive fenced yard is a standout, offering abundant space to garden, play, relax, and entertain. The private driveway accommodates at least three vehicles. This convenient Montgomery County location puts shopping, dining, parks, and everyday essentials within easy reach. Enjoy quick access to Wheaton and Kensington, nearby MARC service and Wheaton Metro, major commuter routes, the Capital Beltway, and Washington, DC. The home is also located near Rock View Elementary School, Newport Mill Middle School, and Albert Einstein High School. Classic charm, flexible living space, valuable updates, and an extraordinary yardthis is the welcoming Silver Spring home youve been waiting for!
| Price History | |
|---|---|
| 7/27/2026 | Listed $659,000 |
General Features
| Living Area | 1810 |
|---|---|
| Sewer | Public Sewer |
| Heating | Forced Air |
| Cooling | Central A/C |
| Possession | Settlement |
| Zoning | R60 |
| Architectural Style | Cape Cod |
| Construction Materials | Brick |
| School District | MONTGOMERY COUNTY PUBLIC SCHOOLS |
| Year Built | 1949 |
| Levels | 3 |
| Tax Year | 2025 |
| Ownership | Fee Simple |
| Cool Fuel | Electric |
| Accessibility | None |
| County | MONTGOMERY |
| New Construction | No |
| Property Type | Residential |
| HOA | No |
| Subdivision Name | COLLEGE VIEW |
| Garage Y/N | No |
| Water Access Y/N | No |
| Other Structures | Above Grade,Below Grade |
| Full Baths | 2 |
| Status | ACTIVE |
| Directions | SE VEIRS MILL DR,RIGHT ON NEWPORT MILL RD,LEFT ON COLLEGE VIEW TO TOP OF HILL. |
| City | SILVER SPRING |
| Senior Community Y/N | No |
| Lot Size Units | Square Feet |
| Lot Size Square Feet | 18474.00 |
| Tax Assessed Value | 579433.0 |
| Tax Annual Amount | 6883.0 |
| Home Warranty Y/N | No |
| Structure Type | Detached |
| Condo/Coop Association fee Y/N | No |
| Bathrooms Count Main Level | 1.00 |
| Price Per Sq Ft Total AG | 503.05 |
| Vacation Rental Y/N | No |
| Virtual Tour | https://realtourinc.com/tour/1034274 |
| Total SQFT | 2030 |
| Standard Status | Active |
| Year Built Source | Assessor |
| Legal Subdivision | COLLEGE VIEW |
| Tax Lot | 8 |
Interior Features
| Heating Fuel | Natural Gas |
|---|---|
| Basement | Other |
| Total Fireplaces | 1 |
| Fireplace Features | Wood |
| Hot Water | Natural Gas |
| Basement (Y/N) | Yes |
| Heating Y/N | Yes |
| Fireplace Y/N | Yes |
| Above Grade Finished Area | 1310 |
| Half Baths | 1 |
| Central Air Y/N | Yes |
| Total Bedrooms | 3 |
| Below Grade Finished Area | 500 |
| Main Level Bedrooms | 1 |
| Below Grade Finished Area Unit Type | Square Feet |
| LivingAreaSource | Assessor |
| Below Grade Unfin Area Units | Square Feet |
| Below Grade Unfin SQFT | 220 |
| Below Grade Unfin SQFT Source | Assessor |
| Below Grade Finished Area Source | Assessor |
| Bedrooms Count All Upper Levels | 2 |
| Bedrooms Count Upper Level 1 | 2 |
| Bathrooms Half Main Level | 1 |
| Bathrooms Full Upper Level 1 | 1 |
| Bathrooms Full Lower Level 1 | 1 |
| Bathrooms Full All Upper Levels | 1 |
| Bathrooms Full All Lower Levels | 1 |
| Bathrooms Count Upper Level 1 | 1.00 |
| Bathrooms Count Lower Level 1 | 1.00 |
| Bathrooms Count All Upper Levels | 1 |
| Bathrooms Count All Lower Levels | 1 |
| Above Grade Finished Area Source | Assessor |
| Above Grade Finished Area Unit Type | Square Feet |
| Total Baths | 3 |
Exterior Features
| Pool | No Pool |
|---|---|
| Water Source | Public |
| Type of Parking | Driveway,On Street |
| Land Use Code | R |
| Foundation Details | Other |
| Water View Y/N | No |
| Lot Size Acres | 0.42 |
| Lot Size Source | Assessor |
| Waterfront Y/N | No |
| Land Assessed Value | 249300.00 |
| Navigable Water Y/N | No |
| Water Oriented Y/N | No |
Amenities
- Foreclosure
- Views
- Short Sale
- New Construction
- Adult 55+
- Lease To Own
- No HOA Fees
- Furnished
- Primary On Main
- Air Conditioning
- Seller Finance
- Green
- Fixer Upper
- Horse
- Golf
- Fireplace
- Deck
- Garage
- Basement
- Pool
Property vs Single Family Average in 20902
Price
Taxes
Year Built
Visits
 © BRIGHT, All Rights Reserved
