
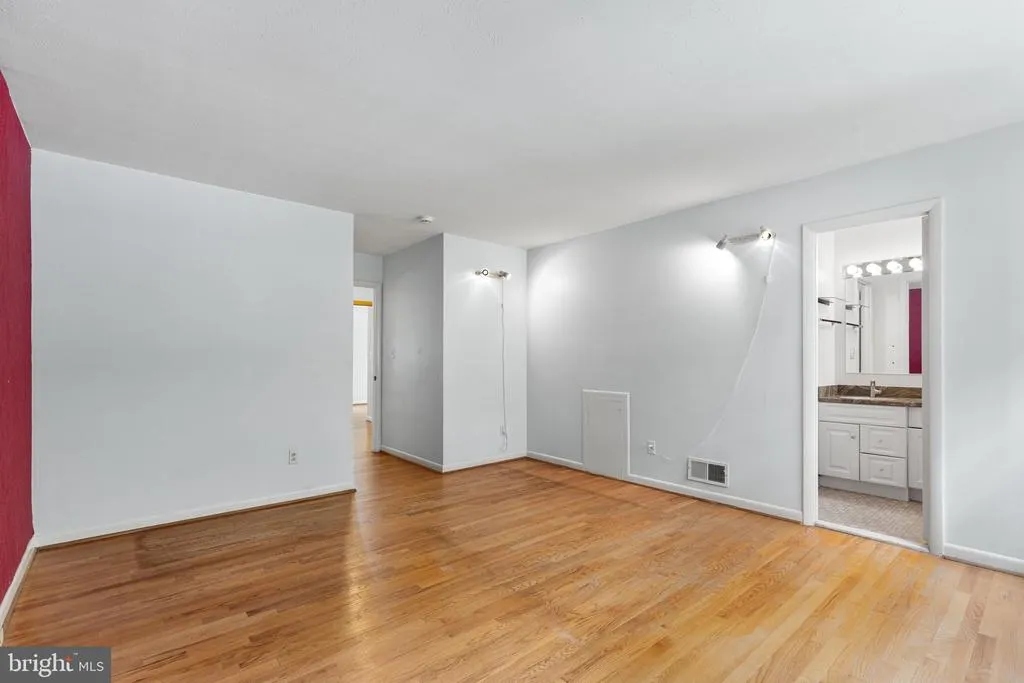
Primary on Main
Address
1007 Ruppert Road, Silver Spring, MD
Price
$ 584,918
Property Attributes
- MLS#MDMC2250862
- TypeSingle Family
- Listing Status ACTIVE
- CountyMONTGOMERY
- CitySilver Spring
- NeighborhoodBurnt Mills Knolls
- Zip20903
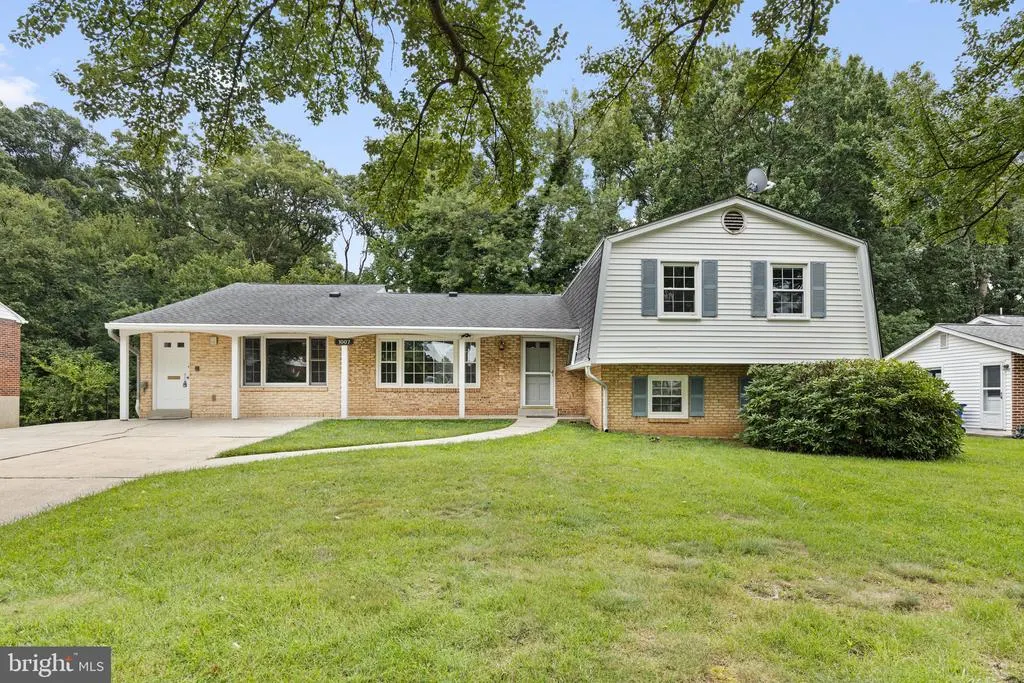
- StyleSplit Level
- Year Built1968
- Taxes$ 6891
- Price$ 584,918
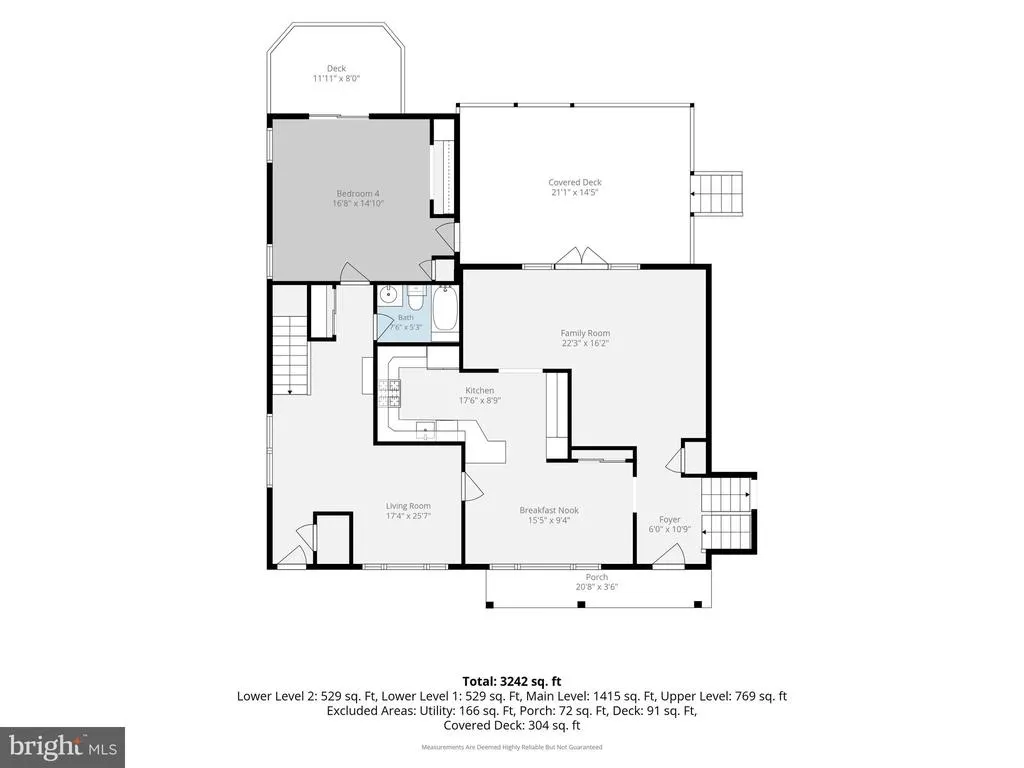
- Bedrooms6
- Full Bathrooms5
- Half Bathrooms0
- Sqr Footage2700
- Lot Size0.24 Acres
Data Source:
Bright MLS
Property Description
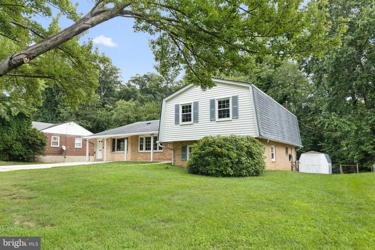
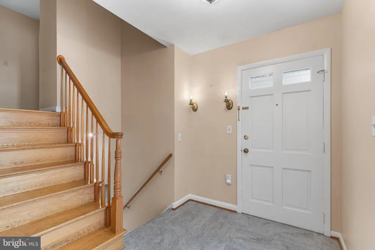
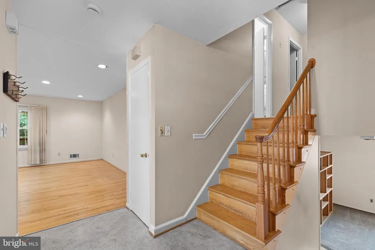
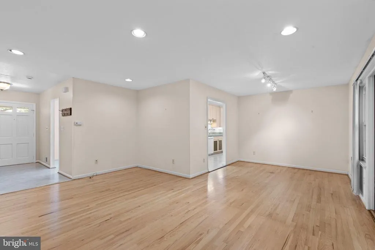
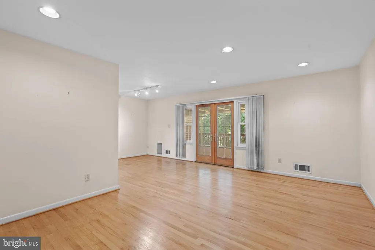
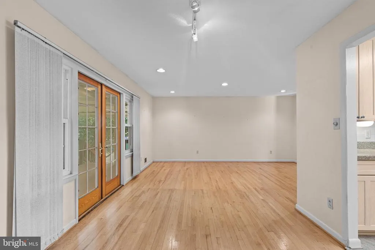
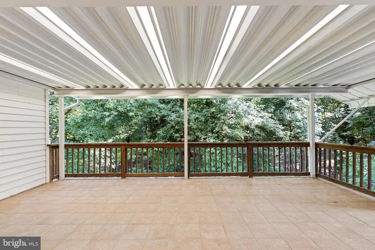
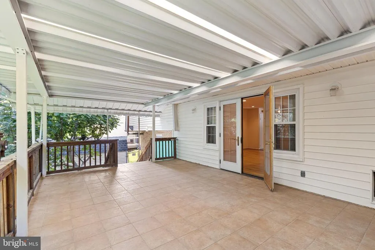
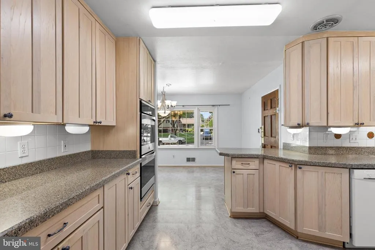
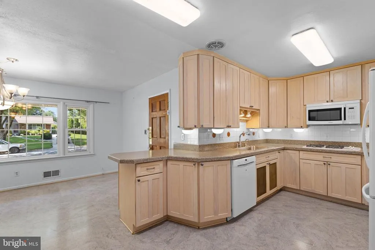
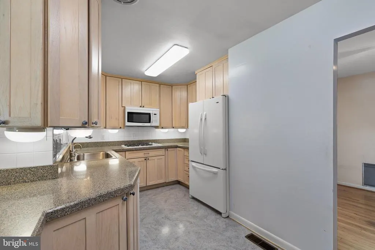
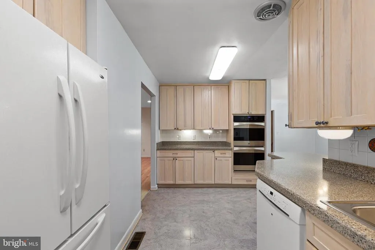
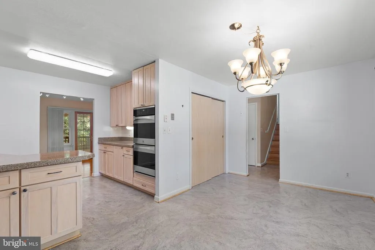
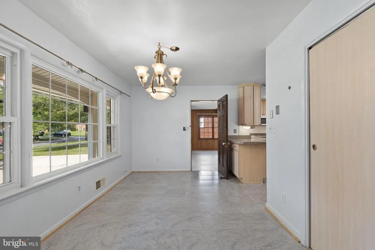
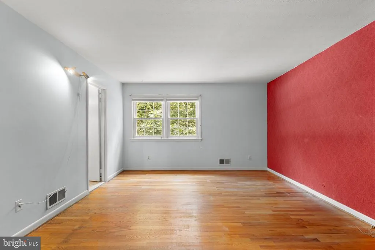
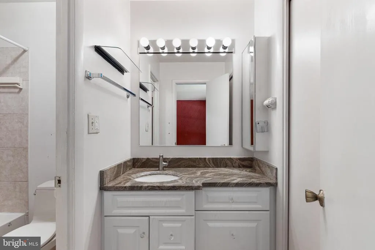
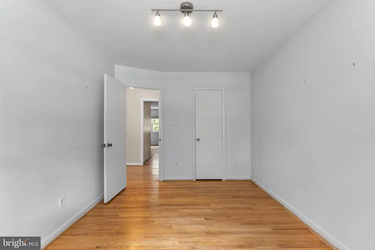
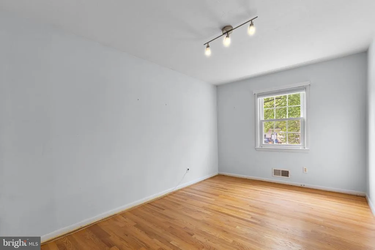
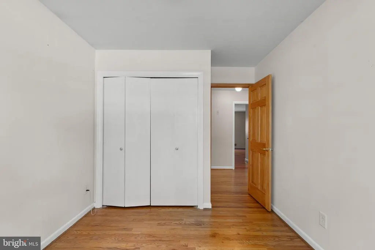
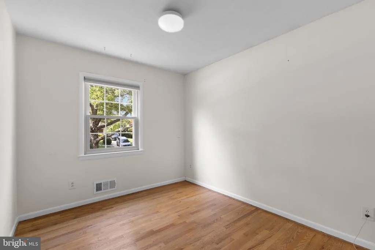
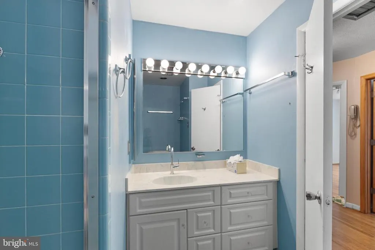
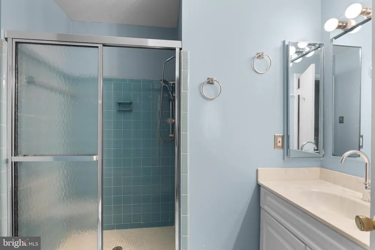
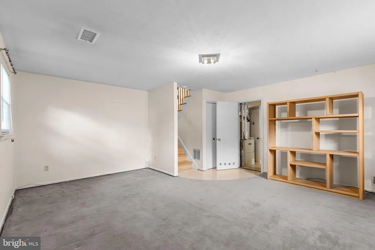
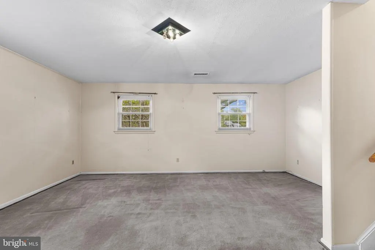
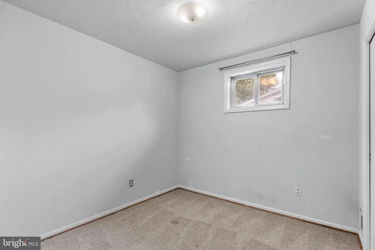
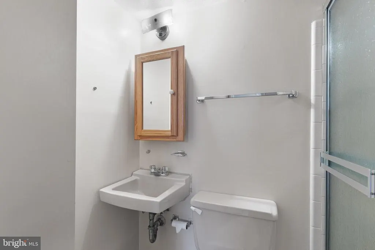
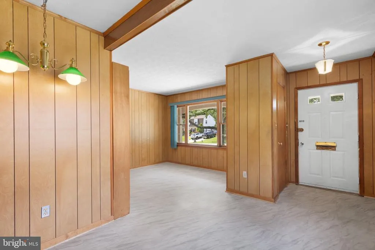
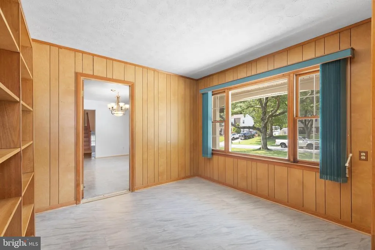
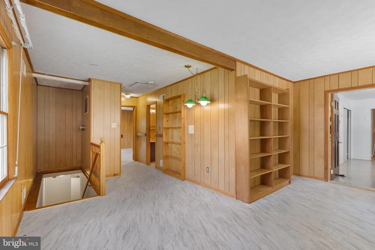
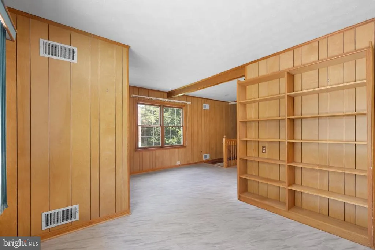
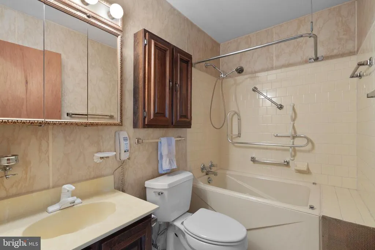
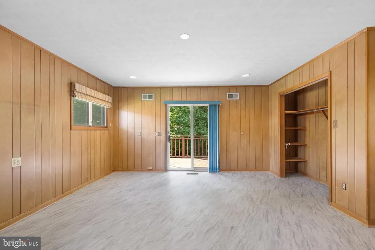
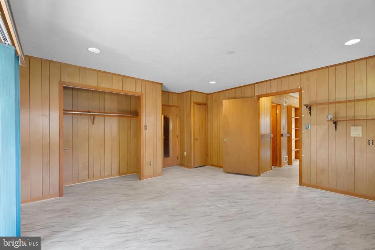
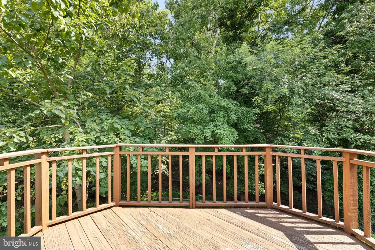
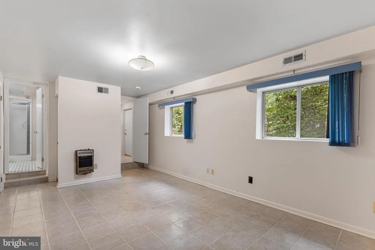
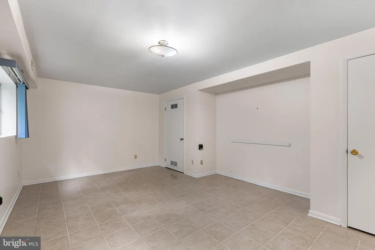
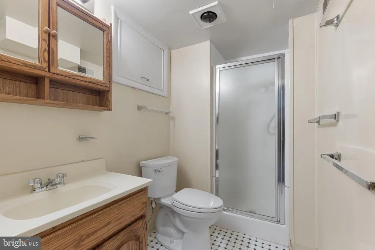
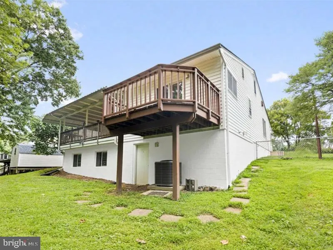
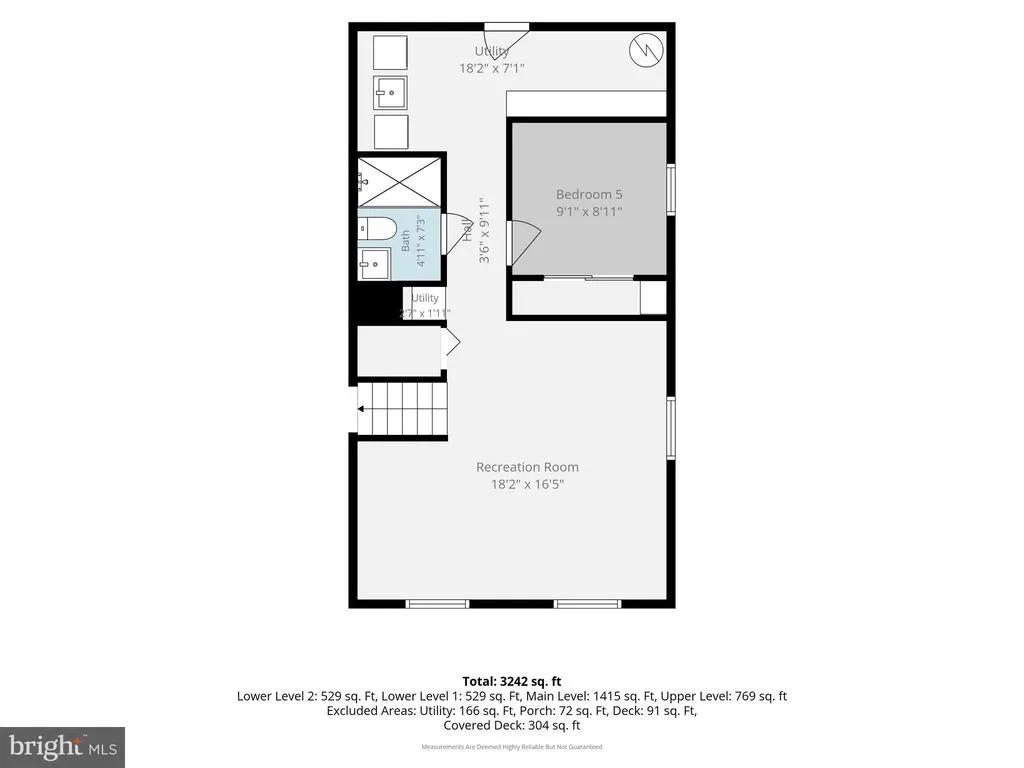
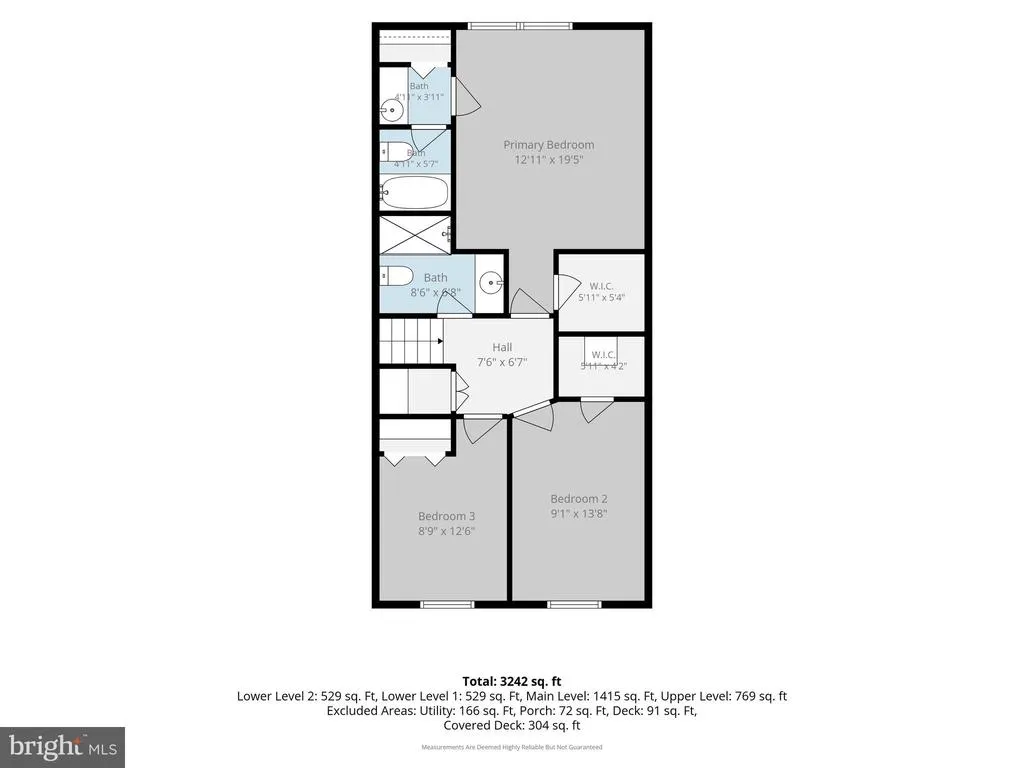
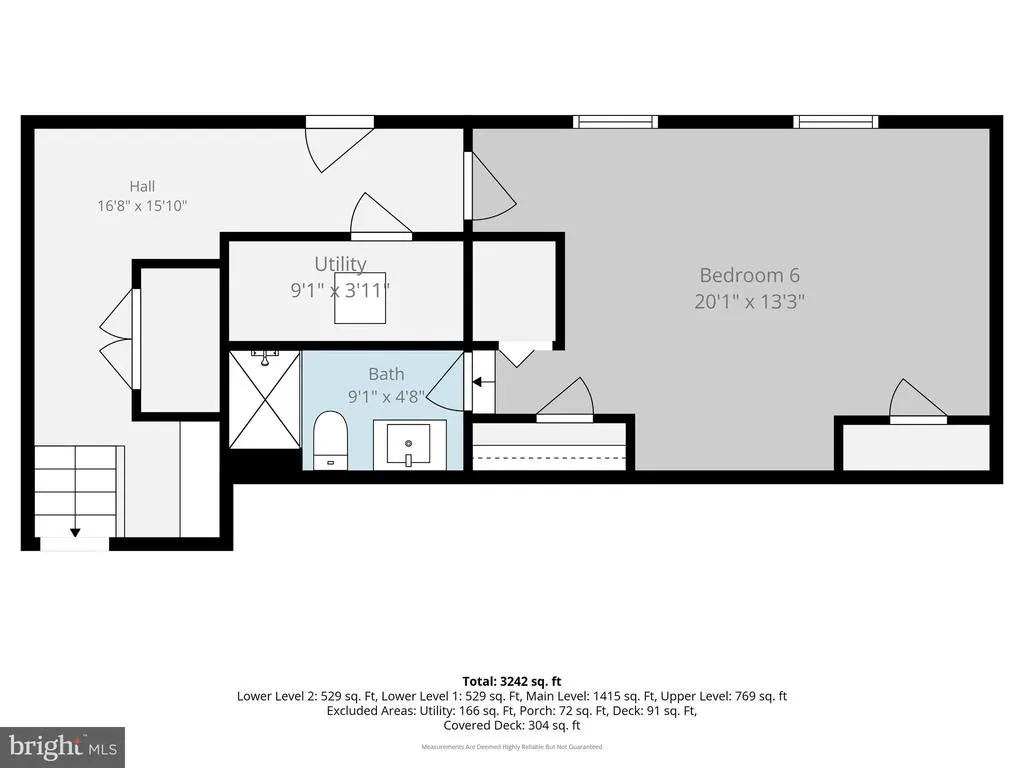
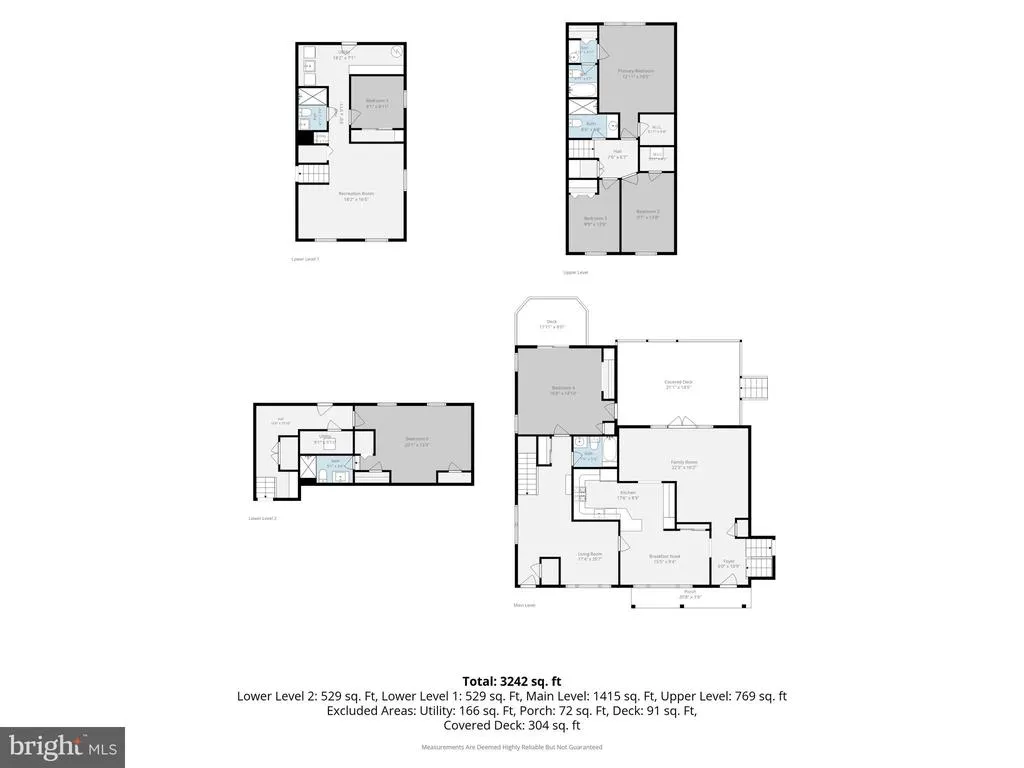
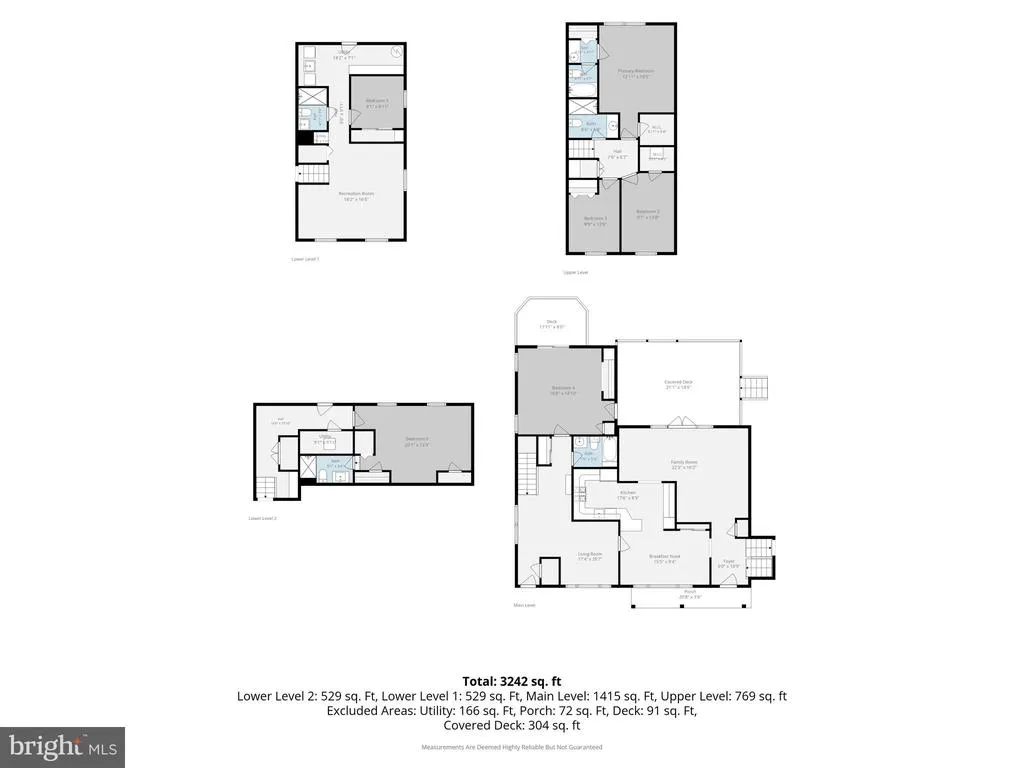
Spacious and very well-maintained home features two separate wings including : 6 BEDROOMS, 5 FULL BATHROOMS, 2 decks, 2 HVAC systems, 2 gas hot water heaters, newer kitchen appliances, washer and dryer, granite countertops, hardwood floors, separate outdoor storage shed, fenced-in backyard, personal EV charger, expanded private driveway and street parking. Spanning nearly 4000 square feet across three beautifully finished levels ( includes a finished attic) allows for an abundance of room for comfortable living, multi-generational arrangements, dedicated home office, guest suites and extra room for relaxing and entertaining. Included in the 7 entrance ways to this home is level-ground access. Neighborhood pool (requires membership). Location is everything and this property puts the best of the DMV right at your door step. This home is move-in ready and can be easily modified to your needs. It also presents a fantastic opportunity for investors. Recently renovated houses in this subdivision have sold for significantly higher prices. By purchasing this home, you cannot go wrong, slight improvements can go a long way. This lovely area is located near all modes of public transportation including Metrorail and RideOn Buses that can take one virtually anyplace. Minutes from our Nation's Capital and thoroughfares such as 495, 95, 193, 200, 295, 395. Less than one mile to the FDA campus. Rapidly travel to The University of Maryland and Montgomery College without needing a car! Ample shopping, great schools, houses of worship and a wide variety of dining spots make this a wonderful place to live. This property is being sold "AS IS". Must see to appreciate. Call to schedule a visit. Hope to see you soon! All offers welcomed.
| Price History | |
|---|---|
| 8/22/2026 | Listed $584,918 |
General Features
| Living Area | 2700 |
|---|---|
| Sewer | Public Sewer |
| Heating | Central |
| Cooling | Central A/C |
| Possession | Settlement |
| Roof | Shingle |
| Zoning | R90 |
| Architectural Style | Split Level,Other |
| Construction Materials | Brick,Concrete,Shingle Siding,Vinyl Siding |
| School District | MONTGOMERY COUNTY PUBLIC SCHOOLS |
| Year Built | 1968 |
| Levels | 3 |
| Tax Year | 2026 |
| Ownership | Fee Simple |
| Cool Fuel | Electric |
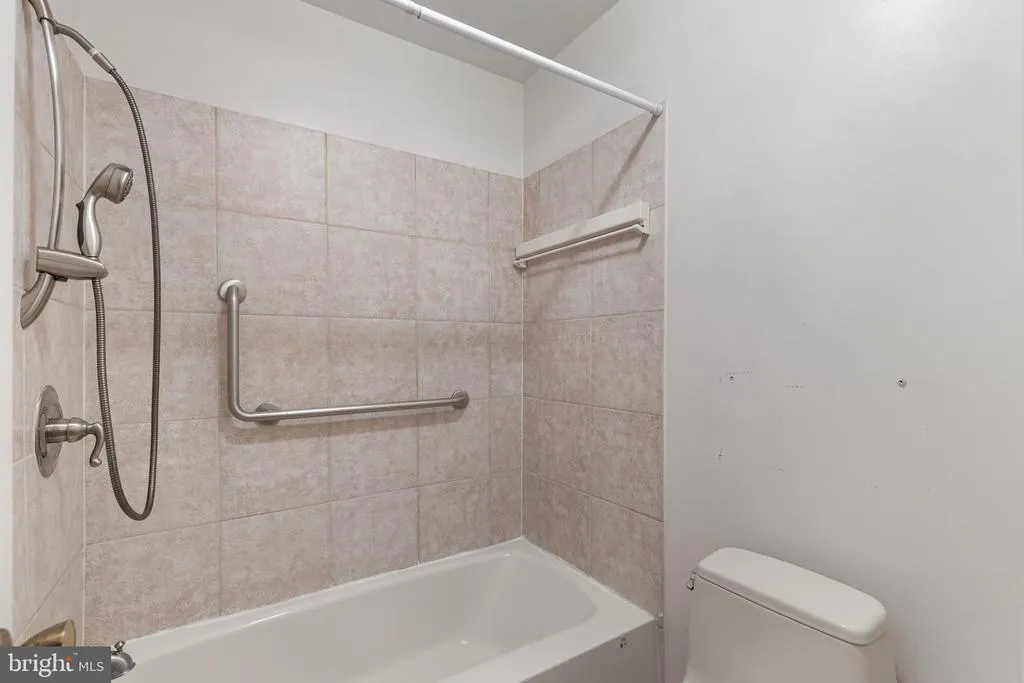
| Accessibility | 2+ Access Exits,36 + wide Halls,32 + wide Doors,Doors - Swing In,Grab Bars Mod,Level Entry - Main,Low Bathroom Mirrors |
| County | MONTGOMERY |
| New Construction | No |
| Property Type | Residential |
| HOA | No |
| Subdivision Name | BURNT MILLS KNOLLS |
| Garage Y/N | No |
| Water Access Y/N | No |
| Other Structures | Above Grade,Below Grade |
| Full Baths | 5 |
| Status | ACTIVE |
| Directions | Exit 28 A. Nearest cross streets: Schindler Drive and New Hampshire Avenue |
| City | SILVER SPRING |
| Senior Community Y/N | No |
| Lot Size Units | Square Feet |
| Lot Size Square Feet | 10455.00 |
| Tax Assessed Value | 545800.0 |
| Tax Annual Amount | 6891.0 |
| Home Warranty Y/N | No |
| Structure Type | Detached |
| Condo/Coop Association fee Y/N | No |
| Bathrooms Full Main Level | 1 |
| Bathrooms Count Main Level | 1.00 |
| Price Per Sq Ft Total AG | 216.64 |
| Vacation Rental Y/N | No |
| Total SQFT | 2700 |
| Standard Status | Active |
| Year Built Source | Estimated |
| Legal Subdivision | COLESVILLE OUTSIDE |
| Tax Lot | 4 |
Interior Features
| Heating Fuel | Natural Gas |
|---|---|
| Basement | Fully Finished,Outside Entrance,Interior Access,Windows,Workshop,Rear Entrance,Walkout Level |
| Flooring | Hardwood,Other |
| Hot Water | Natural Gas |
| Basement (Y/N) | Yes |
| Heating Y/N | Yes |
| Above Grade Finished Area | 2700 |
| Central Air Y/N | Yes |
| Total Bedrooms | 6 |
| Main Level Bedrooms | 1 |
| Below Grade Finished Area Unit Type | Square Feet |
| LivingAreaSource | Assessor |
| Below Grade Finished Area Source | Assessor |
| Bedrooms Count All Lower Levels | 2 |
| Bedrooms Count All Upper Levels | 3 |
| Bedrooms Count Lower Level 1 | 2 |
| Bedrooms Count Upper Level 1 | 3 |
| Bathrooms Full Upper Level 1 | 2 |
| Bathrooms Full Lower Level 1 | 2 |
| Bathrooms Full All Upper Levels | 2 |
| Bathrooms Full All Lower Levels | 2 |
| Bathrooms Count Upper Level 1 | 2.00 |
| Bathrooms Count Lower Level 1 | 2.00 |
| Bathrooms Count All Upper Levels | 2 |
| Bathrooms Count All Lower Levels | 2 |
| Above Grade Finished Area Source | Assessor |
| Above Grade Finished Area Unit Type | Square Feet |
| Total Baths | 5 |
Exterior Features
| Pool | No Pool |
|---|---|
| Parking Features | Concrete Driveway,Electric Vehicle Charging Station(s) |
| Water Source | Public |
| Total Parking Spaces | 6 |
| Type of Parking | Driveway,On Street |
| Foundation Details | Crawl Space,Brick/Mortar |
| Water View Y/N | No |
| Lot Size Acres | 0.24 |
| Lot Size Source | Estimated |
| Waterfront Y/N | No |
| Land Assessed Value | 217800.00 |
| Navigable Water Y/N | No |
| Water Oriented Y/N | No |
Amenities
- Foreclosure
- Views
- Short Sale
- New Construction
- Adult 55+
- Lease To Own
- No HOA Fees
- Furnished
- Primary On Main
- Air Conditioning
- Seller Finance
- Green
- Fixer Upper
- Horse
- Golf
- Fireplace
- Deck
- Garage
- Basement
- Pool
Property vs Single Family Average in 20903
Price
Taxes
Year Built
Visits
 © BRIGHT, All Rights Reserved
