
Views - Primary on Main
Address
5515 Trent Street, Chevy Chase, MD
Price
$ 1,125,000
Property Attributes
- MLS#MDMC2251634
- TypeSingle Family
- Listing Status ACTIVE
- CountyMONTGOMERY
- CityChevy Chase
- NeighborhoodSomerset Heights
- Zip20815
- StyleRanch/Rambler
- Year Built1950
- Taxes$ 16111
- Price$ 1,125,000
- Bedrooms3
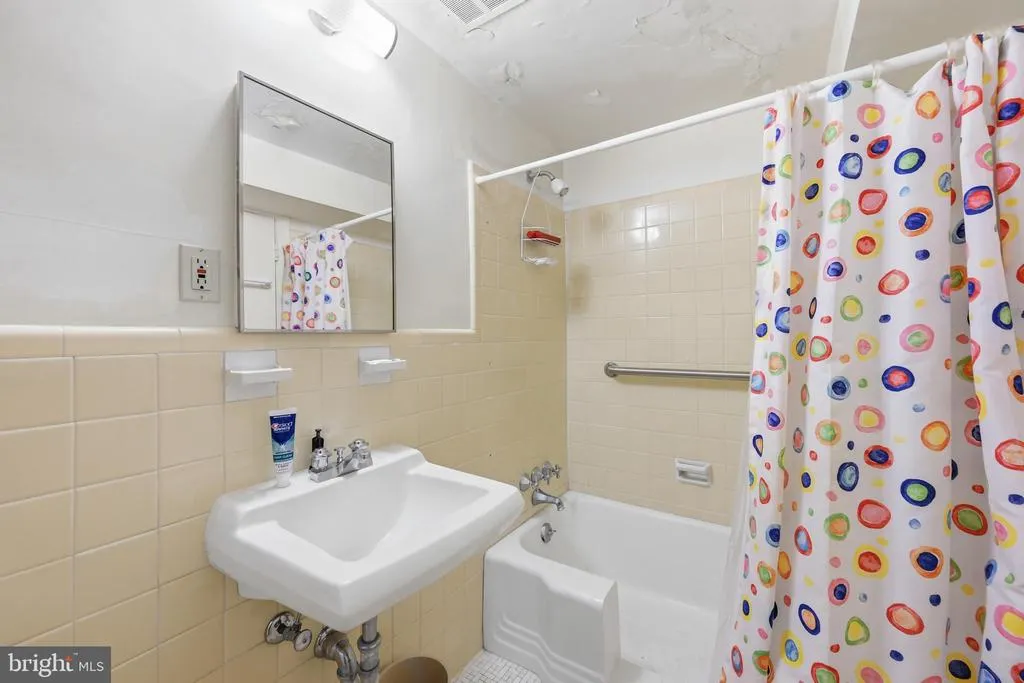
- Full Bathrooms3
- Half Bathrooms0
- Sqr Footage2190
- Lot Size0.21 Acres
Data Source:
Bright MLS
Property Description
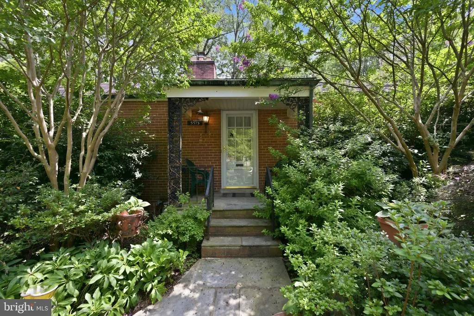
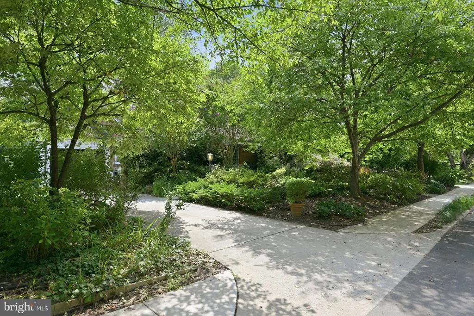
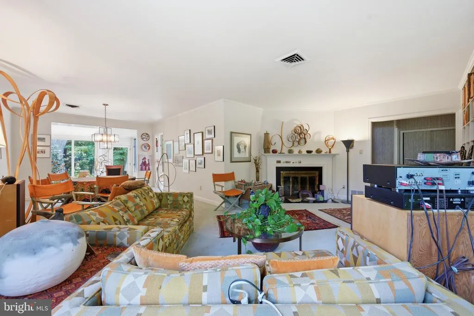
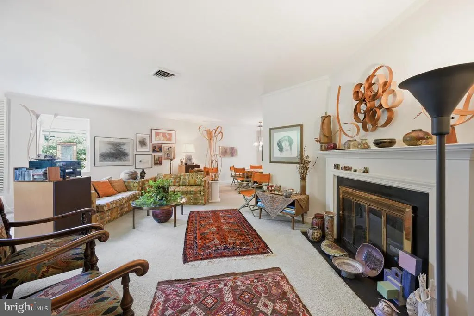
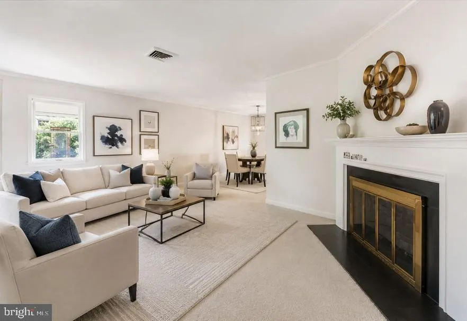
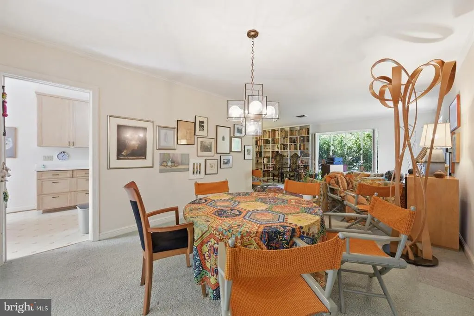
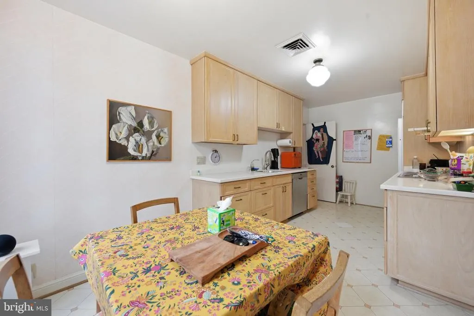
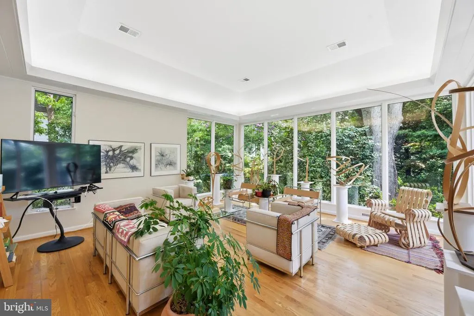
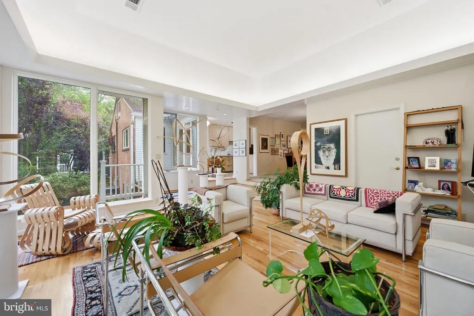
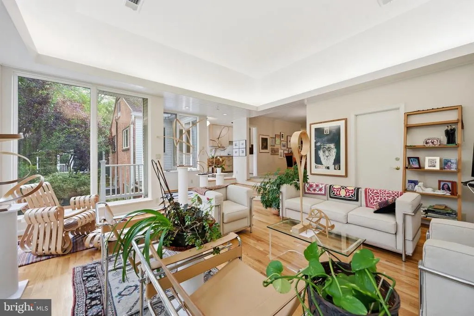
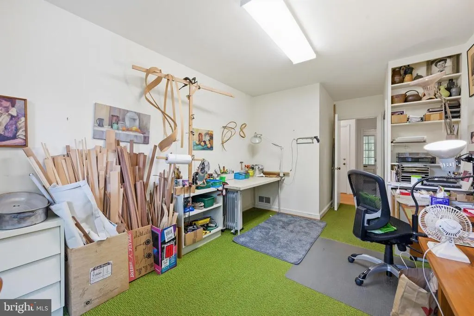
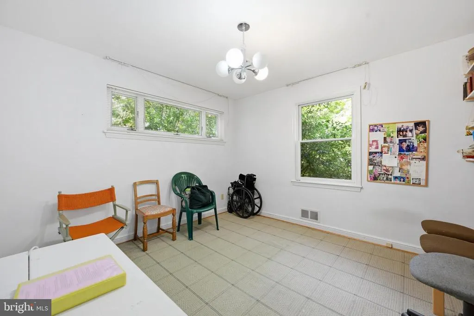
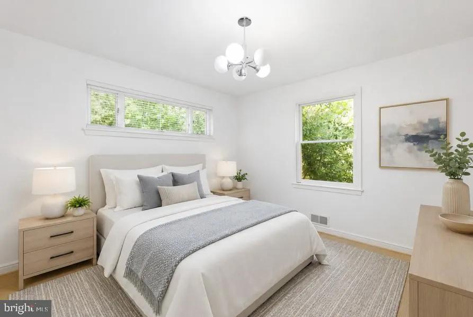
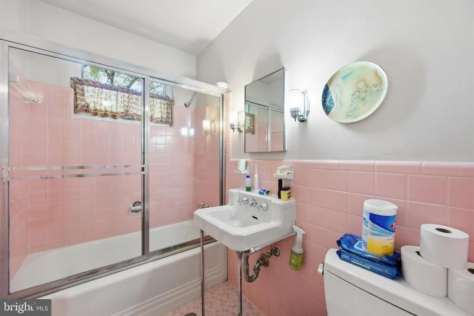
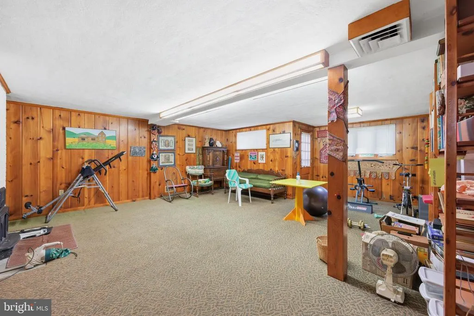
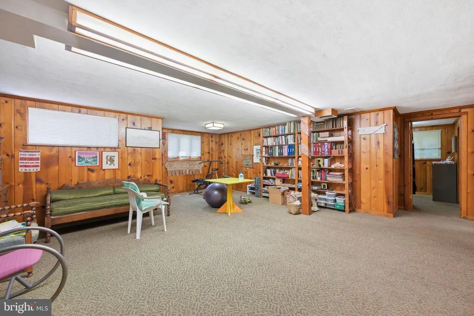
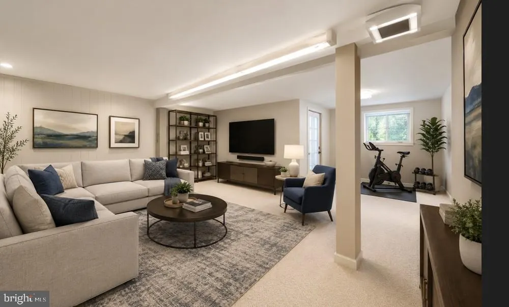
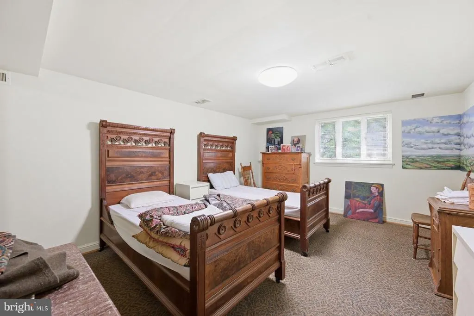
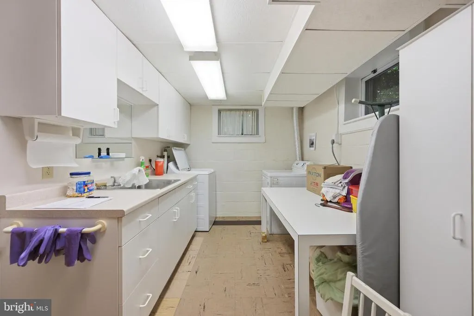
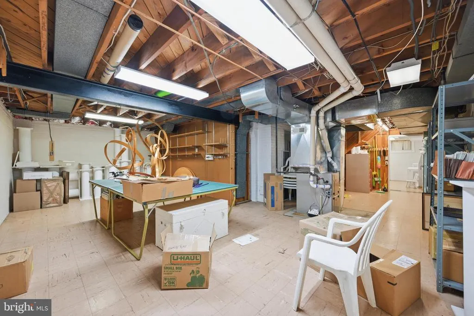
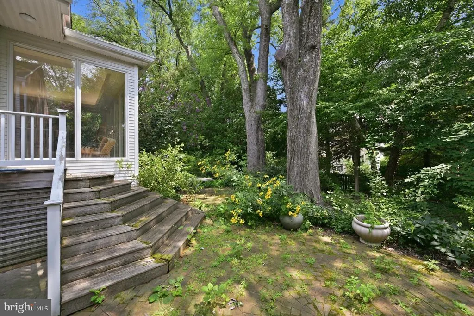
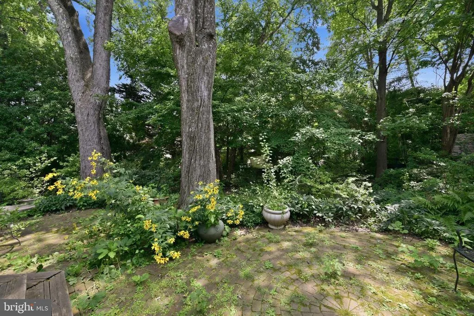
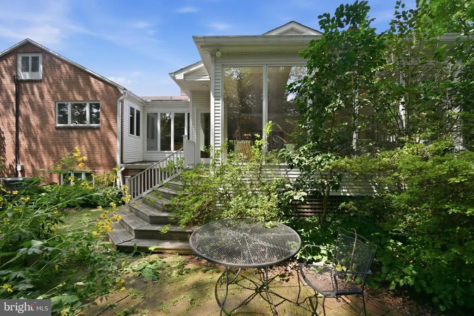
Welcome to 5515 Trent Street, ideally situated on a beautiful, tree-lined street in the highly sought-after Town of Somerset. This classic Chevy Chase residence offers a wonderful opportunity to make a home your own in one of the areas most desirable and established neighborhoods. Set on a generous lot of approximately 9,125 square feet, the home offers comfortable living spaces, a finished footprint with room to grow, a lower level, and an attached garage. Mature landscaping and the picturesque surroundings create a welcoming setting in a neighborhood known for its strong sense of community. Just a few steps away from the Somerset pool and tennis courts. The location is exceptionalenjoy the charm and amenities of Somerset while being just minutes from the shopping, dining, and conveniences of Friendship Heights, Chevy Chase, and Bethesda. With easy access to parks, recreation, major commuter routes, and Metro, 5515 Trent Street combines neighborhood tranquility with outstanding convenience. A special opportunity to renovate, reimagine, or simply make this wonderful Somerset property your own. A few of the photos are virtually staged.
| Elementary School | Middle School | High School |
|---|---|---|
| Somerset Elementary School | Westland Middle School | Bethesda-Chevy Chase High School |
| Price History | |
|---|---|
| 8/23/2026 | Listed $1,125,000 |
General Features
| Living Area | 2190 |
|---|---|
| Sewer | Public Sewer |
| Heating | 90% Forced Air |
| Cooling | Central A/C |
| Utilities | Cable TV Available |
| Possession | Other |
| Roof | Composite |
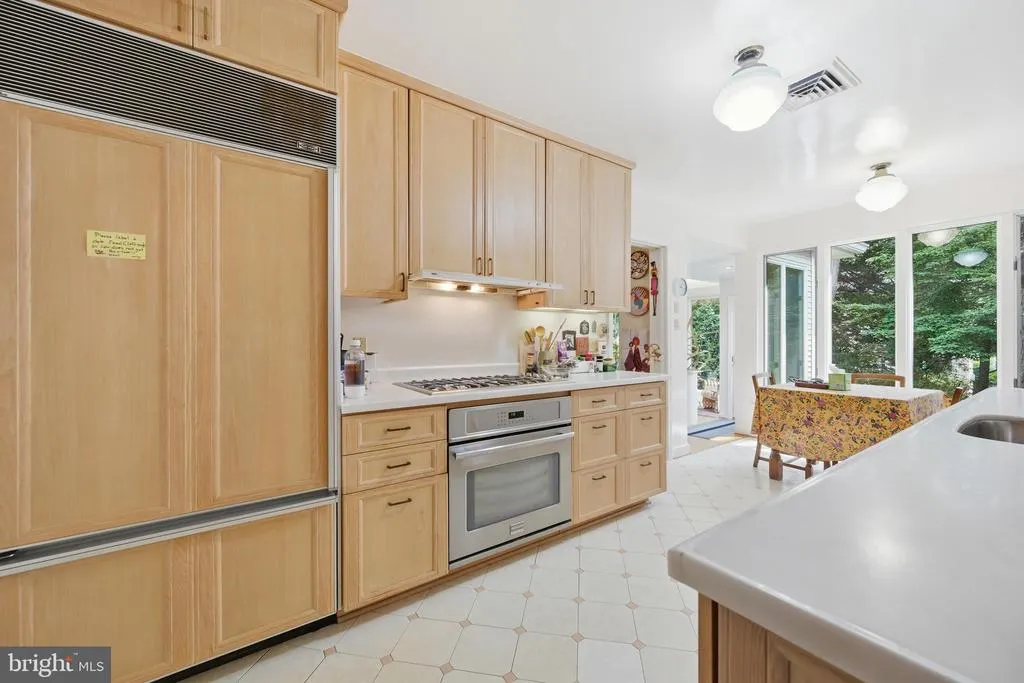
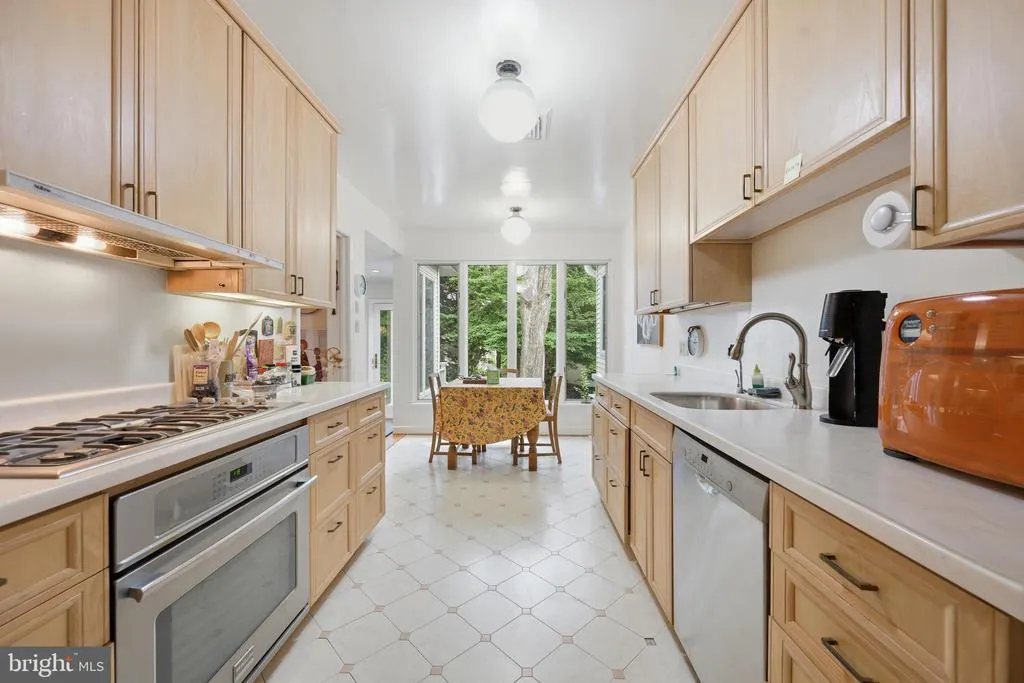
| Appliances | Dishwasher,Disposal,Dryer,Oven - Wall,Cooktop,Refrigerator,Washer - Front Loading,Washer |
| Zoning | R60 |
| Garage Spaces | 1.00 |
| Patio/Porch Features | Patio(s) |
| Architectural Style | Ranch/Rambler |
| Construction Materials | Brick |
| School District | MONTGOMERY COUNTY PUBLIC SCHOOLS |
| Year Built | 1950 |
| View | Garden/Lawn,Trees/Woods |
| Levels | 2 |
| Tax Year | 2025 |
| Ownership | Fee Simple |
| Cool Fuel | Electric |
| Accessibility | Other |
| County | MONTGOMERY |
| New Construction | No |
| Property Type | Residential |
| HOA | No |
| Subdivision Name | SOMERSET HEIGHTS |
| Garage Y/N | Yes |
| Water Access Y/N | No |
| Other Structures | Above Grade,Below Grade |
| Full Baths | 3 |
| Status | ACTIVE |
| Directions | Use Navigation |
| City | CHEVY CHASE |
| Disclosures | Lead Based Paint - Federal,Lead Based Paint - State,Prop Disclaimer |
| Senior Community Y/N | No |
| Lot Size Units | Square Feet |
| Lot Size Square Feet | 9125.00 |
| Tax Assessed Value | 1351733.0 |
| Tax Annual Amount | 16111.0 |
| Home Warranty Y/N | No |
| Structure Type | Detached |
| Condo/Coop Association fee Y/N | No |
| Bathrooms Full Main Level | 2 |
| Bathrooms Count Main Level | 2.00 |
| Price Per Sq Ft Total AG | 707.55 |
| Acceptable Financing | Cash,Conventional |
| Additional Parcels Y/N | No |
| Historic Y/N | No |
| Lease Considered Y/N | No |
| Vacation Rental Y/N | No |
| Total SQFT | 3180 |
| Standard Status | Active |
| Year Built Source | Assessor |
| Legal Subdivision | SOMERSET HEIGHTS |
| Tax Lot | 17 |
| Association Recreation Fee | No |
Interior Features
| Interior Amenities | Bathroom - Stall Shower,Carpet,Combination Dining/Living,Kitchen - Eat-In |
|---|---|
| Heating Fuel | Natural Gas |
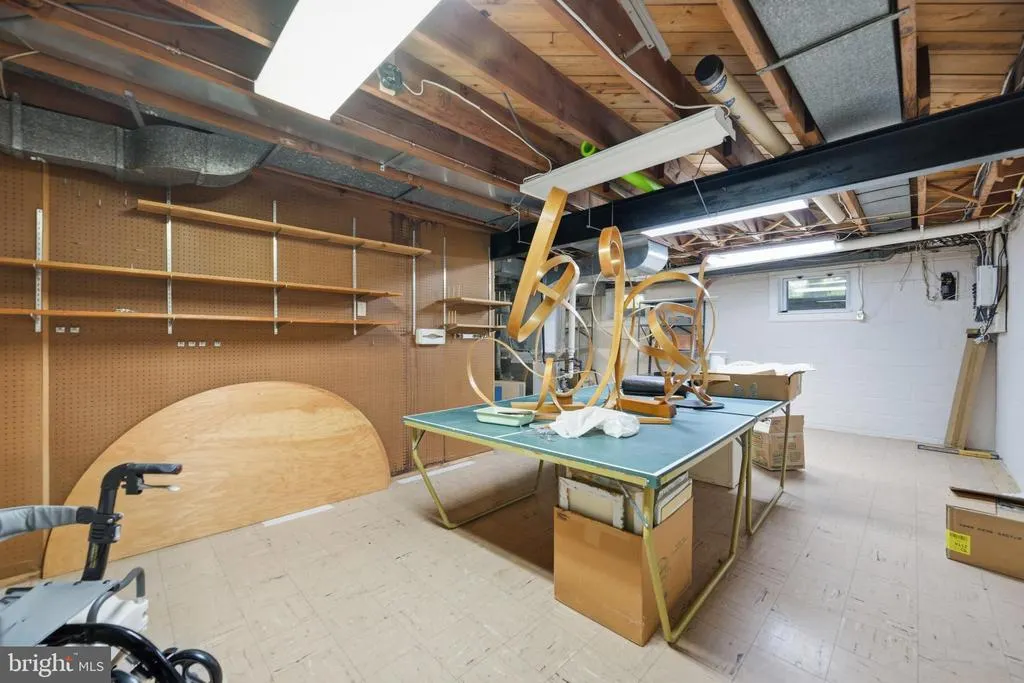
| Basement | Fully Finished |
| Flooring | Wood,Carpet |
| Total Fireplaces | 1 |
| Fireplace Features | Screen |
| Hot Water | Natural Gas |
| Basement (Y/N) | Yes |
| Heating Y/N | Yes |
| Fireplace Y/N | Yes |
| Above Grade Finished Area | 1590 |
| Central Air Y/N | Yes |
| Total Bedrooms | 3 |
| Below Grade Finished Area | 600 |
| Main Level Bedrooms | 3 |
| Below Grade Finished Area Unit Type | Square Feet |
| LivingAreaSource | Assessor |
| Laundry Type | Basement |
| Below Grade Unfin Area Units | Square Feet |
| Below Grade Unfin SQFT | 990 |
| Below Grade Unfin SQFT Source | Assessor |
| Below Grade Finished Area Source | Assessor |
| Bathrooms Full Lower Level 1 | 1 |
| Bathrooms Full All Lower Levels | 1 |
| Bathrooms Count Lower Level 1 | 1.00 |
| Bathrooms Count All Lower Levels | 1 |
| Above Grade Finished Area Source | Assessor |
| Above Grade Finished Area Unit Type | Square Feet |
| Total Baths | 3 |
Exterior Features
| Pool | Yes - Community |
|---|---|
| Lot Features | Backs to Trees,Front Yard,Landscaping |
| Water Source | Public |
| Total Parking Spaces | 1 |
| Garage Features | Garage Door Opener |
| Type of Parking | Attached Garage,Driveway |
| Land Use Code | R |
| Foundation Details | Other |
| Spa | No |
| Water View Y/N | No |
| Lot Size Acres | 0.21 |
| Lot Size Source | Estimated |
| Waterfront Y/N | No |
| Horse Y/N | No |
| Land Assessed Value | 1047700.00 |
| Navigable Water Y/N | No |
| Water Oriented Y/N | No |
| # of Attached Garage Spaces | 1 |
Amenities
- Foreclosure
- Views
- Short Sale
- New Construction
- Adult 55+
- Lease To Own
- No HOA Fees
- Furnished
- Primary On Main
- Air Conditioning
- Seller Finance
- Green
- Fixer Upper
- Horse
- Golf
- Fireplace
- Deck
- Garage
- Basement
- Pool
Property vs Single Family Average in 20815
Price
Taxes
Year Built
 © BRIGHT, All Rights Reserved
