
Primary on Main
Address
17609 Stoneridge Court, Gaithersburg, MD
Price
$ 785,000
Property Attributes
- MLS#MDMC2251834
- TypeSingle Family
- Listing Status ACTIVE
- CountyMONTGOMERY
- CityGaithersburg
- NeighborhoodParkridge
- Zip20878
- StyleCape Cod
- Year Built1968
- Taxes$ 7366
- Price$ 785,000
- Bedrooms3
- Full Bathrooms2
- Half Bathrooms2
- Sqr Footage2931
- Lot Size0.65 Acres
Data Source:
Bright MLS
Property Description
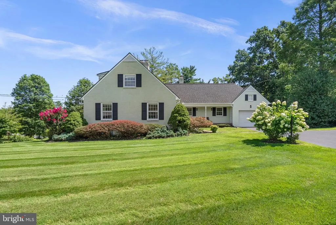
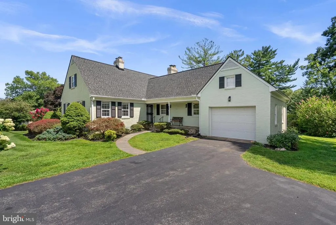
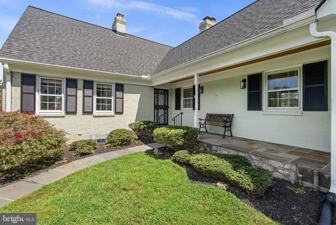
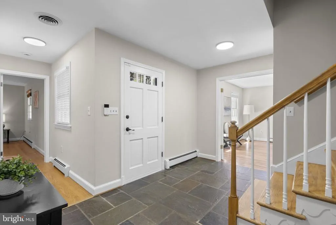
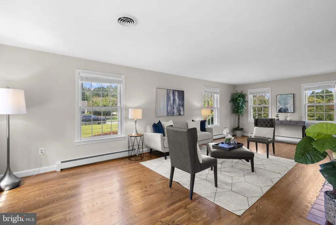
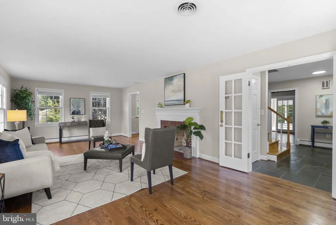
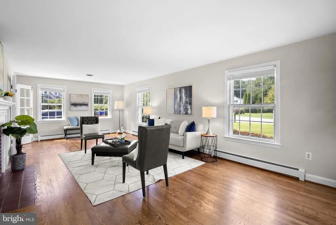
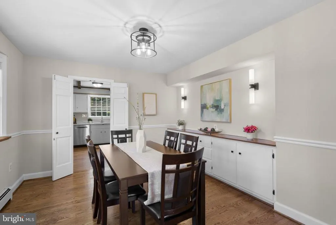
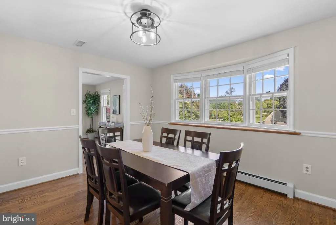
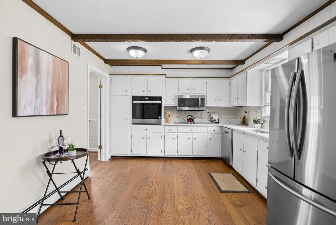
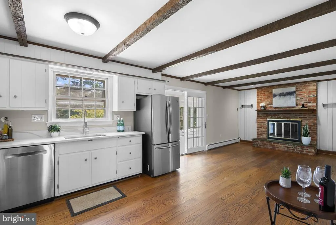
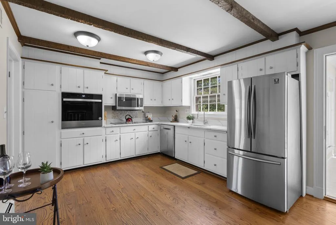
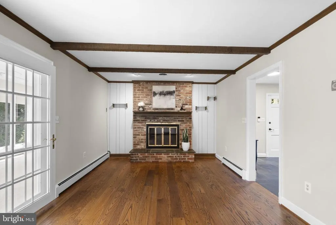
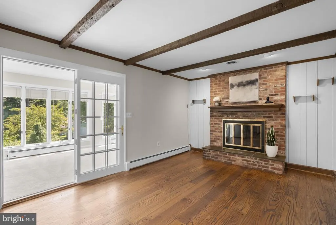
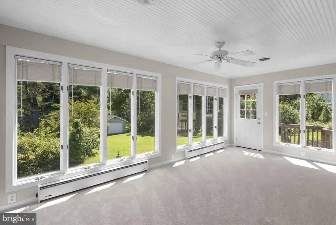
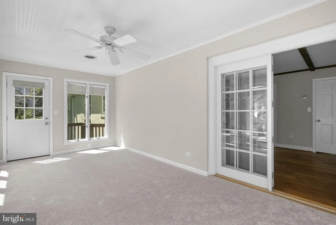
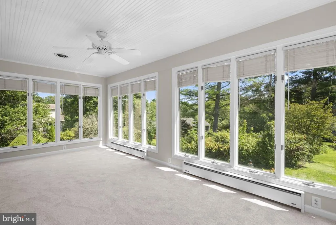
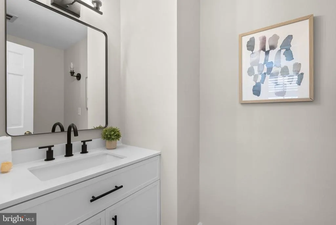
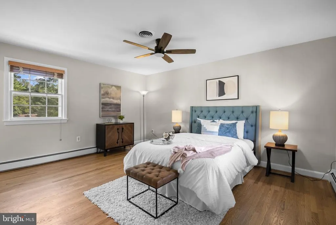
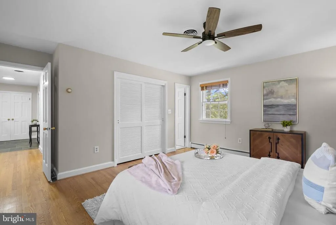
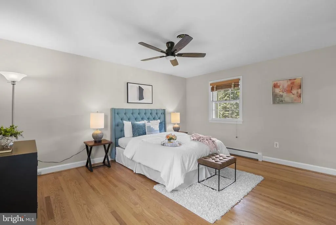
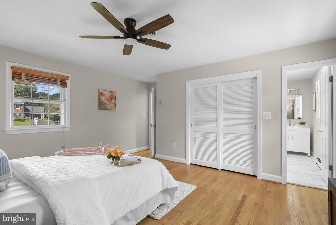
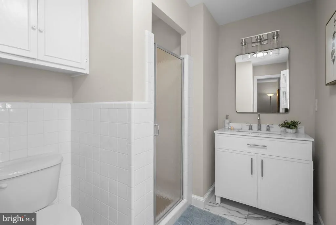
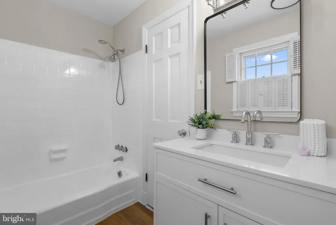
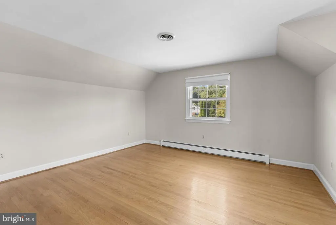
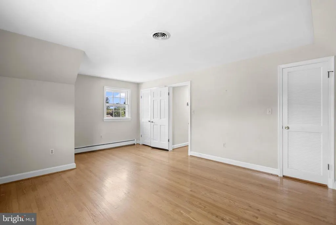
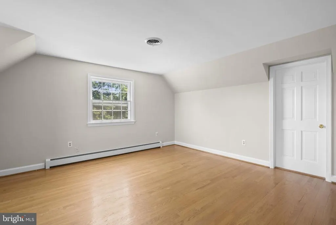
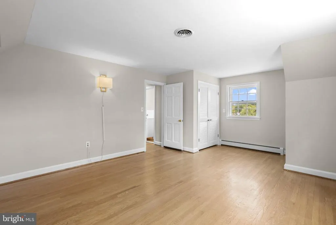
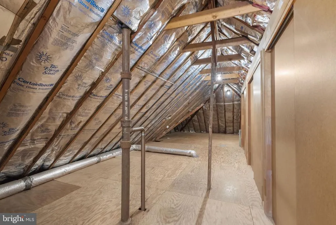
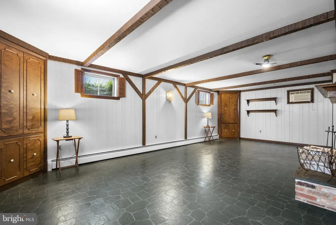
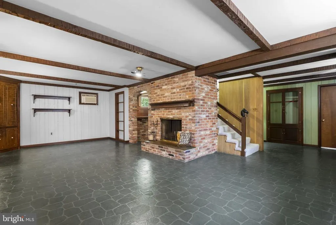
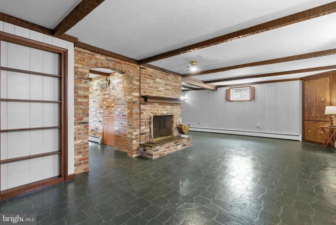
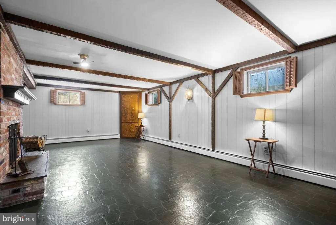
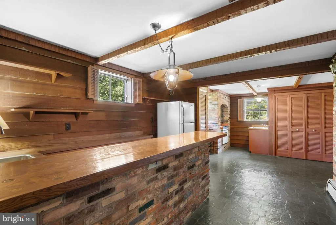
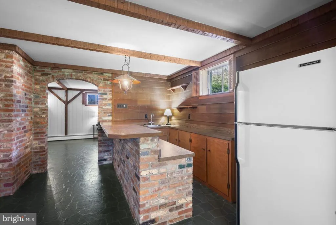
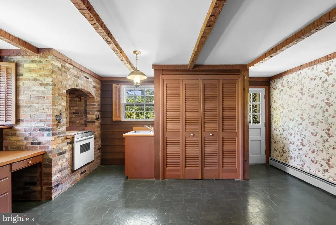
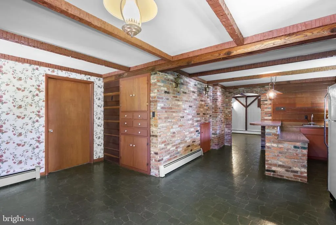
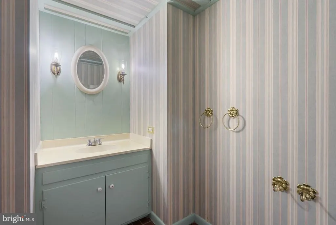
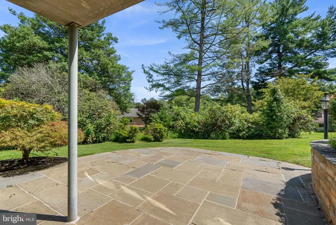
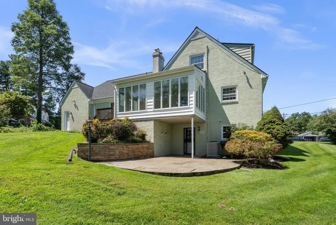
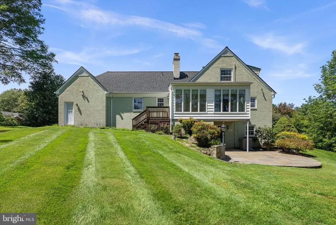
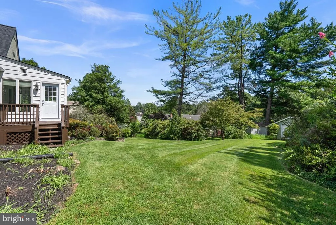
Welcome to this charming Cape Cod-style home, ideally situated on a quiet cul-de-sac. An inviting front porch opens to a welcoming foyer with slate-looking tile. The main level features beautifully refinished hardwood flooring, a spacious Living Room with a fireplace and windows on three sides, and an elegant Dining Room with a bay window, built-in cabinetry and wall sconces. The updated Kitchen offers new quartz countertops and new stainless steel appliances, including a wall oven, cooktop, microwave, dishwasher and French-door refrigerator with ice maker. Just off the Kitchen is a comfortable Family Room with hardwood flooring, a second fireplace and ceiling fan, along with a Morning Room featuring new carpet. A refreshed Powder Room completes the main living area. The Main Level Primary Bedroom includes hardwood flooring, a ceiling fan and closet, plus a private Bath with new flooring, vanity, mirror and lighting, as well as a ceramic tile shower. Upstairs are two generously sized Bedrooms, each with two closets, and an updated Hall Bath with new flooring, vanity, mirror and lighting. The finished Basement provides additional living and entertaining space with a third fireplace, bar/kitchen area, Powder Room and abundant storage. Outside, enjoy the beautiful rear yard and patio. A one-car garage completes this wonderful home. Other important features include recently replaced roof with architectural shingles (November 2025( and large shed. Conveniently located near I270, shopping, RIO/Washingtonian Center/Kentlands. NO HOA and much more.
| Price History | |
|---|---|
| 8/18/2026 | Listed $785,000 |
General Features
| Living Area | 2931 |
|---|---|
| Sewer | Public Sewer |
| Heating | Hot Water |
| Cooling | Central A/C,Ceiling Fan(s) |
| Possession | Negotiable,Settlement |
| Zoning | R200 |
| Garage Spaces | 1.00 |
| Architectural Style | Cape Cod |
| Construction Materials | Brick |
| School District | MONTGOMERY COUNTY PUBLIC SCHOOLS |
| Year Built | 1968 |
| Levels | 3 |
| Tax Year | 2025 |
| Ownership | Fee Simple |
| Cool Fuel | Electric |
| Accessibility | Other |
| County | MONTGOMERY |
| New Construction | No |
| Property Type | Residential |
| HOA | No |
| Subdivision Name | PARKRIDGE |
| Garage Y/N | Yes |
| Water Access Y/N | No |
| Other Structures | Above Grade,Below Grade |
| Full Baths | 2 |
| Status | ACTIVE |
| Directions | see map |
| City | GAITHERSBURG |
| Senior Community Y/N | No |
| Lot Size Units | Square Feet |
| Lot Size Square Feet | 28321.00 |
| Tax Assessed Value | 633100.0 |
| Tax Annual Amount | 7366.0 |
| Structure Type | Detached |
| Condo/Coop Association fee Y/N | No |
| Bathrooms Full Main Level | 1 |
| Bathrooms Count Main Level | 2.00 |
| Price Per Sq Ft Total AG | 368.37 |
| Vacation Rental Y/N | No |
| Total SQFT | 3682 |
| Standard Status | Active |
| Year Built Source | Assessor |
| Legal Subdivision | PARKRIDGE |
| Tax Lot | 5 |
Interior Features
| Heating Fuel | Oil |
|---|---|
| Basement | Other |
| Total Fireplaces | 2 |
| Hot Water | Oil |
| Basement (Y/N) | Yes |
| Heating Y/N | Yes |
| Fireplace Y/N | Yes |
| Above Grade Finished Area | 2131 |
| Half Baths | 2 |
| Central Air Y/N | Yes |
| Total Bedrooms | 3 |
| Below Grade Finished Area | 800 |
| Main Level Bedrooms | 1 |
| Below Grade Finished Area Unit Type | Square Feet |
| LivingAreaSource | Assessor |
| Below Grade Unfin Area Units | Square Feet |
| Below Grade Unfin SQFT | 751 |
| Below Grade Unfin SQFT Source | Assessor |
| Below Grade Finished Area Source | Assessor |
| Bedrooms Count All Upper Levels | 2 |
| Bedrooms Count Upper Level 1 | 2 |
| Bathrooms Half Main Level | 1 |
| Bathrooms Half Lower Level 1 | 1 |
| Bathrooms Half All Lower Levels | 1 |
| Bathrooms Full Upper Level 1 | 1 |
| Bathrooms Full All Upper Levels | 1 |
| Bathrooms Count Upper Level 1 | 1.00 |
| Bathrooms Count Lower Level 1 | 1.00 |
| Bathrooms Count All Upper Levels | 1 |
| Bathrooms Count All Lower Levels | 1 |
| Above Grade Finished Area Source | Assessor |
| Above Grade Finished Area Unit Type | Square Feet |
| Total Baths | 4 |
Exterior Features
| Pool | No Pool |
|---|---|
| Water Source | Public |
| Total Parking Spaces | 1 |
| Garage Features | Garage - Front Entry |
| Type of Parking | Attached Garage,Driveway |
| Land Use Code | R |
| Foundation Details | Other |
| Water View Y/N | No |
| Lot Size Acres | 0.65 |
| Lot Size Source | Assessor |
| Waterfront Y/N | No |
| Land Assessed Value | 225100.00 |
| Navigable Water Y/N | No |
| Water Oriented Y/N | No |
| # of Attached Garage Spaces | 1 |
Amenities
- Foreclosure
- Views
- Short Sale
- New Construction
- Adult 55+
- Lease To Own
- No HOA Fees
- Furnished
- Primary On Main
- Air Conditioning
- Seller Finance
- Green
- Fixer Upper
- Horse
- Golf
- Fireplace
- Deck
- Garage
- Basement
- Pool
Property vs Single Family Average in 20878
Price
Taxes
Year Built
Visits
 © BRIGHT, All Rights Reserved
