
Address
12800 Littleton Street, Silver Spring, MD
Price
$ 639,900
Property Attributes
- MLS#MDMC2252168
- TypeSingle Family
- Listing Status ACTIVE
- CountyMONTGOMERY
- CitySilver Spring
- NeighborhoodStoneybrook Estates
- Zip20906
- StyleSplit Level
- Year Built1959
- Taxes$ 6555
- Price$ 639,900
- Bedrooms4
- Full Bathrooms2
- Half Bathrooms0
- Sqr Footage2416
- Lot Size0.2 Acres
Data Source:
Bright MLS
Property Description
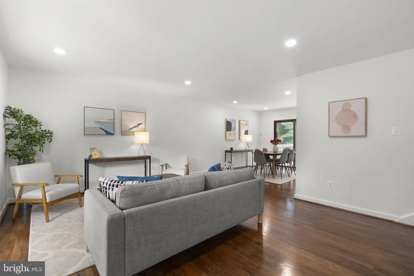
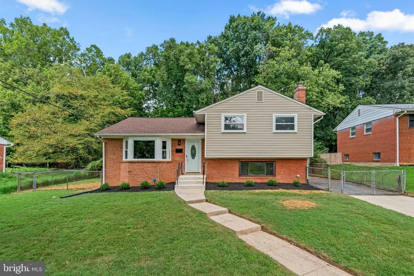
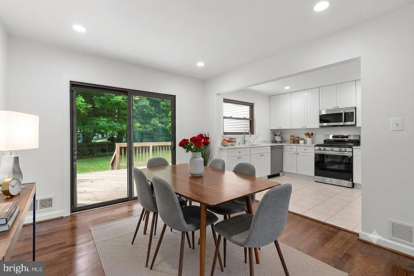
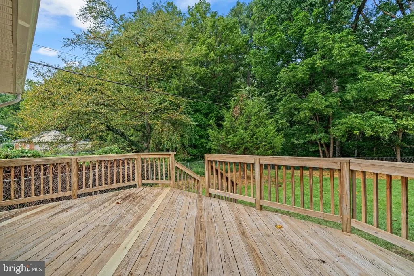
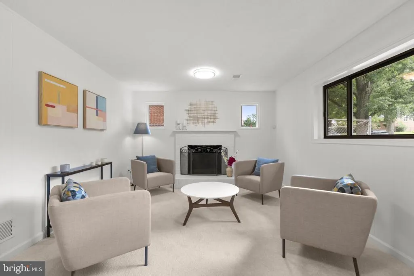
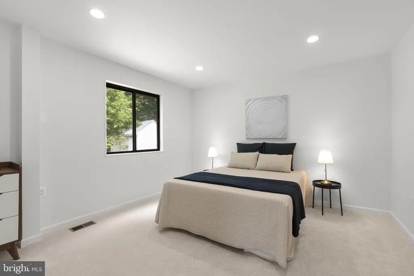
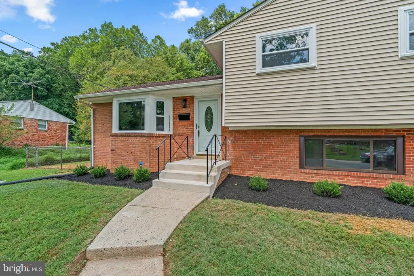
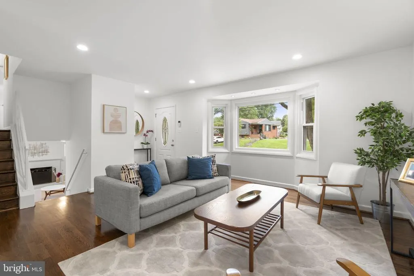
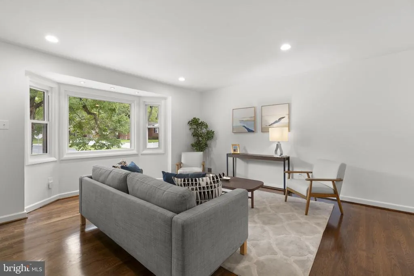
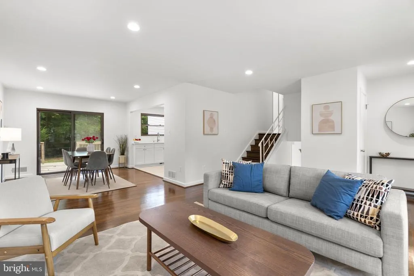
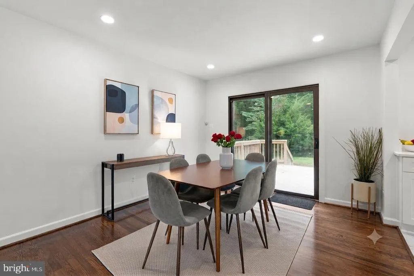
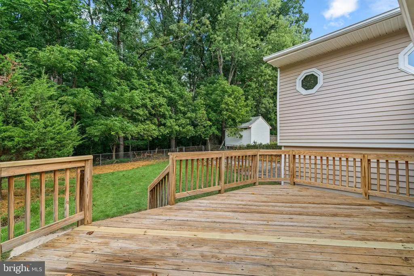
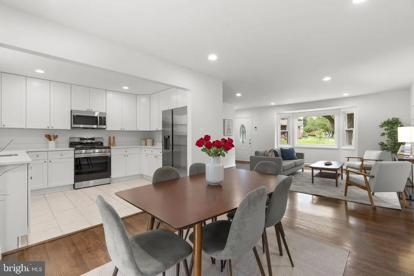
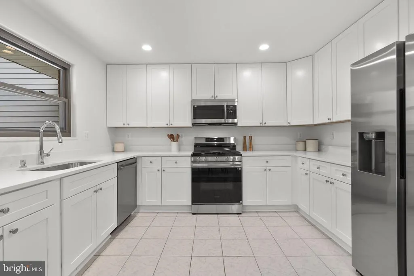
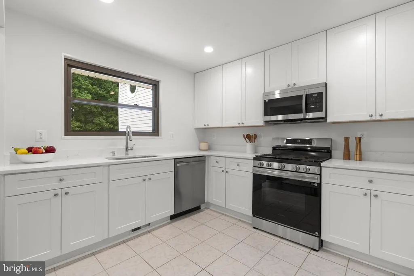
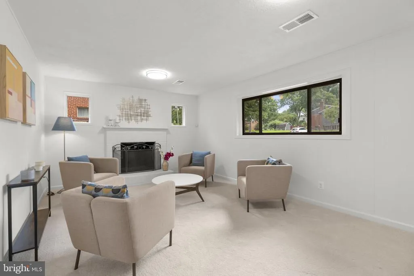
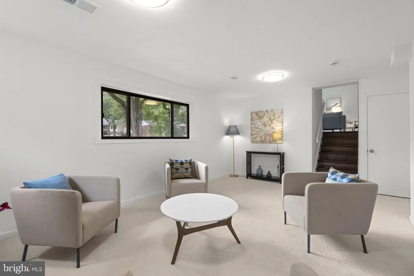
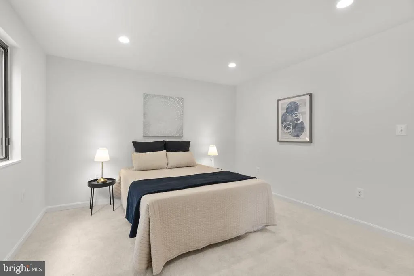
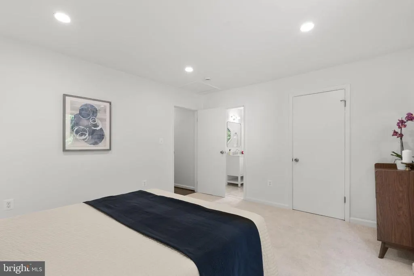
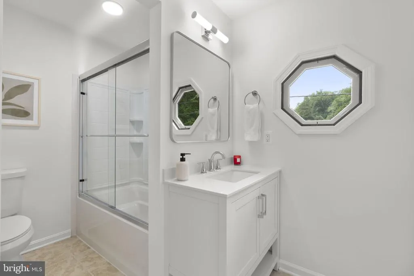
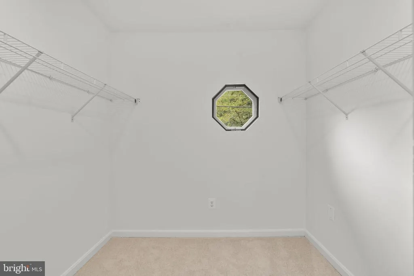
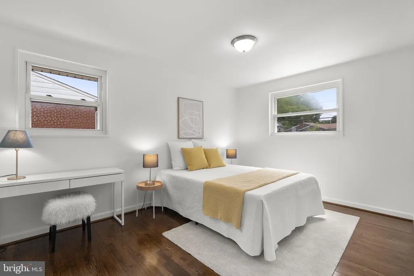
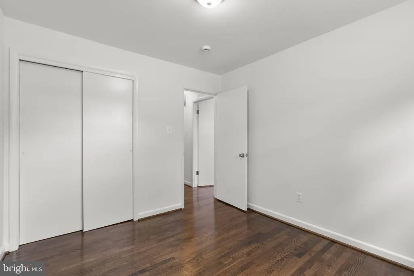
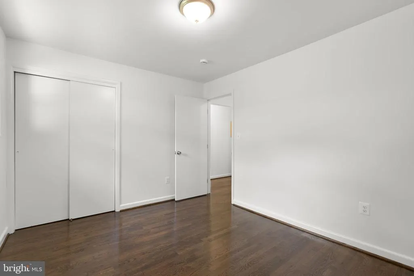
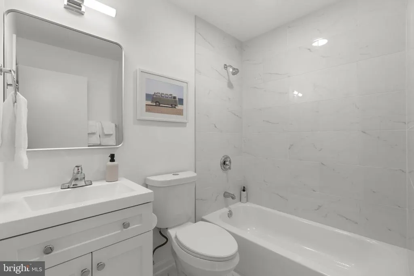
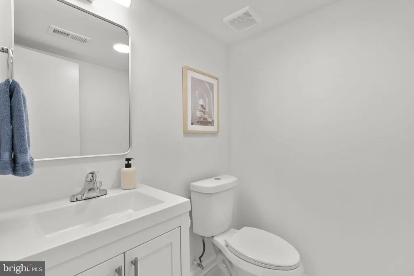
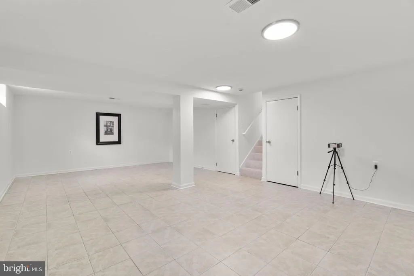
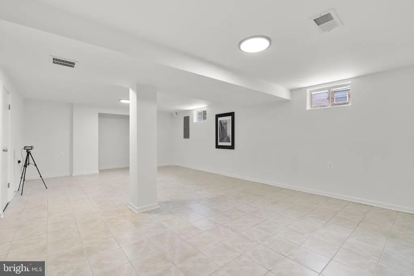
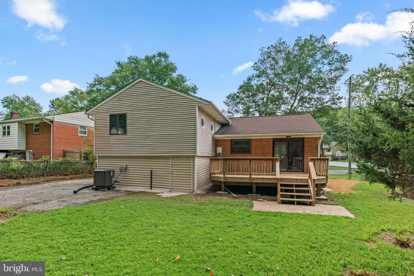
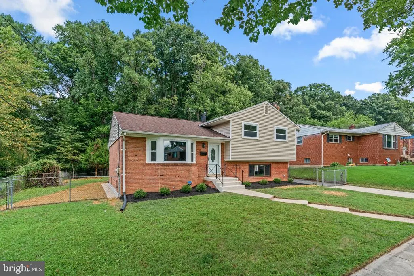
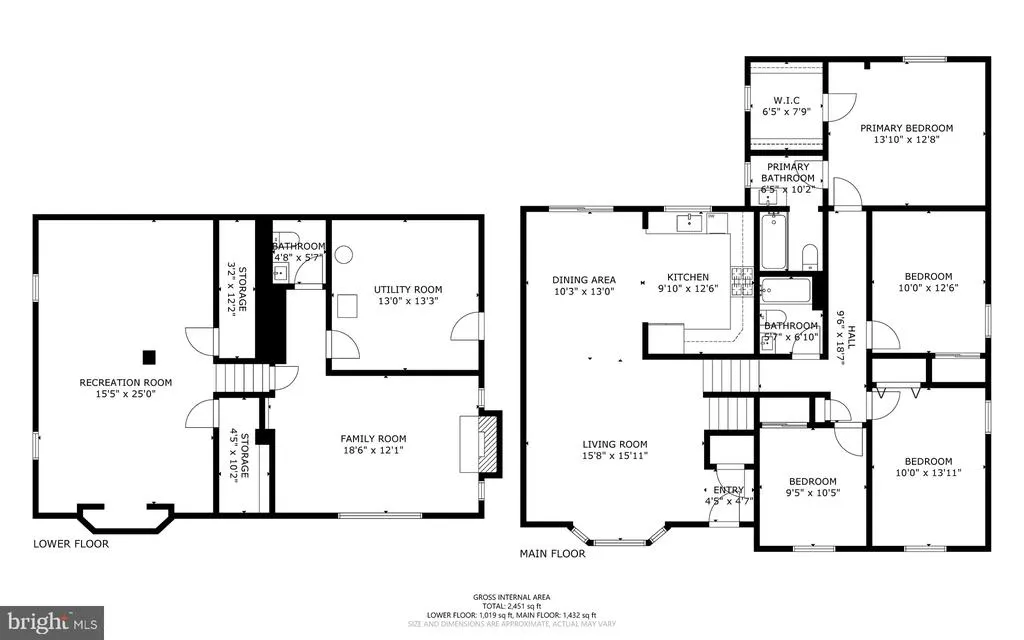
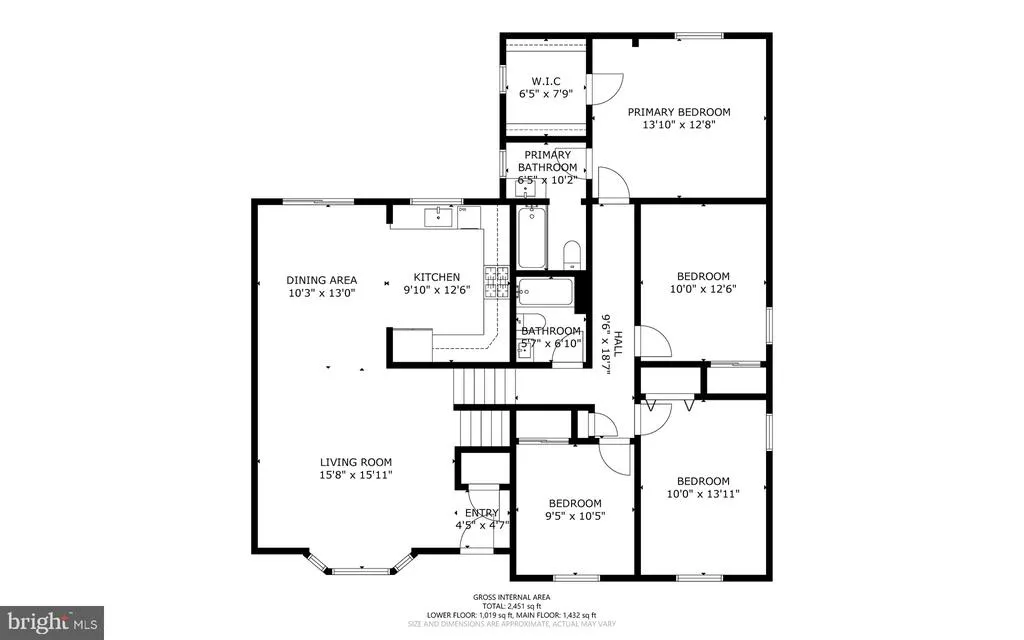
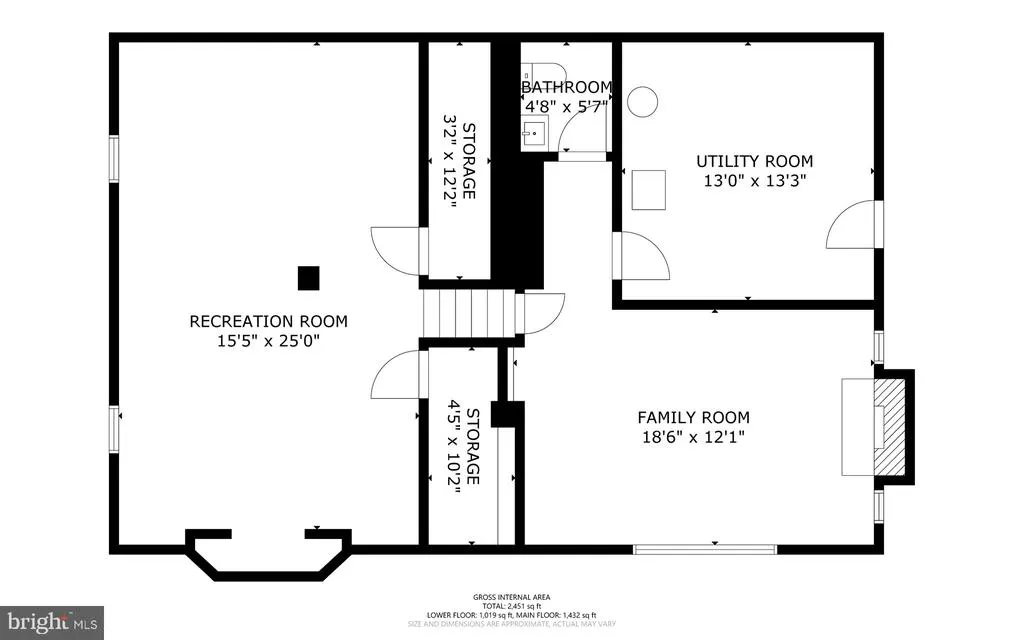
This beautifully renovated move in ready 4-bedroom, 2.5-bath split-level home in the sought-after Stoneybrook Estates subdivision of Silver Spring offers a perfect blend of modern comfort and functional living. The open-concept main level features the living and dining areas, bathed in natural light, creating an inviting atmosphere for both relaxing and entertaining. For seamless indoor-outdoor living, a large deck is positioned right off the dining area, perfect for alfresco dining or morning coffee. Culinary enthusiasts will love the spacious brand-new kitchen and its premium finishes, including sleek soft-close cabinetry, quartz countertops, and a full suite of stainless-steel appliances. The upper level features a peaceful primary retreat, complete with a private ensuite bathroom and the luxury of a generous walk-in closet. Each of the additional three bedrooms offers versatility for family, guests, or a dedicated home office space. An all-new full bathroom completes this level. The lower level expands your living and entertaining options with a bright family room featuring a wood burning fireplace. A convenient powder room is located on this floor. A generous recreation room with space for a home gym or playroom completes the lower level. Step outside to discover your own private oasis: a fully fenced, flat backyard that transitions directly into the protected parkland and mature trees of Matthew Henson State Park. With the park's scenic walking paths just beyond your fence, you enjoy unparalleled privacy and nature right at your doorstep. This home provides easy access to local amenities while maintaining a quiet, residential feel. This is a rare opportunity to own a modern, stylish, and move-in-ready home in Stoneybrook Estates. Owner is a licensed Realtor.
| Elementary School | Middle School | High School |
|---|---|---|
| R Sargent Shriver Elementary School | A. Mario Loiederman Middle School | Wheaton High School |
| Price History | |
|---|---|
| 8/20/2026 | Listed $639,900 |
General Features
| Living Area | 2416 |
|---|---|
| Sewer | Public Sewer |
| Heating | Forced Air |
| Cooling | Central A/C |
| Possession | Settlement |
| Appliances | Stainless Steel Appliances |
| Zoning | R60 |
| Architectural Style | Split Level |
| Construction Materials | Brick,Vinyl Siding |
| School District | MONTGOMERY COUNTY PUBLIC SCHOOLS |
| Year Built | 1959 |
| Levels | 2 |
| Tax Year | 2026 |
| Ownership | Fee Simple |
| Cool Fuel | Electric |
| Accessibility | None |
| County | MONTGOMERY |
| New Construction | No |
| Property Type | Residential |
| HOA | No |
| Subdivision Name | STONEYBROOK ESTATES |
| Garage Y/N | No |
| Water Access Y/N | No |
| Other Structures | Above Grade,Below Grade |
| Full Baths | 2 |
| Status | ACTIVE |
| Directions | Randolph Rd,Colie Dr,right into Harvard St,left into Littleton St |
| City | SILVER SPRING |
| Disclosures | Agent has Financial Interest |
| Senior Community Y/N | No |
| Lot Size Units | Square Feet |
| Lot Size Square Feet | 8519.00 |
| Tax Assessed Value | 525300.0 |
| Tax Annual Amount | 6555.0 |
| Structure Type | Detached |
| Condo/Coop Association fee Y/N | No |
| Price Per Sq Ft Total AG | 317.41 |
| Vacation Rental Y/N | No |
| Total SQFT | 2456 |
| Standard Status | Active |
| Year Built Source | Estimated |
| Legal Subdivision | STONEYBROOK ESTATES |
| Tax Lot | 52 |
Interior Features
| Heating Fuel | Natural Gas |
|---|---|
| Basement | Daylight,Partial,Fully Finished |
| Total Fireplaces | 1 |
| Fireplace Features | Wood |
| Hot Water | Natural Gas |
| Basement (Y/N) | Yes |
| Heating Y/N | Yes |
| Fireplace Y/N | Yes |
| Above Grade Finished Area | 2016 |
| Central Air Y/N | Yes |
| Total Bedrooms | 4 |
| Below Grade Finished Area | 400 |
| Room Type | Living Room,Dining Room,Primary Bedroom,Bedroom 2,Bedroom 4,Kitchen,Family Room,Recreation Room,Utility Room,Bathroom 2,Bathroom 3,Primary Bathroom,Half Bath |
| Below Grade Finished Area Unit Type | Square Feet |
| LivingAreaSource | Estimated |
| Below Grade Unfin Area Units | Square Feet |
| Below Grade Unfin SQFT | 40 |
| Below Grade Unfin SQFT Source | Estimated |
| Below Grade Finished Area Source | Estimated |
| Bedrooms Count All Upper Levels | 4 |
| Bedrooms Count Upper Level 1 | 4 |
| Bathrooms Full Upper Level 1 | 2 |
| Bathrooms Full All Upper Levels | 2 |
| Bathrooms Count Upper Level 1 | 2.00 |
| Bathrooms Count All Upper Levels | 2 |
| Above Grade Unfin Area Units | Square Feet |
| Above Grade Unfin SQFT Source | Estimated |
| Above Grade Finished Area Source | Assessor |
| Above Grade Finished Area Unit Type | Square Feet |
| Total Baths | 2 |
Exterior Features
| Pool | No Pool |
|---|---|
| Water Source | Public |
| Total Parking Spaces | 4 |
| Type of Parking | Driveway |
| Foundation Details | Block |
| Water View Y/N | No |
| Lot Size Acres | 0.20 |
| Lot Size Source | Estimated |
| Waterfront Y/N | No |
| Land Assessed Value | 162600.00 |
| Navigable Water Y/N | No |
| Water Oriented Y/N | No |
Room Details
| Room | Dimensions | Level | Flooring | Details |
|---|---|---|---|---|
| Bathroom 2 | Upper 1 | Flooring - Ceramic Tile | ||
| Bathroom 3 | Upper 1 | Flooring - Solid Hardwood | ||
| Bedroom 2 | Upper 1 | Flooring - Solid Hardwood | ||
| Bedroom 4 | Upper 1 | Flooring - Solid Hardwood | ||
| Dining Room | Main | Flooring - Solid Hardwood | ||
| Family Room | Lower 1 | Flooring - Carpet | ||
| Half Bath | Lower 1 | Flooring - Ceramic Tile | ||
| Kitchen | Main | Flooring - Ceramic Tile,Countertop(s) - Quartz | ||
| Living Room | Main | Flooring - Solid Hardwood | ||
| Primary Bathroom | Upper 1 | Flooring - Ceramic Tile | ||
| Primary Bedroom | Upper 1 | Flooring - Carpet | ||
| Recreation Room | Lower 1 | Flooring - Ceramic Tile | ||
| Utility Room | Lower 1 | Flooring - Concrete |
Amenities
- Foreclosure
- Views
- Short Sale
- New Construction
- Adult 55+
- Lease To Own
- No HOA Fees
- Furnished
- Primary On Main
- Air Conditioning
- Seller Finance
- Green
- Fixer Upper
- Horse
- Golf
- Fireplace
- Deck
- Garage
- Basement
- Pool
Property vs Single Family Average in 20906
Price
Taxes
Year Built
Visits
 © BRIGHT, All Rights Reserved
