
Address
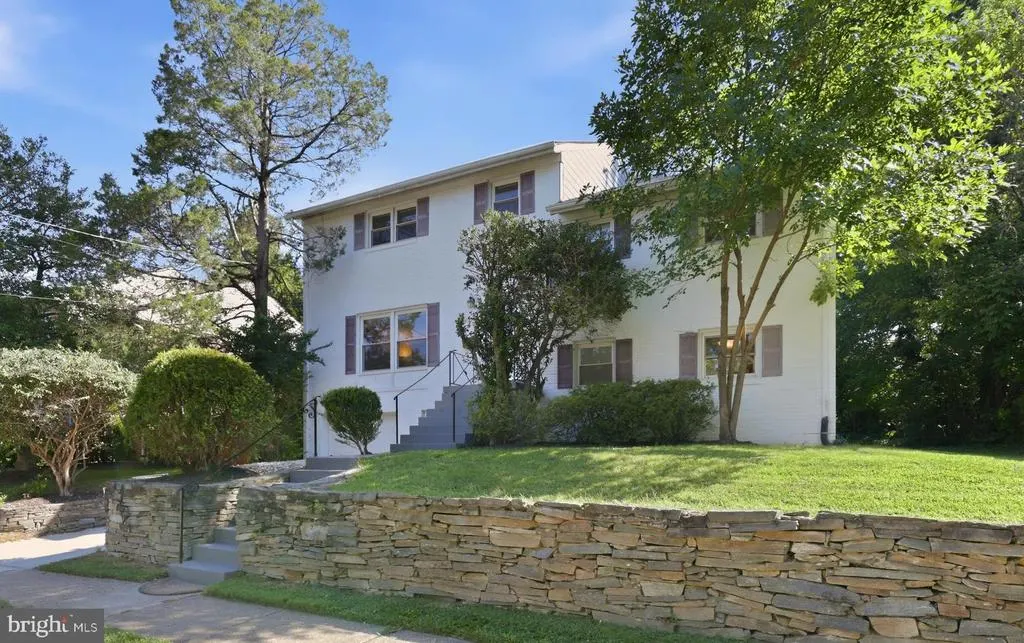
9905 Marquette Drive, Bethesda, MD
Price
$ 985,000
Property Attributes
- MLS#MDMC2252210
- TypeSingle Family
- Listing Status ACTIVE
- CountyMONTGOMERY
- CityBethesda
- NeighborhoodAshburton
- Zip20817
- StyleSplit Level
- Year Built1959
- Taxes$ 10510
- Price$ 985,000
- Bedrooms5
- Full Bathrooms2
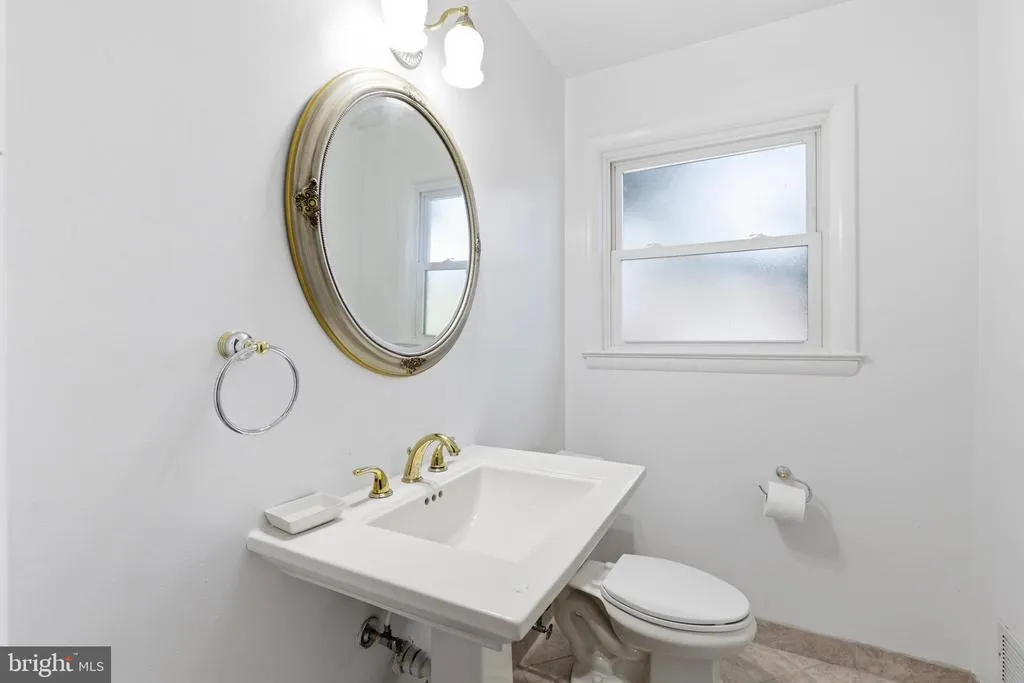
- Half Bathrooms1
- Sqr Footage2820
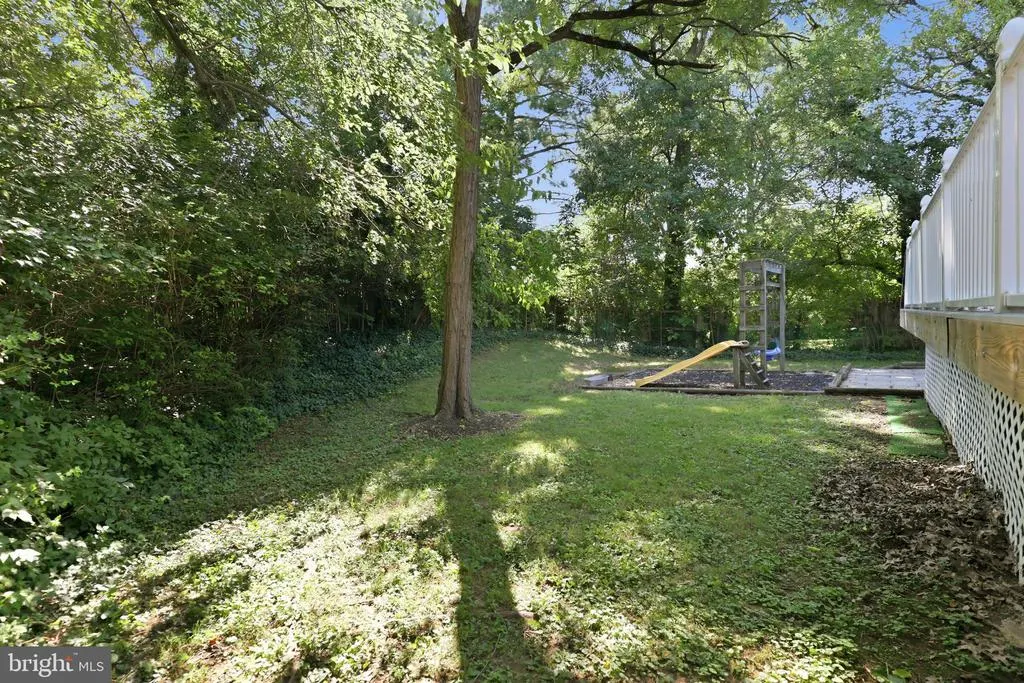
- Lot Size0.18 Acres
Data Source:
Bright MLS
Property Description
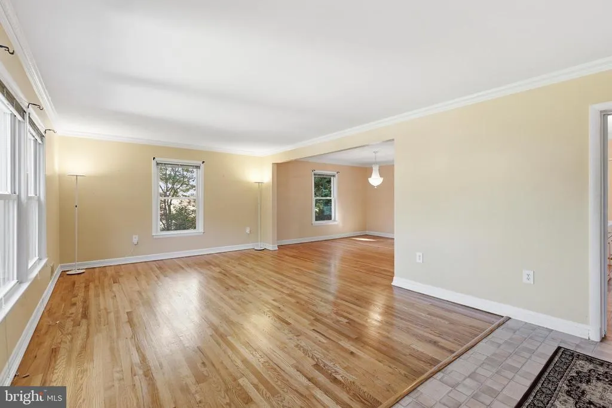
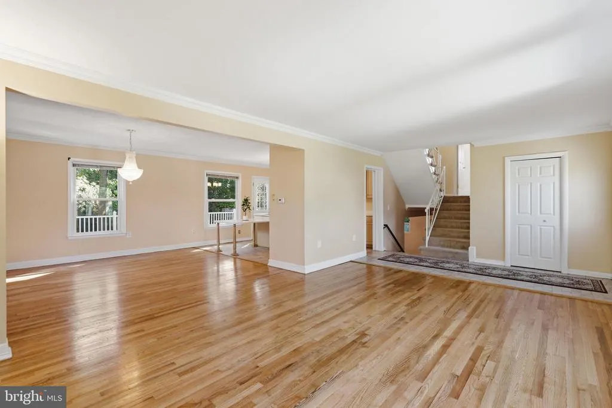
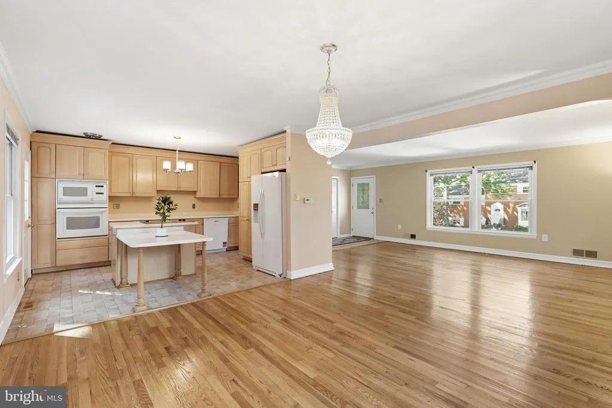
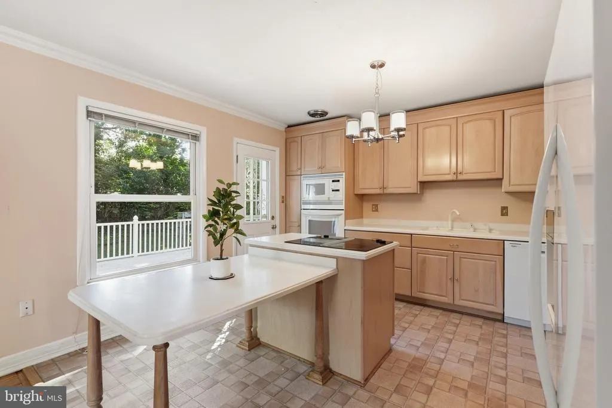
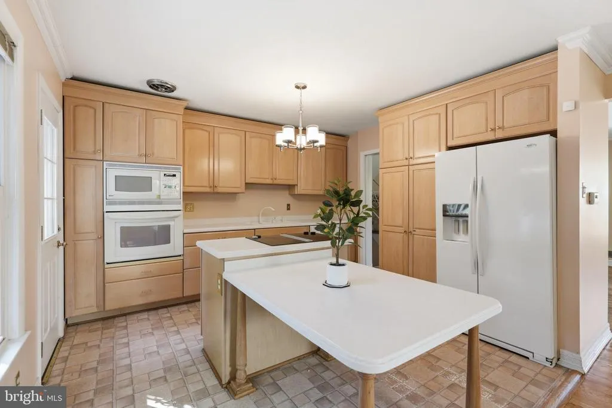
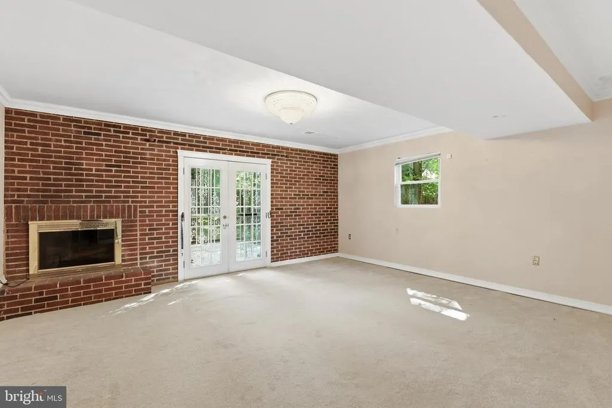
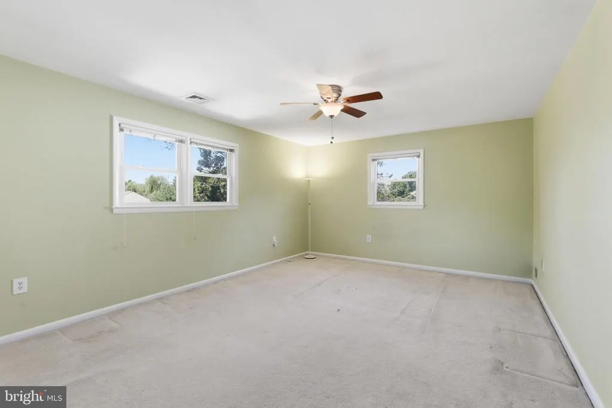
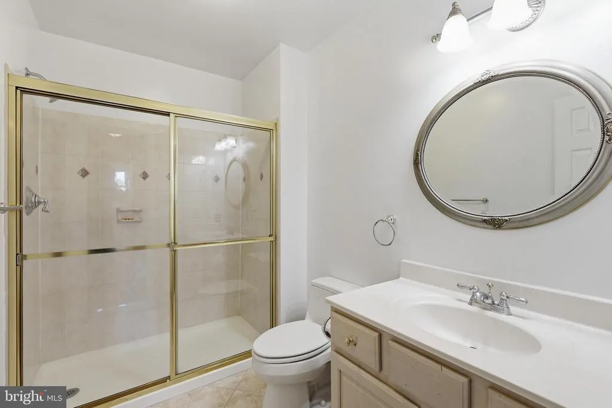
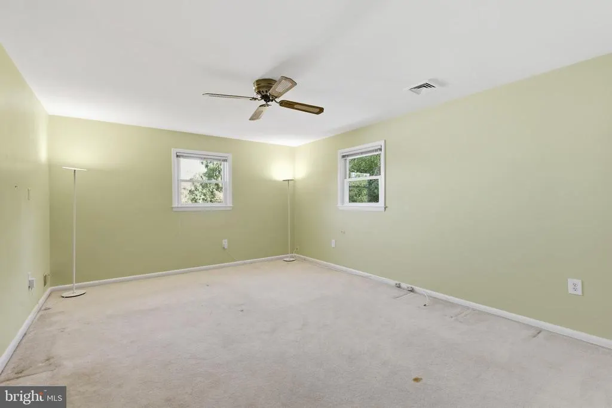
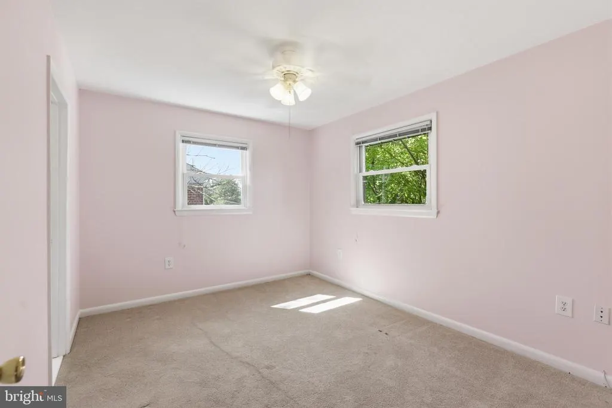
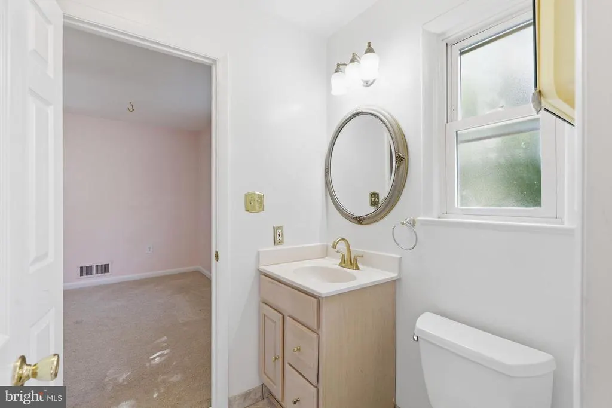
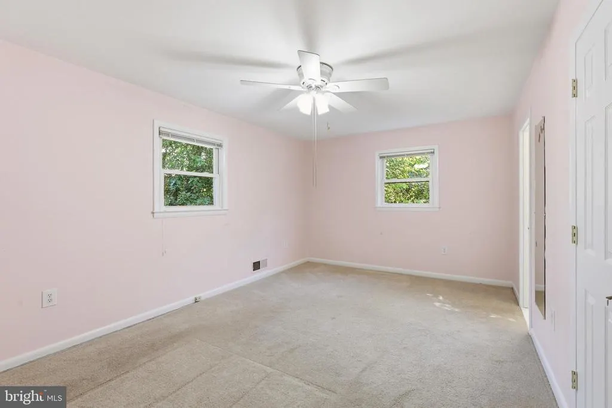
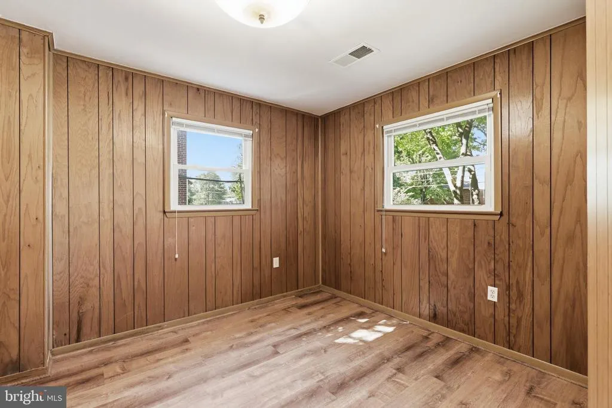
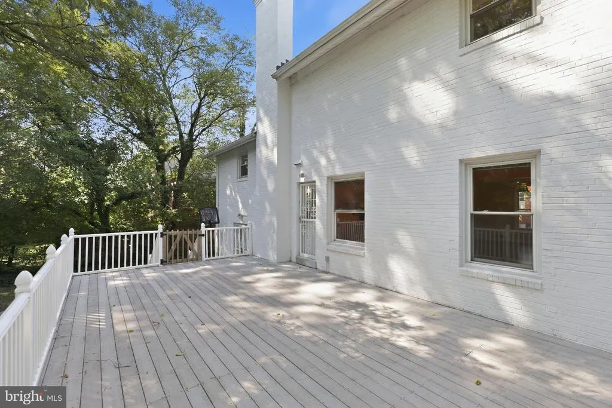
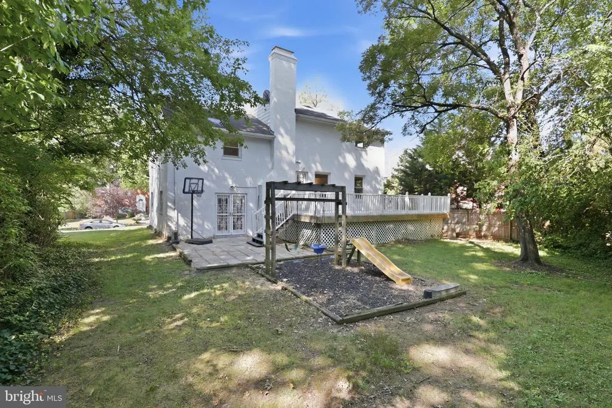
Welcome to 9905 Marquette Drive, a well-loved Bethesda home offering incredible space, flexibility, and an opportunity to make it your own. Held by a longtime owner, this spacious five-level split features a versatile floor plan with hardwood floors on the main level and under the carpet of the generously sized bedrooms and abundant living space throughout. Updated windows provide natural light and improved efficiency, while the multiple levels offer plenty of room for everyday living, working from home, entertaining, and guests. Ideally located just moments from major transportation routes, making commuting throughout Bethesda, Washington, DC, and the surrounding area convenient. A wonderful opportunity to bring your vision to a classic Bethesda home with impressive room sizes, and a highly accessible location.
| Elementary School | Middle School | High School |
|---|---|---|
| Ashburton Elementary School | North Bethesda Middle School | Walter Johnson High School |
| Price History | |
|---|---|
| 8/21/2026 | Listed $985,000 |
General Features
| Living Area | 2820 |
|---|---|
| Sewer | Public Sewer |
| Heating | Central,Programmable Thermostat |
| Cooling | Central A/C,Ceiling Fan(s) |
| Possession | Settlement |
| Zoning | R60 |
| Garage Spaces | 1.00 |
| Architectural Style | Split Level |
| Construction Materials | Brick |
| School District | MONTGOMERY COUNTY PUBLIC SCHOOLS |
| Year Built | 1959 |
| Levels | 5 |
| Tax Year | 2025 |
| Ownership | Fee Simple |
| Cool Fuel | Electric |
| Accessibility | None |
| County | MONTGOMERY |
| New Construction | No |
| Property Type | Residential |
| HOA | No |
| Subdivision Name | ASHBURTON |
| Garage Y/N | Yes |
| Water Access Y/N | No |
| Other Structures | Above Grade,Below Grade |
| Full Baths | 2 |
| Status | ACTIVE |
| Directions | Follow GPS |
| City | BETHESDA |
| Senior Community Y/N | No |
| Lot Size Units | Square Feet |
| Lot Size Square Feet | 8050.00 |
| Tax Assessed Value | 877400.0 |
| Tax Annual Amount | 10510.0 |
| Structure Type | Detached |
| Condo/Coop Association fee Y/N | No |
| Bathrooms Count Main Level | 0.00 |
| Price Per Sq Ft Total AG | 390.87 |
| Vacation Rental Y/N | No |
| Virtual Tour | https://listing.hdbros.com/order/baac03af-d6c3-4415-1b47-08def9f4130f?version=50_064&branding=false |
| Total SQFT | 3276 |
| Standard Status | Active |
| Year Built Source | Assessor |
| Legal Subdivision | ASHBURTON |
| Tax Lot | 16 |
Interior Features
| Heating Fuel | Natural Gas |
|---|---|
| Basement | Daylight,Full,Fully Finished,Garage Access,Heated,Interior Access,Outside Entrance,Improved,Rear Entrance |
| Flooring | Hardwood,Carpet |
| Total Fireplaces | 1 |
| Hot Water | Natural Gas |
| Basement (Y/N) | Yes |
| Heating Y/N | Yes |
| Fireplace Y/N | Yes |
| Above Grade Finished Area | 2520 |
| Half Baths | 1 |
| Central Air Y/N | Yes |
| Total Bedrooms | 5 |
| Below Grade Finished Area | 300 |
| Below Grade Finished Area Unit Type | Square Feet |
| LivingAreaSource | Assessor |
| Below Grade Unfin Area Units | Square Feet |
| Below Grade Unfin SQFT | 456 |
| Below Grade Unfin SQFT Source | Assessor |
| Below Grade Finished Area Source | Assessor |
| Bedrooms Count All Lower Levels | 1 |
| Bedrooms Count All Upper Levels | 4 |
| Bedrooms Count Lower Level 1 | 1 |
| Bedrooms Count Upper Level 1 | 4 |
| Bathrooms Half Lower Level 1 | 1 |
| Bathrooms Half All Lower Levels | 1 |
| Bathrooms Full Upper Level 1 | 2 |
| Bathrooms Full All Upper Levels | 2 |
| Bathrooms Count Upper Level 1 | 2.00 |
| Bathrooms Count Lower Level 1 | 1.00 |
| Bathrooms Count All Upper Levels | 2 |
| Bathrooms Count All Lower Levels | 1 |
| Above Grade Finished Area Source | Assessor |
| Above Grade Finished Area Unit Type | Square Feet |
| Total Baths | 3 |
Exterior Features
| Pool | No Pool |
|---|---|
| Water Source | Public |
| Total Parking Spaces | 2 |
| Garage Features | Basement Garage,Garage - Front Entry,Inside Access |
| Type of Parking | Attached Garage,Driveway |
| Land Use Code | R |
| Foundation Details | Slab |
| Water View Y/N | No |
| Lot Size Acres | 0.18 |
| Lot Size Source | Assessor |
| Waterfront Y/N | No |
| Land Assessed Value | 571800.00 |
| Navigable Water Y/N | No |
| Water Oriented Y/N | No |
| # of Attached Garage Spaces | 1 |
Amenities
- Foreclosure
- Views
- Short Sale
- New Construction
- Adult 55+
- Lease To Own
- No HOA Fees
- Furnished
- Primary On Main
- Air Conditioning
- Seller Finance
- Green
- Fixer Upper
- Horse
- Golf
- Fireplace
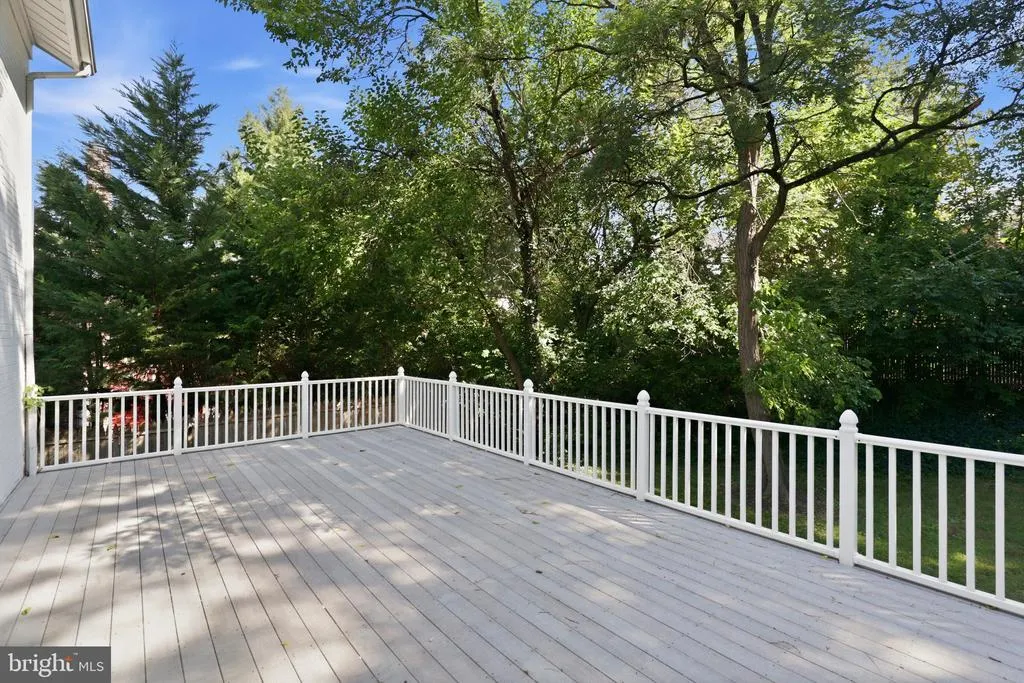
- Deck
- Garage
- Basement
- Pool
Property vs Single Family Average in 20817
Price
Taxes
Year Built
Visits
 © BRIGHT, All Rights Reserved
