
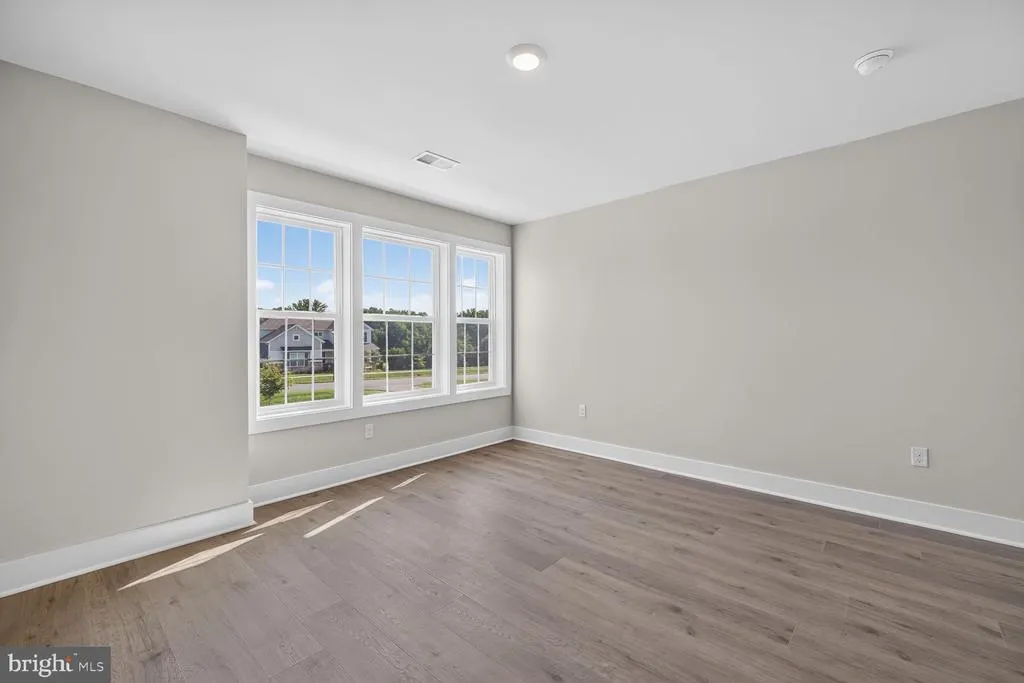
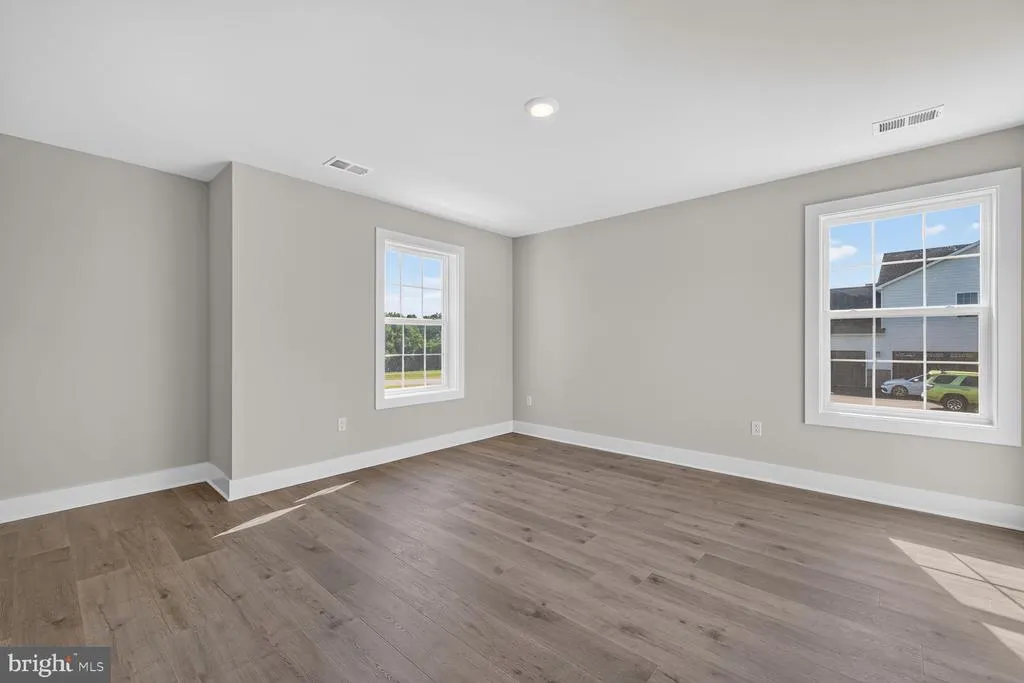
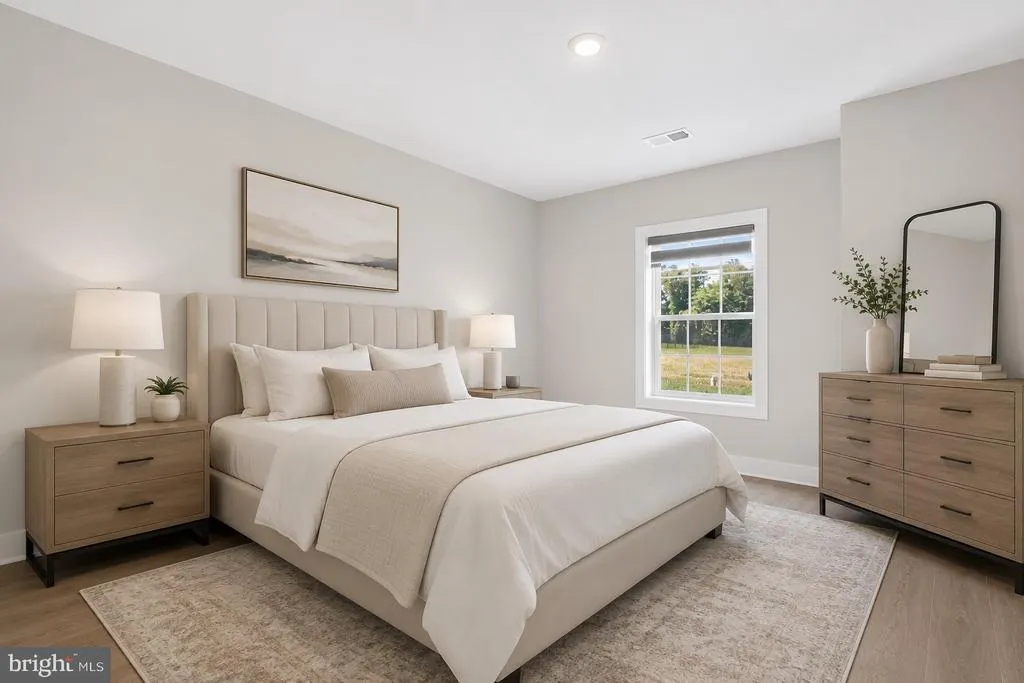
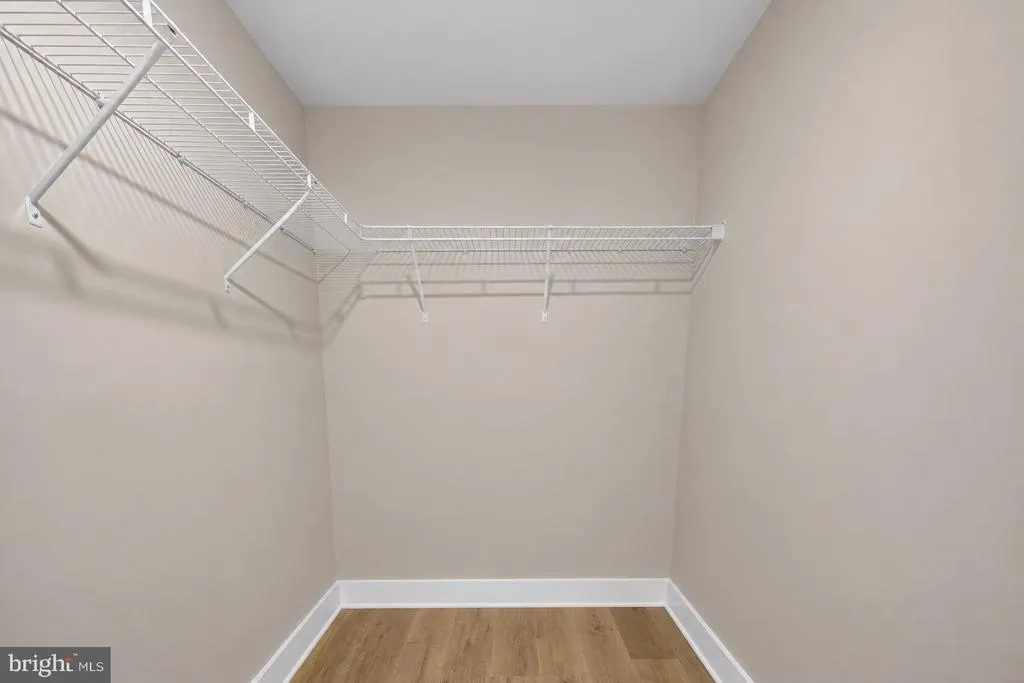
Views - Primary on Main
Address
14644 Seneca Farm Ln, Germantown, MD
Price
$ 1,669,000
Property Attributes
- MLS#MDMC2252518
- TypeSingle Family
- Listing Status ACTIVE
- CountyMONTGOMERY
- CityGermantown
- NeighborhoodSeneca View Estates
- Zip20874
- StyleColonial
- Year Built2024
- Taxes$ 15944
- Price$ 1,669,000
- Bedrooms7
- Full Bathrooms6
- Half Bathrooms1
- Sqr Footage6159
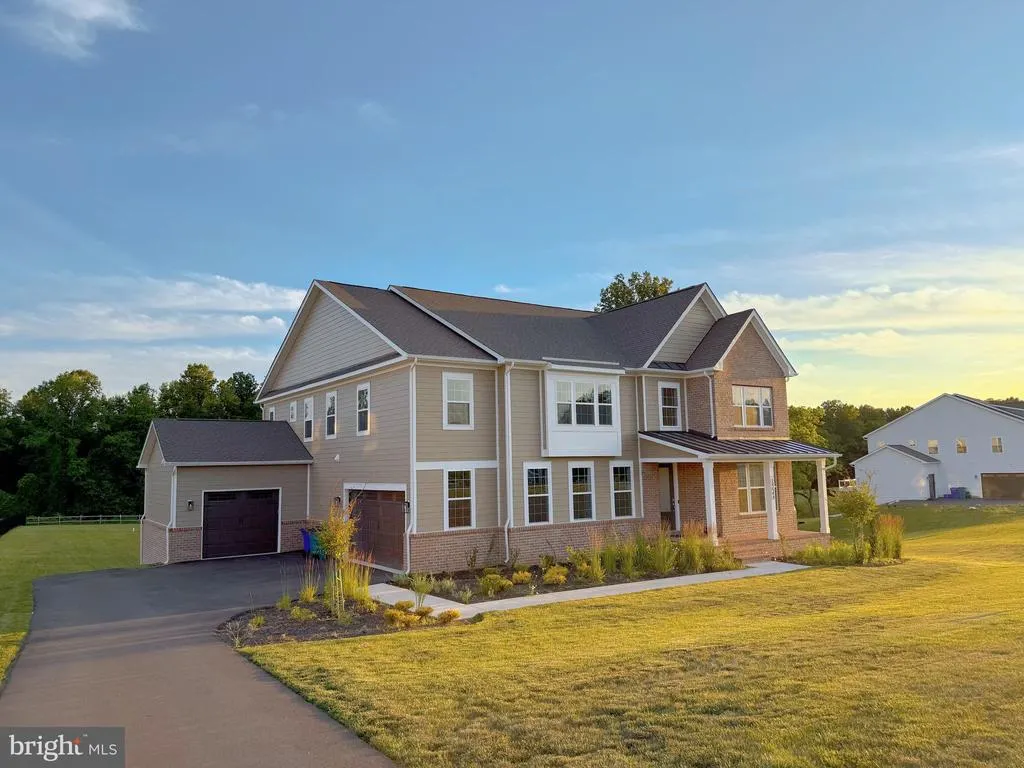
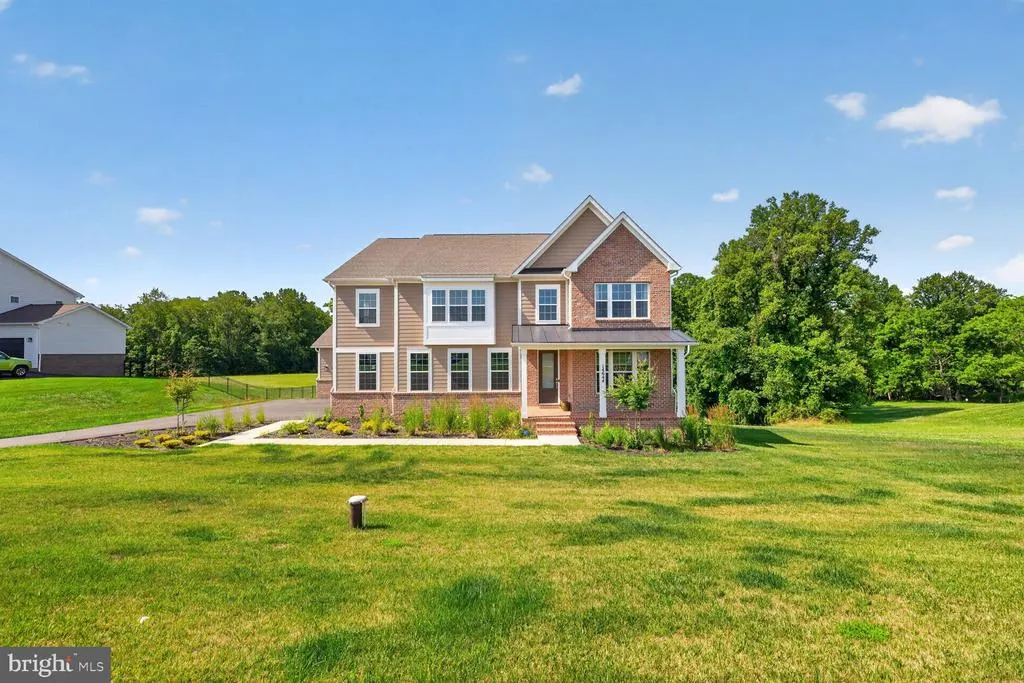
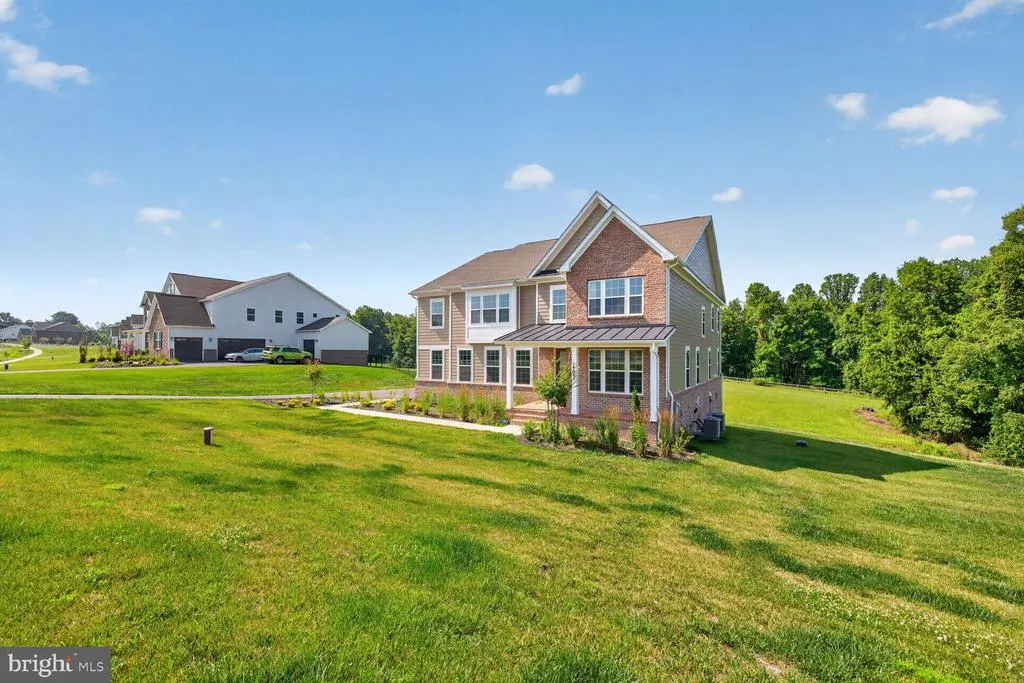
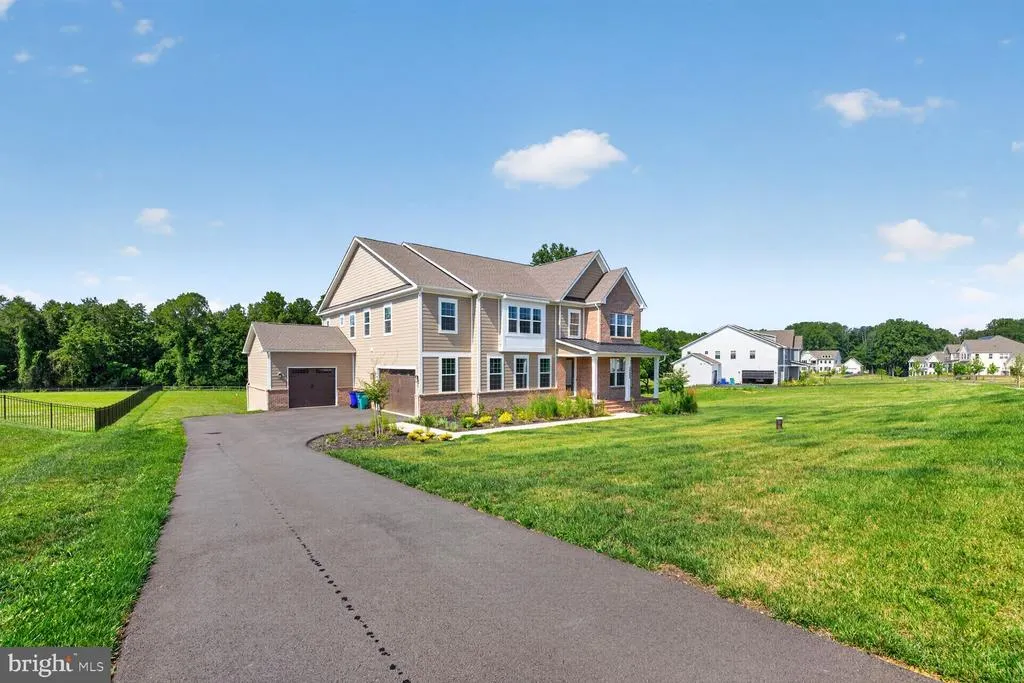
- Lot Size1.76 Acres
Data Source:
Bright MLS
Property Description
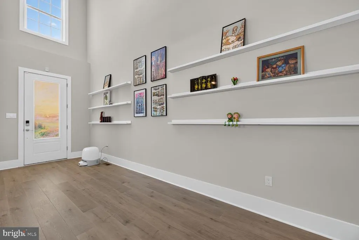
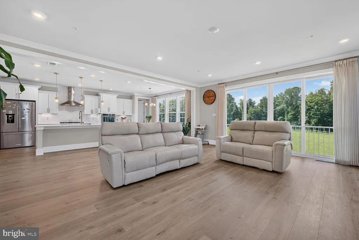
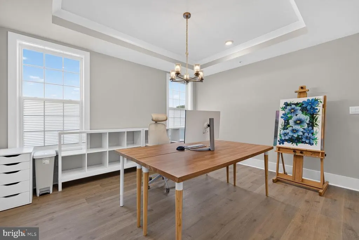
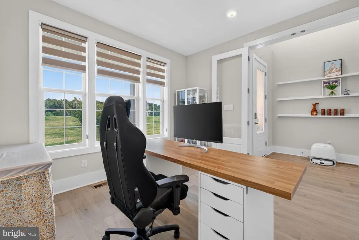
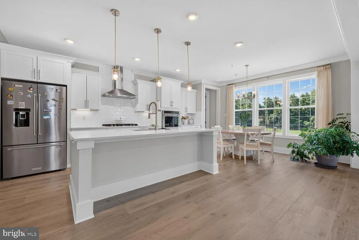
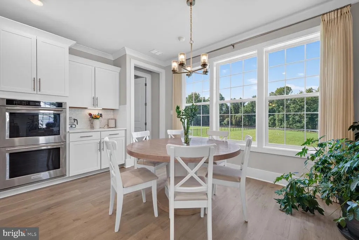
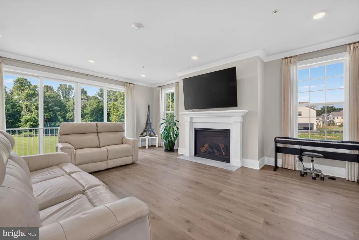
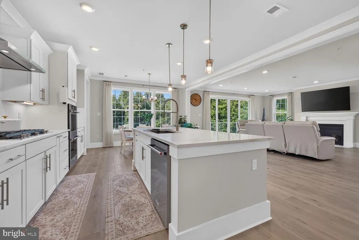
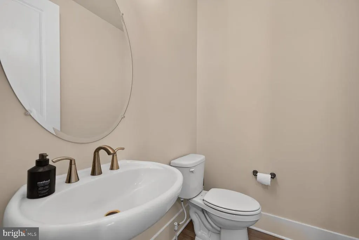
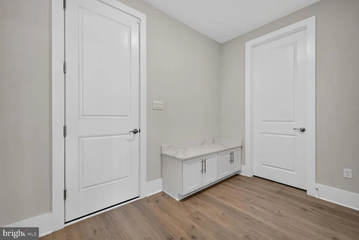
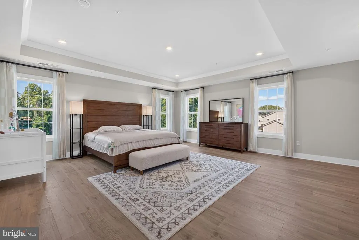
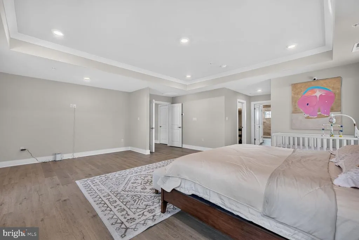
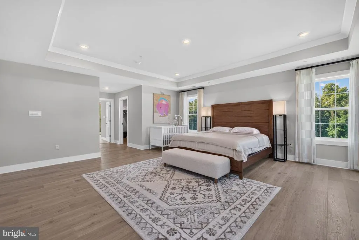
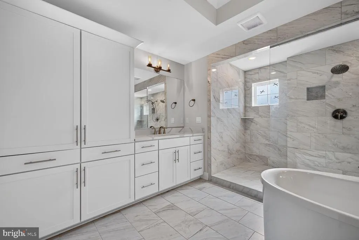
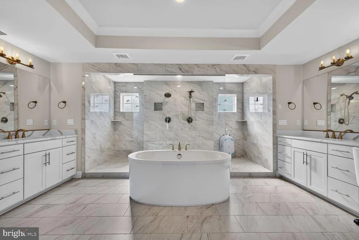
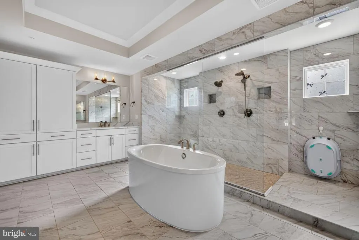
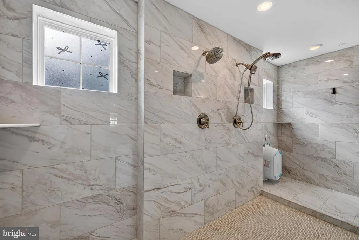
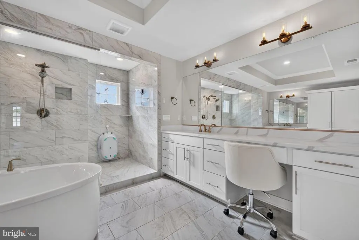
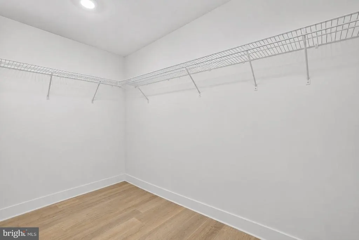
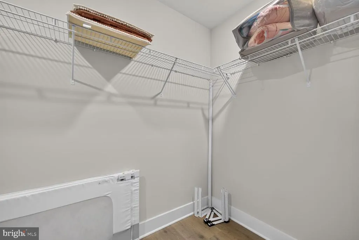
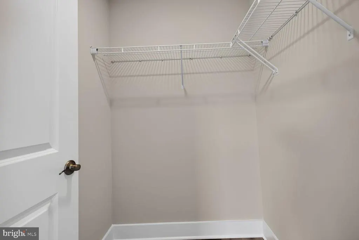
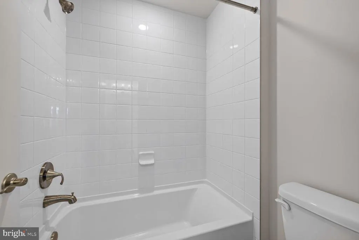
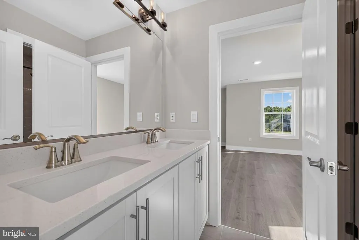
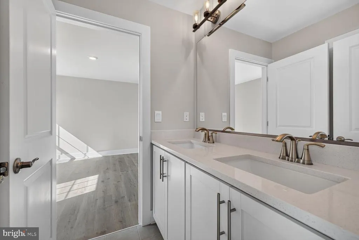
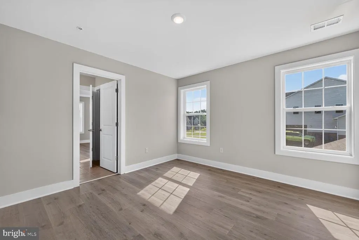
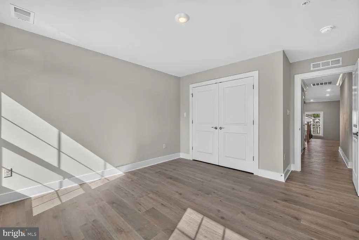
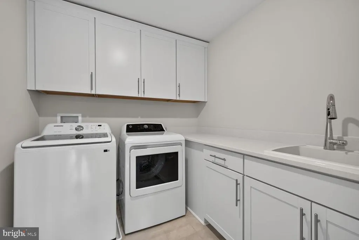
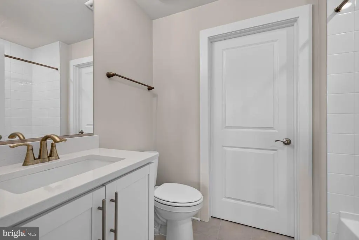
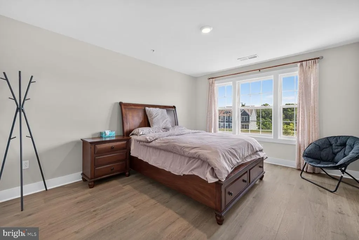
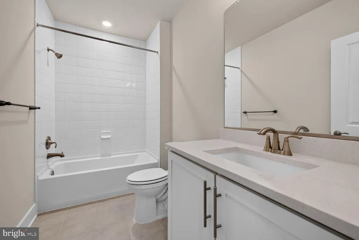
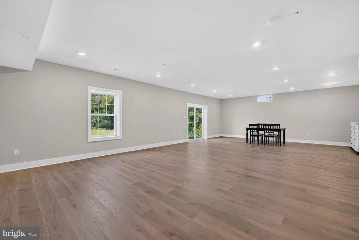
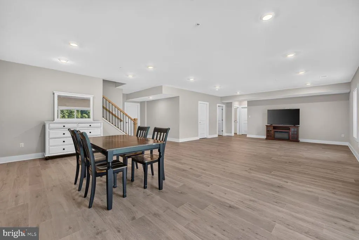
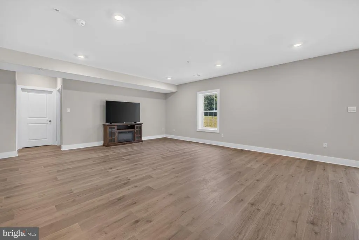
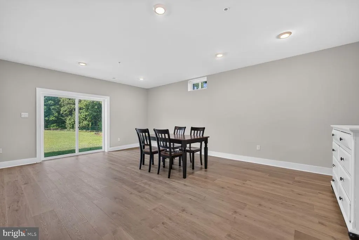
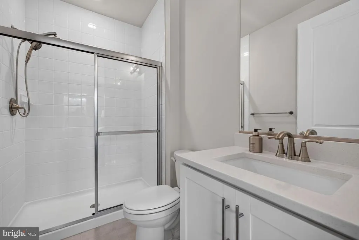
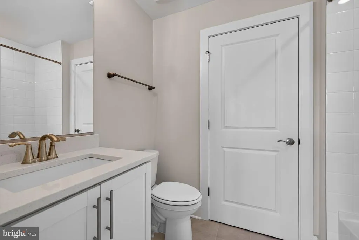
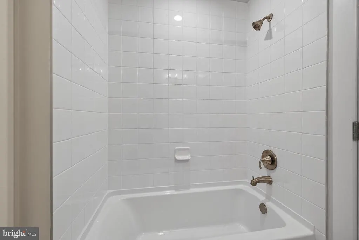
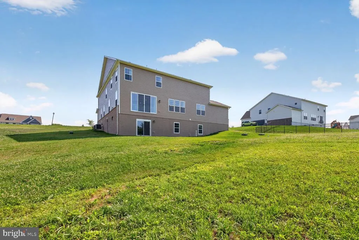
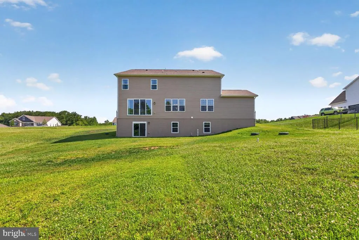
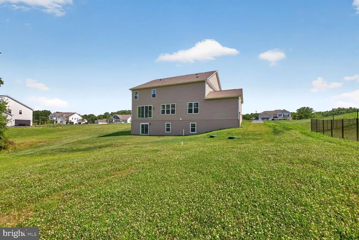
The best deal with luxury, privacy, and modern elegance single family house in Montgomery county! It comes together in this exceptional 6-bedroom, 6.5-bath estate with a 3-car side-load garage, ideally sited on 1.76 private acres at the end of a cul-de-sac backing to a conservation area. Built in 2024, this impressive home offers over 6,000 square feet of beautifully finished living space designed for both grand entertaining and comfortable everyday living. It just like a new house! A covered front porch welcomes you into a dramatic two-story foyer, flanked by a flexible front room with French doorsperfect as a home office, library, or formal living roomand an elegant formal dining room with tray ceiling. The heart of the home is the stunning open-concept kitchen and family room, featuring soaring ceilings, abundant natural light, and seamless gathering space. The gourmet kitchen is outfitted with quartz countertops, soft-close cabinetry, under-cabinet lighting, a large center island, walk-in pantry, and premium KitchenAid appliances, including a 36" gas cooktop, double ovens, dishwasher, and French-door refrigerator. Just off the main living area, the conservatory/solarium offers a beautiful space for entertaining or relaxing while enjoying serene wooded views. The main level also features 10-foot ceilings, 9-foot doors, a private bedroom suite with walk-in closet and full bath, and a stylish powder room. Upstairs, the luxurious primary suite offers a spacious bedroom with sitting area and tray ceiling, two walk-in closets, and a spa-inspired bath with dual vanities, quartz countertops, a freestanding soaking tub, and an oversized walk-through glass shower with dual shower heads. The upper level also includes a convenient laundry room with cabinetry and utility sink, plus generously sized secondary bedrooms, each with its own bath and walk-in closet. The finished walkout lower level expands the living space with a large recreation room, an additional bedroom, and a full bathideal for guests, extended family, or an au pair suite. Tucked away in a peaceful setting yet convenient to major commuter routes, shopping, and dining, this nearly new luxury home offers space, sophistication, and privacy in one of Germantowns most desirable settings.
| Elementary School | Middle School | High School |
|---|---|---|
| Darnestown Elementary School | Lakelands Park Middle School | Northwest High School |
| Price History | |
|---|---|
| 8/22/2026 | Listed $1,669,000 |
General Features
| Living Area | 6159 |
|---|---|
| Sewer | Septic < # of BR |
| Heating | Central |
| Cooling | Central A/C |
| Possession | Settlement |
| Zoning | RC |
| HOA Fee | 110.00 |
| Garage Spaces | 3.00 |
| Architectural Style | Colonial |
| Construction Materials | Frame |
| School District | MONTGOMERY COUNTY PUBLIC SCHOOLS |
| Year Built | 2024 |
| View | Trees/Woods |
| Levels | 3 |
| Tax Year | 2025 |
| Ownership | Fee Simple |
| Cool Fuel | Electric |
| Accessibility | None |
| Assoc Fee Paid Per | Monthly |
| County | MONTGOMERY |
| New Construction | No |
| Property Type | Residential |
| HOA | Yes |
| Subdivision Name | SENECA VIEW ESTATES |
| Garage Y/N | Yes |
| Water Access Y/N | No |
| Other Structures | Above Grade,Below Grade |
| Full Baths | 6 |
| Status | ACTIVE |
| Directions | Google map. |
| City | GERMANTOWN |
| Senior Community Y/N | No |
| Lot Size Units | Square Feet |
| Lot Size Square Feet | 76527.00 |
| Tax Assessed Value | 1418433.0 |
| Tax Annual Amount | 15944.0 |
| Home Warranty Y/N | No |
| Structure Type | Detached |
| Condo/Coop Association fee Y/N | No |
| Bathrooms Full Main Level | 1 |
| Bathrooms Count Main Level | 2.00 |
| Price Per Sq Ft Total AG | 358.23 |
| Historic Y/N | No |
| Lease Considered Y/N | No |
| Vacation Rental Y/N | No |
| Total SQFT | 6654 |
| Standard Status | Active |
| Year Built Source | Estimated |
| Legal Subdivision | DARNESTOWN OUTSIDE |
| Tax Lot | 21 |
| Association Recreation Fee | No |
Interior Features
| Heating Fuel | Natural Gas,Propane - Leased |
|---|---|
| Basement | Daylight,Full,Heated,Outside Entrance,Rear Entrance,Walkout Level |
| Flooring | Ceramic Tile,Engineered Wood,Laminate Plank |
| Hot Water | Electric |
| Basement (Y/N) | Yes |
| Heating Y/N | Yes |
| Fireplace Y/N | No |
| Above Grade Finished Area | 4659 |
| Half Baths | 1 |
| Central Air Y/N | Yes |
| Total Bedrooms | 7 |
| Below Grade Finished Area | 1500 |
| Main Level Bedrooms | 1 |
| Below Grade Finished Area Unit Type | Square Feet |
| LivingAreaSource | Estimated |
| Below Grade Unfin Area Units | Square Feet |
| Below Grade Unfin SQFT | 495 |
| Below Grade Unfin SQFT Source | Estimated |
| Below Grade Finished Area Source | Estimated |
| Bedrooms Count All Lower Levels | 1 |
| Bedrooms Count All Upper Levels | 5 |
| Bedrooms Count Lower Level 1 | 1 |
| Bedrooms Count Upper Level 1 | 5 |
| Bathrooms Half Main Level | 1 |
| Bathrooms Full Upper Level 1 | 4 |
| Bathrooms Full Lower Level 1 | 1 |
| Bathrooms Full All Upper Levels | 4 |
| Bathrooms Full All Lower Levels | 1 |
| Bathrooms Count Upper Level 1 | 4.00 |
| Bathrooms Count Lower Level 1 | 1.00 |
| Bathrooms Count All Upper Levels | 4 |
| Bathrooms Count All Lower Levels | 1 |
| Above Grade Finished Area Source | Estimated |
| Above Grade Finished Area Unit Type | Square Feet |
| Total Baths | 7 |
Exterior Features
| Pool | No Pool |
|---|---|
| Water Source | Well |
| Total Parking Spaces | 3 |
| Garage Features | Garage - Side Entry,Garage - Front Entry,Garage Door Opener |
| Type of Parking | Attached Garage |
| Land Use Code | R |
| Foundation Details | Brick/Mortar |
| Water View Y/N | No |
| Lot Dimensions | 0.00 x 0.00 |
| Lot Size Acres | 1.76 |
| Lot Size Source | Estimated |
| Waterfront Y/N | No |
| Land Assessed Value | 284600.00 |
| Navigable Water Y/N | No |
| Water Oriented Y/N | No |
| # of Attached Garage Spaces | 3 |
| LotDimensionsSource | Estimated |
Amenities
- Foreclosure
- Views
- Short Sale
- New Construction
- Adult 55+
- Lease To Own
- No HOA Fees
- Furnished
- Primary On Main
- Air Conditioning
- Seller Finance
- Green
- Fixer Upper
- Horse
- Golf
- Fireplace
- Deck
- Garage
- Basement
- Pool
Property vs Single Family Average in 20874
Price
Taxes
Year Built
 © BRIGHT, All Rights Reserved
