
Primary on Main
Address
5505 43rd Avenue, Hyattsville, MD
Price
$ 844,900
Property Attributes
- MLS#MDPG2135330
- TypeSingle Family
- Listing Status ACTIVE
- CountyPRINCE GEORGES
- CityHyattsville
- NeighborhoodPettits Addn To Hyattsvi
- Zip20781
- StyleCraftsman
- Year Built1921
- Taxes$ 10329
- Price$ 844,900
- Bedrooms5
- Full Bathrooms3
- Half Bathrooms0
- Sqr Footage3400
- Lot Size0.16 Acres
Data Source:
Bright MLS
Property Description
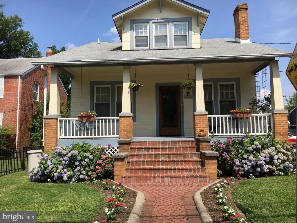
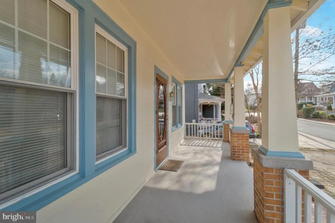
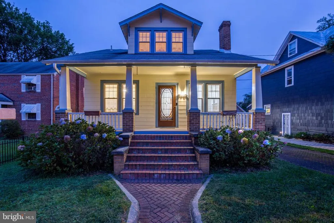
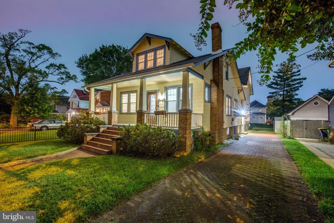
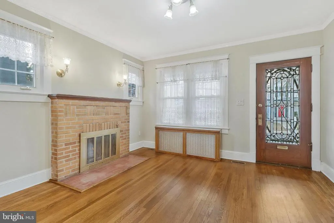
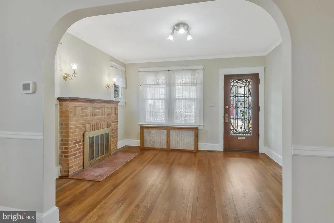
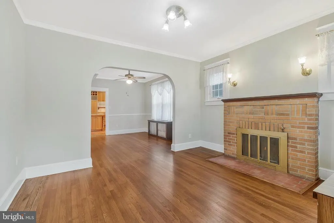
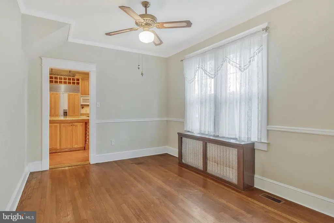
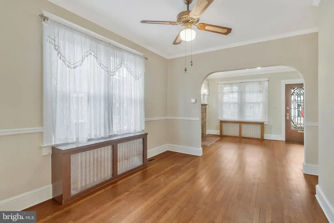
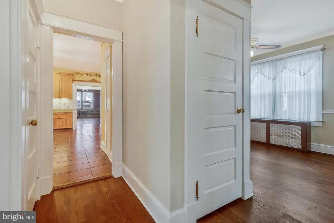
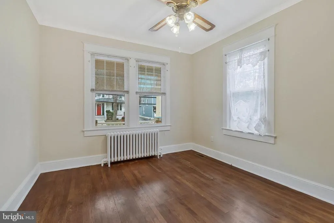
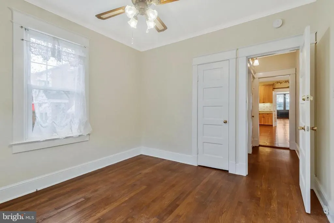
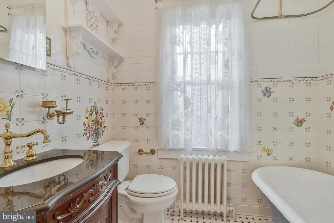
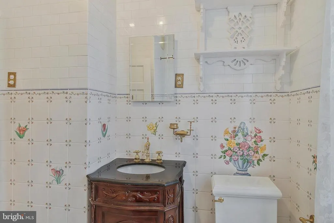
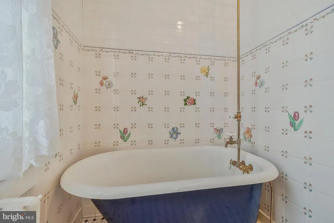
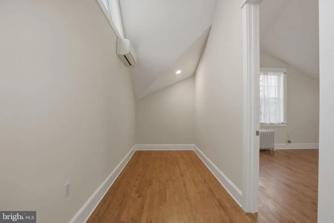
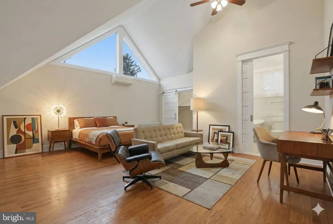
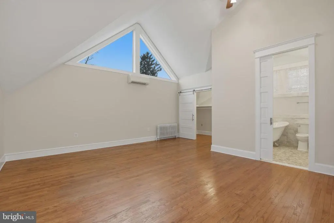
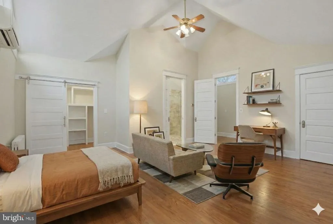
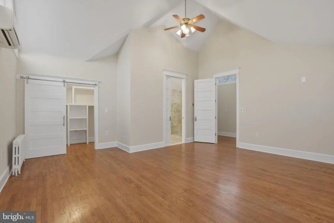
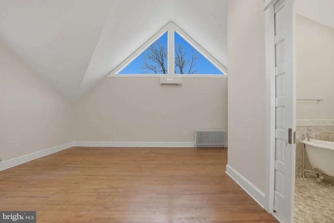
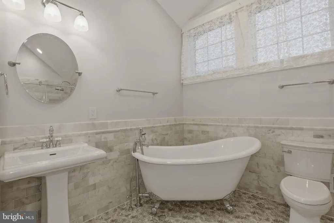
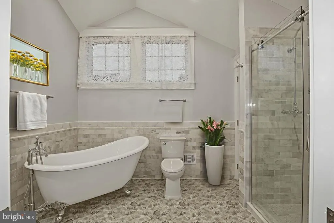
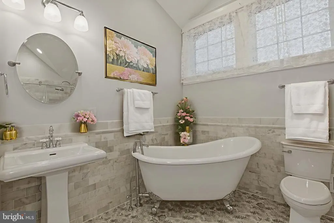
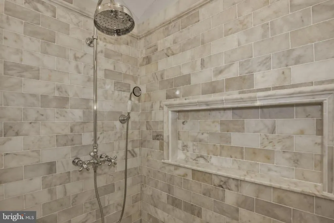
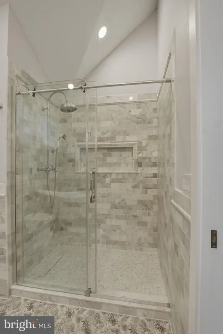
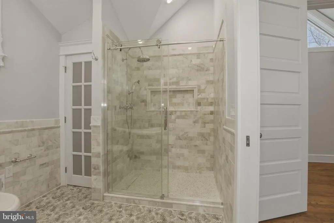
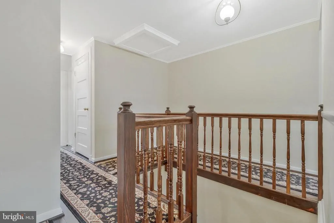
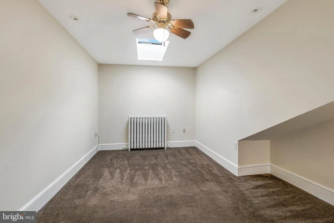
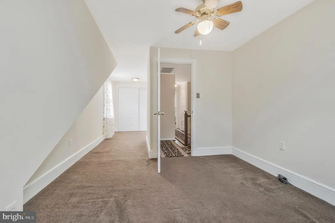
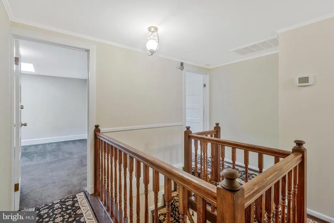
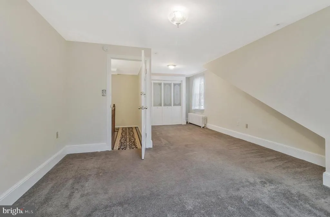
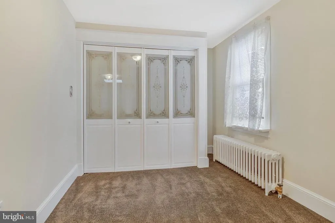
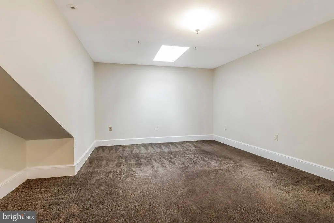
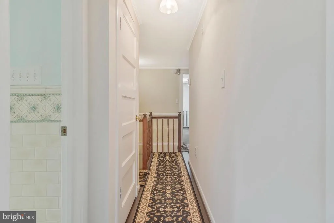
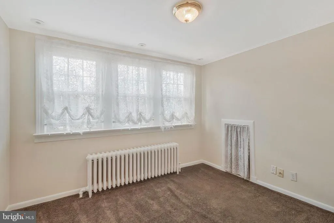
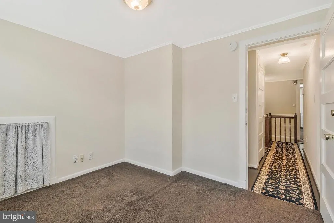
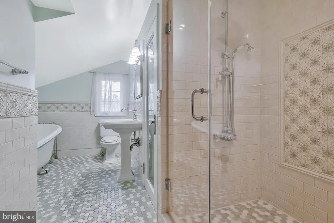
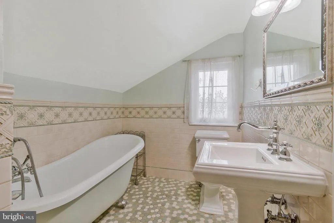
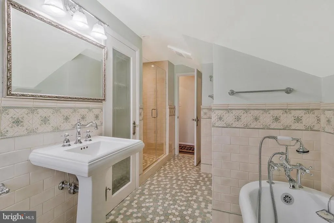
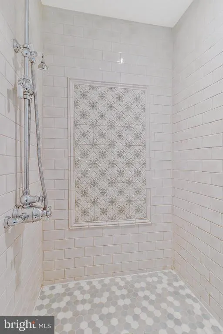
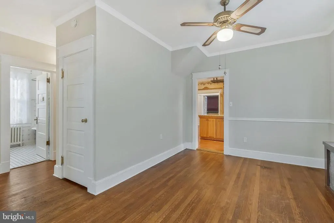
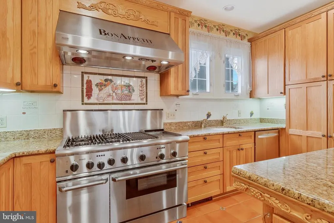
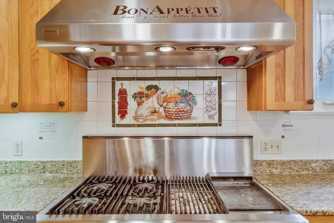
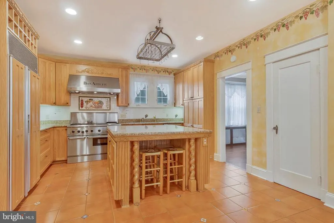
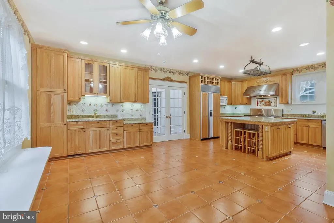
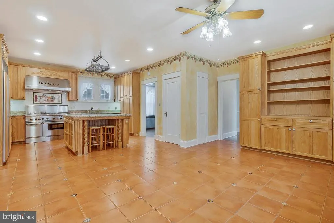
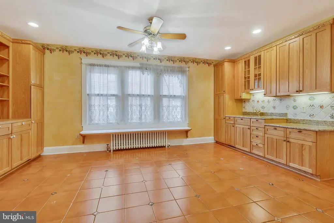
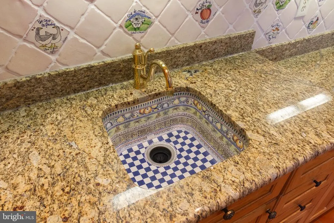
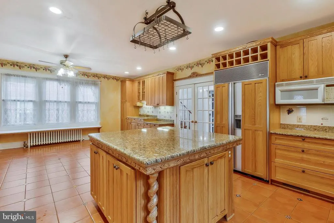
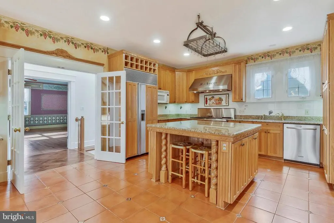

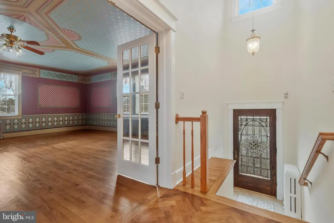
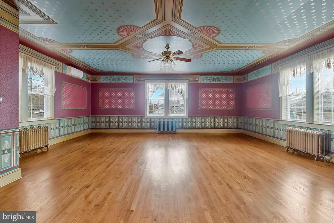
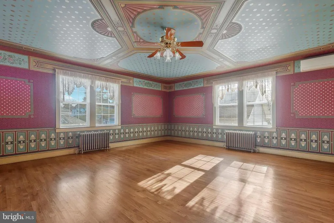
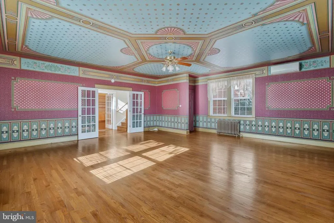
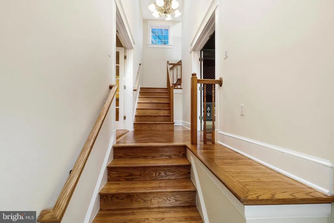
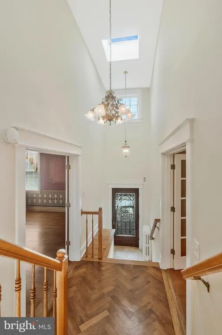
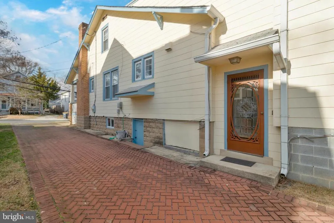
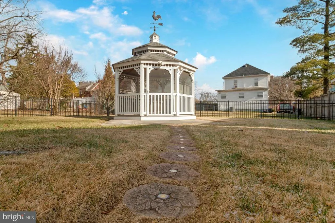
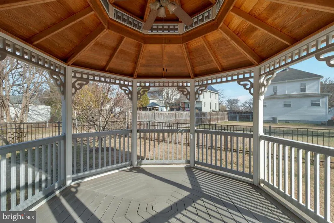
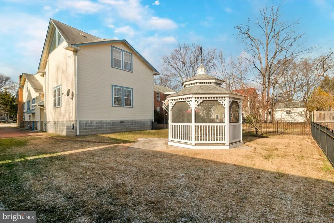
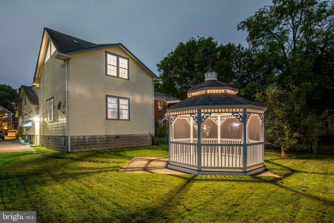
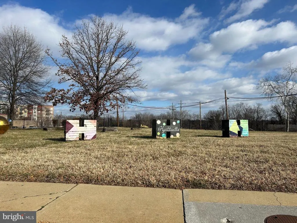
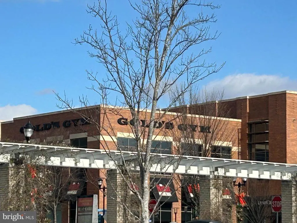
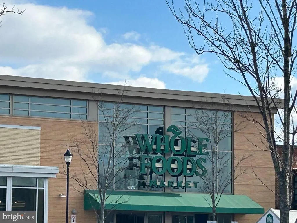
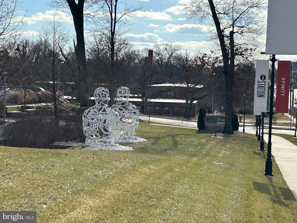
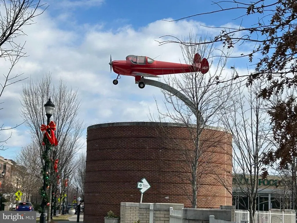
Welcome to 5505 43rd Avenue a distinctive, expanded residence in the heart of the Hyattsville Arts District, offering over 3,400 square feet of character, comfort and walkable lifestyle. The seller is offering concessions, presenting an exceptional opportunity for buyers to secure added value. Showcasing a newly added, custom-designed primary suite with a private, one-of-a-kind ensuite bath thoughtfully curated with architectural detail and elevated finishes that feel refined and truly original. Designed for both elevated everyday living and effortless entertaining, the home now features a stunning grand room an impressive gathering space with generous proportions, natural light, and architectural presence that anchors the home beautifully. Historic charm shines throughout with heart-pine floors, Spanish tile inlays, skylights, and French doors that create warmth and natural flow. The gourmet kitchen features a Thermador gas range, Sub-Zero refrigerator, and a statement island perfect for gathering. Enjoy a screened-in gazebo, generous backyard, and ample off-street parking all just minutes from Washington, DC. Located in Historic Hyattsville, walk or bike to local restaurants, shops, trails, public art and Metro access. Appraised at $900,000, this is a rare opportunity for buyers seeking architectural charm, modern upgrades and vibrant community living all in one unforgettable home.
| Elementary School | High School |
|---|---|
| Hyattsville Elementary School | Northwestern High School |
| Price History | |
|---|---|
| 7/1/2026 | Listed $844,900 |
General Features
| Living Area | 3400 |
|---|---|
| Sewer | Public Sewer |
| Heating | Radiator |
| Cooling | Central A/C,Wall Unit |
| Possession | Immediate |
| Appliances | Built-In Microwave,Commercial Range,Dishwasher,Disposal,Dryer,Indoor Grill,Stainless Steel Appliances,Stove,Washer,Water Heater - Tankless,Refrigerator |
| Zoning | RSF65 |
| Architectural Style | Craftsman |
| Construction Materials | Frame |
| School District | PRINCE GEORGE'S COUNTY PUBLIC SCHOOLS |
| Year Built | 1921 |
| Levels | 3 |
| Tax Year | 2024 |
| Ownership | Fee Simple |
| Cool Fuel | Electric |
| Accessibility | None |
| County | PRINCE GEORGES |
| New Construction | No |
| Property Type | Residential |
| HOA | No |
| Subdivision Name | PETTITS ADDN TO HYATTSVI |
| Garage Y/N | No |
| Water Access Y/N | No |
| Other Structures | Above Grade,Below Grade |
| Total Rooms | 16 |
| Full Baths | 3 |
| Status | ACTIVE |
| Directions | GPS |
| City | HYATTSVILLE |
| Disclosures | Historic Property |
| Senior Community Y/N | No |
| Lot Size Units | Square Feet |
| Lot Size Square Feet | 7000.00 |
| Tax Assessed Value | 519600.0 |
| Tax Annual Amount | 10329.0 |
| Property Condition | Very Good |
| Structure Type | Detached |
| Condo/Coop Association fee Y/N | No |
| Bathrooms Full Main Level | 1 |
| Bathrooms Count Main Level | 1.00 |
| Price Per Sq Ft Total AG | 248.5 |
| Historic Y/N | No |
| Vacation Rental Y/N | No |
| Total SQFT | 4336 |
| Standard Status | Active |
| Year Built Source | Assessor |
| Legal Subdivision | PETTITS ADDN TO HYATTSVILLE |
| Tax Lot | 11 |
| Association Recreation Fee | No |
Interior Features
| Interior Amenities | Additional Stairway,Bathroom - Soaking Tub,Breakfast Area,Built-Ins,Carpet,Ceiling Fan(s),Crown Moldings,Dining Area,Entry Level Bedroom,Kitchen - Eat-In,Kitchen - Island,Recessed Lighting,Skylight(s |
|---|---|
| Heating Fuel | Natural Gas |
| Basement | Daylight,Partial,Full,Outside Entrance,Interior Access |
| Flooring | Solid Hardwood,Ceramic Tile,Carpet |
| Total Fireplaces | 1 |
| Fireplace Features | Brick,Fireplace - Glass Doors |
| Hot Water | Natural Gas,Tankless,Electric |
| Basement (Y/N) | Yes |
| Heating Y/N | Yes |
| Window Features | Skylights |
| Fireplace Y/N | Yes |
| Above Grade Finished Area | 3400 |
| Central Air Y/N | Yes |
| Total Bedrooms | 5 |
| Room Type | Living Room,Dining Room,Sitting Room,Bedroom 2,Bedroom 3,Bedroom 4,Kitchen,Basement,Breakfast Room,Bedroom 1,Great Room,Workshop,Bathroom 1,Bathroom 2 |
| Main Level Bedrooms | 1 |
| LivingAreaSource | Estimated |
| Laundry Type | Basement |
| Below Grade Unfin Area Units | Square Feet |
| Below Grade Unfin SQFT | 936 |
| Below Grade Unfin SQFT Source | Assessor |
| Bedrooms Count All Upper Levels | 4 |
| Bedrooms Count Upper Level 1 | 4 |
| Bathrooms Full Upper Level 1 | 2 |
| Bathrooms Full All Upper Levels | 2 |
| Bathrooms Count Upper Level 1 | 2.00 |
| Bathrooms Count Lower Level 1 | 0.00 |
| Bathrooms Count All Upper Levels | 2 |
| Above Grade Finished Area Source | Estimated |
| Above Grade Finished Area Unit Type | Square Feet |
| Total Baths | 3 |
Exterior Features
| Pool | No Pool |
|---|---|
| Parking Features | Brick Driveway |
| Lot Features | Front Yard,Rear Yard |
| Water Source | Public |
| Total Parking Spaces | 5 |
| Type of Parking | Driveway |
| Land Use Code | R |
| Foundation Details | Slab |
| Spa | No |
| Water View Y/N | No |
| Lot Size Acres | 0.16 |
| Lot Size Source | Assessor |
| Waterfront Y/N | No |
| Door Features | French |
| Land Assessed Value | 175600.00 |
| Navigable Water Y/N | No |
| Water Oriented Y/N | No |
Room Details
| Room | Dimensions | Level | Flooring | Details |
|---|---|---|---|---|
| Basement | Lower 1 | |||
| Bathroom 1 | Main | |||
| Bathroom 1 | Upper 1 | |||
| Bathroom 2 | Upper 1 | |||
| Bedroom 1 | Upper 1 | |||
| Bedroom 1 | Main | |||
| Bedroom 2 | Upper 1 | |||
| Bedroom 3 | Upper 1 | |||
| Bedroom 4 | Upper 1 | |||
| Breakfast Room | Main | |||
| Dining Room | Main | |||
| Great Room | Main | |||
| Kitchen | Main | |||
| Living Room | Main | |||
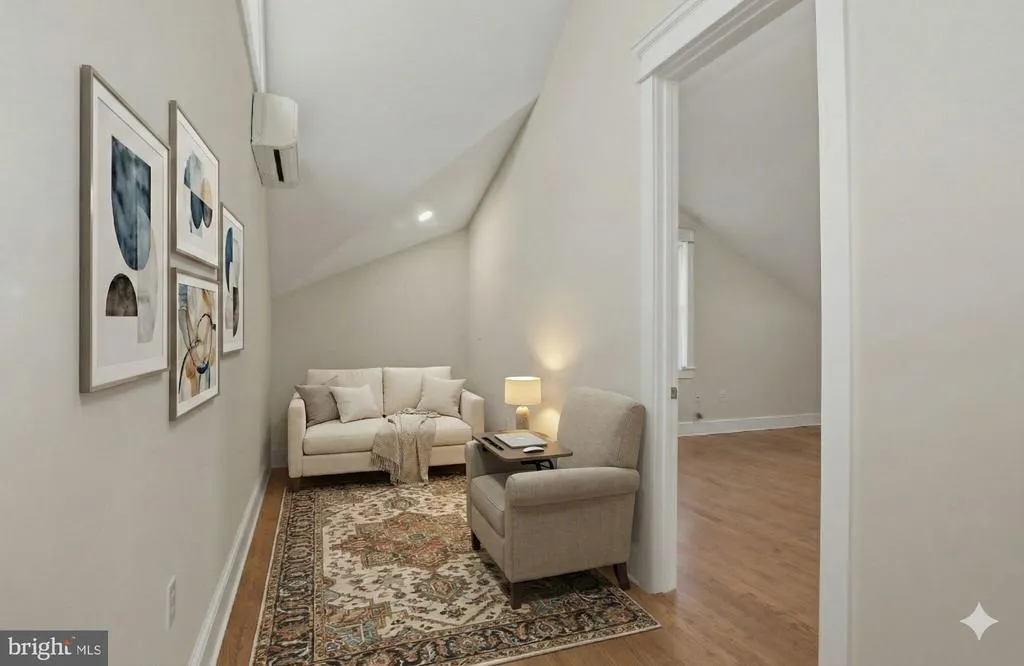
| Sitting Room | Upper 1 | |||
| Workshop | Lower 1 |
Amenities
- Foreclosure
- Views
- Short Sale
- New Construction
- Adult 55+
- Lease To Own
- No HOA Fees
- Furnished
- Primary On Main
- Air Conditioning
- Seller Finance
- Green
- Fixer Upper
- Horse
- Golf
- Fireplace
- Deck
- Garage
- Basement
- Pool
Property vs Single Family Average in 20781
Price
Taxes
Year Built
Visits
 © BRIGHT, All Rights Reserved
