

Address
6431 Forest Road, Landover, MD
Price
$ 639,000
Property Attributes
- MLS#MDPG2184836
- TypeSingle Family
- Listing Status ACTIVE
- CountyPRINCE GEORGES
- CityLandover
- NeighborhoodCheverly Gardens
- Zip20785
- StyleColonial
- Year Built1987
- Taxes$ 12153
- Price$ 639,000
- Bedrooms4
- Full Bathrooms2
- Half Bathrooms1
- Sqr Footage2508
- Lot Size0.25 Acres
Data Source:
Bright MLS
Property Description
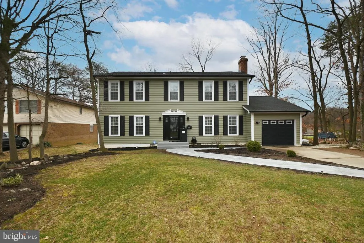
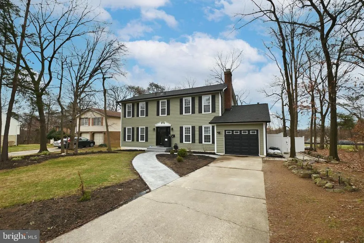
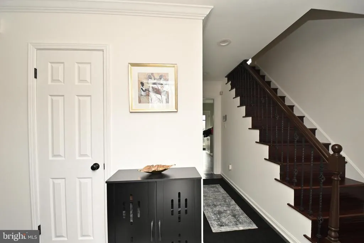
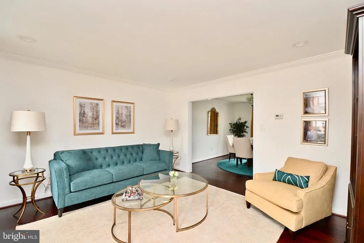
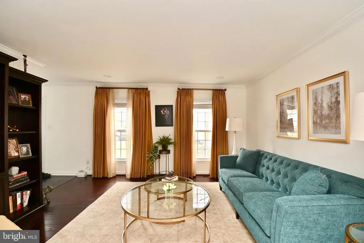
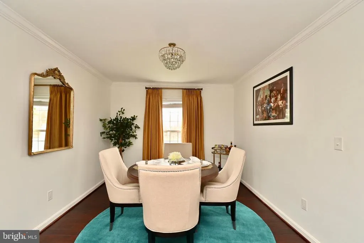
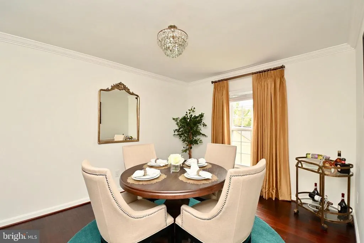
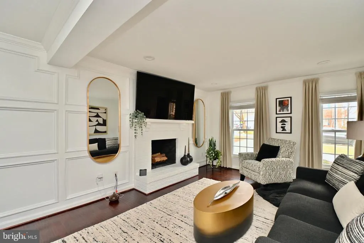
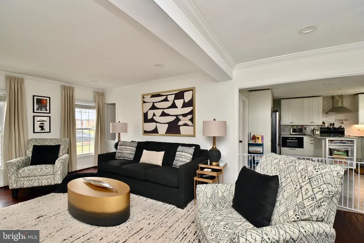
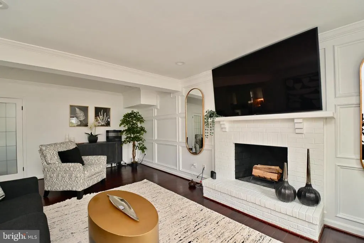
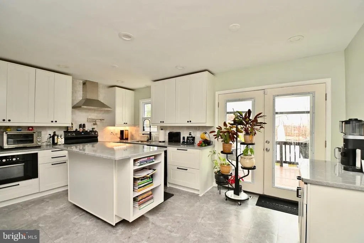
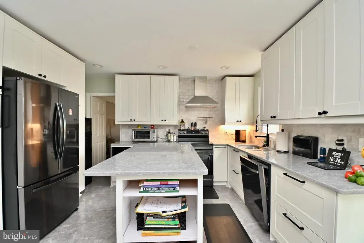
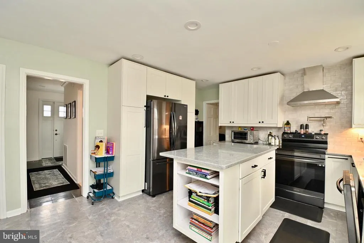
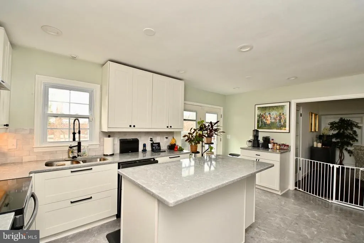
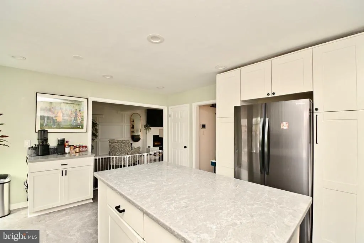
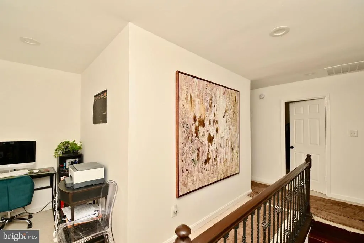
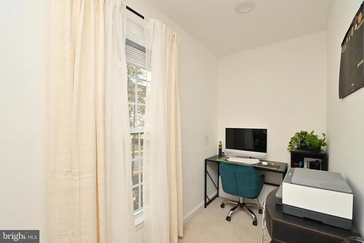
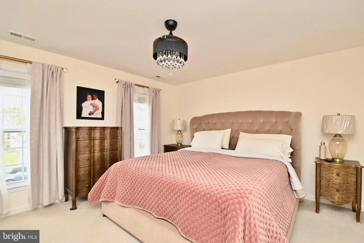
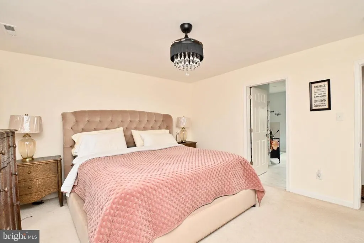
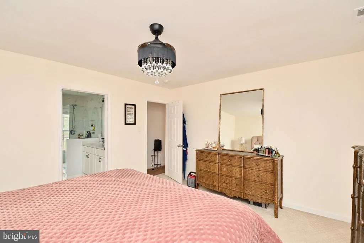
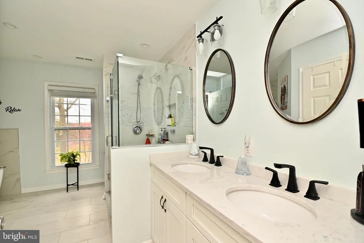
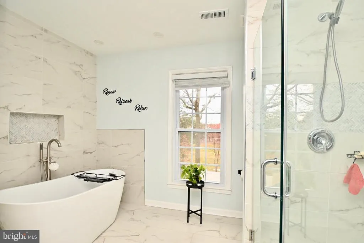
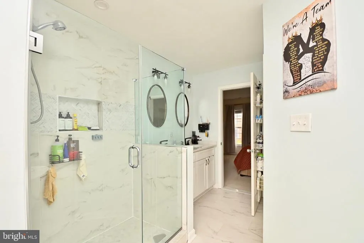
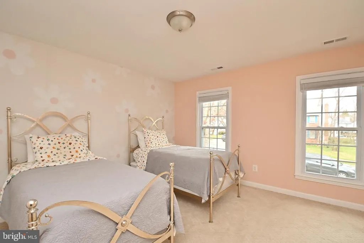
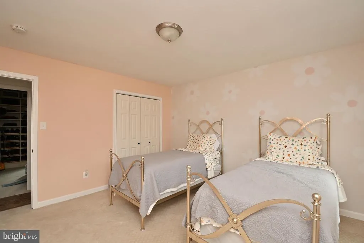
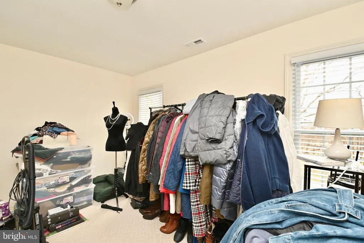
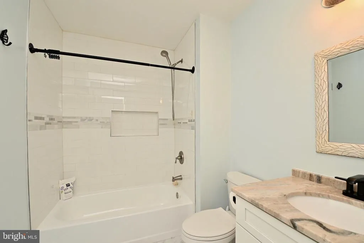
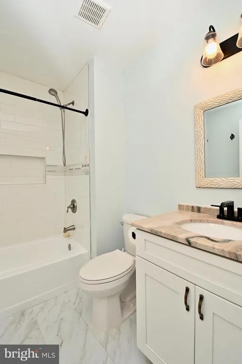
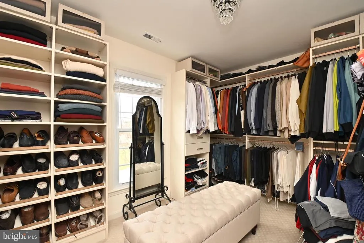
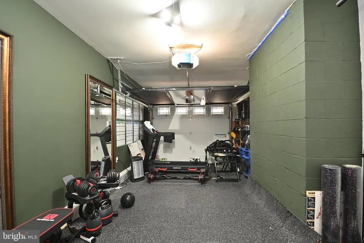
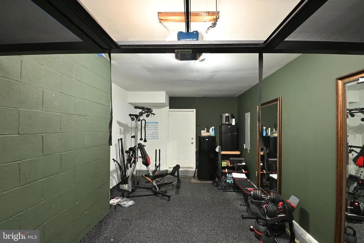
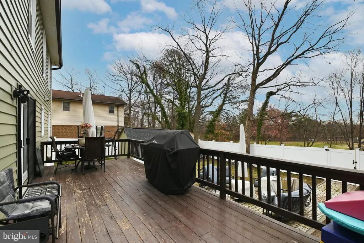
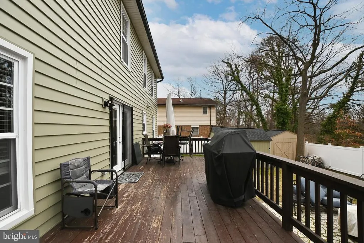
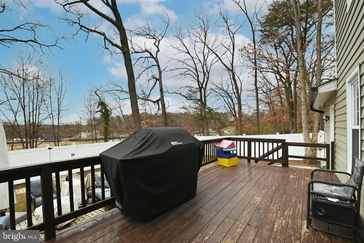
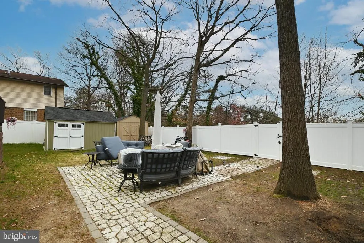
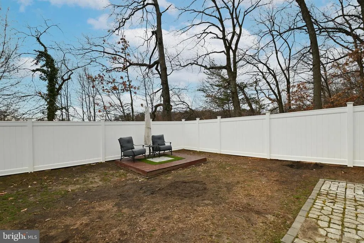
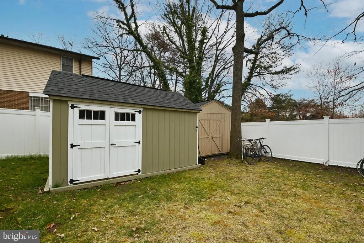
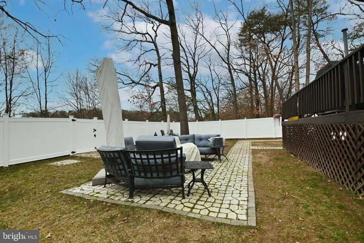
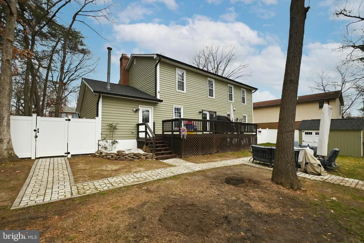
Welcome to 6431 Forest Road in the Town of Cheverly, MD 20785an updated 4-bedroom, 2.5-bath detached home with over 2,500 finished square feet all above grade on a quarter-acre lot. Set on a quiet, tree-lined street in Cheverly Gardens, this classic colonial gives you the space of a larger home with the convenience of being minutes to the Cheverly Metro (Orange Line), Route 50, the BW Parkway, and the DC line. Inside, the traditional floor plan features a generous living room, separate dining room with crown molding, and a comfortable family room off the eat-in kitchen, anchored by a brick fireplace. The kitchen opens to a balcony and rear patio, creating easy indoor-outdoor flow for everyday living and entertaining. Upstairs youll find four light-filled bedrooms, including an expansive king-sized corner retreat with walk-in closet and en-suite bath with soaking tub. Instead of a dark basement, every square foot of living space here is above gradebright, usable, and flexible. Need a home office, studio, workout area, or media space? Youll have options. The oversized two-car garage, currently set up as a home gym with additional storage, plus the wide driveway provide ample parking and utility. Out back, a large, fenced yard with central patio is ideal for gardening, outdoor dining, or pets, with room to add raised beds or a play structure if you choose. Directly nearby, the Cheverly Community Center offers playgrounds, ball fields, bike paths, a jogging track, and a popular weekend farmers marketone of the many reasons people love living in Cheverly. If youve been looking for more space, a true yard, and an easy Metro commute without sacrificing access to Washington, DC, this Cheverly colonial delivers.
| Price History | |
|---|---|
| 12/1/2025 | Listed $700,000 |
| 2/26/2026 | 2$690,000 |
| 3/16/2026 | 2$679,000 |
| 4/28/2026 | 5$650,000 |
| 6/28/2026 | 2$639,000 |
General Features
| Living Area | 2508 |
|---|---|
| Sewer | Public Sewer |
| Heating | 90% Forced Air |
| Cooling | Other |
| Possession | Settlement |
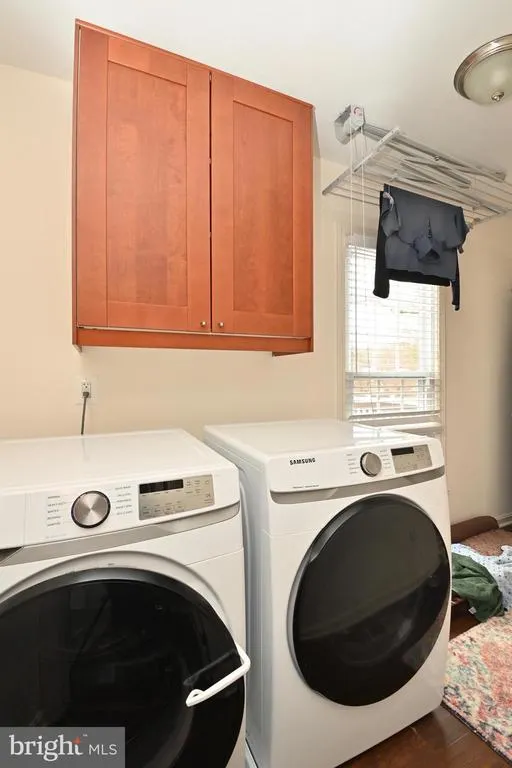
| Appliances | Dishwasher,Disposal,Dryer,Microwave,Refrigerator,Stove,Washer - Front Loading |
| Zoning | RSF65 |
| Garage Spaces | 1.00 |
| Patio/Porch Features | Deck(s) |
| Architectural Style | Colonial |
| Security Features | Exterior Cameras,Main Entrance Lock,Motion Detectors,Smoke Detector,Carbon Monoxide Detector(s) |
| Construction Materials | Frame |
| School District | PRINCE GEORGE'S COUNTY PUBLIC SCHOOLS |
| Year Built | 1987 |
| Levels | 2 |
| Tax Year | 2025 |
| Ownership | Fee Simple |
| Cool Fuel | Electric |
| Accessibility | None |
| County | PRINCE GEORGES |
| New Construction | No |
| Property Type | Residential |
| HOA | No |
| Subdivision Name | CHEVERLY GARDENS |
| Garage Y/N | Yes |
| Water Access Y/N | No |
| Other Structures | Above Grade,Below Grade |
| Full Baths | 2 |
| Status | ACTIVE |
| Directions | Take Division Ave NE,Nannie Helen Burroughs Ave NE,State Hwy 295,US-50 E and Cheverly Ave to Forest Rd in Cheverly. Turn right onto Forest Rd. |
| City | LANDOVER |
| Senior Community Y/N | No |
| Lot Size Units | Square Feet |
| Lot Size Square Feet | 10898.00 |
| Tax Assessed Value | 614733.0 |
| Tax Annual Amount | 12153.0 |
| Home Warranty Y/N | No |
| Structure Type | Detached |
| Condo/Coop Association fee Y/N | No |
| Bathrooms Count Main Level | 1.00 |
| Price Per Sq Ft Total AG | 254.78 |
| Acceptable Financing | Cash,Conventional,FHA,Private,VA,Variable,Other |
| Additional Parcels Y/N | No |
| Vacation Rental Y/N | No |
| Total SQFT | 2508 |
| Standard Status | Active |
| Year Built Source | Assessor |
| Legal Subdivision | CHEVERLY GARDENS |
| Tax Lot | 17 |
| Association Recreation Fee | No |
Interior Features
| Interior Amenities | Attic,Built-Ins,Crown Moldings,Dining Area,Family Room Off Kitchen,Recessed Lighting,Bathroom - Soaking Tub,Upgraded Countertops,Walk-in Closet(s),Window Treatments |
|---|---|
| Heating Fuel | Electric |
| Total Fireplaces | 1 |
| Hot Water | Electric |
| Basement (Y/N) | No |
| Heating Y/N | Yes |
| Fireplace Y/N | Yes |
| Above Grade Finished Area | 2508 |
| Half Baths | 1 |
| Central Air Y/N | No |
| Total Bedrooms | 4 |
| Below Grade Finished Area Unit Type | Square Feet |
| LivingAreaSource | Assessor |
| Laundry Type | Has Laundry |
| Below Grade Unfin Area Units | Square Feet |
| Below Grade Unfin SQFT Source | Assessor |
| Below Grade Finished Area Source | Assessor |
| Bedrooms Count All Upper Levels | 4 |
| Bedrooms Count Upper Level 1 | 4 |
| Bathrooms Half Main Level | 1 |
| Bathrooms Full Upper Level 1 | 2 |
| Bathrooms Full All Upper Levels | 2 |
| Bathrooms Count Upper Level 1 | 2.00 |
| Bathrooms Count All Upper Levels | 2 |
| Above Grade Finished Area Source | Assessor |
| Above Grade Finished Area Unit Type | Square Feet |
| Total Baths | 3 |
Exterior Features
| Pool | No Pool |
|---|---|
| Parking Features | Concrete Driveway |
| Water Source | Public |
| Total Parking Spaces | 1 |
| Garage Features | Garage - Front Entry,Other |
| Type of Parking | Attached Garage,Driveway,On Street |
| Land Use Code | R |
| Foundation Details | Slab |
| Water View Y/N | No |
| Lot Size Acres | 0.25 |
| Lot Size Source | Assessor |
| Waterfront Y/N | No |
| Door Features | Storm |
| Horse Y/N | No |
| Land Assessed Value | 126300.00 |
| Navigable Water Y/N | No |
| Water Oriented Y/N | No |
| # of Attached Garage Spaces | 1 |
Amenities
- Foreclosure
- Views
- Short Sale
- New Construction
- Adult 55+
- Lease To Own
- No HOA Fees
- Furnished
- Primary On Main
- Air Conditioning
- Seller Finance
- Green
- Fixer Upper
- Horse
- Golf
- Fireplace
- Deck
- Garage
- Basement
- Pool
Property vs Single Family Average in 20785
Price
Taxes
Year Built
Visits
 © BRIGHT, All Rights Reserved
