
Address
5209 Mount Airy Lane, Upper Marlboro, MD
Price
$ 535,000
Property Attributes
- MLS#MDPG2186840
- TypeSingle Family
- Listing Status ACTIVE
- CountyPRINCE GEORGES
- CityUpper Marlboro
- NeighborhoodA O Dille Farm
- Zip20772
- StyleColonial
- Year Built1945
- Taxes$ 1447
- Price$ 535,000
- Bedrooms3
- Full Bathrooms2
- Half Bathrooms1
- Sqr Footage2878
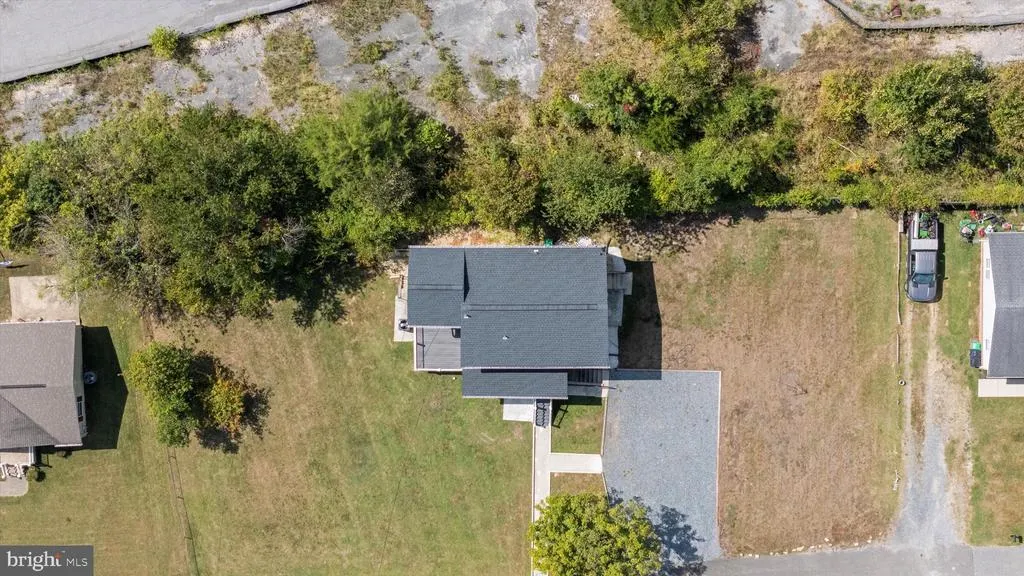
- Lot Size0.39 Acres
Data Source:
Bright MLS
Property Description
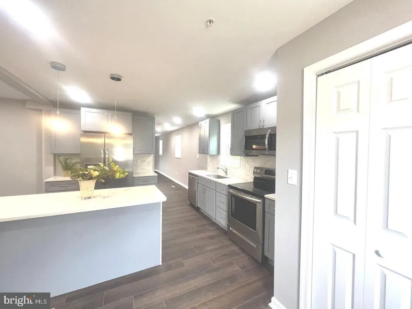
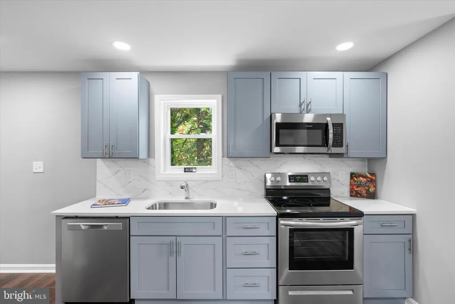
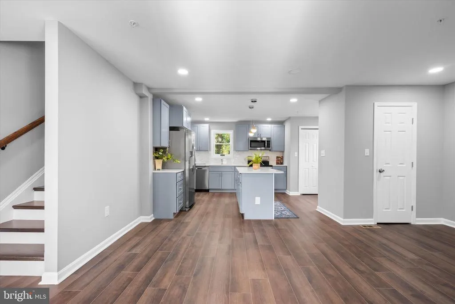
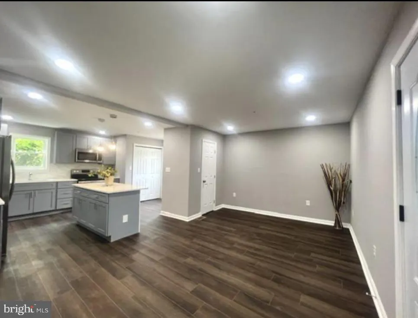
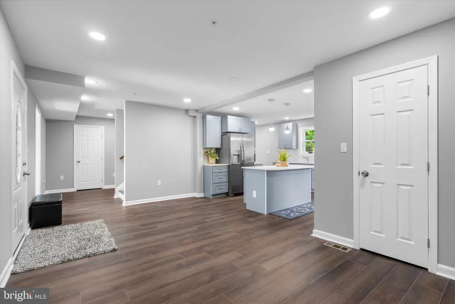
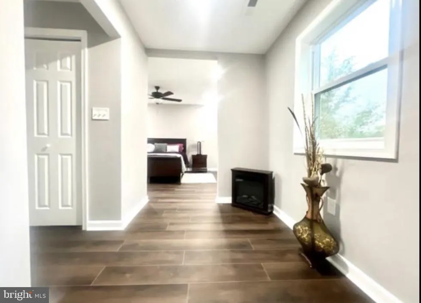
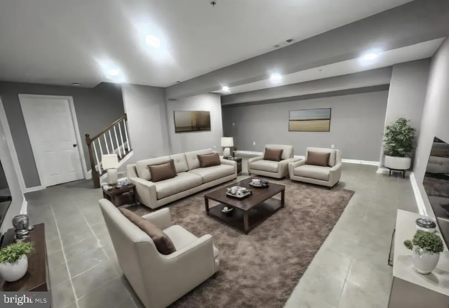
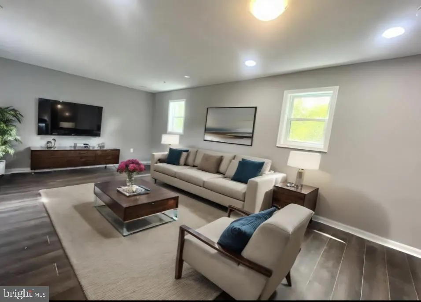
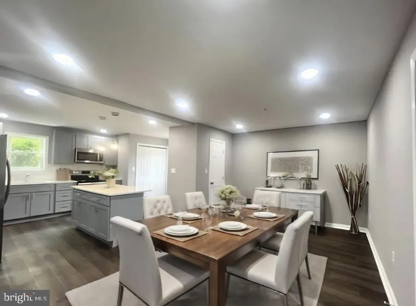
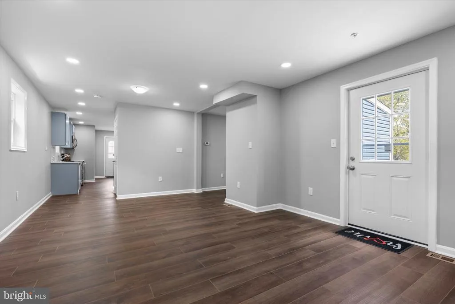
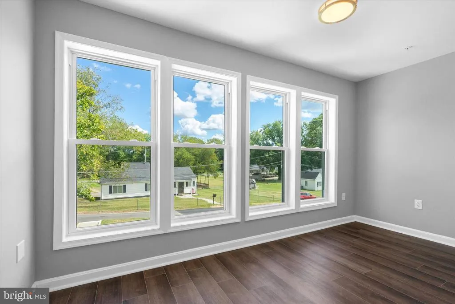
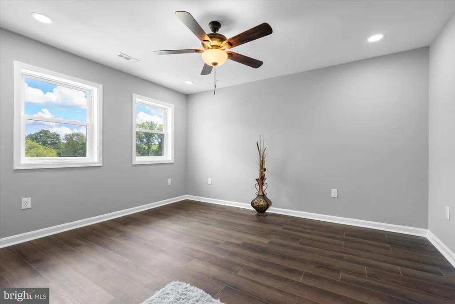
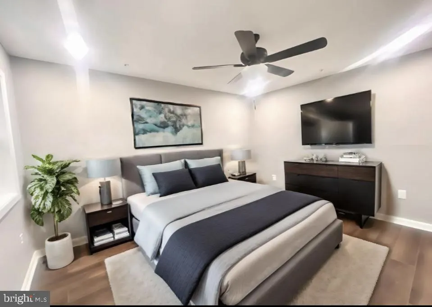
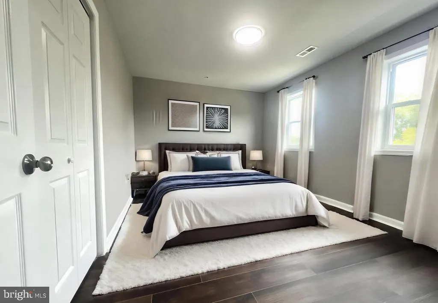
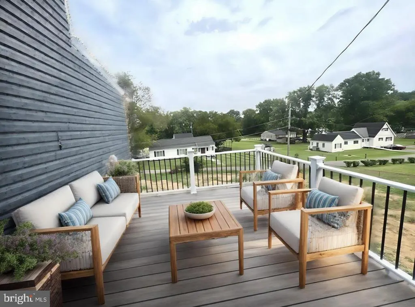
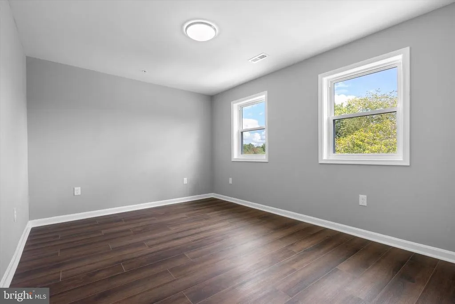
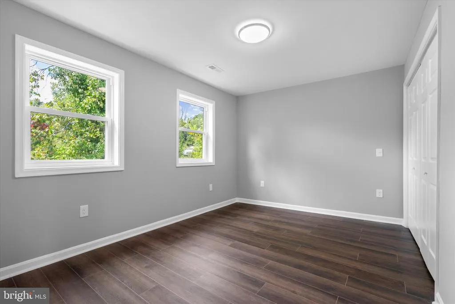
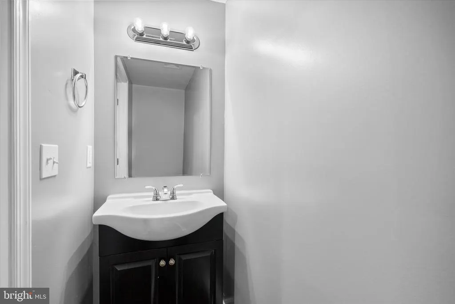
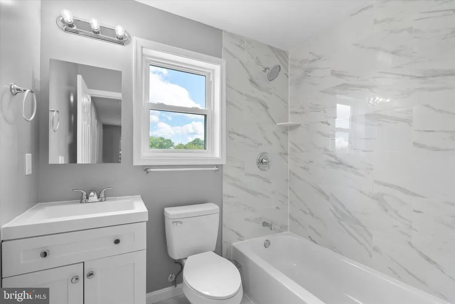
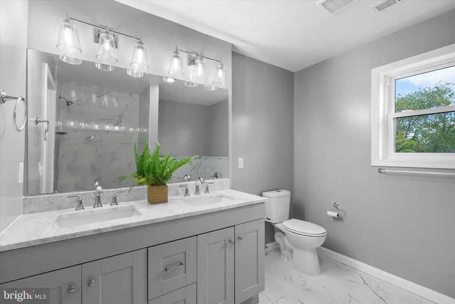
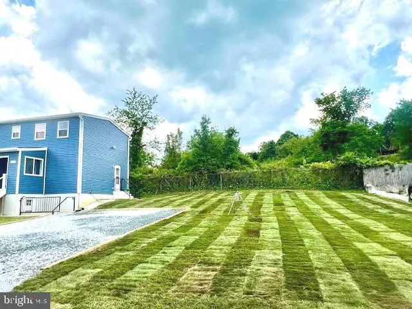
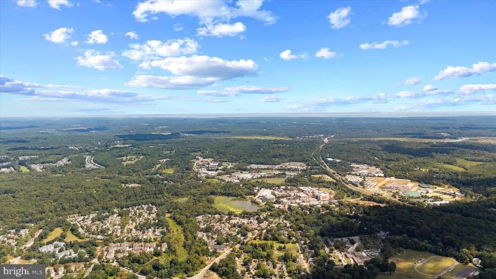
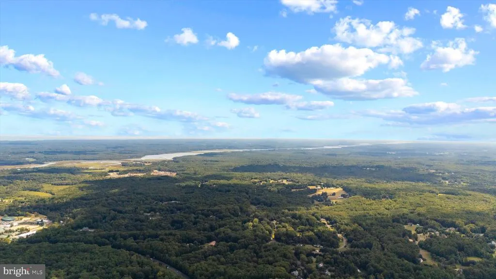
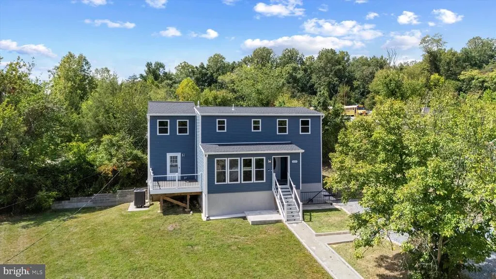
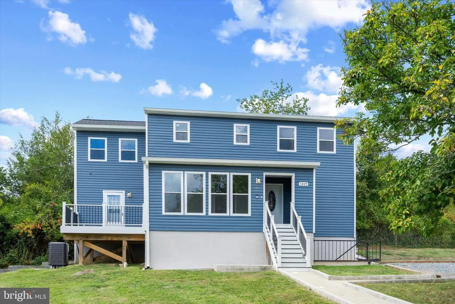
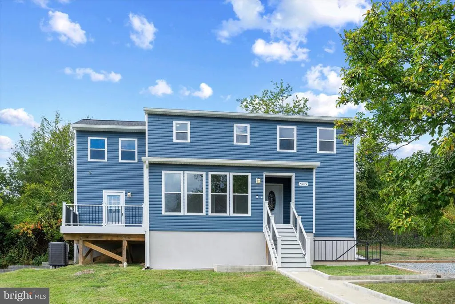
NEW PRICE! This beautifully updated home blends modern living with classic appeal, offering over 2,800 square feet of well-designed living space. Tucked into a serene setting that captures the essence of country living, the property remains just minutes from major highways and approximately 15 minutes from the new Regional Medical Center, delivering an ideal balance of peace and accessibility. Extensively renovated from top to bottom, the home features a new roof, updated plumbing and electrical systems, and a new HVAC, providing the reliability and efficiency todays buyers value. The expansive lot adds an extra layer of appeal, offering space and privacy that are increasingly rare. Inside, the home showcases a welcoming, open layout designed for both comfortable everyday living and effortless entertaining. Spacious living areas flow seamlessly, enhanced by modern updates that complement the homes character rather than overshadow it. Whether hosting guests or enjoying quiet evenings, this home offers the flexibility, comfort, and tranquility buyers are searching for. Move-in ready and thoughtfully upgraded, this property presents a rare opportunity to enjoy space, modern systems, and a convenient location in one exceptional offering. Discover the charm and peaceful lifestyle of Mount Airy Laneschedule your private tour today.
| Price History | |
|---|---|
| 12/23/2025 | Listed $545,000 |
| 3/5/2026 | 1$540,000 |
| 7/22/2026 | 1$535,000 |
General Features
| Living Area | 2878 |
|---|---|
| Sewer | Public Sewer |
| Heating | Heat Pump(s) |
| Cooling | Central A/C |
| Possession | Immediate |
| Roof | Architectural Shingle |
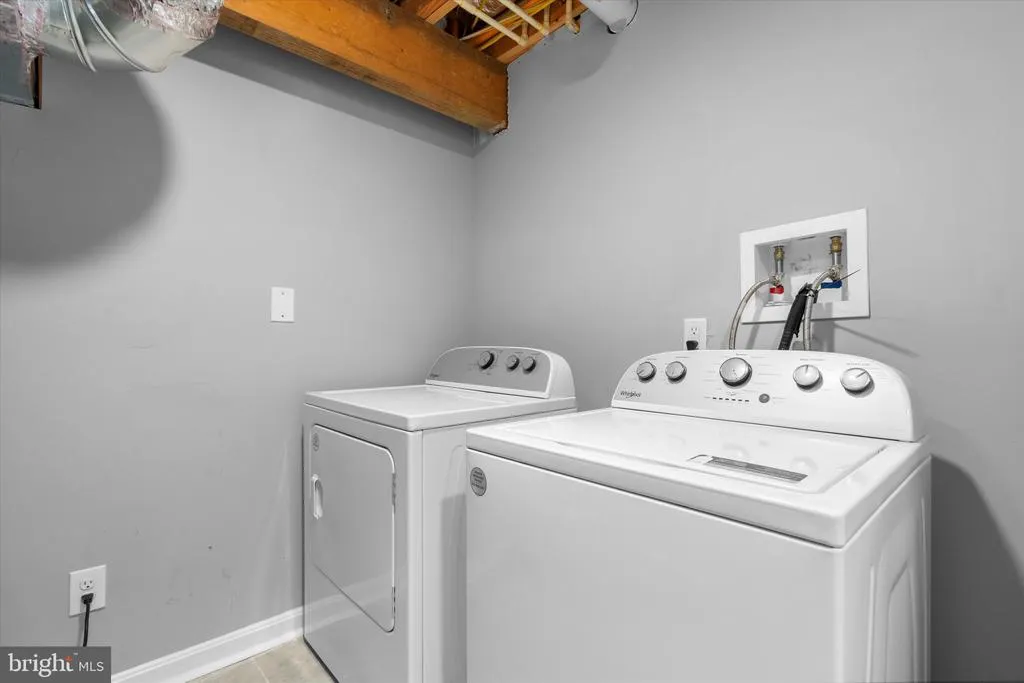
| Appliances | Built-In Microwave,Stove,Refrigerator,Dishwasher,Washer,Dryer |
| Zoning | RR |
| Architectural Style | Colonial |
| Construction Materials | Vinyl Siding,Concrete |
| School District | PRINCE GEORGE'S COUNTY PUBLIC SCHOOLS |
| Year Built | 1945 |
| Levels | 3 |
| Tax Year | 2025 |
| Ownership | Fee Simple |
| Cool Fuel | Electric |
| Accessibility | None |
| County | PRINCE GEORGES |
| New Construction | No |
| Property Type | Residential |
| HOA | No |
| Subdivision Name | A O DILLE FARM |
| Garage Y/N | No |
| Water Access Y/N | No |
| Other Structures | Above Grade,Below Grade |
| Full Baths | 2 |
| Status | ACTIVE |
| Directions | See GPS |
| City | UPPER MARLBORO |
| Senior Community Y/N | No |
| Lot Size Units | Square Feet |
| Lot Size Square Feet | 17026.00 |
| Tax Assessed Value | 97400.0 |
| Tax Annual Amount | 1447.0 |
| Home Warranty Y/N | Yes |
| Structure Type | Detached |
| Condo/Coop Association fee Y/N | No |
| Bathrooms Count Main Level | 1.00 |
| Price Per Sq Ft Total AG | 296.56 |
| Acceptable Financing | Cash,FHA,Conventional,VA,Other |
| Historic Y/N | No |
| Lease Considered Y/N | No |
| Vacation Rental Y/N | No |
| Total SQFT | 2878 |
| Standard Status | Active |
| Year Built Source | Estimated |
| Legal Subdivision | A O DILLE FARM |
| Tax Lot | 54 |
Interior Features
| Interior Amenities | Bathroom - Jetted Tub,Breakfast Area,Ceiling Fan(s),Crown Moldings,Dining Area,Kitchen - Island,Pantry,Primary Bath(s),Recessed Lighting,Sprinkler System |
|---|---|
| Heating Fuel | Electric |
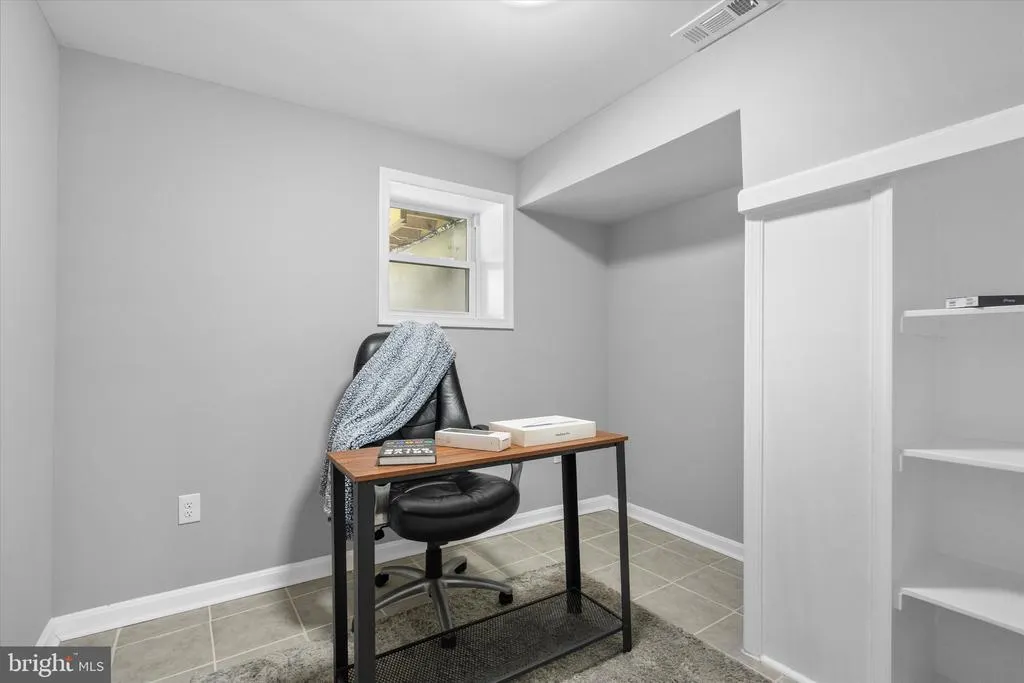
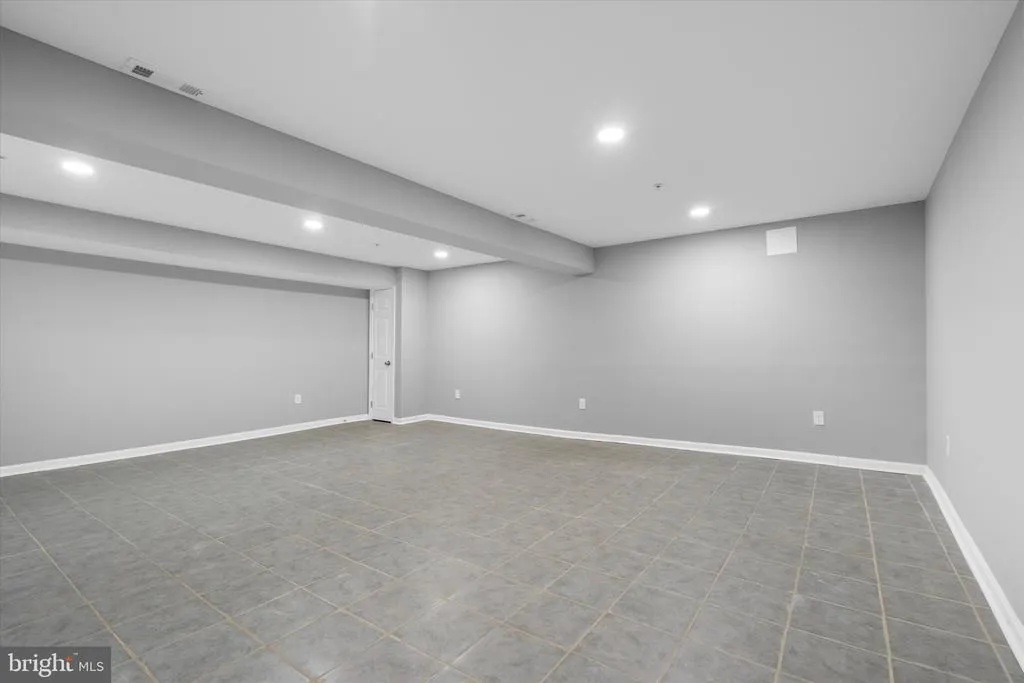
| Basement | Fully Finished |
| Hot Water | Electric |
| Basement (Y/N) | Yes |
| Heating Y/N | Yes |
| Fireplace Y/N | No |
| Above Grade Finished Area | 1804 |
| Half Baths | 1 |
| Central Air Y/N | Yes |
| Total Bedrooms | 3 |
| Below Grade Finished Area | 1074 |
| Below Grade Finished Area Unit Type | Square Feet |
| LivingAreaSource | Estimated |
| Laundry Type | Dryer In Unit,Washer In Unit |
| Below Grade Unfin Area Units | Square Feet |
| Below Grade Unfin SQFT Source | Assessor |
| Below Grade Finished Area Source | Estimated |
| Bedrooms Count All Upper Levels | 3 |
| Bedrooms Count Upper Level 1 | 3 |
| Bathrooms Half Main Level | 1 |
| Bathrooms Full Upper Level 1 | 2 |
| Bathrooms Full All Upper Levels | 2 |
| Bathrooms Count Upper Level 1 | 2.00 |
| Bathrooms Count All Upper Levels | 2 |
| Above Grade Finished Area Source | Estimated |
| Above Grade Finished Area Unit Type | Square Feet |
| Total Baths | 3 |
Exterior Features
| Pool | No Pool |
|---|---|
| Water Source | Public |
| Total Parking Spaces | 4 |
| Type of Parking | Driveway |
| Land Use Code | R |
| Foundation Details | Permanent |
| Spa | No |
| Water View Y/N | No |
| Lot Size Acres | 0.39 |
| Lot Size Source | Assessor |
| Waterfront Y/N | No |
| Horse Y/N | No |
| Land Assessed Value | 97400.00 |
| Navigable Water Y/N | No |
| Water Oriented Y/N | No |
Amenities
- Foreclosure
- Views
- Short Sale
- New Construction
- Adult 55+
- Lease To Own
- No HOA Fees
- Furnished
- Primary On Main
- Air Conditioning
- Seller Finance
- Green
- Fixer Upper
- Horse
- Golf
- Fireplace
- Deck
- Garage
- Basement
- Pool
Property vs Single Family Average in 20772
Price
Taxes
Year Built
Visits
 © BRIGHT, All Rights Reserved
