
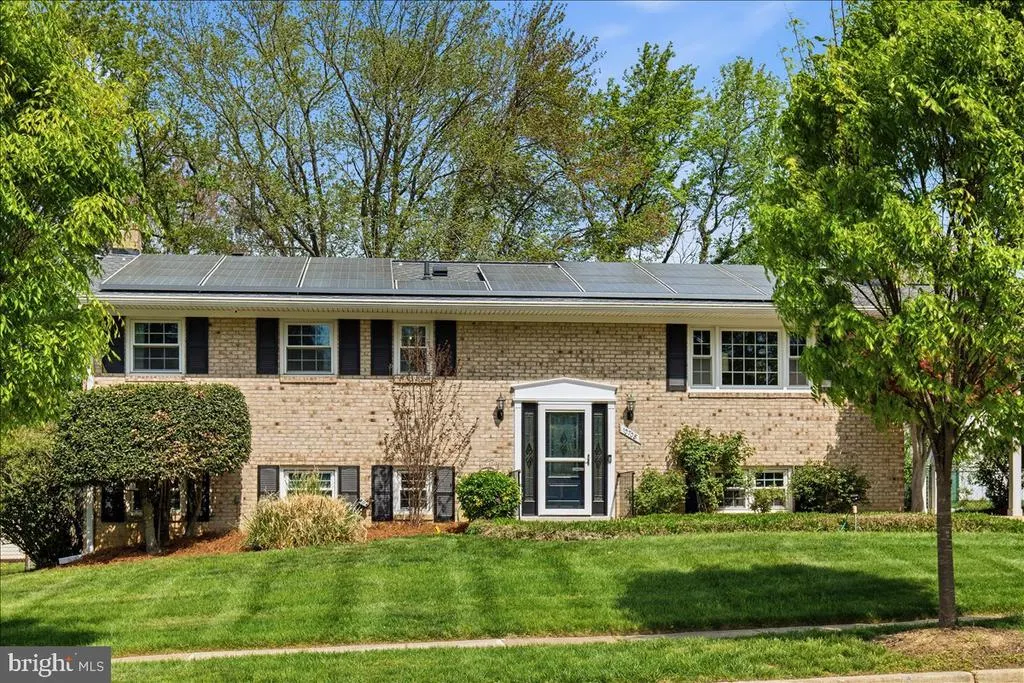
Primary on Main - Eco Friendly
Address
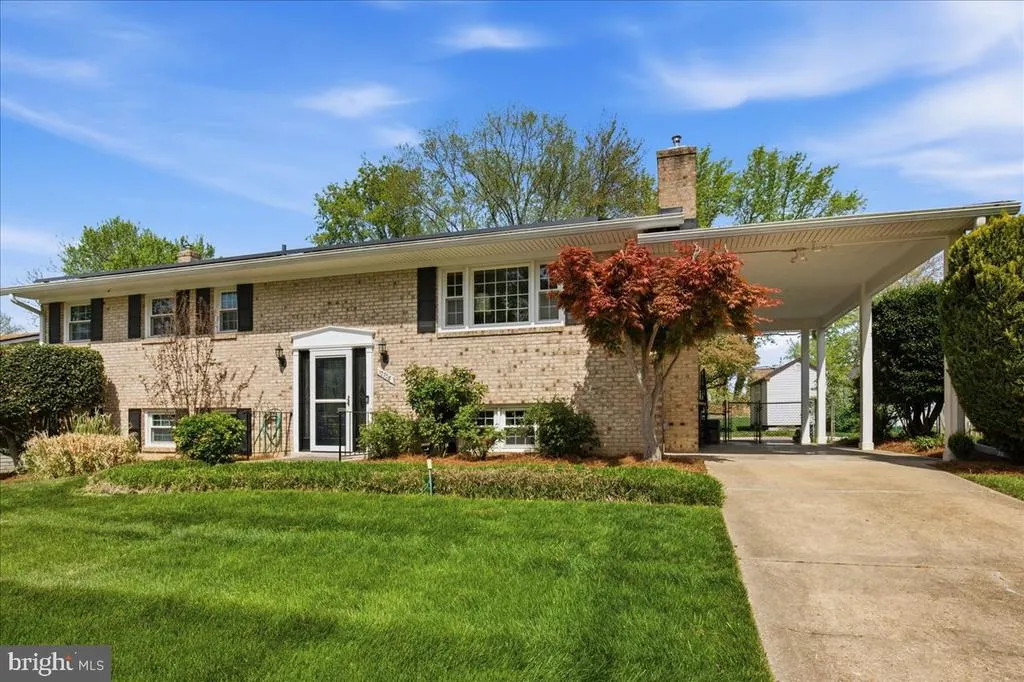
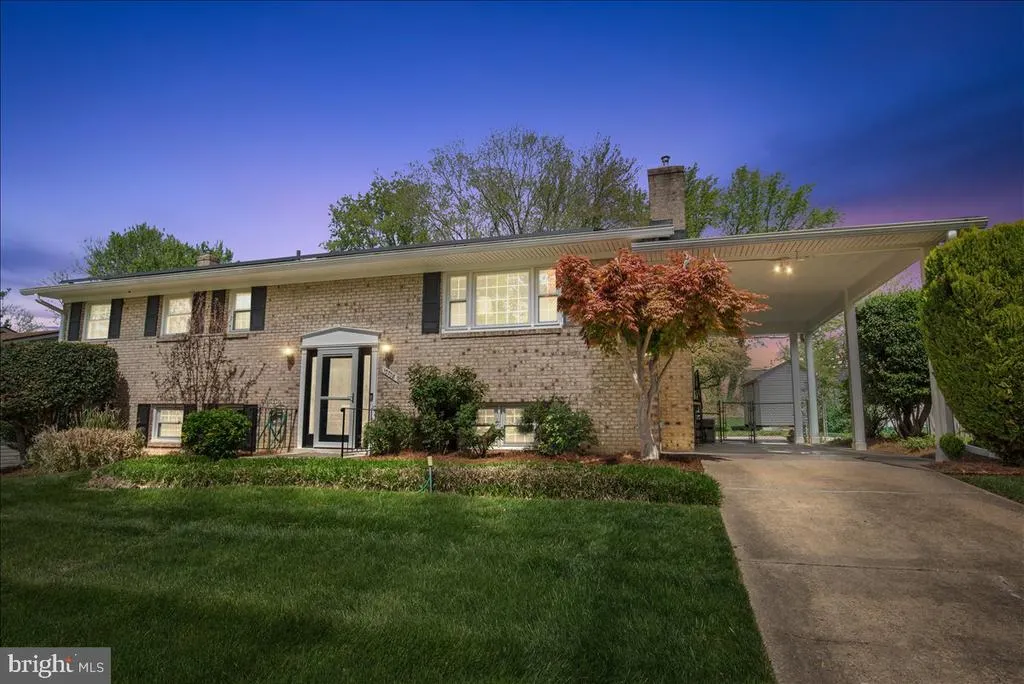
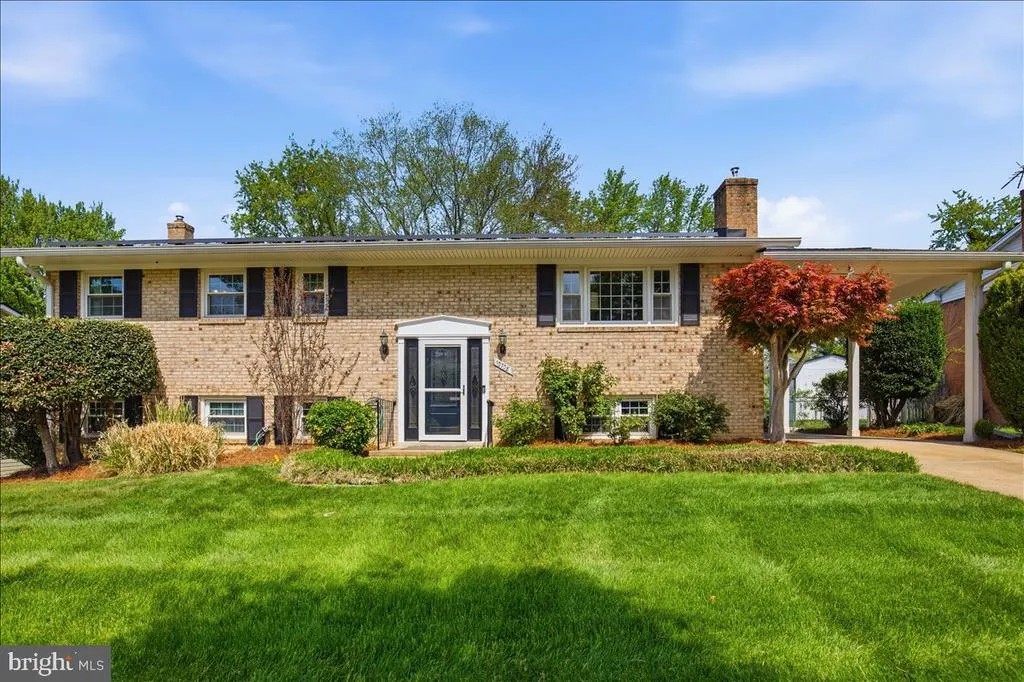
10708 Tyrone Drive, Upper Marlboro, MD
Price
$ 528,388
Property Attributes
- MLS#MDPG2191398
- TypeSingle Family
- Listing Status ACTIVE
- CountyPRINCE GEORGES
- CityUpper Marlboro
- NeighborhoodHollaway Estates
- Zip20772
- StyleSplit Foyer
- Year Built1972
- Taxes$ 5636
- Price$ 528,388
- Bedrooms4
- Full Bathrooms3
- Half Bathrooms0
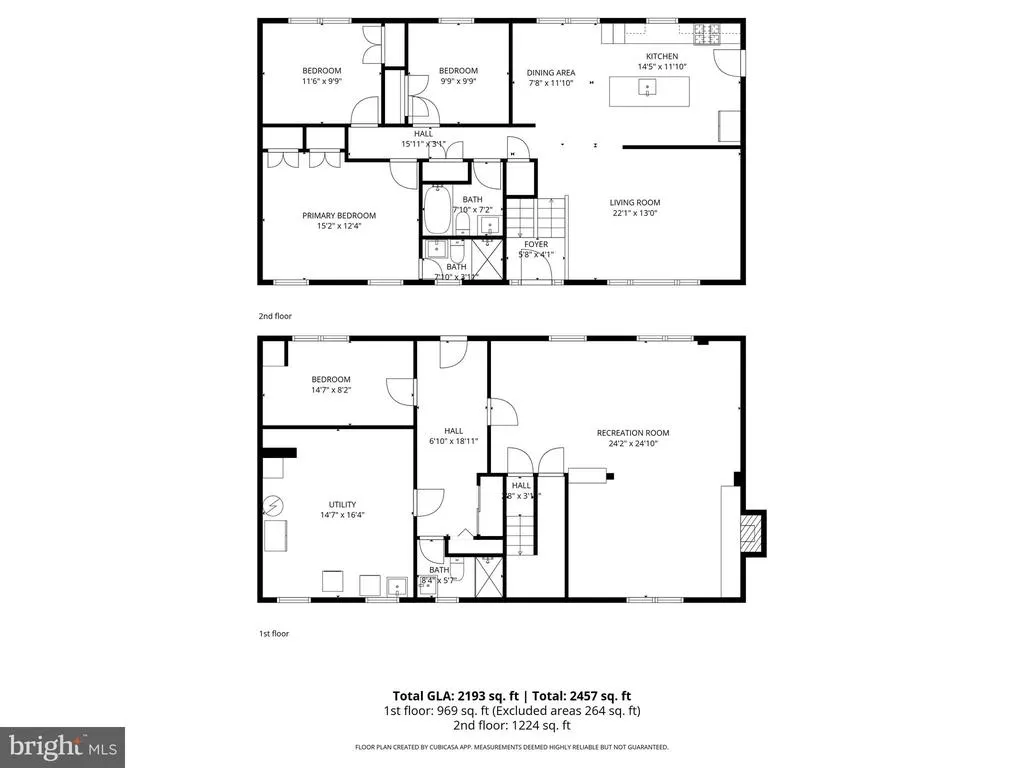
- Sqr Footage2265
- Lot Size0.23 Acres
Data Source:
Bright MLS
Property Description
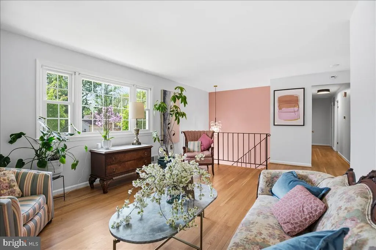
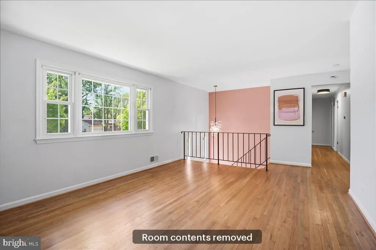
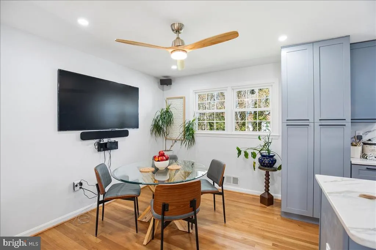
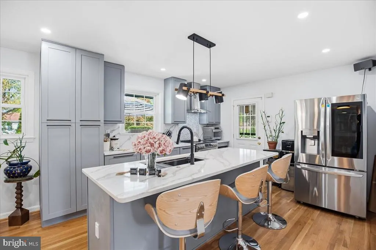
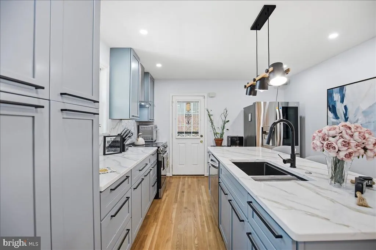
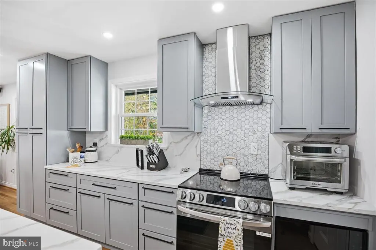
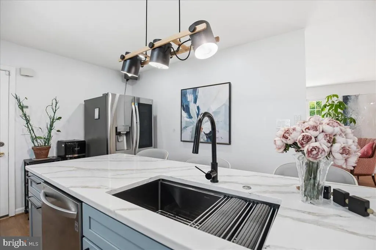
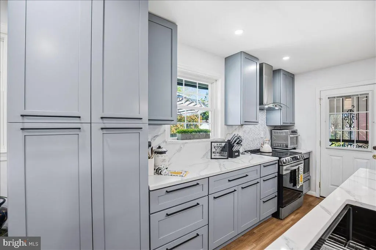
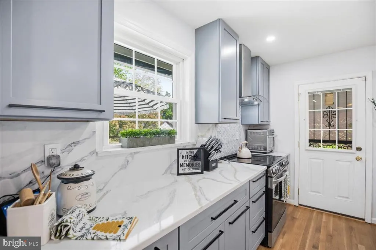
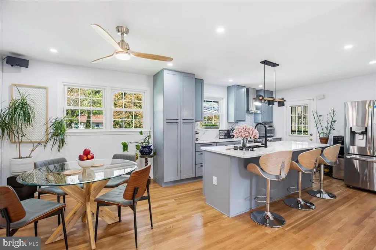
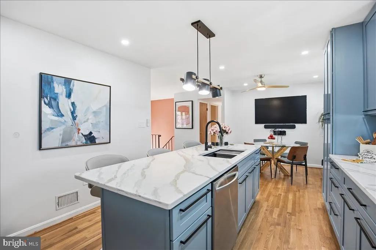
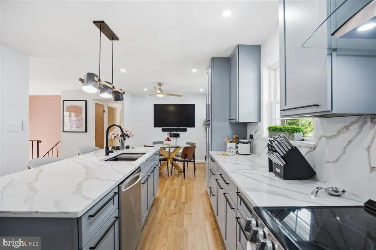
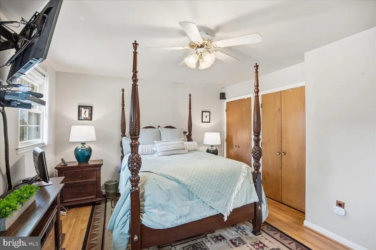
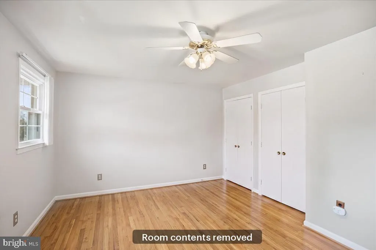
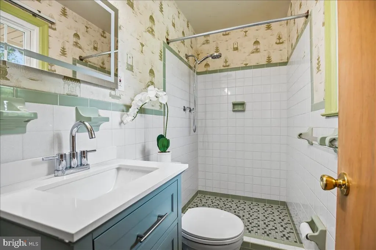
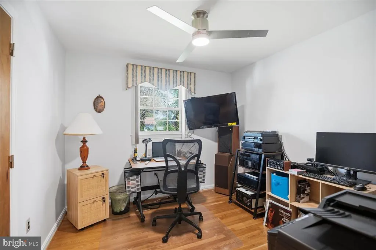
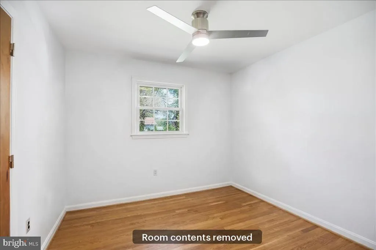
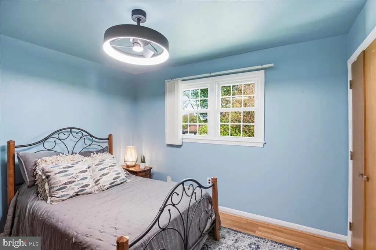
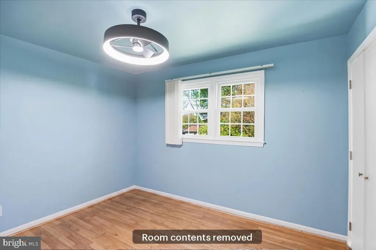
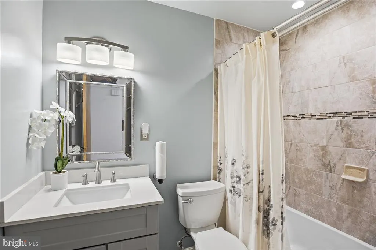
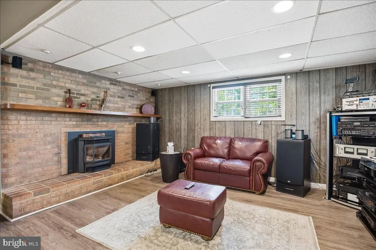
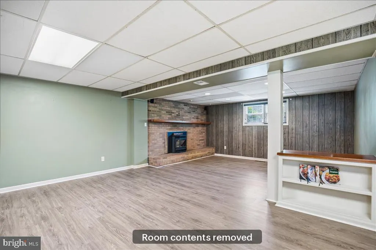
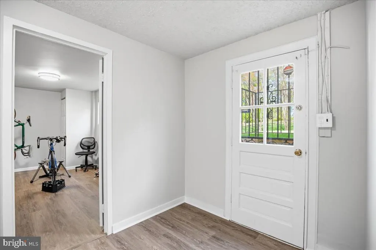
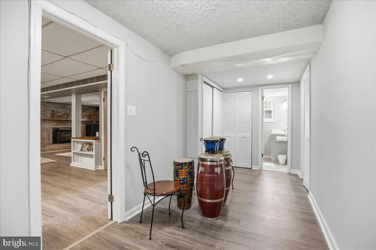
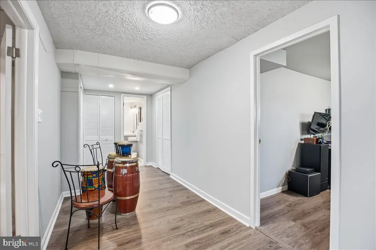
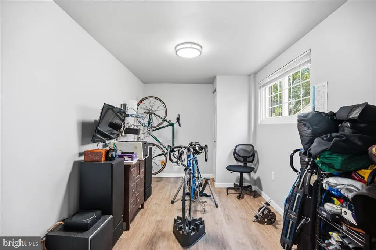
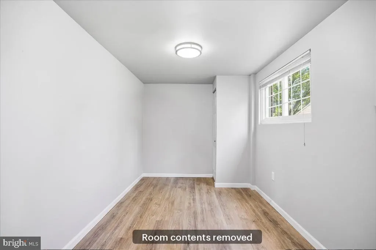
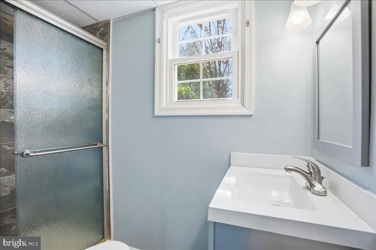
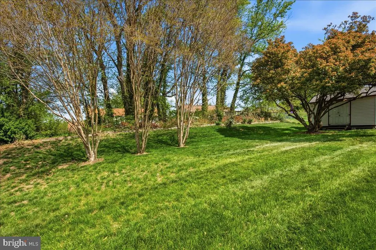
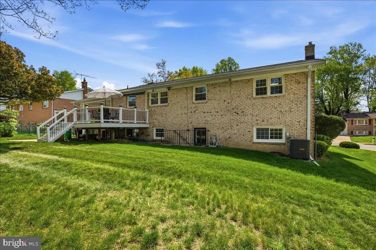
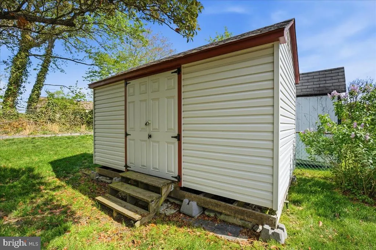
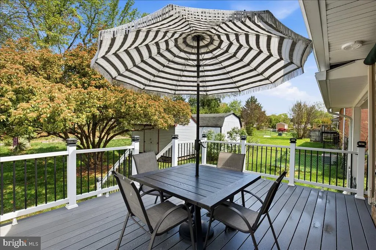
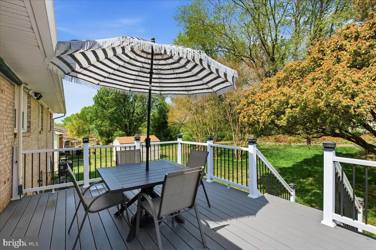
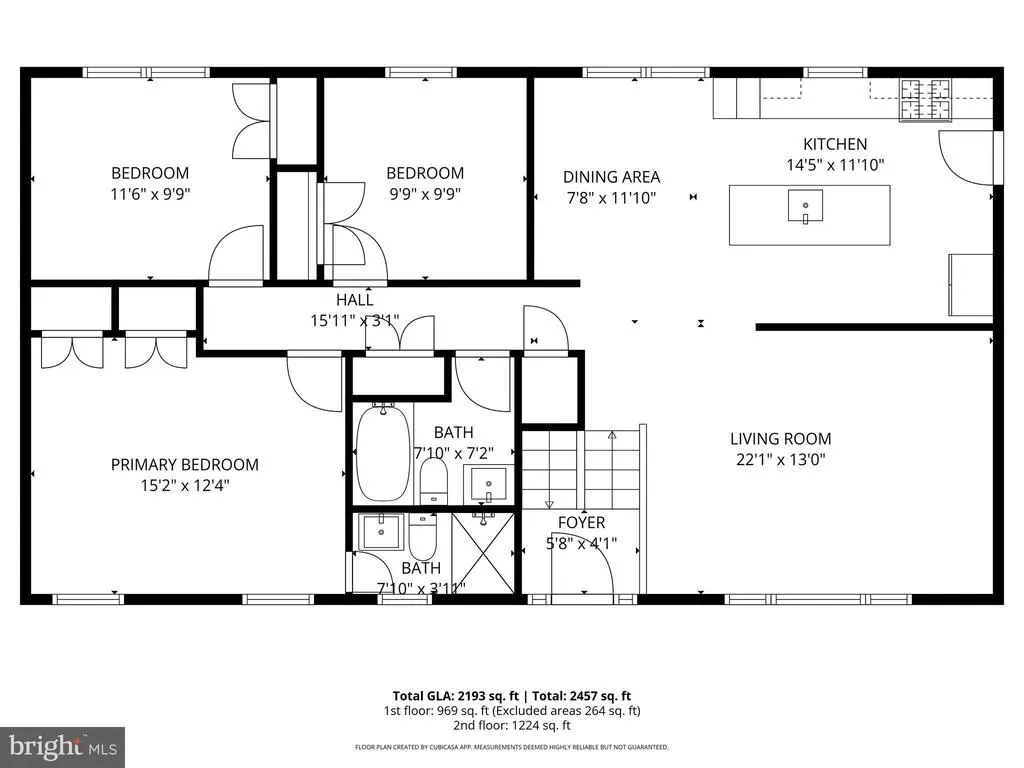
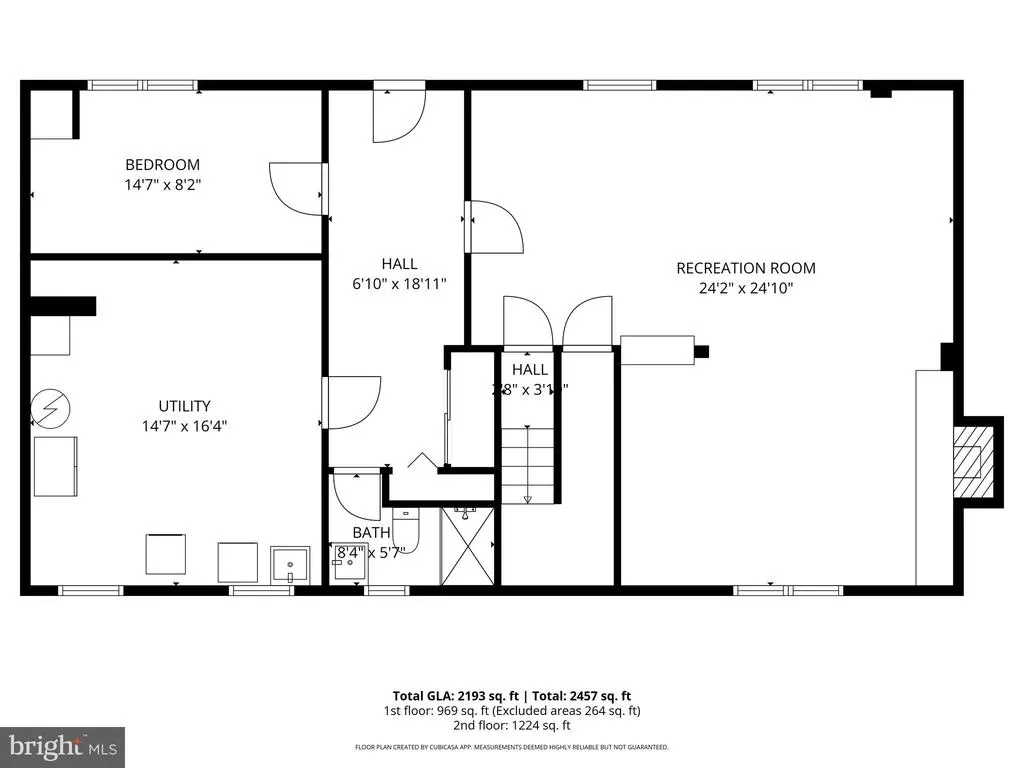
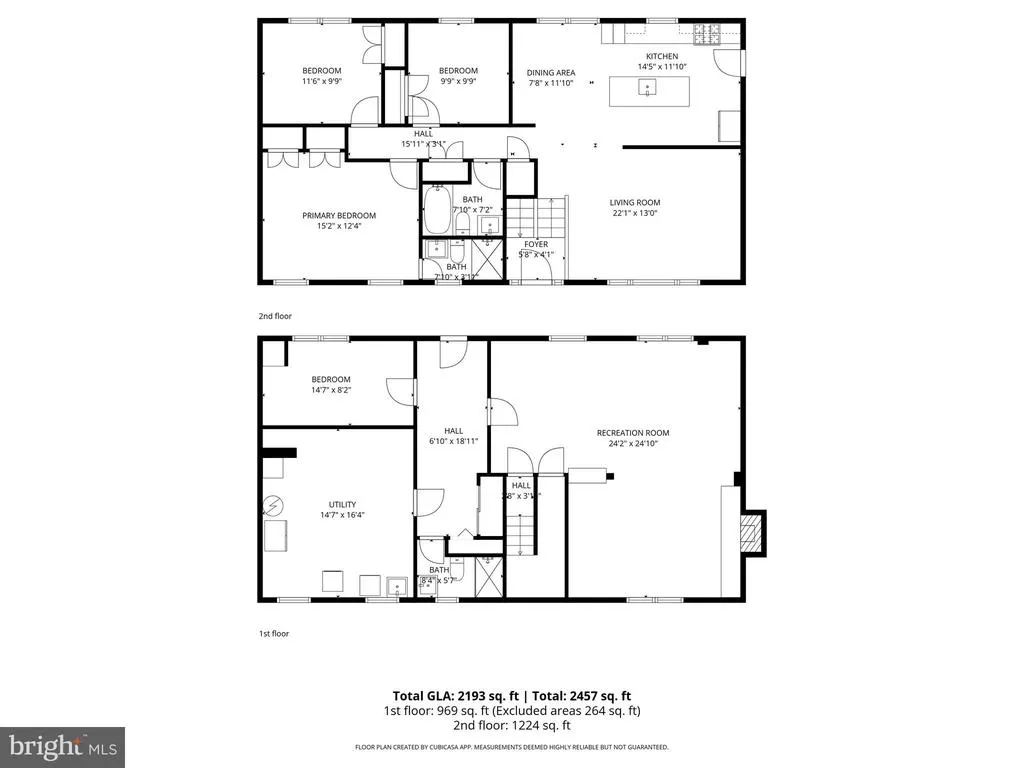
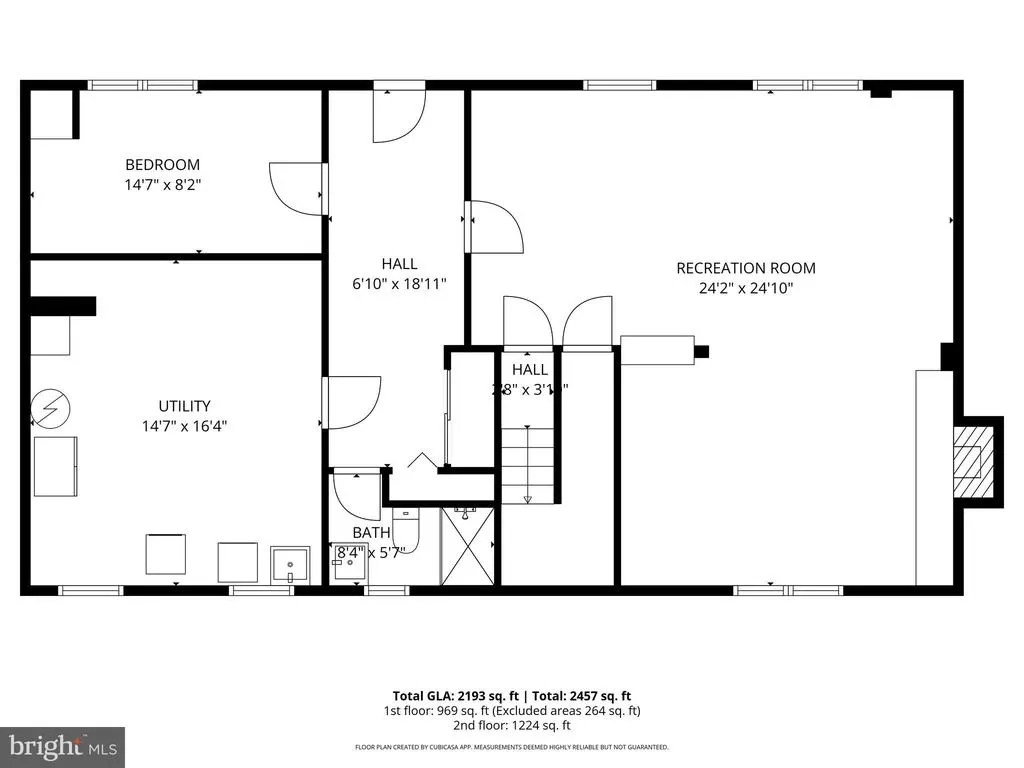
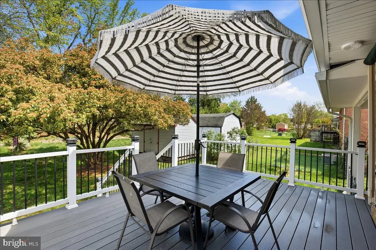
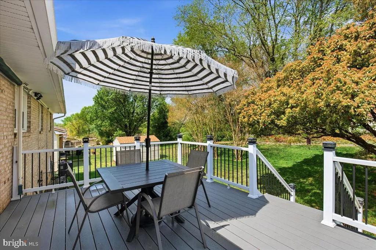
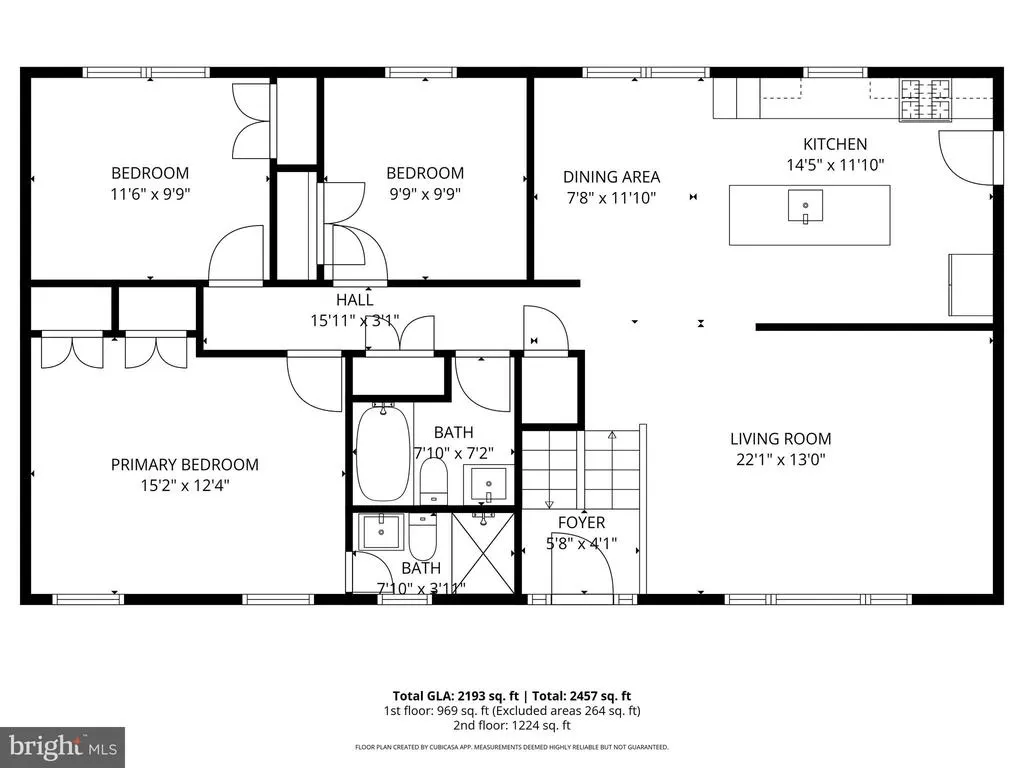
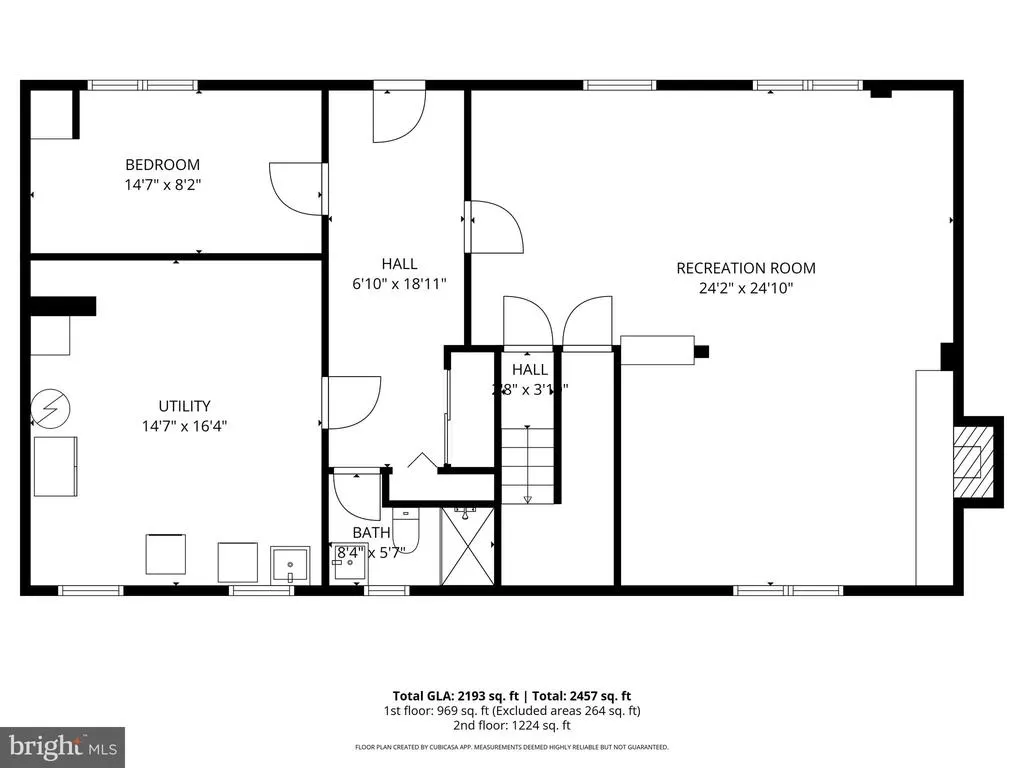
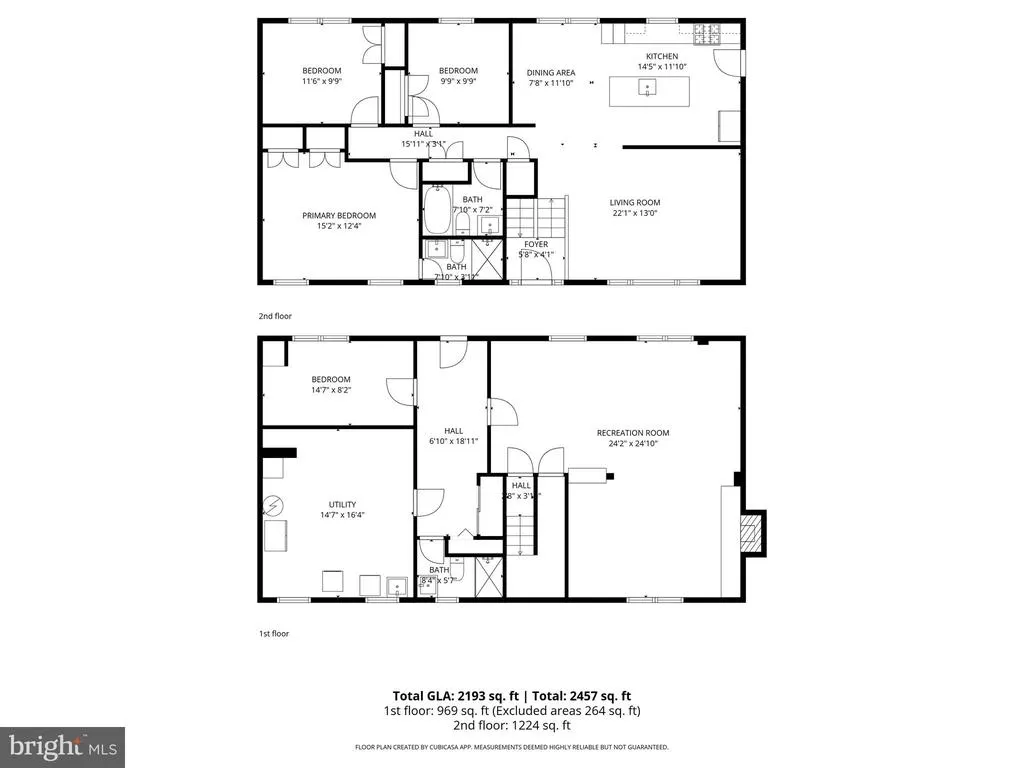
Welcome Home to the Space, Comfort, and Flexibility You've Been Looking For! Imagine coming home to a place where everyday living feels effortless and there's room for everyone. Nestled in a well-established Upper Marlboro community, this beautifully maintained all-brick home offers more than 2,100 square feet of thoughtfully designed living space, featuring four spacious bedrooms, three full bathrooms, and the versatility to fit your lifestyle today and for years to come. At the heart of the home is a beautifully renovated chef's kitchen designed for gathering and entertaining. Complete with elegant quartz countertops, soft-close cabinetry, stainless steel appliances, and a touchless faucet, it's the perfect space to prepare weeknight dinners, host holiday celebrations, or enjoy your morning coffee. The flexible floor plan is one of this home's standout features. The separate rear entrance provides endless possibilitieswhether you're accommodating multigenerational living, creating a private guest suite, designing a home office, or exploring the potential for rental income. Step outside and discover your own backyard retreat. The expansive composite deck overlooks a generously sized yard, creating the ideal setting for summer barbecues, family gatherings, gardening, or simply relaxing after a long day. You'll also appreciate the peace of mind that comes with major updates already completed, including a new roof (2023), an HVAC system approximately seven years old, and energy-efficient replacement windows that enhance comfort while filling the home with natural light. Location is everything, and this home delivers. Conveniently located just minutes from Joint Base Andrews, major commuter routes, shopping, dining, parks, and everyday conveniences, you'll enjoy an easy commute to Washington, D.C., Northern Virginia, and the rest of the DMV, while still having quick access to Maryland's Eastern Shore for weekend escapes. Whether you're searching for more space, a home that offers flexibility for changing needs, or a property that's truly move-in ready, 10708 Tyrone Drive offers the perfect combination of comfort, convenience, and lasting value. Schedule your private tour today and experience everything this exceptional home has to offer.
| Price History | |
|---|---|
| 2/10/2026 | Listed $538,388 |
| 5/22/2026 | 2$528,388 |
General Features
| Living Area | 2265 |
|---|---|
| Sewer | Public Sewer |
| Heating | Central |
| Cooling | Central A/C |
| Possession | Negotiable |
| Zoning | RR |
| Architectural Style | Split Foyer |
| Construction Materials | Brick |
| School District | PRINCE GEORGE'S COUNTY PUBLIC SCHOOLS |
| Year Built | 1972 |
| Levels | 2 |
| Tax Year | 2025 |
| Ownership | Fee Simple |
| Cool Fuel | Electric |
| Section | 02 |
| Accessibility | None |
| County | PRINCE GEORGES |
| New Construction | No |
| Property Type | Residential |
| HOA | No |
| Subdivision Name | HOLLAWAY ESTATES |
| Garage Y/N | No |
| Water Access Y/N | No |
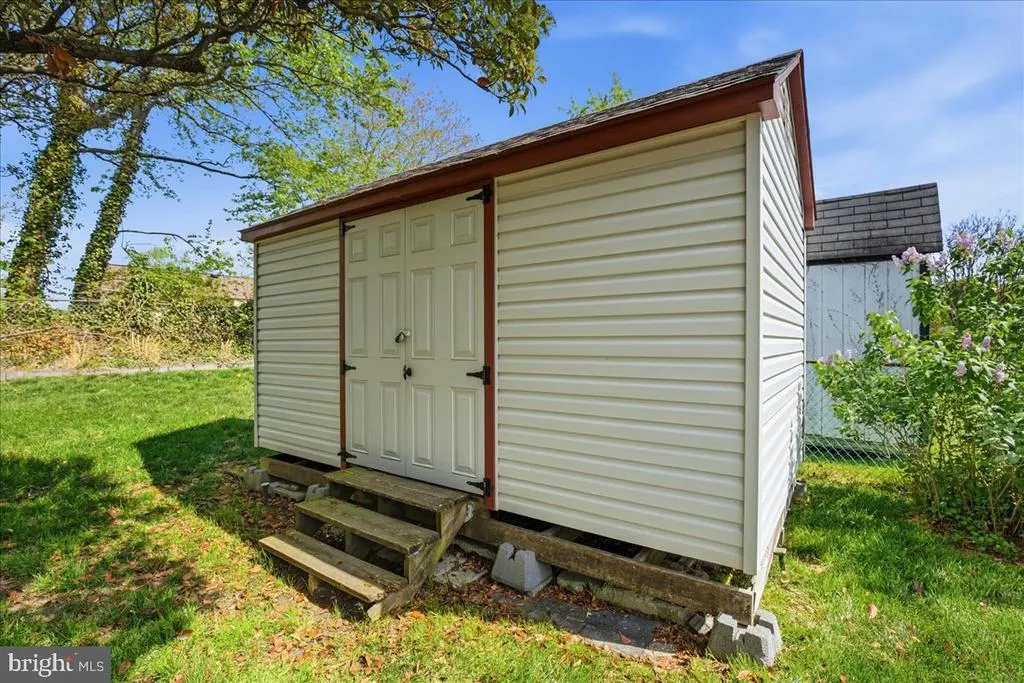
| Other Structures | Above Grade,Below Grade |
| Full Baths | 3 |
| Status | ACTIVE |
| Directions | Take MD-4 South. Exit onto Woodyard Road (MD-223). Continue on Rosaryville Road. Turn right onto Frank Tippett Road. Turn left onto Tyrone Drive. 10708 will be on the left-hand side of the road. |
| City | UPPER MARLBORO |
| Senior Community Y/N | No |
| Lot Size Units | Square Feet |
| Lot Size Square Feet | 10000.00 |
| Tax Assessed Value | 379300.0 |
| Tax Annual Amount | 5636.0 |
| Structure Type | Detached |
| Condo/Coop Association fee Y/N | No |
| Bathrooms Full Main Level | 2 |
| Bathrooms Count Main Level | 2.00 |
| Price Per Sq Ft Total AG | 407.71 |
| Lease Considered Y/N | No |
| Vacation Rental Y/N | No |
| Total SQFT | 2265 |
| Standard Status | Active |
| Year Built Source | Assessor |
| Legal Subdivision | HOLLAWAY ESTATES |
| Tax Lot | 5 |
Interior Features
| Heating Fuel | Natural Gas |
|---|---|
| Basement | Rear Entrance,Walkout Stairs |
| Total Fireplaces | 1 |
| Hot Water | Natural Gas |
| Basement (Y/N) | Yes |
| Heating Y/N | Yes |
| Fireplace Y/N | Yes |
| Above Grade Finished Area | 1296 |
| Central Air Y/N | Yes |
| Total Bedrooms | 4 |
| Below Grade Finished Area | 969 |
| Main Level Bedrooms | 3 |
| Below Grade Finished Area Unit Type | Square Feet |
| LivingAreaSource | Estimated |
| Below Grade Unfin Area Units | Square Feet |
| Below Grade Unfin SQFT Source | Assessor |
| Below Grade Finished Area Source | Estimated |
| Bedrooms Count All Lower Levels | 1 |
| Bedrooms Count Lower Level 1 | 1 |
| Bathrooms Full Lower Level 1 | 1 |
| Bathrooms Full All Lower Levels | 1 |
| Bathrooms Count Lower Level 1 | 1.00 |
| Bathrooms Count All Lower Levels | 1 |
| Above Grade Finished Area Source | Assessor |
| Above Grade Finished Area Unit Type | Square Feet |
| Total Baths | 3 |
Exterior Features
| Pool | No Pool |
|---|---|
| Water Source | Public |
| Total Parking Spaces | 2 |
| Type of Parking | Attached Carport,Driveway |
| Land Use Code | R |
| Foundation Details | Slab |
| Water View Y/N | No |
| Lot Size Acres | 0.23 |
| Lot Size Source | Assessor |
| Waterfront Y/N | No |
| Land Assessed Value | 116200.00 |
| Navigable Water Y/N | No |
| Water Oriented Y/N | No |
| # of Attached Carport Spaces | 2 |
Amenities
- Foreclosure
- Views
- Short Sale
- New Construction
- Adult 55+
- Lease To Own
- No HOA Fees
- Furnished
- Primary On Main
- Air Conditioning
- Seller Finance
- Green
- Fixer Upper
- Horse
- Golf
- Fireplace
- Deck
- Garage
- Basement
- Pool
Property vs Single Family Average in 20772
Price
Taxes
Year Built
Visits
 © BRIGHT, All Rights Reserved
