
Primary on Main
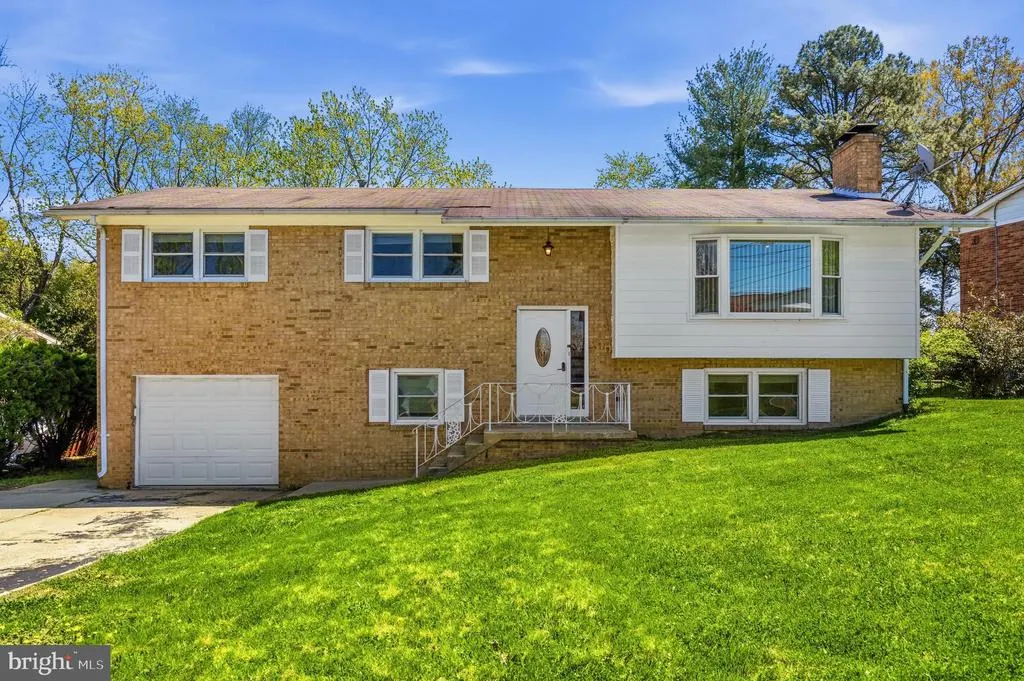
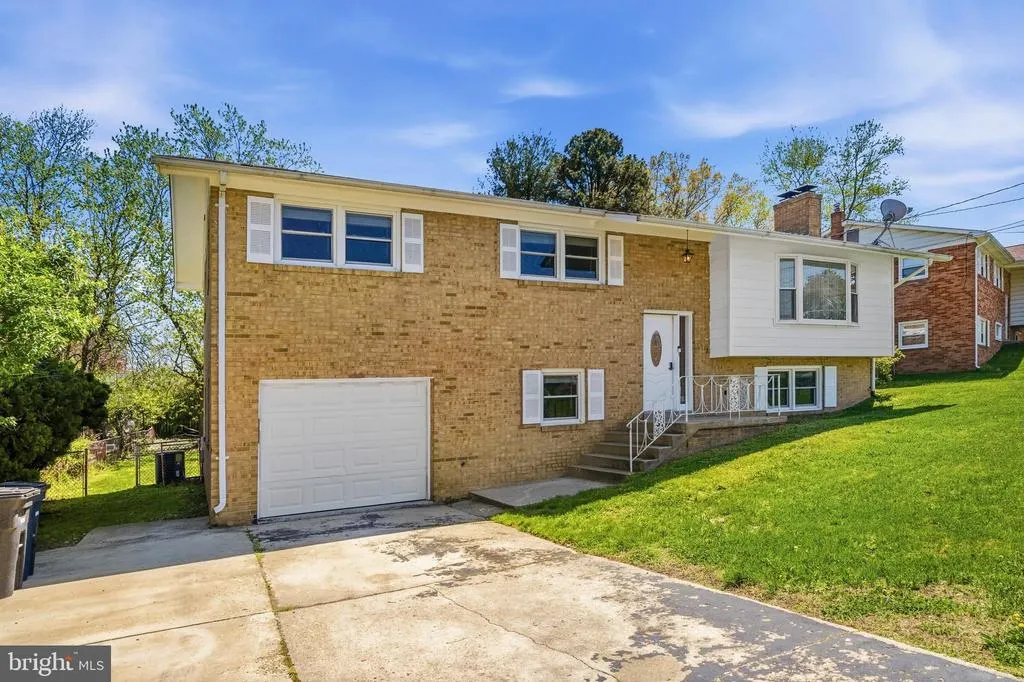
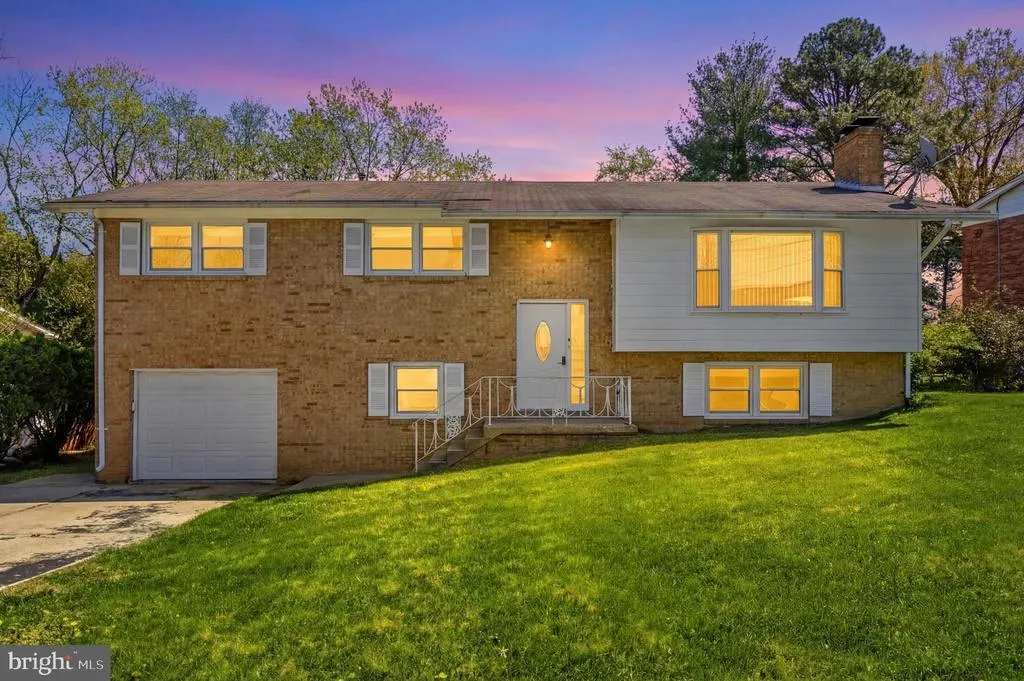
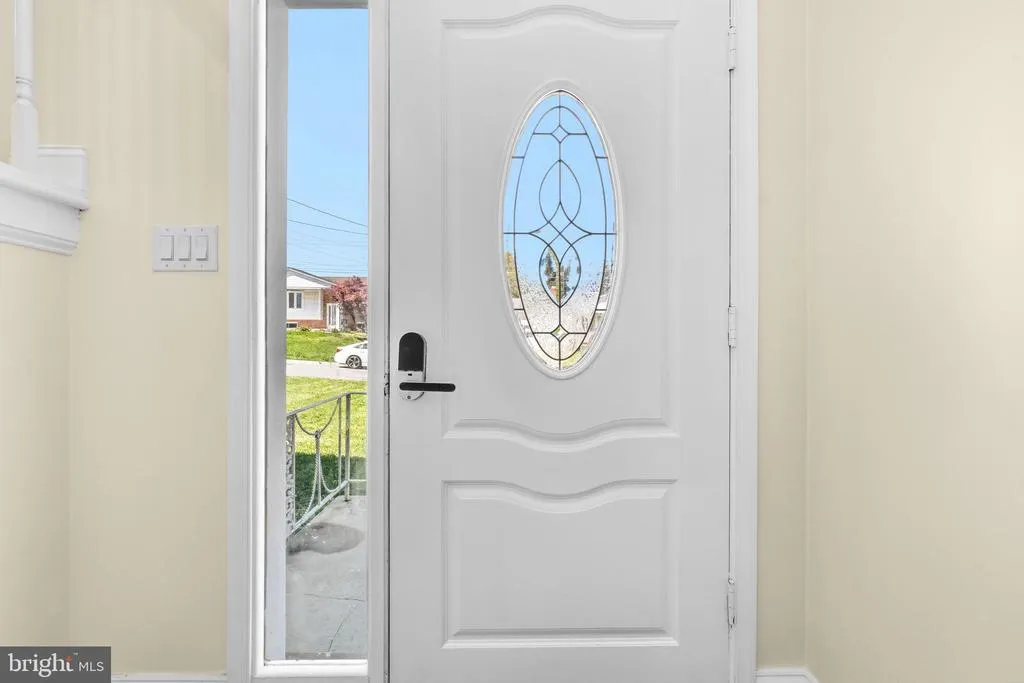
Address
6304 Westridge Court, Temple Hills, MD
Price
$ 475,000
Property Attributes
- MLS#MDPG2198250
- TypeSingle Family
- Listing Status ACTIVE
- CountyPRINCE GEORGES
- CityTemple Hills
- NeighborhoodWoodberry Forest
- Zip20748
- StyleSplit Foyer
- Year Built1966
- Taxes$ 5885
- Price$ 475,000
- Bedrooms4
- Full Bathrooms3
- Half Bathrooms0
- Sqr Footage2394
- Lot Size0.23 Acres
Data Source:
Bright MLS
Property Description
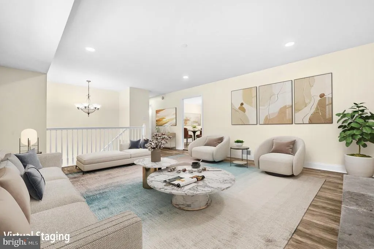
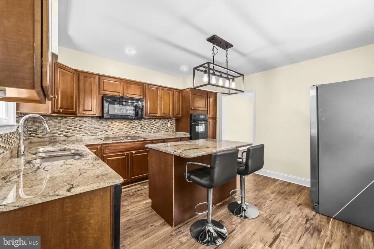
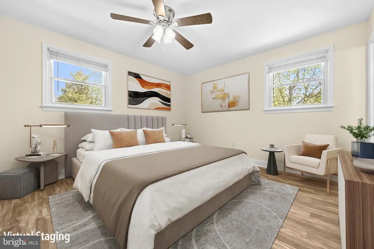
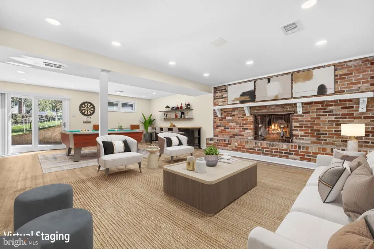
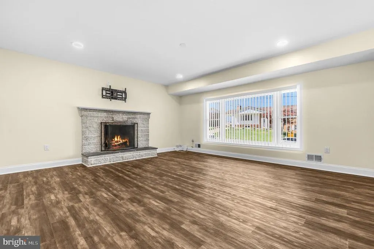
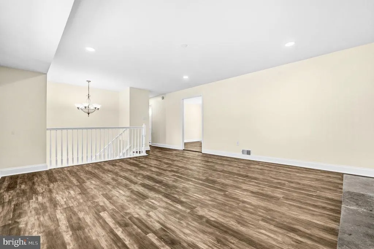
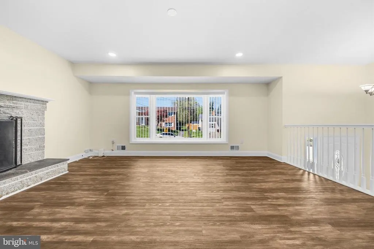
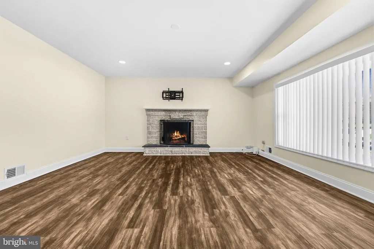
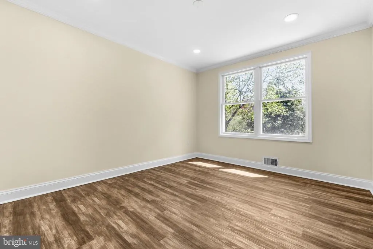
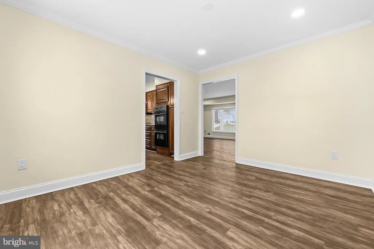
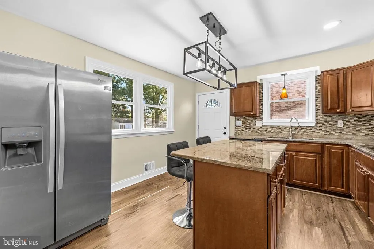
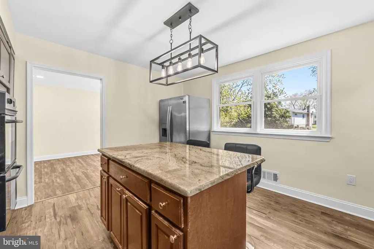
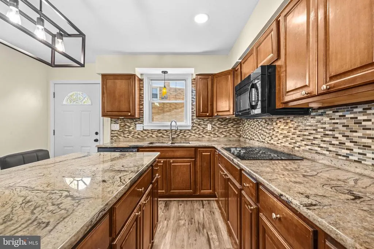
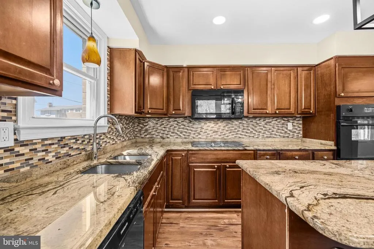
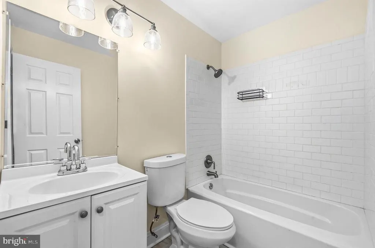
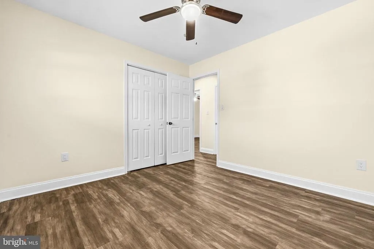
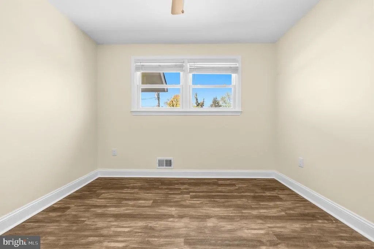
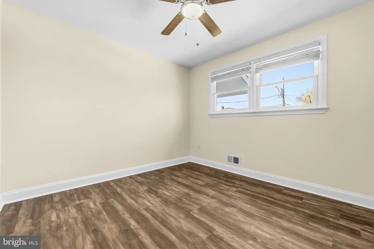
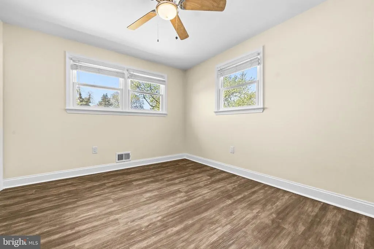
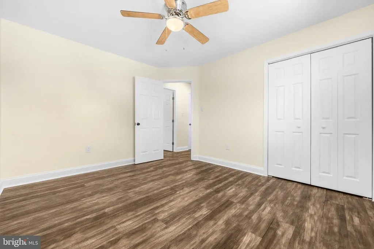
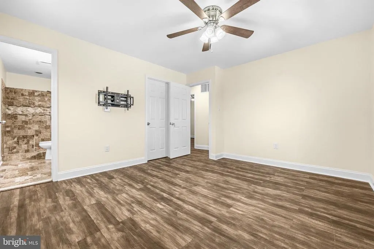
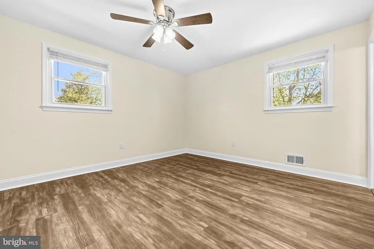
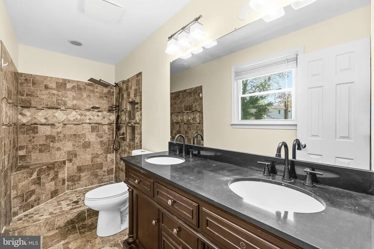
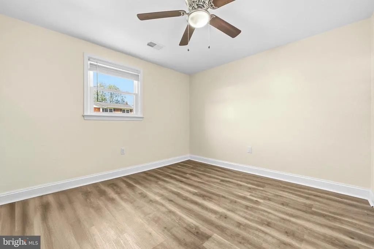
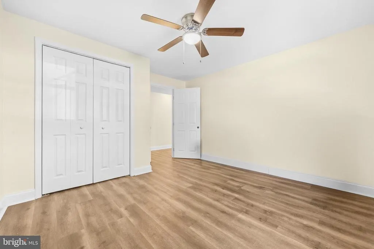
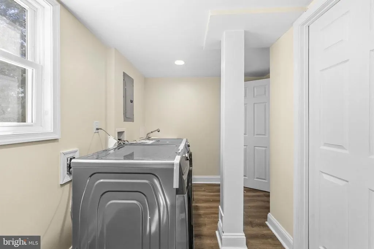
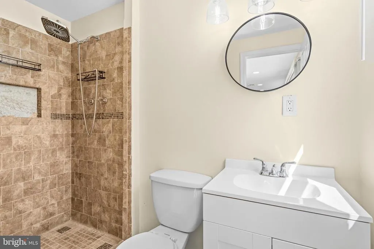
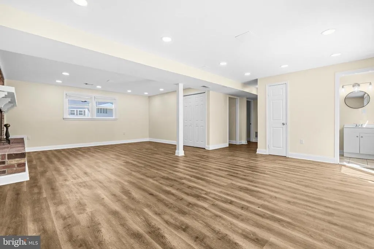
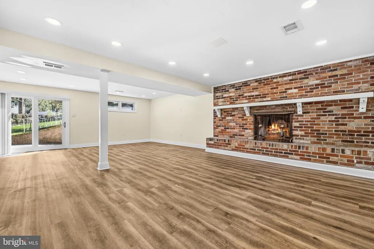
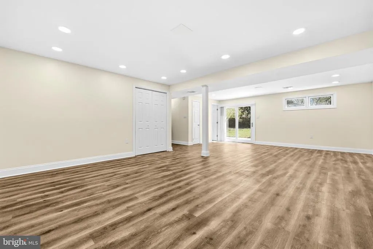
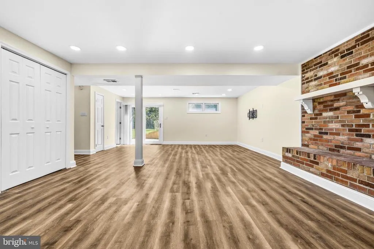
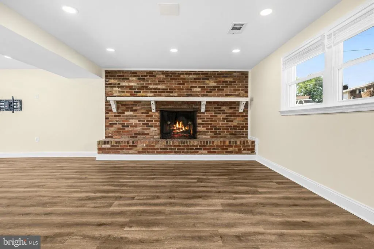
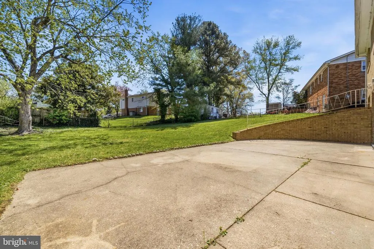
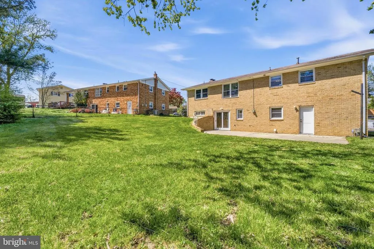
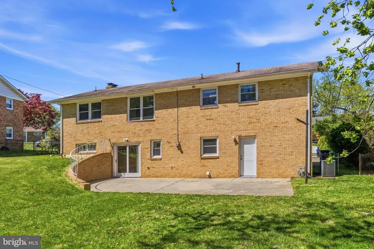
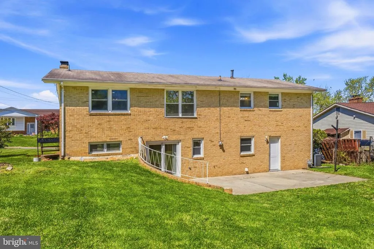
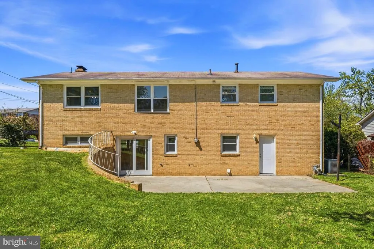
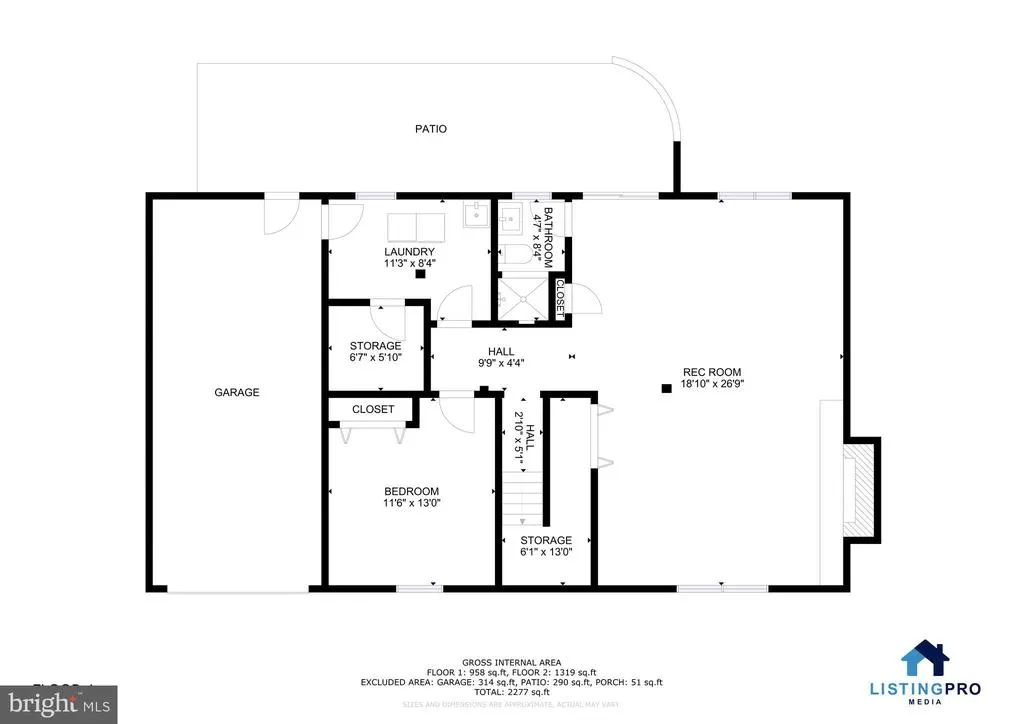
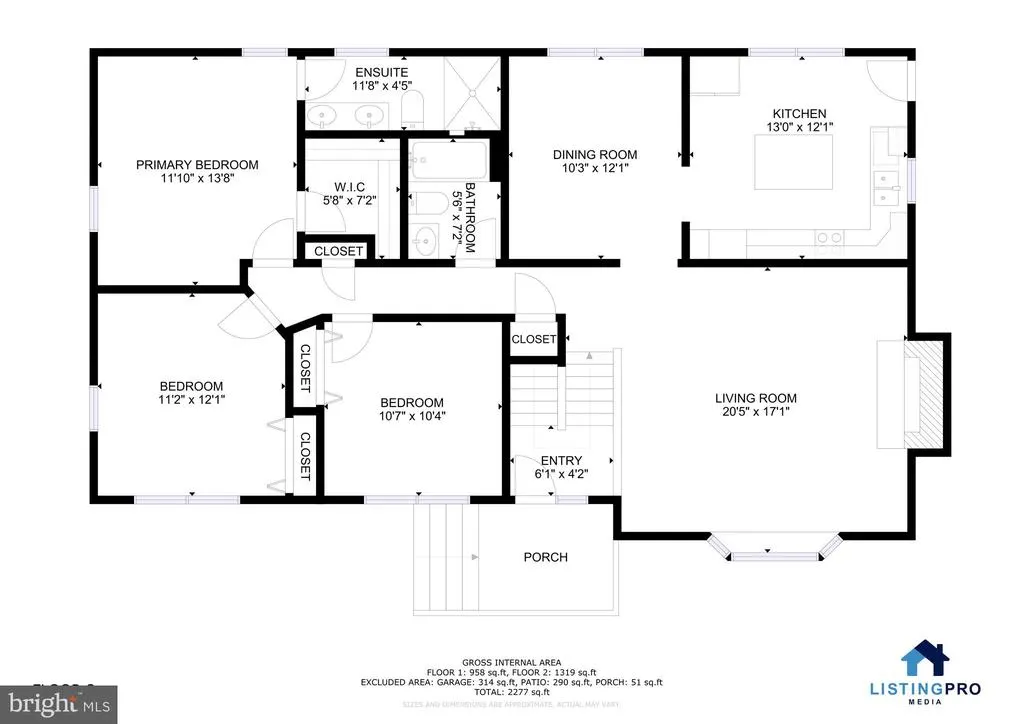
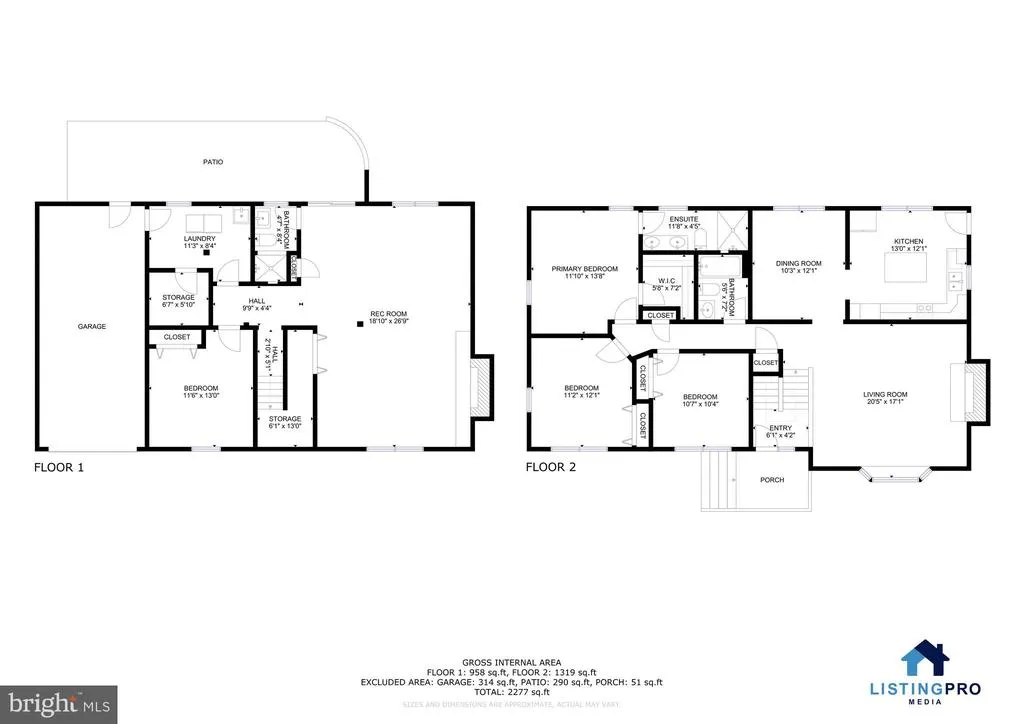
Welcome to this spacious and thoughtfully updated home offering flexible living across 2 finished levels. The inviting family room features a wood-burning fireplace and a large window that fills the space with natural light. The kitchen is designed for both everyday living and entertaining, with granite countertops, breakfast bar seating, recessed lighting, a striking light fixture over the island, and warm wood cabinetry. Durable LVP flooring runs throughout the entire home, complemented by recessed lighting throughout. Upstairs, youll find three spacious bedrooms, including a primary suite with an attached bathroom. The fully finished lower level adds significant living space, complete with a bedroom, full bathroom, and a finished laundry room. This level also features an exposed brick wood-burning fireplace, recessed lighting, and ample room for entertaining, plus a walkout to the backyard and patio. Outside, enjoy a fenced backyard with a cement patio and flat yard offering plenty of space for outdoor activities. Conveniently located with easy access to Washington, DC, the Green Line Metro, I-495/Beltway, Joint Base Andrews, and National Harbor, this home combines comfort, space, and accessibility.
| Elementary School | Middle School | High School |
|---|---|---|
| Allenwood Elementary School | Thurgood Marshall Middle School | Crossland High School |
| Price History | |
|---|---|
| 4/7/2026 | Listed $475,000 |
General Features
| Living Area | 2394 |
|---|---|
| Sewer | Public Sewer |
| Heating | Forced Air |
| Cooling | Other |
| Possession | Settlement,Negotiable |
| Roof | Composite,Other |
| Appliances | Built-In Range,Oven/Range - Electric,Stove,Washer/Dryer Hookups Only,Dishwasher,Disposal,Exhaust Fan |
| Zoning | RSF95 |
| Garage Spaces | 1.00 |
| Association Fee Includes | Other |
| Patio/Porch Features | Patio(s) |
| Architectural Style | Split Foyer |
| Construction Materials | Brick |
| School District | PRINCE GEORGE'S COUNTY PUBLIC SCHOOLS |
| Year Built | 1966 |
| Levels | 2 |
| Tax Year | 2025 |
| Ownership | Fee Simple |
| Cool Fuel | Electric |
| Section | 05 |
| Accessibility | None |
| County | PRINCE GEORGES |
| New Construction | No |
| Property Type | Residential |
| Association Amenities | Other |
| HOA | No |
| Subdivision Name | WOODBERRY FOREST |
| Garage Y/N | Yes |
| Water Access Y/N | No |
| Other Structures | Above Grade,Below Grade |
| Full Baths | 3 |
| Status | ACTIVE |
| Directions | Please use Google Maps. |
| City | TEMPLE HILLS |
| Senior Community Y/N | No |
| Lot Size Units | Square Feet |
| Lot Size Square Feet | 10015.00 |
| Tax Assessed Value | 418700.0 |
| Tax Annual Amount | 5885.0 |
| Structure Type | Detached |
| Condo/Coop Association fee Y/N | No |
| Bathrooms Full Main Level | 2 |
| Bathrooms Count Main Level | 2.00 |
| Price Per Sq Ft Total AG | 330.78 |
| Acceptable Financing | Cash,Conventional,FHA |
| Vacation Rental Y/N | No |
| Virtual Tour | https://my.matterport.com/show/?m=u4DCx4ungrV |
| Total SQFT | 2394 |
| Builder Name | 249-374868 |
| Standard Status | Active |
| Year Built Source | Assessor |
| Legal Subdivision | WOODBERRY FOREST |
| Tax Lot | 11 |
Interior Features
| Interior Amenities | Other,Floor Plan - Open,Ceiling Fan(s),Combination Dining/Living,Family Room Off Kitchen,Kitchen - Galley,Recessed Lighting,Wood Floors |
|---|---|
| Heating Fuel | Natural Gas |
| Basement | Other |
| Flooring | Hardwood,Carpet |
| Total Fireplaces | 2 |
| Hot Water | Natural Gas |
| Total Stories | 2 |
| Basement (Y/N) | Yes |
| Heating Y/N | Yes |
| Fireplace Y/N | Yes |
| Above Grade Finished Area | 1436 |
| Central Air Y/N | No |
| Total Bedrooms | 4 |
| Below Grade Finished Area | 958 |
| Main Level Bedrooms | 3 |
| Below Grade Finished Area Unit Type | Square Feet |
| LivingAreaSource | Estimated |
| Below Grade Unfin Area Units | Square Feet |
| Below Grade Unfin SQFT Source | Assessor |
| Below Grade Finished Area Source | Estimated |
| Bedrooms Count All Lower Levels | 1 |
| Bedrooms Count Lower Level 1 | 1 |
| Bathrooms Full Lower Level 1 | 1 |
| Bathrooms Full All Lower Levels | 1 |
| Bathrooms Count Upper Level 1 | 0.00 |
| Bathrooms Count Lower Level 2 | 0.00 |
| Bathrooms Count Lower Level 1 | 1.00 |
| Bathrooms Count All Lower Levels | 1 |
| Above Grade Finished Area Source | Assessor |
| Above Grade Finished Area Unit Type | Square Feet |
| Total Baths | 3 |
Exterior Features
| Pool | No Pool |
|---|---|
| Fencing | Partially |
| Water Source | Public |
| Total Parking Spaces | 1 |
| Garage Features | Garage - Front Entry |
| Type of Parking | Off Street,Attached Garage |
| Land Use Code | R |
| Foundation Details | Concrete Perimeter |
| Water View Y/N | No |
| Lot Size Acres | 0.23 |
| Lot Size Source | Assessor |
| Waterfront Y/N | No |
| Builder Model | 09/23/03-CONTRAC |
| Road Responsibility | City/County |
| Land Assessed Value | 91200.00 |
| Navigable Water Y/N | No |
| Water Oriented Y/N | No |
| # of Attached Garage Spaces | 1 |
Amenities
- Foreclosure
- Views
- Short Sale
- New Construction
- Adult 55+
- Lease To Own
- No HOA Fees
- Furnished
- Primary On Main
- Air Conditioning
- Seller Finance
- Green
- Fixer Upper
- Horse
- Golf
- Fireplace
- Deck
- Garage
- Basement
- Pool
Property vs Single Family Average in 20748
Price
Taxes
Year Built
Visits
 © BRIGHT, All Rights Reserved
