
Price Reduction - Views - Primary on Main
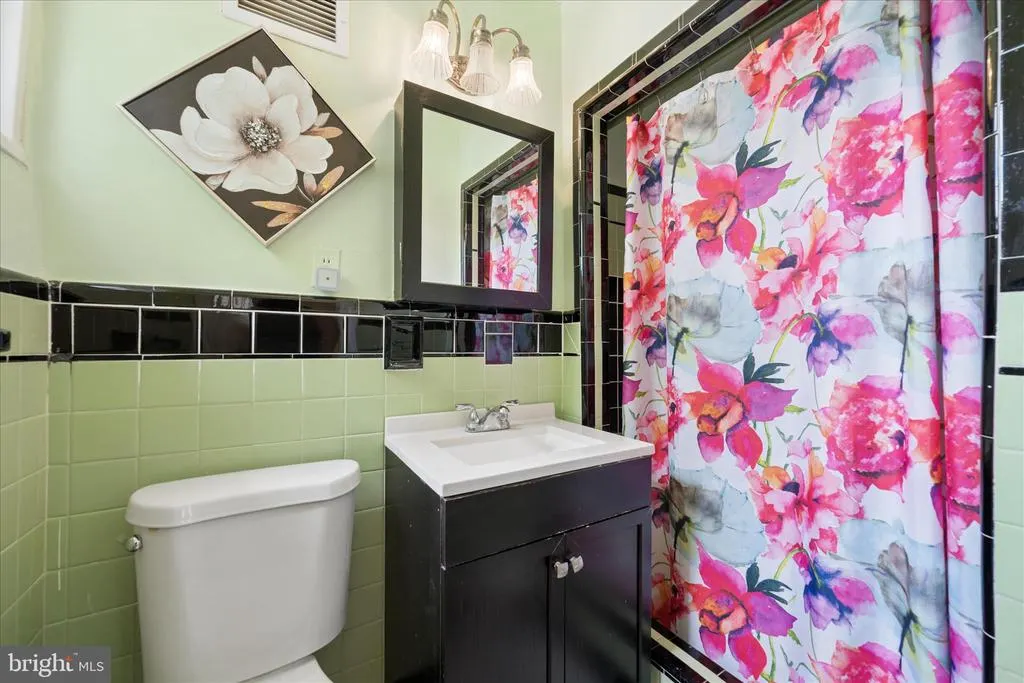
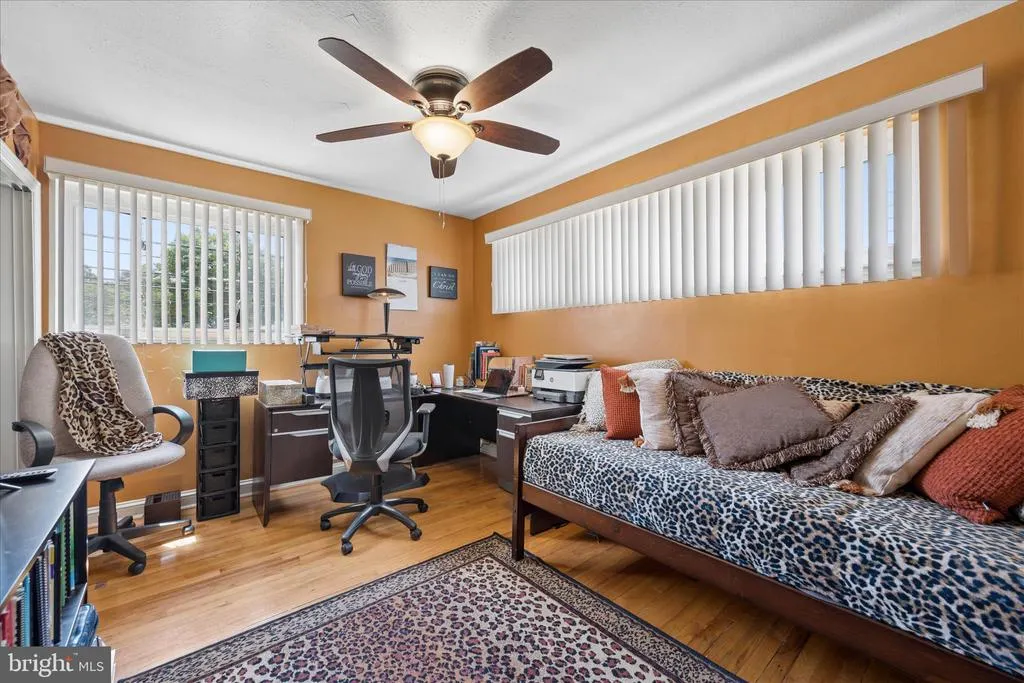
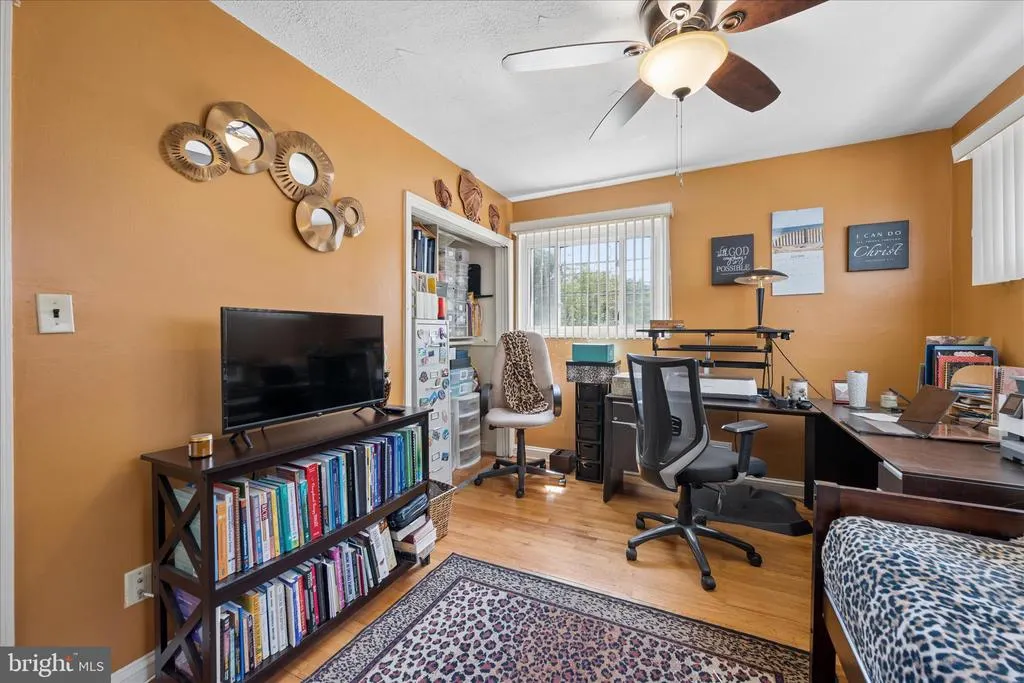
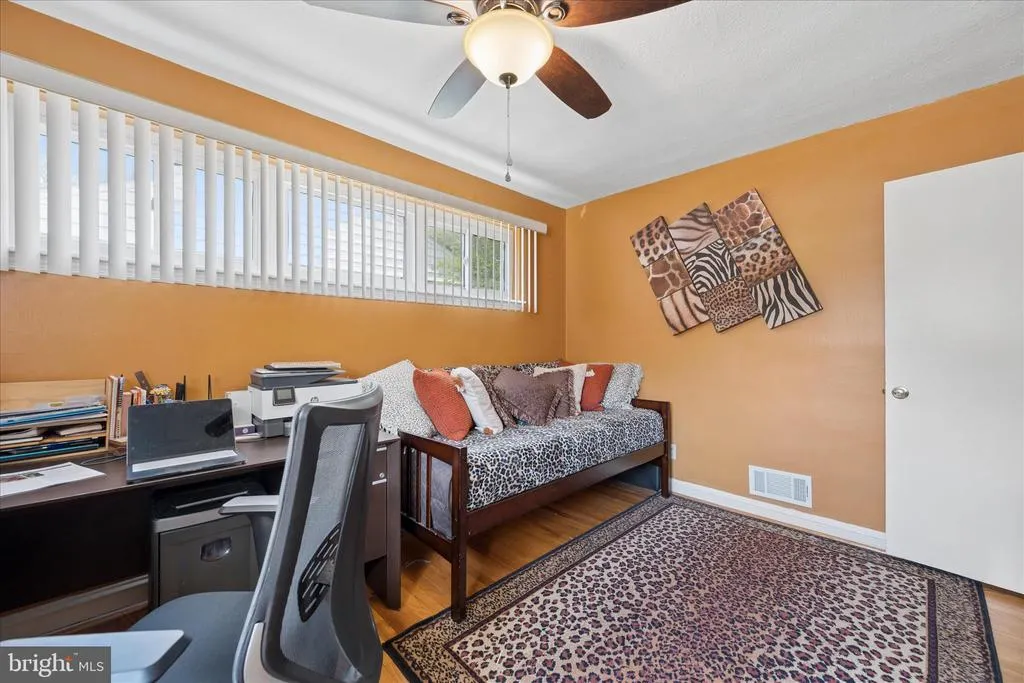
Address
6803 Adelphi Road, University Park, MD
Price
$ 450,000
Property Attributes
- MLS#MDPG2200318
- TypeSingle Family
- Listing Status ACTIVE
- CountyPRINCE GEORGES
- CityUniversity Park
- NeighborhoodUniversity Park
- Zip20782
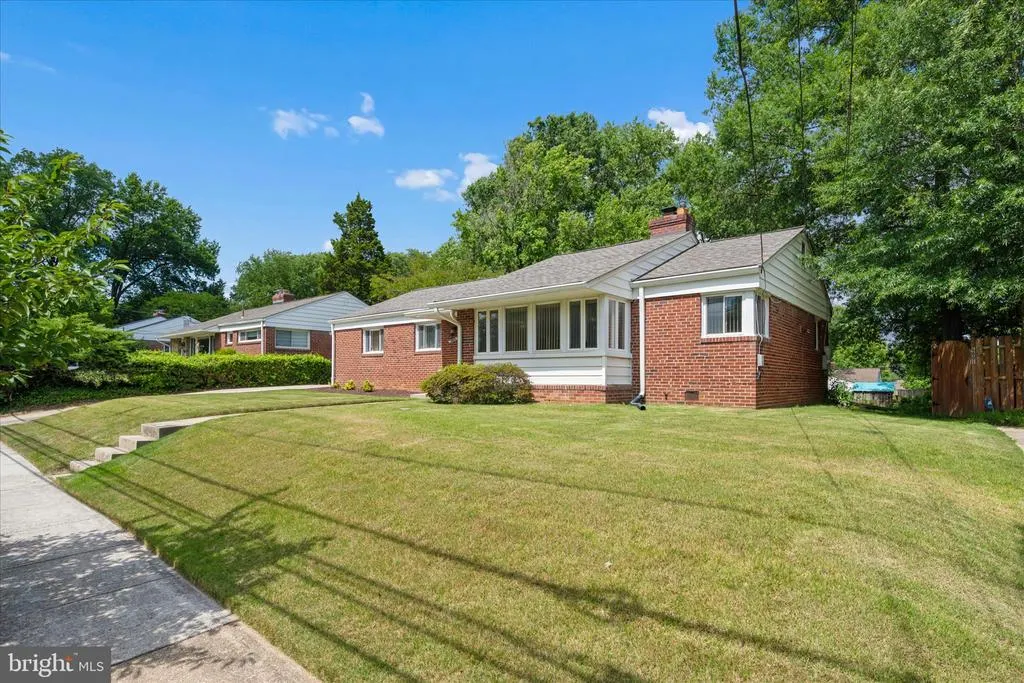
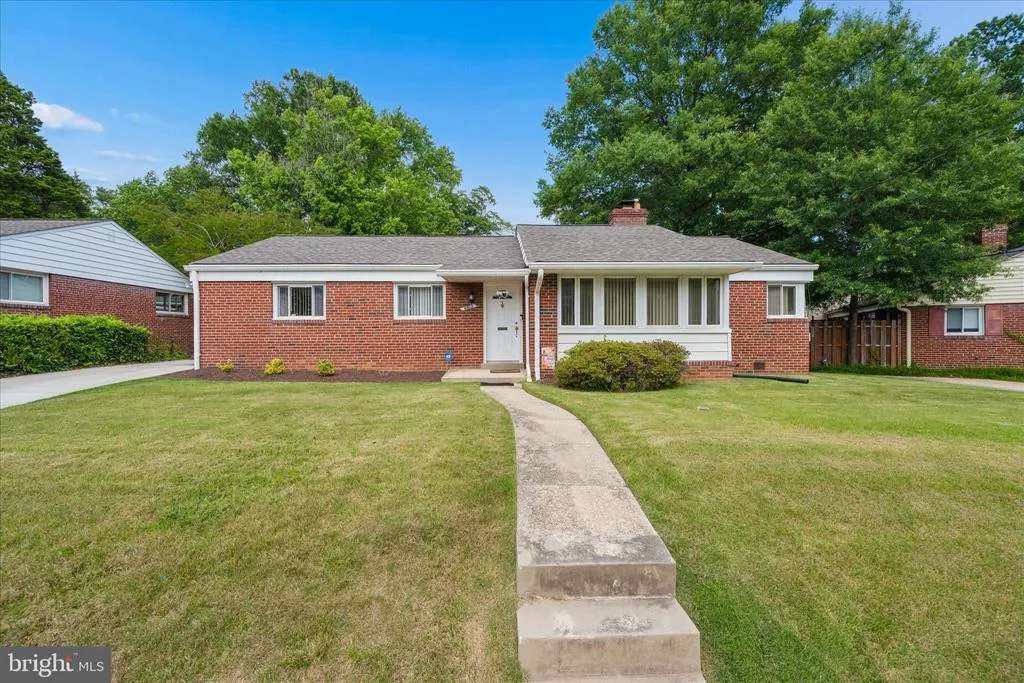
- StyleRanch/Rambler
- Year Built1950
- Taxes$ 6120
- Price$ 450,000
- Bedrooms4
- Full Bathrooms2
- Half Bathrooms0
- Sqr Footage1464
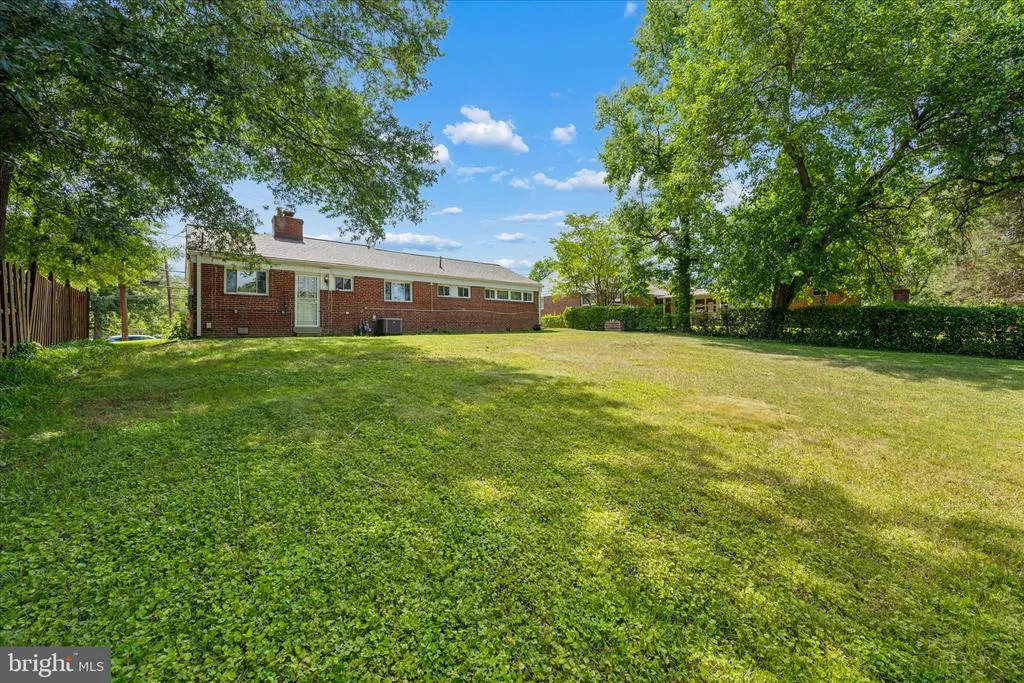
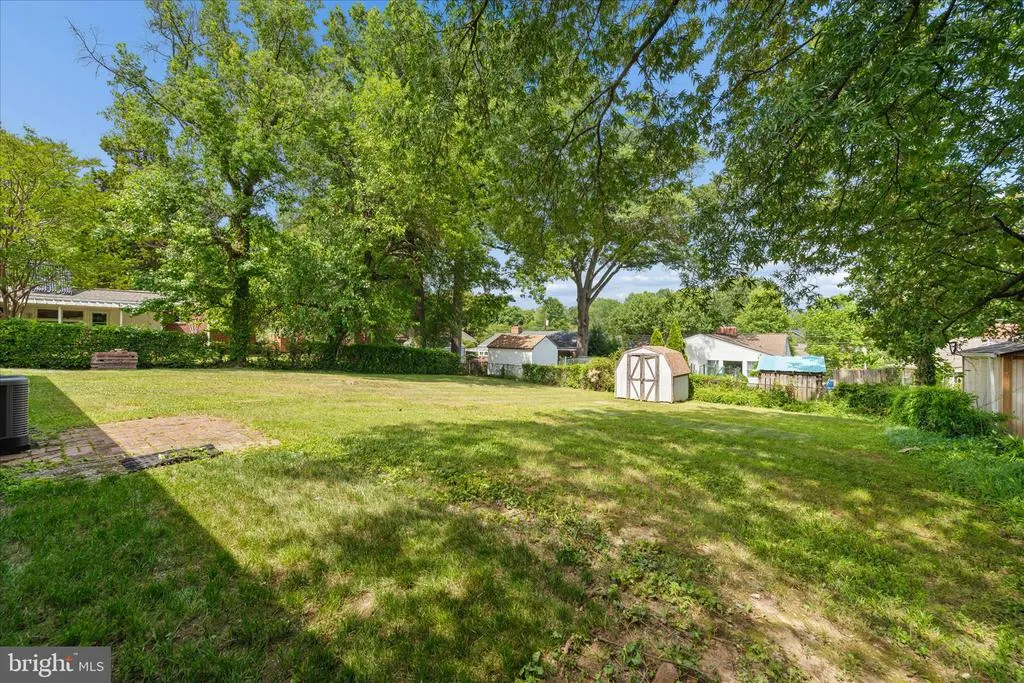
- Lot Size0.2 Acres
Data Source:
Bright MLS
Property Description
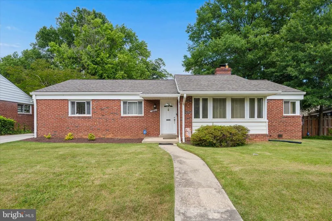
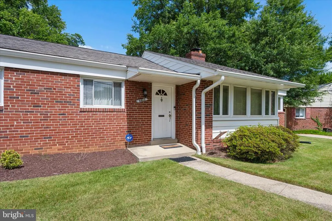
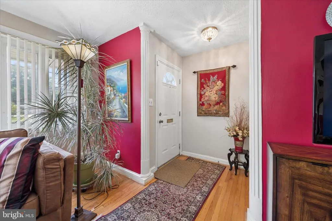
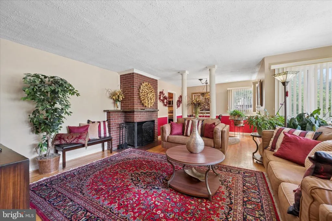
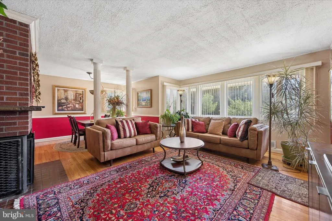
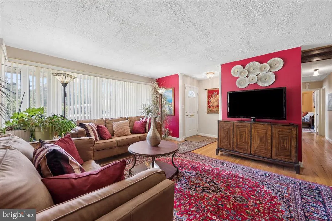
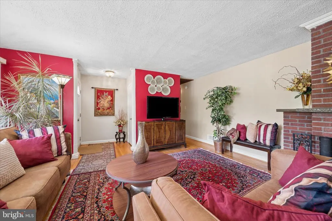
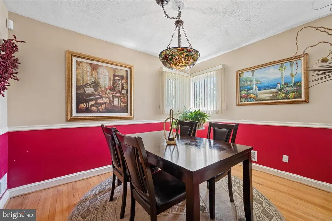
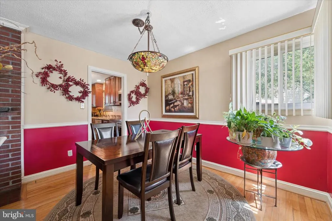
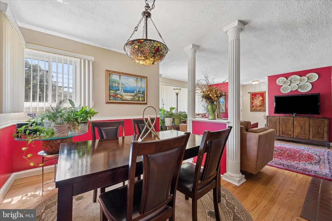
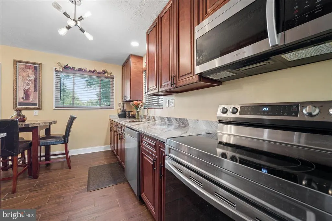
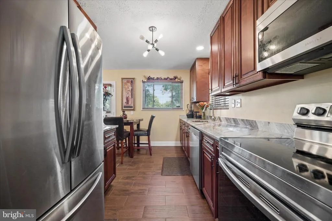
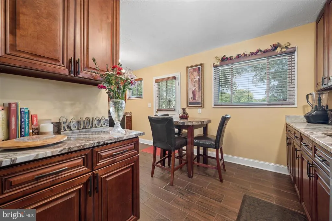
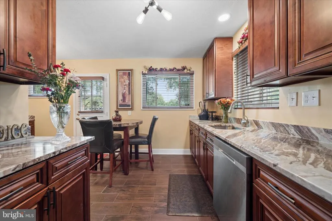
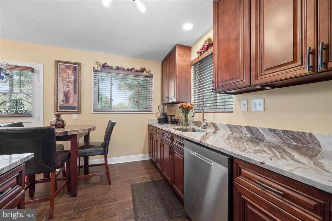
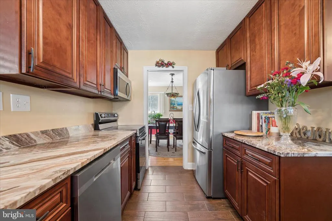
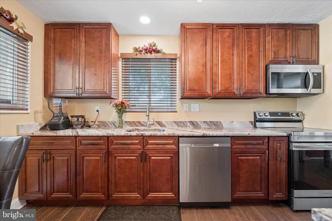
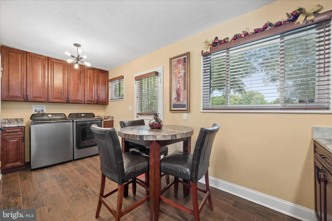
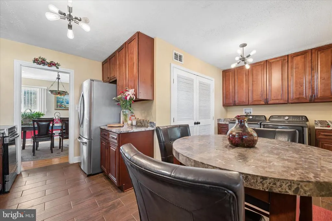
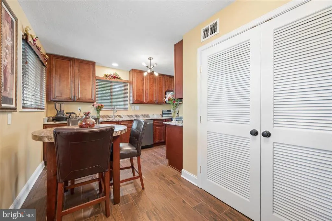
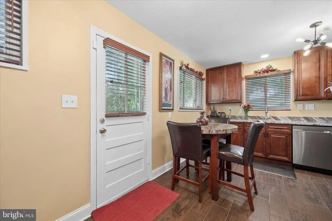
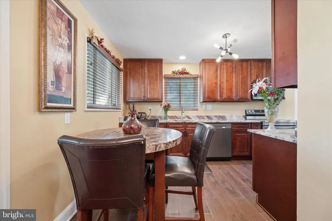
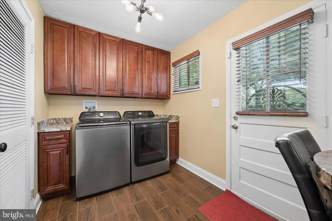
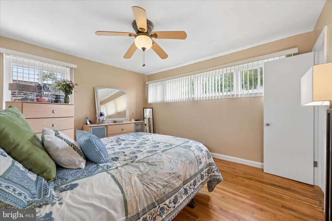
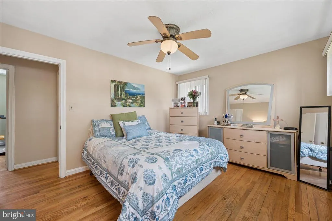
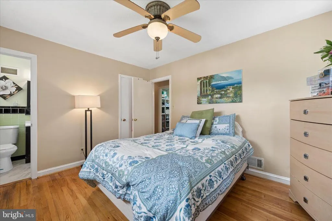
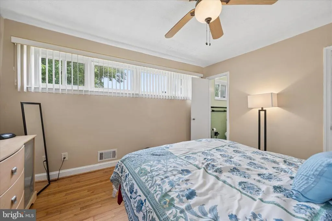
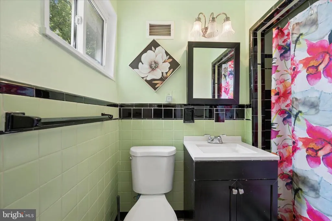
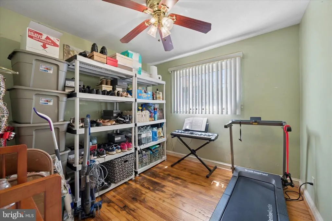
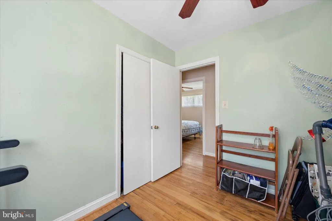
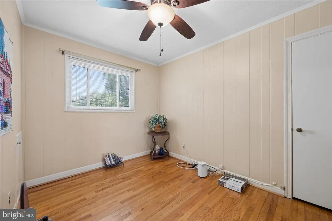
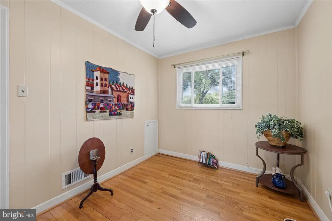
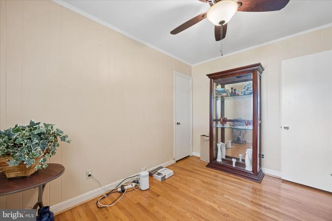
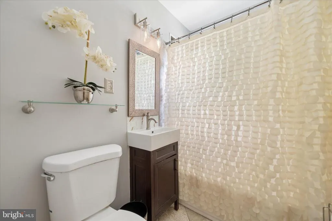
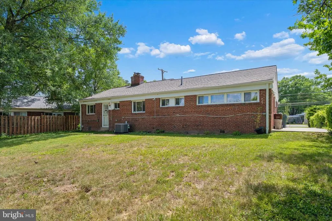
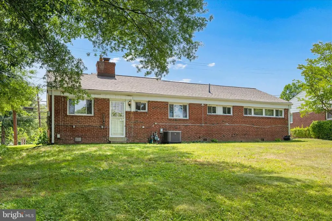
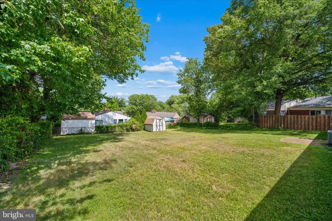
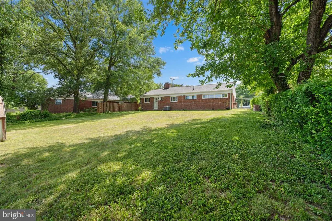
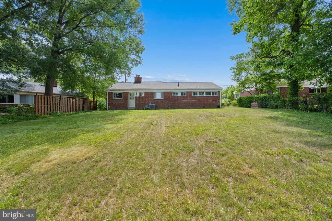
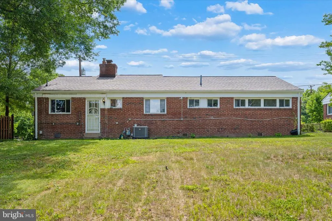
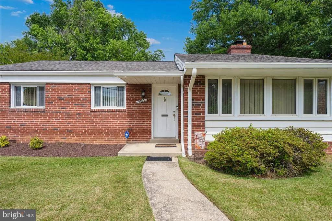
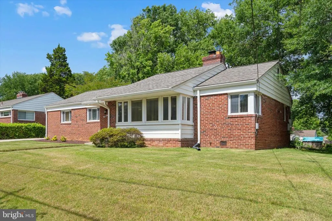
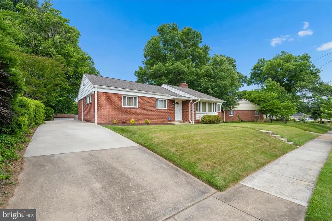
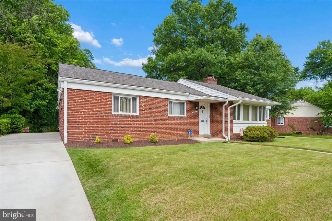
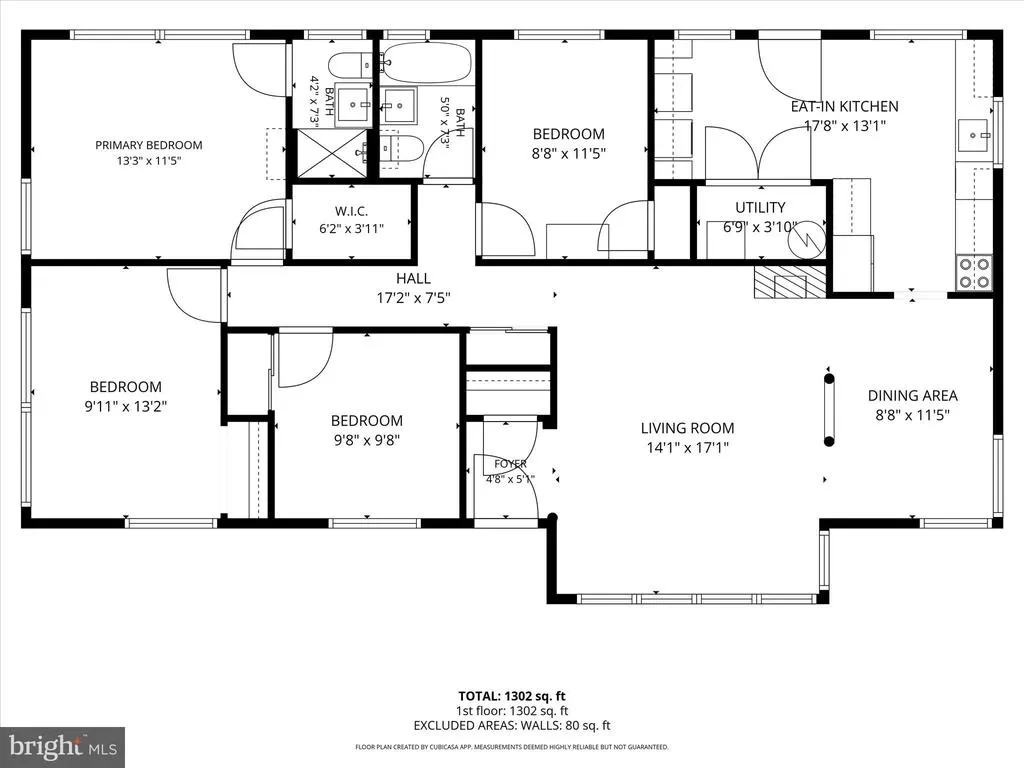
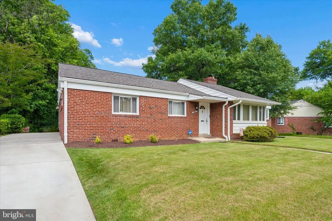
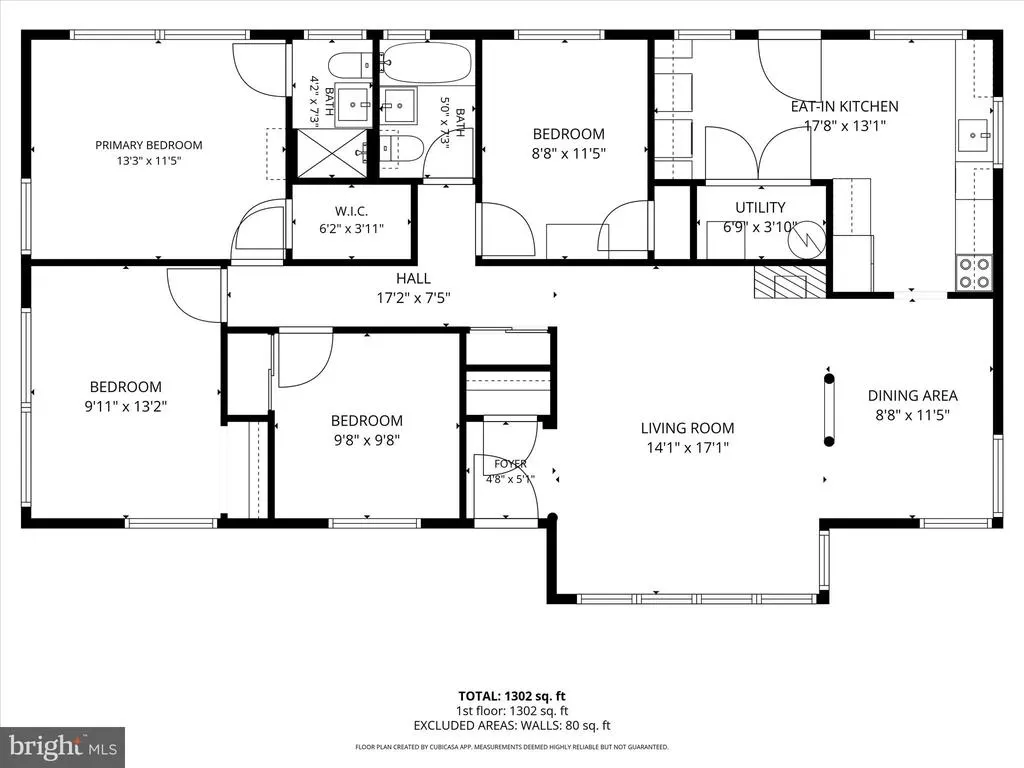
BACK ON THE MARKET , BUYER CHANGED THEIR MIND. Located in University Park. This stunning ranch-style home, originally built in 1950 and beautifully renovated in 2021, offers a perfect blend of classic charm and modern luxury. With 1,464 square feet of meticulously designed living space, this residence is a true sanctuary that invites comfort and style. Step inside to discover a warm and inviting atmosphere, highlighted by gleaming hardwood floors that flow seamlessly throughout the home. The traditional floor plan features a spacious combination dining and living area, perfect for both intimate gatherings and entertaining guests. A cozy wood-burning fireplace serves as the focal point of the living space, creating a welcoming ambiance on chilly evenings. The heart of the home is the thoughtfully designed kitchen, which boasts high-end finishes and ample storage, making it a joy for culinary enthusiasts. The adjacent dining area is bathed in natural light, thanks to the beautiful bay windows that frame the picturesque views outside. This residence features four generously sized bedrooms, including a convenient entry-level bedroom that offers flexibility for guests or a home office. The primary suite is a true retreat, complete with an elegantly appointed bathroom featuring a luxurious tub shower, ensuring a spa-like experience at home. Safety and convenience are paramount, with modern security features including carbon monoxide detectors, smoke detectors, and an electric alarm system. The main floor laundry adds to the ease of living, making daily chores a breeze. Outside, the property is complemented by an asphalt driveway with space for two vehicles, ensuring ample parking for residents and visitors alike. The home is ideally located less than a mile from both a metro/subway station and a bus stop, providing effortless access to the surrounding area. This residence is not just a home; it's a lifestyle. With its blend of high-end features, thoughtful renovations, and a prime location, it offers an exclusive living experience that is both luxurious and comfortable. Embrace the opportunity to make this exquisite property your own and enjoy the perfect balance of elegance and everyday living. University of Maryland Union Hall 7 minutes away. Metro Station blocks away( Yellow and Green Lines)
| Price History | |
|---|---|
| 6/13/2026 | Listed $475,000 |
| 7/24/2026 | 3$465,000 |
| 8/14/2026 | 4$450,000 |
General Features
| Living Area | 1464 |
|---|---|
| Sewer | Public Sewer |
| Heating | Heat Pump - Gas BackUp |
| Cooling | Other,Central A/C |
| Utilities | Cable TV Available,Electric Available,Natural Gas Available,Sewer Available,Water Available |
| Possession | Immediate |
| Roof | Architectural Shingle |
| Appliances | Built-In Microwave,Dishwasher,Disposal,Dryer - Electric,Oven/Range - Electric,Refrigerator,Washer,Water Heater |
| Zoning | RSF65 |
| Architectural Style | Ranch/Rambler |
| Security Features | Carbon Monoxide Detector(s),Electric Alarm,Smoke Detector |
| Construction Materials | Brick |
| School District | PRINCE GEORGE'S COUNTY PUBLIC SCHOOLS |
| Year Built | 1950 |
| Electric | 100 Amp Service |
| Levels | 1 |
| Tax Year | 2026 |
| Ownership | Fee Simple |
| Cool Fuel | Electric |
| Section | 07 |
| Accessibility | None |
| County | PRINCE GEORGES |
| New Construction | No |
| Property Type | Residential |
| HOA | No |
| Subdivision Name | UNIVERSITY PARK |
| Garage Y/N | No |
| Water Access Y/N | No |
| Other Structures | Above Grade,Below Grade |
| Transportation | Metro/Subway Station less than 1 mile,Bus Stop less than 1 mile |
| Total Rooms | 9 |
| Full Baths | 2 |
| Status | ACTIVE |
| Directions | New Hampshire Ave Tacoma Park turn left on Adelphi Rd |
| City | UNIVERSITY PARK |
| Disclosures | Lead Based Paint - Federal,Lead Based Paint - State,Prop Disclosure |
| Senior Community Y/N | No |
| Lot Size Units | Square Feet |
| Lot Size Square Feet | 8712.00 |
| Tax Assessed Value | 342867.0 |
| Tax Annual Amount | 6120.0 |
| Home Warranty Y/N | No |
| Property Condition | Excellent |
| Structure Type | Detached |
| Floors In Unit Count | 1 |
| Condo/Coop Association fee Y/N | No |
| Bathrooms Full Main Level | 2 |
| Bathrooms Count Main Level | 2.00 |
| Price Per Sq Ft Total AG | 307.38 |
| Acceptable Financing | Cash,Conventional,FHA,VA |
| Lease Considered Y/N | No |
| Vacation Rental Y/N | No |
| Virtual Tour | https://site.instashootllc.com/6803-Adelphi-Rd/idx |
| Total SQFT | 1464 |
| Standard Status | Active |
| Year Built Source | Estimated |
| Legal Subdivision | UNIVERSITY PARK |
| Tax Lot | 45 |
| Association Recreation Fee | No |
Interior Features
| Interior Amenities | Bathroom - Tub Shower,Combination Dining/Living,Dining Area,Entry Level Bedroom,Floor Plan - Traditional,Primary Bath(s),Window Treatments,Wood Floors |
|---|---|
| Heating Fuel | Natural Gas |
| Flooring | Hardwood |
| Total Fireplaces | 1 |
| Fireplace Features | Wood |
| Hot Water | Natural Gas |
| Total Stories | 1 |
| Basement (Y/N) | No |
| Heating Y/N | Yes |
| Window Features | Bay/Bow |
| Fireplace Y/N | Yes |
| Above Grade Finished Area | 1464 |
| Central Air Y/N | Yes |
| Total Bedrooms | 4 |
| Entry Level | 1 |
| Room Type | Living Room,Dining Room,Bedroom 2,Bedroom 3,Bedroom 4,Kitchen,Bedroom 1,Laundry,Bathroom 1,Bathroom 2 |
| Main Level Bedrooms | 4 |
| Below Grade Finished Area Unit Type | Square Feet |
| LivingAreaSource | Assessor |
| Laundry Type | Main Floor |
| Below Grade Finished Area Source | Assessor |
| Above Grade Finished Area Source | Assessor |
| Above Grade Finished Area Unit Type | Square Feet |
| Total Baths | 2 |
Exterior Features
| Pool | No Pool |
|---|---|
| Parking Features | Asphalt Driveway |
| Water Source | Public |
| Total Parking Spaces | 2 |
| Type of Parking | Driveway,On Street |
| Foundation Details | Crawl Space |
| Spa | No |
| Water View Y/N | No |
| Lot Size Acres | 0.20 |
| Lot Size Source | Estimated |
| Waterfront Y/N | No |
| Land Assessed Value | 180700.00 |
| Navigable Water Y/N | No |
| Water Oriented Y/N | No |
Room Details
| Room | Dimensions | Level | Flooring | Details |
|---|---|---|---|---|
| Bathroom 1 | Main | Bathroom - Tub Shower,Flooring - Ceramic Tile | ||
| Bathroom 2 | Main | Bathroom - Tub Shower,Flooring - Ceramic Tile,Window Treatments | ||
| Bedroom 1 | Main | Flooring - HardWood,Window Treatments | ||
| Bedroom 2 | Main | Flooring - HardWood,Window Treatments | ||
| Bedroom 3 | Main | Flooring - HardWood,Window Treatments | ||
| Bedroom 4 | Main | Flooring - HardWood,Window Treatments | ||
| Dining Room | Main | Flooring - HardWood,Window Treatments | ||
| Kitchen | Main | Flooring - Ceramic Tile,Countertop(s) - Granite,Kitchen - Eat-in,Kitchen - Electric Cooking,Window Treatments | ||
| Laundry | Main | Flooring - Ceramic Tile | ||
| Living Room | Main | Flooring - HardWood,Fireplace - Wood Burning,Window Treatments |
Amenities
- Foreclosure
- Views
- Short Sale
- New Construction
- Adult 55+
- Lease To Own
- No HOA Fees
- Furnished
- Primary On Main
- Air Conditioning
- Seller Finance
- Green
- Fixer Upper
- Horse
- Golf
- Fireplace
- Deck
- Garage
- Basement
- Pool
Property vs Single Family Average in 20782
Price
Taxes
Year Built
Visits
 © BRIGHT, All Rights Reserved
