
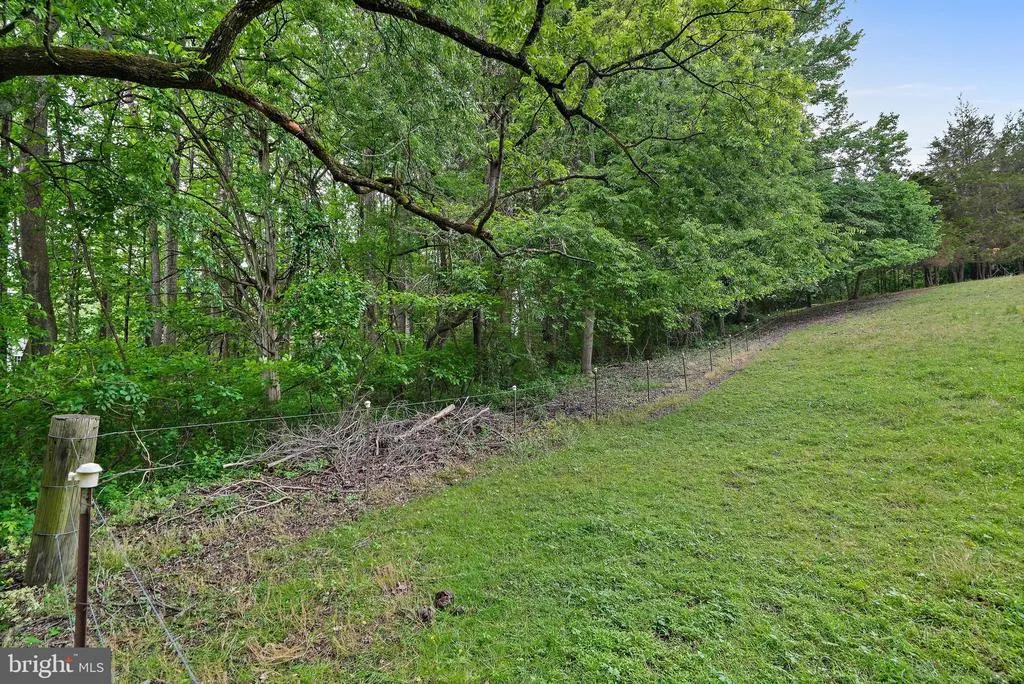
Views - Primary on Main
Address
6201 Croom Station Road, Upper Marlboro, MD
Price
$ 550,000
Property Attributes
- MLS#MDPG2202496
- TypeSingle Family
- Listing Status ACTIVE
- CountyPRINCE GEORGES
- CityUpper Marlboro
- NeighborhoodCroom Station
- Zip20772
- StyleRaised Ranch/Rambler
- Year Built1971
- Taxes$ 4637
- Price$ 550,000
- Bedrooms3
- Full Bathrooms2
- Half Bathrooms0
- Sqr Footage1269
- Lot Size4.54 Acres
Data Source:
Bright MLS
Property Description
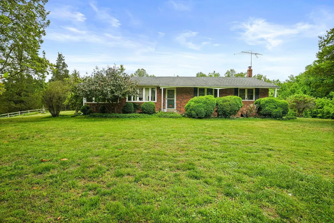
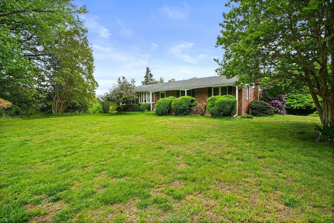
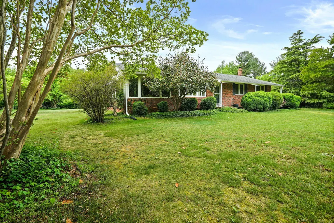
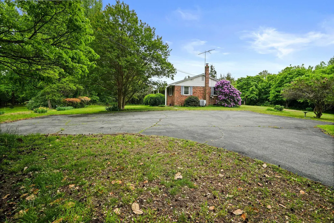
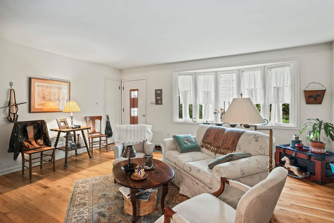
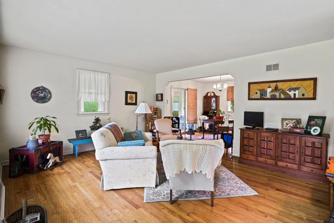
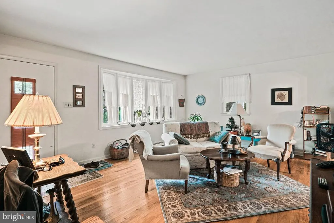
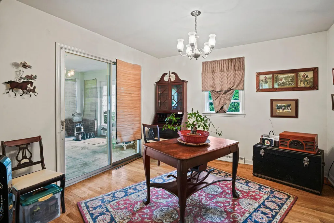
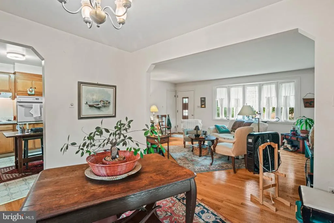
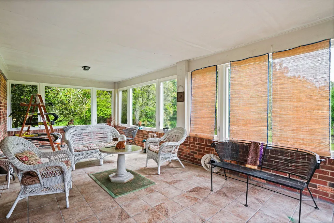
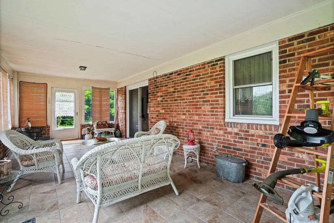
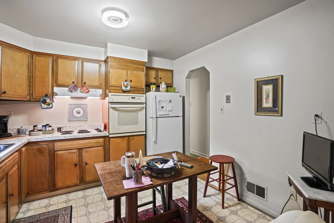
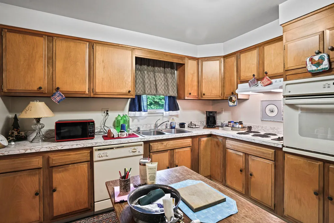
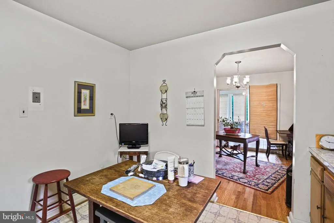
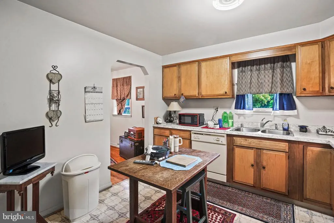
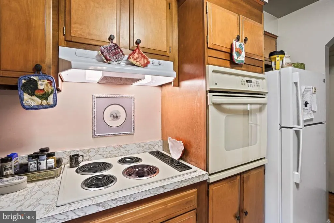
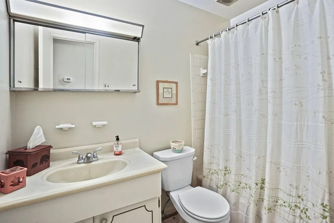
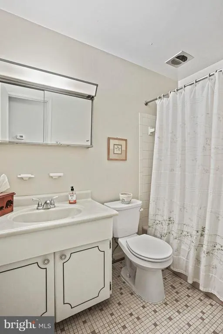
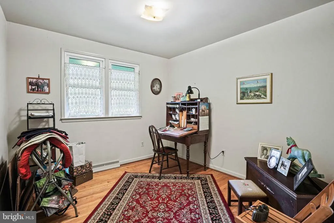
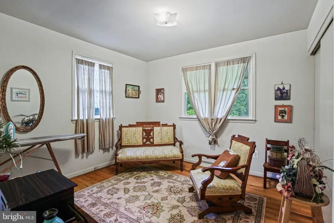
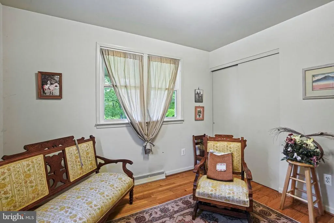
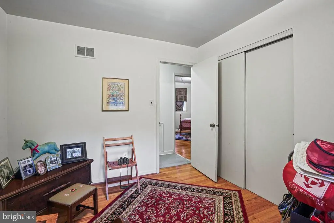
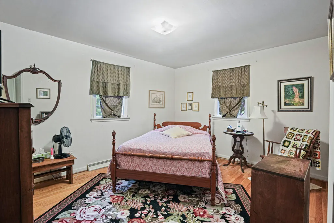
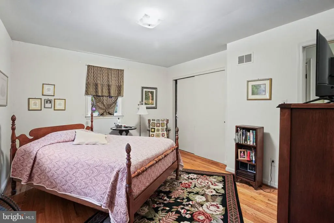
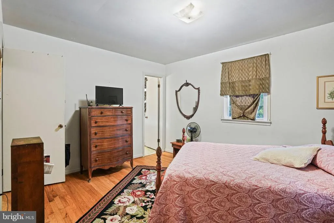
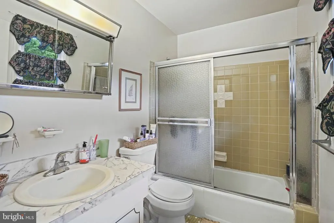
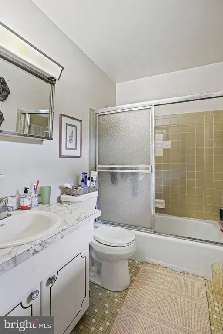
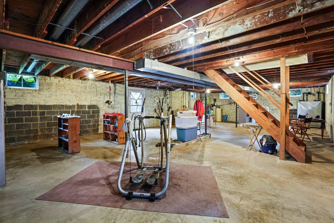
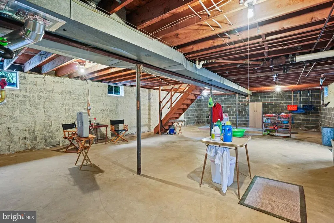
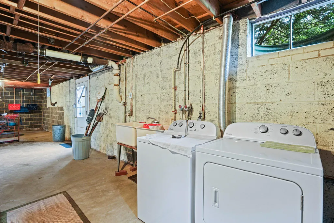
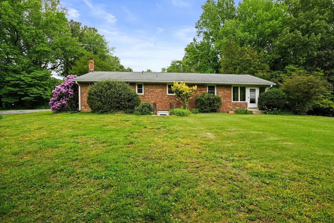
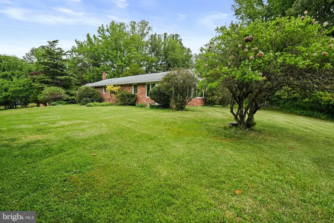
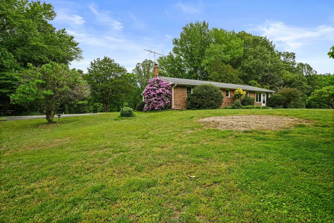
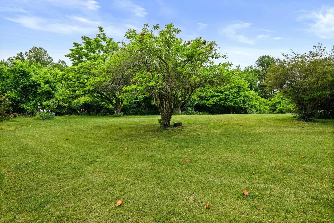
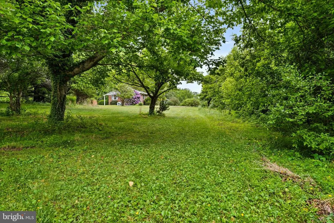
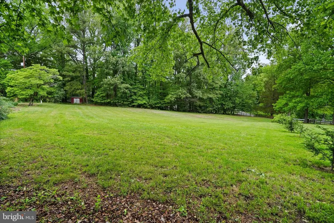
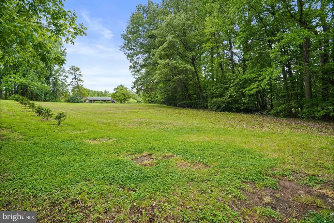
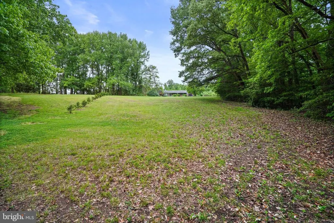
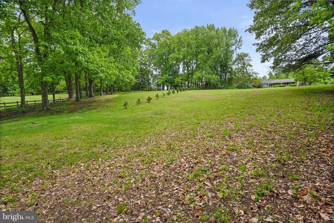
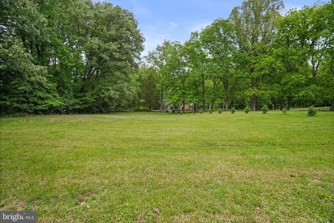
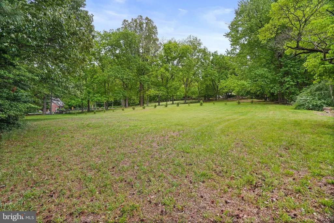
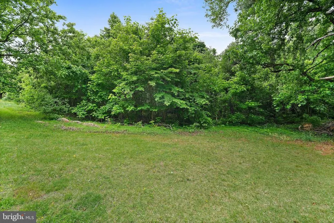
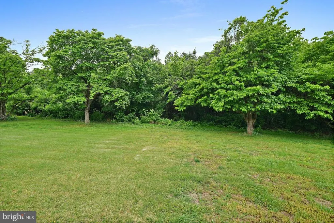
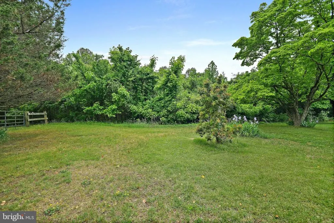
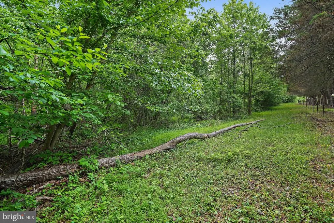
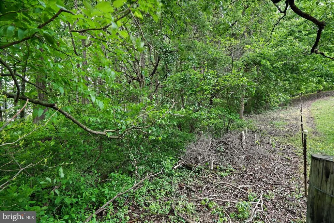
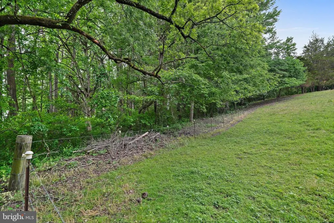
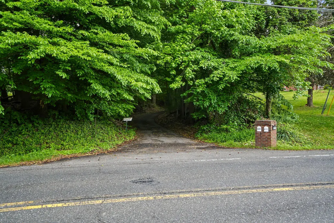
Private and secluded rancher situated on a beautiful 4.54 total acres, which includes two adjacent lots: Tax ID 17151780089 and Tax ID 17151780105. This well-maintained all brick 3 bedroom, 2 full bath home offers a great opportunity for a buyer to add their own updates and personal touch. The main level features an open living with large bay window and dining room with hardwood flooring throughout, a spacious sunroom off the side of the home, and a kitchen with plenty of room for cooking and an eat-in table. The home also includes three generously sized bedrooms, a hall bath, and a primary bedroom with ensuite bath. The sunroom opens to the lush backyard and is the ideal spot for relaxing, nature watching and gathering with family and friends. The expansive unfinished walk-up basement offers excellent potential for additional living space and includes the laundry area and with stairs leading to the backyard. Major updates include furnace replaced in 2016, heat pump in 2015, and roof in 2009. Home also includes a water softener. Property is being sold as-is. All this located in a tranquil setting that makes you feel miles away from the hustle and bustle yet is so close to major routes, shopping, dining and entertainment options. Special financing incentives available! Qualified buyers may receive no lender closing costs. Call for more details.
| Elementary School | Middle School | High School |
|---|---|---|
| Marlton Elementary School | Gwynn Park Middle School | Jr. High |
| Price History | |
|---|---|
| 5/8/2026 | Listed $599,900 |
| 6/3/2026 | 9$550,000 |
General Features
| Living Area | 1269 |
|---|---|
| Sewer | On Site Septic |
| Heating | Heat Pump(s),Forced Air |
| Cooling | Central A/C |
| Possession | Settlement |
| Appliances | Cooktop,Dishwasher,Dryer,Exhaust Fan,Oven - Wall,Refrigerator,Range Hood,Washer |
| Zoning | AR |
| Patio/Porch Features | Porch(es) |
| Architectural Style | Raised Ranch/Rambler |
| Construction Materials | Brick |
| School District | PRINCE GEORGE'S COUNTY PUBLIC SCHOOLS |
| Year Built | 1971 |
| View | Garden/Lawn,Trees/Woods,Scenic Vista |
| Levels | 2 |
| Tax Year | 2025 |
| Ownership | Fee Simple |
| Cool Fuel | Electric |
| Accessibility | None |
| Additional Parcels Description | Tax ID 17151780089,Tax ID 17151780105 |
| County | PRINCE GEORGES |
| New Construction | No |
| Property Type | Residential |
| HOA | No |
| Subdivision Name | CROOM STATION |
| Garage Y/N | No |
| Water Access Y/N | No |
| Other Structures | Above Grade,Below Grade |
| Full Baths | 2 |
| Status | ACTIVE |
| Directions | Follow Rt.4 Exit South onto 301/Crain Hwy,to Right on Chew Road,Right onto Croom Station Road,the to driveway with brick mailboxes on the left (across from Old Croom Station Rd). Continue on driveway |
| City | UPPER MARLBORO |
| Disclosures | Prop Disclosure,Prop Disclaimer,Lead Based Paint - Federal,Lead Based Paint - State |
| Senior Community Y/N | No |
| Lot Size Units | Square Feet |
| Lot Size Square Feet | 197762.40 |
| Tax Assessed Value | 327500.0 |
| Tax Annual Amount | 4637.0 |
| Property Condition | Very Good |
| Structure Type | Detached |
| Condo/Coop Association fee Y/N | No |
| Bathrooms Full Main Level | 2 |
| Bathrooms Count Main Level | 2.00 |
| Price Per Sq Ft Total AG | 433.41 |
| Additional Parcels Y/N | Yes |
| Vacation Rental Y/N | No |
| Virtual Tour | https://homes.btwimages.com/mls/244525886 |
| Total SQFT | 2538 |
| Standard Status | Active |
| Year Built Source | Assessor |
Interior Features
| Interior Amenities | Bathroom - Tub Shower,Breakfast Area,Dining Area,Entry Level Bedroom,Formal/Separate Dining Room,Kitchen - Eat-In,Kitchen - Table Space,Primary Bath(s),Water Treat System,Wood Floors |
|---|---|
| Heating Fuel | Oil |
| Basement | Full,Unfinished,Space For Rooms,Walkout Stairs,Rear Entrance |
| Flooring | Hardwood,Solid Hardwood |
| Hot Water | Electric |
| Basement (Y/N) | Yes |
| Heating Y/N | Yes |
| Window Features | Bay/Bow |
| Fireplace Y/N | No |
| Above Grade Finished Area | 1269 |
| Central Air Y/N | Yes |
| Total Bedrooms | 3 |
| Room Type | Living Room,Dining Room,Primary Bedroom,Bedroom 2,Bedroom 3,Kitchen,Basement,Foyer,Sun/Florida Room,Laundry,Primary Bathroom,Full Bath |
| Main Level Bedrooms | 3 |
| Below Grade Finished Area Unit Type | Square Feet |
| LivingAreaSource | Assessor |
| Laundry Type | Lower Floor,Washer In Unit,Dryer In Unit |
| Below Grade Unfin Area Units | Square Feet |
| Below Grade Unfin SQFT | 1269 |
| Below Grade Unfin SQFT Source | Assessor |
| Below Grade Finished Area Source | Assessor |
| Above Grade Finished Area Source | Assessor |
| Above Grade Finished Area Unit Type | Square Feet |
| Total Baths | 2 |
Exterior Features
| Exterior Amenities | Exterior Lighting,Sidewalks |
|---|---|
| Pool | No Pool |
| Lot Features | Additional Lot(s),Backs to Trees,Front Yard,Landscaping,Partly Wooded,Premium,Private,Rear Yard,SideYard(s),Secluded |
| Water Source | Well |
| Type of Parking | Driveway |
| Land Use Code | R |
| Foundation Details | Permanent |
| Water View Y/N | No |
| Lot Size Acres | 4.54 |
| Lot Size Source | Estimated |
| Waterfront Y/N | No |
| Door Features | Sliding Glass,Storm |
| Builder Model | LOVELY PRIVATE HOME |
| Land Assessed Value | 100000.00 |
| Navigable Water Y/N | No |
| Water Oriented Y/N | No |
Room Details
| Room | Dimensions | Level | Flooring | Details |
|---|---|---|---|---|
| Basement | Lower 1 | Basement - Unfinished,Flooring - Concrete,Lighting - Ceiling | ||
| Bedroom 2 | Main | Flooring - HardWood,Lighting - Ceiling | ||
| Bedroom 3 | Main | Flooring - HardWood,Lighting - Ceiling | ||
| Dining Room | Main | Flooring - HardWood,Formal Dining Room,Lighting - Pendants | ||
| Foyer | Main | Flooring - HardWood | ||
| Full Bath | Main | Bathroom - Tub Shower,Flooring - Ceramic Tile,Lighting - Wall sconces | ||
| Kitchen | Main | Double Sink,Flooring - Vinyl,Kitchen - Eat-in,Kitchen - Electric Cooking,Lighting - Ceiling | ||
| Laundry | Lower 1 | Flooring - Concrete,Lighting - Ceiling | ||
| Living Room | Main | Flooring - HardWood | ||
| Primary Bathroom | Main | Bathroom - Tub Shower,Flooring - Ceramic Tile,Lighting - Wall sconces | ||
| Primary Bedroom | Main | Attached Bathroom,Flooring - HardWood,Lighting - Ceiling | ||
| Sun/Florida Room | Main | Flooring - Ceramic Tile,Lighting - Ceiling |
Amenities
- Foreclosure
- Views
- Short Sale
- New Construction
- Adult 55+
- Lease To Own
- No HOA Fees
- Furnished
- Primary On Main
- Air Conditioning
- Seller Finance
- Green
- Fixer Upper
- Horse
- Golf
- Fireplace
- Deck
- Garage
- Basement
- Pool
Property vs Single Family Average in 20772
Price
Taxes
Year Built
Visits
 © BRIGHT, All Rights Reserved
