
Price Reduction - Primary on Main
Address
6600 Livingston Road, Oxon Hill, MD
Price
$ 580,000
Property Attributes
- MLS#MDPG2203438
- TypeSingle Family
- Listing Status ACTIVE
- CountyPRINCE GEORGES
- CityOxon Hill
- NeighborhoodLivingston Oaks
- Zip20745
- StyleRanch/Rambler
- Year Built1959
- Taxes$ 7558
- Price$ 580,000
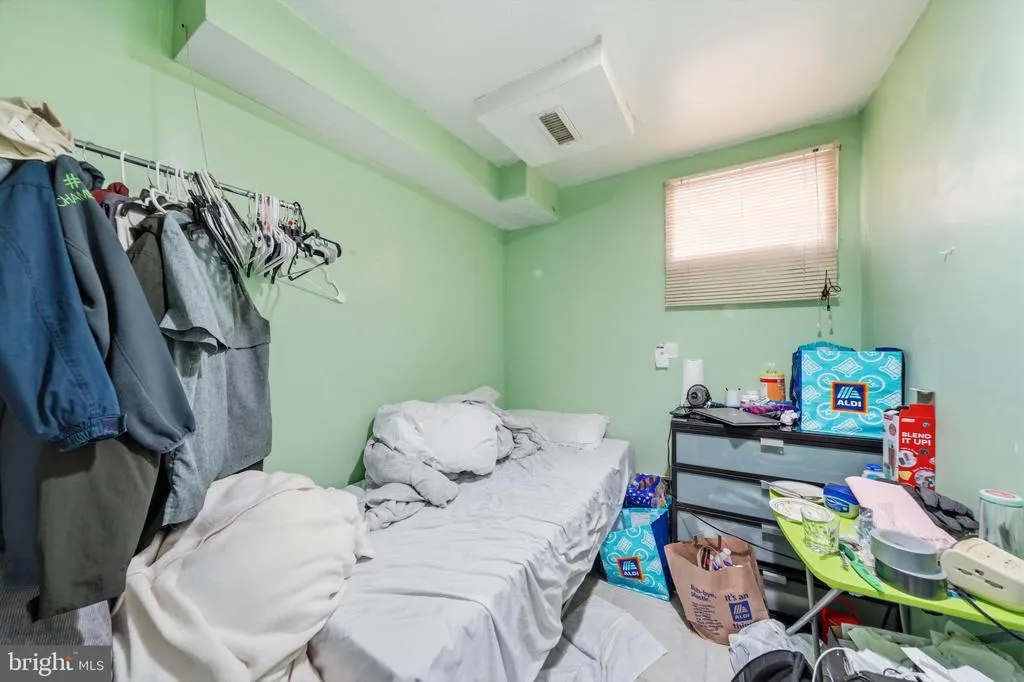
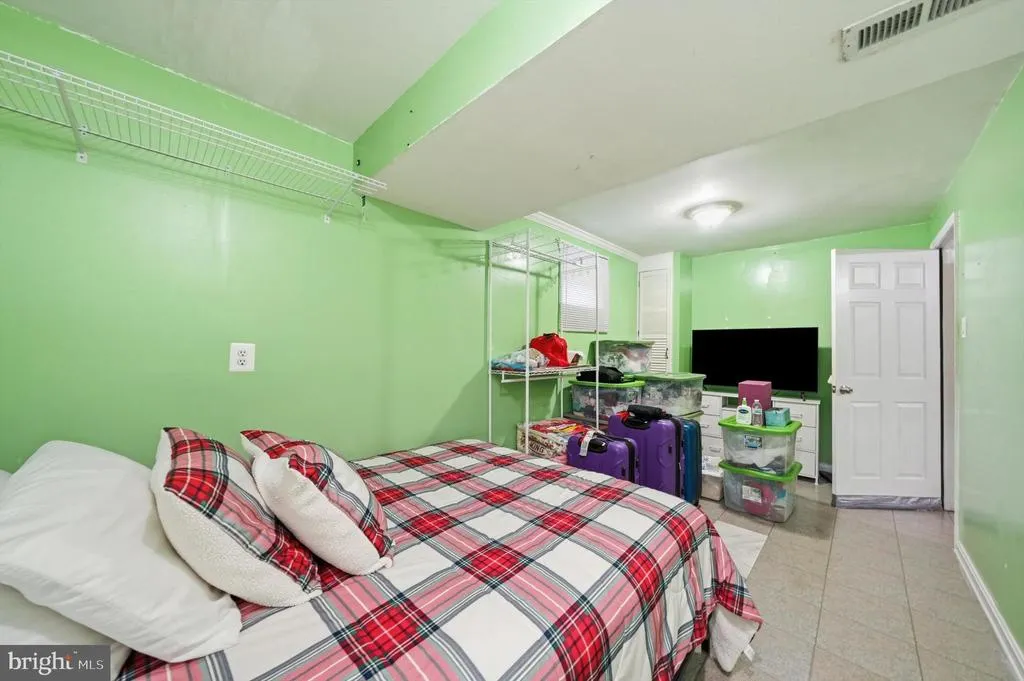
- Bedrooms6
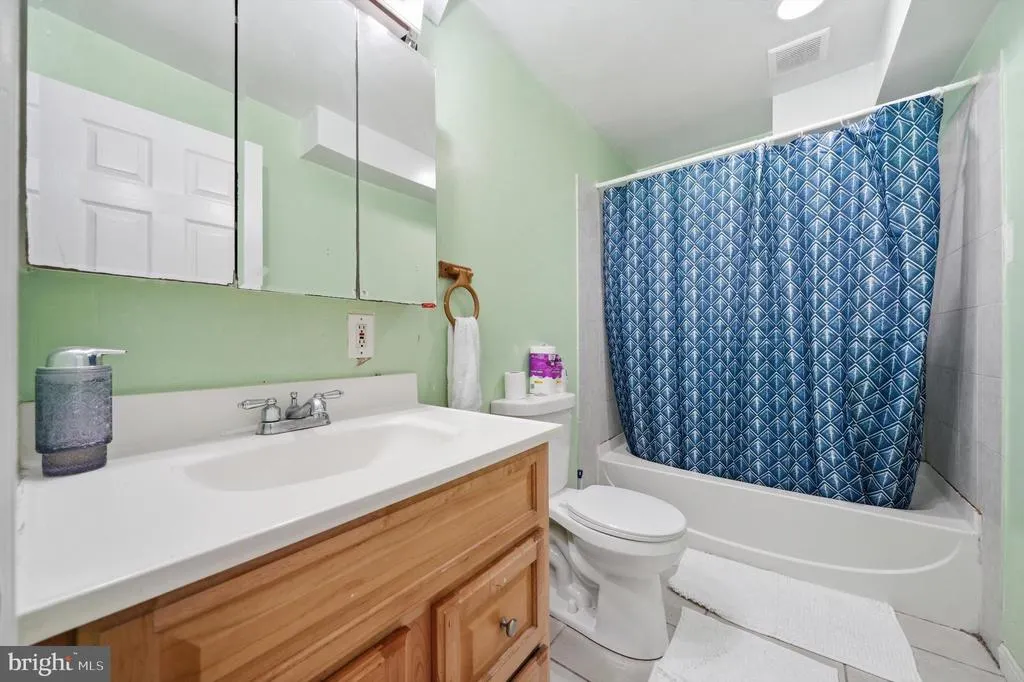
- Full Bathrooms4
- Half Bathrooms1
- Sqr Footage3144
- Lot Size0.29 Acres
Data Source:
Bright MLS
Property Description
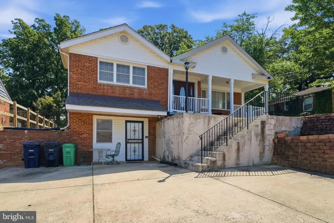
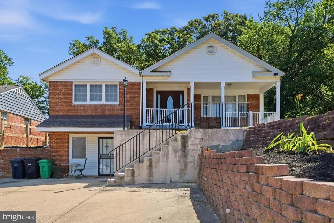
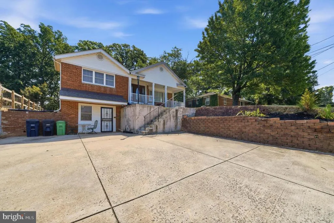
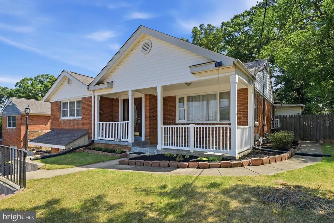
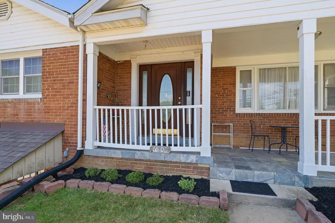
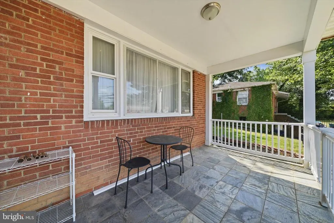
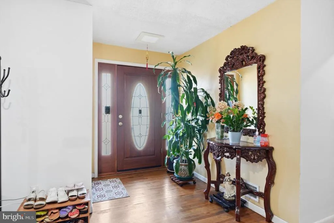
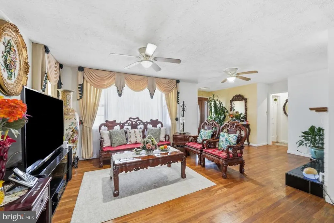
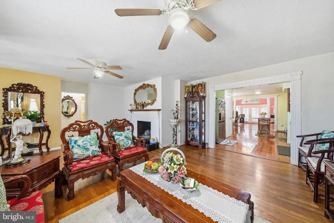
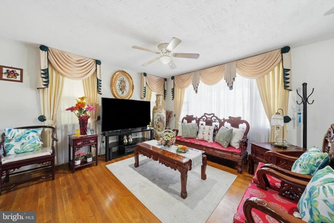
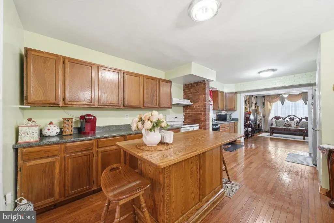
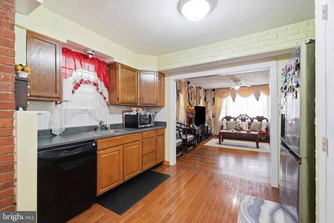
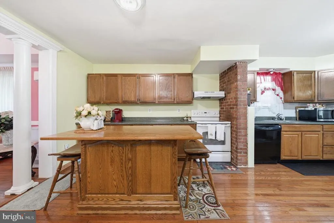
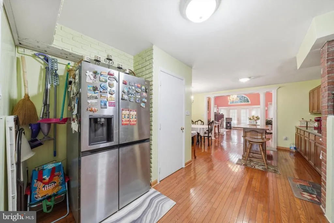
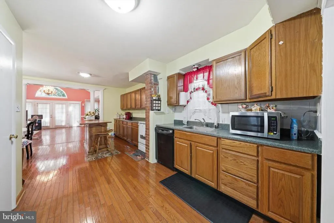
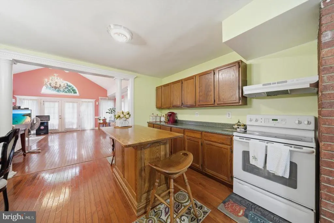
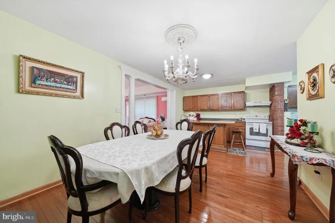
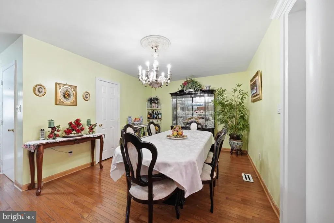
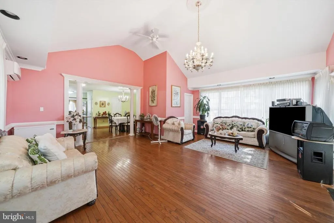
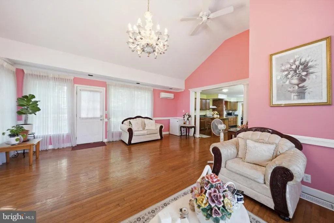
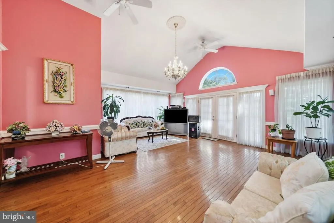
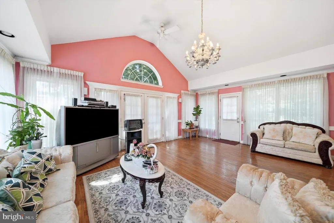
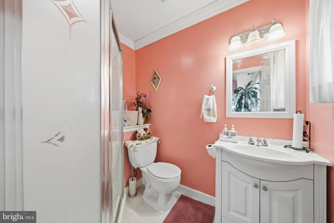
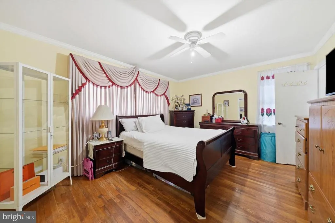
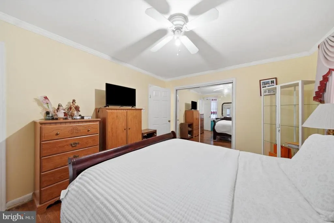
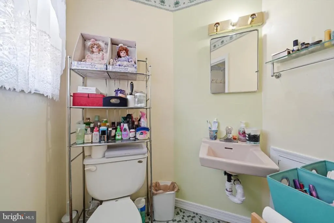
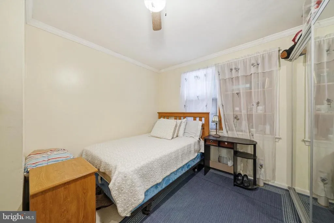
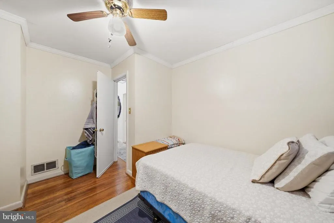
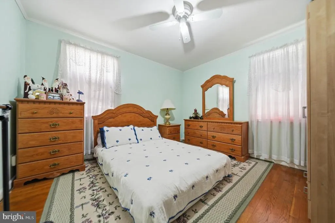
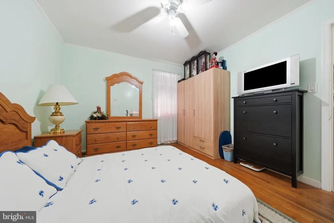
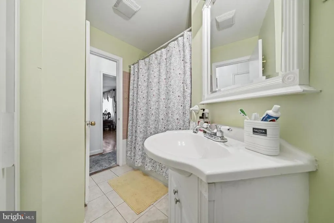
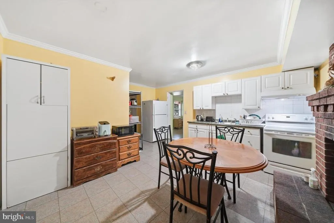
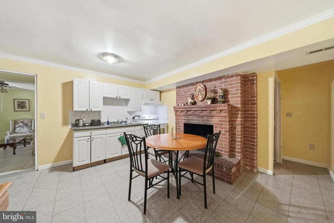
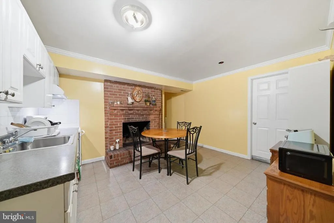
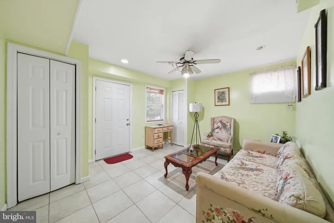
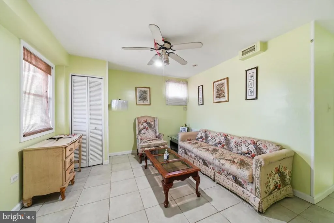
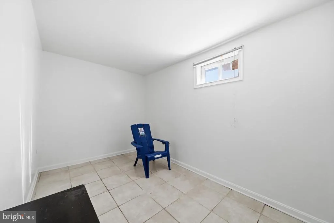
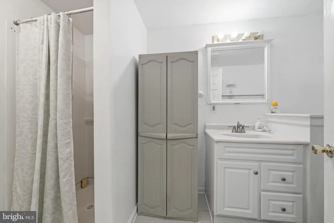
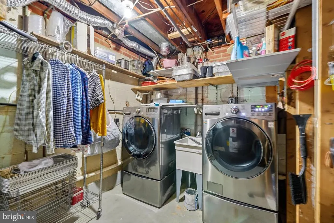
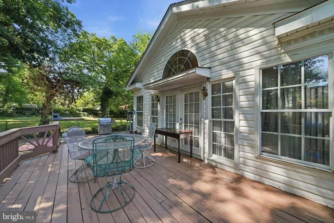
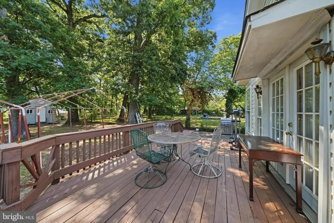
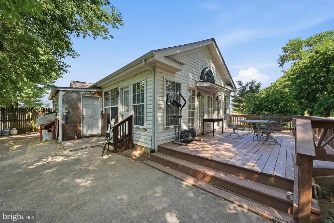
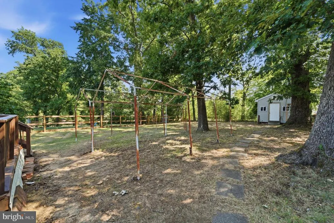
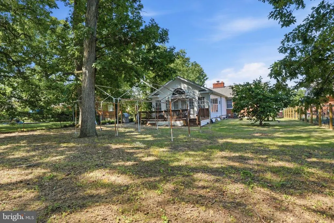
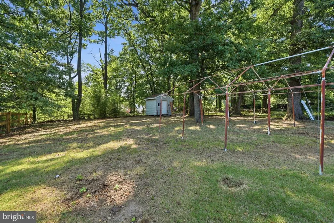
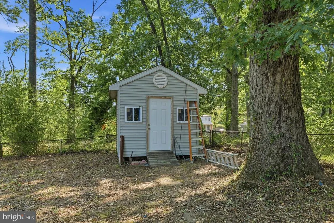
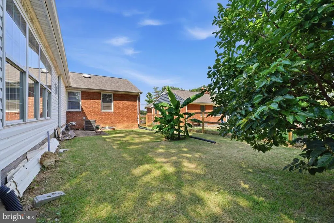
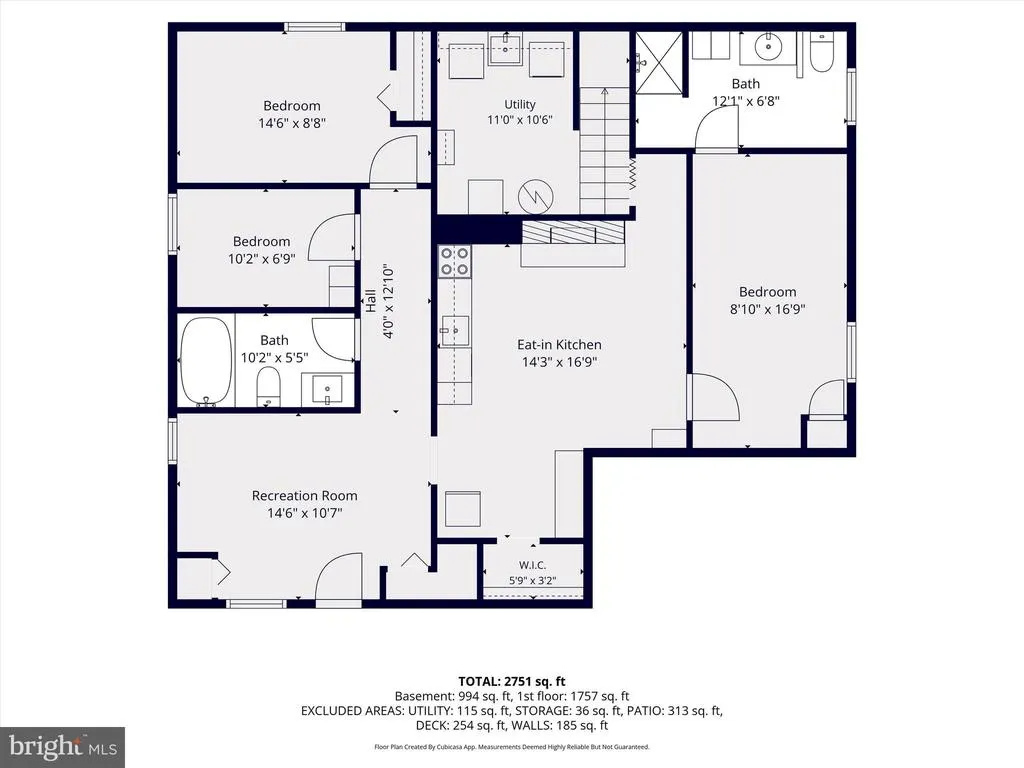
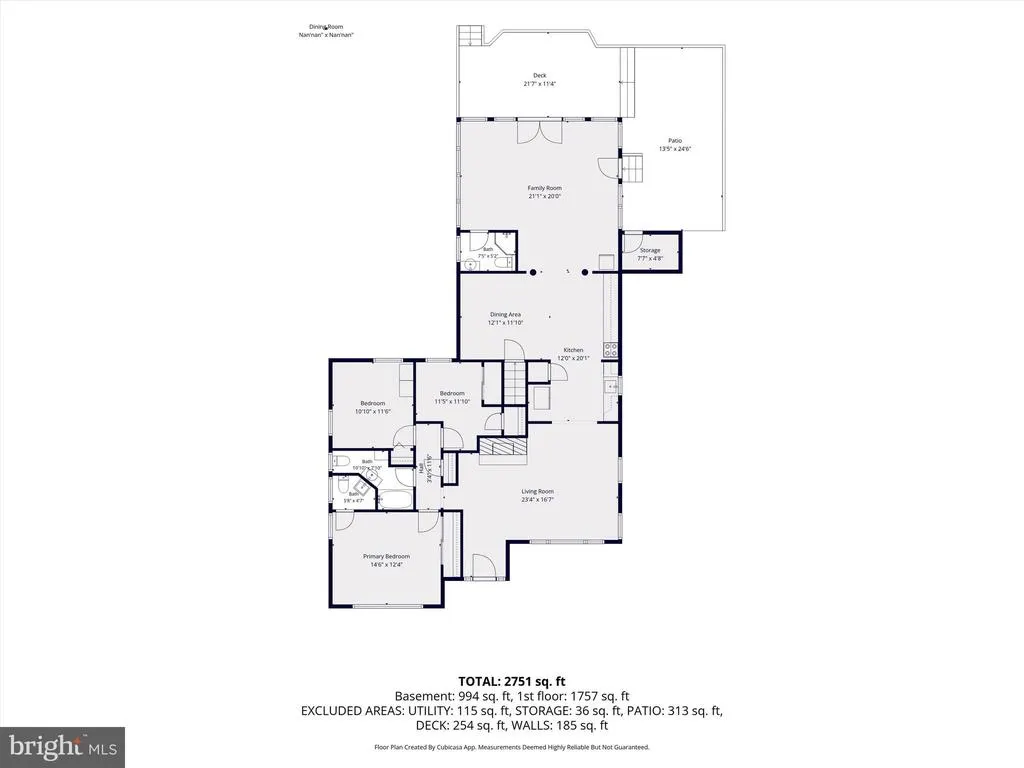
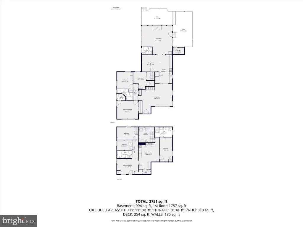
New price! Welcome to this expanded, 6-bedroom/den, 4.5-bathroom rambler offering an estimated 3,144 total sqft of maintained living space. Lovely wood floors and tile flow throughout the home. 3BR 2.5BA on the main level. Off the covered stone front porch you will enter and move into the cozy living room featuring a wood-burning fireplace. Then you make it through the wide galley kitchen complete with a functional center island. There is a spacious sun-drenched family room and a separate dining room. Step out from the family room onto your private deck and flat backyard, which also features a shed and prep kitchen. The primary bedroom on the main floor has its own private half bath. The fully finished walkout basement with 3 dens and 2FB boasts incredible versatility ideal for a spacious home office, an in-law suite, and/or generating passive rental income. Situated on a premium, partially fenced 1/3 acre lot with no HOA, this property also has an expanded driveway accommodating 56 vehicles. Newer roof and a newer washer/dryer set. Location is everything! 1/2 mile to multiple shopping centers on Oxon Hill Rd. 3/4 mile to Oxon Hill HS, 210 and 495. Less than a 5 minute drive to Southern Regional Technology and Recreation Complex, Oxon Hill Park and Ride and Tanger Outlets and MGM. Less than a 10 minute drive to Wilson Bridge, National Harbor, Betty Blume Park, Washington DC and Northern VA. Don't forget to check out the pictures, floor plan and video!
| Elementary School | Middle School | High School |
|---|---|---|
| Flintstone Elementary School | Oxon Hill Middle School | Oxon Hill High School |
| Price History | |
|---|---|
| 7/7/2026 | Listed $600,000 |
| 8/15/2026 | 4$580,000 |
General Features
| Living Area | 3144 |
|---|---|
| Sewer | Public Sewer |
| Heating | Forced Air |
| Cooling | Central A/C |
| Possession | Settlement,Negotiable |
| Zoning | RSF65 |
| Patio/Porch Features | Deck(s),Porch(es) |
| Architectural Style | Ranch/Rambler |
| Construction Materials | Brick,Other |
| School District | PRINCE GEORGE'S COUNTY PUBLIC SCHOOLS |
| Year Built | 1959 |
| Levels | 2 |
| Tax Year | 2025 |
| Ownership | Fee Simple |
| Cool Fuel | Electric |
| Accessibility | None |
| County | PRINCE GEORGES |
| New Construction | No |
| Property Type | Residential |
| HOA | No |
| Subdivision Name | LIVINGSTON OAKS |
| Garage Y/N | No |
| Water Access Y/N | No |
| Other Structures | Above Grade,Below Grade |
| Transportation | Bus Stop less than 1 mile,Commuter Lots less than 5 miles |
| Full Baths | 4 |
| Status | ACTIVE |
| Directions | google maps/waze/apple maps; From I-495/I-95 (Capital Beltway),take Exit 3 for Indian Head Highway (MD-210) toward Forest Heights/Indian Head. Continue south on MD-210,then turn onto Livingston Road. |
| City | OXON HILL |
| Senior Community Y/N | No |
| Lot Size Units | Square Feet |
| Lot Size Square Feet | 12500.00 |
| Tax Assessed Value | 550933.0 |
| Tax Annual Amount | 7558.0 |
| Structure Type | Detached |
| Condo/Coop Association fee Y/N | No |
| Bathrooms Full Main Level | 2 |
| Bathrooms Count Main Level | 3.00 |
| Price Per Sq Ft Total AG | 298.97 |
| Lease Considered Y/N | No |
| Vacation Rental Y/N | No |
| Virtual Tour | https://iframe.videodelivery.net/cbcc9a53cf8c302595634c2dc69a83bc |
| Total SQFT | 3144 |
| Standard Status | Active |
| Year Built Source | Assessor |
| Legal Subdivision | LIVINGSTON OAKS |
Interior Features
| Heating Fuel | Central |
|---|---|
| Basement | Walkout Level,Interior Access,Fully Finished,Outside Entrance |
| Total Fireplaces | 2 |
| Hot Water | Natural Gas |
| Basement (Y/N) | Yes |
| Heating Y/N | Yes |
| Fireplace Y/N | Yes |
| Above Grade Finished Area | 1940 |
| Half Baths | 1 |
| Central Air Y/N | Yes |
| Total Bedrooms | 6 |
| Below Grade Finished Area | 1204 |
| Main Level Bedrooms | 3 |
| Below Grade Finished Area Unit Type | Square Feet |
| LivingAreaSource | Estimated |
| Laundry Type | Basement |
| Below Grade Unfin Area Units | Square Feet |
| Below Grade Finished Area Source | Estimated |
| Bedrooms Count All Lower Levels | 3 |
| Bedrooms Count Lower Level 1 | 3 |
| Bathrooms Half Main Level | 1 |
| Bathrooms Full Lower Level 1 | 2 |
| Bathrooms Full All Lower Levels | 2 |
| Bathrooms Count Lower Level 1 | 2.00 |
| Bathrooms Count All Lower Levels | 2 |
| Above Grade Finished Area Source | Assessor |
| Above Grade Finished Area Unit Type | Square Feet |
| Total Baths | 5 |
Exterior Features
| Pool | No Pool |
|---|---|
| Water Source | Public |
| Total Parking Spaces | 6 |
| Type of Parking | Driveway |
| Land Use Code | R |
| Foundation Details | Other |
| Water View Y/N | No |
| Lot Size Acres | 0.29 |
| Lot Size Source | Assessor |
| Waterfront Y/N | No |
| Land Assessed Value | 101700.00 |
| Navigable Water Y/N | No |
| Water Oriented Y/N | No |
Amenities
- Foreclosure
- Views
- Short Sale
- New Construction
- Adult 55+
- Lease To Own
- No HOA Fees
- Furnished
- Primary On Main
- Air Conditioning
- Seller Finance
- Green
- Fixer Upper
- Horse
- Golf
- Fireplace
- Deck
- Garage
- Basement
- Pool
Property vs Single Family Average in 20745
Price
Taxes
Year Built
Visits
 © BRIGHT, All Rights Reserved
