
Primary on Main
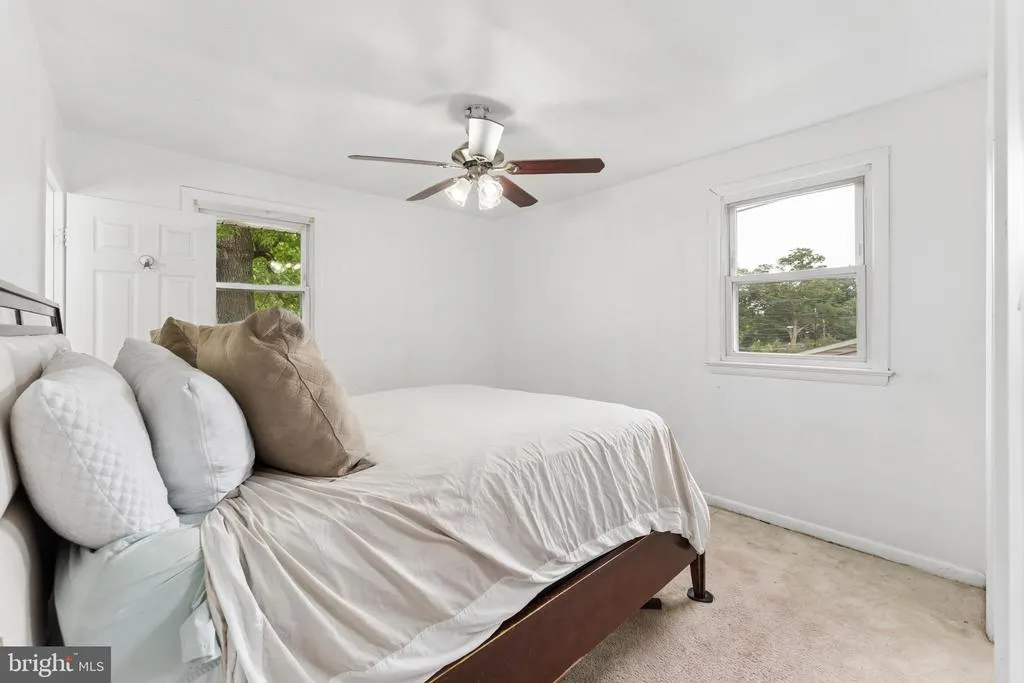
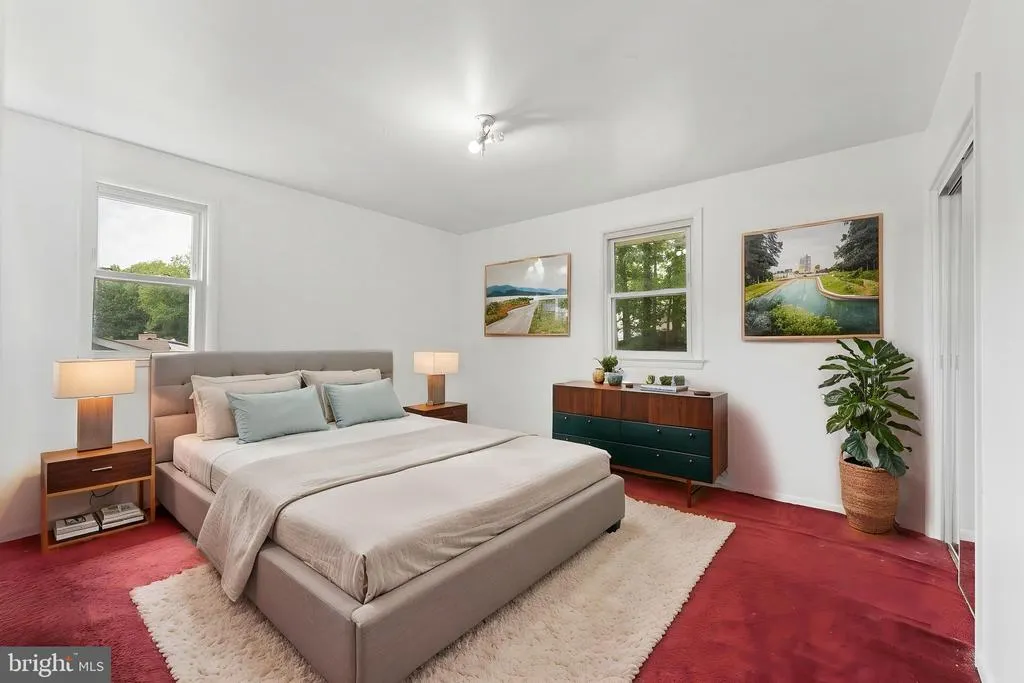
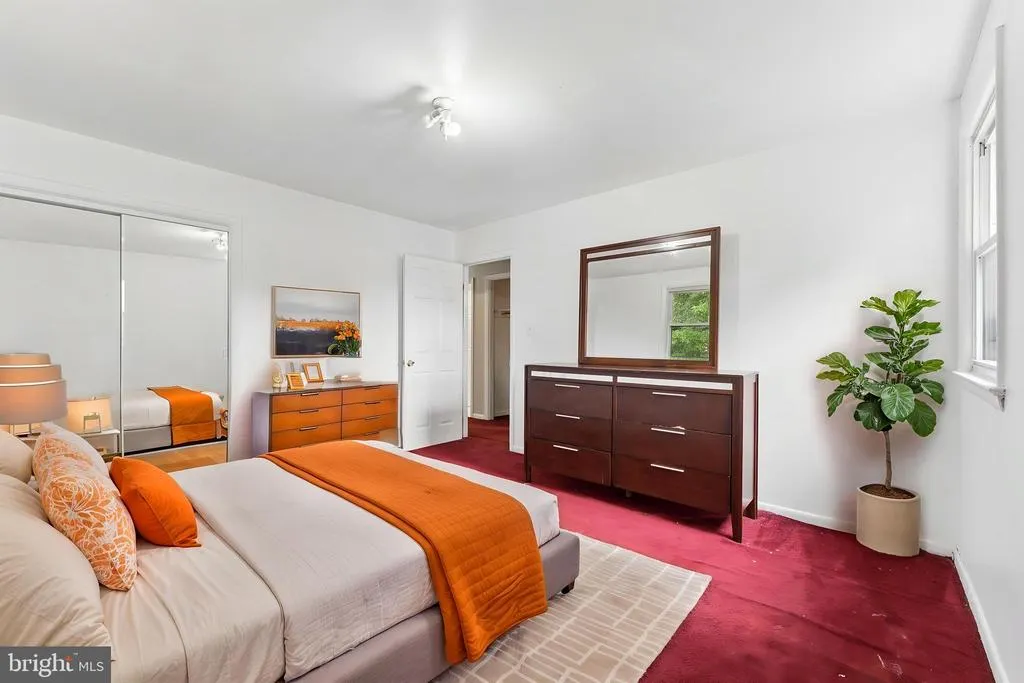
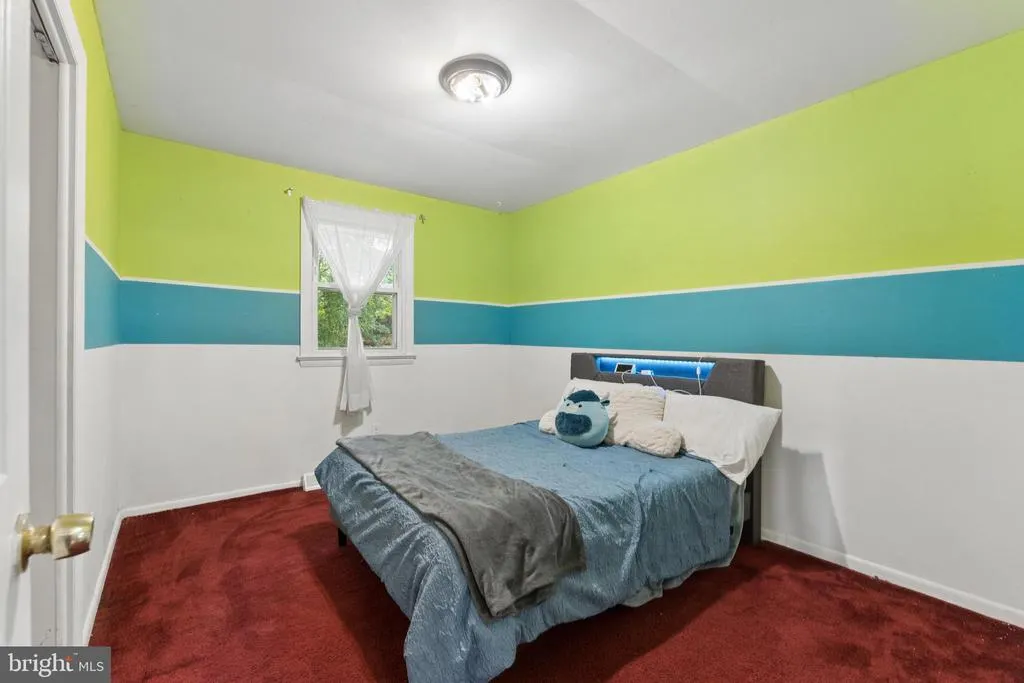
Address
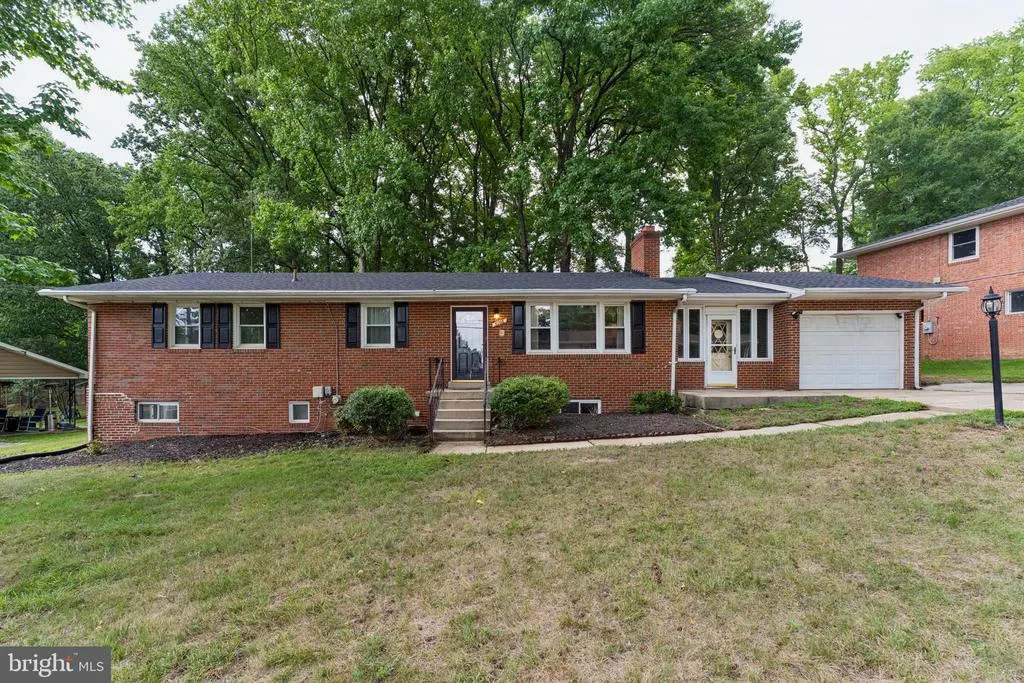
5006 Rayburn Court, Temple Hills, MD
Price
$ 454,900
Property Attributes
- MLS#MDPG2204148
- TypeSingle Family
- Listing Status ACTIVE
- CountyPRINCE GEORGES
- CityTemple Hills
- NeighborhoodAllenwood Acres
- Zip20748
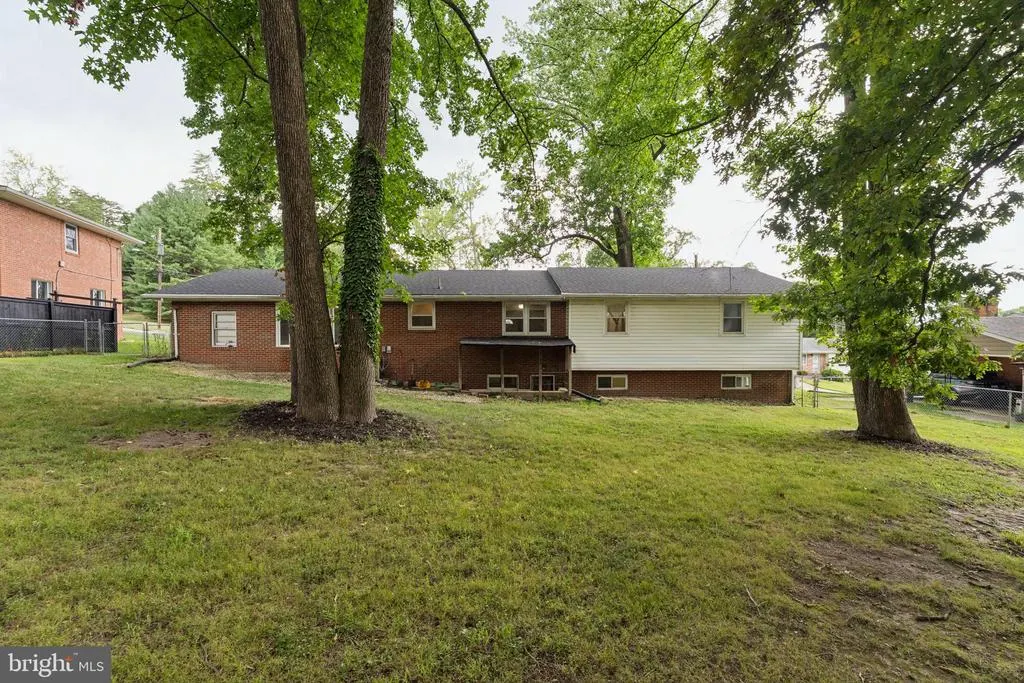
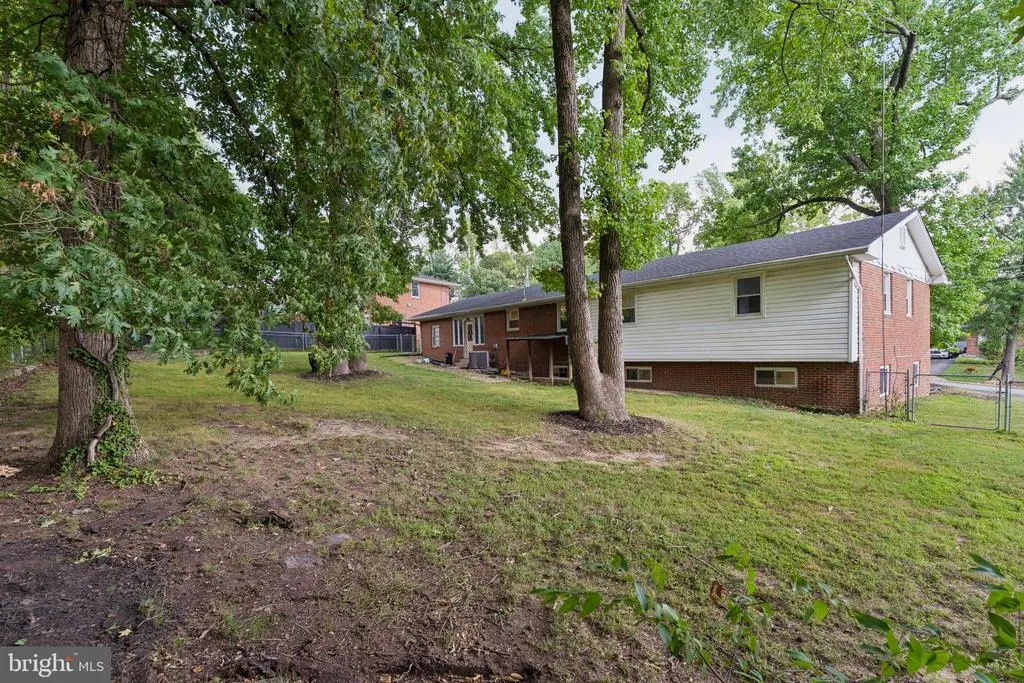
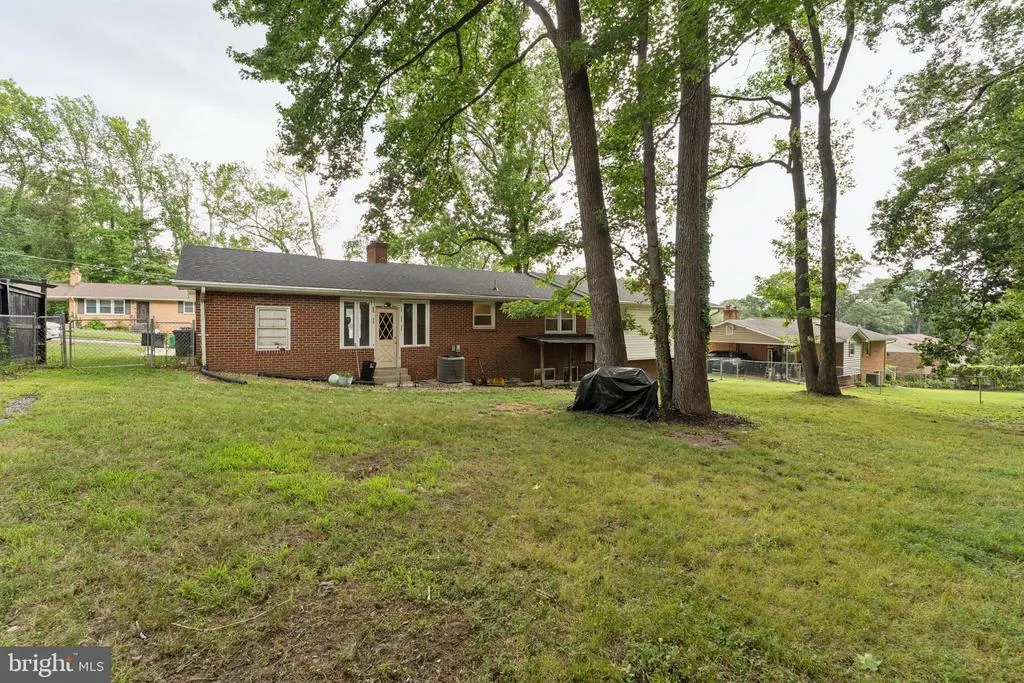
- StyleSplit Foyer
- Year Built1964
- Taxes$ 5301
- Price$ 454,900
- Bedrooms5
- Full Bathrooms3
- Half Bathrooms0
- Sqr Footage1458
- Lot Size0.23 Acres
Data Source:
Bright MLS
Property Description
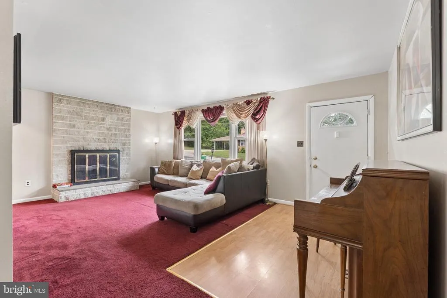
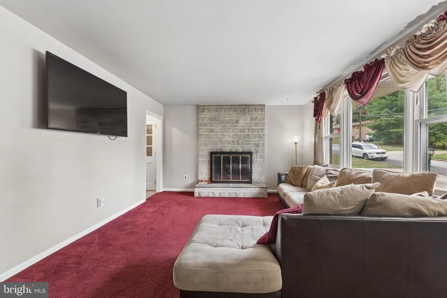
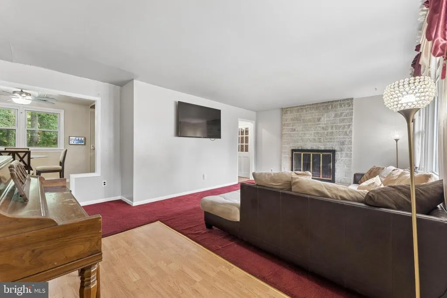
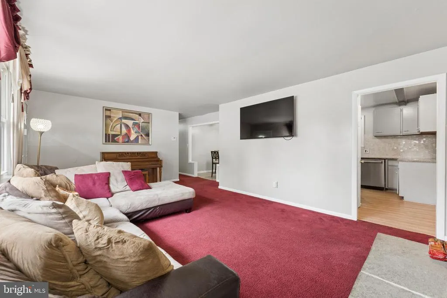
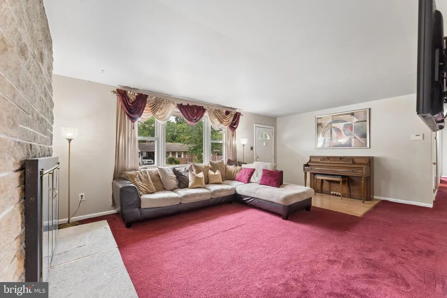
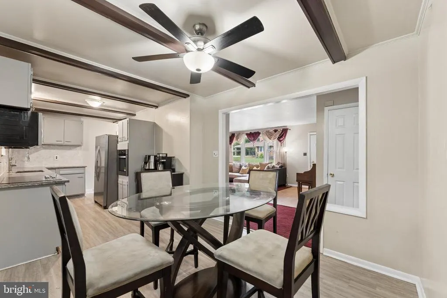
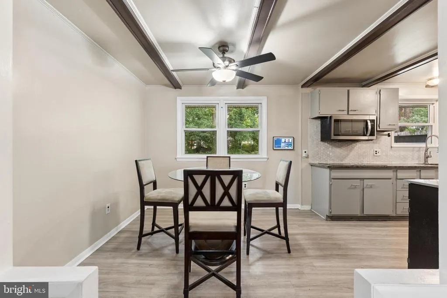
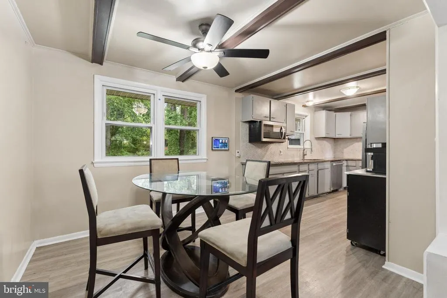
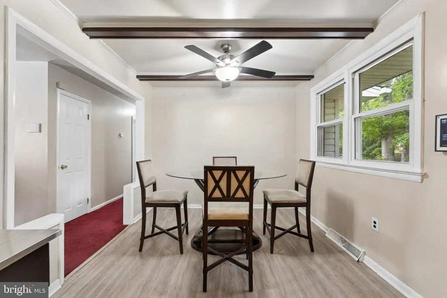
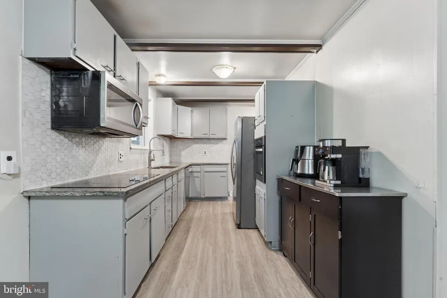
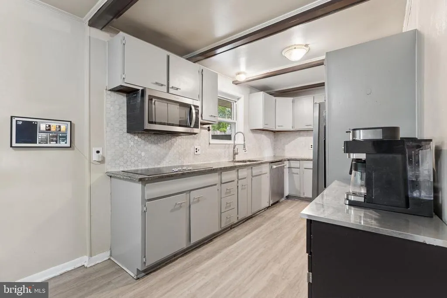
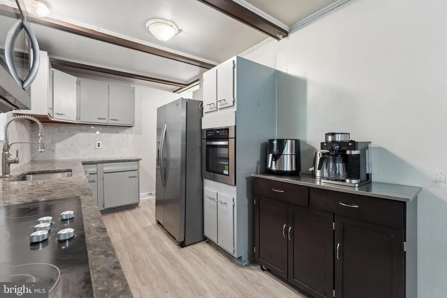
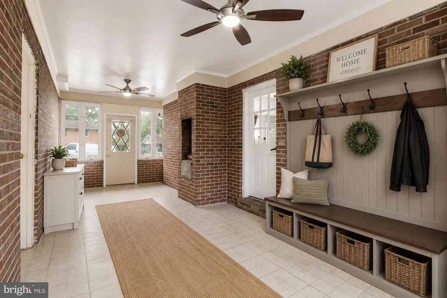
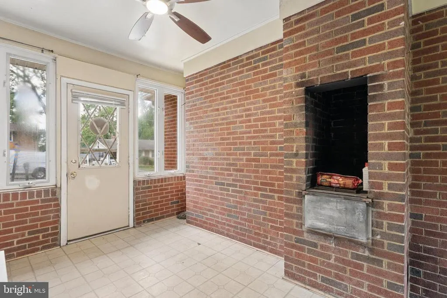
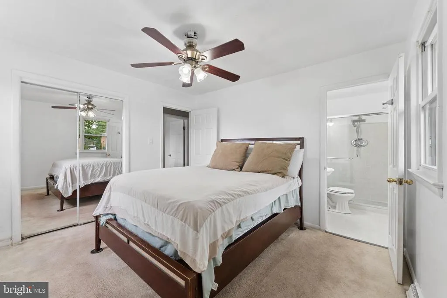
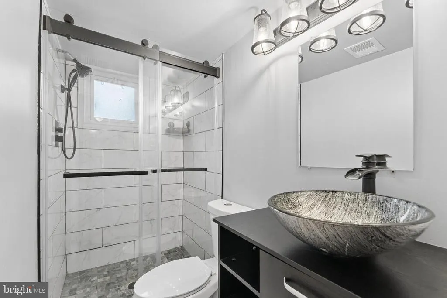
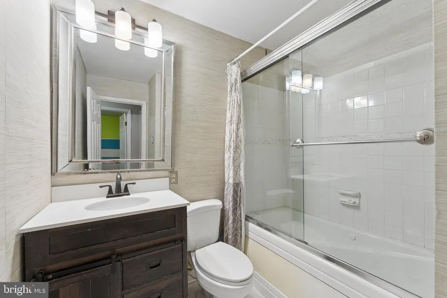
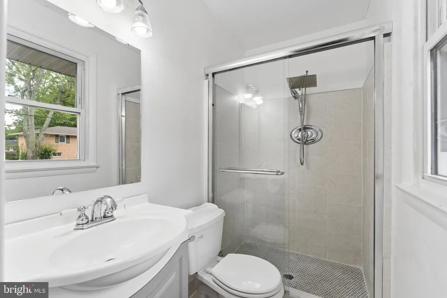
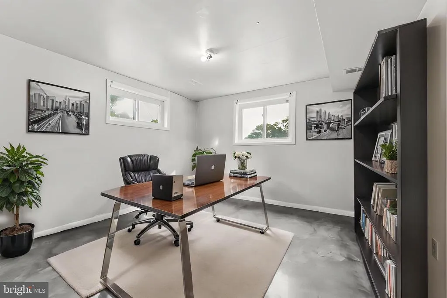
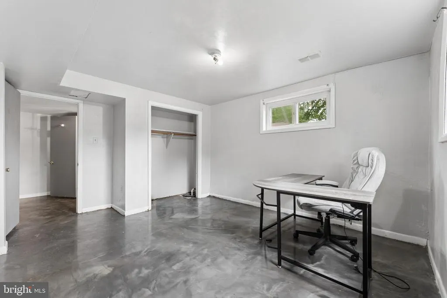
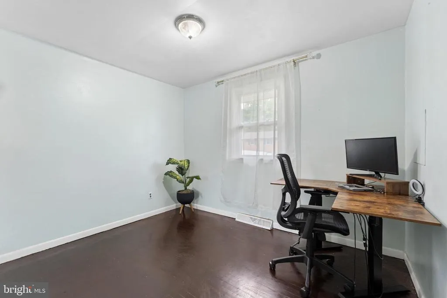
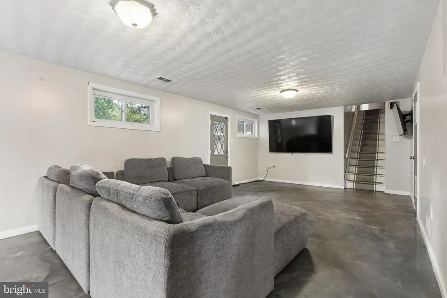
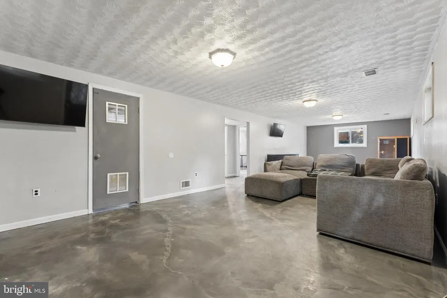
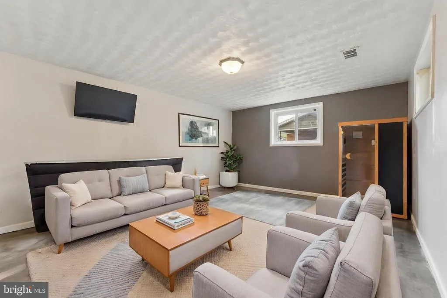
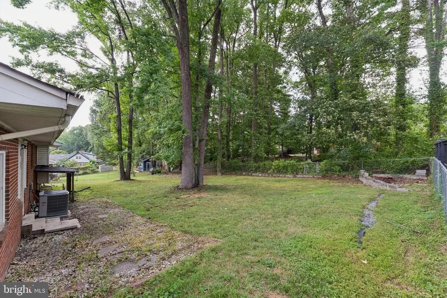
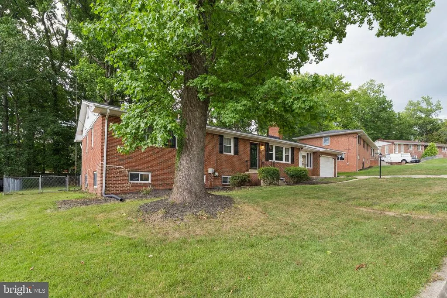
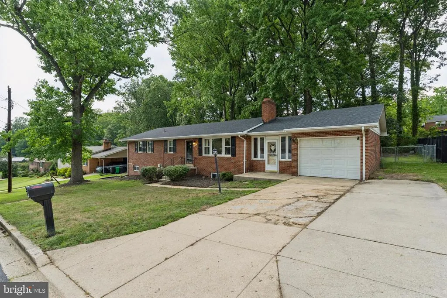
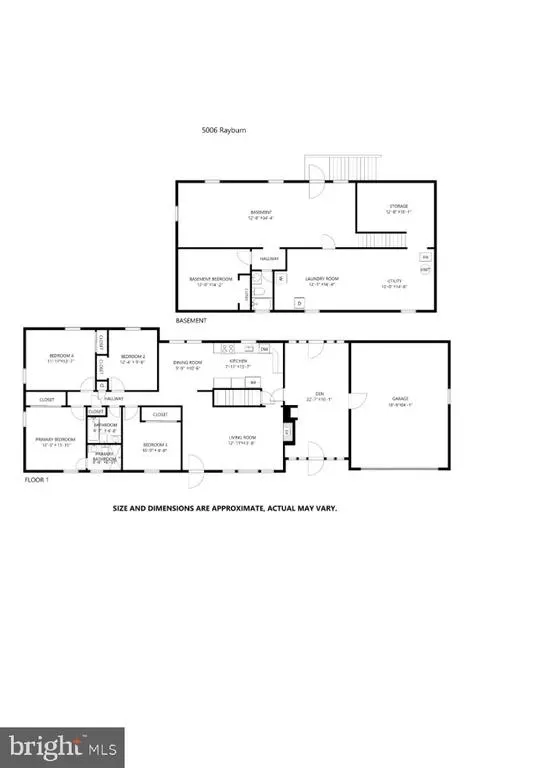
Excellent value meets an unbeatable location! Welcome to 5006 Rayburn Court, a spacious and versatile 5-bedroom, 3-bathroom home in the heart of Temple Hills. This property offers an incredible opportunity for growing families needing room to spread out, or savvy investors looking for a high-potential addition to their portfolio. The expansive floor plan boasts generous living spaces and abundant natural light. Commuters and entertainment lovers will rejoice: you are located less than 10 miles from downtown Washington, D.C., and just 15 minutes from the premier dining, shopping, and nightlife at National Harbor. Situated in a warm, welcoming community close to local schools, parks, and daily shopping conveniences, this home truly offers the best of DMV living. Schedule your tour today!
| Elementary School | High School |
|---|---|
| Allenwood Elementary School | Crossland High School |
| Price History | |
|---|---|
| 7/24/2026 | Listed $454,900 |
General Features
| Living Area | 1458 |
|---|---|
| Sewer | Public Sewer |
| Heating | Forced Air |
| Cooling | Central A/C |
| Possession | 0-30 Days CD |
| Zoning | RR |
| Garage Spaces | 1.00 |
| Architectural Style | Split Foyer |
| Construction Materials | Brick |
| School District | PRINCE GEORGE'S COUNTY PUBLIC SCHOOLS |
| Year Built | 1964 |
| Levels | 2 |
| Tax Year | 2025 |
| Ownership | Fee Simple |
| Cool Fuel | Electric |
| Accessibility | None |
| County | PRINCE GEORGES |
| New Construction | No |
| Property Type | Residential |
| HOA | No |
| Subdivision Name | ALLENWOOD ACRES |
| Garage Y/N | Yes |
| Water Access Y/N | No |
| Other Structures | Above Grade,Below Grade |
| Full Baths | 3 |
| Status | ACTIVE |
| Directions | From I-495/I-95 (Capital Beltway),take Exit 7A for MD-5 South/Branch Ave toward Waldorf. Continue on MD-5 South,then turn right onto Allentown Rd. Turn right onto Brinkley Rd,then right onto Rayburn |
| City | TEMPLE HILLS |
| Senior Community Y/N | No |
| Lot Size Units | Square Feet |
| Lot Size Square Feet | 10000.00 |
| Tax Assessed Value | 376900.0 |
| Tax Annual Amount | 5301.0 |
| Home Warranty Y/N | Yes |
| Structure Type | Detached |
| Condo/Coop Association fee Y/N | No |
| Bathrooms Full Main Level | 2 |
| Bathrooms Count Main Level | 2.00 |
| Price Per Sq Ft Total AG | 312.0 |
| Vacation Rental Y/N | No |
| Virtual Tour | https://www.asteroom.com/pviewer?hideleadgen=0&token=8OjeCCe-oEiBnhq5BDPZGQ&autorotation=1&defaultviewdollhouse=1&showdollhousehotspot=1 |
| Total SQFT | 2862 |
| Standard Status | Active |
| Year Built Source | Assessor |
| Legal Subdivision | STAN HAVEN-ADDN |
| Tax Lot | 4 |
Interior Features
| Heating Fuel | Natural Gas |
|---|---|
| Basement | Daylight,Full,Fully Finished,Walkout Level |
| Total Fireplaces | 1 |
| Hot Water | Electric |
| Basement (Y/N) | Yes |
| Heating Y/N | Yes |
| Fireplace Y/N | Yes |
| Above Grade Finished Area | 1458 |
| Central Air Y/N | Yes |
| Total Bedrooms | 5 |
| Room Type | Living Room,Primary Bedroom,Bedroom 2,Bedroom 3,Bedroom 4,Bedroom 5,Kitchen,Family Room,Laundry,Utility Room,Bathroom 2,Bathroom 3,Primary Bathroom |
| Main Level Bedrooms | 4 |
| Below Grade Finished Area Unit Type | Square Feet |
| LivingAreaSource | Assessor |
| Below Grade Unfin Area Units | Square Feet |
| Below Grade Unfin SQFT | 1404 |
| Below Grade Unfin SQFT Source | Assessor |
| Below Grade Finished Area Source | Assessor |
| Bedrooms Count All Lower Levels | 1 |
| Bedrooms Count Lower Level 1 | 1 |
| Bathrooms Full Lower Level 1 | 1 |
| Bathrooms Full All Lower Levels | 1 |
| Bathrooms Count Lower Level 1 | 1.00 |
| Bathrooms Count All Lower Levels | 1 |
| Above Grade Finished Area Source | Assessor |
| Above Grade Finished Area Unit Type | Square Feet |
| Total Baths | 3 |
Exterior Features
| Pool | No Pool |
|---|---|
| Water Source | Public |
| Total Parking Spaces | 3 |
| Garage Features | Garage - Front Entry,Garage Door Opener,Inside Access |
| Type of Parking | Attached Garage,Driveway,Off Street |
| Land Use Code | R |
| Foundation Details | Other |
| Water View Y/N | No |
| Lot Size Acres | 0.23 |
| Lot Size Source | Assessor |
| Waterfront Y/N | No |
| Land Assessed Value | 91200.00 |
| Navigable Water Y/N | No |
| Water Oriented Y/N | No |
| # of Attached Garage Spaces | 1 |
Room Details
| Room | Dimensions | Level | Flooring | Details |
|---|---|---|---|---|
| Bathroom 2 | Main | |||
| Bathroom 3 | Lower 1 | |||
| Bedroom 2 | Main | |||
| Bedroom 3 | Main | |||
| Bedroom 4 | Main | |||
| Bedroom 5 | Lower 1 | |||
| Family Room | Lower 1 | |||
| Kitchen | Main | |||
| Laundry | Lower 1 | |||
| Living Room | Main | |||
| Primary Bathroom | Main | |||
| Primary Bedroom | Main | |||
| Utility Room | Lower 1 |
Amenities
- Foreclosure
- Views
- Short Sale
- New Construction
- Adult 55+
- Lease To Own
- No HOA Fees
- Furnished
- Primary On Main
- Air Conditioning
- Seller Finance
- Green
- Fixer Upper
- Horse
- Golf
- Fireplace
- Deck
- Garage
- Basement
- Pool
Property vs Single Family Average in 20748
Price
Taxes
Year Built
Visits
 © BRIGHT, All Rights Reserved
