
Primary on Main
Address
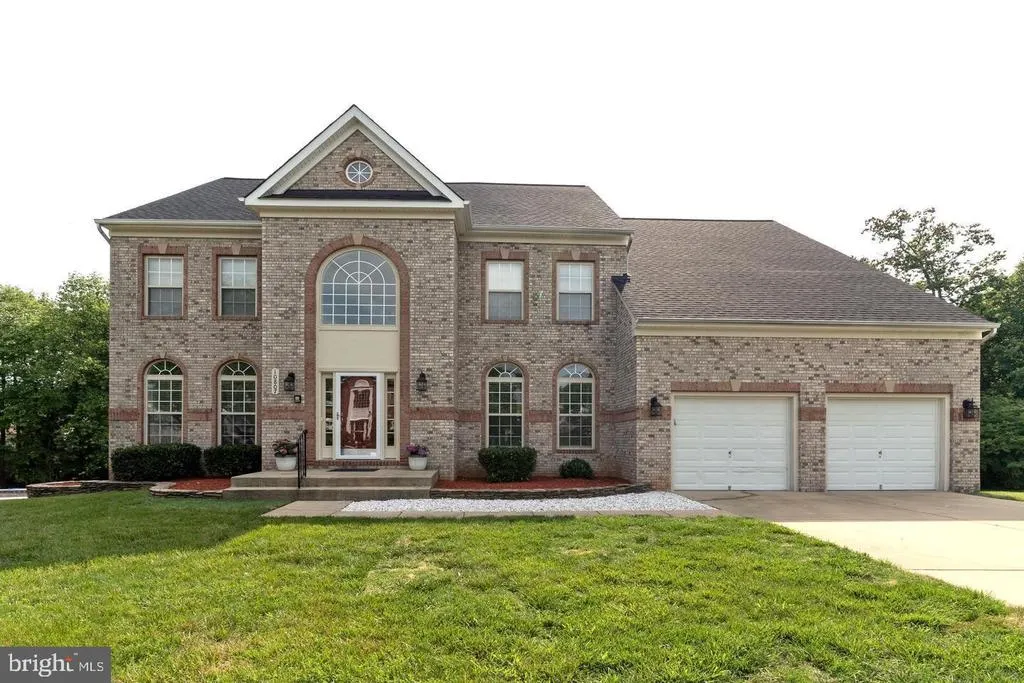
10807 Glenshire Drive, Glenn Dale, MD
Price
$ 899,900
Property Attributes
- MLS#MDPG2204644
- TypeSingle Family
- Listing Status ACTIVE
- CountyPRINCE GEORGES
- CityGlenn Dale
- NeighborhoodGlenshire Estates
- Zip20769
- StyleColonial
- Year Built2005
- Taxes$ 11078
- Price$ 899,900
- Bedrooms6
- Full Bathrooms4
- Half Bathrooms1
- Sqr Footage6266
- Lot Size0.46 Acres
Data Source:
Bright MLS
Property Description
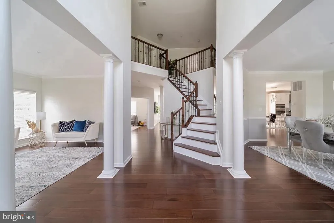
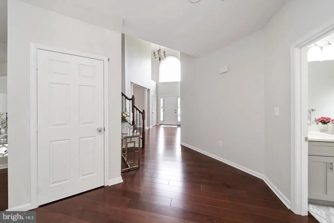
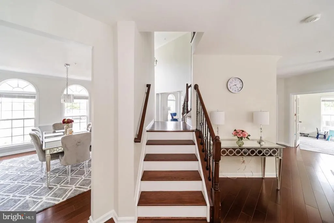
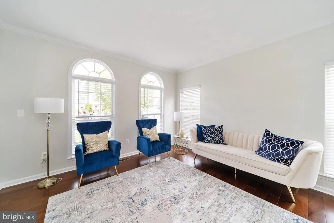
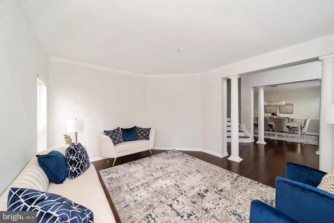
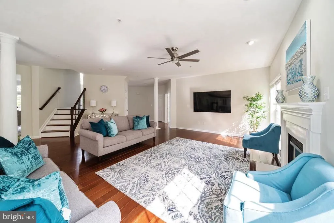
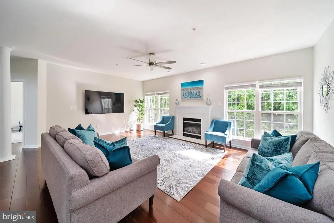
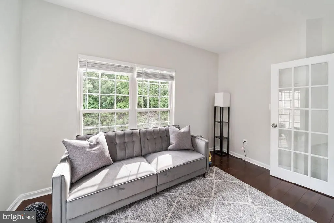
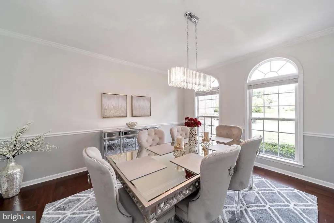
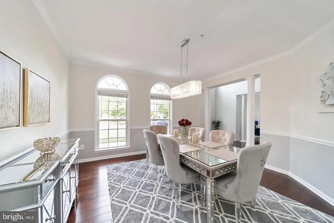
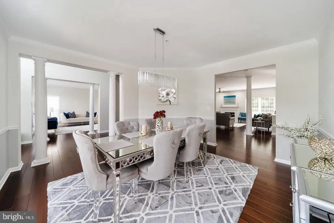
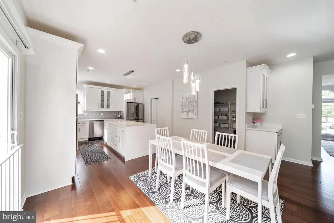
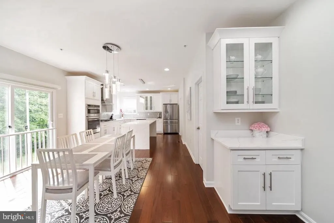
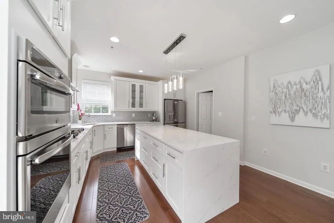
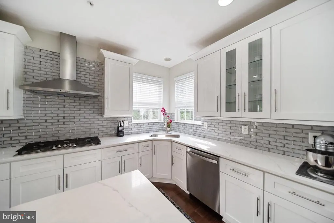
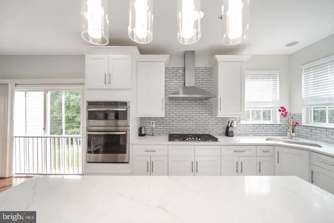
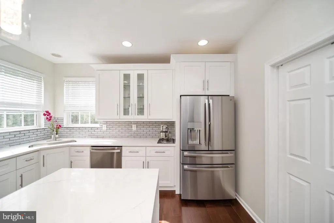
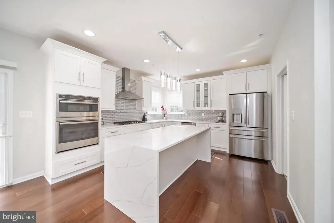
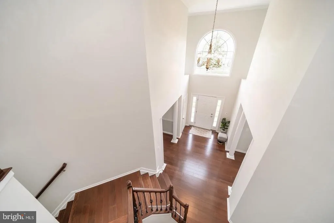
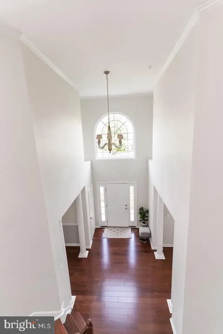
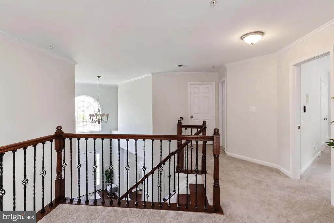
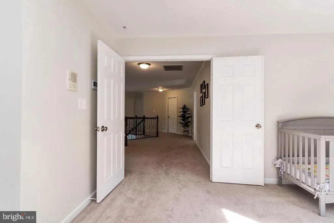

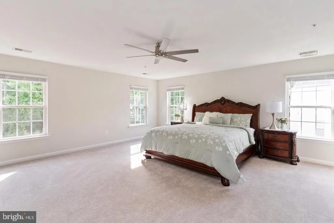
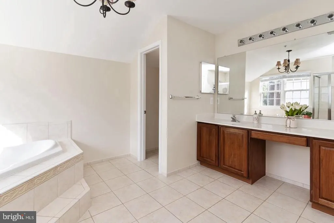
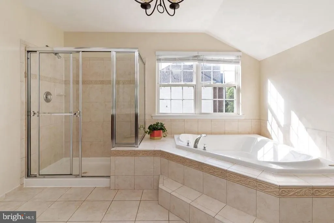
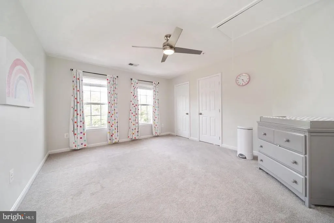
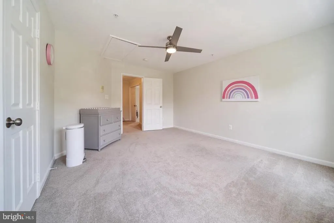
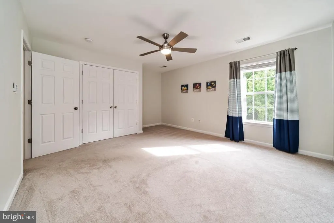
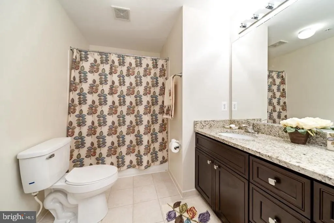
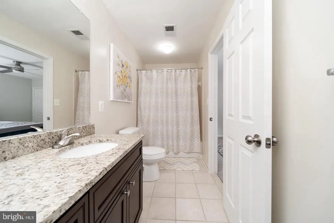
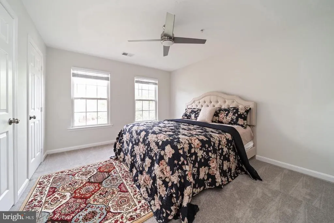
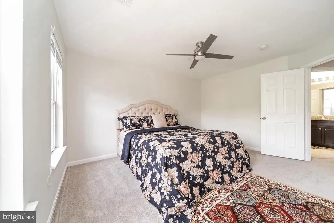
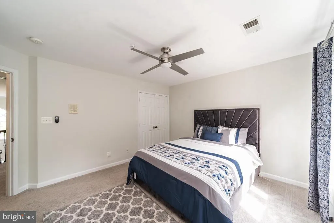
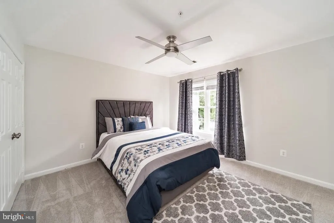
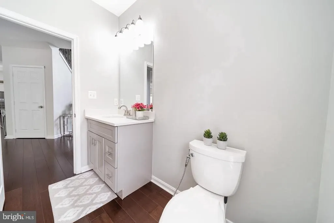
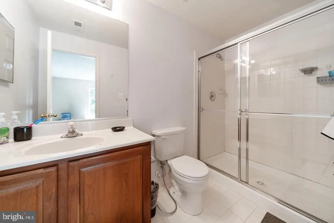
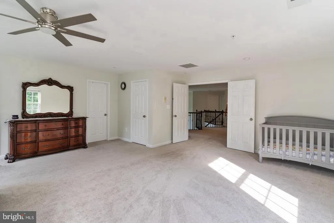
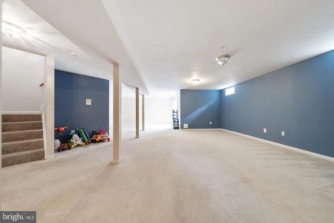
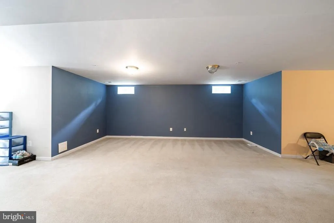
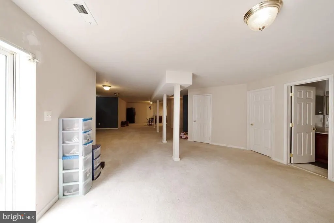
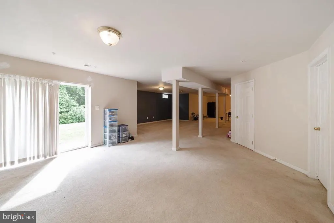
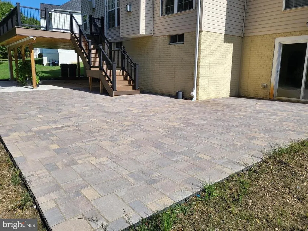
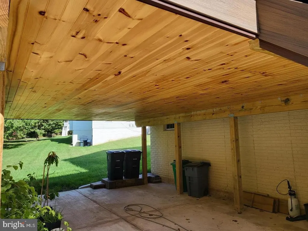
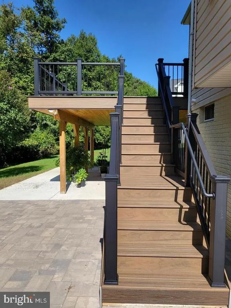
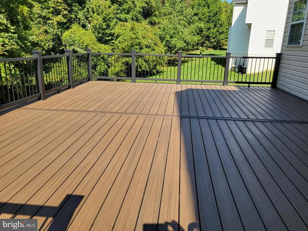
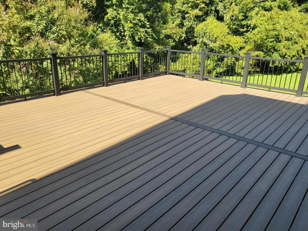
Welcome to this stunning Colonial home in the highly sought-after Glenshire Estates community. Offering over 6,000 sq ft of beautifully updated living space, this home features 6 bedrooms, 4.5 bathrooms, soaring ceilings, bright natural light, and a grand two-story foyer with elegant cast-iron railings. The fully upgraded gourmet kitchen includes custom cabinetry, quartz countertops, a waterfall island, and upgraded GE stainless steel appliances. Recent upgrades include Brazilian hardwood floors, new premium carpet, fresh paint, a brand-new roof, and a brand-new HVAC system. The spacious owners suite, upgraded bathrooms, and fully finished basement with wet bar, den, bedroom, and full bath provide the perfect blend of luxury and functionality. Enjoy the huge backyard backing to trees, along with a brand-new deck and patio built last year with over $100K in improvements. A unique bonus feature includes a professionally renovated salon/studio space converted from one garage bay, which can remain at no additional cost or be converted back to parking upon request. Conveniently located near major highways, Metro stations, shopping, restaurants, and scenic trails. This exceptional Glenn Dale home is truly a must-see and will not last long! Please text the listing agent for showing approval. Showings available daily from 10 AM6 PM due to the owner working from home.
| Elementary School | Middle School | High School |
|---|---|---|
| Glenn Dale Elementary School | Thomas Johnson Middle School | Duval High School |
| Price History | |
|---|---|
| 5/30/2026 | Listed $935,000 |
| 6/25/2026 | 4$899,900 |
General Features
| Living Area | 6266 |
|---|---|
| Sewer | Public Sewer |
| Heating | Forced Air |
| Cooling | Central A/C |
| Possession | Settlement |
| Zoning | RR |
| HOA Fee | 50.00 |
| Garage Spaces | 2.00 |
| Architectural Style | Colonial |
| Construction Materials | Frame |
| School District | PRINCE GEORGE'S COUNTY PUBLIC SCHOOLS |
| Year Built | 2005 |
| Levels | 3 |
| Tax Year | 2026 |
| Ownership | Fee Simple |
| Cool Fuel | Electric |
| Accessibility | None |
| Assoc Fee Paid Per | Monthly |
| County | PRINCE GEORGES |
| New Construction | No |
| Property Type | Residential |
| HOA | Yes |
| Subdivision Name | GLENSHIRE ESTATES |
| Garage Y/N | Yes |
| Water Access Y/N | No |
| Other Structures | Above Grade,Below Grade |
| Full Baths | 4 |
| Status | ACTIVE |
| Directions | From I-495 take MD-193 E/Greenbelt Rd toward Glenn Dale,left on Glenn Dale Blvd,right on Janesdale Ct,left on Glenshire Dr to 10807 on the right. |
| City | GLENN DALE |
| Disclosures | Agent Related to Owner |
| Association Name | GLENSHIRE ESTATES |
| Senior Community Y/N | No |
| Lot Size Units | Square Feet |
| Lot Size Square Feet | 20000.00 |
| Tax Assessed Value | 788233.0 |
| Tax Annual Amount | 11078.0 |
| Home Warranty Y/N | No |
| Structure Type | Detached |
| Condo/Coop Association fee Y/N | No |
| Bathrooms Full Main Level | 4 |
| Bathrooms Count Main Level | 5.00 |
| Price Per Sq Ft Total AG | 210.06 |
| Acceptable Financing | Cash,Conventional,FHA |
| Lease Considered Y/N | No |
| Vacation Rental Y/N | No |
| Total SQFT | 6266 |
| Standard Status | Active |
| Year Built Source | Estimated |
| Legal Subdivision | GLENSHIRE ESTATES PLAT 1> |
| Tax Lot | 4 |
Interior Features
| Heating Fuel | Natural Gas |
|---|---|
| Basement | Fully Finished |
| Total Fireplaces | 1 |
| Hot Water | Natural Gas |
| Basement (Y/N) | Yes |
| Heating Y/N | Yes |
| Fireplace Y/N | Yes |
| Above Grade Finished Area | 4284 |
| Half Baths | 1 |
| Central Air Y/N | Yes |
| Total Bedrooms | 6 |
| Below Grade Finished Area | 1982 |
| Main Level Bedrooms | 6 |
| Below Grade Finished Area Unit Type | Square Feet |
| LivingAreaSource | Estimated |
| Below Grade Finished Area Source | Estimated |
| Bathrooms Half Main Level | 1 |
| Above Grade Finished Area Source | Assessor |
| Above Grade Finished Area Unit Type | Square Feet |
| Total Baths | 5 |
Exterior Features
| Pool | No Pool |
|---|---|
| Water Source | Public |
| Total Parking Spaces | 2 |
| Garage Features | Garage - Front Entry |
| Type of Parking | Attached Garage |
| Land Use Code | R |
| Foundation Details | Concrete Perimeter |
| Water View Y/N | No |
| Lot Size Acres | 0.46 |
| Lot Size Source | Estimated |
| Waterfront Y/N | No |
| Land Assessed Value | 203200.00 |
| Navigable Water Y/N | No |
| Water Oriented Y/N | No |
| # of Attached Garage Spaces | 2 |
Amenities
- Foreclosure
- Views
- Short Sale
- New Construction
- Adult 55+
- Lease To Own
- No HOA Fees
- Furnished
- Primary On Main
- Air Conditioning
- Seller Finance
- Green
- Fixer Upper
- Horse
- Golf
- Fireplace
- Deck
- Garage
- Basement
- Pool
Property vs Single Family Average in 20769
Price
Taxes
Year Built
Visits
 © BRIGHT, All Rights Reserved
