
Address
5108 Kennington Court, Upper Marlboro, MD
Price
$ 860,000
Property Attributes
- MLS#MDPG2206236
- TypeSingle Family
- Listing Status ACTIVE
- CountyPRINCE GEORGES
- CityUpper Marlboro
- NeighborhoodMarlboro Riding-Plat 1>
- Zip20772
- StyleColonial
- Year Built2015
- Taxes$ 10968
- Price$ 860,000
- Bedrooms5
- Full Bathrooms4
- Half Bathrooms1
- Sqr Footage5756
- Lot Size0.32 Acres
Data Source:
Bright MLS
Property Description
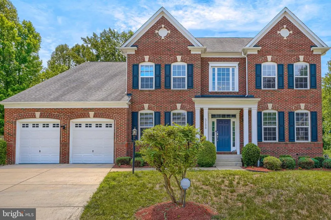
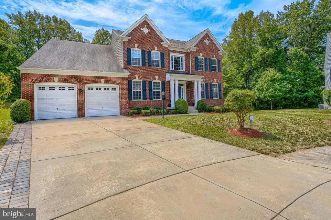
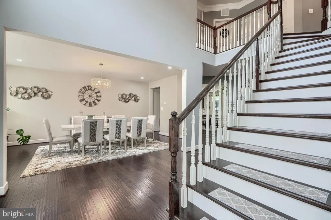
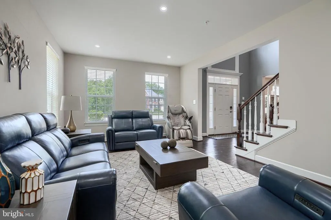
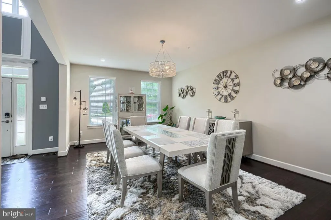
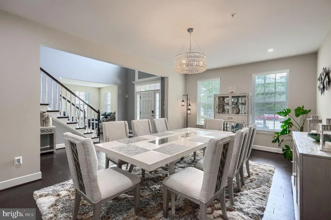
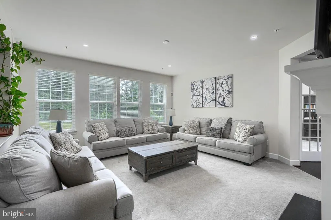
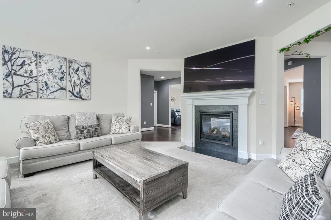
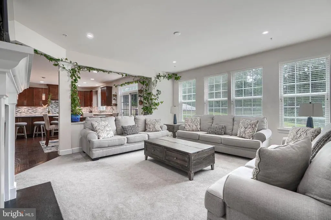
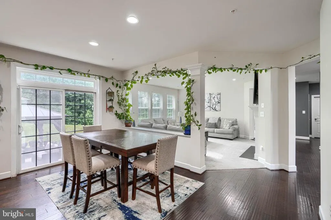
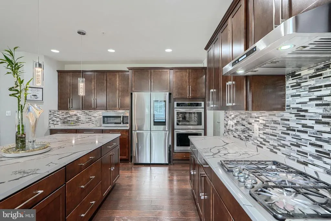
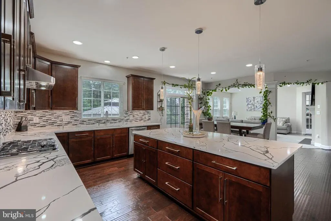
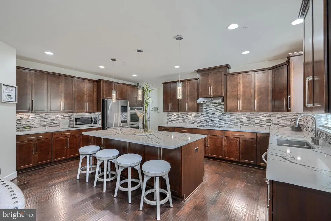
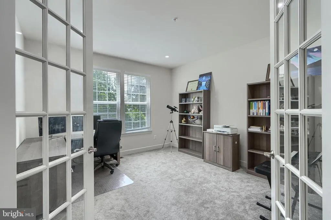
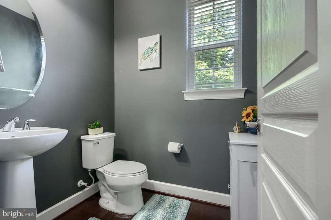
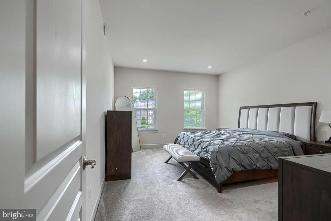
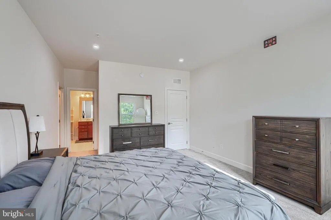
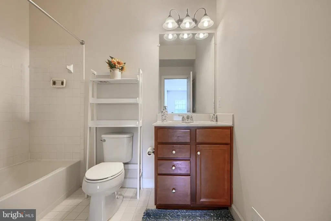
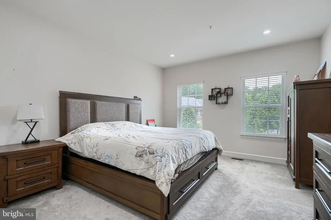
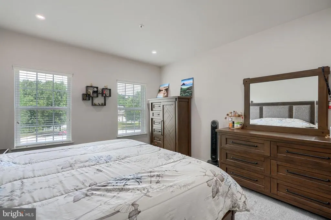
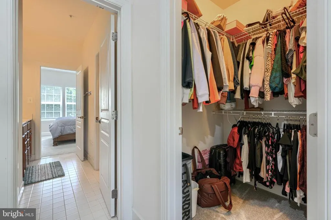
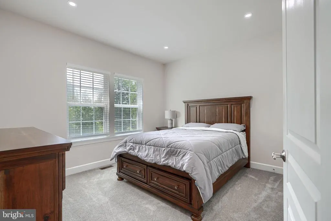
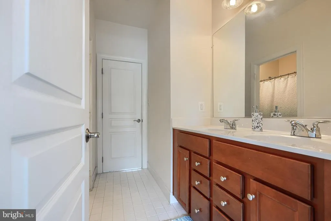
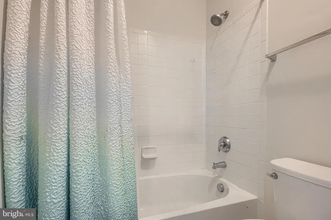
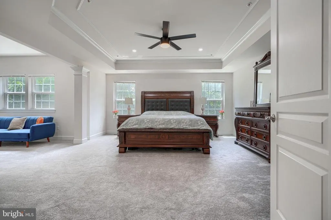
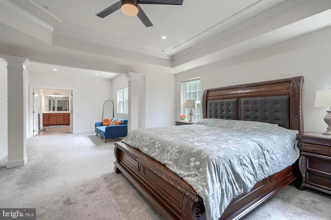
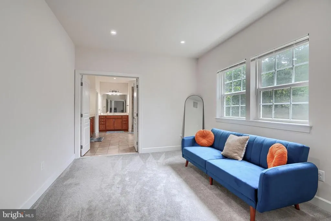
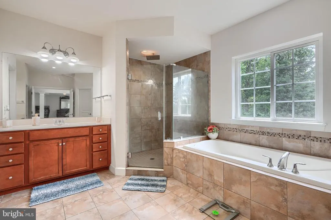
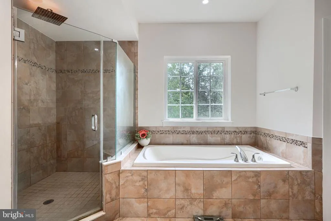
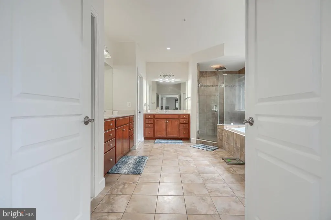
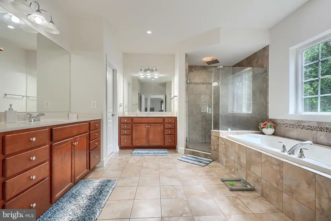
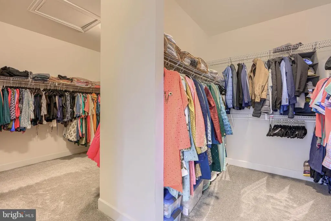
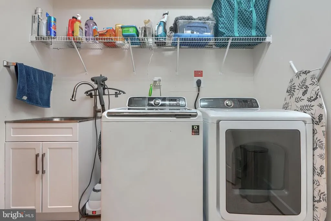
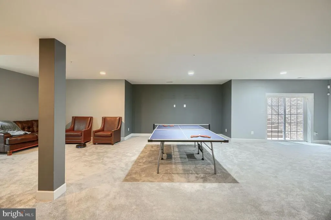
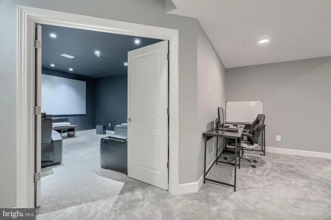
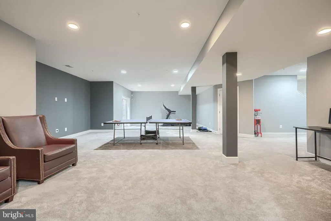
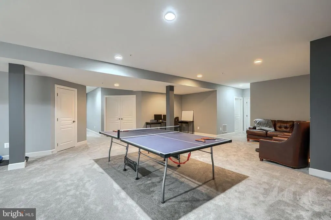
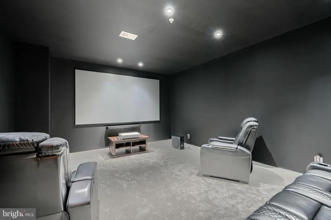
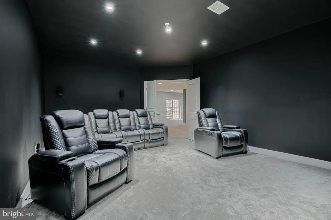
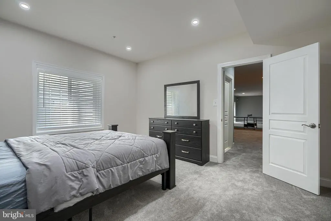
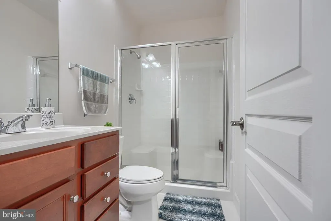
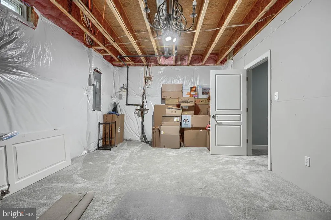
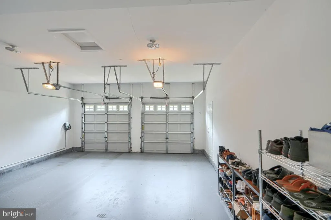
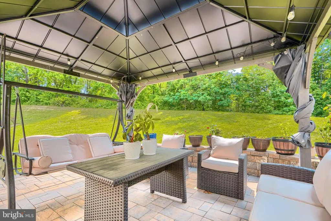
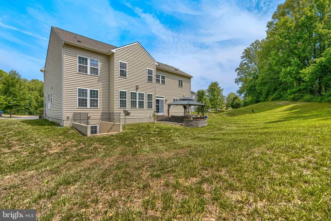
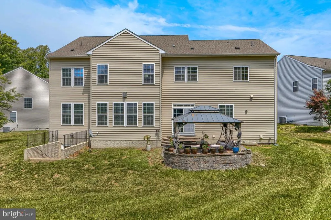
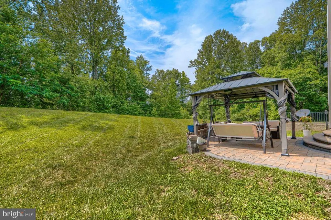
Welcome to 5108 Kennington Court, a beautifully appointed Colonial tucked away on a quiet cul-de-sac in a sought-after Upper Marlboro community. Offering over 6,300 square feet of finished living space across three levels, this impressive residence features 5 bedrooms, 4 full bathrooms, and 1 half bathroom designed for comfortable living and effortless entertaining. Upon entering, you'll be greeted by stunning hardwood flooring that flows through the grand two-story foyer and into the formal living and dining rooms. A striking double-sided fireplace serves as a centerpiece, creating a warm ambiance while connecting the foyer, family room, and eat-in kitchen. The main level also offers a dedicated office, ideal for remote work or flexible living needs, along with a convenient powder room for guests. The gourmet kitchen was thoughtfully renovated in 2022 and showcases elegant quartz countertops, a stylish backsplash, stainless steel appliances including a double oven and side-by-side refrigerator, an oversized center island, abundant prep space, and an expansive walk-in pantry. Adjacent to the kitchen, the spacious family room provides an inviting setting for gatherings and everyday living. Step outside to enjoy the beautifully designed patio featuring a hardtop gazebo, offering an ideal space for outdoor dining, entertaining, or simply relaxing. The upper level boasts a luxurious owner's suite complete with a sitting area and an expansive double-sided walk-in closet. The spa-inspired en-suite bath features dual vanities, a soaking tub, and a large corner shower. One secondary bedroom includes a private en-suite bath, while two additional bedrooms share a Jack-and-Jill bathroom. All secondary bedrooms offer generous walk-in closets. The fully finished lower level expands the living space with a large recreation area, media room, fifth bedroom, and a full bathroom. Additional unfinished storage space provides flexibility and the potential for a sixth bedroom, home gym, or hobby room, subject to buyer verification and local requirements. Additional highlights include a main-level office, a utility sink and countertop workspace in the garage, and numerous updates that enhance both functionality and style. This exceptional property offers an abundance of space, thoughtful design, and versatile living areas in a desirable location convenient to shopping, dining, commuter routes, and local amenities. Schedule your private tour today to experience everything this remarkable home has to offer.
| Price History | |
|---|---|
| 6/8/2026 | Listed $875,000 |
| 7/16/2026 | 2$860,000 |
General Features
| Living Area | 5756 |
|---|---|
| Sewer | Public Sewer |
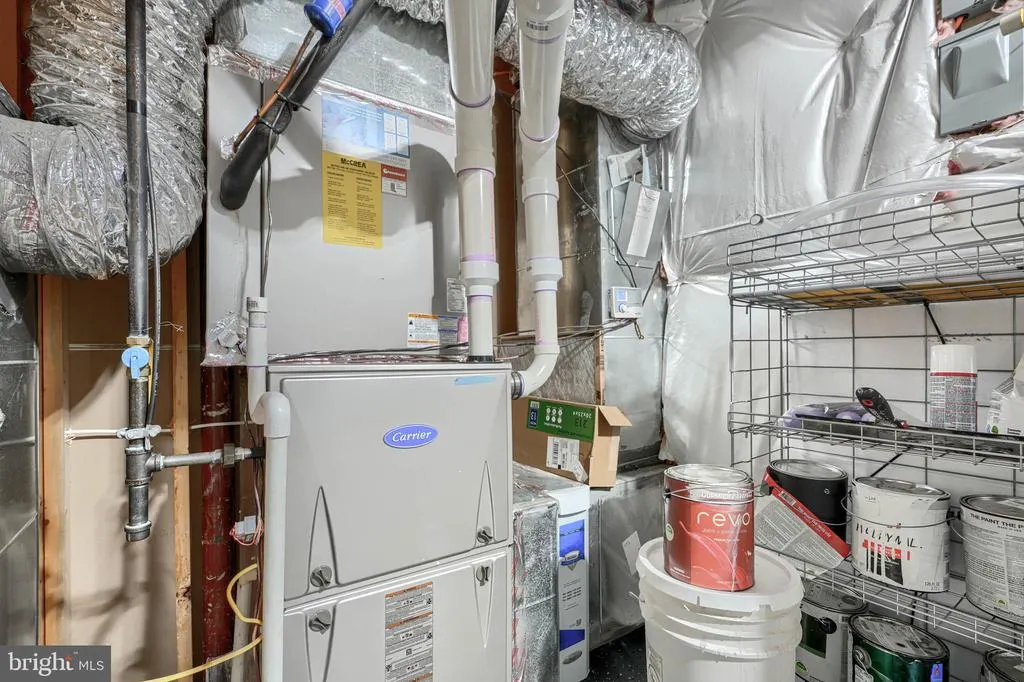
| Heating | Central,Forced Air,90% Forced Air |
| Cooling | Ceiling Fan(s),Central A/C |
| Possession | Immediate |
| Appliances | Dishwasher,Disposal,Dryer,Exhaust Fan,Microwave,Oven - Double,Oven - Wall,Range Hood,Refrigerator,Stainless Steel Appliances,Washer,Water Heater |
| Zoning | RR |
| HOA Fee | 87.00 |
| Garage Spaces | 2.00 |
| Patio/Porch Features | Patio(s) |
| Architectural Style | Colonial |
| Security Features | Smoke Detector |
| Construction Materials | Frame |
| School District | PRINCE GEORGE'S COUNTY PUBLIC SCHOOLS |
| Year Built | 2015 |
| Levels | 3 |
| Tax Year | 2026 |
| Ownership | Fee Simple |
| Cool Fuel | Electric |
| Accessibility | None |
| Assoc Fee Paid Per | Monthly |
| County | PRINCE GEORGES |
| New Construction | No |
| Property Type | Residential |
| HOA | Yes |
| Subdivision Name | MARLBORO RIDING-PLAT 1> |
| Garage Y/N | Yes |
| Water Access Y/N | No |
| Other Structures | Above Grade,Below Grade |
| Full Baths | 4 |
| Status | ACTIVE |
| Directions | Ritchie marlboro Rd left on Adover Ln,left on Coventry Manor rd and right to Kennington Ct |
| City | UPPER MARLBORO |
| Senior Community Y/N | No |
| Lot Size Units | Square Feet |
| Lot Size Square Feet | 14025.00 |
| Tax Assessed Value | 10968.0 |
| Tax Annual Amount | 10968.0 |
| Structure Type | Detached |
| Condo/Coop Association fee Y/N | No |
| Bathrooms Count Main Level | 1.00 |
| Price Per Sq Ft Total AG | 202.07 |
| Acceptable Financing | Cash,Conventional,FHA,VA |
| Vacation Rental Y/N | No |
| Total SQFT | 6256 |
| Standard Status | Active |
| Year Built Source | Assessor |
| Legal Subdivision | MARLBORO RIDING-PLAT 1> |
| Tax Lot | 67 |
Interior Features
| Interior Amenities | Attic,Breakfast Area,Butlers Pantry,Combination Kitchen/Living,Crown Moldings,Curved Staircase,Dining Area,Family Room Off Kitchen,Floor Plan - Open,Formal/Separate Dining Room,Kitchen - Eat-In,Kitch |
|---|---|
| Heating Fuel | Natural Gas |
| Basement | Fully Finished |
| Total Fireplaces | 1 |
| Fireplace Features | Double Sided,Gas/Propane |
| Hot Water | Natural Gas |
| Basement (Y/N) | Yes |
| Heating Y/N | Yes |
| Fireplace Y/N | Yes |
| Above Grade Finished Area | 4256 |
| Half Baths | 1 |
| Central Air Y/N | Yes |
| Total Bedrooms | 5 |
| Below Grade Finished Area | 1500 |
| Below Grade Finished Area Unit Type | Square Feet |
| LivingAreaSource | Estimated |
| Laundry Type | Main Floor |
| Below Grade Unfin Area Units | Square Feet |
| Below Grade Unfin SQFT | 500 |
| Below Grade Unfin SQFT Source | Estimated |
| Below Grade Finished Area Source | Estimated |
| Bedrooms Count All Lower Levels | 1 |
| Bedrooms Count All Upper Levels | 4 |
| Bedrooms Count Lower Level 1 | 1 |
| Bedrooms Count Upper Level 1 | 4 |
| Bathrooms Half Main Level | 1 |
| Bathrooms Full Upper Level 1 | 3 |
| Bathrooms Full Lower Level 1 | 1 |
| Bathrooms Full All Upper Levels | 3 |
| Bathrooms Full All Lower Levels | 1 |
| Bathrooms Count Upper Level 1 | 3.00 |
| Bathrooms Count Lower Level 1 | 1.00 |
| Bathrooms Count All Upper Levels | 3 |
| Bathrooms Count All Lower Levels | 1 |
| Above Grade Finished Area Source | Assessor |
| Above Grade Finished Area Unit Type | Square Feet |
| Total Baths | 5 |
Exterior Features
| Pool | No Pool |
|---|---|
| Water Source | Public |
| Total Parking Spaces | 6 |
| Garage Features | Garage - Front Entry,Garage Door Opener,Inside Access |
| Type of Parking | Attached Garage,Driveway,Off Street,On Street |
| Land Use Code | R |
| Foundation Details | Permanent,Slab |
| Water View Y/N | No |
| Lot Size Acres | 0.32 |
| Lot Size Source | Assessor |
| Waterfront Y/N | No |
| Navigable Water Y/N | No |
| Water Oriented Y/N | No |
| # of Attached Garage Spaces | 2 |
Amenities
- Foreclosure
- Views
- Short Sale
- New Construction
- Adult 55+
- Lease To Own
- No HOA Fees
- Furnished
- Primary On Main
- Air Conditioning
- Seller Finance
- Green
- Fixer Upper
- Horse
- Golf
- Fireplace
- Deck
- Garage
- Basement
- Pool
Property vs Single Family Average in 20772
Price
Taxes
Year Built
Visits
 © BRIGHT, All Rights Reserved
