
Price Reduction - Views - Primary on Main
Address
4705 Lincoln Avenue, Beltsville, MD
Price
$ 439,900
Property Attributes
- MLS#MDPG2206944
- TypeSingle Family
- Listing Status ACTIVE
- CountyPRINCE GEORGES
- CityBeltsville
- NeighborhoodBeltsville
- Zip20705
- StyleRaised Ranch/Rambler
- Year Built1972
- Taxes$ 5319
- Price$ 439,900
- Bedrooms4
- Full Bathrooms2
- Half Bathrooms0
- Sqr Footage1872
- Lot Size0.12 Acres
Data Source:
Bright MLS
Property Description
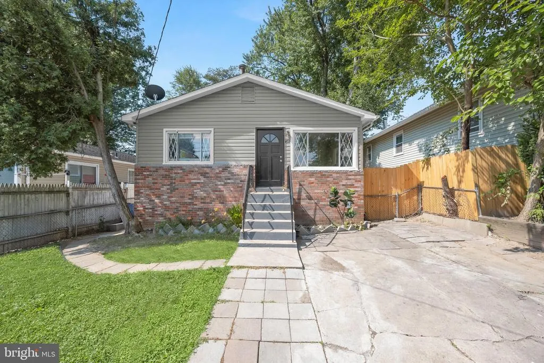
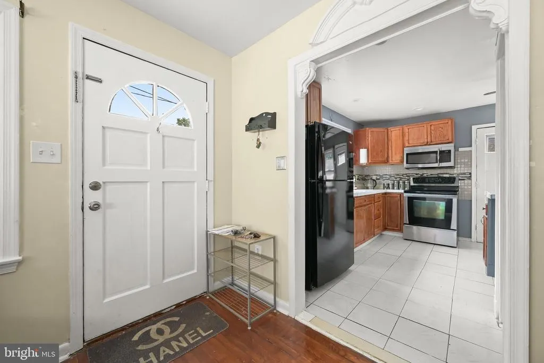
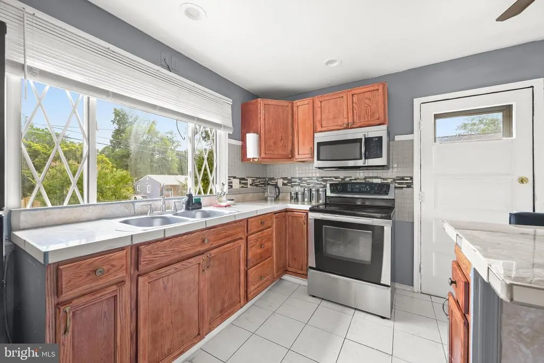
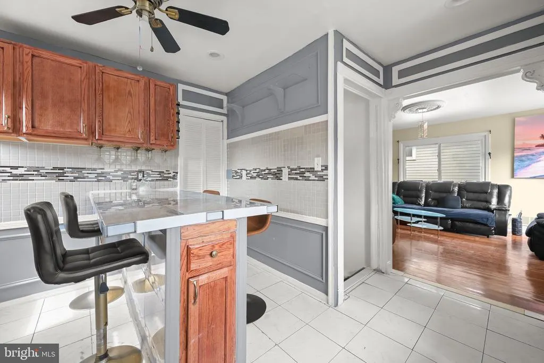
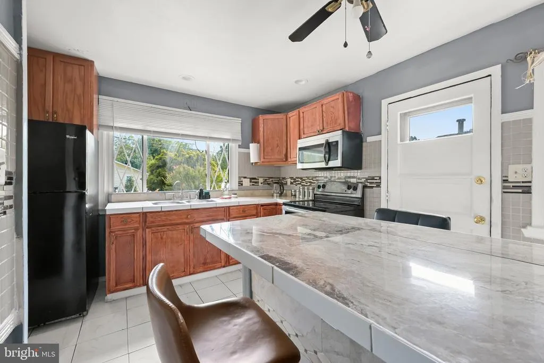
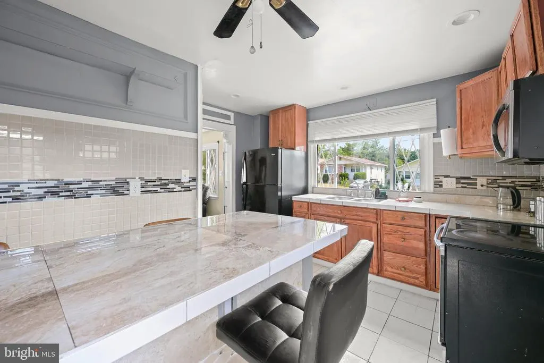
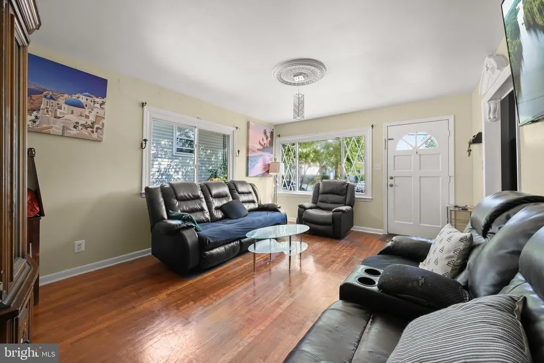
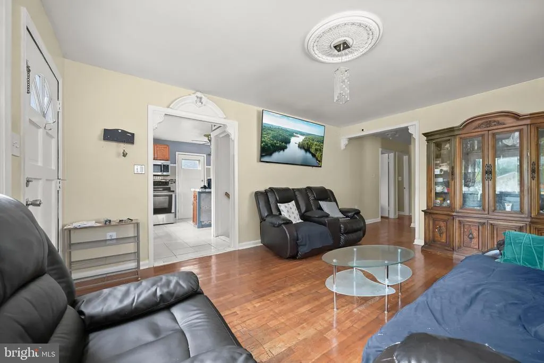
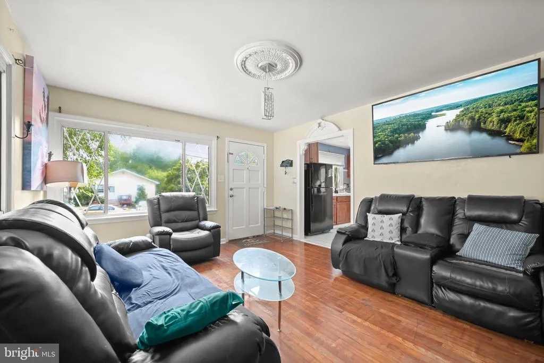
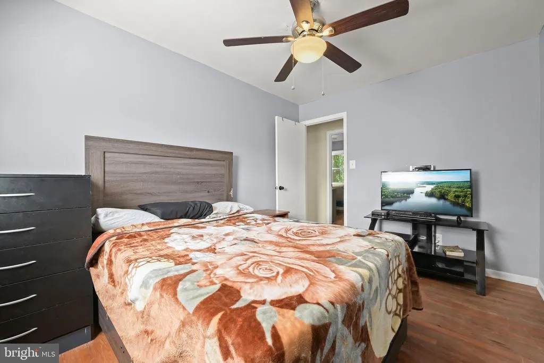
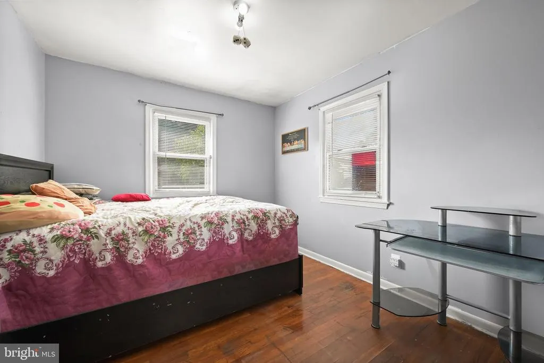
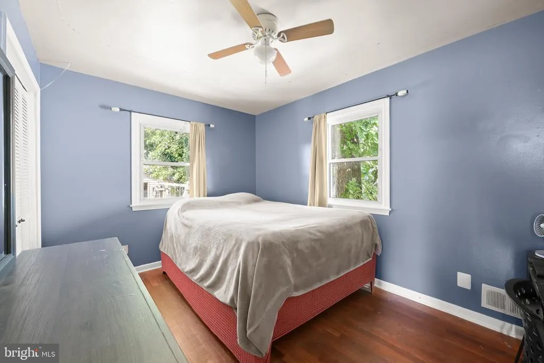
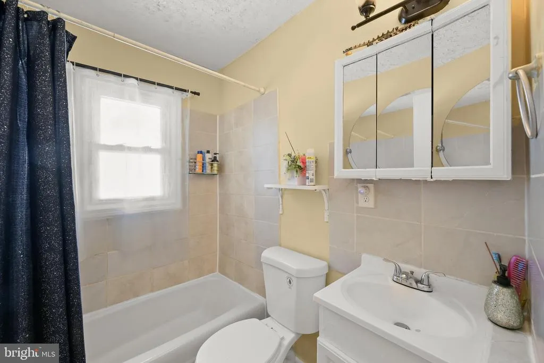
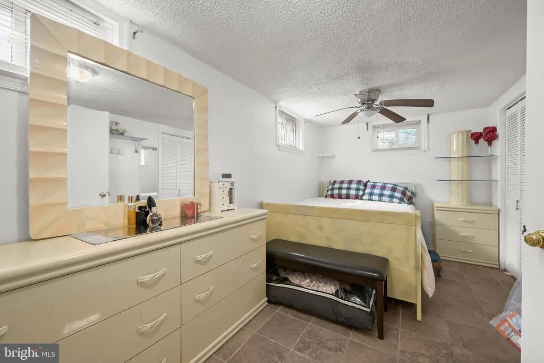
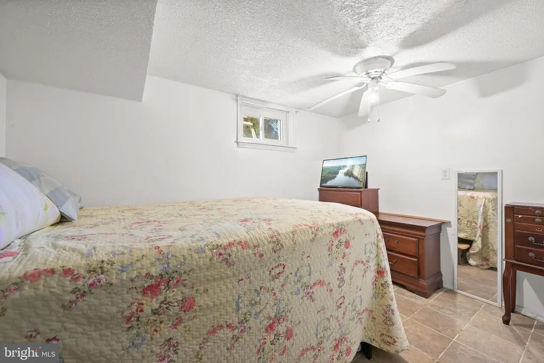
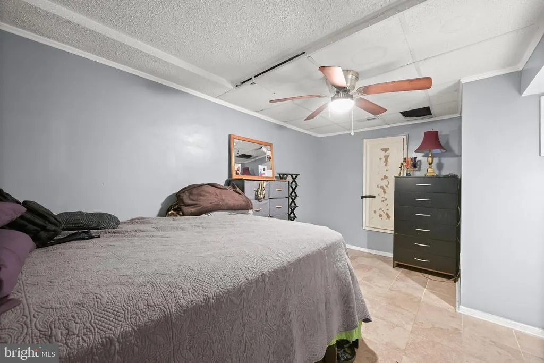
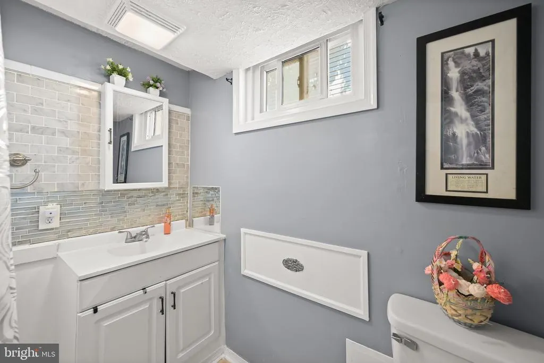
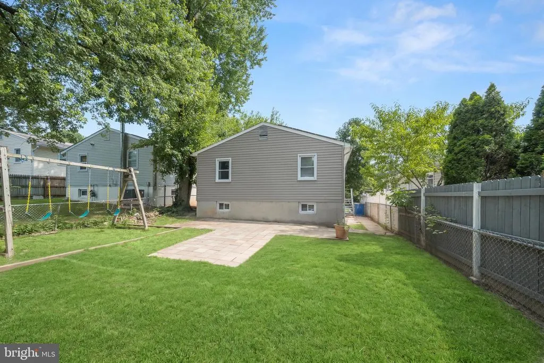
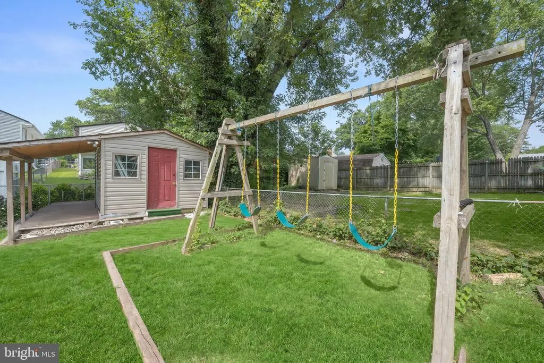
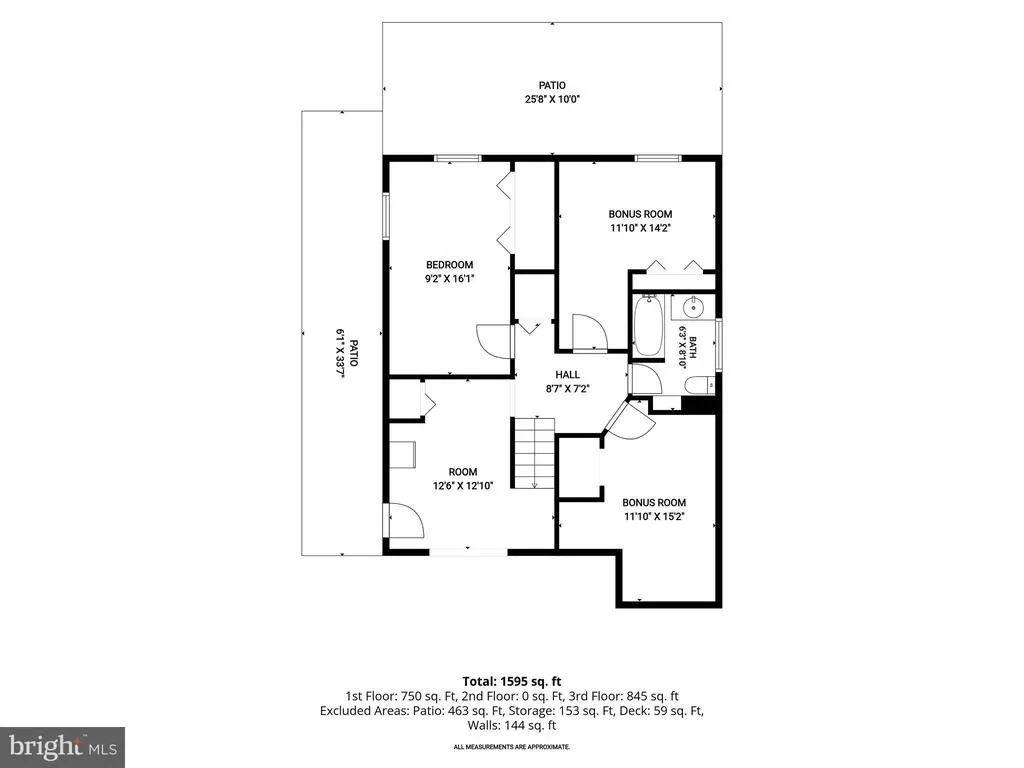
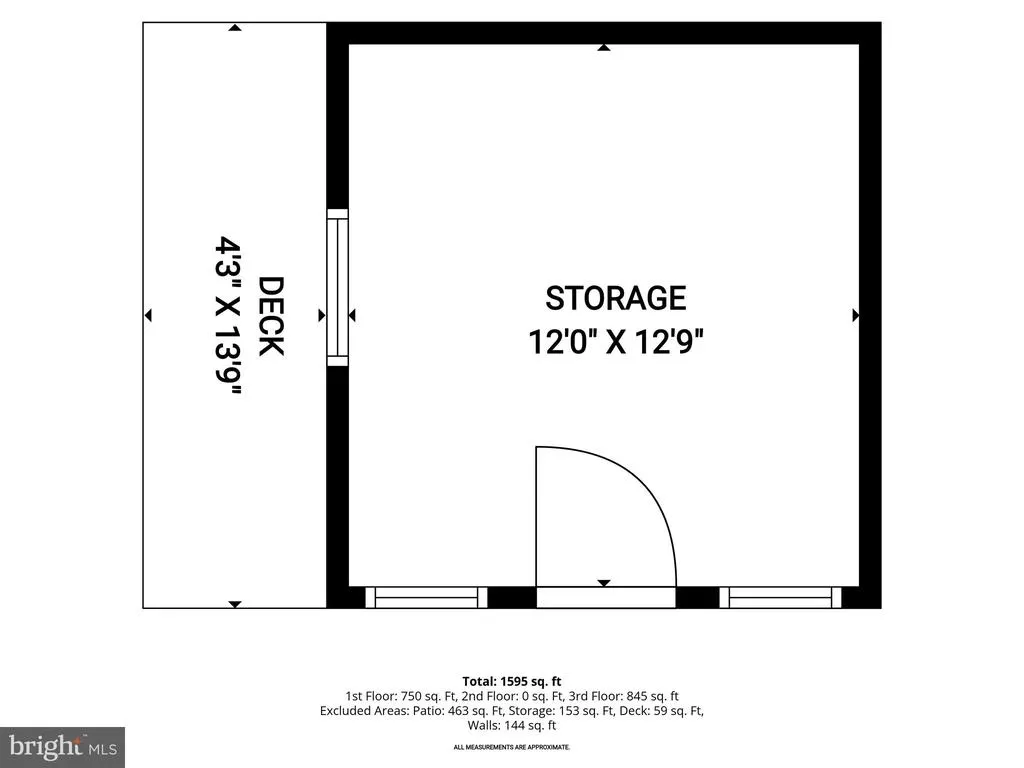
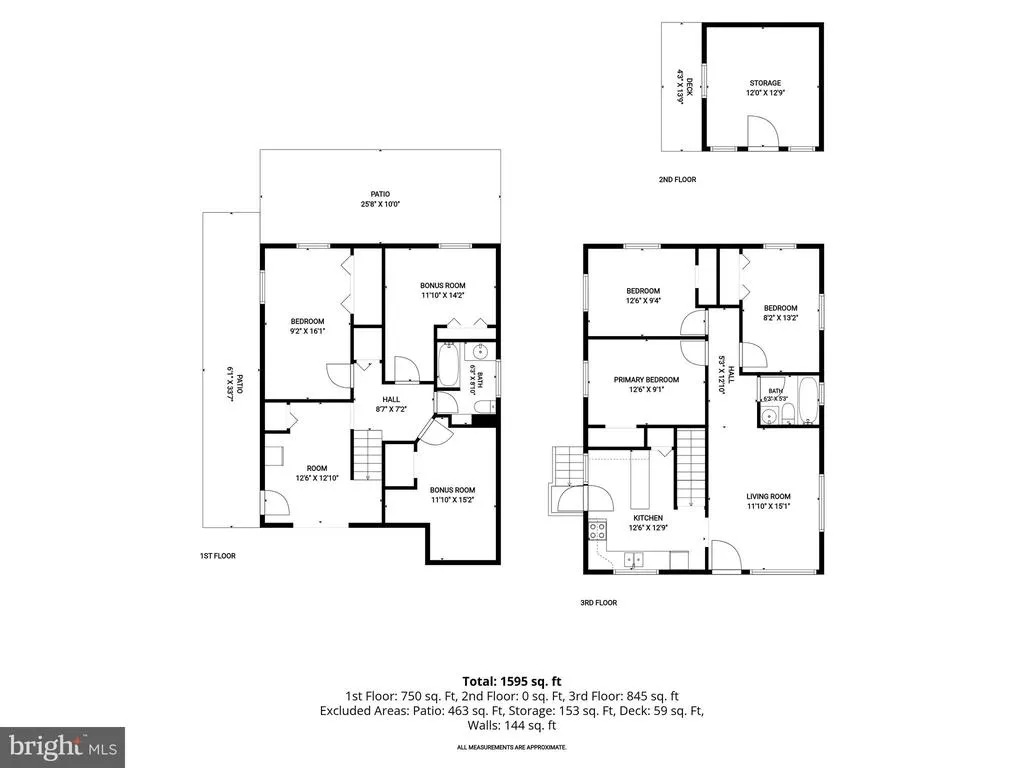
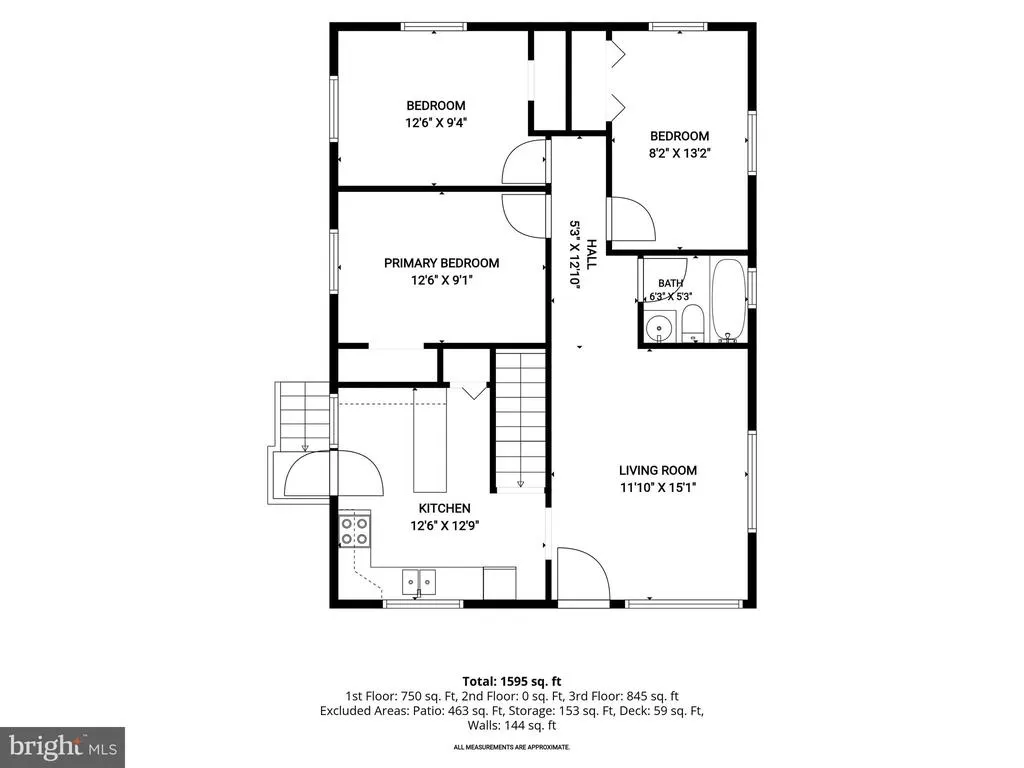
Welcome to 4705 Lincoln Avenue, a lovingly maintained 4-bedroom, 2-bath home offering comfortable living spaces, flexible accommodations, and a convenient Beltsville location. Sunlight pours into the main level, where hardwood flooring extends throughout much of the living space and creates a warm, inviting atmosphere. Large windows fill the living room with natural light, providing a bright setting for everyday living and gatherings alike. Just beyond, the kitchen combines style and function with ceramic tile flooring, recessed lighting, refinished cabinetry, updated countertops, and a center island that adds valuable workspace and serves as a natural gathering spot for meals, conversation, and entertaining. Three bedrooms are located on the main level, each equipped with ceiling fans for added comfort. A full bath serves this level, offering convenience for family members and guests. The finished lower level expands the home's versatility with a fourth bedroom, a full bath, and two bonus rooms that can easily adapt to a variety of needs. Whether utilized as a home office, exercise room, hobby area, guest space, or additional living area, these flexible rooms provide options to suit your lifestyle. Outdoor living is equally appealing. The fenced backyard offers plenty of room for recreation, gardening, and play, while the large patio creates an ideal setting for outdoor dining, entertaining, or simply relaxing. A storage shed offers convenient storage for tools, equipment, and seasonal items. Additional highlights include a concrete driveway accommodating approximately two to four vehicles, providing ample off-street parking for residents and visitors. Conveniently located near shopping, dining, parks, and everyday amenities, this home also offers excellent commuter access. I-95, I-495, Route 1, Route 200, and the Baltimore-Washington Parkway are all within easy reach, providing convenient connections to Washington, D.C., Baltimore, Fort Meade, College Park, Greenbelt, and surrounding employment centers. MARC rail, Metrorail, and public transportation options further enhance the property's accessibility.
| Elementary School | Middle School | High School |
|---|---|---|
| Beltsville Academy Elementary School | Beltsville Academy Middle School | High Point High School |
| Price History | |
|---|---|
| 6/25/2026 | Listed $449,900 |
| 7/31/2026 | 3$439,900 |
General Features
| Living Area | 1872 |
|---|---|
| Sewer | Public Sewer |
| Heating | Forced Air |
| Cooling | Central A/C |
| Possession | Settlement |
| Roof | Composite,Shingle |
| Appliances | Dryer,Dishwasher,Exhaust Fan,Microwave,Oven/Range - Electric,Refrigerator,Stainless Steel Appliances,Washer |
| Zoning | RSF65 |
| Patio/Porch Features | Patio(s) |
| Architectural Style | Raised Ranch/Rambler |
| Security Features | Main Entrance Lock,Smoke Detector |
| Construction Materials | Frame |
| School District | PRINCE GEORGE'S COUNTY PUBLIC SCHOOLS |
| Year Built | 1972 |
| View | Street,Garden/Lawn |
| Levels | 2 |
| Tax Year | 2025 |
| Ownership | Fee Simple |
| Cool Fuel | Electric |
| Accessibility | Other |
| County | PRINCE GEORGES |
| New Construction | No |
| Property Type | Residential |
| HOA | No |
| Subdivision Name | BELTSVILLE |
| Garage Y/N | No |
| Water Access Y/N | No |
| Other Structures | Above Grade,Below Grade |
| Full Baths | 2 |
| Status | ACTIVE |
| Directions | Get on I-495 N/I-95 N. Continue on I-495 N/I-95 N to Beltsville. Take exit 29A-B from I-95 N. Continue on Powder Mill Rd. Drive to Lincoln Ave |
| City | BELTSVILLE |
| Disclosures | Prop Disclaimer |
| Senior Community Y/N | No |
| Lot Size Units | Square Feet |
| Lot Size Square Feet | 5040.00 |
| Tax Assessed Value | 364967.0 |
| Tax Annual Amount | 5319.0 |
| Structure Type | Detached |
| Condo/Coop Association fee Y/N | No |
| Bathrooms Full Main Level | 1 |
| Bathrooms Count Main Level | 1.00 |
| Price Per Sq Ft Total AG | 469.98 |
| Vacation Rental Y/N | No |
| Virtual Tour | https://youriguide.com/embed/4705_lincoln_ave_beltsville_md?unbranded=1&bgcolor=FFFFFF |
| Total SQFT | 1872 |
| Standard Status | Active |
| Year Built Source | Assessor |
| Legal Subdivision | BELTSVILLE HEIGHTS |
Interior Features
| Interior Amenities | Bathroom - Tub Shower,Bathroom - Stall Shower,Ceiling Fan(s),Entry Level Bedroom,Floor Plan - Traditional,Kitchen - Eat-In,Kitchen - Island,Upgraded Countertops,Pantry,Recessed Lighting,Wood Floors |
|---|---|
| Heating Fuel | Natural Gas |
| Basement | Fully Finished,Side Entrance,Walkout Stairs,Interior Access,Outside Entrance,Connecting Stairway,Daylight,Partial |
| Flooring | Hardwood,Ceramic Tile |
| Hot Water | Natural Gas |
| Basement (Y/N) | Yes |
| Heating Y/N | Yes |
| Window Features | Sliding,Insulated,Vinyl Clad,Double Pane |
| Fireplace Y/N | No |
| Above Grade Finished Area | 936 |
| Central Air Y/N | Yes |
| Total Bedrooms | 4 |
| Below Grade Finished Area | 936 |
| Room Type | Living Room,Bedroom 2,Bedroom 3,Bedroom 4,Kitchen,Bedroom 1,Bonus Room |
| Main Level Bedrooms | 3 |
| Below Grade Finished Area Unit Type | Square Feet |
| LivingAreaSource | Estimated |
| Laundry Type | Lower Floor |
| Below Grade Unfin Area Units | Square Feet |
| Below Grade Finished Area Source | Estimated |
| Bedrooms Count All Lower Levels | 1 |
| Bedrooms Count Lower Level 1 | 1 |
| Bathrooms Full Lower Level 1 | 1 |
| Bathrooms Full All Lower Levels | 1 |
| Bathrooms Count Lower Level 1 | 1.00 |
| Bathrooms Count All Lower Levels | 1 |
| Above Grade Finished Area Source | Assessor |
| Above Grade Finished Area Unit Type | Square Feet |
| Total Baths | 2 |
Exterior Features
| Pool | No Pool |
|---|---|
| Fencing | Chain Link |
| Parking Features | Concrete Driveway |
| Lot Features | Rear Yard |
| Water Source | Public |
| Type of Parking | Driveway,Off Street |
| Land Use Code | R |
| Foundation Details | Slab |
| Water View Y/N | No |
| Lot Size Acres | 0.12 |
| Lot Size Source | Assessor |
| Waterfront Y/N | No |
| Door Features | Insulated |
| Land Assessed Value | 115200.00 |
| Navigable Water Y/N | No |
| Water Oriented Y/N | No |
Room Details
| Room | Dimensions | Level | Flooring | Details |
|---|---|---|---|---|
| Bedroom 1 | Main | Flooring - HardWood,Ceiling Fan(s) | ||
| Bedroom 2 | Main | Flooring - HardWood,Ceiling Fan(s) | ||
| Bedroom 3 | Main | Flooring - HardWood,Ceiling Fan(s) | ||
| Bedroom 4 | Lower 1 | Flooring - Ceramic Tile,Ceiling Fan(s) | ||
| Bonus Room | Lower 1 | Flooring - Ceramic Tile,Ceiling Fan(s) | ||
| Bonus Room | Lower 1 | Flooring - Ceramic Tile,Ceiling Fan(s) | ||
| Kitchen | Main | Flooring - Ceramic Tile,Lighting - Recessed,Kitchen - Eat-in,Island,Countertop(s) - Ceramic | ||
| Living Room | Main | Flooring - HardWood |
Amenities
- Foreclosure
- Views
- Short Sale
- New Construction
- Adult 55+
- Lease To Own
- No HOA Fees
- Furnished
- Primary On Main
- Air Conditioning
- Seller Finance
- Green
- Fixer Upper
- Horse
- Golf
- Fireplace
- Deck
- Garage
- Basement
- Pool
Property vs Single Family Average in 20705
Price
Taxes
Year Built
Visits
 © BRIGHT, All Rights Reserved
