
Price Reduction - Views
Address
13805 W End Farm Road, Upper Marlboro, MD
Price
$ 779,000
Property Attributes
- MLS#MDPG2207248
- TypeSingle Family
- Listing Status ACTIVE
- CountyPRINCE GEORGES
- CityUpper Marlboro
- NeighborhoodWest End Farms
- Zip20772
- StyleColonial
- Year Built1990
- Taxes$ 7899
- Price$ 779,000
- Bedrooms4
- Full Bathrooms3
- Half Bathrooms1
- Sqr Footage4174
- Lot Size2.49 Acres
Data Source:
Bright MLS
Property Description
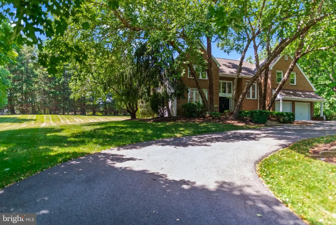
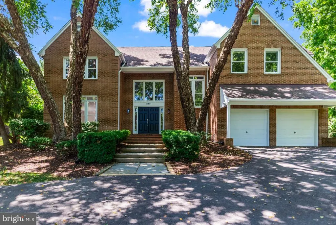
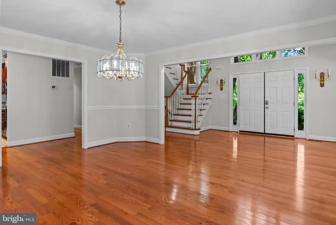
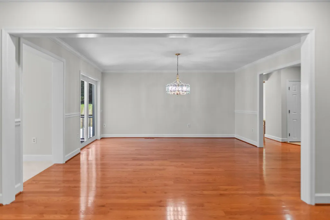
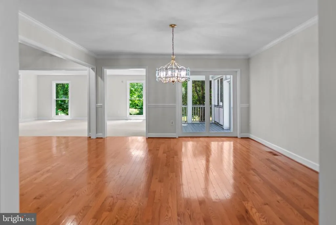
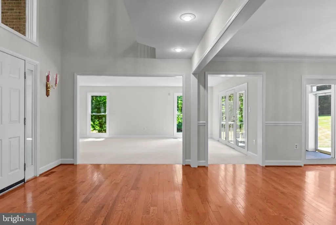
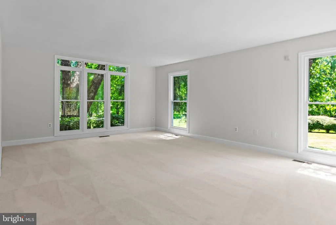
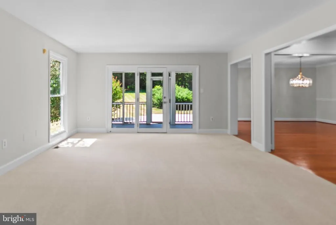
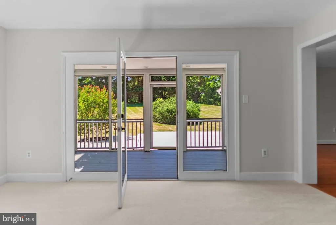
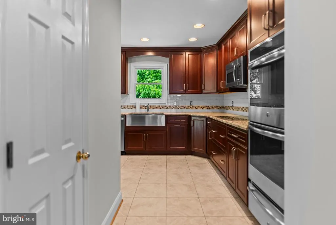
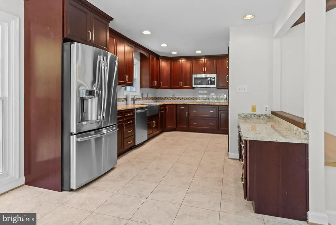
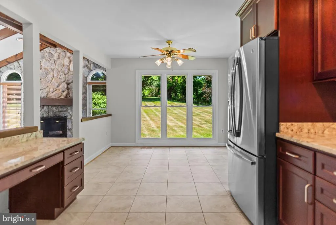
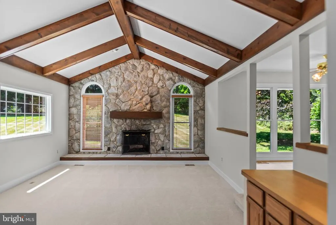
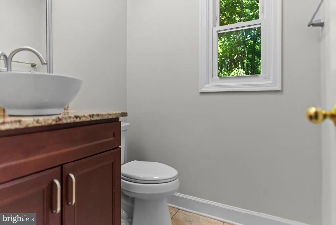
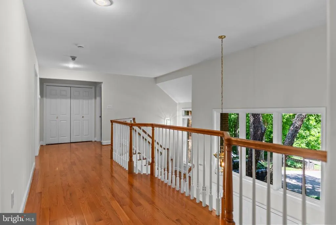
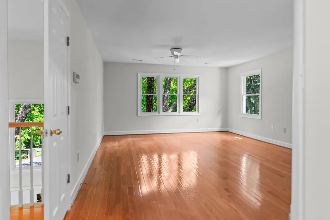
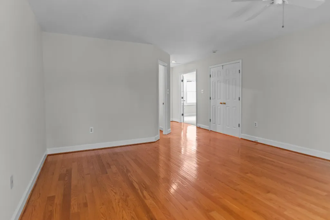
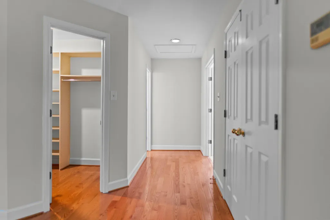
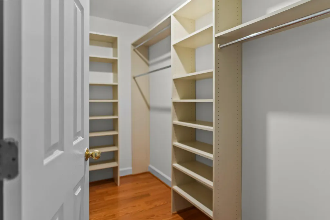
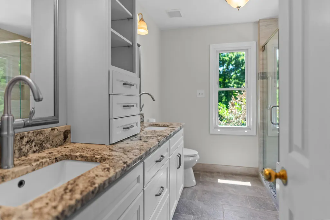
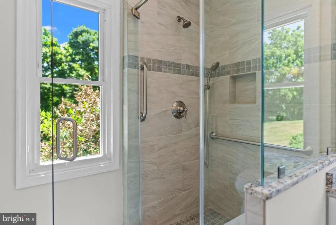
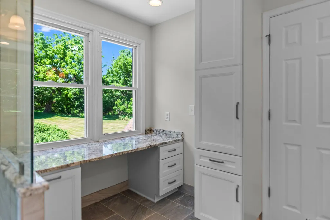
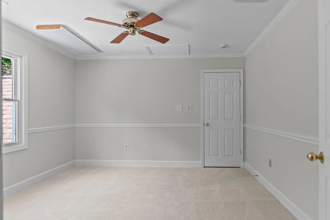
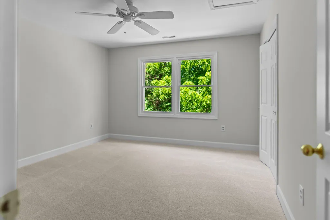
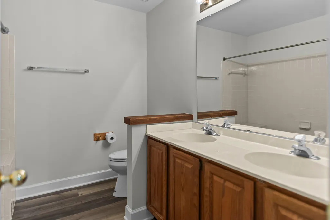
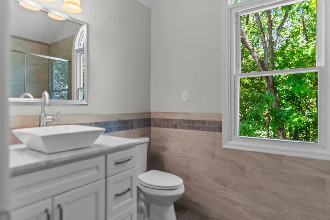
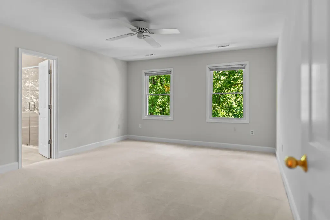
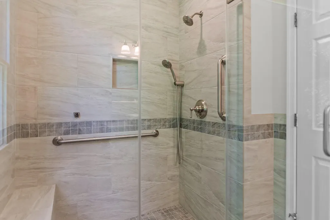
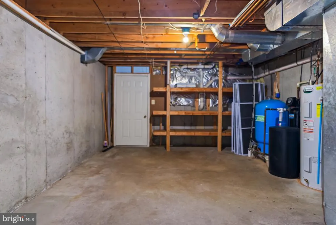
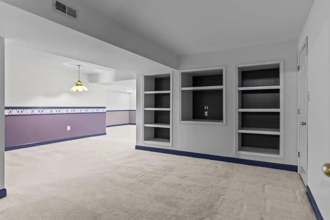
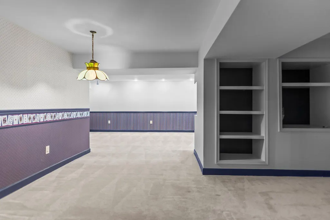
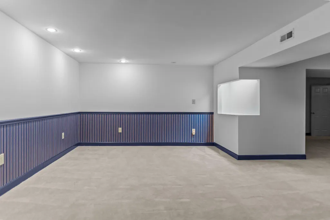
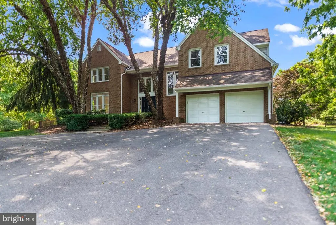
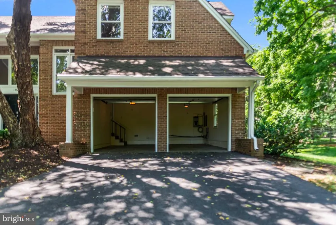
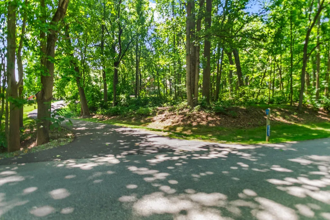
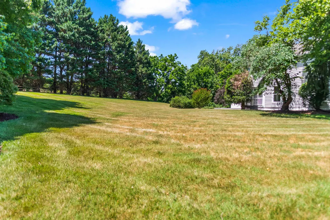
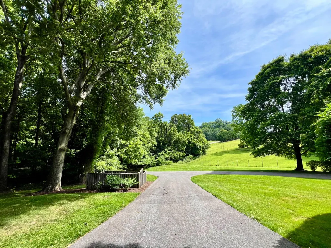
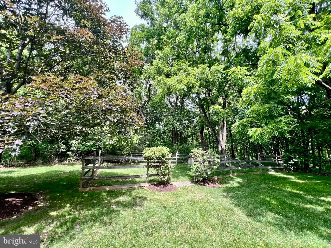
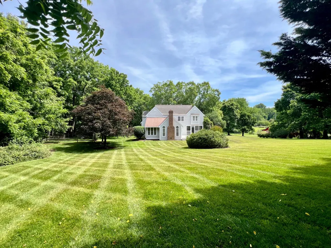
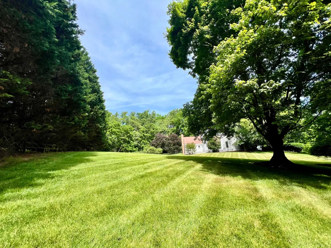
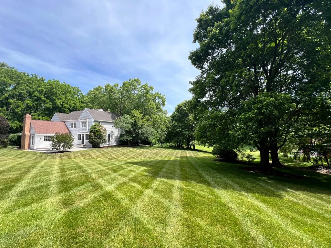
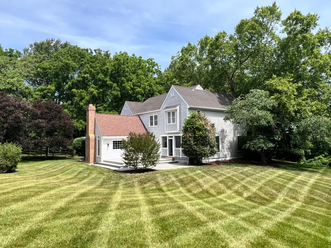
From the circular driveway to the mature trees and peaceful surroundings, this exceptional property is designed to impress! Tucked away on nearly 2.5 private acres in the sought-after West End Farms community, this beautifully maintained brick-front home offers the perfect blend of privacy, timeless character, and thoughtful updates. A winding drive leads to an impressive circular driveway and welcoming front entrance. Offering more than 4,000 square feet of living space, the home is highlighted by soaring ceilings, gorgeous hardwood flooring, abundant natural light, and a stunning floor-to-ceiling stone fireplace in the family room with exposed beams overhead. The updated kitchen features custom cabinetry, granite countertops, stainless steel appliances, double wall ovens, and ample workspace for both everyday living and entertaining. The spacious primary suite offers hardwood flooring and a beautifully renovated bath with dual vanities, custom cabinetry, a dedicated makeup station, and an oversized walk-in shower. A renovated secondary ensuite bath, refreshed hall bath, and updated powder room provide comfort and convenience throughout the home. Extensive recent improvements include fresh interior paint, new carpeting, updated lighting, replacement smoke and carbon monoxide detectors, serviced well and septic systems, professional duct cleaning, refreshed garage and exterior trim, painted front entry doors, repaired screened porch, staircase repairs, and numerous additional updates completed in preparation for market. A recently installed propane-fed generator provides backup power for the main level. **For added peace of mind, the seller is also providing a one-year Cinch Buyer Preferred Home Warranty to the new homeowner.** Outdoor living is equally impressive with mature trees, beautifully maintained grounds, a screened porch, and a spacious deck overlooking the peaceful backyard setting. The attached garage, finished lower level with additional storage and utility space, and exceptional lot provide the space and flexibility today's buyers desire. Now Offered at a New Price! Conveniently located near major commuter routes, shopping, dining, and area amenities while offering the tranquility and privacy that are increasingly difficult to find, this exceptional Upper Marlboro property is ready for new memories, new traditions, and new owners to call it home.
| Price History | |
|---|---|
| 6/16/2026 | Listed $849,000 |
| 8/3/2026 | 3$824,000 |
| 8/14/2026 | 6$779,000 |
General Features
| Living Area | 4174 |
|---|---|
| Sewer | Private Septic Tank,Septic Pump |
| Heating | Central |
| Cooling | Central A/C |
| Utilities | Electric Available,Propane,Sewer Available,Water Available |
| Possession | 0-30 Days CD |
| Roof | Shingle |
| Appliances | Built-In Microwave,Built-In Range,Cooktop,Dryer,Exhaust Fan,Icemaker,Oven - Double,Oven - Wall,Oven/Range - Electric,Refrigerator,Washer |
| Zoning | AG |
| HOA Fee | 880.00 |
| Garage Spaces | 2.00 |
| Association Fee Includes | Road Maintenance,Snow Removal |
| Patio/Porch Features | Deck(s),Enclosed,Patio(s),Screened |
| Architectural Style | Colonial |
| Security Features | Carbon Monoxide Detector(s),Smoke Detector |
| Construction Materials | Brick Front |
| School District | PRINCE GEORGE'S COUNTY PUBLIC SCHOOLS |
| Year Built | 1990 |
| View | Garden/Lawn,Trees/Woods |
| Levels | 3 |
| Tax Year | 2026 |
| Ownership | Fee Simple |
| Cool Fuel | Electric |
| Accessibility | Level Entry - Main |
| Assoc Fee Paid Per | Annually |
| County | PRINCE GEORGES |
| New Construction | No |
| Property Type | Residential |
| HOA | Yes |
| Subdivision Name | WEST END FARMS |
| Garage Y/N | Yes |
| Water Access Y/N | No |
| Other Structures | Above Grade,Below Grade |
| Full Baths | 3 |
| Status | ACTIVE |
| Directions | Traveling South on I-495: Take I-495 S/I-95 S. Take exit 11A for MD-4 S/Penn. Ave E toward Upper Marlboro. Merge onto MD-4 S (1.6 mi) Keep right,follow signs for Marlboro Pike/Dower House Rd/Andrews |
| City | UPPER MARLBORO |
| Disclosures | Prop Disclosure |
| Association Name | WEST END FARMS HOA |
| Senior Community Y/N | No |
| Lot Size Units | Square Feet |
| Lot Size Square Feet | 108464.00 |
| Tax Assessed Value | 646000.0 |
| Tax Annual Amount | 7899.0 |
| Home Warranty Y/N | Yes |
| Property Condition | Excellent |
| Structure Type | Detached |
| Condo/Coop Association fee Y/N | No |
| Bathrooms Count Main Level | 1.00 |
| Price Per Sq Ft Total AG | 258.2 |
| Acceptable Financing | Contract,Cash,Conventional,FHA,VA |
| Lease Considered Y/N | No |
| Vacation Rental Y/N | No |
| Total SQFT | 4174 |
| Location Type | Suburban |
| Standard Status | Active |
| Year Built Source | Estimated |
| Legal Subdivision | WEST END FARMS |
| Tax Lot | 2 |
| Association Recreation Fee | No |
Interior Features
| Interior Amenities | Bathroom - Stall Shower,Bathroom - Tub Shower,Bathroom - Walk-In Shower,Breakfast Area,Carpet,Chair Railings,Dining Area,Exposed Beams,Family Room Off Kitchen,Floor Plan - Open,Formal/Separate Dining |
|---|---|
| Heating Fuel | Electric |
| Basement | Full,Combination,Connecting Stairway,Heated,Interior Access,Outside Entrance,Side Entrance,Sump Pump |
| Flooring | Carpet,Hardwood |
| Total Fireplaces | 1 |
| Fireplace Features | Stone |
| Hot Water | Electric |
| Total Stories | 3 |
| Basement (Y/N) | Yes |
| Heating Y/N | Yes |
| Fireplace Y/N | Yes |
| Above Grade Finished Area | 3017 |
| Half Baths | 1 |
| Central Air Y/N | Yes |
| Total Bedrooms | 4 |
| Below Grade Finished Area | 1157 |
| Room Type | Living Room,Dining Room,Kitchen,Family Room,Foyer,Laundry |
| Below Grade Finished Area Unit Type | Square Feet |
| LivingAreaSource | Estimated |
| Laundry Type | Main Floor |
| Below Grade Finished Area Source | Estimated |
| Bedrooms Count All Upper Levels | 4 |
| Bedrooms Count Upper Level 1 | 4 |
| Bathrooms Half Main Level | 1 |
| Bathrooms Full Upper Level 1 | 3 |
| Bathrooms Full All Upper Levels | 3 |
| Bathrooms Count Upper Level 1 | 3.00 |
| Bathrooms Count All Upper Levels | 3 |
| Above Grade Finished Area Source | Estimated |
| Above Grade Finished Area Unit Type | Square Feet |
| Total Baths | 4 |
Exterior Features
| Exterior Amenities | Exterior Lighting,Gutter System |
|---|---|
| Pool | No Pool |
| Parking Features | Paved Driveway,Circular Driveway |
| Lot Features | Adjoins - Open Space,Backs to Trees,Front Yard,Landscaping,Partly Wooded,Private,Rear Yard,SideYard(s),Trees/Wooded |
| Water Source | Well |
| Total Parking Spaces | 2 |
| Garage Features | Garage - Front Entry |
| Type of Parking | Attached Garage,Driveway |
| Foundation Details | Concrete Perimeter |
| Spa | No |
| Water View Y/N | No |
| Lot Size Acres | 2.49 |
| Road Surface Type | Paved |
| Lot Size Source | Estimated |
| Waterfront Y/N | No |
| Door Features | Double Entry,Sliding Glass |
| Horse Y/N | No |
| Land Assessed Value | 156100.00 |
| Navigable Water Y/N | No |
| Water Oriented Y/N | No |
| # of Attached Garage Spaces | 2 |
Room Details
| Room | Dimensions | Level | Flooring | Details |
|---|---|---|---|---|
| Dining Room | Main | |||
| Family Room | Main | Fireplace - Wood Burning | ||
| Foyer | Main | |||
| Kitchen | Main | |||
| Laundry | Main | |||
| Living Room | Main |
Amenities
- Foreclosure
- Views
- Short Sale
- New Construction
- Adult 55+
- Lease To Own
- No HOA Fees
- Furnished
- Primary On Main
- Air Conditioning
- Seller Finance
- Green
- Fixer Upper
- Horse
- Golf
- Fireplace
- Deck
- Garage
- Basement
- Pool
Property vs Single Family Average in 20772
Price
Taxes
Year Built
Visits
 © BRIGHT, All Rights Reserved
